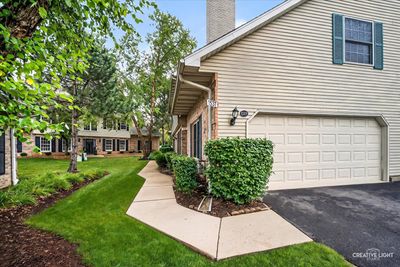
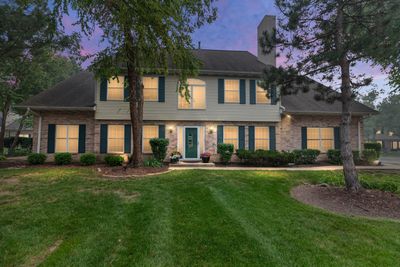
View all 45 photos
Attached Single · Streamwood, IL
$400,000
3 beds · 2.5 baths · 2,345 sqft
1537 LAUREL OAKS Drive #1537, Streamwood, IL, 60107
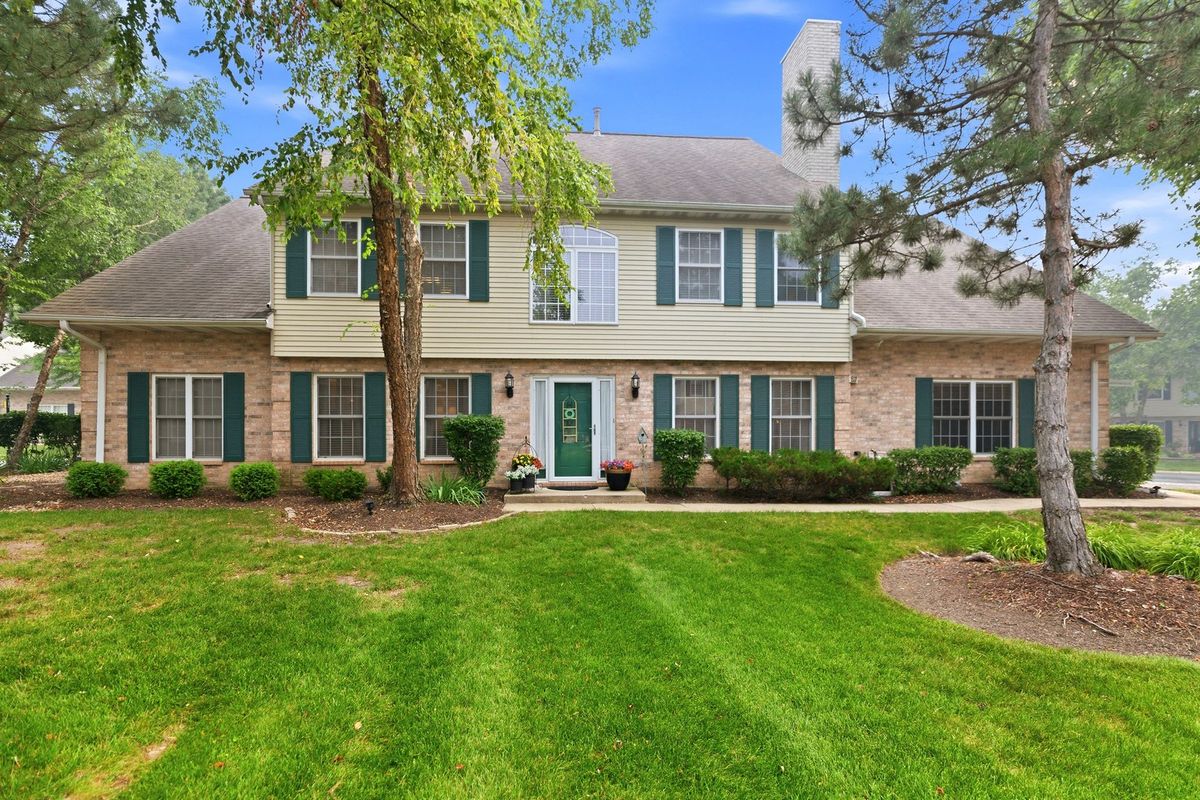
A brick-and-mortar place to make your own — room to make it home.
Active
What’s special
Central air2-car garageIn-unit laundry
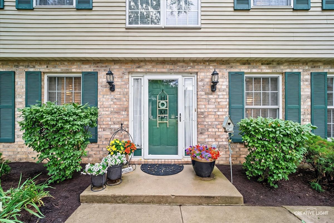
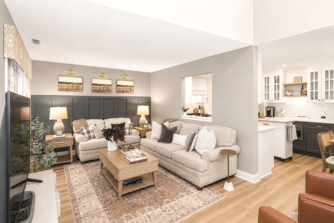
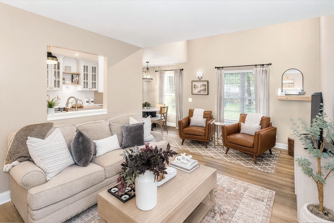
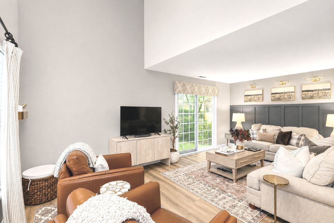
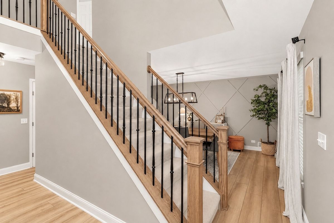
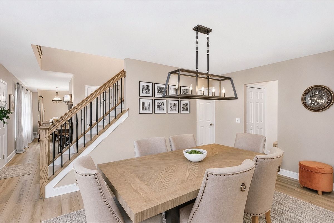
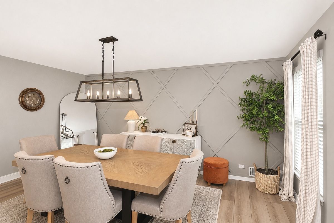
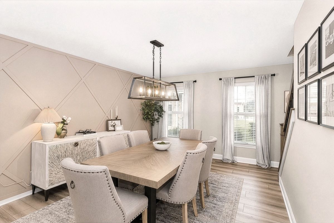
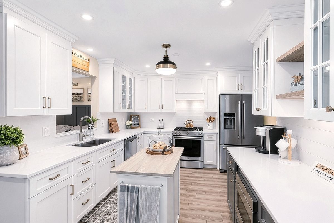
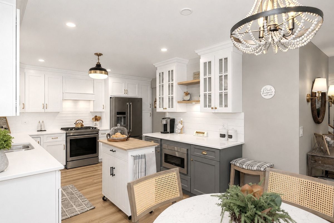
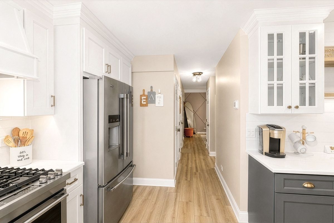
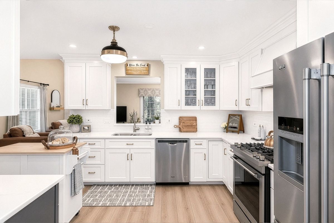
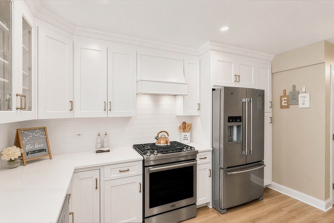
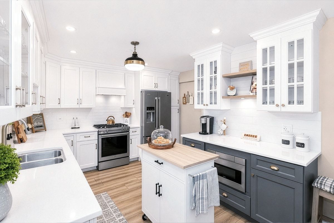
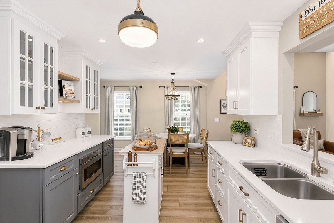
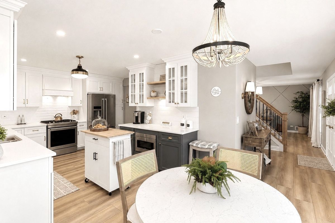
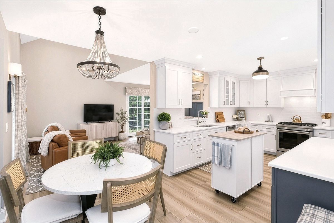
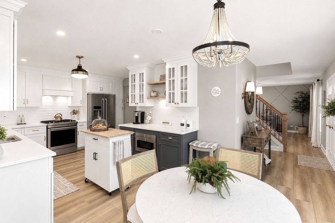
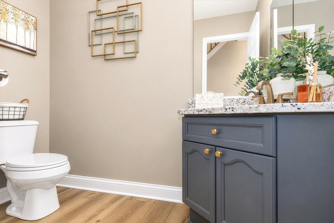
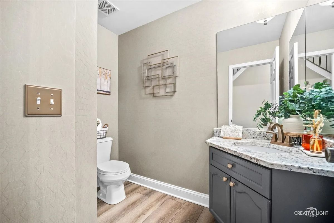
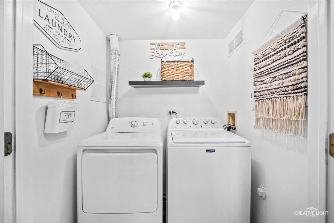
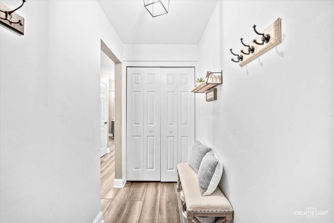
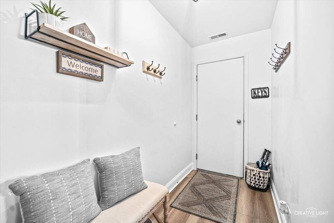
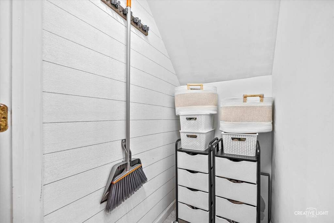
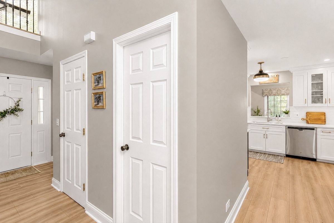
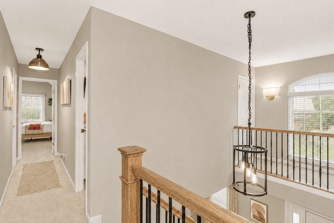
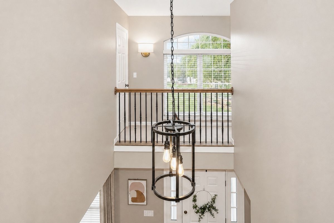
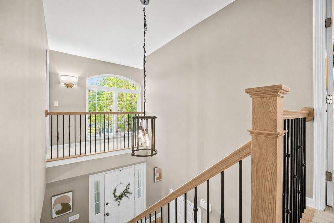
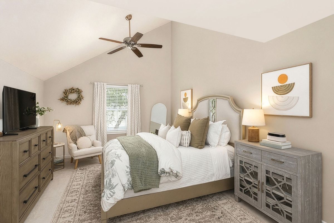
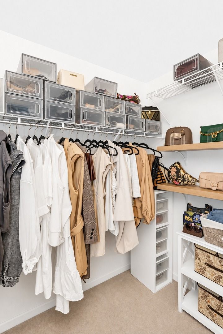
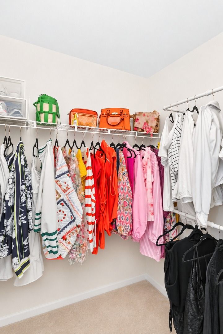
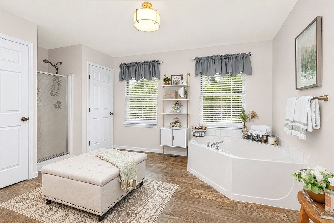
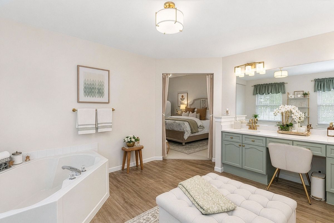
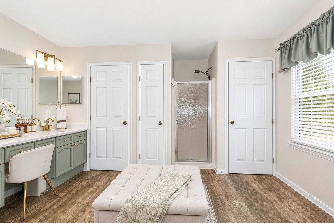
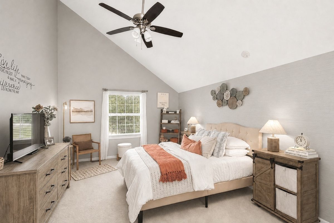
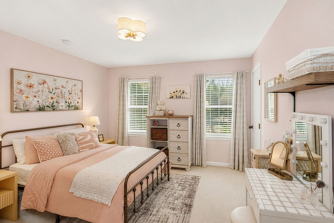
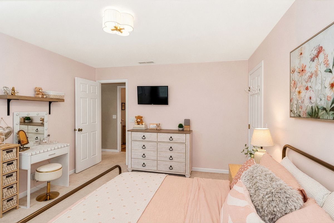
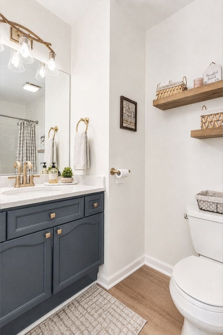
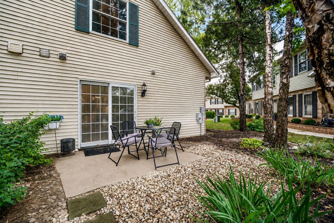
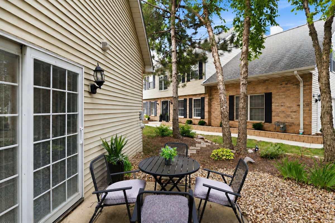
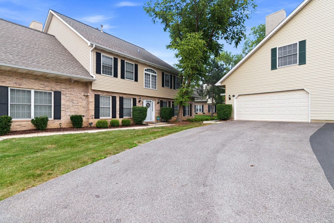
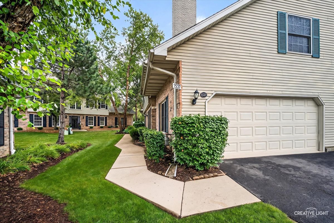
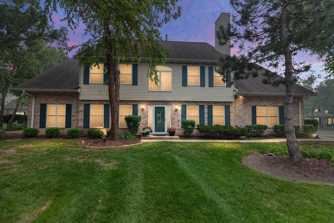
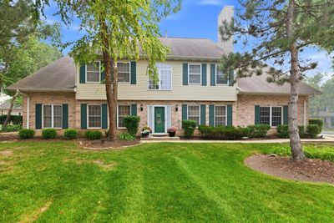
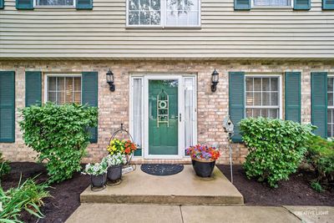
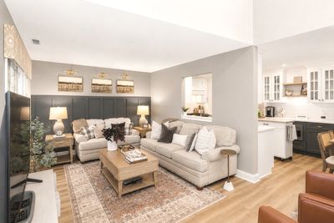
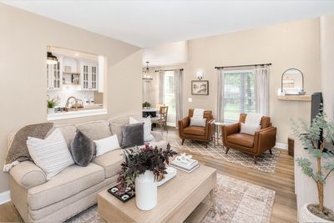
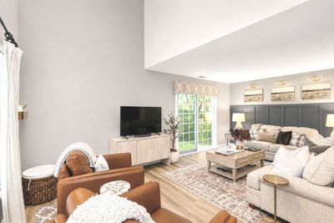
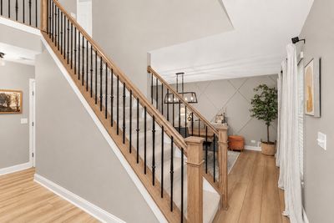
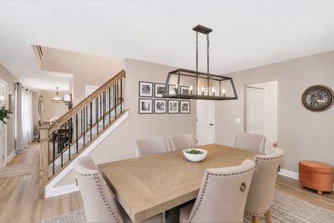
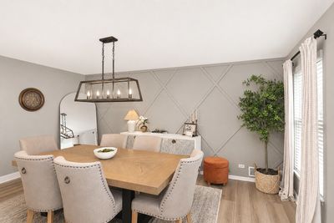
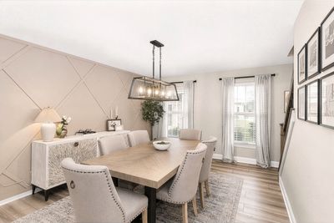
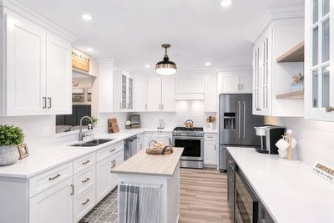
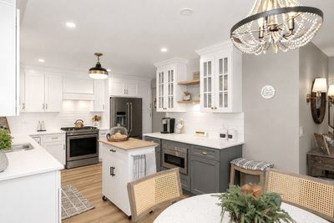
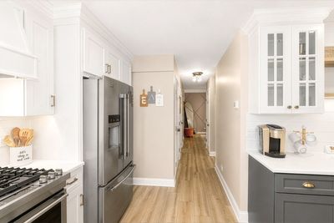
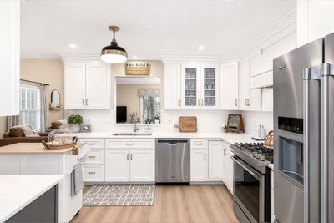
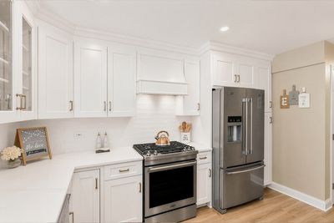
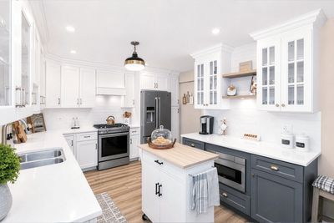
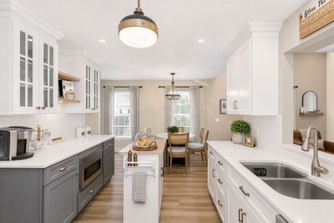
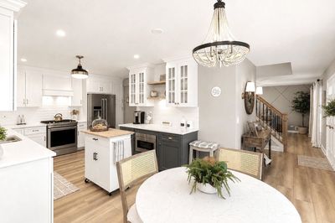
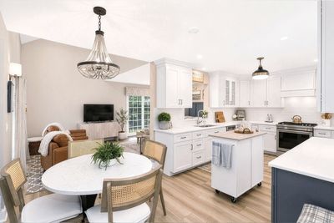
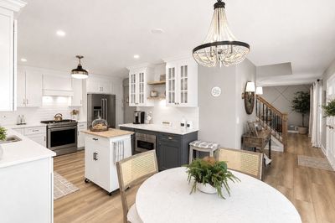
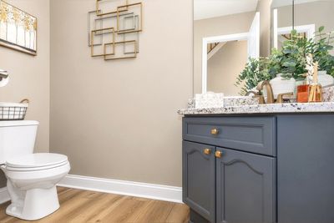
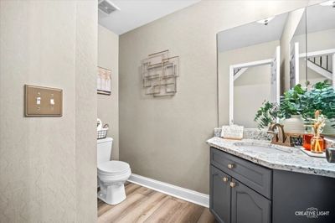
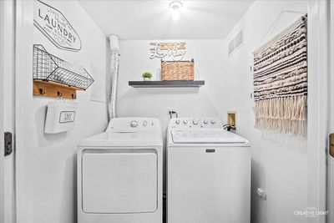
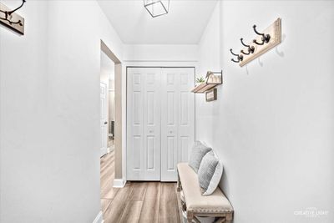
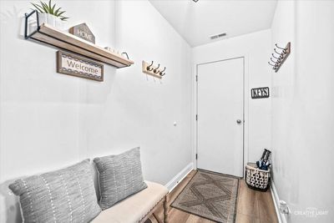
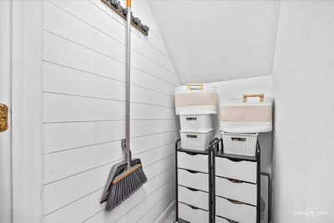
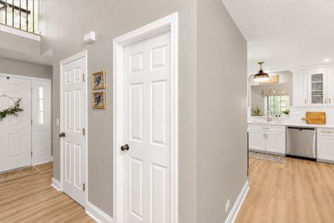
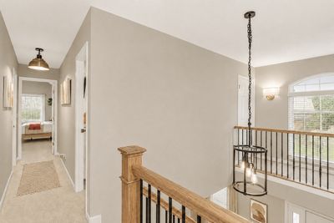
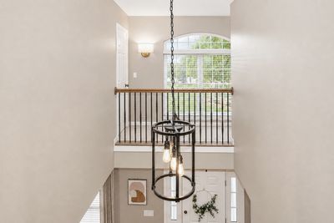
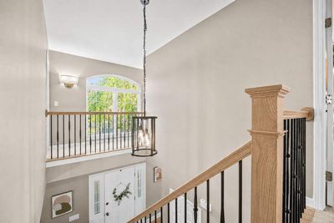
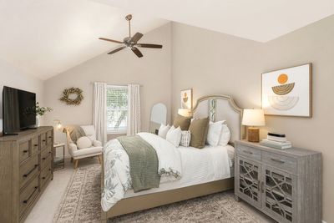
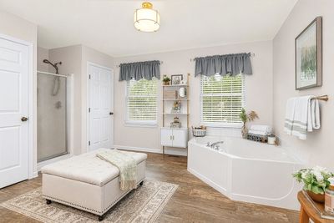

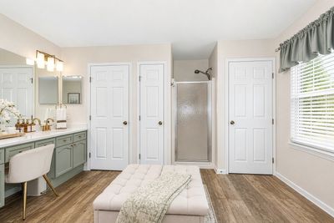
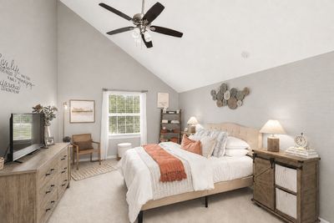
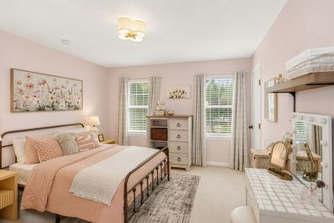
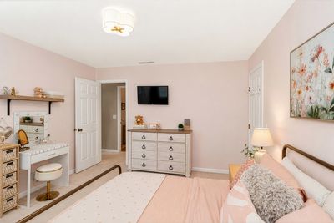
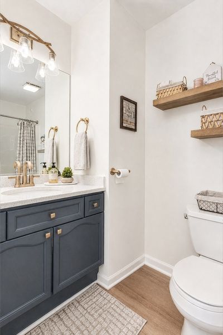
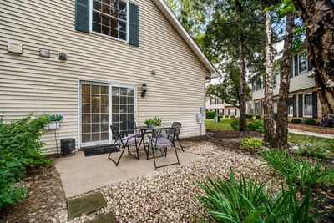
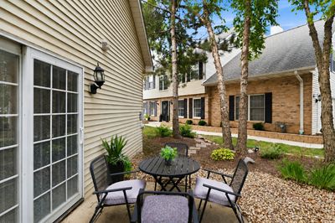
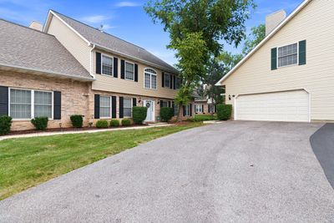
Beautifully updated 3-bedroom duplex in the highly sought-after Laurel Oaks community of Streamwood. Meticulously maintained and professionally decorated, this modern home features a neutral color palette, luxury vinyl plank flooring, and designer touches throughout. The inviting entry opens to a dining area with a stunning light fixture and stylish board and batten accent wall, creating the perfect space for entertaining. The spacious living room offers an abundance of natural light, recessed lighting, a slider to the outdoor space, a board and batten accent wall, and a custom valance detail. The stunning renovated kitchen is sure to impress with 42-inch custom cabinetry, including decorative glass inserts, crown molding, quartz countertops, subway tile backsplash, upgraded light fixtures, recessed lighting, stainless steel appliances, a center island, coffee bar with shiplap, and a cozy eat-in area. A convenient main-level laundry room and updated powder room with Vertical Interior Design wallpaper and marble countertops add to the functionality of this exceptional home. The staircase features new wood banisters, newel posts, and iron spindles leads to the second level featuring the generous primary suite with vaulted ceilings, 2 walk-in closets, and a beautifully updated en-suite bath complete with double sinks, quartz countertops, a soaking tub, and a separate shower. Two additional bedrooms and a full bath with quartz countertops complete the second level. Convenient Honeywell Wi-Fi smart thermostat that can be controlled away from home from any smart device. Step outside to relax or enjoy your morning coffee on the patio overlooking the picturesque outdoor space. This home has been lovingly cared for by sellers who take immense pride in maintaining and enhancing every detail, working with a professional designer to create a truly elevated and move-in-ready home. Located in a prime location near shopping, restaurants, parks, schools, and easy interstate access, this exceptional property offers the perfect combination of style, comfort, and convenience.
— the listing agent’s description
The home
3 beds
2.5 baths
2,345 sqft
Built in 1995
Lot 5115
2-car garage
Attached Single
What it’ll cost
$171 / sqft
$6,239 taxes / yr
$176/mo HOA
7 days on dwello
Estimated monthly payment
$2,940/mo
Principal & interest$2,127
Property taxes$520
Homeowners insurance$117
HOA dues$176
Get pre-qualified →Connect with a licensed lender in the dwello network.
Estimate only — not a loan offer. Example rate; taxes, HOA dues, insurance estimated; your actual rate, payment, taxes, and insurance will vary. dwello is not a lender. Equal Housing Opportunity.
Tour it with a real dwello agent
The agent who meets you here is an actual dwello Home Group team member who knows these streets — not a stranger who bought your name from a portal. You get straight answers on the spot, and the same person stays with you through closing.
On our team, vettedYour info is never soldWith you through closing
Tour this home
In person, on your schedule — a dwello agent meets you there.
WED
Jun 3
THU
Jun 4
FRI
Jun 5
SAT
Jun 6
11:00 am
Schedule a tour
7 days on dwello
Price history
Listed for sale
Aug 6, 2026
$400,000
Property taxes
2025
Annual tax bill (MLS)
Assessed value
2025
County assessor
2024
2023
2022
2021
2020
2019
2018
Assessed value from the Cook County Assessor (open records). Estimated market ≈ assessed × 10 for residential; not an appraisal — verify with the assessor.
Features
Central AirNatural GasVinyl SidingBrickPublic SewerAsphaltGarage Door Opener
Schools
Elementary — Hilltop Elementary School
Middle — Canton Middle School
High — Streamwood High School
Assigned schools per the listing — always verify enrollment + boundaries with the district.
Neighborhood
Loading map…
Nearby places via OpenStreetMap — approximate; verify what matters to you. Map © Mapbox © OpenStreetMap.
MLS listing data
Listed by Sarah Leonard · Legacy Properties, A Sarah Leonard Company, LLC
Listing last updated Aug 12, 2026 · data refreshed from the MLS Aug 12, 2026, 5:11 AM CT
Based on information submitted to the MLS GRID as of Aug 12, 2026, 5:11 AM CT. Listing data © MRED LLC, distributed by MLS GRID — deemed reliable but not guaranteed; independently verify. Anything shown below this point is not MLS listing data.
See it in personA real dwello agent on our team — never a sold lead.
Schedule a tour
Message
No pressure — reach out whenever you’re ready.
Similar homes nearby
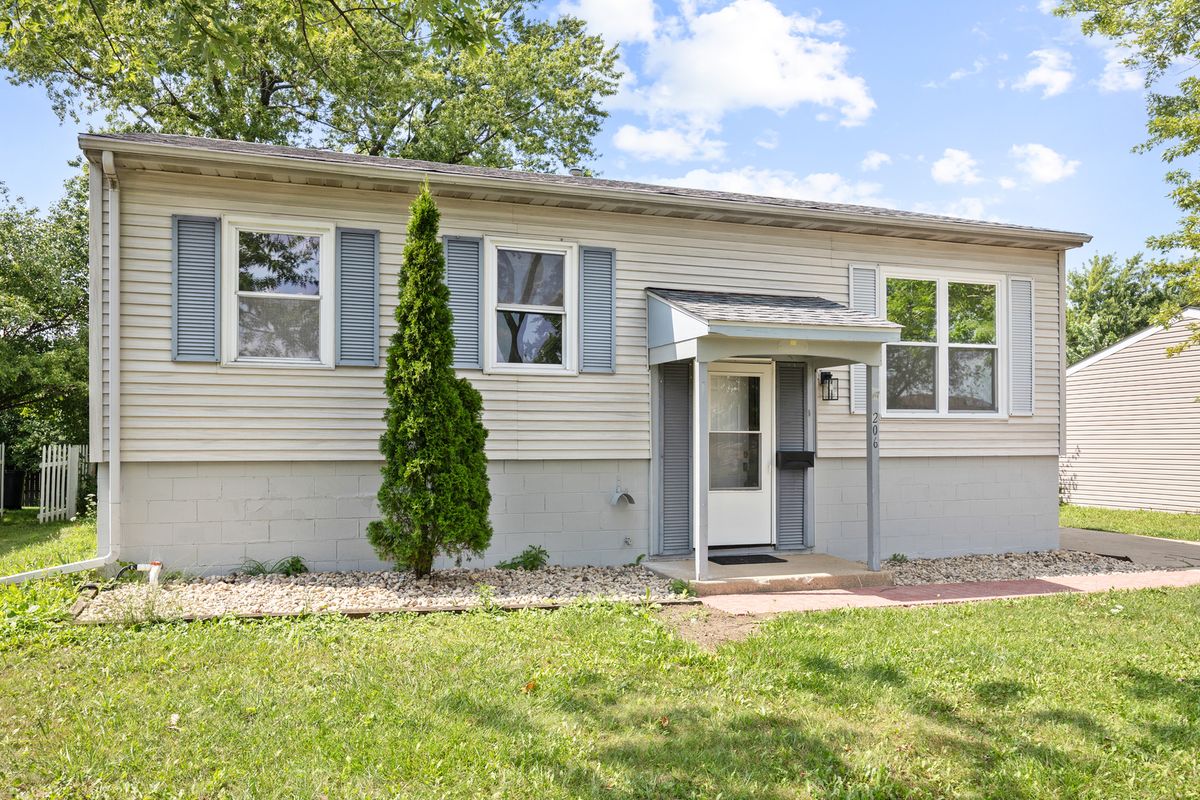
$399,999Active
3 bd · 2 ba
206 Ridge Circle
Streamwood, IL
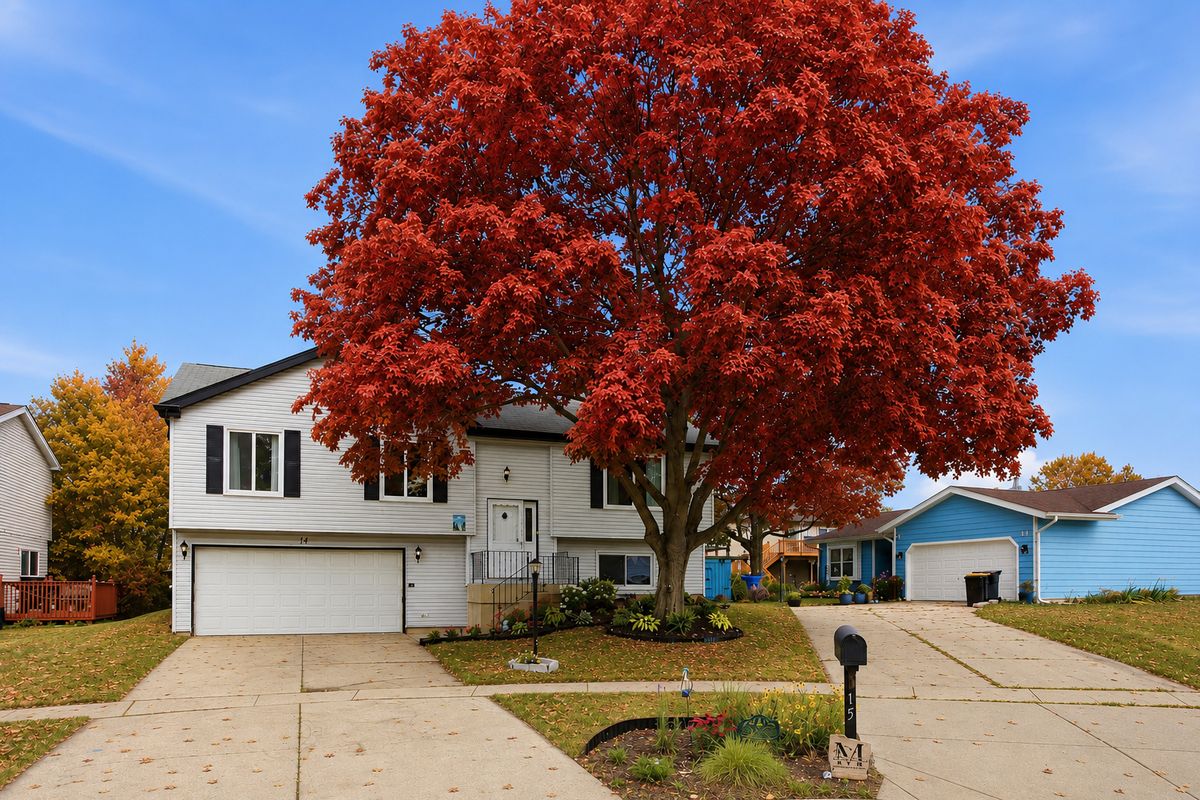
$399,900Active
3 bd · 2 ba · 1,801 sqft
17 Windgate Court
Streamwood, IL
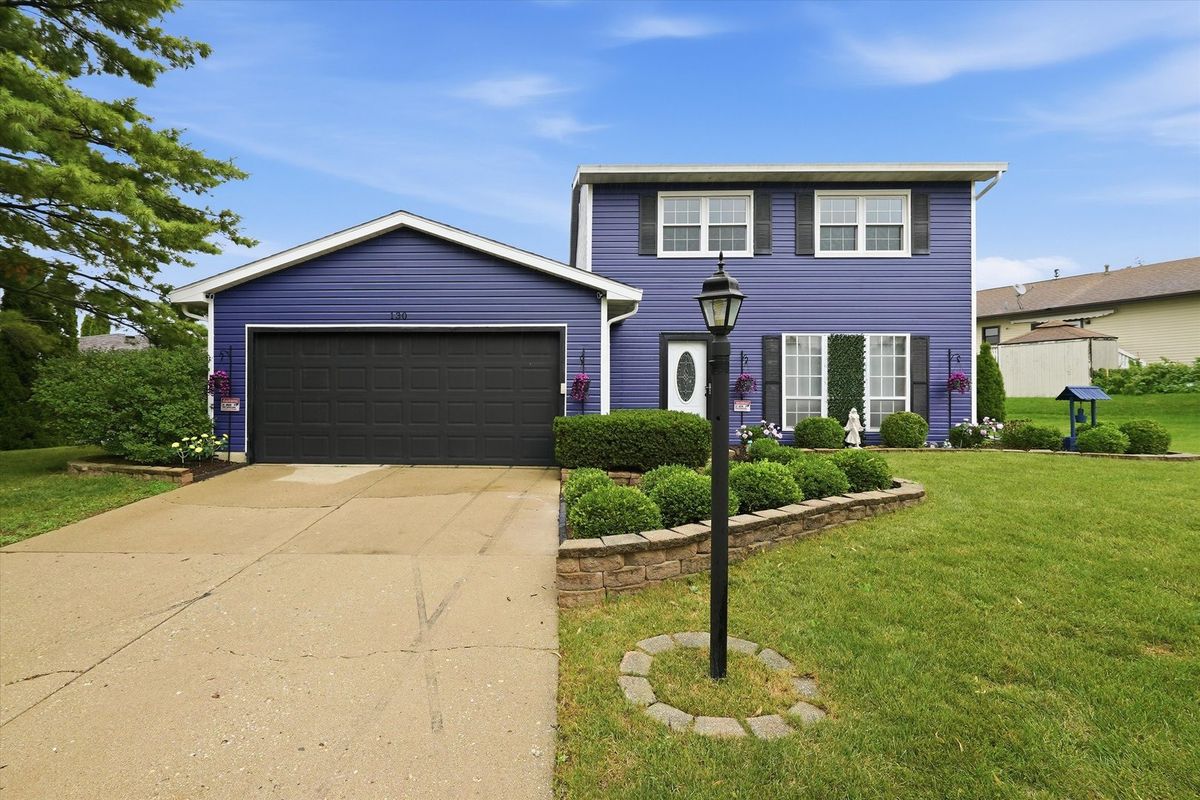
$389,900Active
3 bd · 1.5 ba
130 Lasalle Road
Streamwood, IL
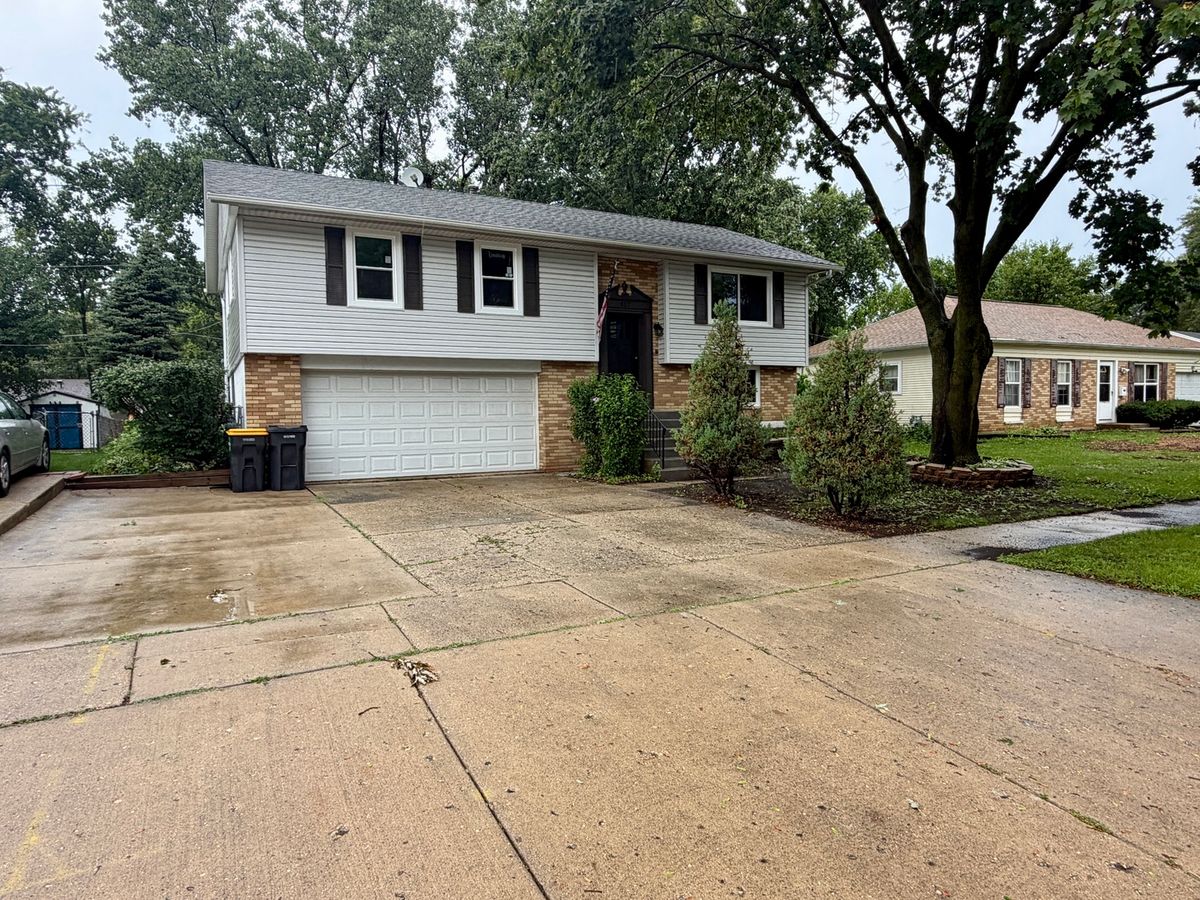
$415,000Active
4 bd · 1.5 ba · 1,650 sqft
807 Hayward Avenue
Streamwood, IL