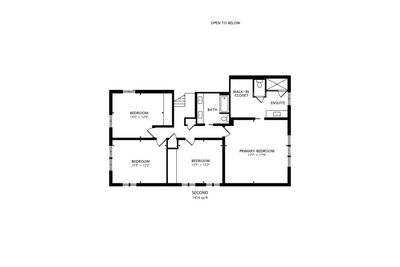
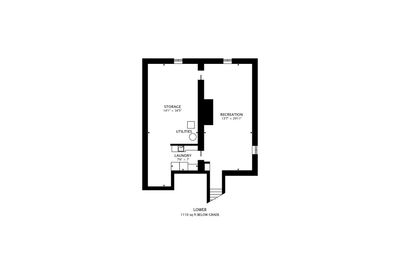
Video tour View all 41 photos
Detached Single · Elmhurst, IL
$1,495,000
4 beds · 2.5 baths · 3,377 sqft
360 S Prospect Avenue, Elmhurst, IL, 60126
A brick-and-mortar place to make your own — room to make it home.
Active
What’s special
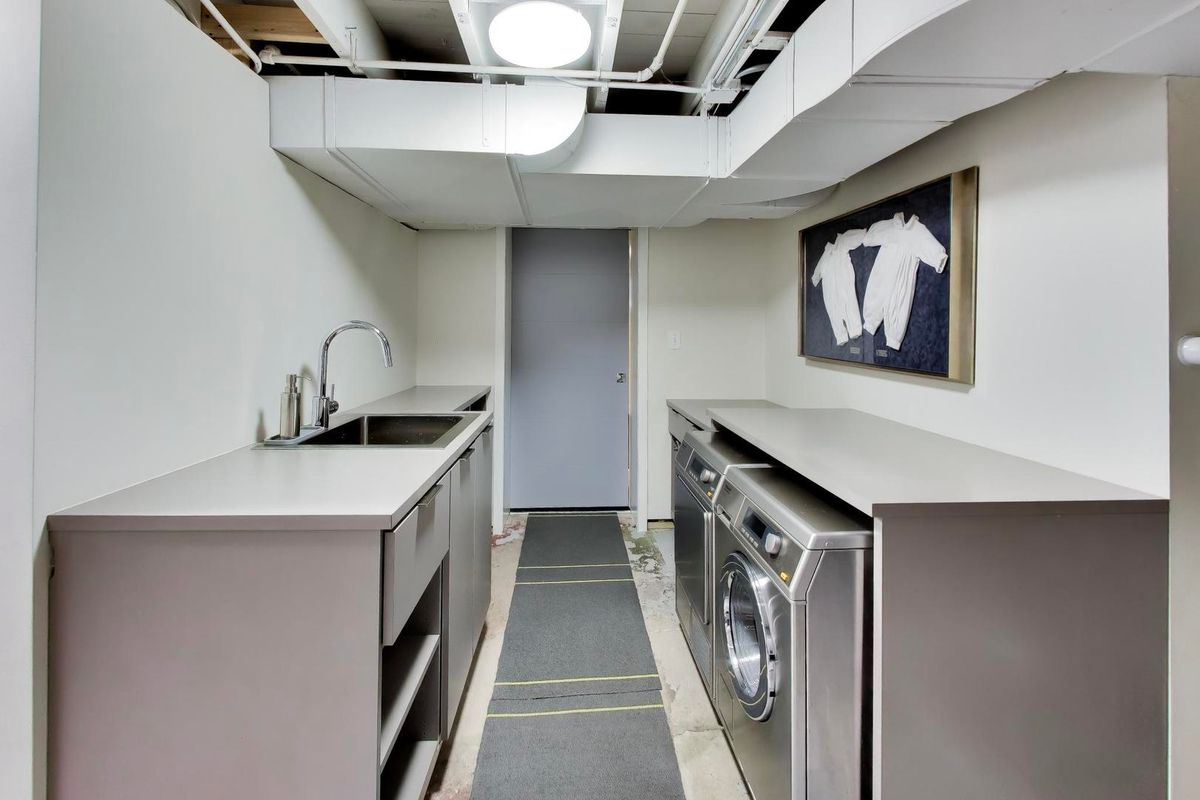
Central air2-car garage0.38-acre lotIn-unit laundry
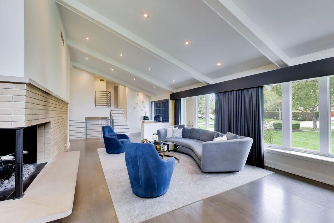
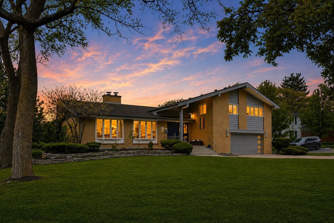
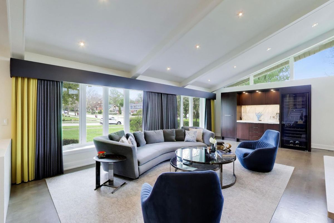
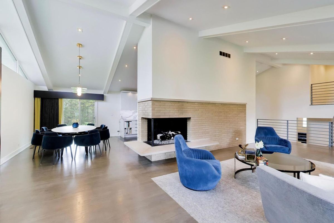
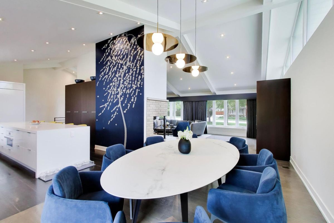
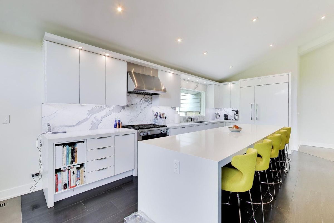
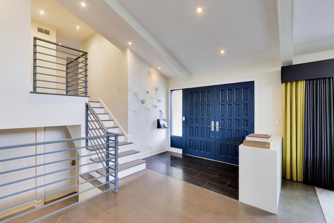
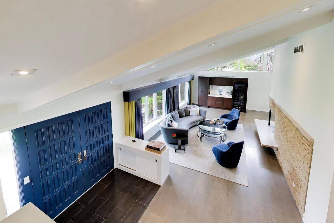
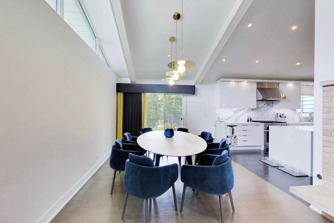
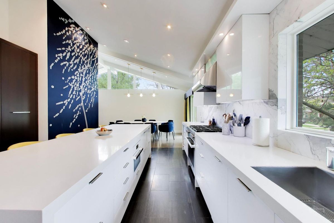
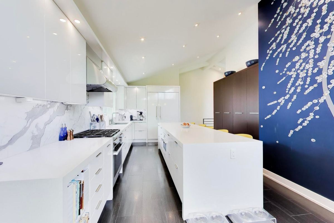
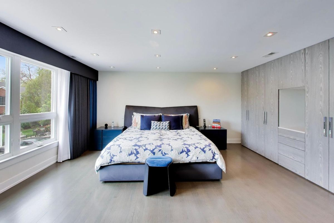
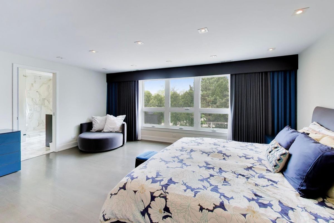
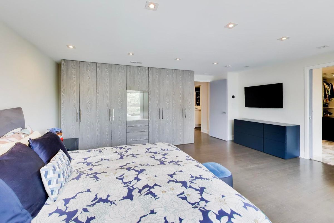
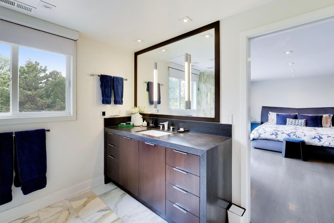
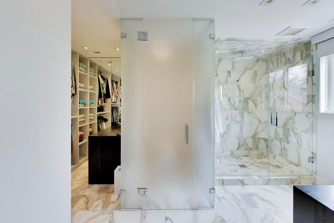
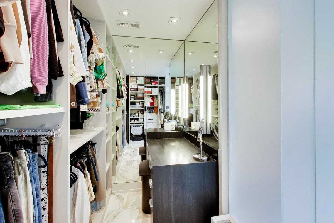
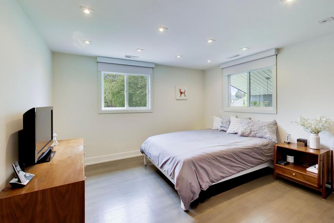
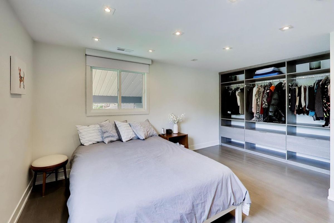
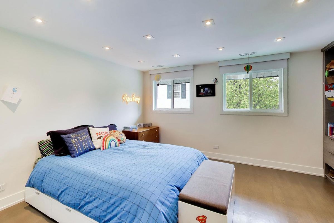
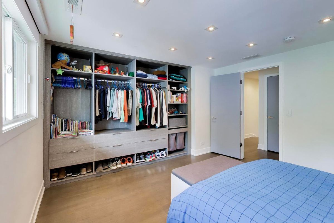
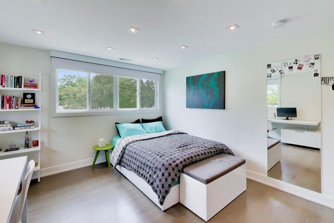
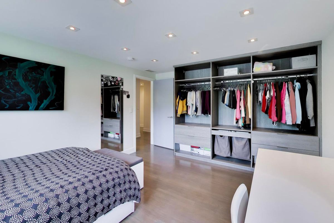
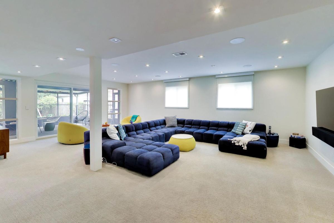
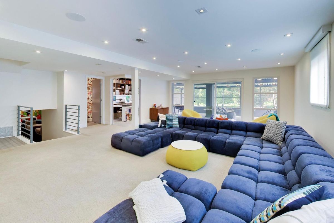
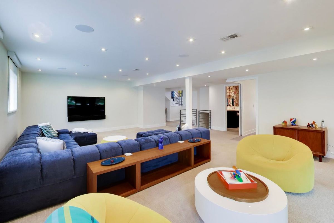
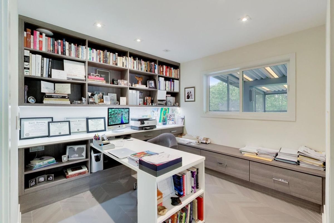
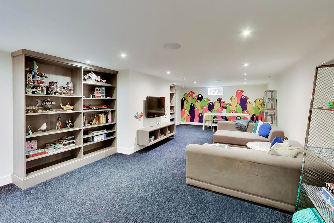
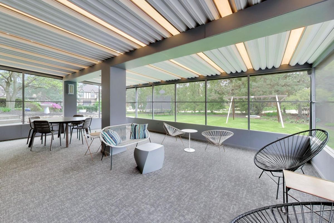
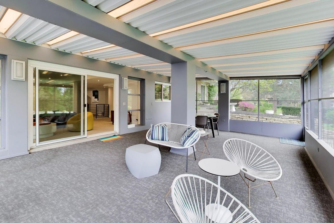
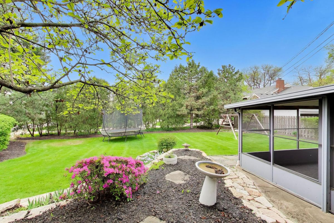
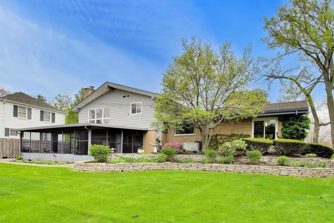
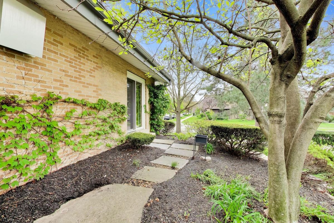
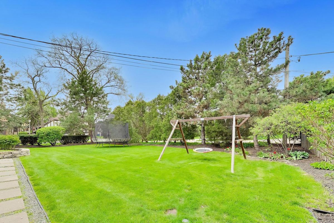
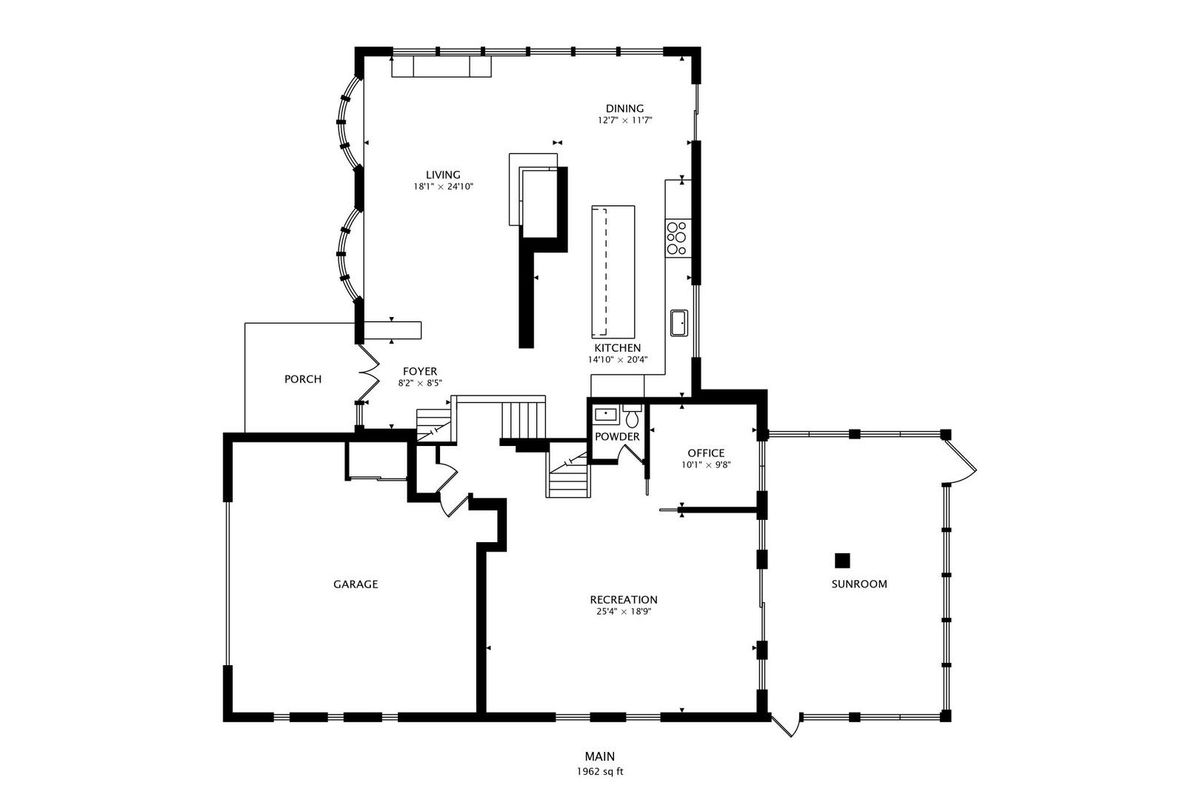
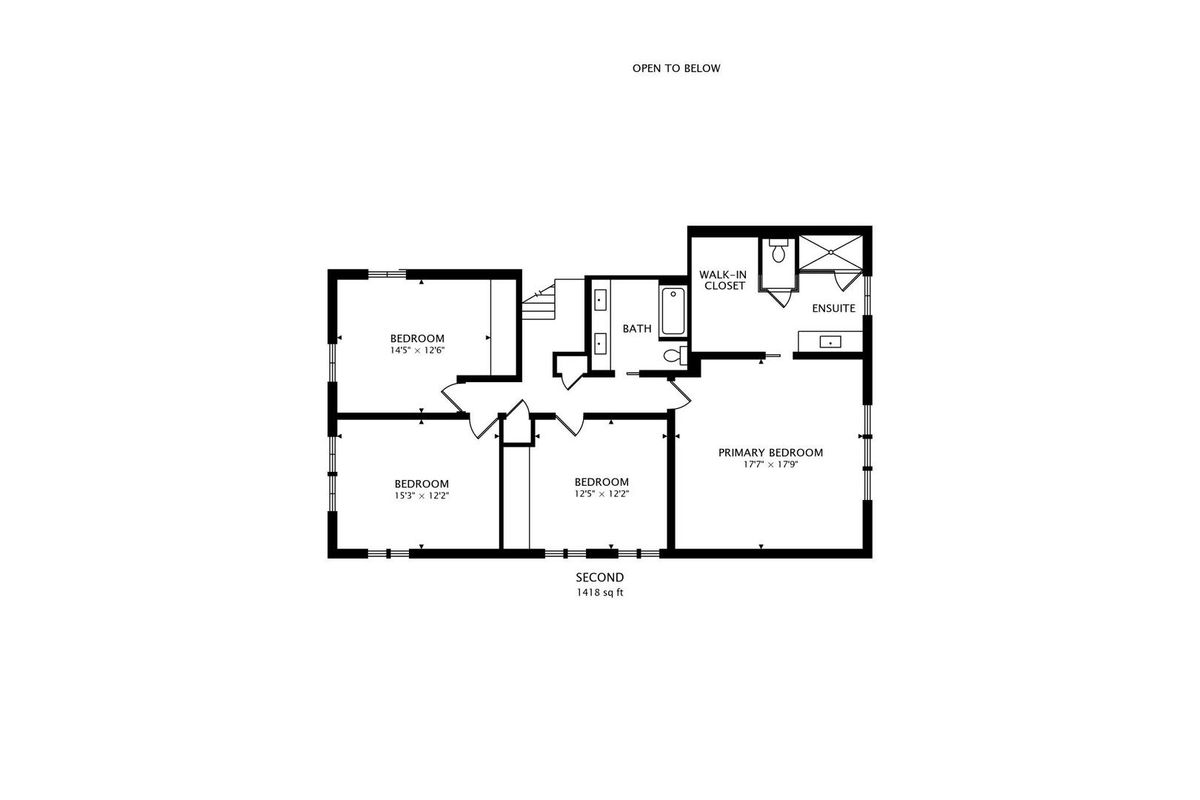
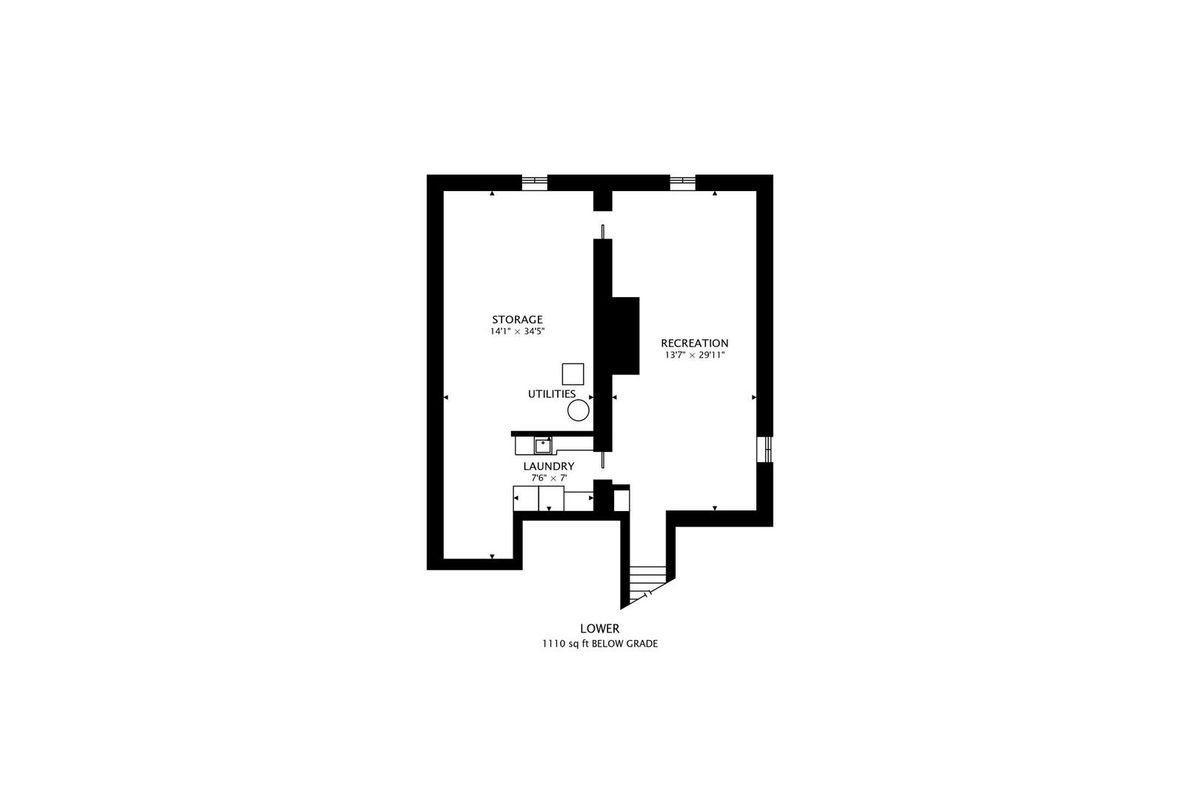
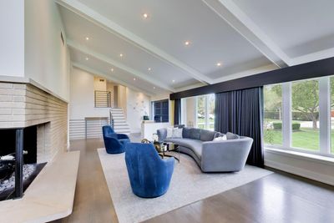
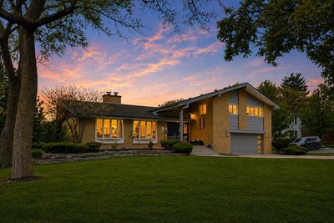
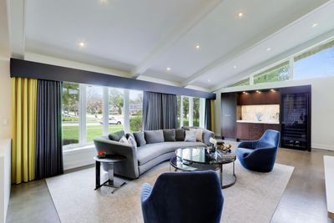
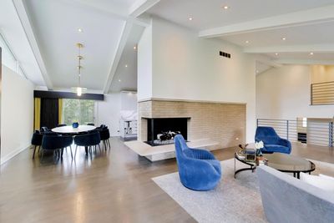
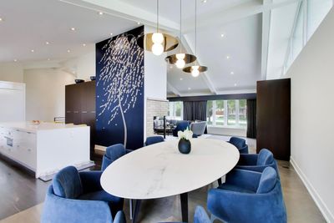
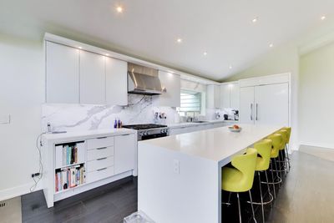
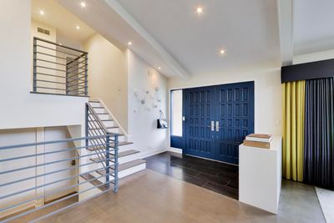
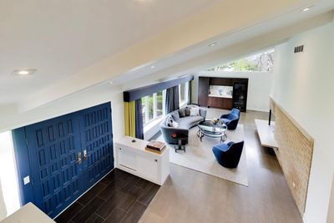
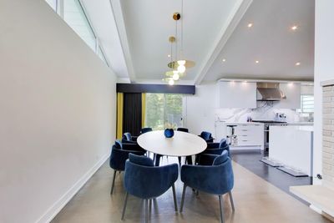
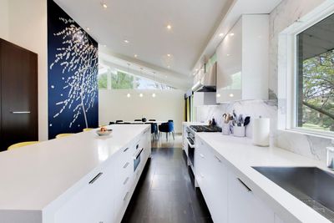
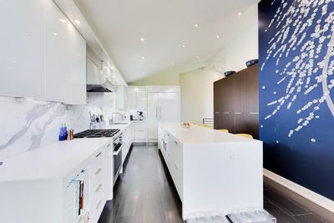
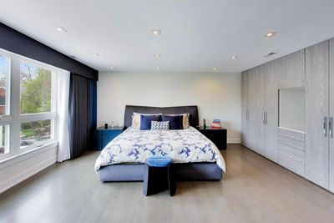
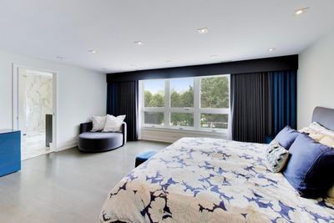
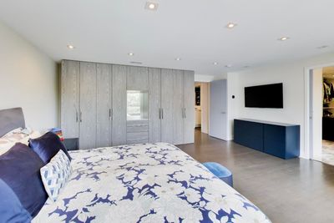
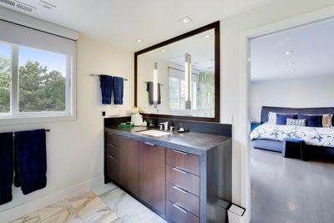
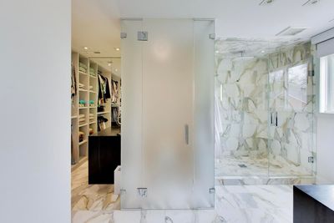
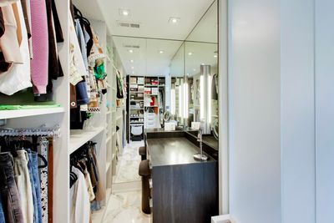
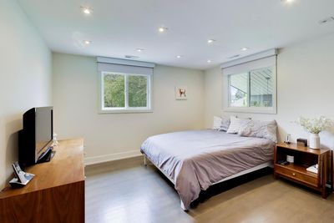
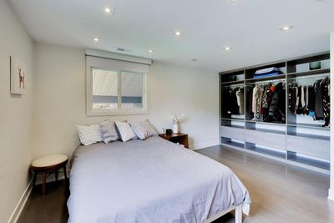
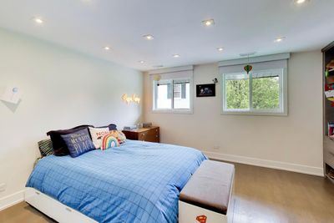
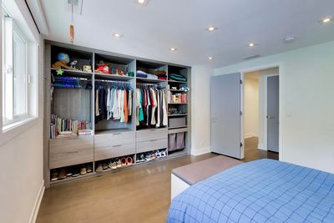
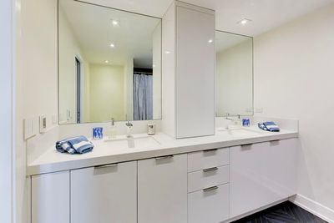
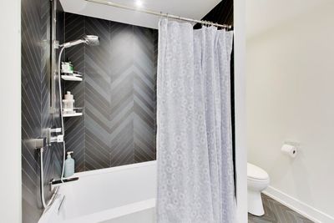
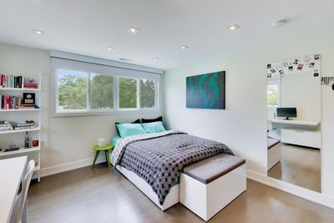
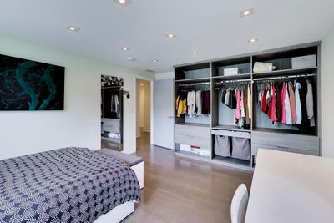
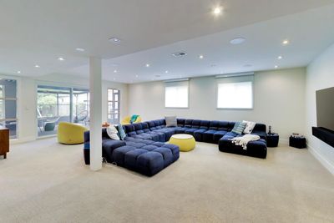
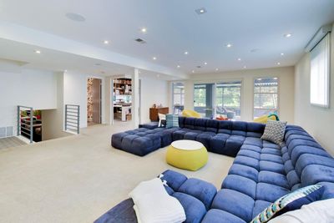
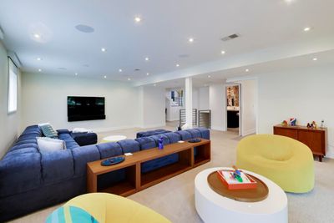
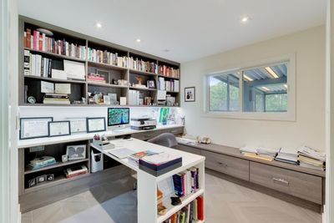
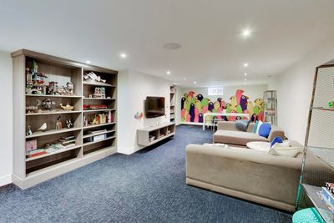
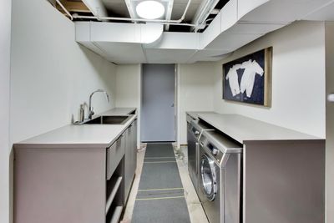
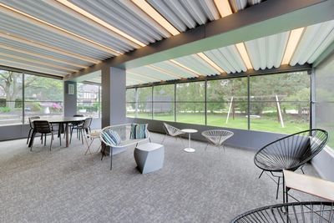
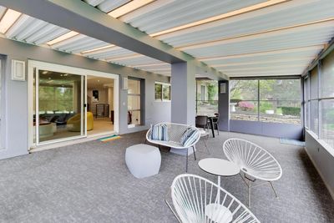
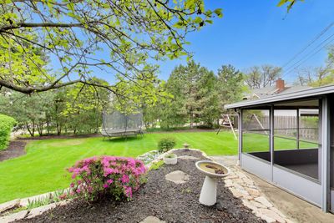
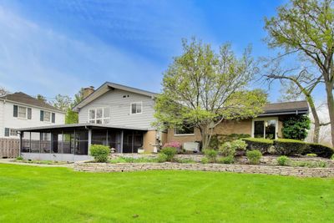
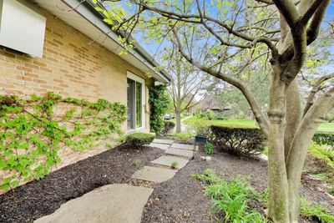
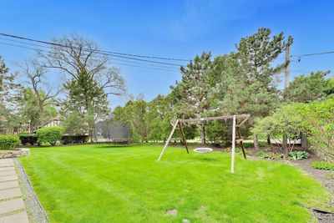
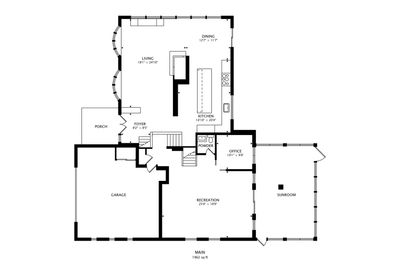
From the street, you'd never guess what happens inside! This extraordinary mid-century home unfolds into more than 4,300 square feet of beautifully finished living space across four levels, set on a rare .38-acre lot just steps from downtown Elmhurst and the Prairie Path in one of Elmhurst's most desirable neighborhoods. Inside, soaring vaulted ceilings, walls of windows and dramatic south-facing clerestory windows fill the home with natural light. A signature corner fireplace anchors the main living space, while the beautifully renovated white kitchen opens seamlessly to the living and dining areas. An oversized waterfall terrazzo island seats five and is complemented by premium Miele appliances and a custom bar with full-height Miele wine refrigerator. The extensive renovation goes well beyond aesthetics. Integrated smart-home technology controls lighting, climate and key functions from an app, while more than 200 recessed lights, remote-controlled window treatments, whole-house Wi-Fi, indoor/outdoor audio, included televisions and a whole-house generator add exceptional comfort and convenience. Four finished levels provide incredible flexibility for everyday living, entertaining, working from home, guests and recreation-all while maintaining the open, connected feel that makes this home so special. Outside, the unusually deep .38-acre lot offers tremendous space and privacy-an exceptional find this close to downtown. Over 4,300 finished square feet. .38 acres. Walk to downtown, Metra, restaurants, parks and the Prairie Path. Exceptional design. Incredible space. An Elmhurst home that truly needs to be experienced in person.
— the listing agent’s description
The home
4 beds
2.5 baths
3,377 sqft
Built in 1958
0.38-acre lot
2-car garage
Detached Single
Mid-Century Modern
What it’ll cost
$443 / sqft
$22,754 taxes / yr
No HOA
8 days on dwello
Estimated monthly payment
$10,281/mo
Principal & interest$7,949
Property taxes$1,896
Homeowners insurance$436
Get pre-qualified →Connect with a licensed lender in the dwello network.
Estimate only — not a loan offer. Example rate; taxes and insurance estimated; your actual rate, payment, taxes, and insurance will vary. dwello is not a lender. Equal Housing Opportunity.
Tour it with a real dwello agent
The agent who meets you here is an actual dwello Home Group team member who knows these streets — not a stranger who bought your name from a portal. You get straight answers on the spot, and the same person stays with you through closing.
On our team, vettedYour info is never soldWith you through closing
Tour this home
In person, on your schedule — a dwello agent meets you there.
WED
Jun 3
THU
Jun 4
FRI
Jun 5
SAT
Jun 6
11:00 am
Schedule a tour
8 days on dwello
Price history
Listed for sale
Aug 6, 2026
$1,495,000
Earlier records
Listed
Jul 22, 2026
$1,495,000
Listed
Jun 18, 2026
$1,595,000
From MLS records — independently verify.
Property taxes
2025
Annual tax bill (MLS)
From county records — verify with the assessor.
Features
Central AirZonedNatural GasForced AirRadiant FloorAluminum SidingBrickPublic SewerBrick Driveway
Schools
Elementary — Hawthorne Elementary School
Middle — Sandburg Middle School
High — York Community High School
Assigned schools per the listing — always verify enrollment + boundaries with the district.
Neighborhood
Loading map…
Nearby places via OpenStreetMap — approximate; verify what matters to you. Map © Mapbox © OpenStreetMap.
MLS listing data
Listed by Yvonne Despinich · @properties Christie's International Real Estate
Listing last updated Aug 14, 2026 · data refreshed from the MLS Aug 14, 2026, 8:56 AM CT
Based on information submitted to the MLS GRID as of Aug 14, 2026, 8:56 AM CT. Listing data © MRED LLC, distributed by MLS GRID — deemed reliable but not guaranteed; independently verify. Anything shown below this point is not MLS listing data.
See it in personA real dwello agent on our team — never a sold lead.
Schedule a tour
Message
No pressure — reach out whenever you’re ready.
Similar homes nearby
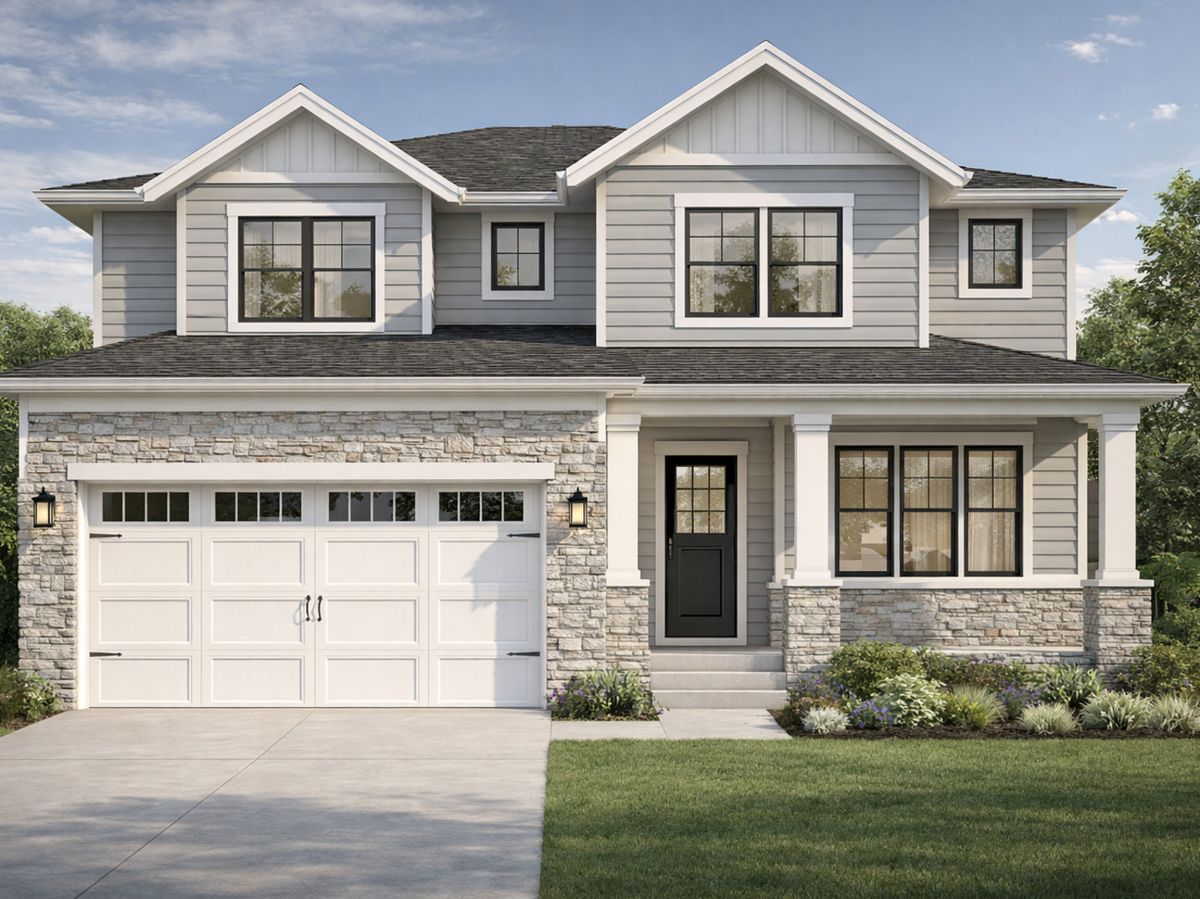
$1,495,000Active
4 bd · 3.5 ba · 3,375 sqft
526 N West Avenue
Elmhurst, IL
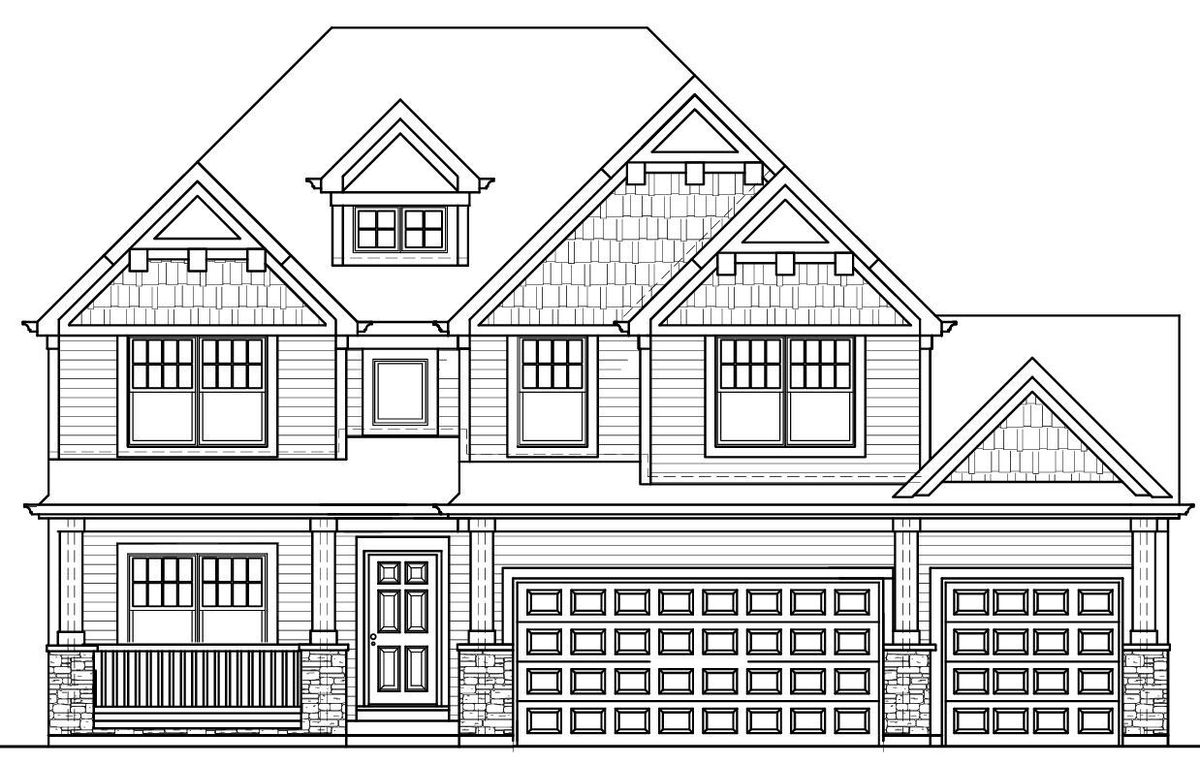
$1,499,000Active
5 bd · 5 ba · 3,600 sqft
506 N Willow Road
Elmhurst, IL
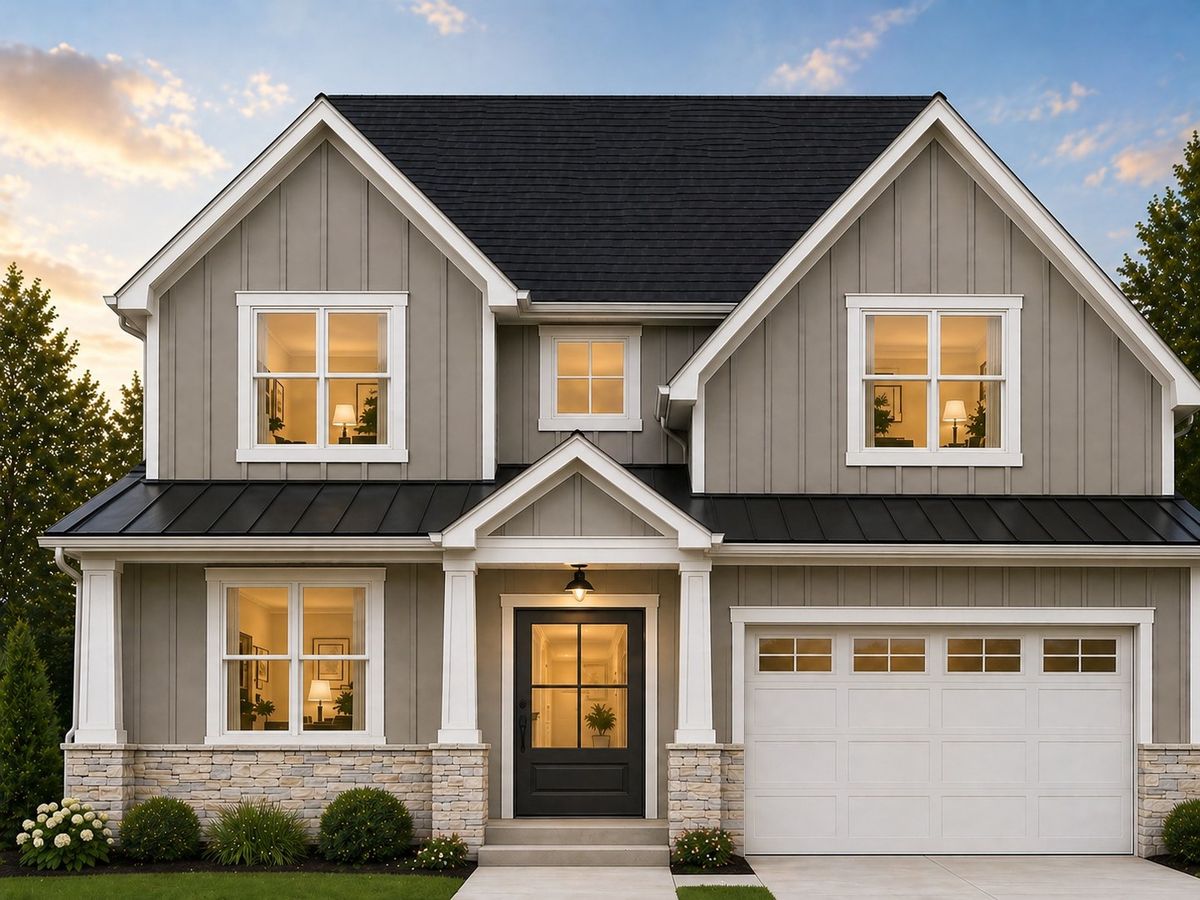
$1,550,000Active
4 bd · 5 ba · 3,630 sqft
568 N West Avenue
Elmhurst, IL
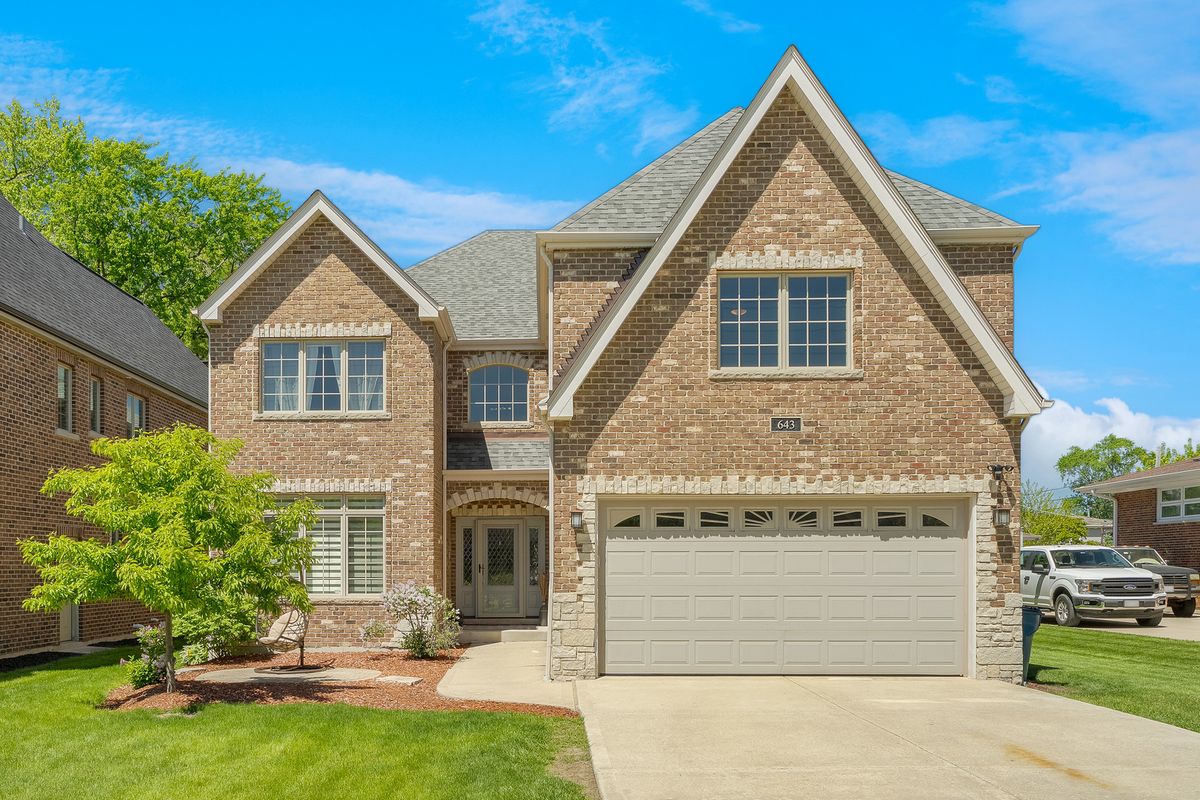
$1,429,900Active
4 bd · 5 ba · 4,020 sqft
643 W Crockett Avenue
Elmhurst, IL