View all 33 photos
Detached Single · Wauconda, IL
$519,900
4 beds · 2.5 baths · 2,596 sqft
2835 Liberty Lakes Boulevard, Wauconda, IL, 60084
A brick-and-mortar place to make your own — room to make it home.
Active
What’s special
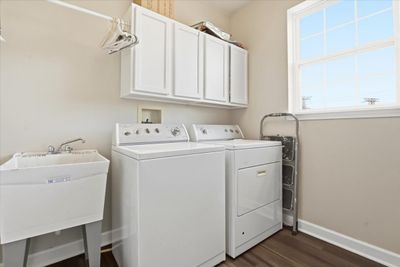
Central air2-car garageIn-unit laundry
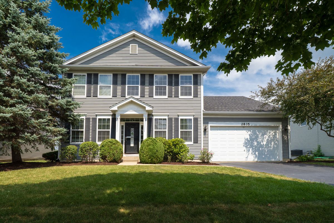
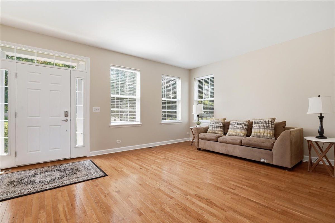
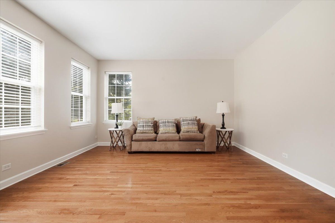
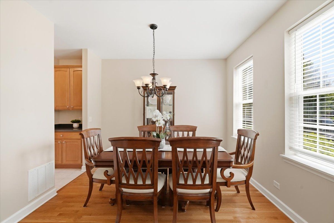
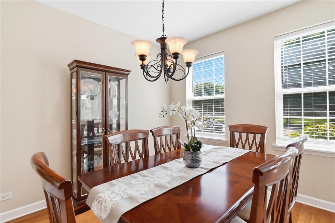
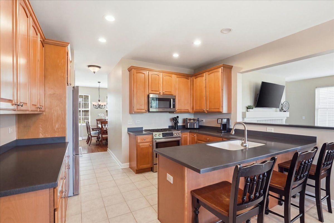
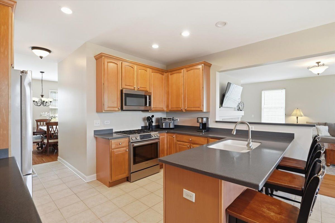
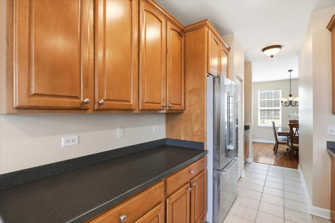
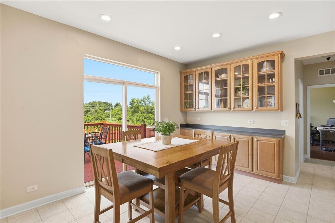
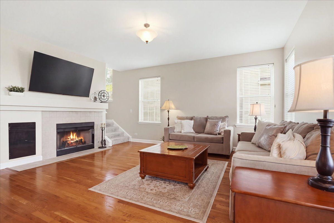
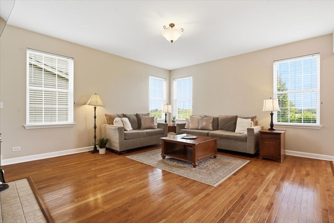
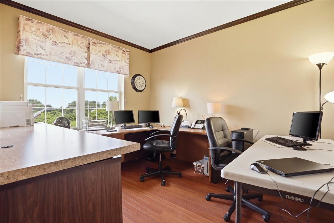
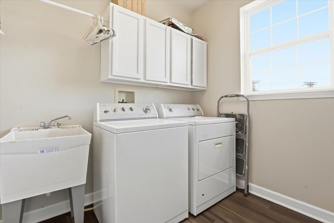
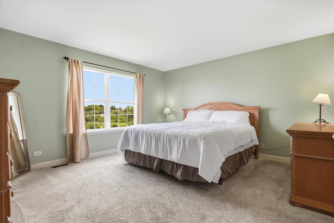
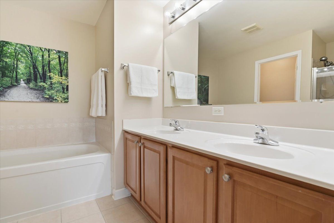

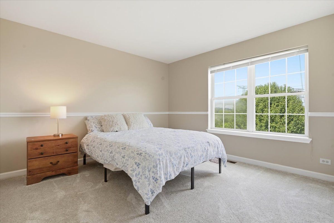
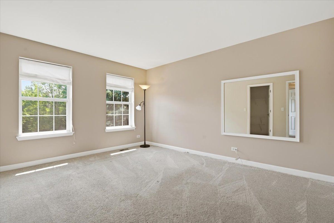
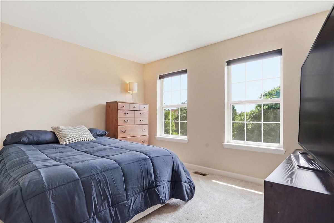
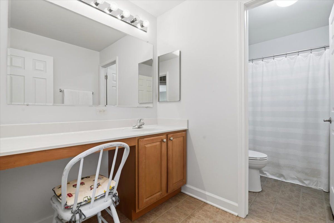
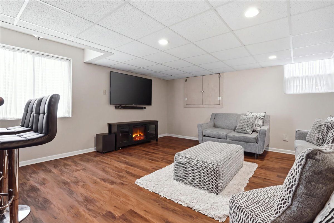
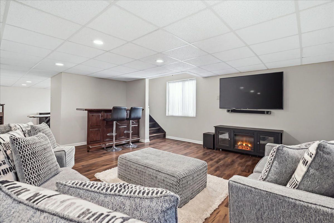
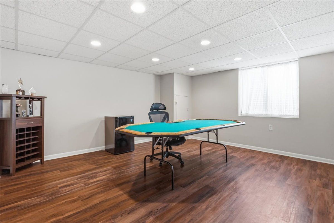
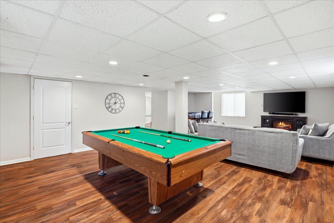
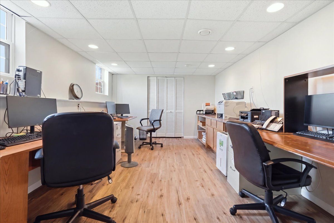
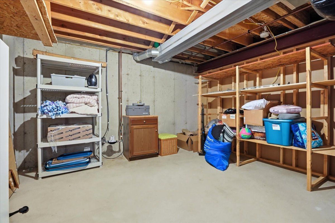
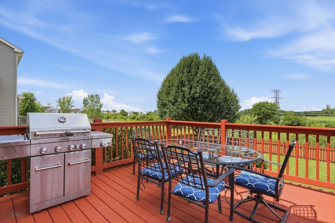
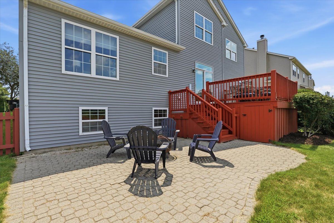
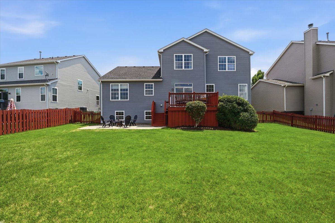
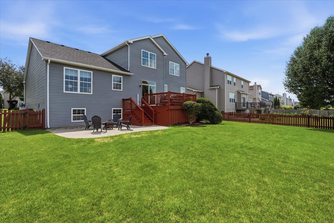
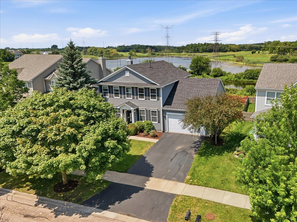
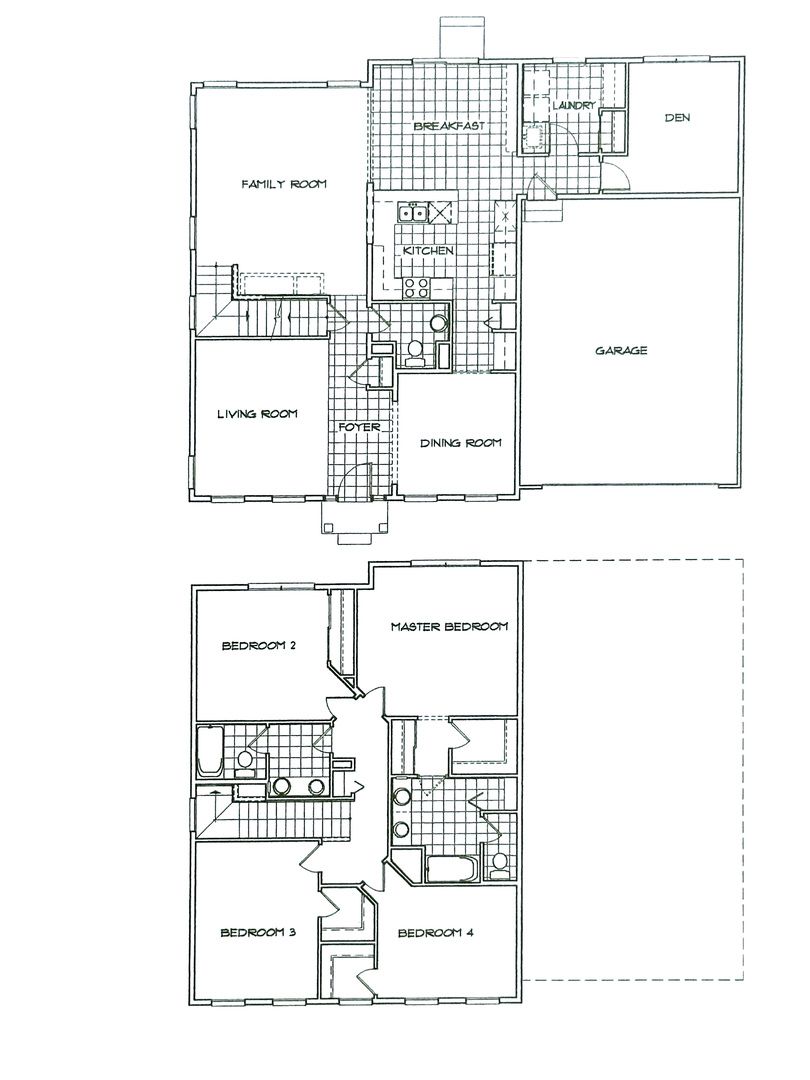
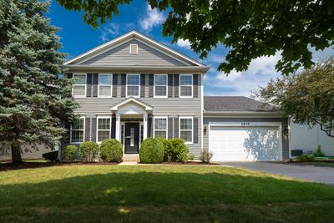
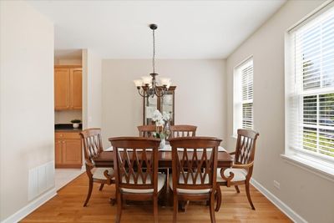
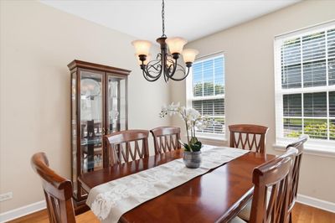
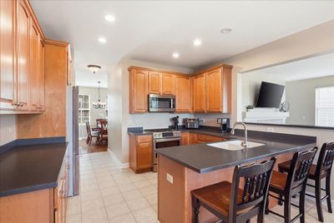
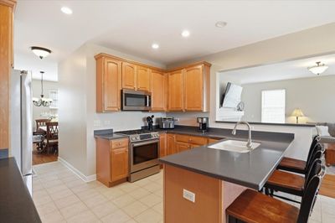
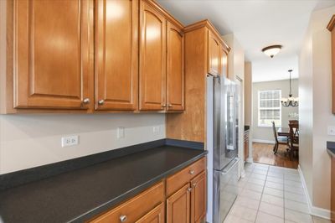
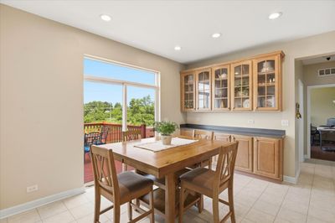
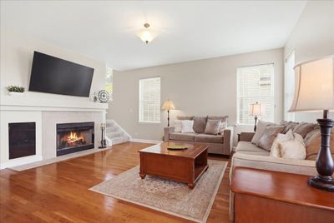
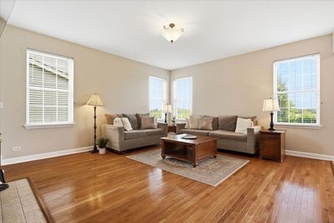
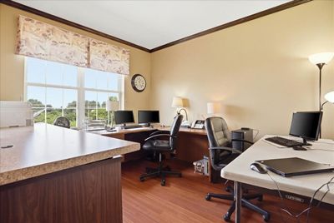
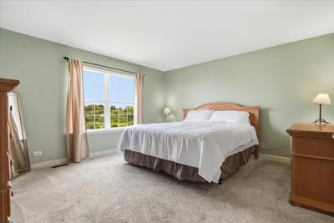
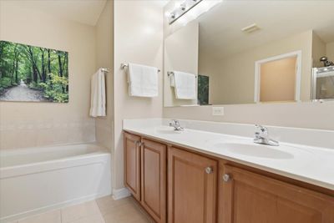
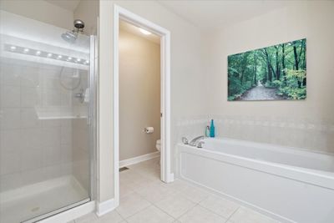
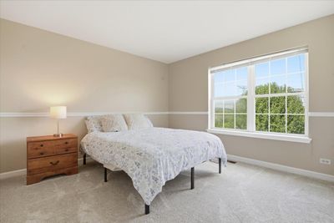
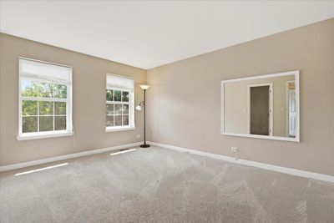
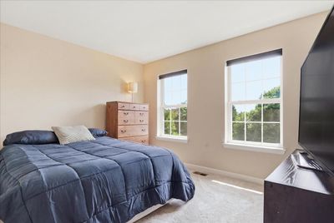
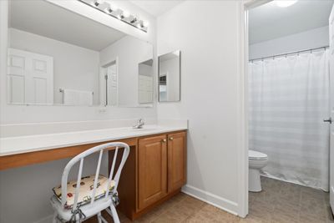
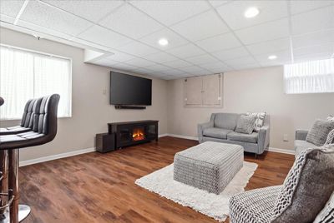
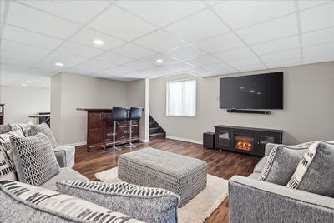
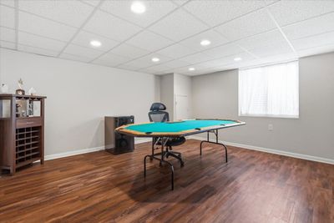
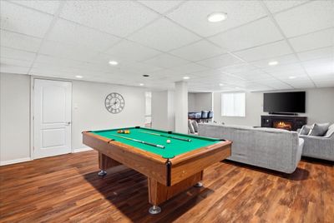
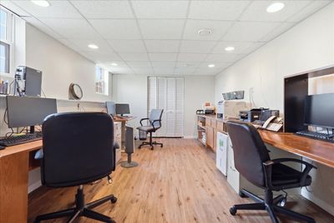
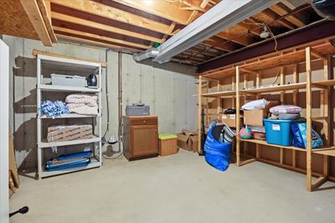
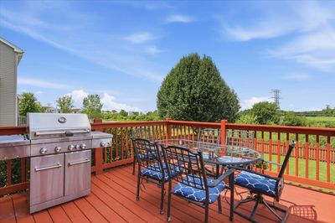
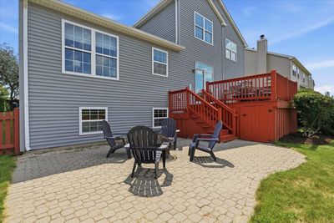
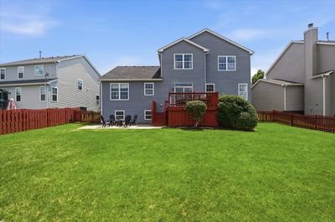
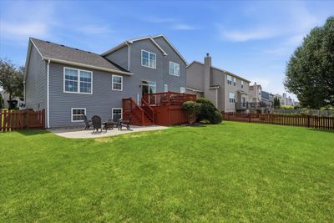
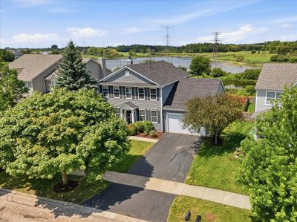
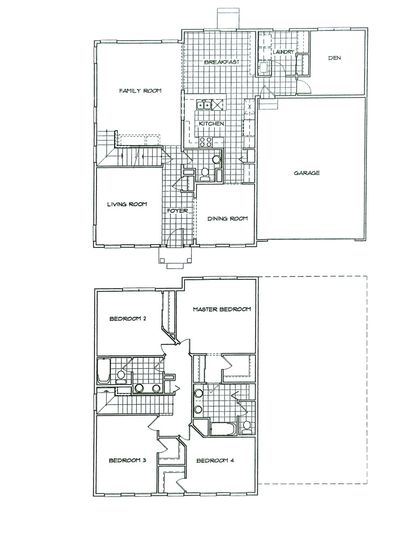
Welcome to Liberty Lakes, one of Wauconda's most sought-after neighborhoods! Perfectly situated on a premium lot backing to protected nature preserve, this home offers unmatched privacy, breathtaking sunset views, and no rear neighbors. Enjoy easy access to the Millennium Trail, neighborhood parks, tennis courts, basketball courts, playgrounds, and scenic walking paths. The popular Wolcott model features a unique, open floor plan unlike a traditional two-story, with the staircase thoughtfully located at the rear of the home. 9' ceilings, hardwood flooring, white trim and six-panel doors add timeless style throughout. Designed for both everyday living and entertaining, the spacious kitchen offers 42-inch maple cabinetry, Corian countertops, a butler's pantry, newer stainless steel appliances (2024), and a generous breakfast area complete with a built-in breakfront for displaying your favorite serving pieces. The kitchen flows seamlessly into the inviting family room, highlighted by a cozy wood-burning fireplace and an ideal open-concept layout. Upstairs you will find 4 generously sized bedrooms and 2 full bathrooms, including a spacious primary suite featuring dual closets, a private ensuite bath with a relaxing soaking tub. The finished English basement dramatically expands your living space with a large recreation room, game room, and a 5th bedroom-perfect for guests, a home office, fitness room, or multi-generational living. Step outside to your private backyard oasis. The fully fenced yard backs to tranquil open space and features a large deck and beautiful paver patio, creating the perfect setting for outdoor dining, entertaining, or simply enjoying spectacular sunset views. Additional highlights include an oversized two-car garage 26' depth which means room for storage, storage space in the basement and an unbeatable location just minutes from downtown Wauconda, schools, shopping, dining, and commuter routes. Roof new in 2022, water heater 2021, and Bosch stainless steel kitchen appliances new in 2024.
— the listing agent’s description
The home
4 beds
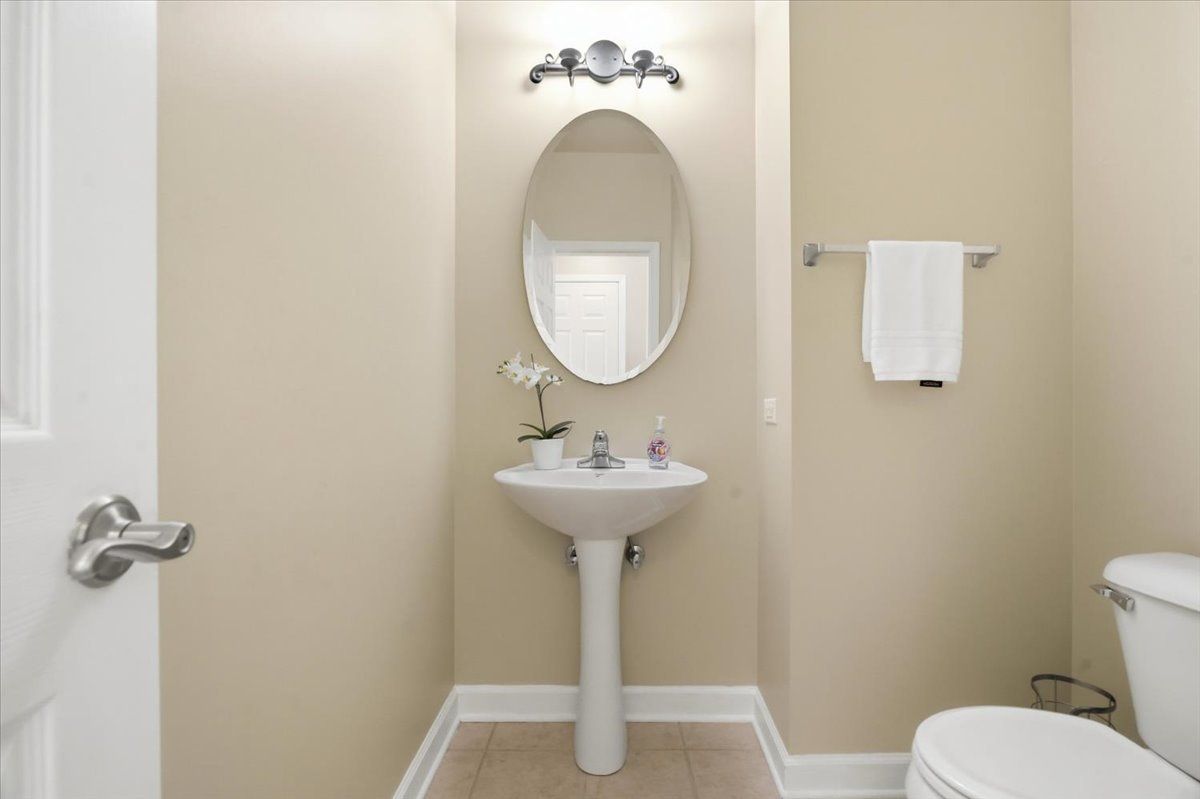
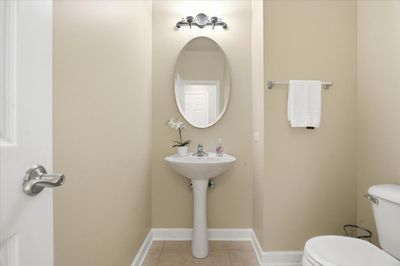
2.5 baths
2,596 sqft
Built in 2003
0.23-acre lot
2-car garage
Detached Single
Colonial
What it’ll cost
$200 / sqft
$11,128 taxes / yr
$438/mo HOA
11 days on dwello
Estimated monthly payment
$4,281/mo
Principal & interest$2,764
Property taxes$927
Homeowners insurance$152
HOA dues$438
Get pre-qualified →Connect with a licensed lender in the dwello network.
Estimate only — not a loan offer. Example rate; taxes, HOA dues, insurance estimated; your actual rate, payment, taxes, and insurance will vary. dwello is not a lender. Equal Housing Opportunity.
Tour it with a real dwello agent
The agent who meets you here is an actual dwello Home Group team member who knows these streets — not a stranger who bought your name from a portal. You get straight answers on the spot, and the same person stays with you through closing.
On our team, vettedYour info is never soldWith you through closing
Tour this home
In person, on your schedule — a dwello agent meets you there.
WED
Jun 3
THU
Jun 4
FRI
Jun 5
SAT
Jun 6
11:00 am
Schedule a tour
11 days on dwello
Price history
Listed for sale
Aug 6, 2026
$519,900
Property taxes
2025
Annual tax bill (MLS)
From county records — verify with the assessor.
Features
Central AirNatural GasVinyl SidingPublic SewerAsphaltGarage Door Opener
Schools
Elementary — Robert Crown Elementary School
Middle — Wauconda Middle School
High — Wauconda Comm High School
Assigned schools per the listing — always verify enrollment + boundaries with the district.
Neighborhood
Loading map…
Nearby places via OpenStreetMap — approximate; verify what matters to you. Map © Mapbox © OpenStreetMap.
MLS listing data
Listed by Yolonda Moenning · Keller Williams North Shore West
Listing last updated Aug 16, 2026 · data refreshed from the MLS Aug 16, 2026, 8:04 PM CT
Based on information submitted to the MLS GRID as of Aug 16, 2026, 8:04 PM CT. Listing data © MRED LLC, distributed by MLS GRID — deemed reliable but not guaranteed; independently verify. Anything shown below this point is not MLS listing data.
See it in personA real dwello agent on our team — never a sold lead.
Schedule a tour
Message
No pressure — reach out whenever you’re ready.
Similar homes nearby
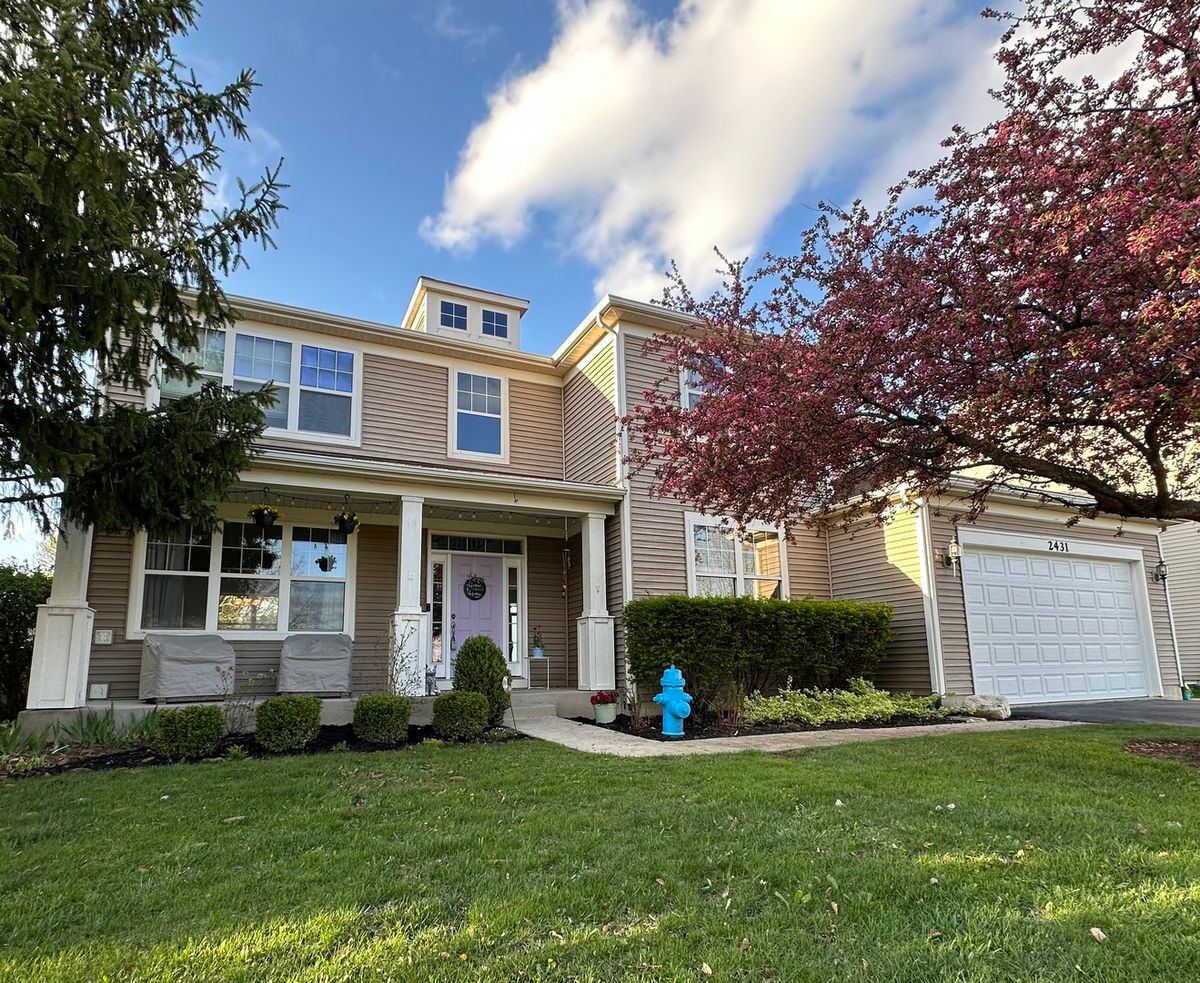
$534,450Active
5 bd · 2.5 ba · 3,246 sqft
2431 Trailside Lane
Wauconda, IL
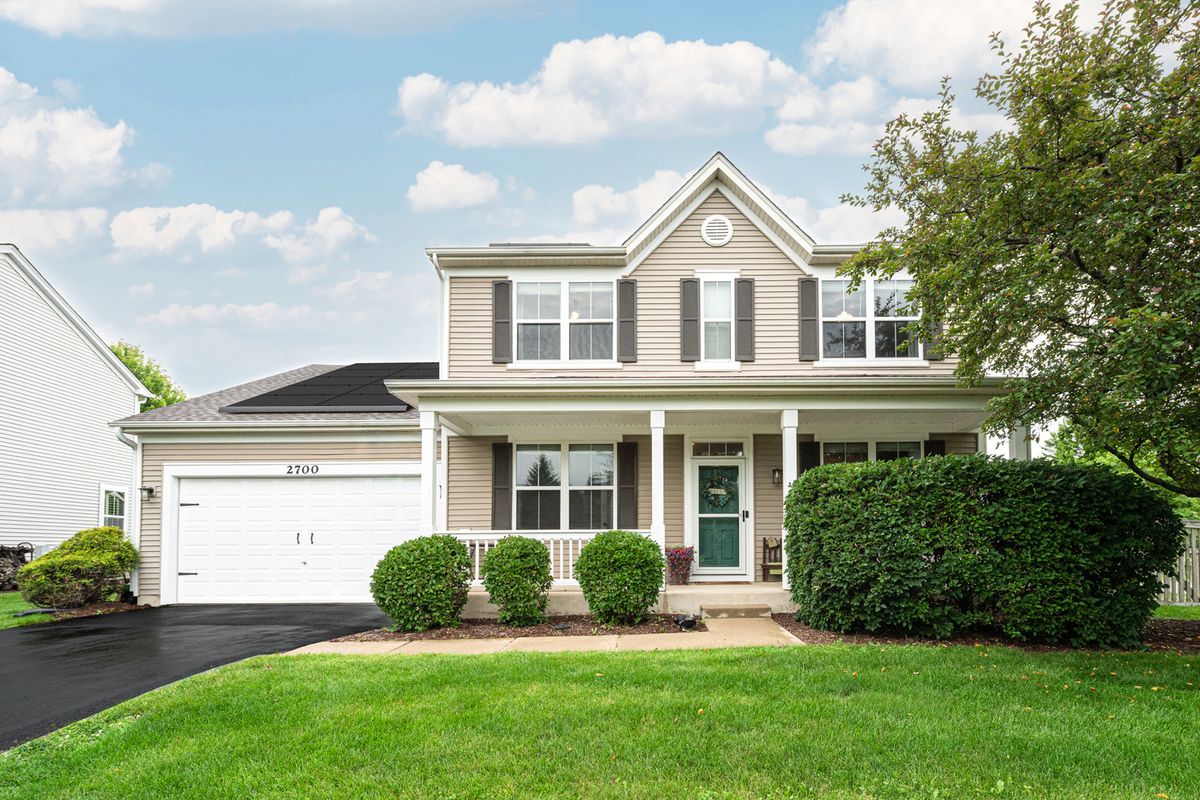
$500,000Active
4 bd · 3 ba · 2,632 sqft
2700 Salt Creek Court
Wauconda, IL
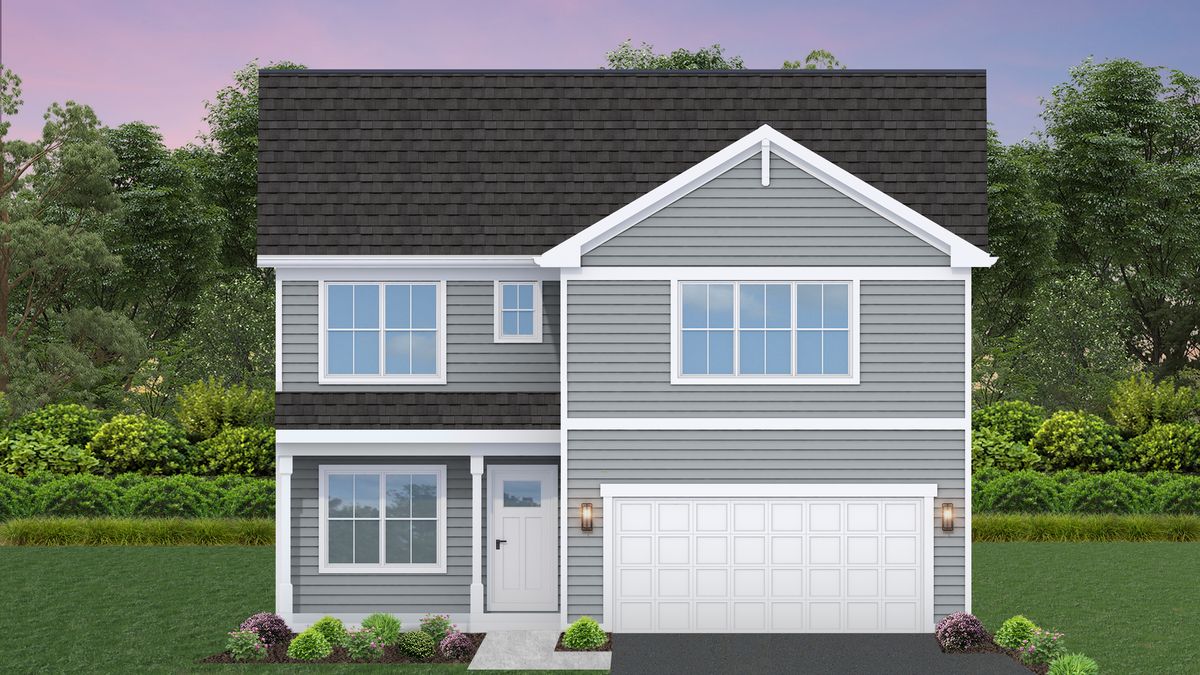
$499,990Active
3 bd · 2.5 ba · 2,114 sqft
2477 Olivia Court
Wauconda, IL
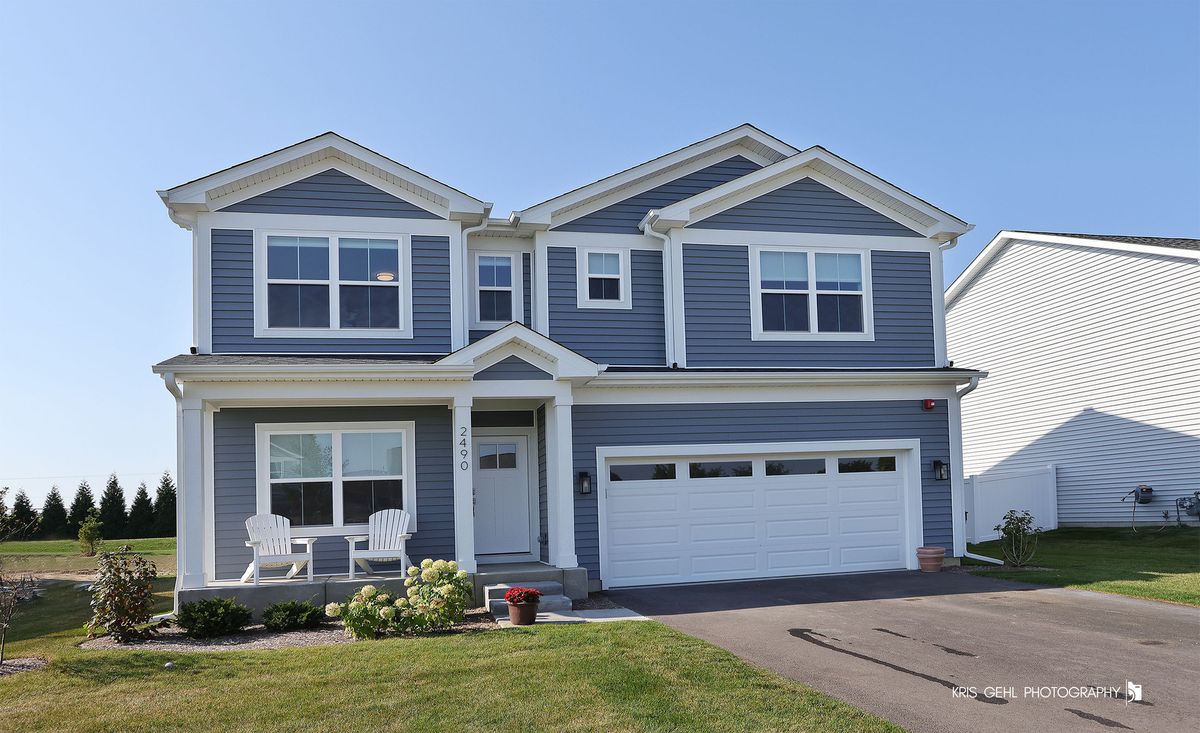
$544,000Active
3 bd · 2.5 ba · 2,390 sqft
2490 Olivia Court
Wauconda, IL