Video tour View all 58 photos
Detached Single · Kildeer, IL
$1,195,950
4 beds · 5 baths · 4,104 sqft
21558 W Goldfinch Court, Kildeer, IL, 60047
A brick-and-mortar place to make your own — room to make it home.
Active
What’s special
Central air3-car garage0.48-acre lotIn-unit laundry
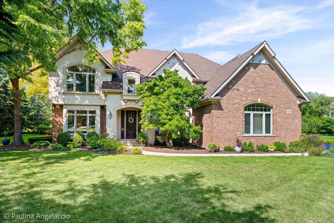
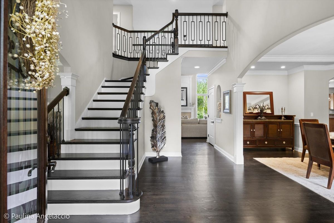
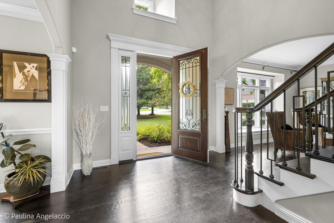
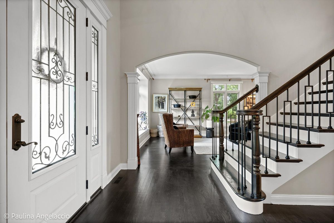
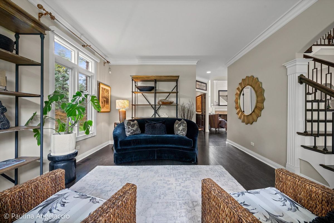
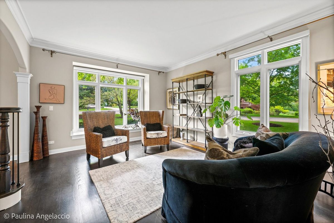
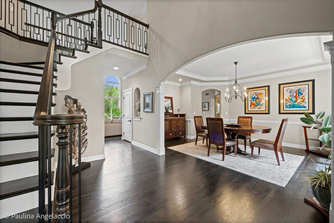
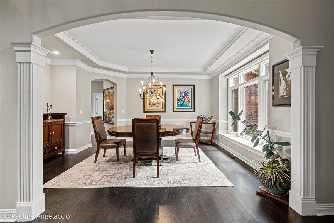
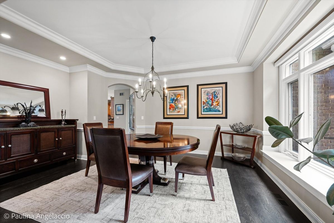
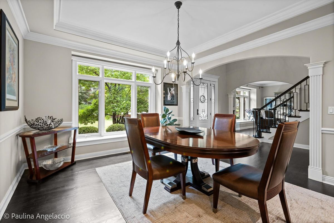
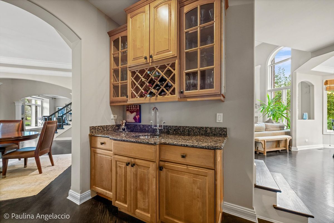
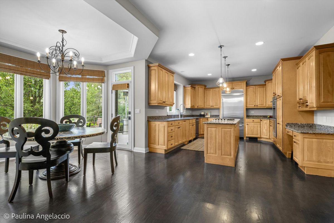
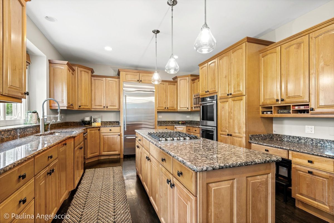
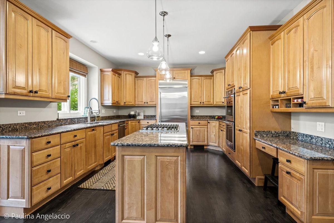
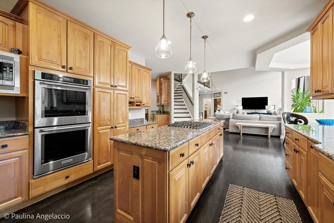
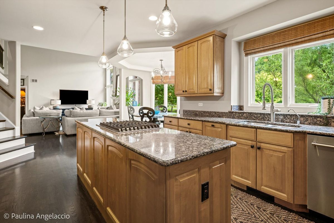
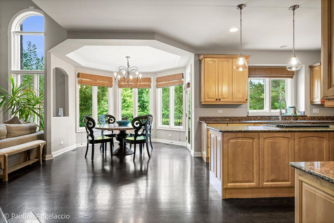
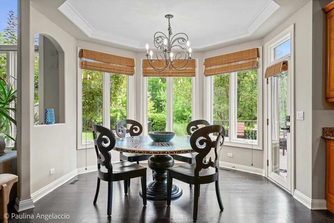
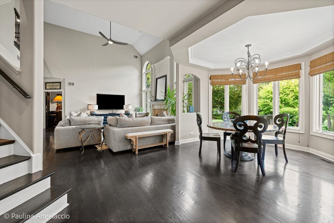
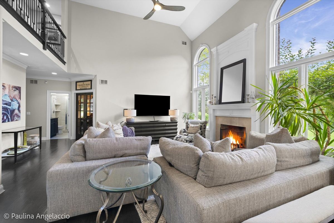
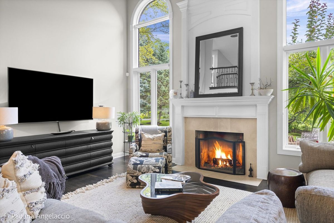
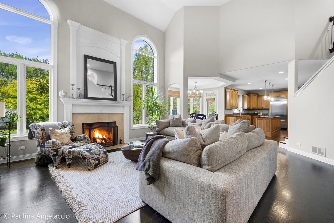
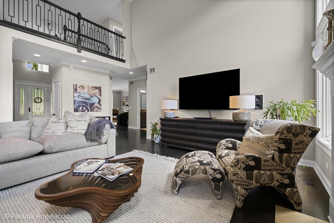
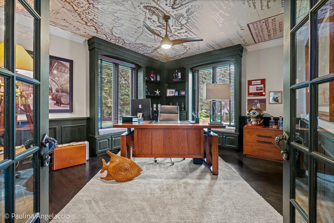
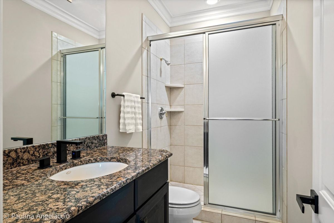
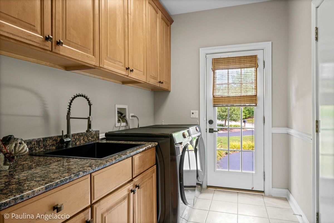
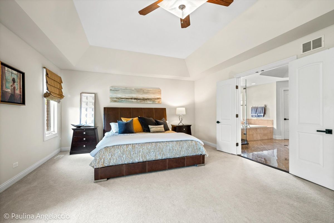
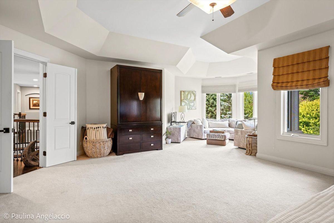
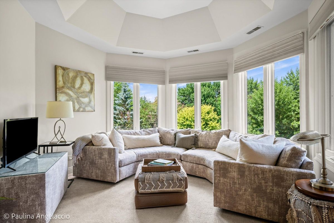
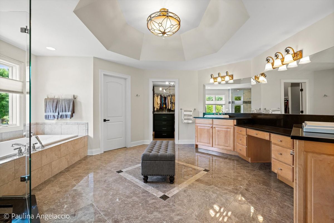
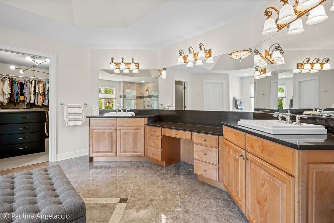
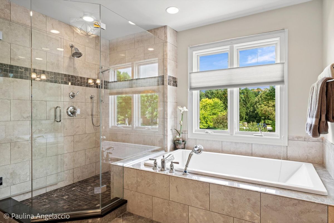
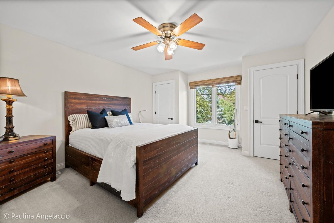
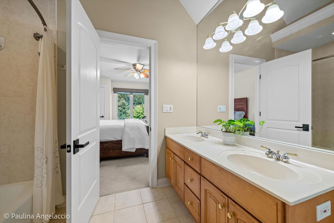
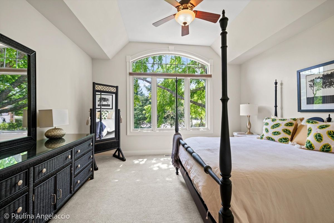
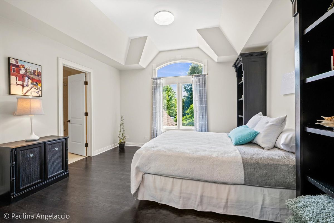
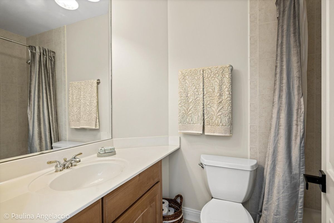
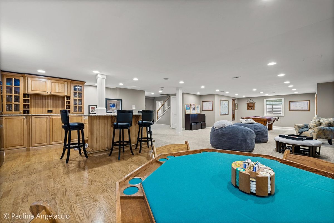
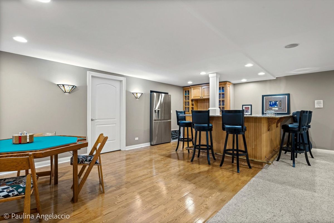
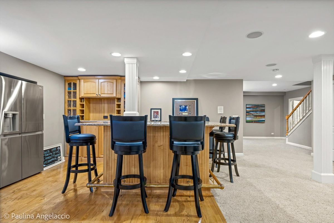
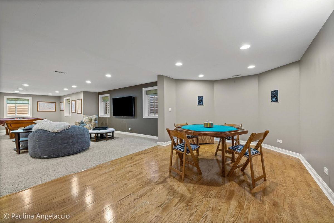
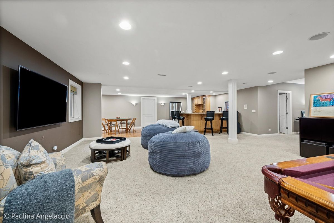
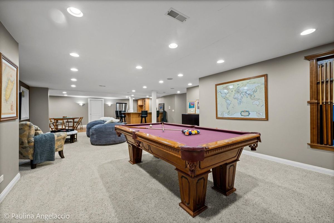
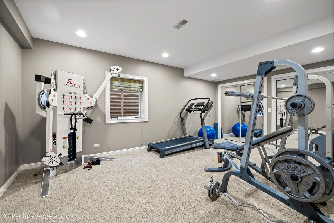
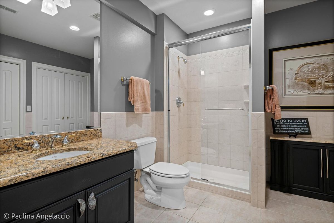
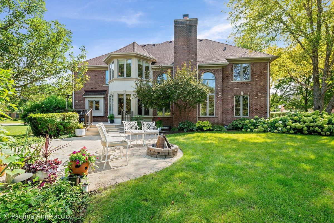
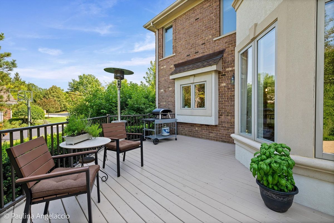
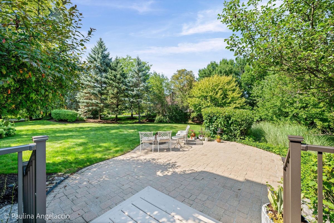
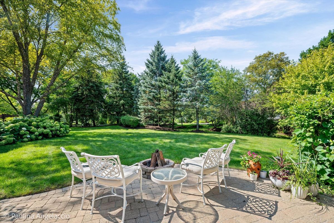
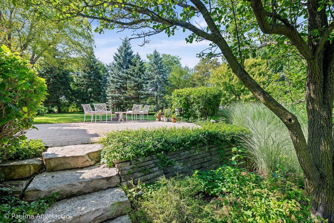
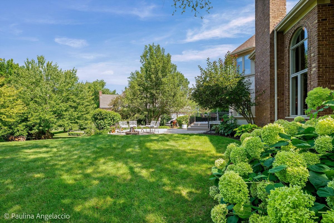
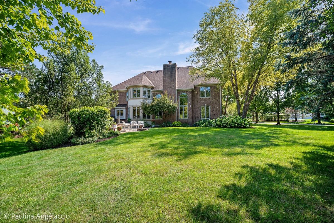
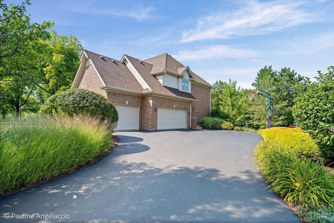
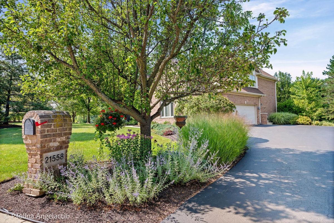
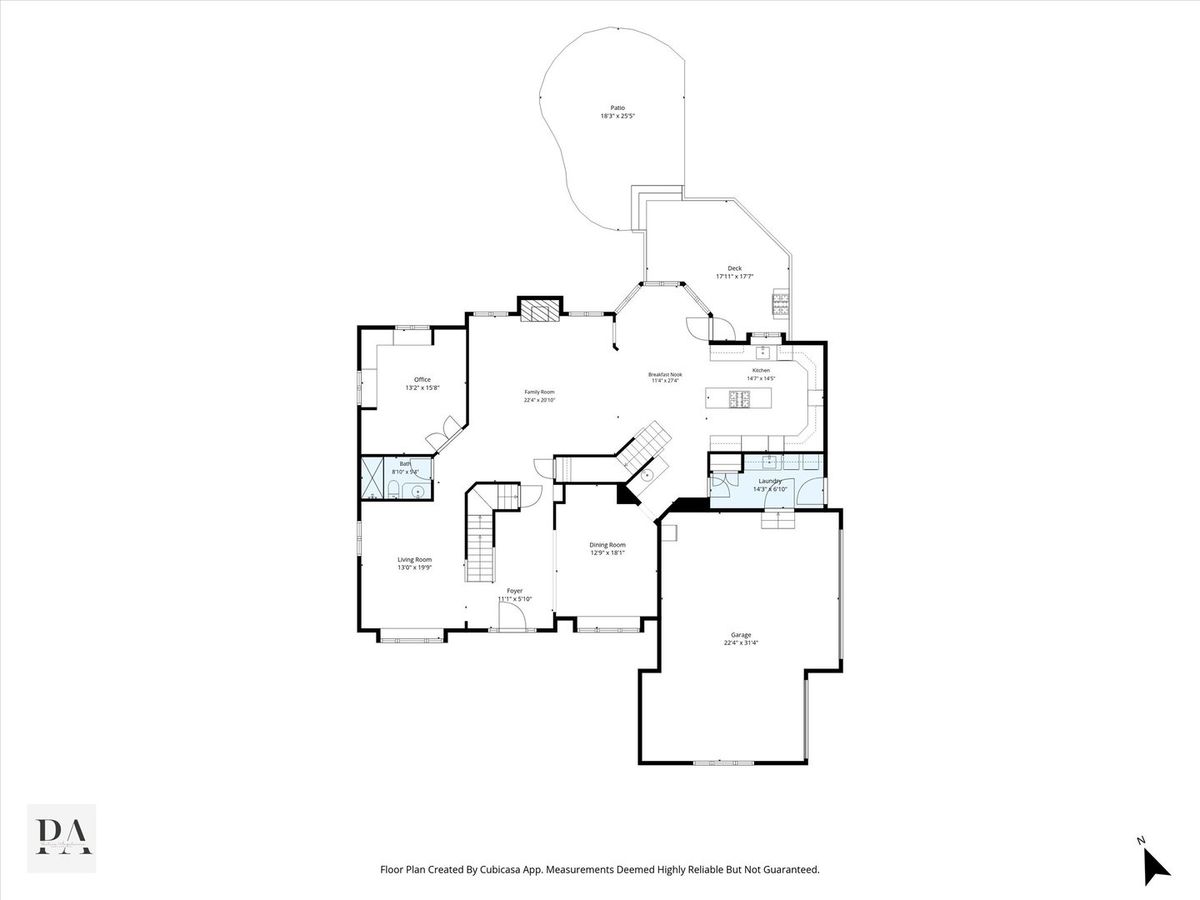
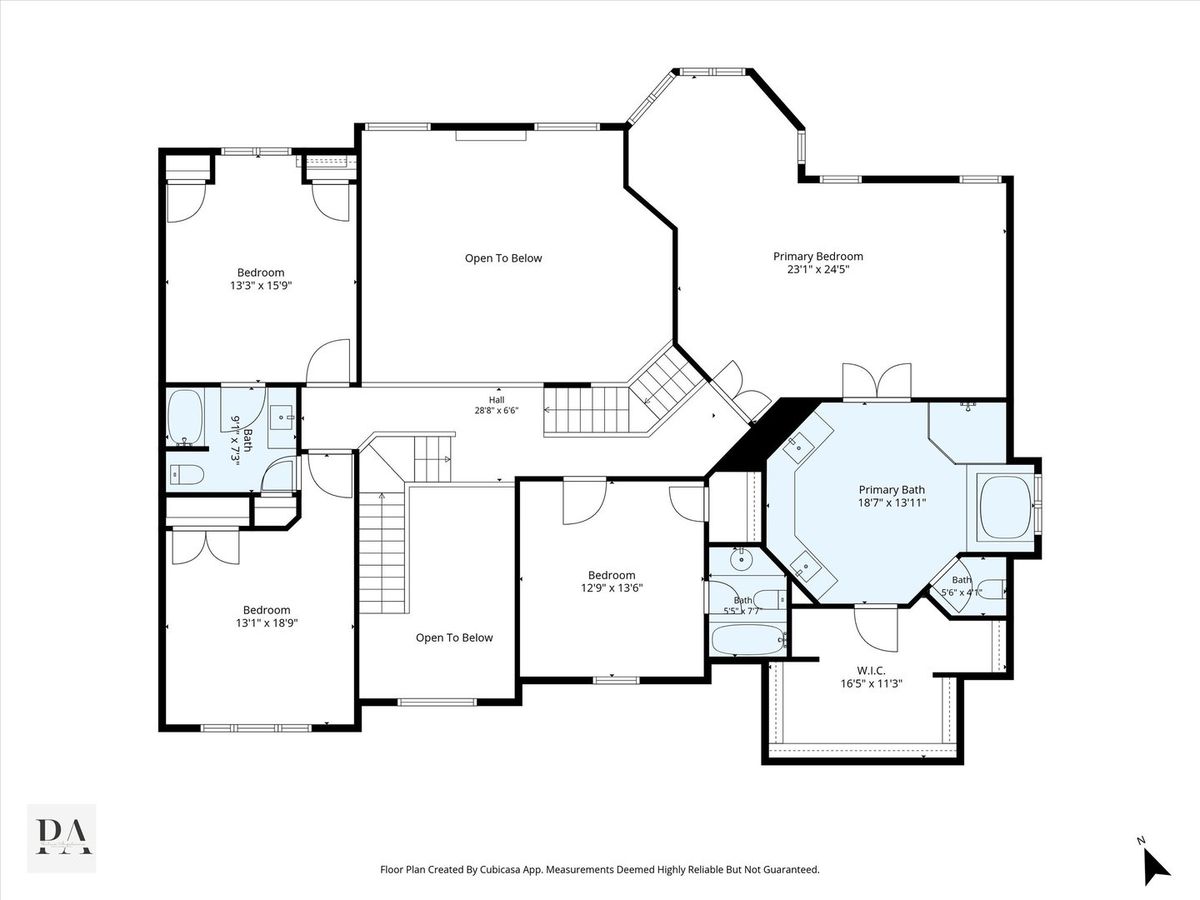
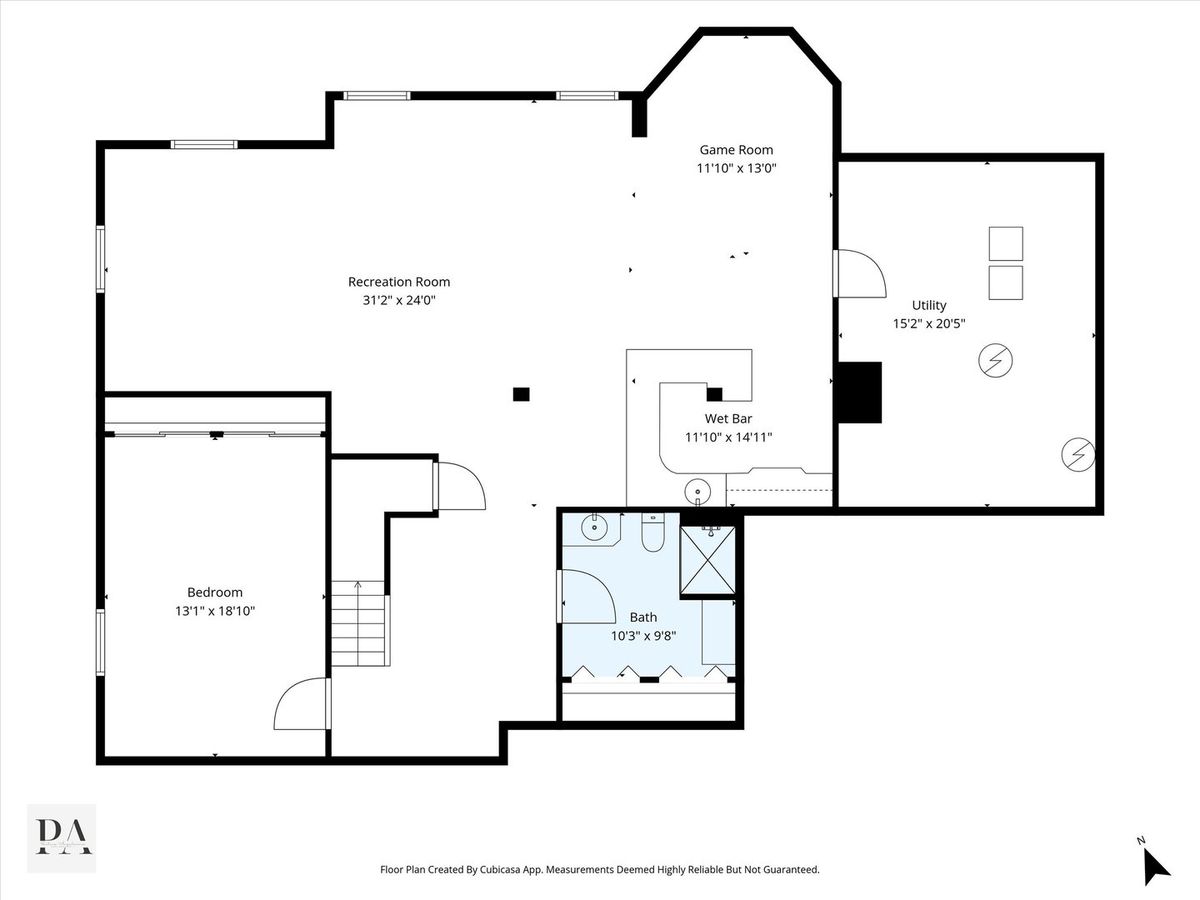
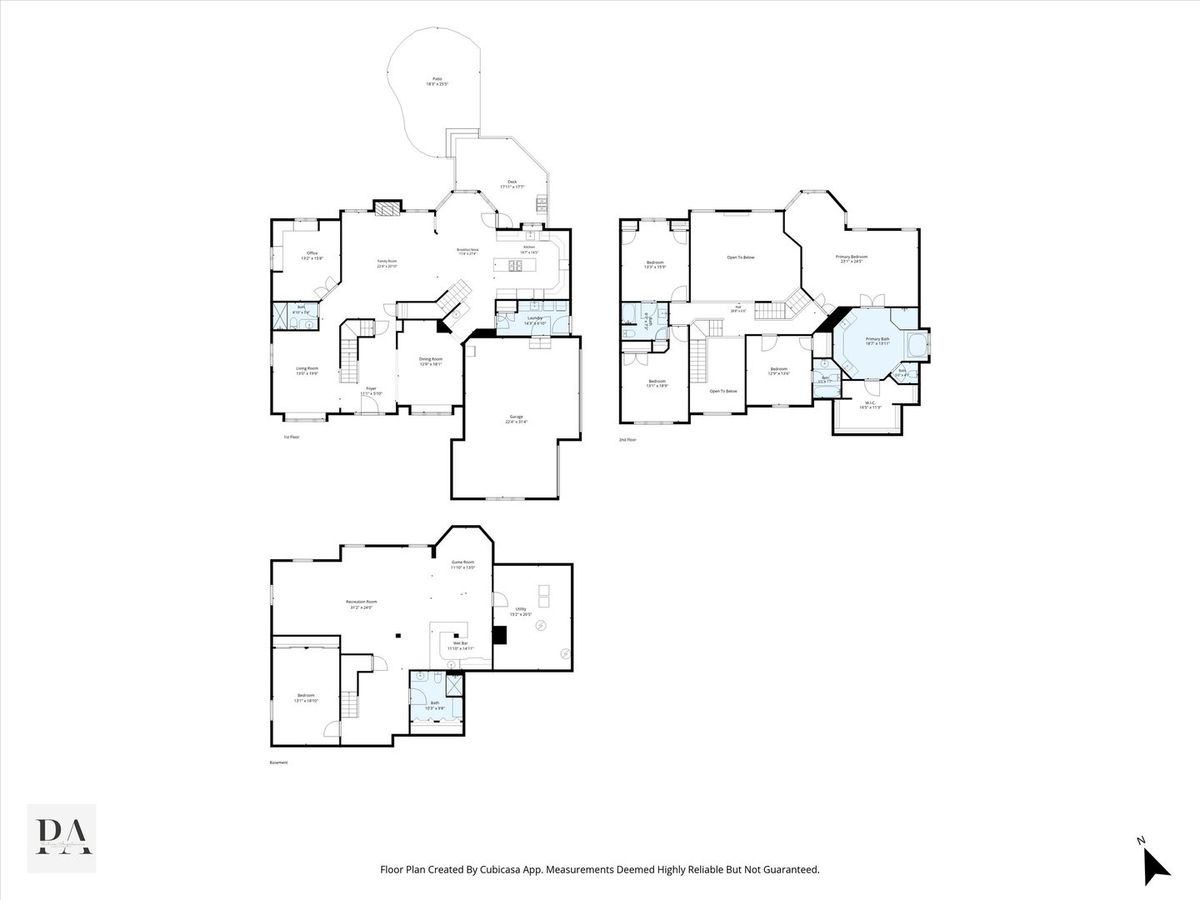
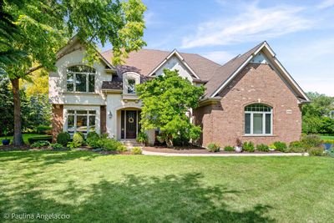
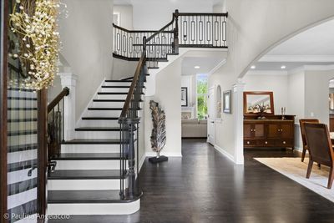
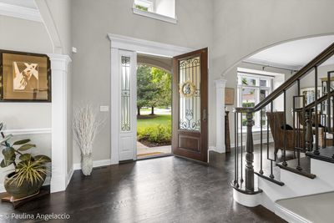
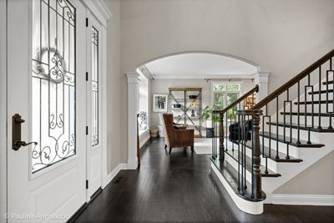
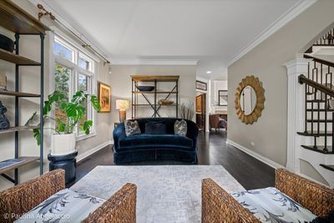
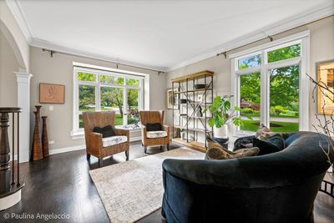
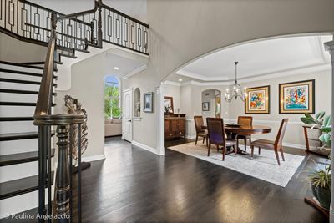
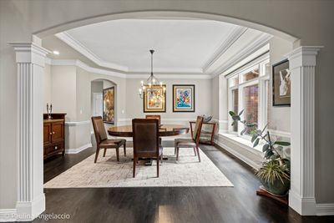
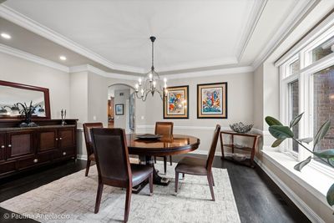
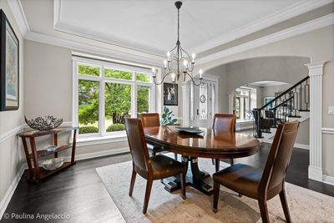
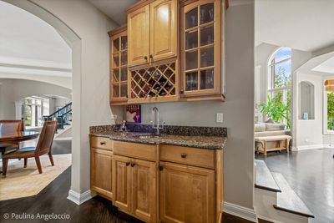
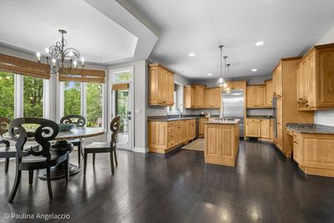
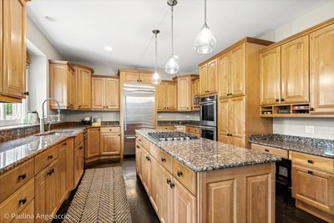
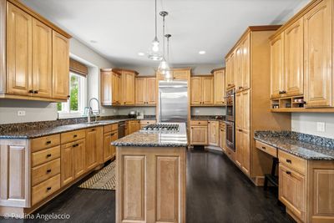
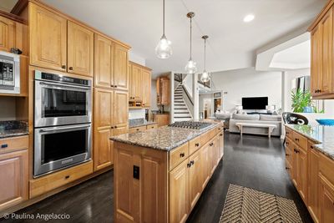
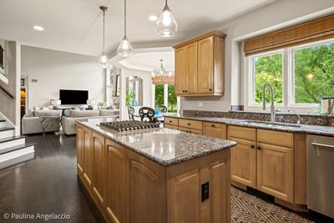
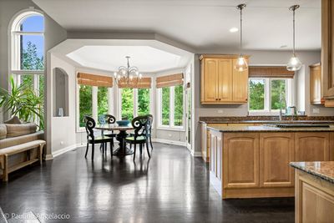
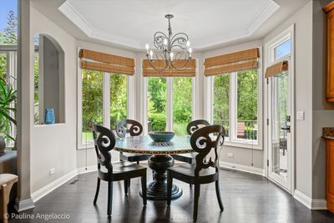
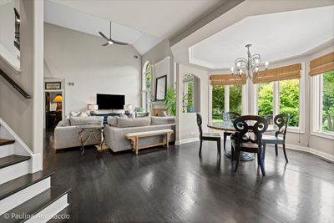
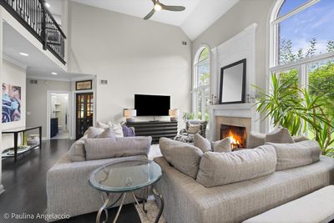
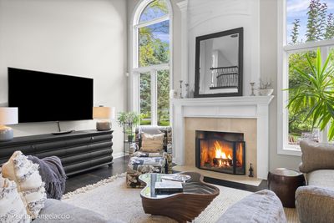
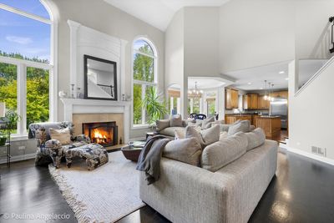
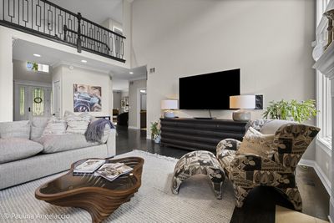
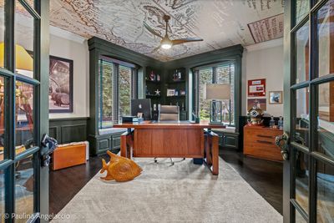
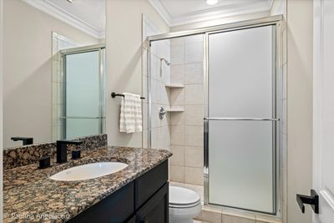
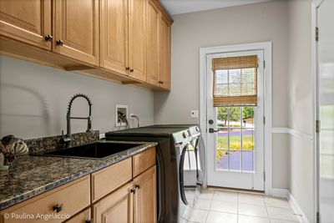
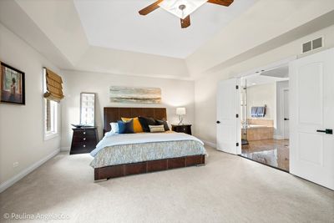
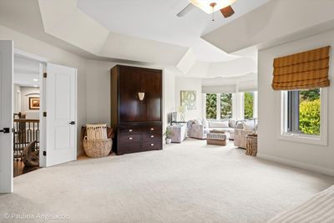
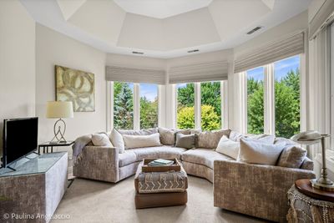
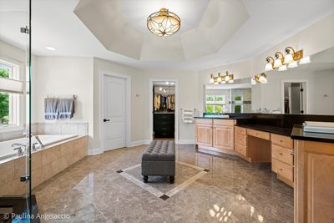
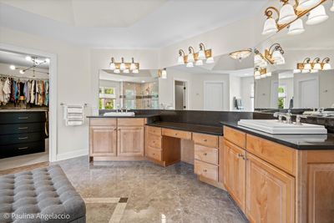
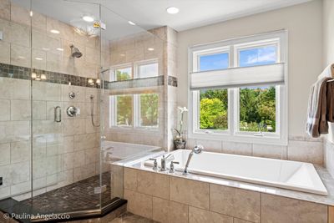
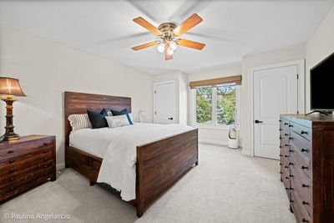
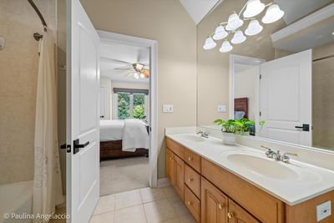
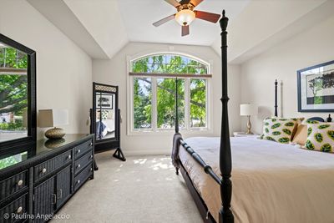
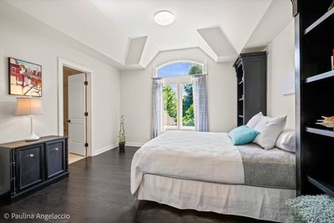
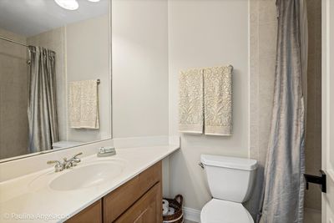
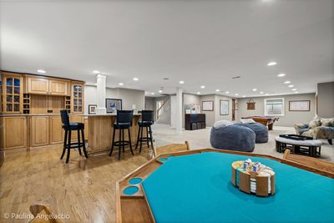
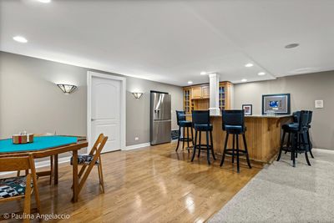
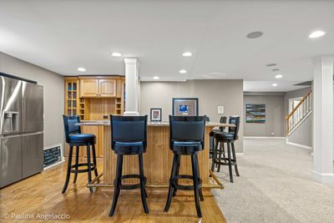
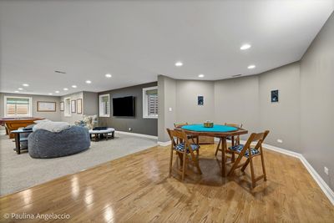
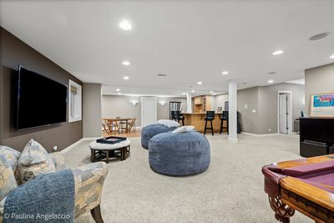
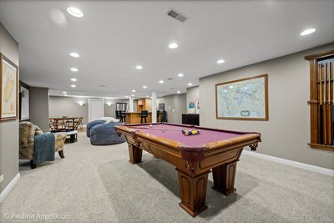
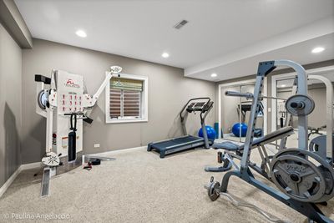
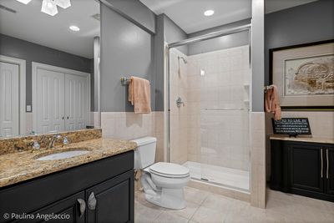
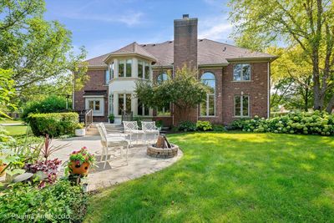
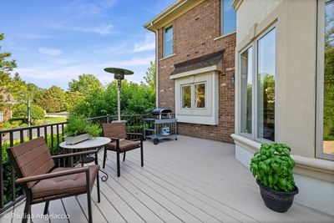
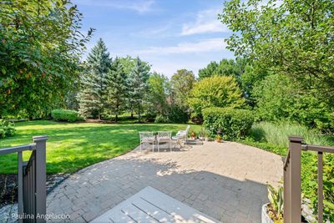
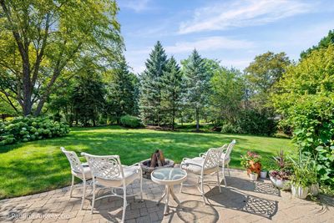
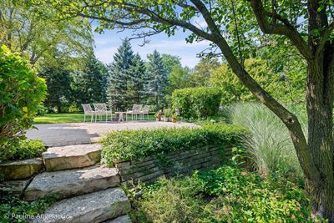
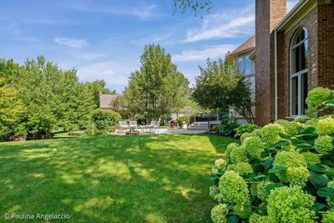
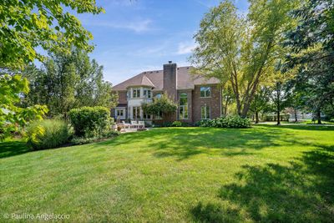
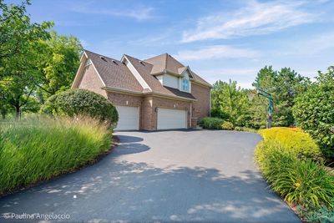
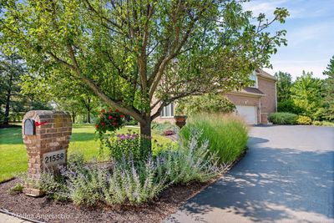
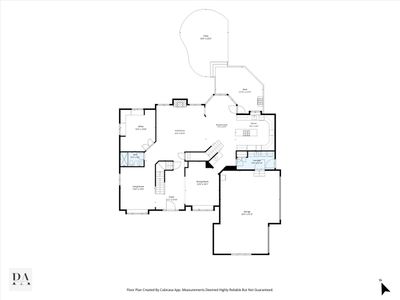
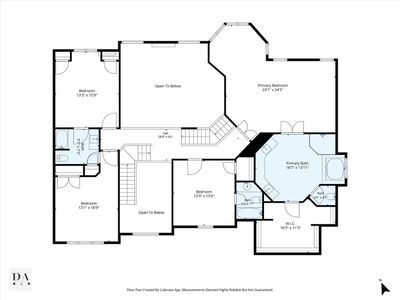
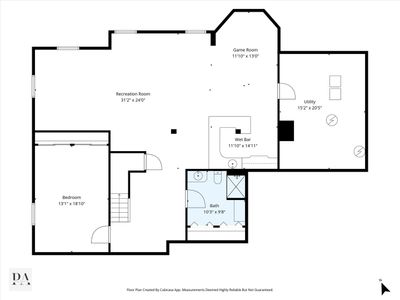
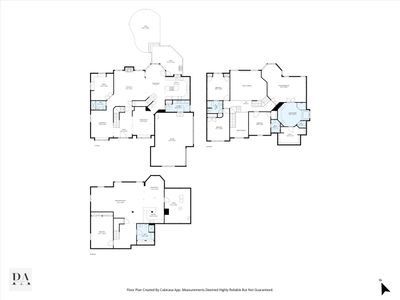
Exceptional custom home nestled on a professionally landscaped cul-de-sac interior lot in sought-after Ponds of Kildeer. Offering over 4,100 square feet above grade plus a finished basement, this meticulously maintained residence showcases gorgeous millwork, architectural ceilings, hardwood flooring, recessed lighting and an exceptional floor plan designed for both everyday living and entertaining. A grand two-story foyer is flanked by elegant formal living and dining rooms and leads to the dramatic two-story family room featuring a natural stone fireplace and expansive windows overlooking the backyard. The gourmet kitchen is beautifully appointed with 42-inch cabinetry, granite countertops, KitchenAid stainless steel appliances including a newer refrigerator and dishwasher, double ovens, a center island with gas cooktop, a butler's pantry with wet bar, wine storage and planning desk, and a spacious breakfast area with access to the brand-new deck and railings with lighting (2026). The main level also features a private office with custom built-in cabinetry, hardwood flooring and custom window seats, a refreshed full bath with updated lighting and faucet, and a spacious laundry/mudroom with a newer Samsung front-load washer and dryer and iron sink and faucet (all 2025). Upstairs, the luxurious primary suite offers a sitting area, an oversized customized walk-in closet complete with a center island and built-in organizers, and a spacious bath with heated floors, a soaking tub and separate shower with filtered handheld and wall mounted showerheads. Three additional bedrooms include a private en-suite and a Jack-and-Jill bath. The finished lower level offers outstanding additional living space with a large recreation room, bar with newer refrigerator (makes whiskey cubes!), game area, fifth bedroom or fitness room, a full bath and abundant storage. Recent improvements include refinished main-level hardwood flooring, added hardwood flooring to the office, upstairs hallway and one-bedroom, fresh interior paint throughout, updated light fixtures, updated front and back iron staircase railings and door hardware and hinges, new central air conditioning unit (2025), new water heater (2025), landscape lighting and landscaping, and a fire pit. The beautifully landscaped backyard also features a spacious brick paver patio, creating the perfect setting for outdoor entertainment. A three-car-attached garage with built-in storage completes this exceptional home. Ideally located in highly acclaimed Lake Zurich District 95, this move-in ready home offers the perfect blend of luxury, comfort and timeless design.
— the listing agent’s description
The home
4 beds
5 baths
4,104 sqft
Built in 2000
0.48-acre lot
3-car garage
Detached Single
Traditional
What it’ll cost
$291 / sqft
$19,101 taxes / yr
$1,130/mo HOA
7 days on dwello
Estimated monthly payment
$9,430/mo
Principal & interest$6,359
Property taxes$1,592
Homeowners insurance$349
HOA dues$1,130
Get pre-qualified →Connect with a licensed lender in the dwello network.
Estimate only — not a loan offer. Example rate; taxes, HOA dues, insurance estimated; your actual rate, payment, taxes, and insurance will vary. dwello is not a lender. Equal Housing Opportunity.
Tour it with a real dwello agent
The agent who meets you here is an actual dwello Home Group team member who knows these streets — not a stranger who bought your name from a portal. You get straight answers on the spot, and the same person stays with you through closing.
On our team, vettedYour info is never soldWith you through closing
Tour this home
In person, on your schedule — a dwello agent meets you there.
WED
Jun 3
THU
Jun 4
FRI
Jun 5
SAT
Jun 6
11:00 am
Schedule a tour
7 days on dwello
Price history
Listed for sale
Aug 6, 2026
$1,195,950
Property taxes
2025
Annual tax bill (MLS)
From county records — verify with the assessor.
Features
Central AirNatural GasForced AirSep Heating Systems - 2+BrickSynthetic StuccoPublic SewerAsphaltGarage Door Opener
Schools
Elementary — May Whitney Elementary School
Middle — Lake Zurich Middle - S Campus
High — Lake Zurich High School
Assigned schools per the listing — always verify enrollment + boundaries with the district.
Neighborhood
Loading map…
Nearby places via OpenStreetMap — approximate; verify what matters to you. Map © Mapbox © OpenStreetMap.
MLS listing data
Listed by John Morrison · @properties Christie's International Real Estate
Listing last updated Aug 12, 2026 · data refreshed from the MLS Aug 12, 2026, 5:12 AM CT
Based on information submitted to the MLS GRID as of Aug 12, 2026, 5:12 AM CT. Listing data © MRED LLC, distributed by MLS GRID — deemed reliable but not guaranteed; independently verify. Anything shown below this point is not MLS listing data.
See it in personA real dwello agent on our team — never a sold lead.
Schedule a tour
Message
No pressure — reach out whenever you’re ready.
Similar homes nearby
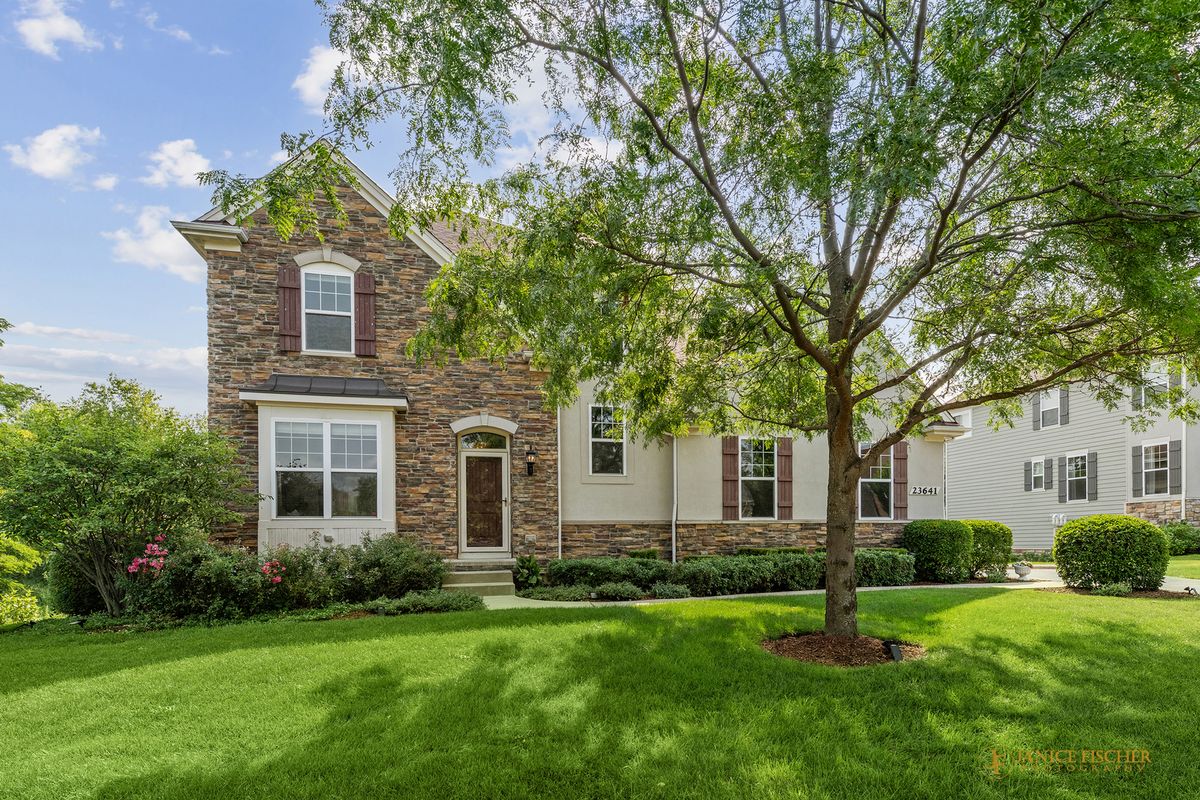
$1,250,000Active
5 bd · 5 ba · 3,952 sqft
23641 N Sanctuary Club Drive
Kildeer, IL
$1,299,900Active
3 bd · 2.5 ba · 2,000 sqft
20992 W Preserve Drive
Kildeer, IL
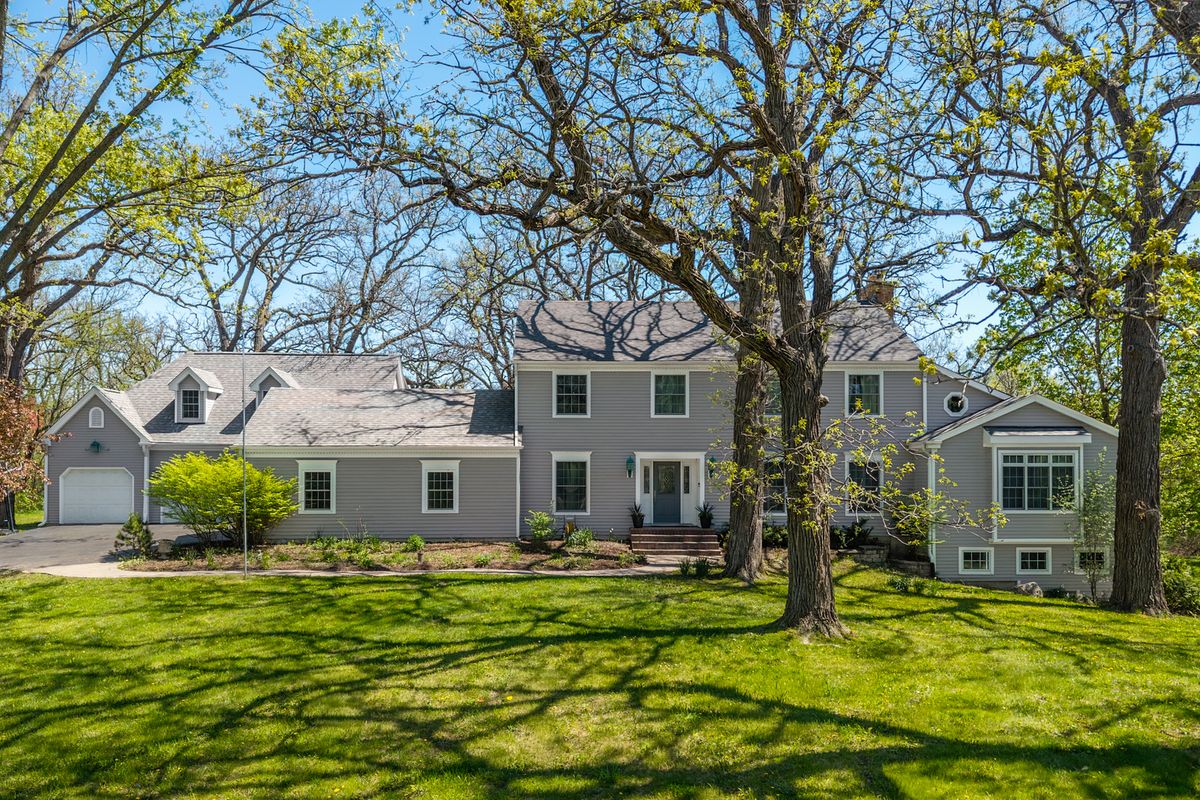
$1,079,900Active
5 bd · 4.5 ba · 5,770 sqft
21101 N Middleton Drive
Kildeer, IL
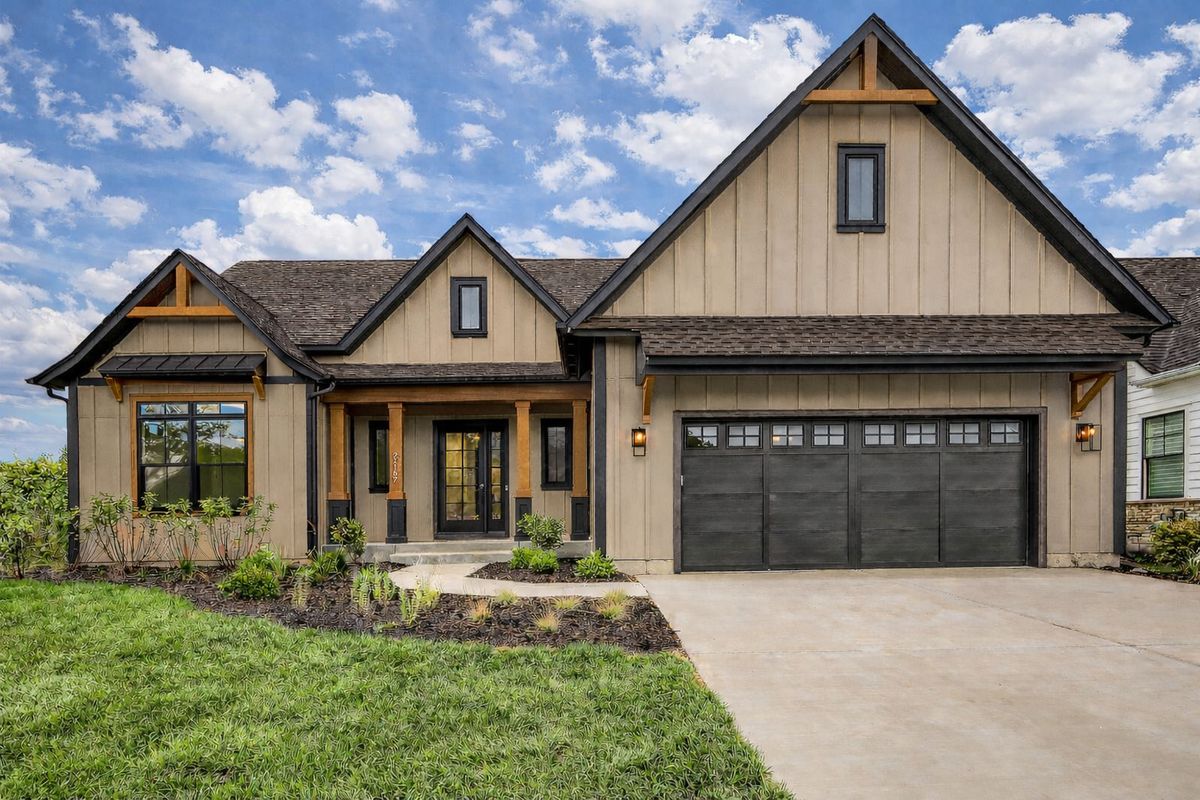
$1,399,900Active
3 bd · 2.5 ba · 3,292 sqft
21076 W Preserve Street
Kildeer, IL