View all 30 photos
Detached Single · Joliet, IL
$405,000
3 beds · 3.5 baths · 1,798 sqft
3417 Mustang Road, Joliet, IL, 60435
A brick-and-mortar place to make your own — room to make it home.
Active
What’s special
Central air2-car garageIn-unit laundry
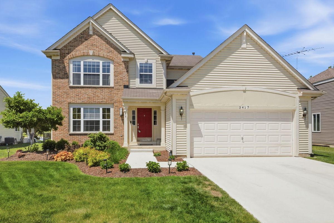
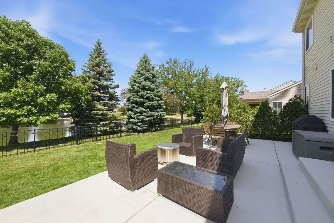
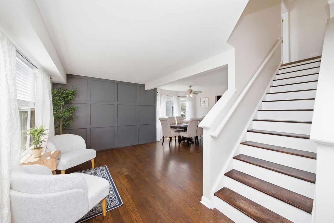
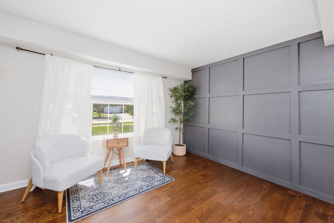
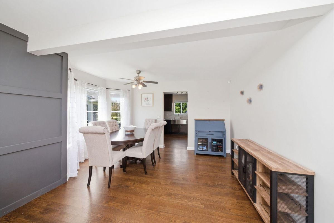
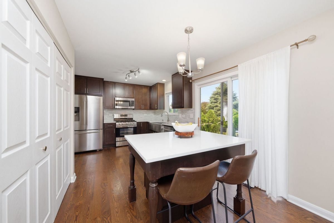
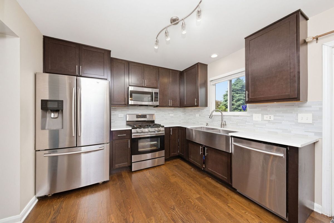
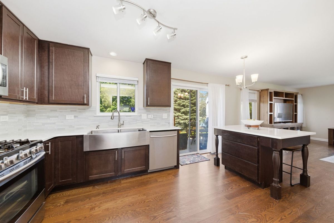
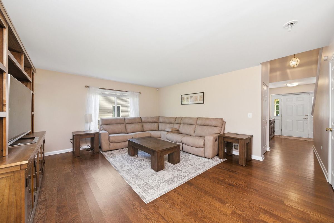
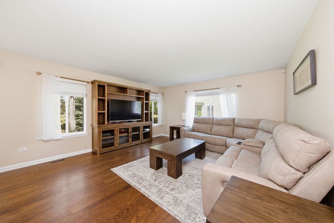
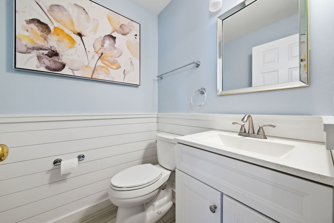
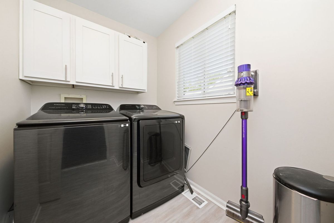
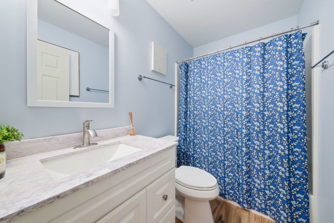
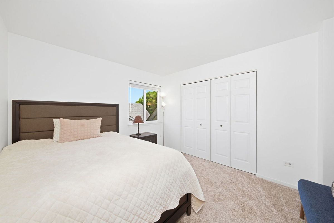
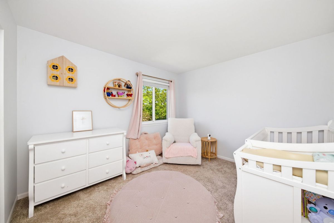
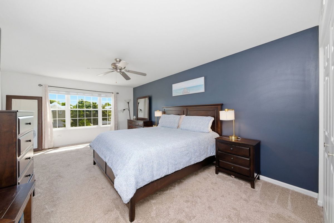
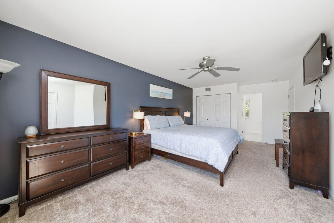
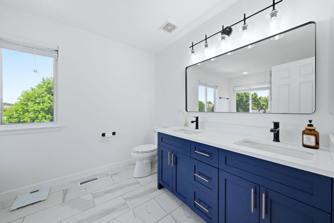
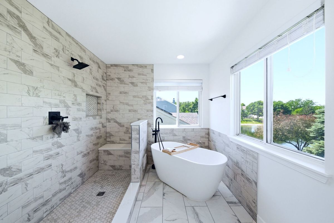
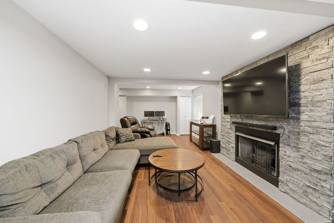
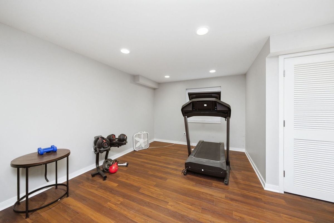
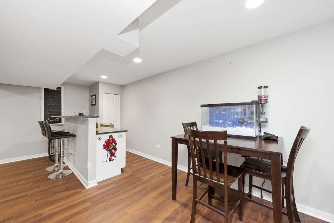
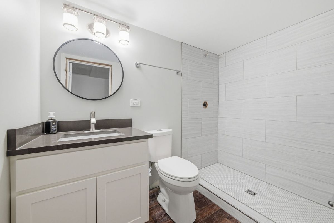
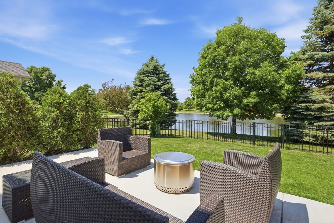
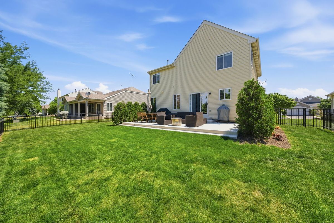
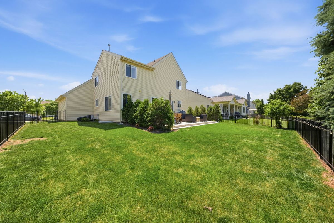
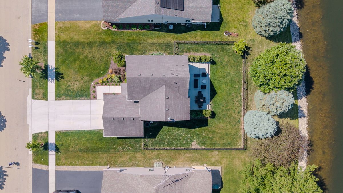
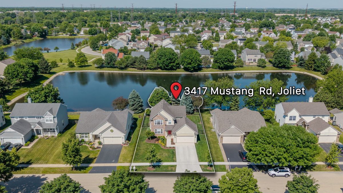
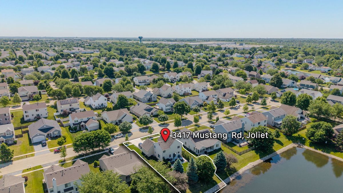
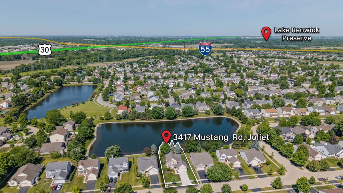
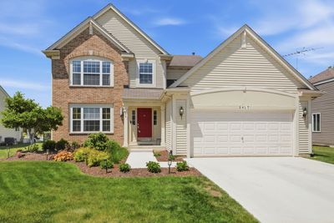
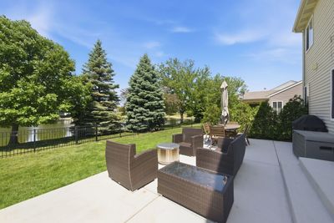
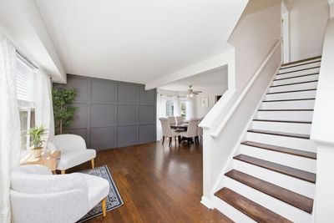
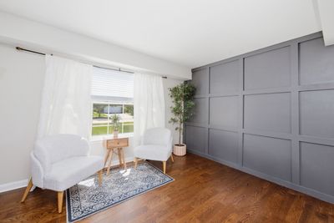
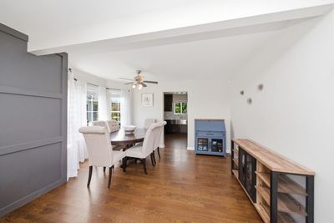
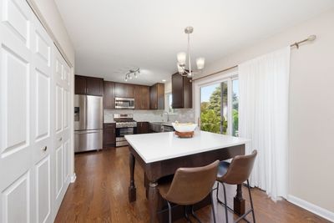
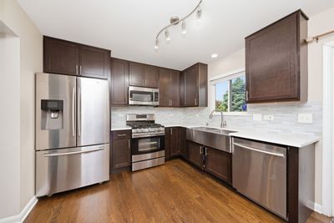
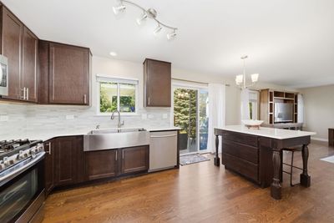
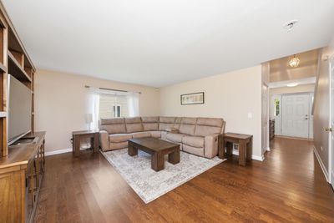
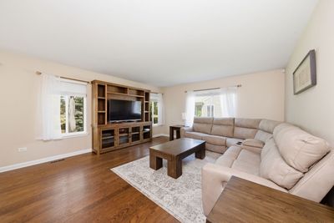
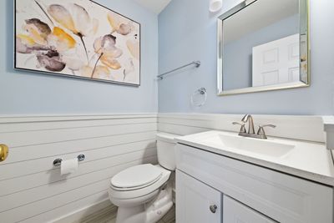
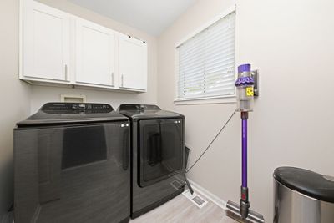
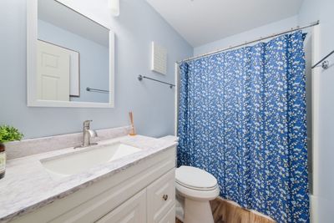
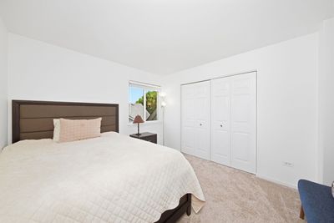
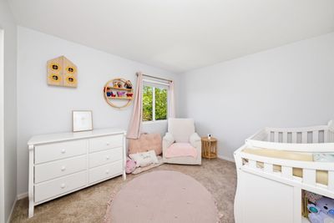
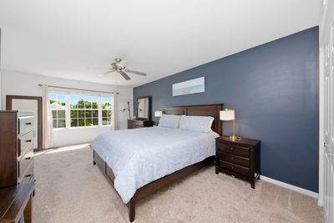
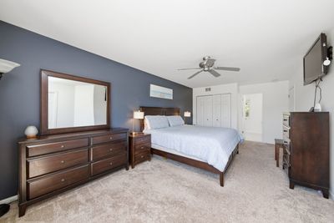
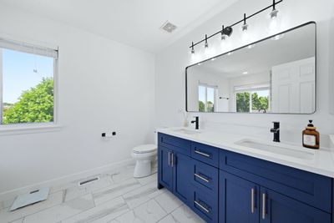
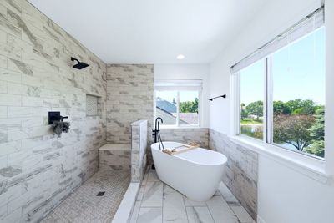
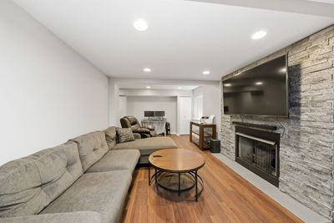
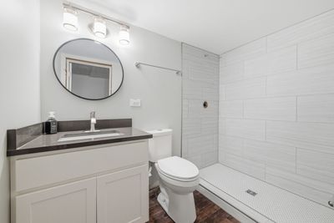
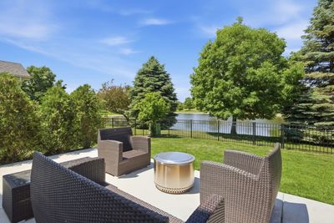
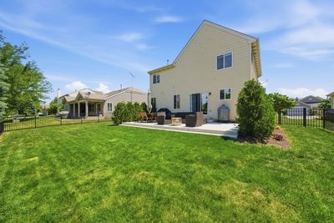
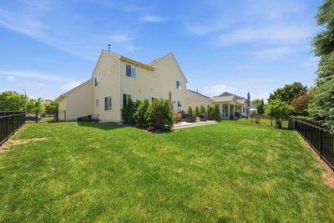
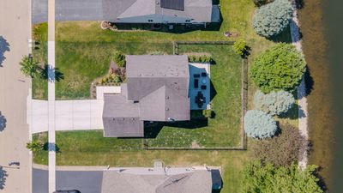
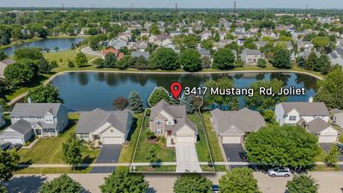
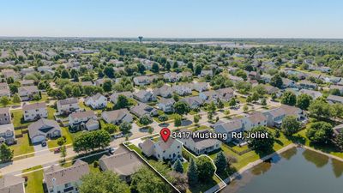
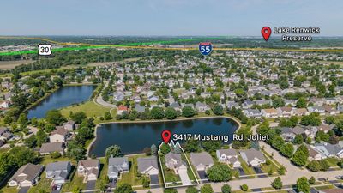
Welcome Home to Waterfront Living! Perfectly positioned on a premium pond lot, this beautifully updated 3-bedroom, 3.1 bath home offers the ideal blend of comfort, style, and outdoor enjoyment. From the moment you arrive, you'll appreciate the home's inviting curb appeal, manicured landscaping, and charming brick front elevation. Step inside to find rich flooring, abundant natural light, and a stunning custom accent wall that creates a warm and sophisticated first impression. The heart of the home is the beautifully updated kitchen featuring quartz countertops, stainless steel appliances, a farmhouse sink, modern backsplash, center island, and an open layout that flows seamlessly into the family and dining areas-perfect for everyday living and entertaining. Upstairs, retreat to the luxurious primary suite where a fully renovated spa-inspired bath awaits. Enjoy a freestanding soaking tub, oversized walk-in shower, designer finishes, and breathtaking pond views that create a true sanctuary. Additional updates include refreshed secondary bathrooms, updated laundry room, modern fixtures, and thoughtfully designed living spaces throughout.Step outside and discover your own private backyard oasis. The fully fenced yard offers plenty of space for play, pets, and gatherings, while the expansive concrete patio provides the perfect setting for summer barbecues, morning coffee, or relaxing evenings around the firepit. All overlooking peaceful water views and mature trees. Conveniently located near parks, walking paths, shopping, dining, and major transportation routes, this move-in-ready home offers the lifestyle you've been waiting for. NO HS/HCG contingency will be considered
— the listing agent’s description
The home
3 beds
3.5 baths
1,798 sqft
Built in 2004
Lot 65x119
2-car garage
Detached Single
What it’ll cost
$225 / sqft
$6,652 taxes / yr
$375/mo HOA
8 days on dwello
Estimated monthly payment
$3,200/mo
Principal & interest$2,153
Property taxes$554
Homeowners insurance$118
HOA dues$375
Get pre-qualified →Connect with a licensed lender in the dwello network.
Estimate only — not a loan offer. Example rate; taxes, HOA dues, insurance estimated; your actual rate, payment, taxes, and insurance will vary. dwello is not a lender. Equal Housing Opportunity.
Tour it with a real dwello agent
The agent who meets you here is an actual dwello Home Group team member who knows these streets — not a stranger who bought your name from a portal. You get straight answers on the spot, and the same person stays with you through closing.
On our team, vettedYour info is never soldWith you through closing
Tour this home
In person, on your schedule — a dwello agent meets you there.
WED
Jun 3
THU
Jun 4
FRI
Jun 5
SAT
Jun 6
11:00 am
Schedule a tour
8 days on dwello
Price history
Listed for sale
Aug 6, 2026
$405,000
Earlier records
Listed
Aug 6, 2026
$425,000
Listed
Jun 29, 2026
$425,000
Listed
Jun 25, 2026
$425,000
Listed
Jun 7, 2026
$425,000
Listed
Jun 4, 2026
$450,000
From MLS records — independently verify.
Property taxes
2025
Annual tax bill (MLS)
From county records — verify with the assessor.
Features
Central AirNatural GasForced AirVinyl SidingBrickPublic SewerConcreteYes
Schools
Elementary — Central Elementary School
Middle — Indian Trail Middle School
High — Plainfield Central High School
Assigned schools per the listing — always verify enrollment + boundaries with the district.
Neighborhood
Loading map…
Nearby places via OpenStreetMap — approximate; verify what matters to you. Map © Mapbox © OpenStreetMap.
MLS listing data
Listed by Kathy Nosek · Keller Williams Experience
Listing last updated Aug 13, 2026 · data refreshed from the MLS Aug 13, 2026, 9:25 PM CT
Based on information submitted to the MLS GRID as of Aug 13, 2026, 9:25 PM CT. Listing data © MRED LLC, distributed by MLS GRID — deemed reliable but not guaranteed; independently verify. Anything shown below this point is not MLS listing data.
See it in personA real dwello agent on our team — never a sold lead.
Schedule a tour
Message
No pressure — reach out whenever you’re ready.
Similar homes nearby
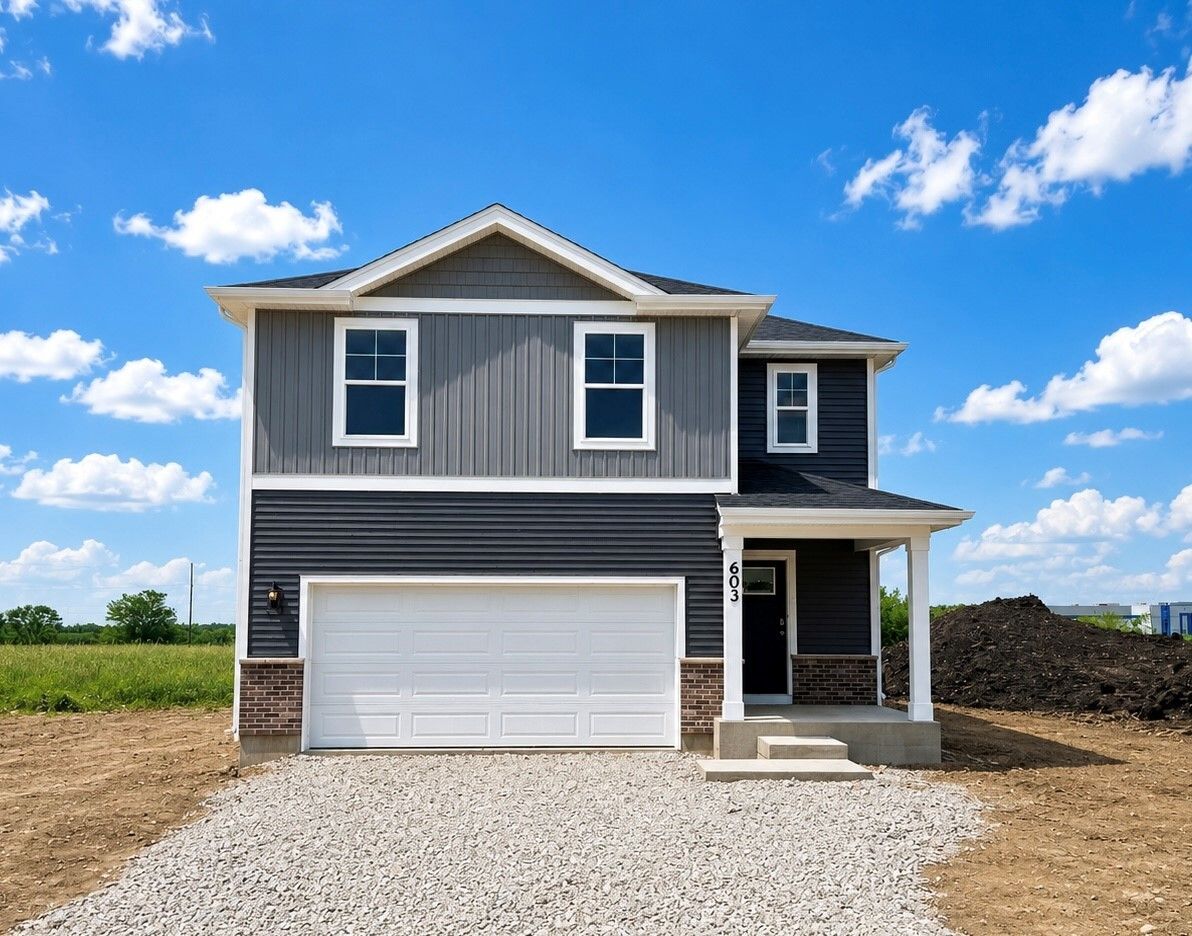
$405,990Active
4 bd · 2.5 ba · 1,953 sqft
603 Adirondack Court
Joliet, IL
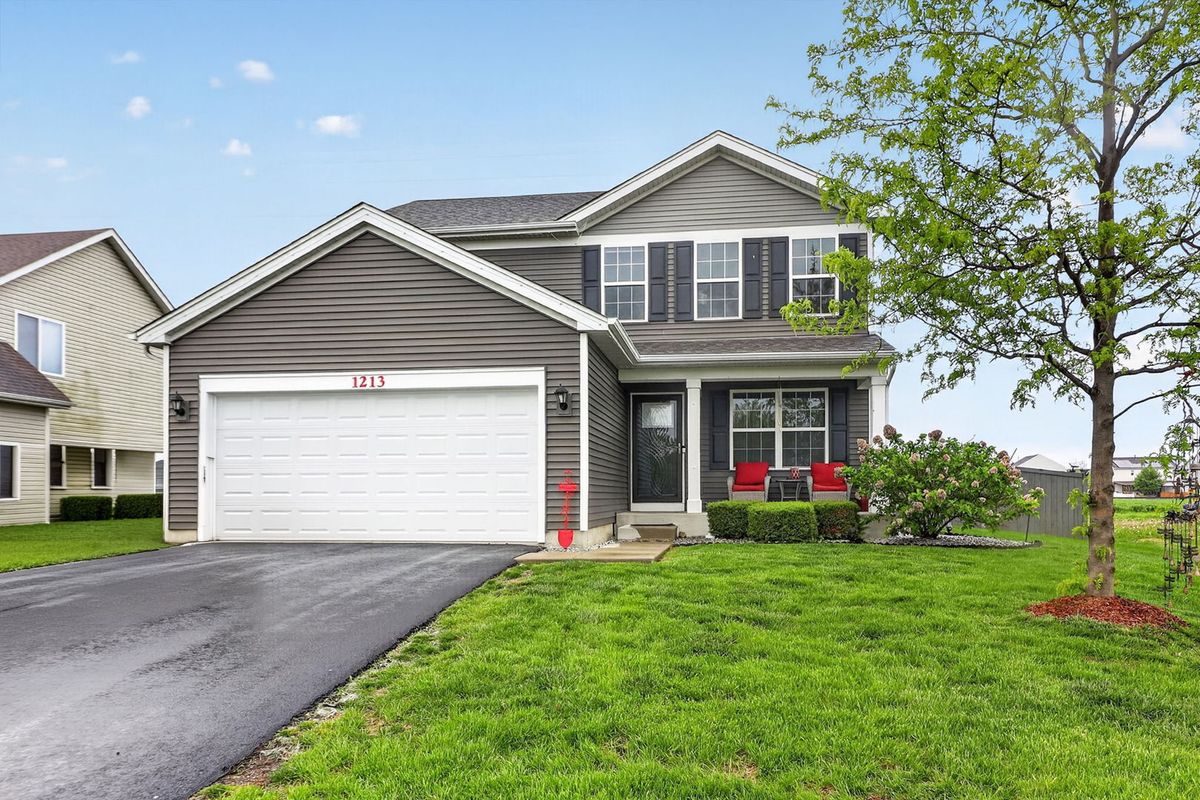
$402,000Active
3 bd · 2.5 ba · 2,176 sqft
1213 Prairie Creek Trail
Joliet, IL
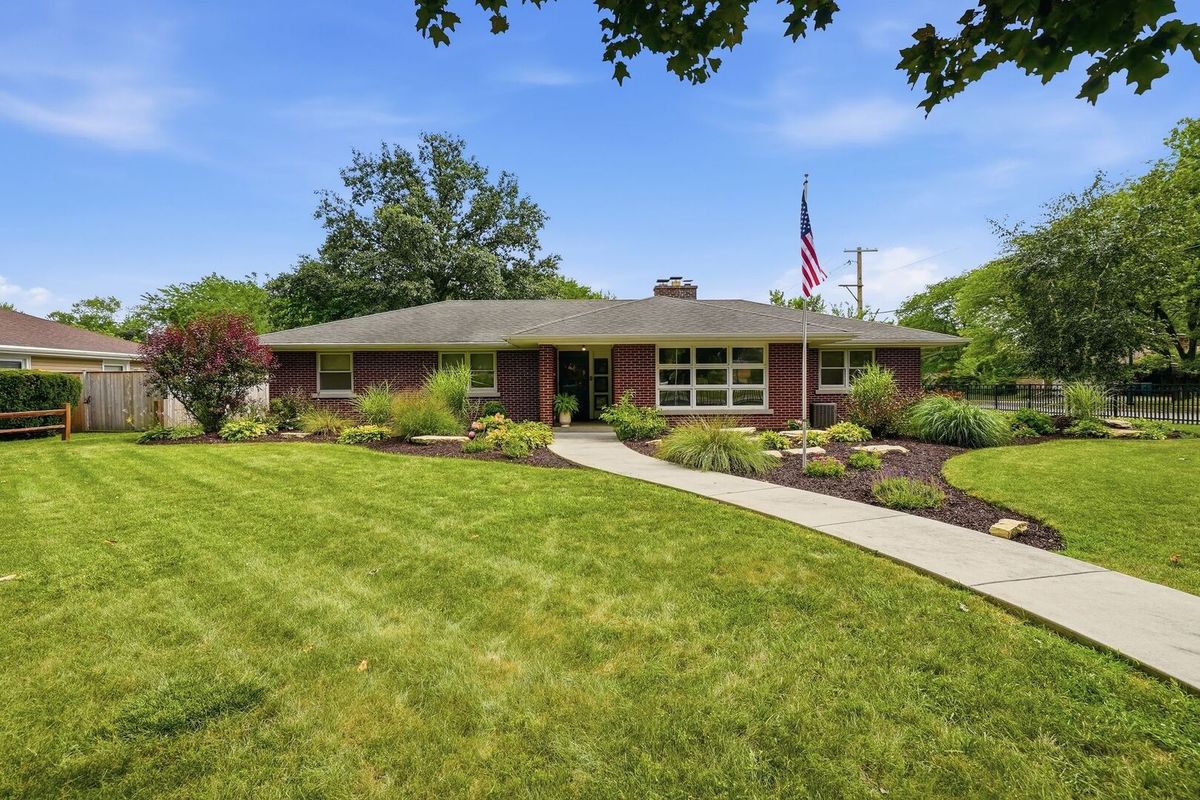
$409,900Active
4 bd · 2 ba · 2,156 sqft
1322 Douglas Street
Joliet, IL
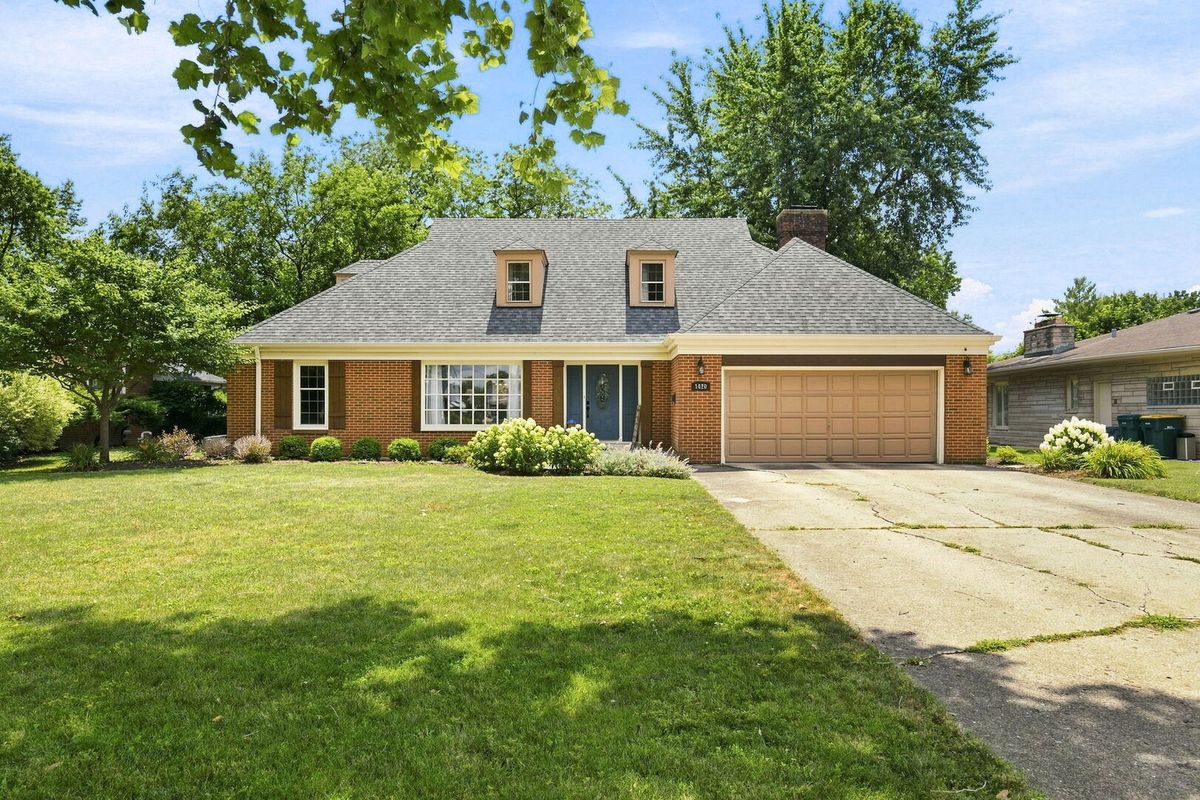
$409,900Active
4 bd · 2 ba · 2,553 sqft
1420 Mason Avenue
Joliet, IL