Video tour View all 15 photos
Attached Single · Naperville, IL
$325,000
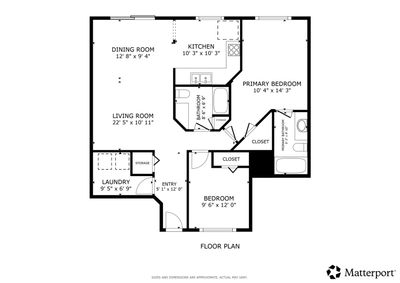
2 beds · 2 baths · 1,101 sqft
2803 Rutland Circle #102, Naperville, IL, 60564
A brick-and-mortar place to make your own — room to make it home.
Active
What’s special
Central air1-car garageIn-unit laundry
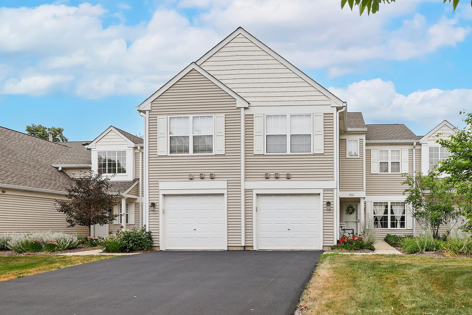
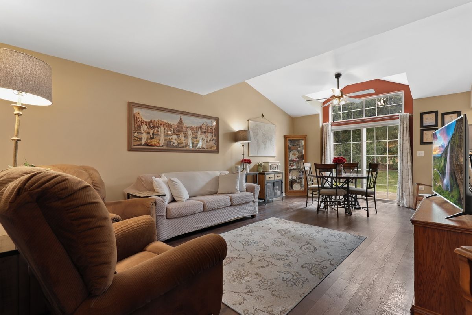
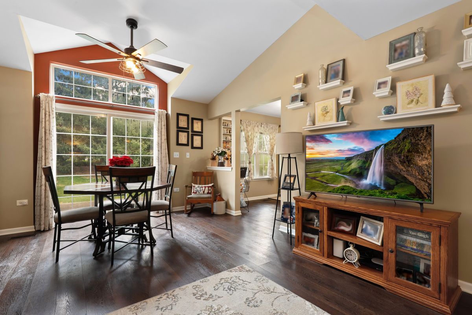
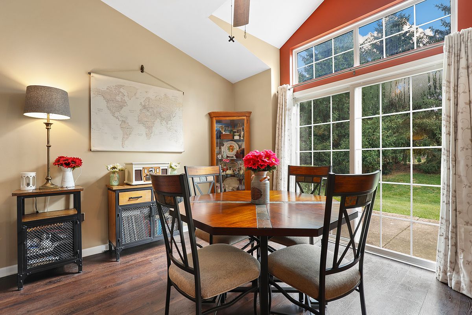
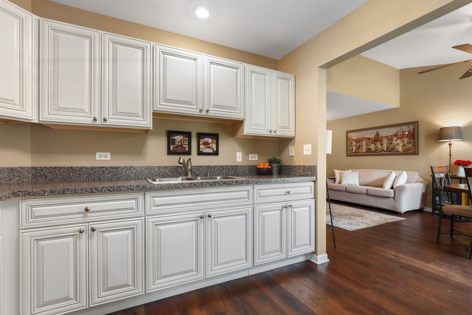
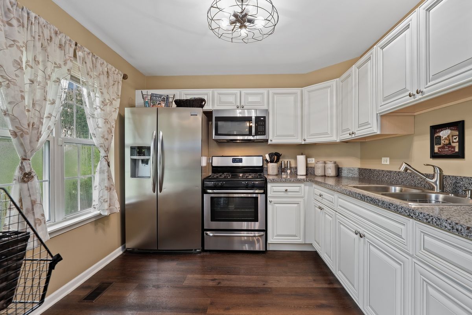
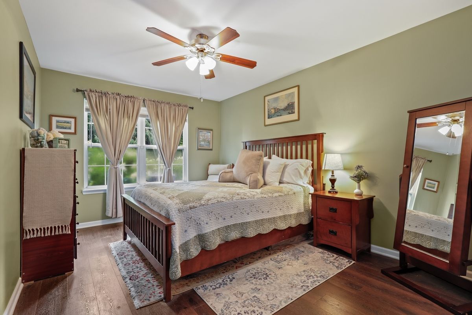
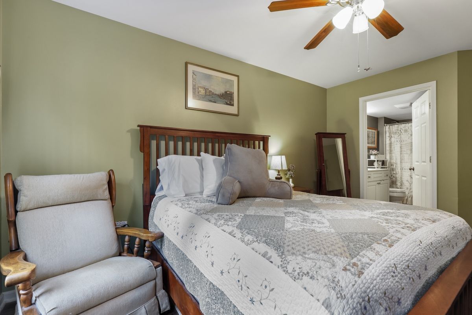
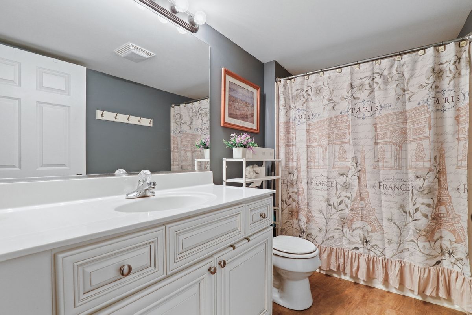
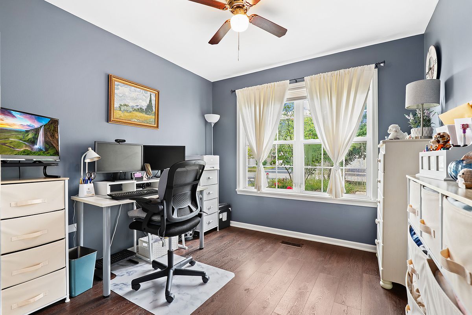
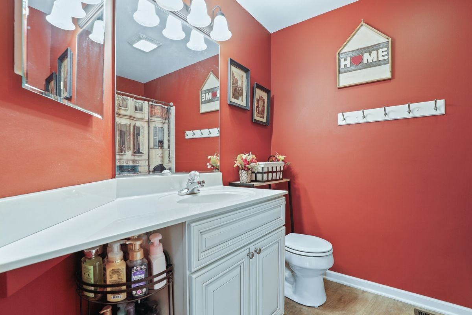
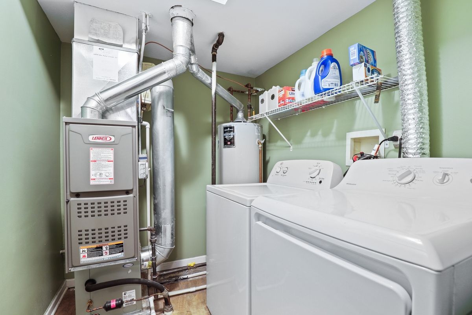
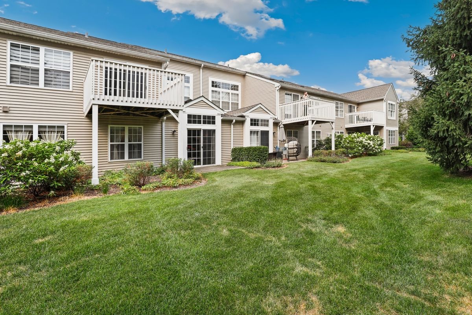
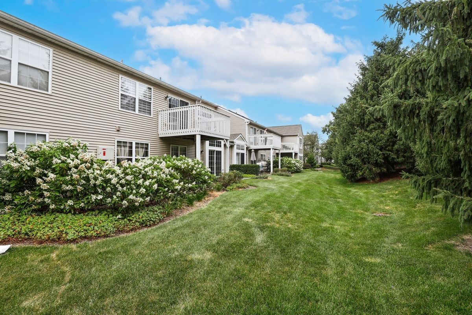
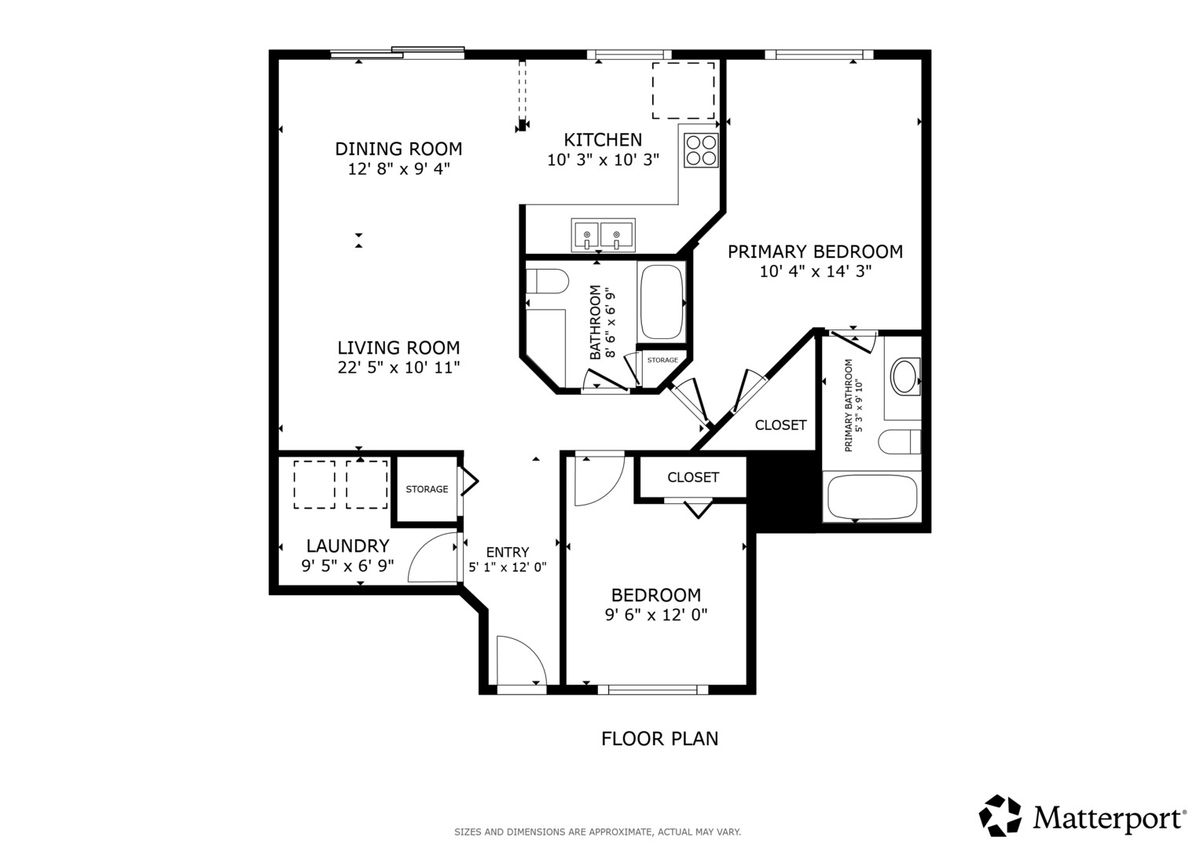
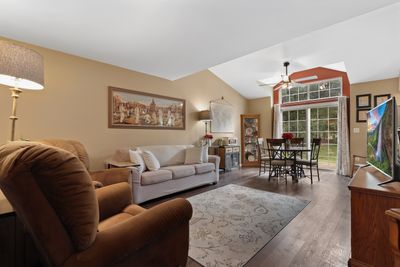
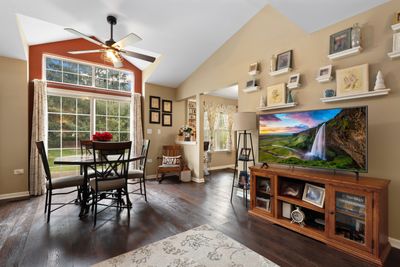
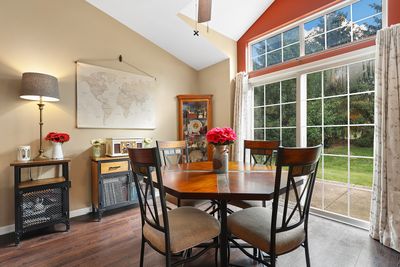
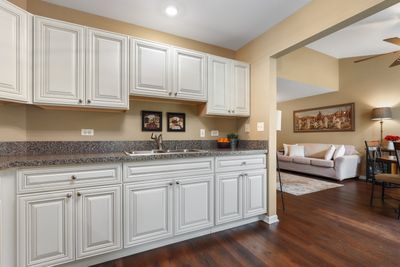
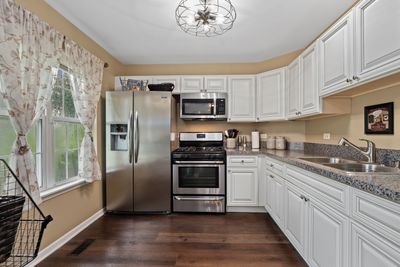
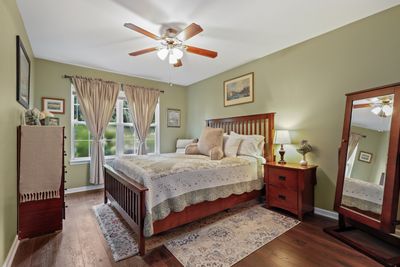
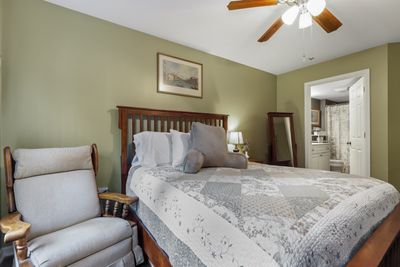
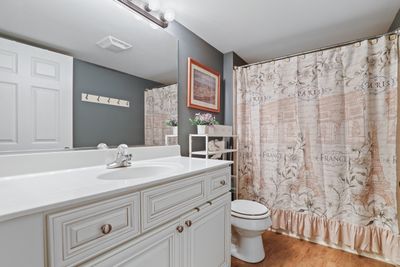
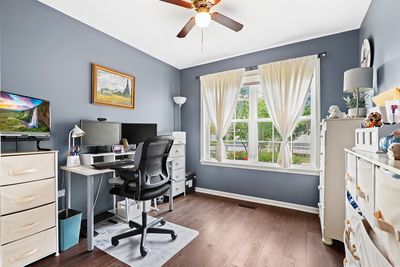
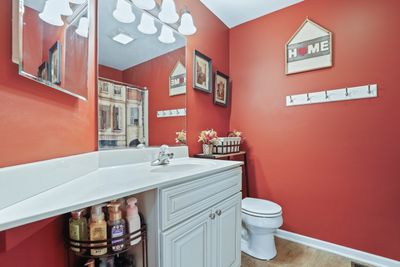
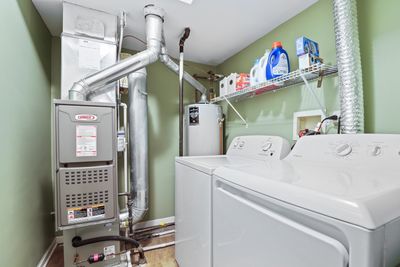
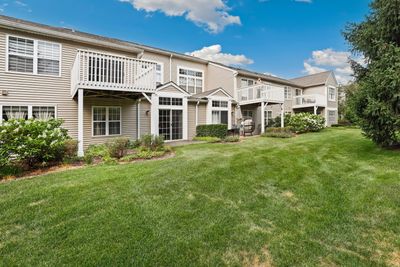
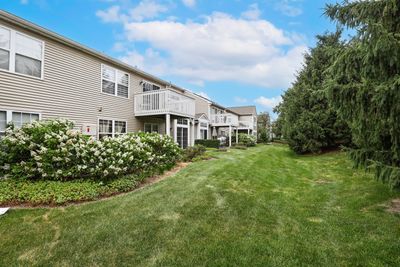
Welcome home to this absolutely immaculate, meticulously maintained first-floor retreat, where every detail has been lovingly cared for and every space feels fresh, inviting, and move-in ready. Repainted in 2020 and featuring a brand-new HVAC system (2024), this home offers complete peace of mind-there is truly nothing to do but unpack and start enjoying. Designed with both comfort and style in mind, this beautiful 2-bedroom, 2-bath residence showcases luxury vinyl plank flooring throughout, a spacious family and dining room with soaring vaulted ceilings, and a beautifully appointed kitchen featuring stainless steel appliances and custom cabinetry. The serene primary suite offers a generous walk-in closet and a private en-suite bath, creating the perfect place to unwind at the end of the day. A second full bath is conveniently located off the hallway, providing comfort and convenience for guests and family alike. Step outside to your own private backyard space with no neighbors directly behind, offering a peaceful setting to relax, entertain, or simply enjoy the outdoors. Located in the charming Windridge of Naperville community, you'll love the unbeatable location close to shopping, restaurants, entertainment, and vibrant nightlife, while still enjoying the tranquility of this quaint neighborhood. Additional highlights include freshly resealed driveways, and the flexibility of both pet-friendly and investor-friendly living, with rentals allowed. This is the one discerning buyers have been waiting for-a home that perfectly blends impeccable care, thoughtful updates, and an exceptional location. Schedule your private tour today; this one won't last long!
— the listing agent’s description
The home
2 beds
2 baths
1,101 sqft
Built in 2004
Lot COMMON
1-car garage
Attached Single
What it’ll cost
$295 / sqft
$4,710 taxes / yr
$265/mo HOA
7 days on dwello
Estimated monthly payment
$2,481/mo
Principal & interest$1,728
Property taxes$393
Homeowners insurance$95
HOA dues$265
Get pre-qualified →Connect with a licensed lender in the dwello network.
Estimate only — not a loan offer. Example rate; taxes, HOA dues, insurance estimated; your actual rate, payment, taxes, and insurance will vary. dwello is not a lender. Equal Housing Opportunity.
Tour it with a real dwello agent
The agent who meets you here is an actual dwello Home Group team member who knows these streets — not a stranger who bought your name from a portal. You get straight answers on the spot, and the same person stays with you through closing.
On our team, vettedYour info is never soldWith you through closing
Tour this home
In person, on your schedule — a dwello agent meets you there.
WED
Jun 3
THU
Jun 4
FRI
Jun 5
SAT
Jun 6
11:00 am
Schedule a tour
7 days on dwello
Price history
Listed for sale
Aug 6, 2026
$325,000
Property taxes
2025
Annual tax bill (MLS)
From county records — verify with the assessor.
Features
Central AirNatural GasVinyl SidingPublic SewerGarage Door OpenerYes
Schools
Elementary — Welch Elementary School
Middle — Scullen Middle School
High — Neuqua Valley High School
Assigned schools per the listing — always verify enrollment + boundaries with the district.
Neighborhood
Loading map…
Nearby places via OpenStreetMap — approximate; verify what matters to you. Map © Mapbox © OpenStreetMap.
MLS listing data
Listed by Amy Gugliuzza · Redfin Corporation
Listing last updated Aug 12, 2026 · data refreshed from the MLS Aug 12, 2026, 5:08 AM CT
Based on information submitted to the MLS GRID as of Aug 12, 2026, 5:08 AM CT. Listing data © MRED LLC, distributed by MLS GRID — deemed reliable but not guaranteed; independently verify. Anything shown below this point is not MLS listing data.
See it in personA real dwello agent on our team — never a sold lead.
Schedule a tour
Message
No pressure — reach out whenever you’re ready.
Similar homes nearby
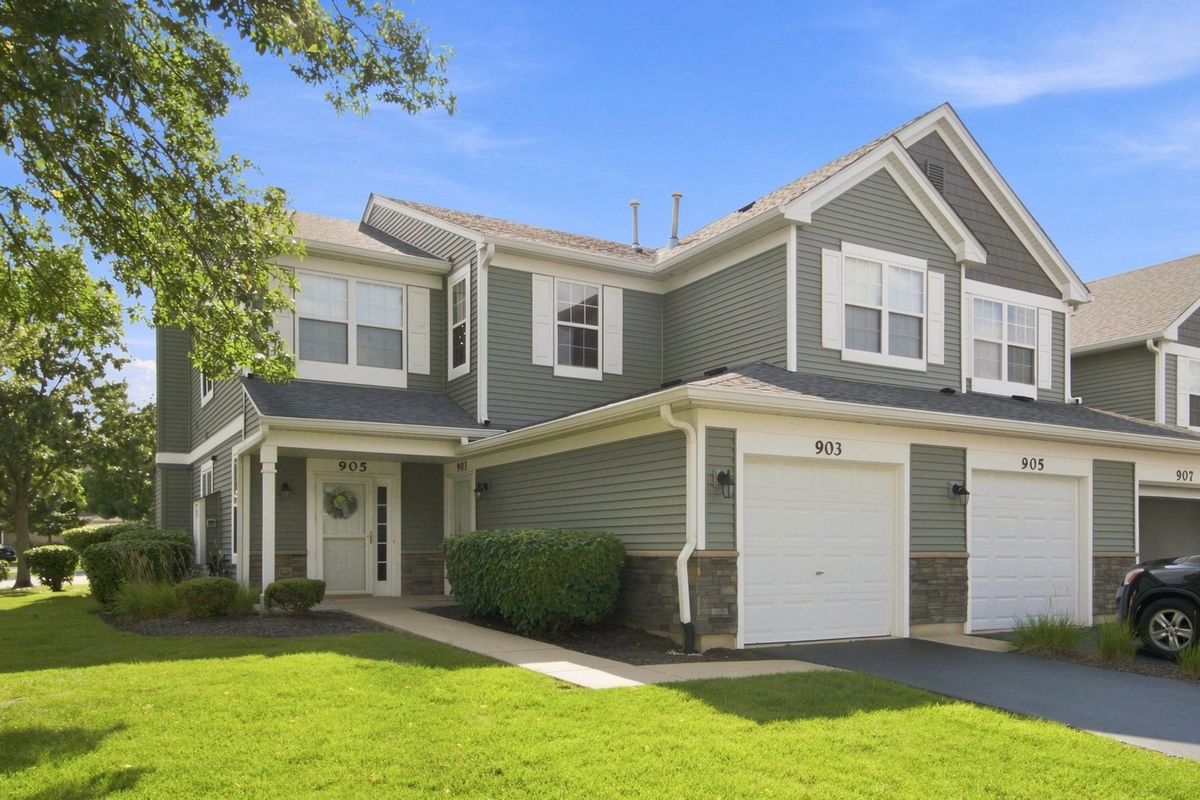
$324,900Active
2 bd · 2 ba · 1,510 sqft
903 Genesee Drive
Naperville, IL
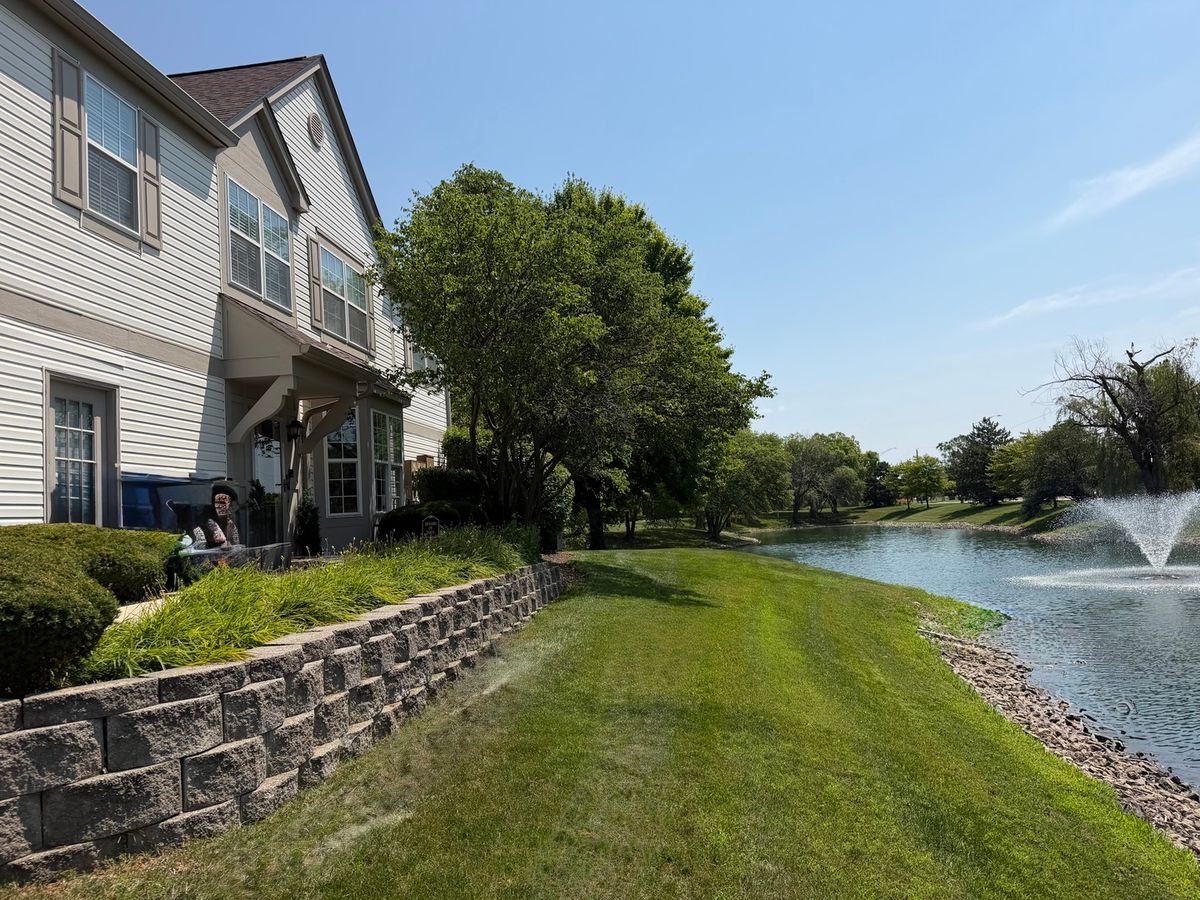
$329,999Active
2 bd · 1.5 ba · 929 sqft
2716 Rockport Lane
Naperville, IL
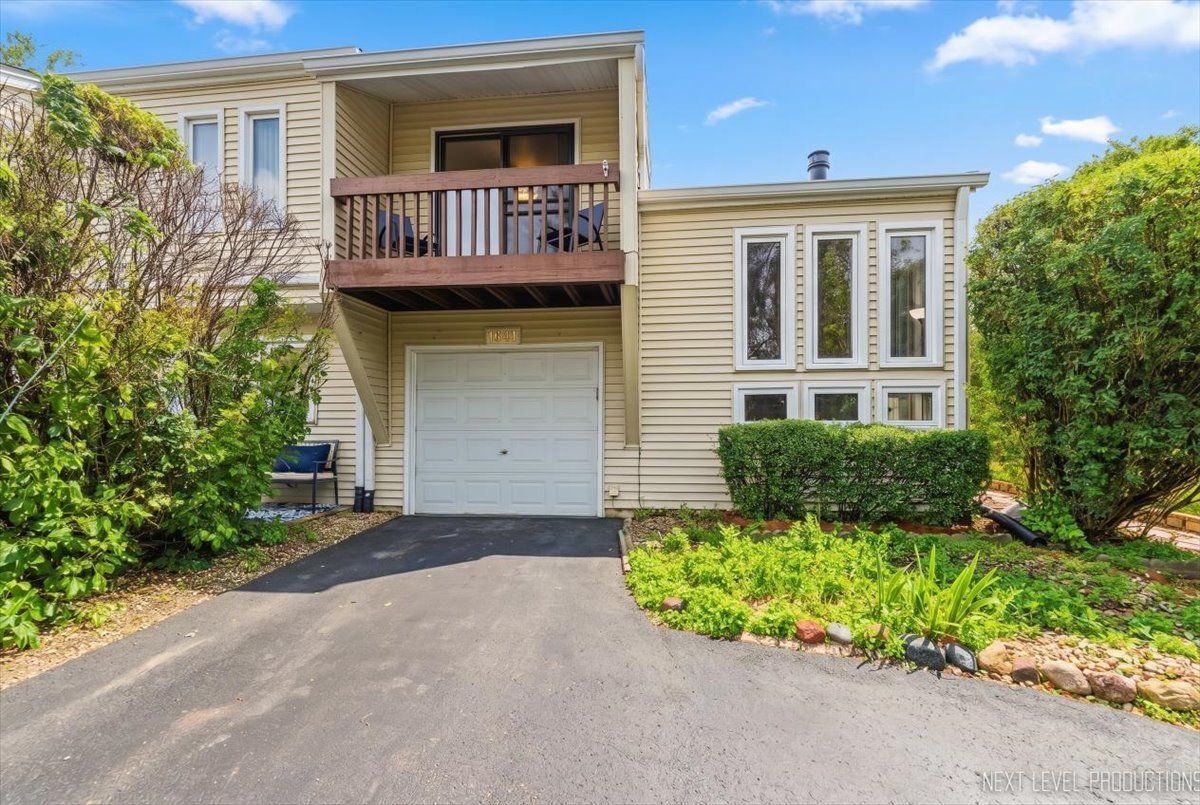
$335,000Active
3 bd · 1.5 ba · 1,149 sqft
1641 Cove Court
Naperville, IL
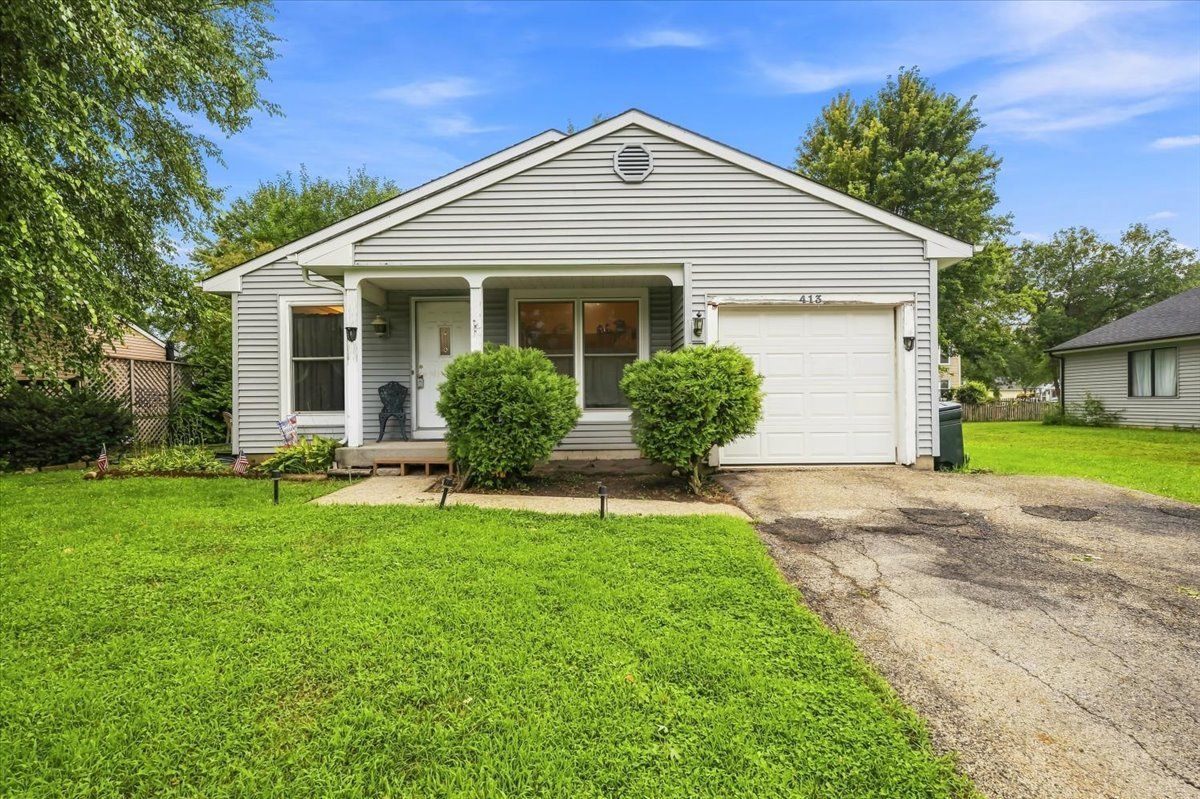
$315,000Active
3 bd · 2 ba · 1,071 sqft
413 Travelaire Avenue
Naperville, IL