View all 75 photos
Detached Single · Belvidere, IL
$559,900
3 beds · 2.5 baths · 3,299 sqft
10562 Town Hall Road, Belvidere, IL, 61008
A brick-and-mortar place to make your own — room to make it home.
Active
What’s special
Central air2.5-car garage5.00-acre lotIn-unit laundry
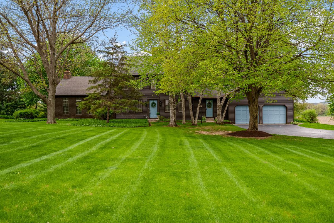
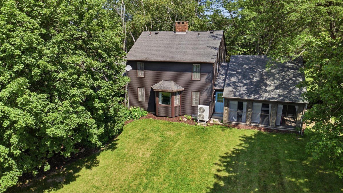
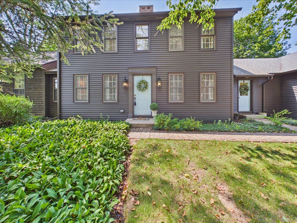
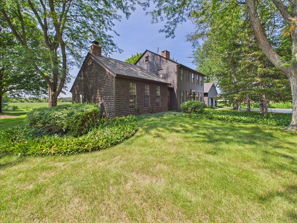
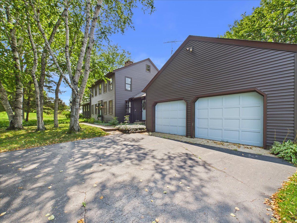
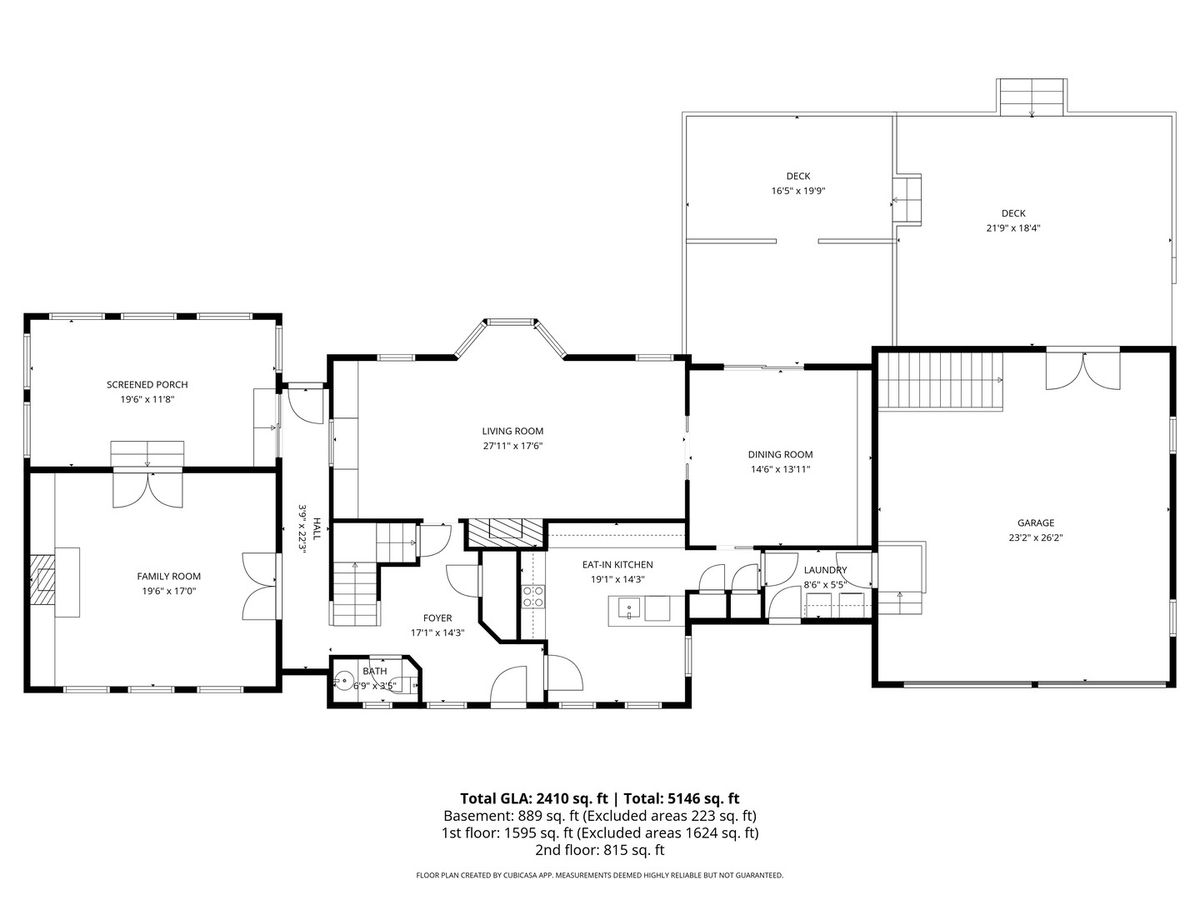
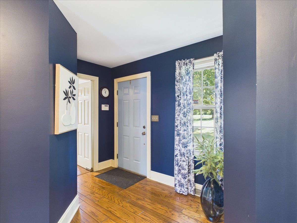
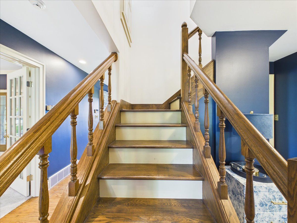
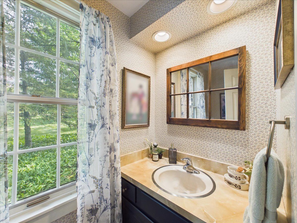
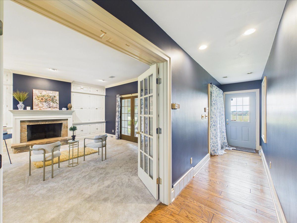
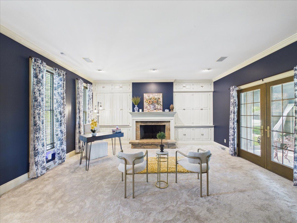
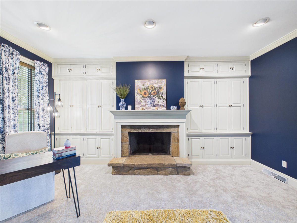
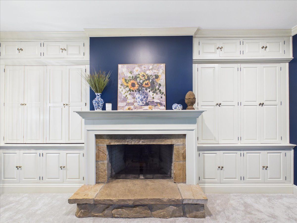
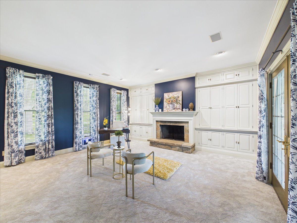
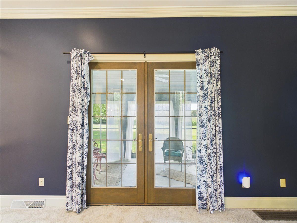
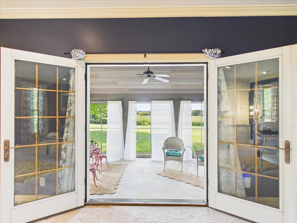
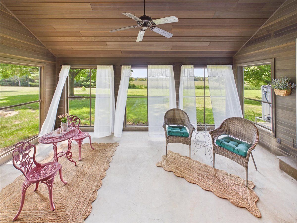
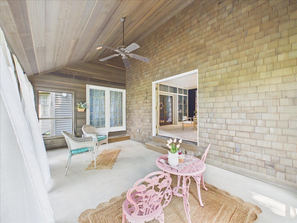
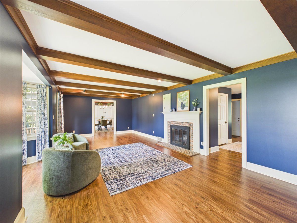
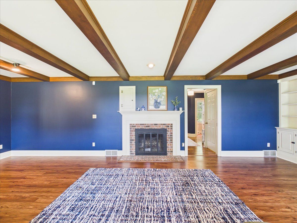
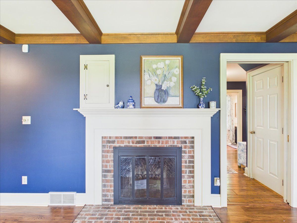
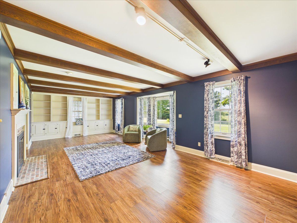
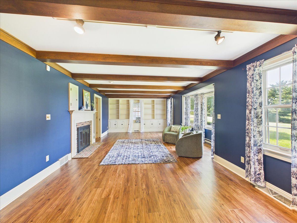
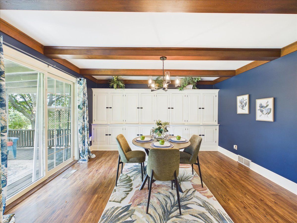
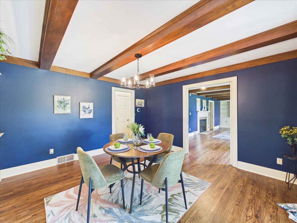
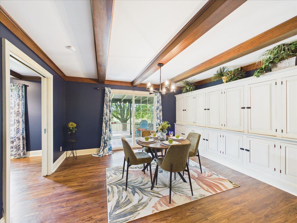
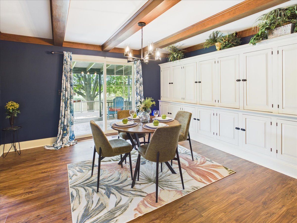
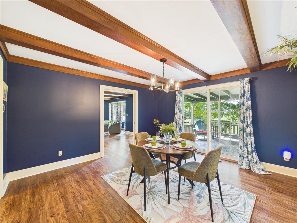
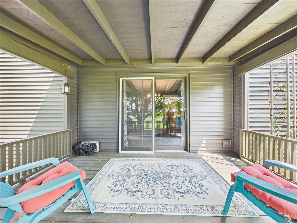
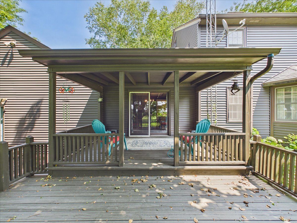
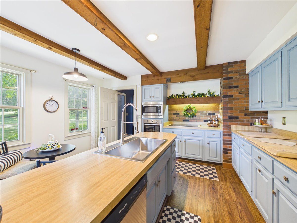
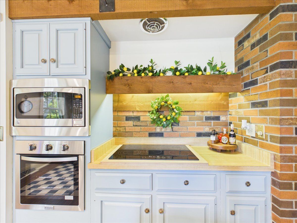
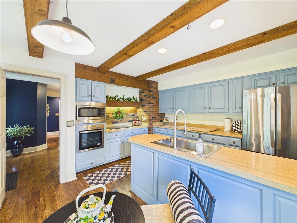
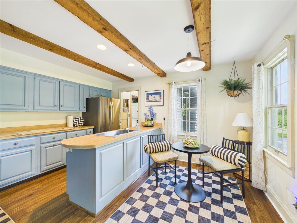
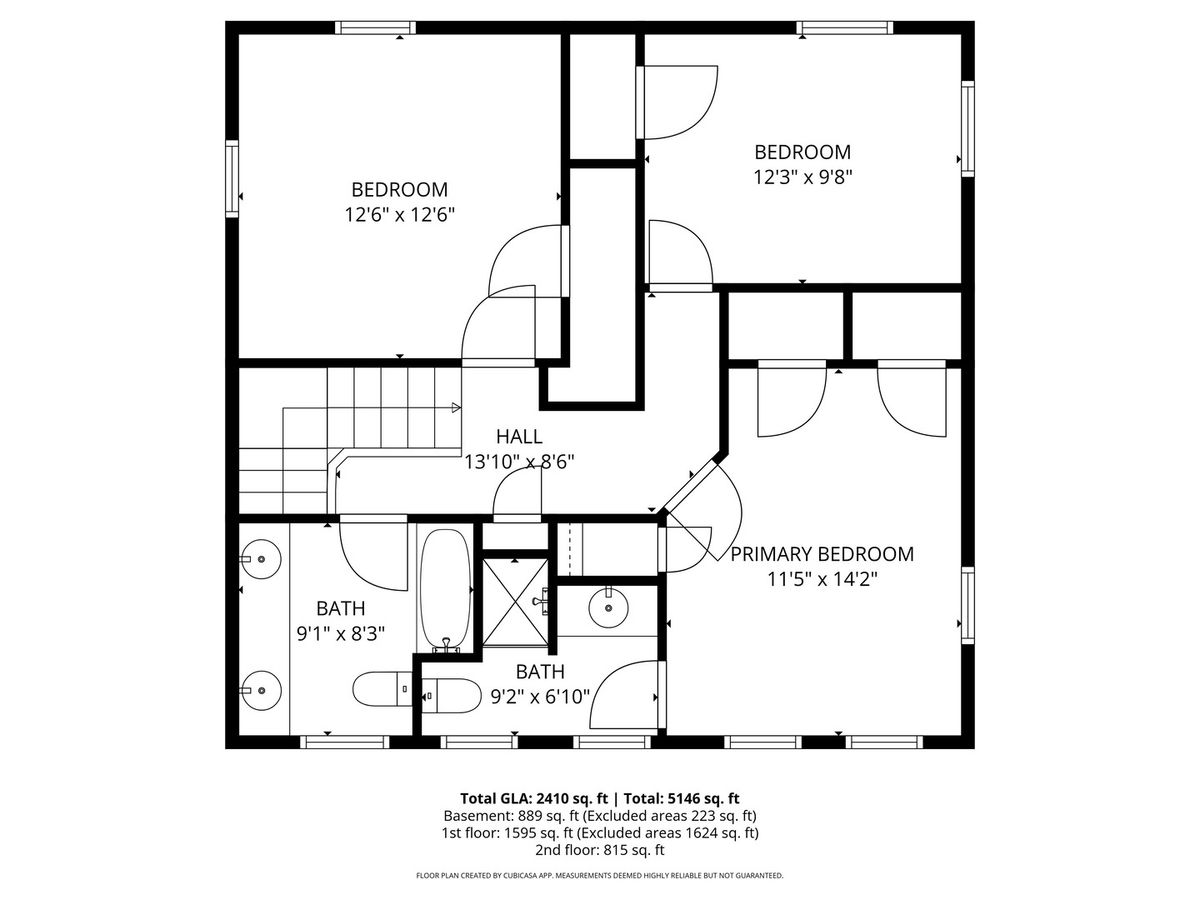
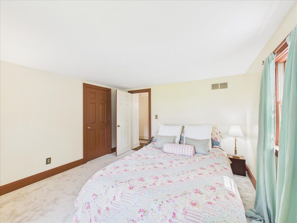
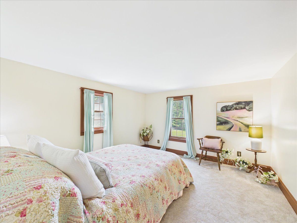
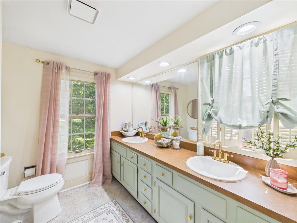
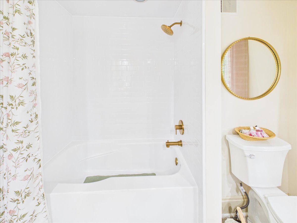
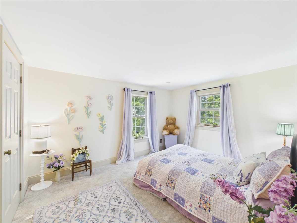
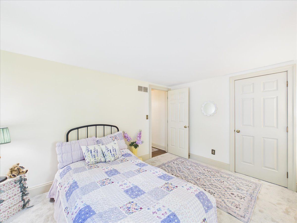
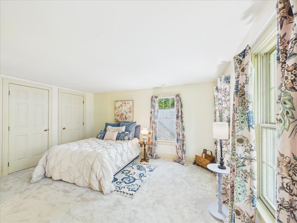
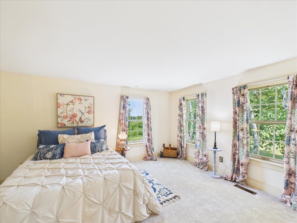
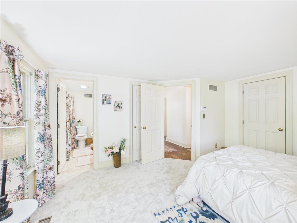
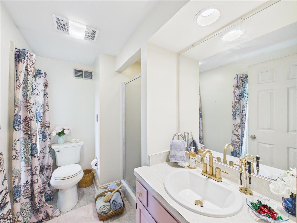
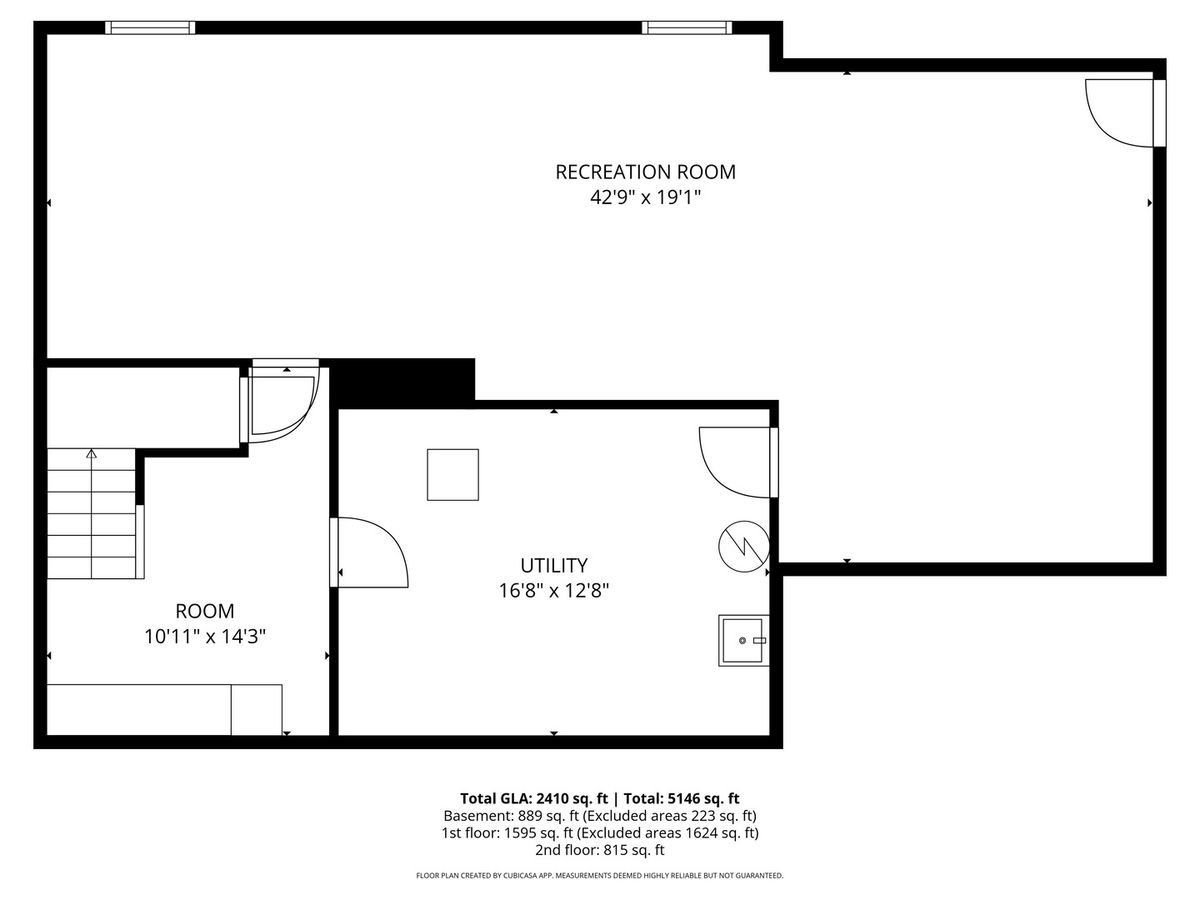
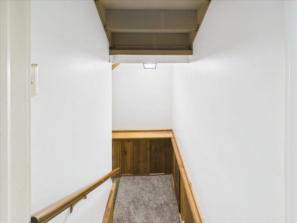
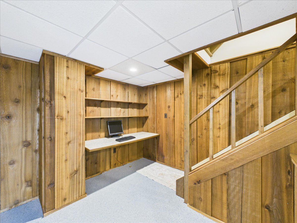
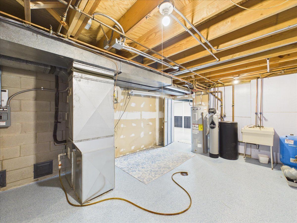
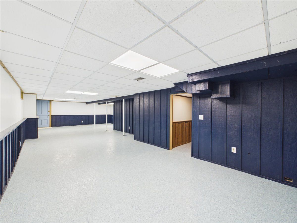
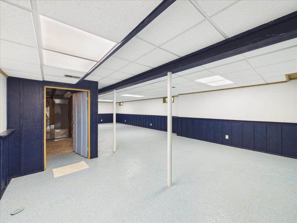
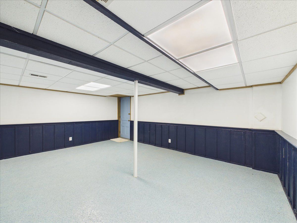
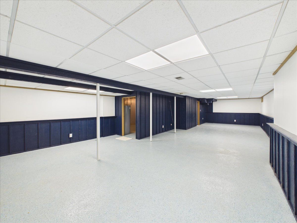
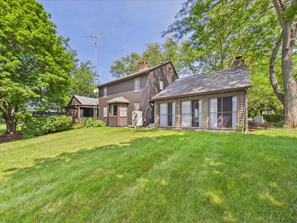
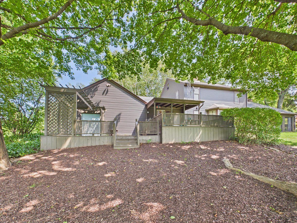
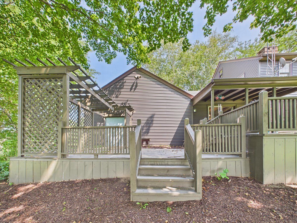
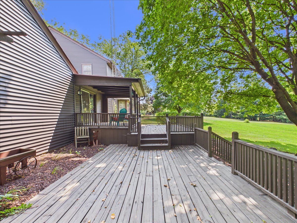
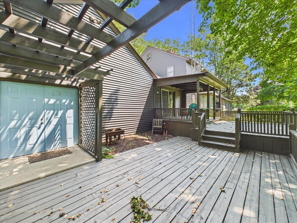
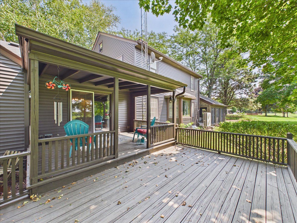
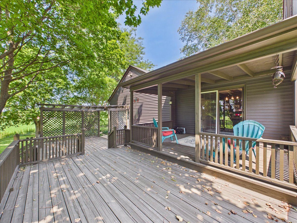
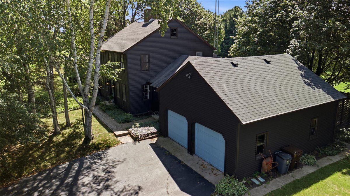
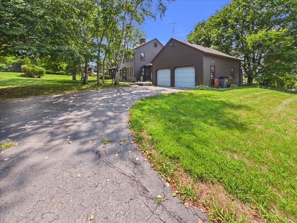
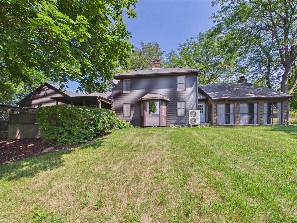
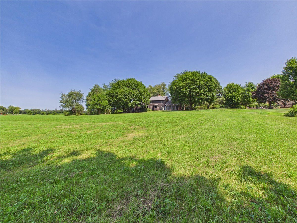
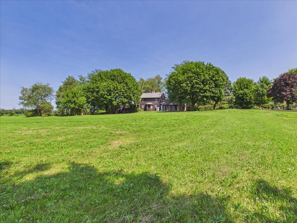
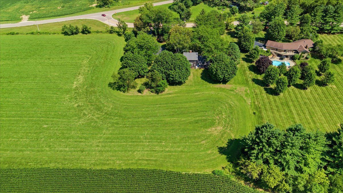
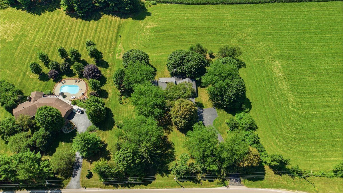
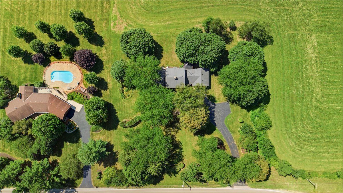
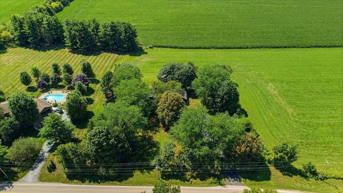
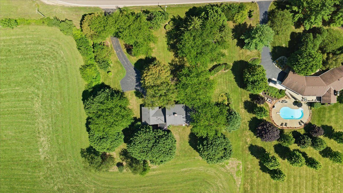
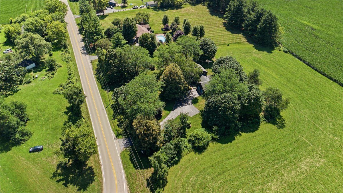
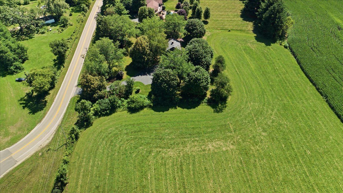
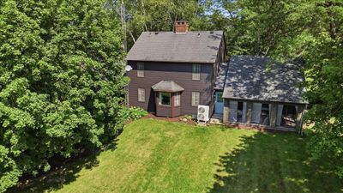
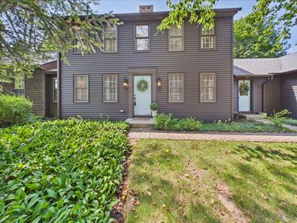
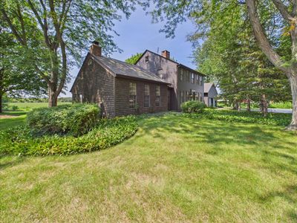
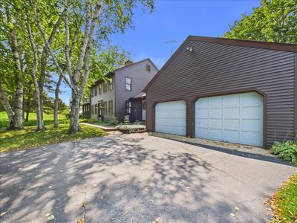
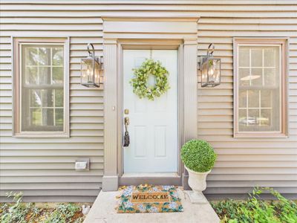
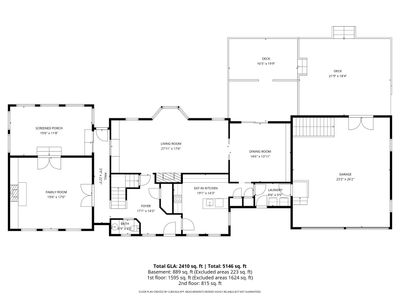
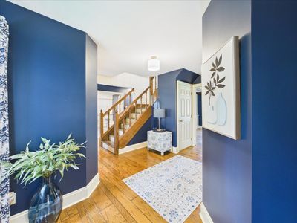
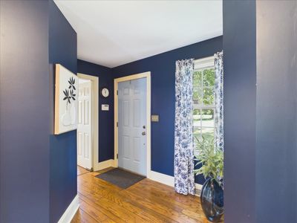
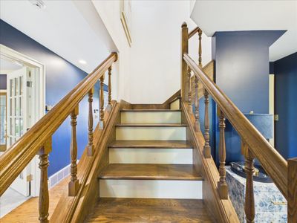
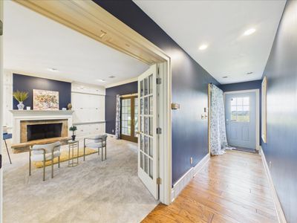
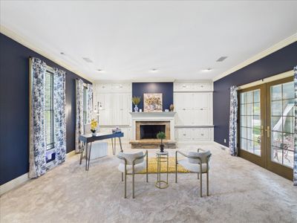
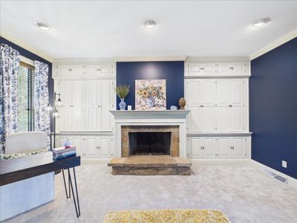
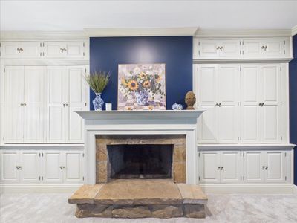
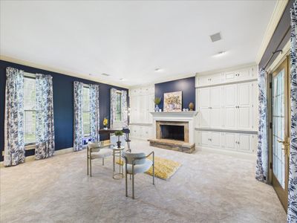
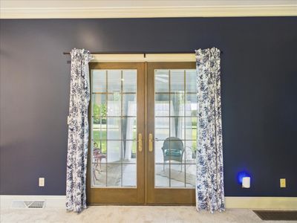
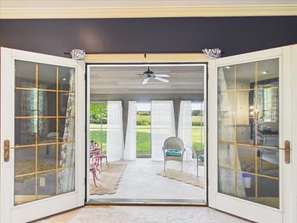
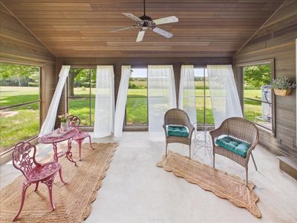
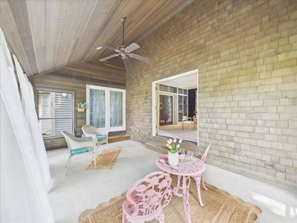
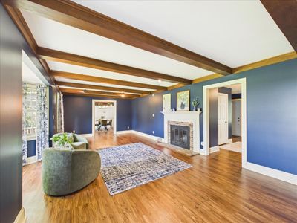
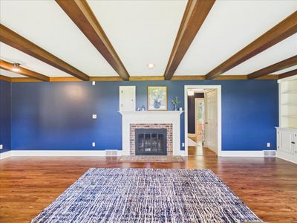
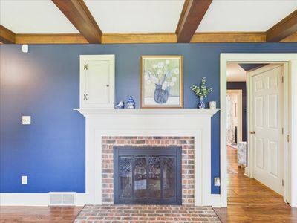
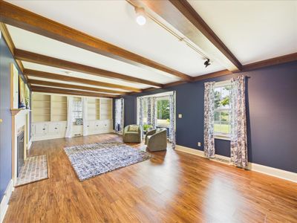
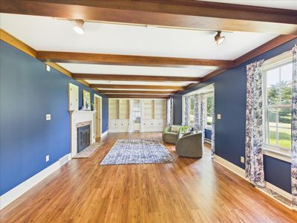
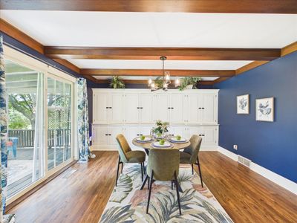
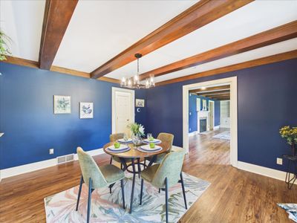
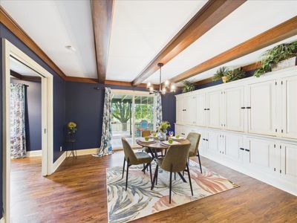
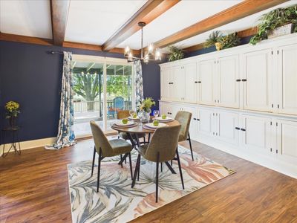
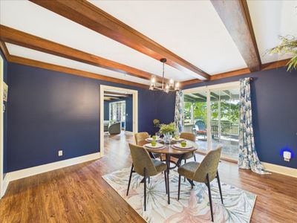
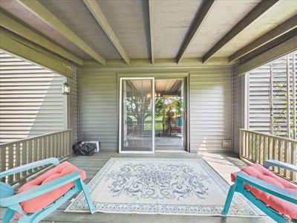
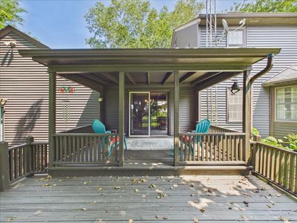
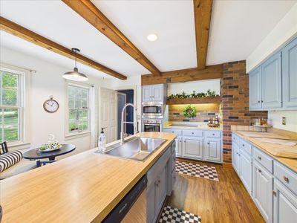
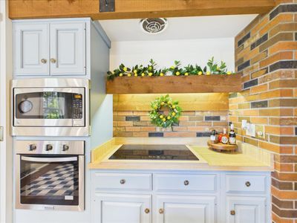
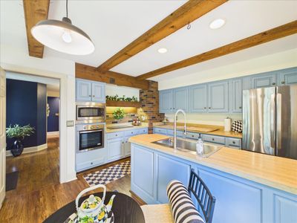
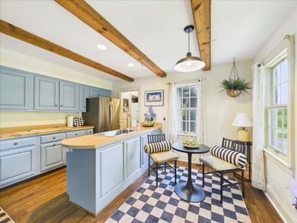
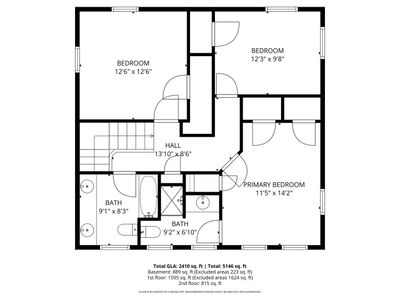
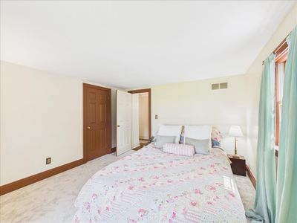
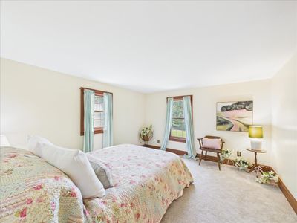
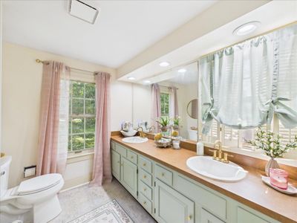
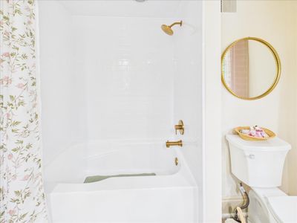
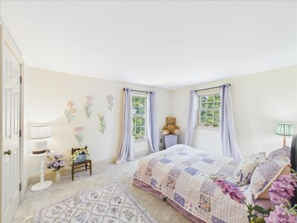
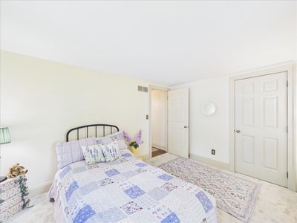
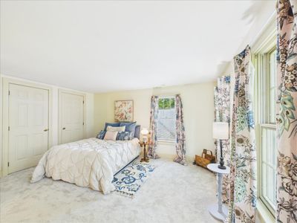
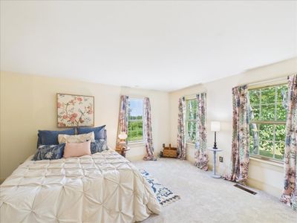
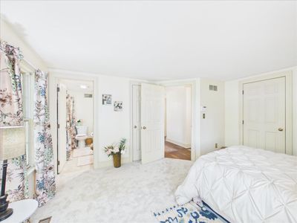
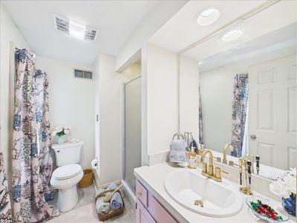
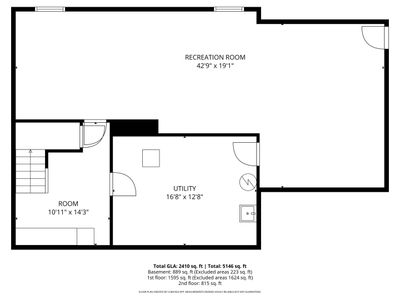
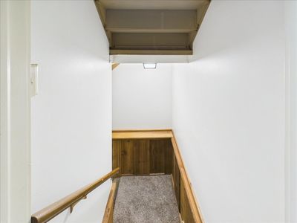
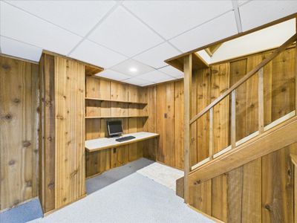
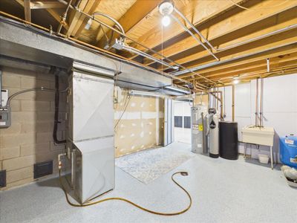
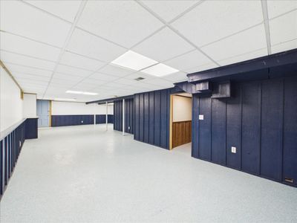
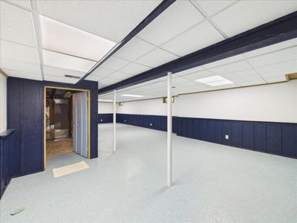
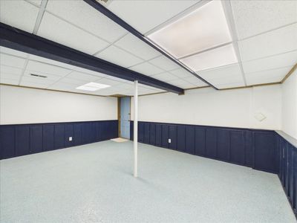
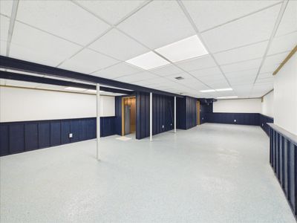
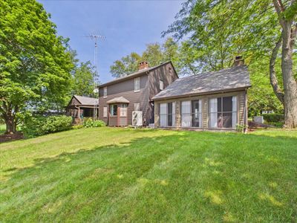
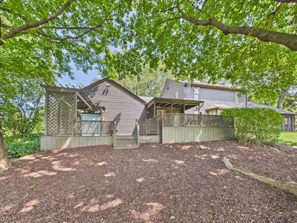
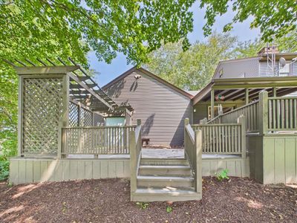
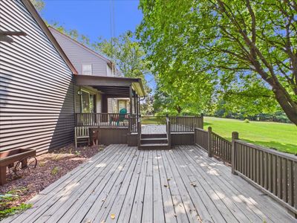
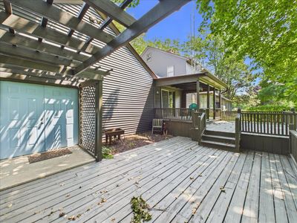
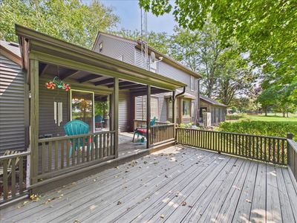
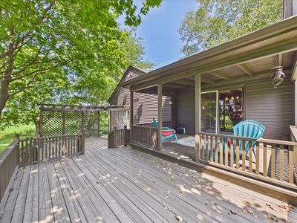
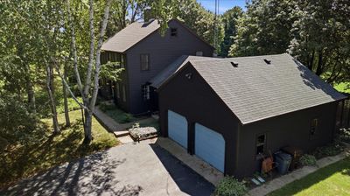
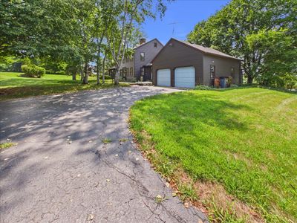
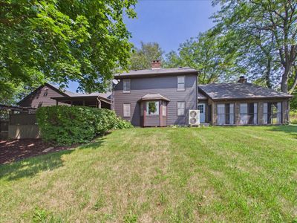
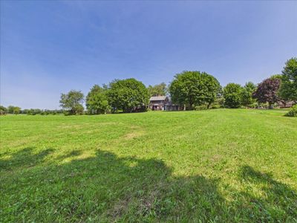
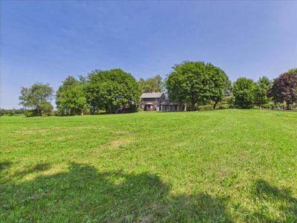
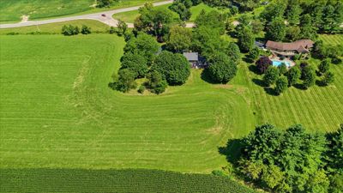
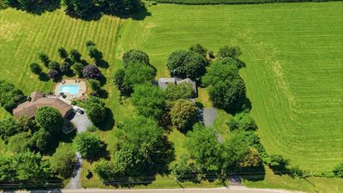
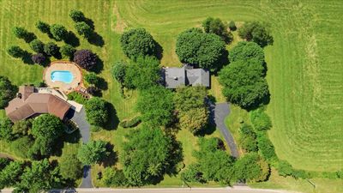
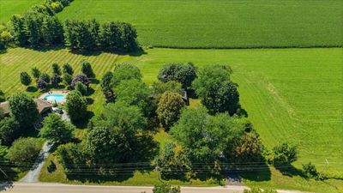
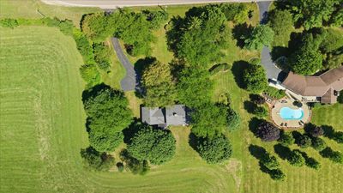
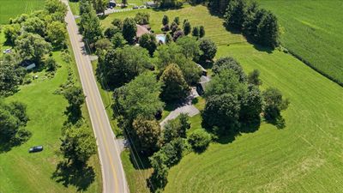
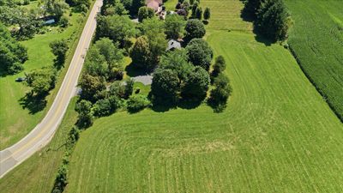
Welcome to this custom-built, one-owner Colonial situated on 5 scenic acres in the highly desirable Belvidere North School District. Offering approximately 3,100 square feet of living space, this beautifully maintained home features 3 bedrooms,2.5 bathrooms, and timeless craftsmanship throughout. Step inside to find hardwood flooring, custom pocket doors, and an abundance of natural light flowing throughout the main level. The spacious den offers hardwood built-ins, a fireplace, and access to a 600 sq. ft. three-season screened porch-an ideal place to relax and enjoy peaceful spring, summer, and fall evenings. The inviting living room showcases custom oak built-ins, exposed wood beams, a cozy fireplace, and a large picture window overlooking the backyard, creating a warm and welcoming gathering space. Adjacent to the living room is the formal dining room featuring additional custom built-ins and a sliding glass door leading to the expansive 700 sq. ft. deck with pergola, making outdoor entertaining effortless. The eat-in kitchen was updated in 2025 with new appliances and laminate wood flooring, providing both style and functionality. Upstairs, the spacious primary suite features new carpeting, along with two additional generously sized bedrooms, also with new carpet. The updated full bathroom (2025) includes dual vanities for added convenience. The partially finished lower level provides flexible living space with new epoxy flooring and fresh paint (2025), making it perfect for a recreation room, home office, or workout area. A unique feature of this home is the two basement areas, providing exceptional storage and versatility. The extra-deep 2-car attached garage offers11-foot ceilings, ideal for oversized vehicles, storage, or workshop space. Recent updates include fresh interior paint (2026), vinyl siding (2024), furnace (2023), roof (2012), and a high-efficiency all-electric split heating and cooling system. Conveniently located just 15 minutes from hospitals, shopping, dining, and with easy access to I-90, this property offers a peaceful country setting while remaining close to everyday amenities and providing an easy commute to both Chicago and Southern Wisconsin.
— the listing agent’s description
The home
3 beds
2.5 baths
3,299 sqft
Built in 1978
5.00-acre lot
2.5-car garage
Detached Single
Colonial,Farmhouse
What it’ll cost
$170 / sqft
$11,177 taxes / yr
No HOA
7 days on dwello
Estimated monthly payment
$4,071/mo
Principal & interest$2,977
Property taxes$931
Homeowners insurance$163
Get pre-qualified →Connect with a licensed lender in the dwello network.
Estimate only — not a loan offer. Example rate; taxes and insurance estimated; your actual rate, payment, taxes, and insurance will vary. dwello is not a lender. Equal Housing Opportunity.
Tour it with a real dwello agent
The agent who meets you here is an actual dwello Home Group team member who knows these streets — not a stranger who bought your name from a portal. You get straight answers on the spot, and the same person stays with you through closing.
On our team, vettedYour info is never soldWith you through closing
Tour this home
In person, on your schedule — a dwello agent meets you there.
WED
Jun 3
THU
Jun 4
FRI
Jun 5
SAT
Jun 6
11:00 am
Schedule a tour
7 days on dwello
Price history
Listed for sale
Aug 6, 2026
$559,900
Earlier records
Listed
Jun 9, 2026
$579,900
Listed
May 7, 2026
$599,900
From MLS records — independently verify.
Property taxes
2025
Annual tax bill (MLS)
From county records — verify with the assessor.
Features
Central AirElectricVinyl SidingCedarSeptic TankAsphaltGarage Door Opener
Schools
Elementary — Seth Whitman Elementary School
Middle — Belvidere Central Middle School
High — Belvidere North High School
Assigned schools per the listing — always verify enrollment + boundaries with the district.
Neighborhood
Loading map…
Nearby places via OpenStreetMap — approximate; verify what matters to you. Map © Mapbox © OpenStreetMap.
MLS listing data
Listed by Brandy Graves · Keller Williams Realty Signature
Listing last updated Aug 12, 2026 · data refreshed from the MLS Aug 12, 2026, 5:12 AM CT
Based on information submitted to the MLS GRID as of Aug 12, 2026, 5:12 AM CT. Listing data © MRED LLC, distributed by MLS GRID — deemed reliable but not guaranteed; independently verify. Anything shown below this point is not MLS listing data.
See it in personA real dwello agent on our team — never a sold lead.
Schedule a tour
Message
No pressure — reach out whenever you’re ready.
Similar homes nearby
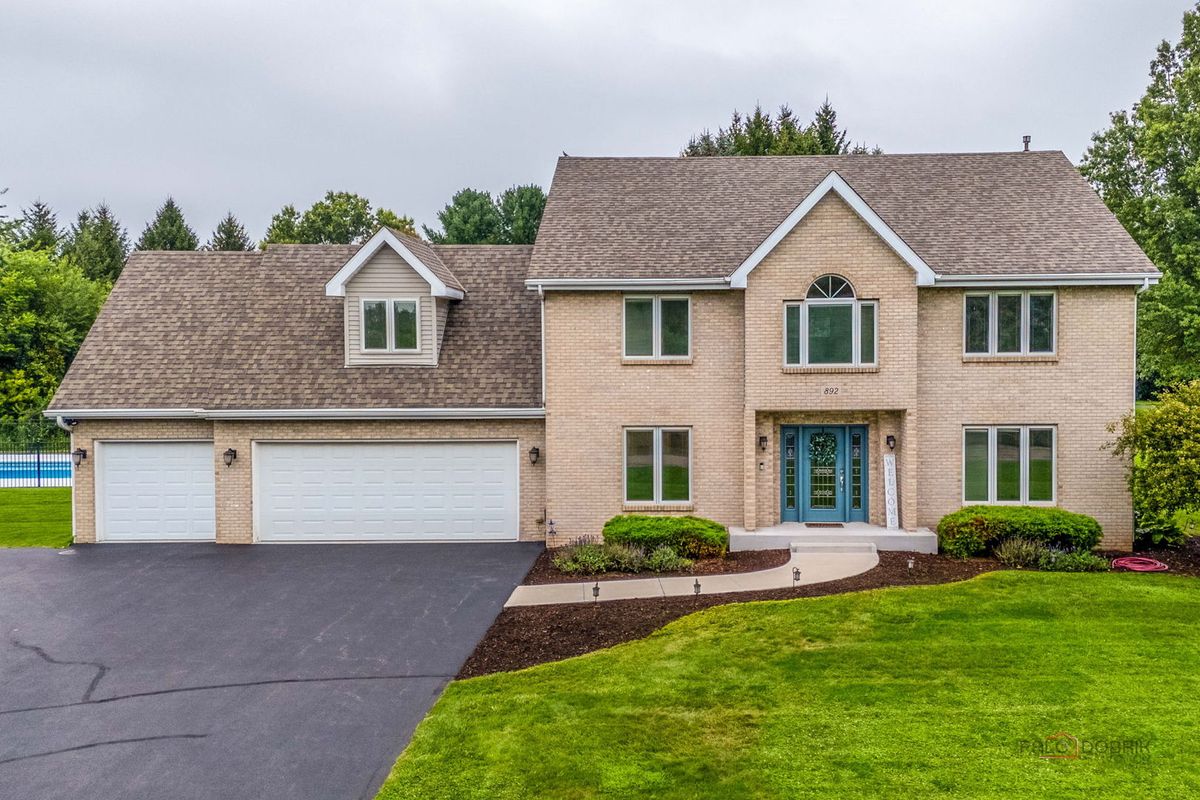
$574,900Active
4 bd · 2.5 ba · 4,115 sqft
892 Tuneberg Drive
Belvidere, IL
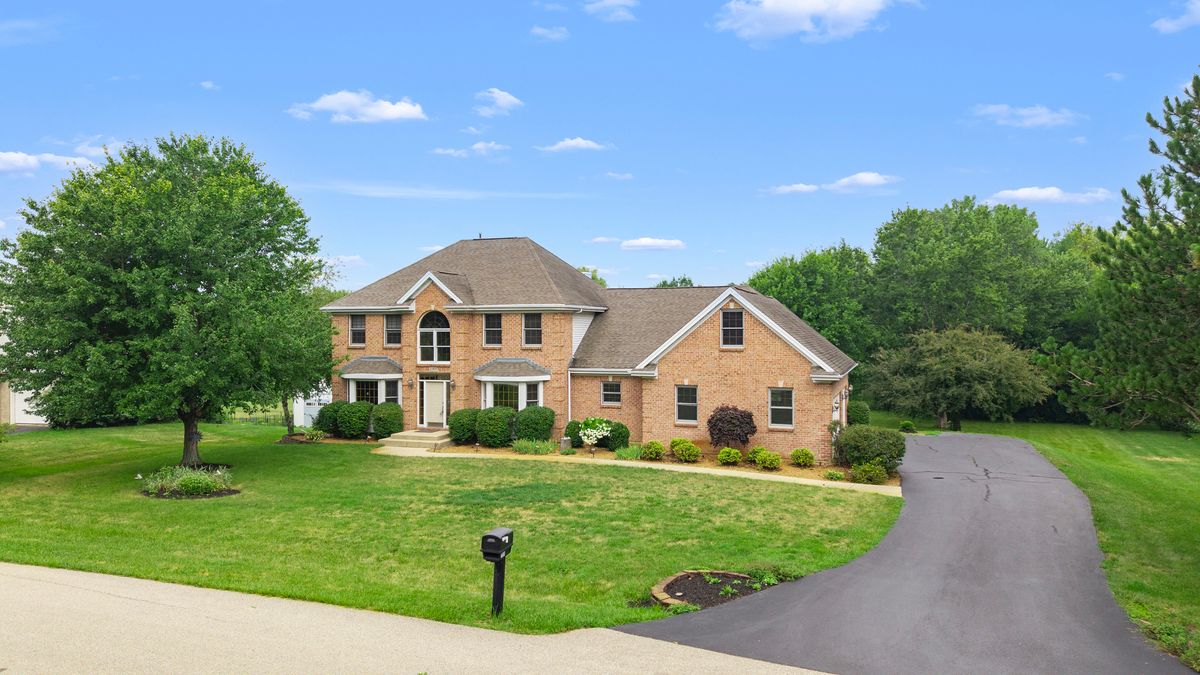
$585,000Active
4 bd · 4 ba · 4,634 sqft
2364 Cairnwell Drive
Belvidere, IL
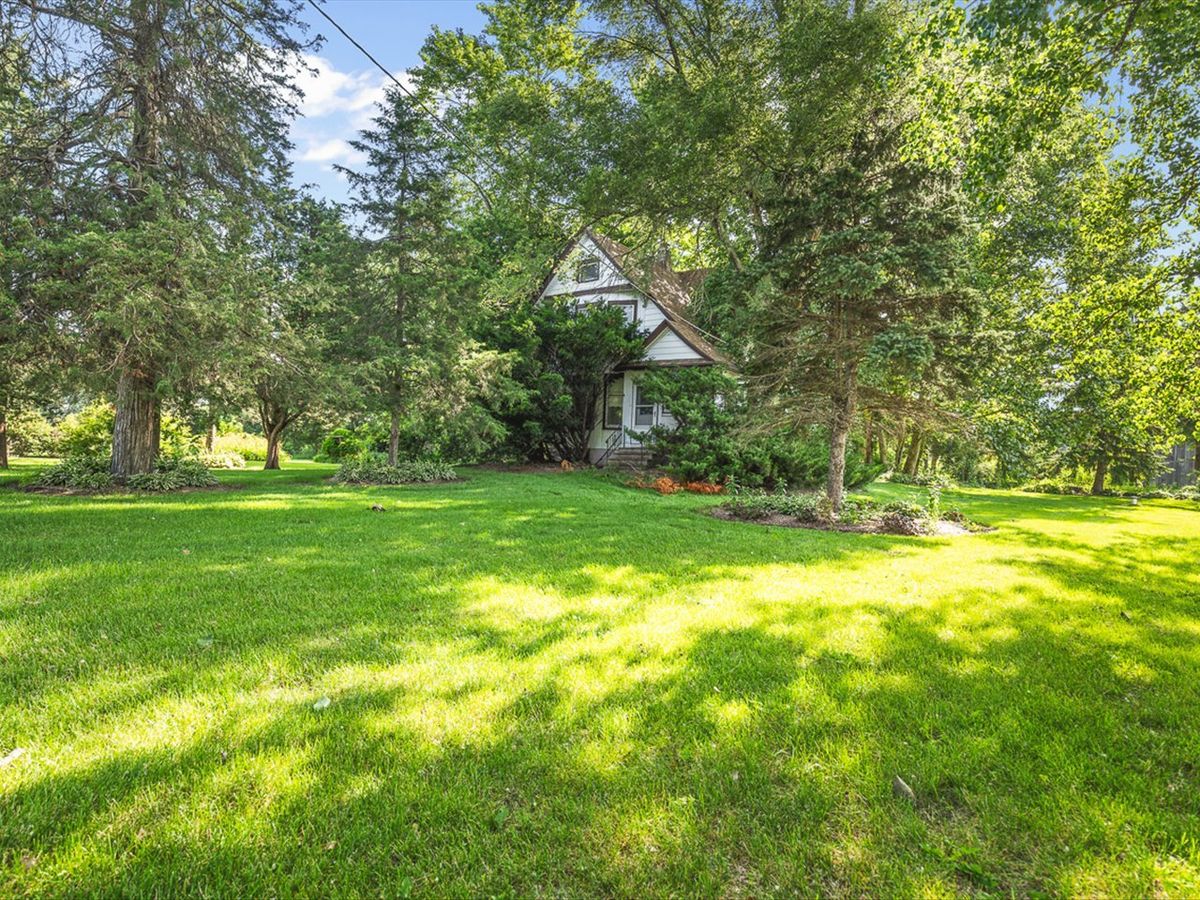
$499,000Active
4 bd · 1.5 ba · 2,001 sqft
9637 POPLAR GROVE Road
Belvidere, IL
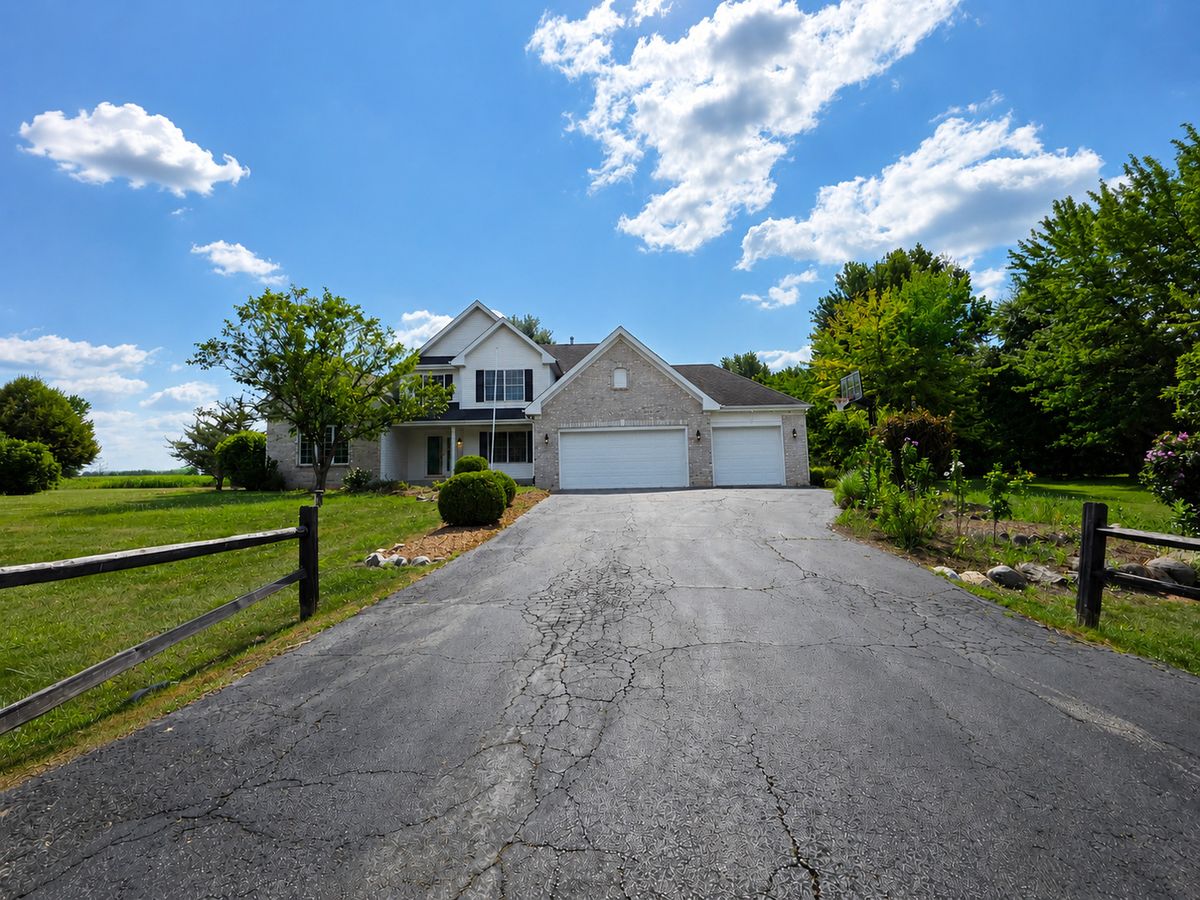
$479,900Active
4 bd · 3.5 ba · 2,431 sqft
12751 Vestas Place
Belvidere, IL