View all 39 photos
Detached Single · Wadsworth, IL
$370,000
3 beds · 2 baths · 2,177 sqft
3240 Mini Drive, Wadsworth, IL, 60083
A brick-and-mortar place to make your own — room to make it home.
Active
What’s special
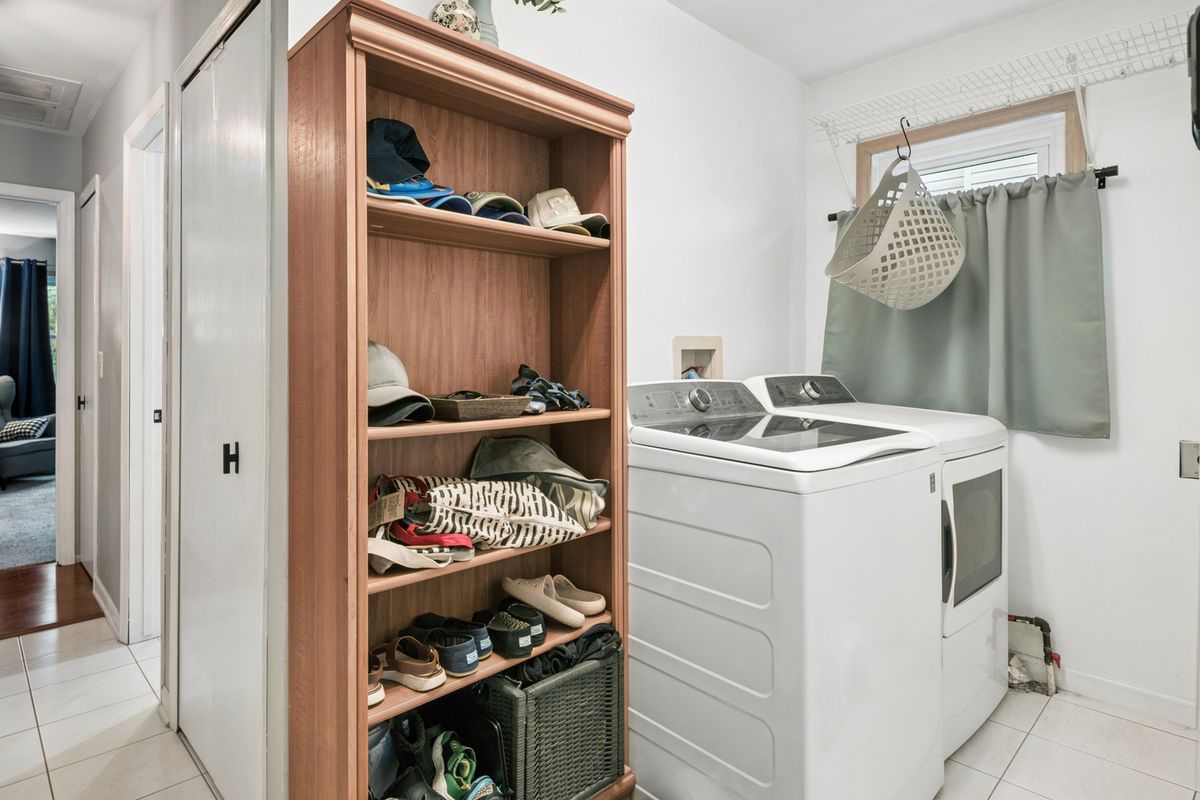
Central air2-car garage0.34-acre lotIn-unit laundry
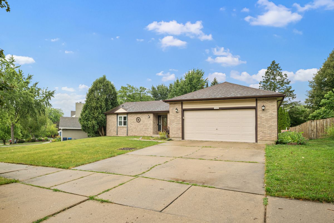
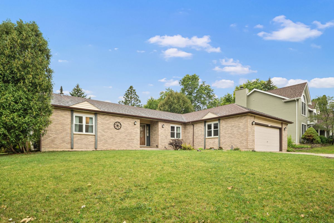
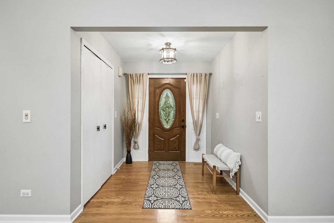
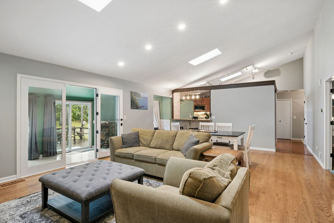
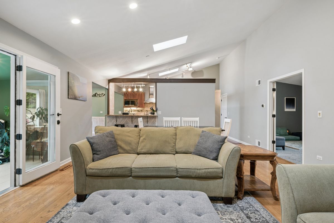
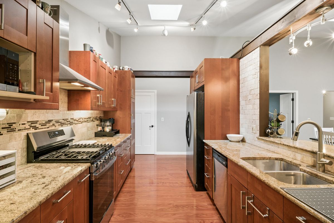
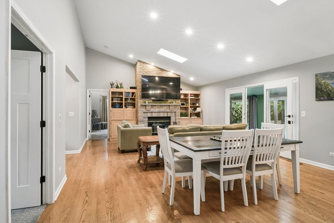
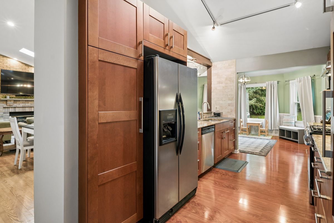
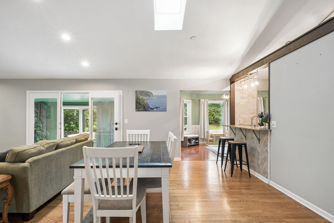
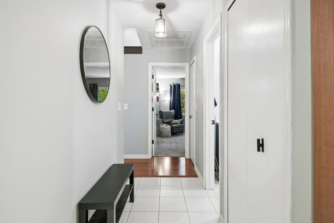
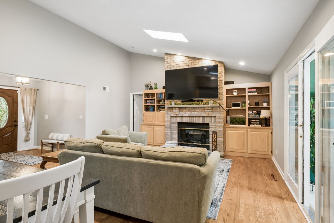
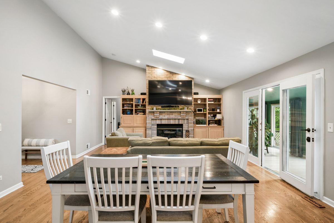
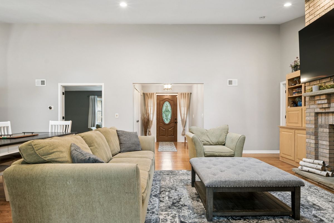
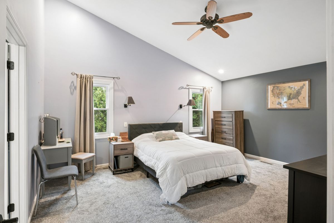
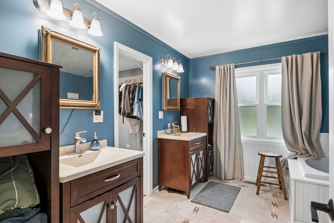
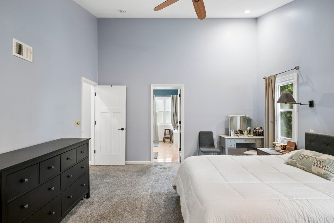
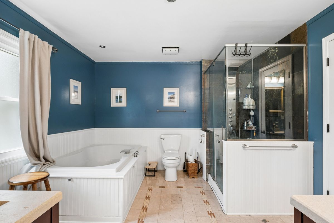
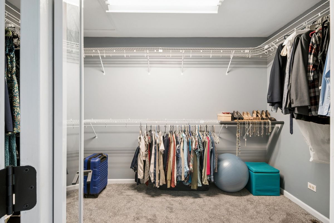
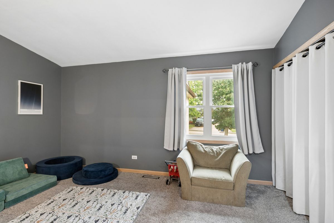
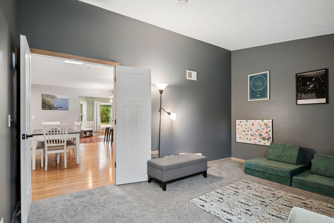
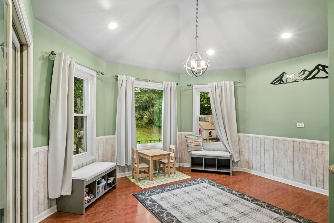
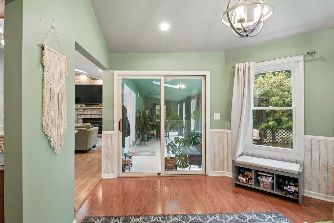
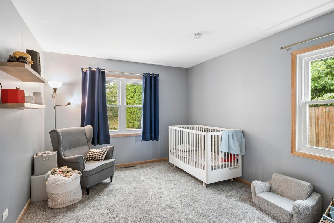
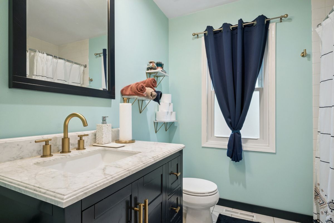
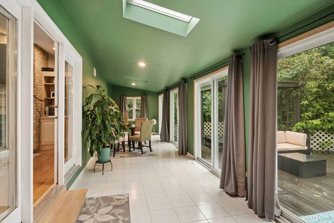
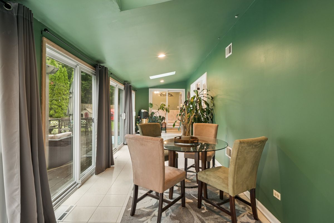
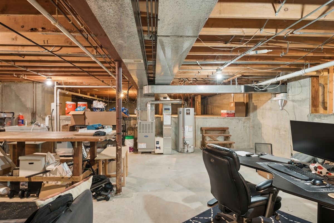
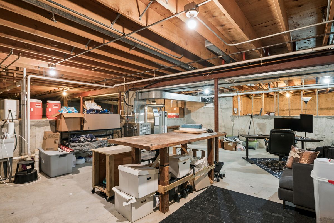
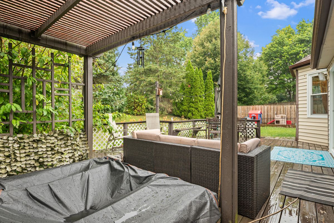
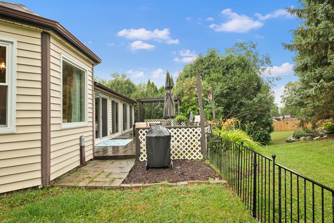
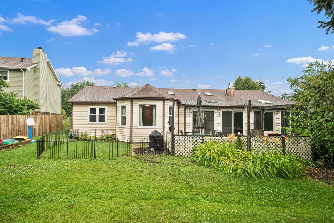
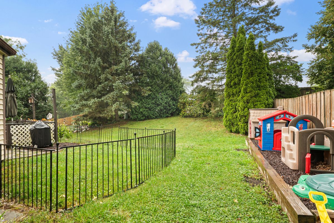
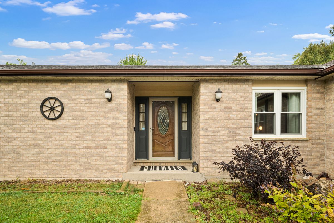
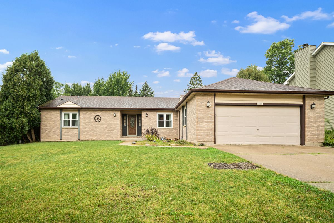
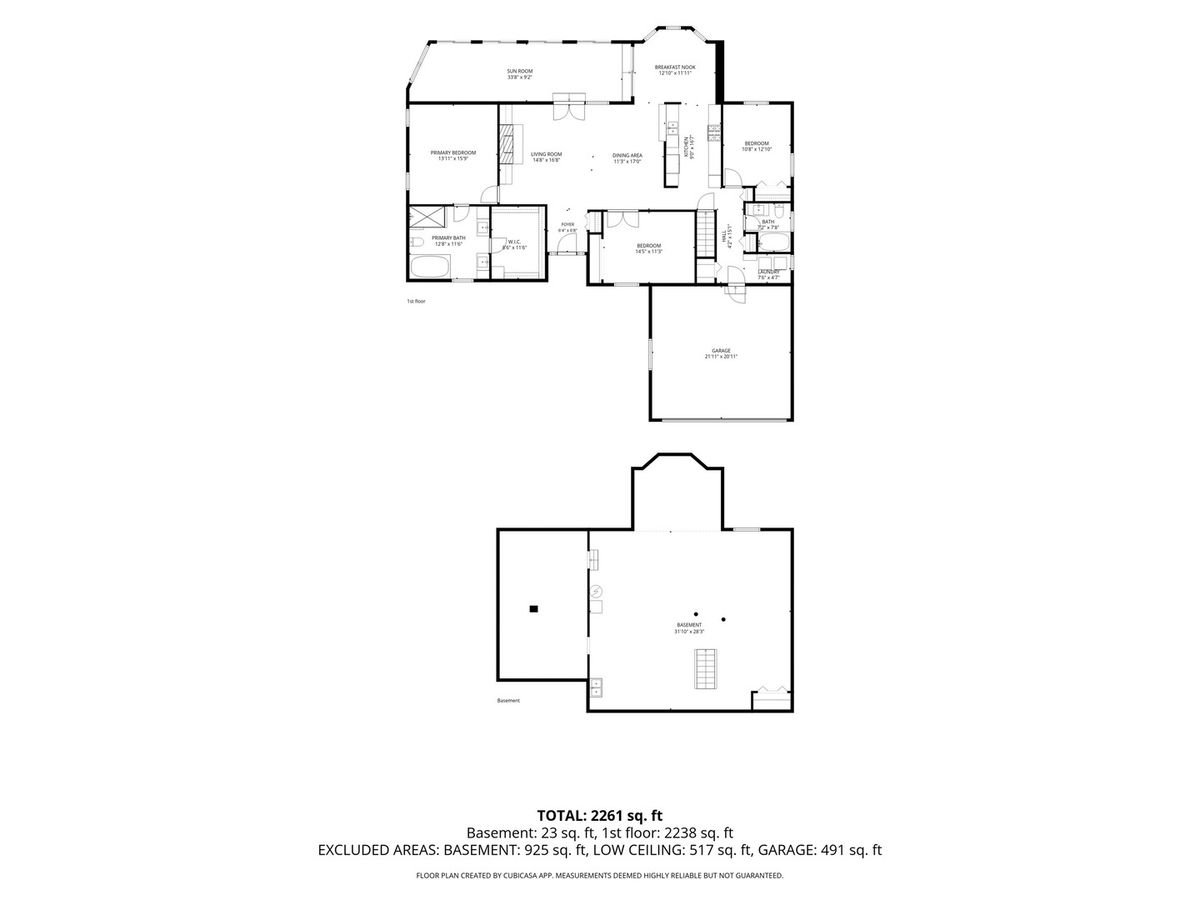
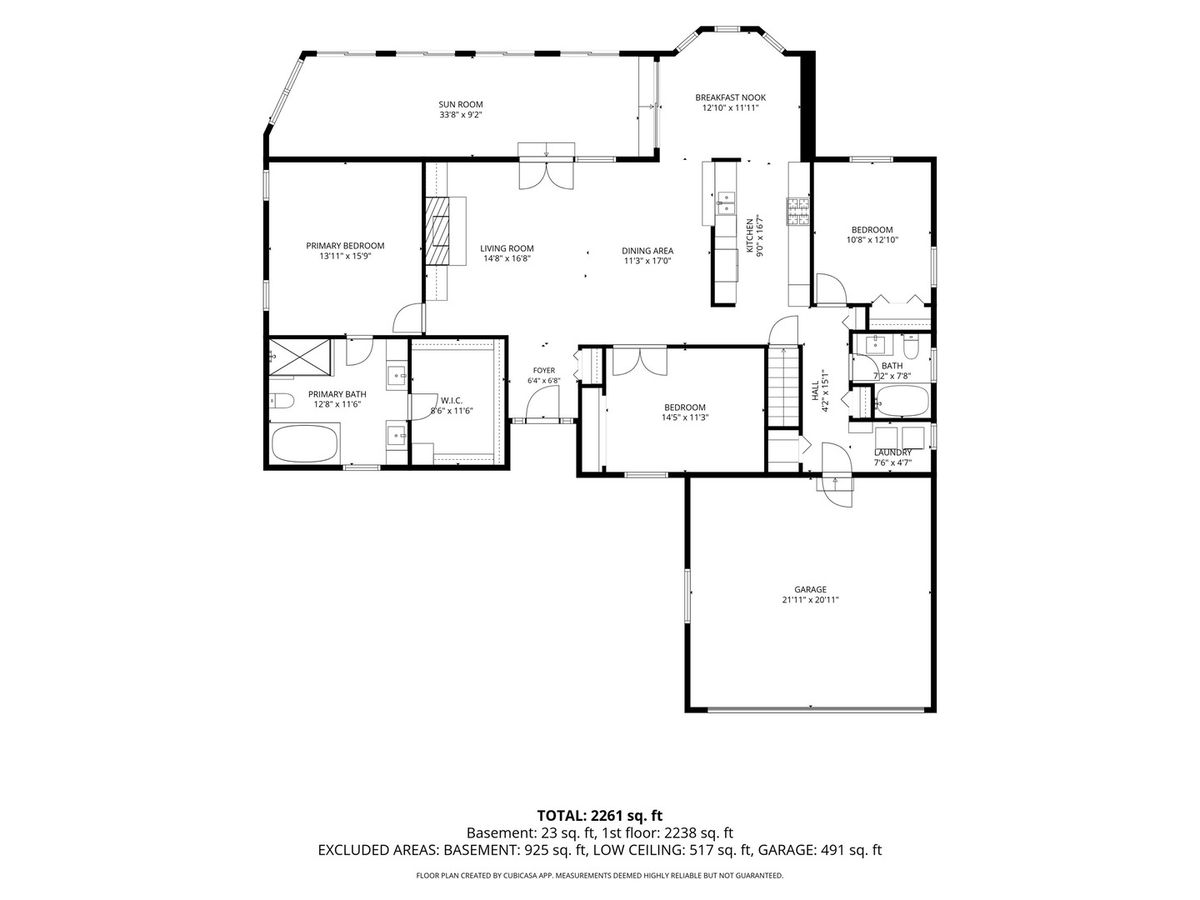
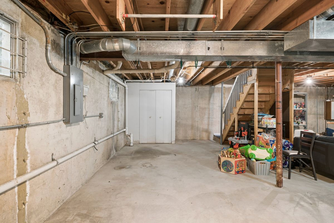
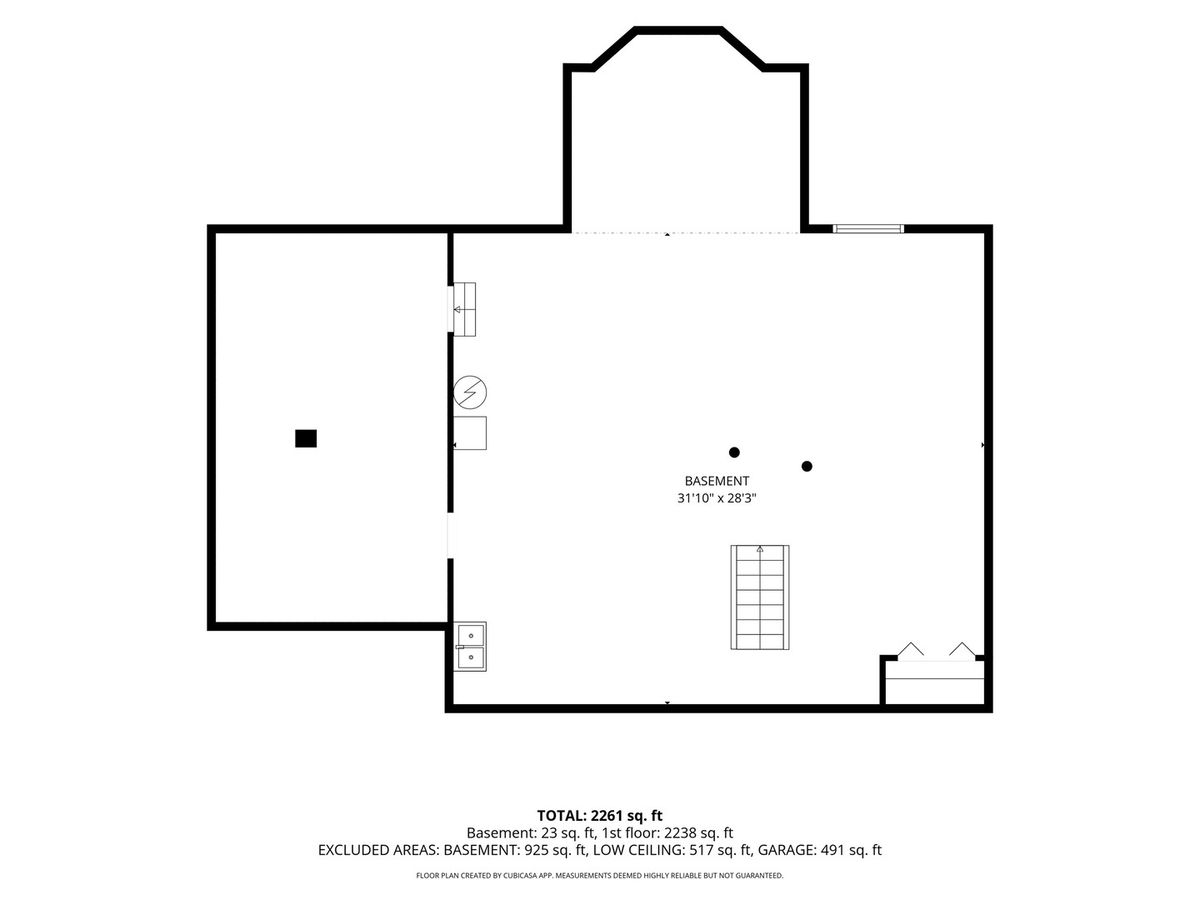
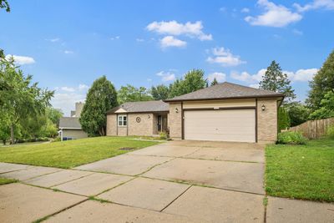
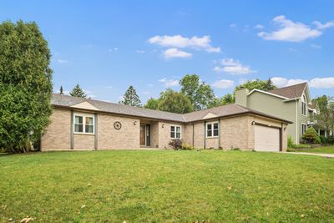
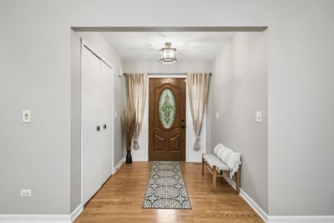
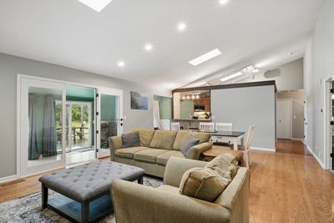
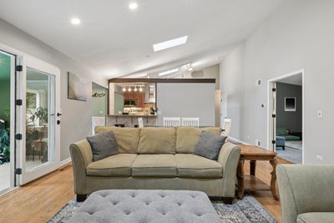
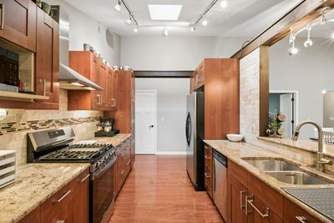
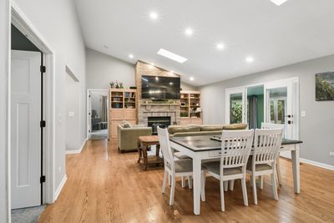
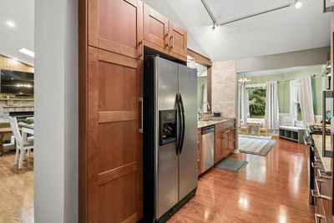
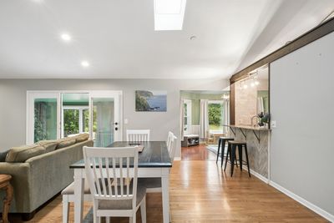
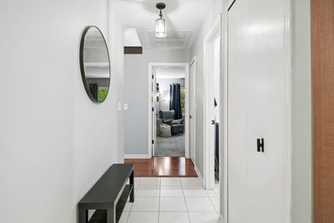
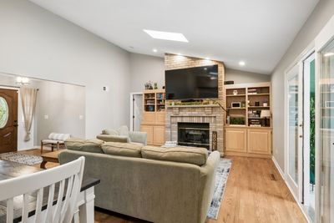
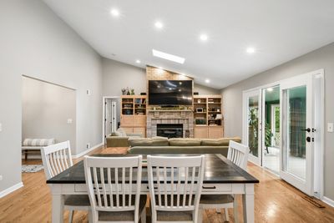
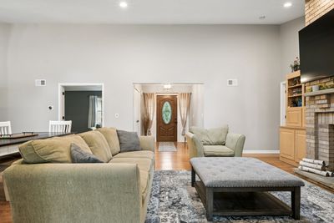
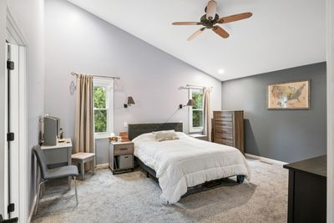
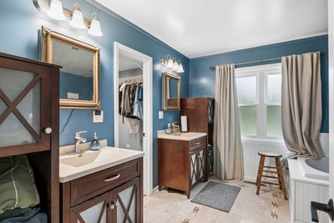
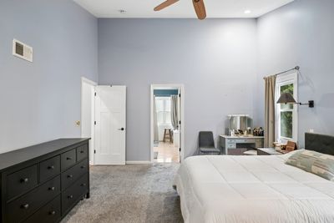
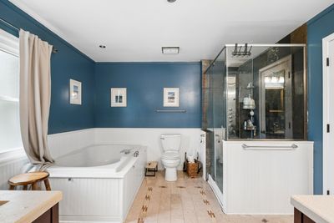
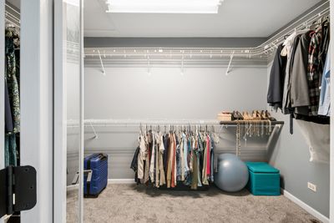
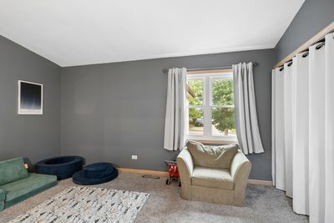
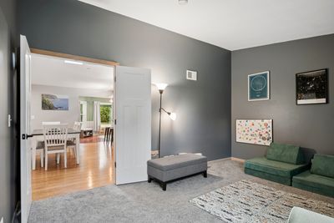
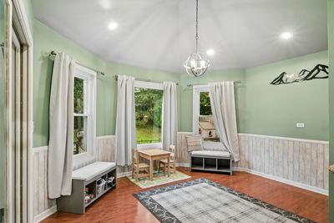
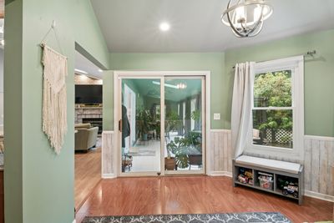
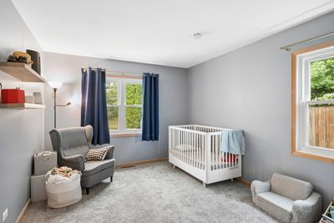
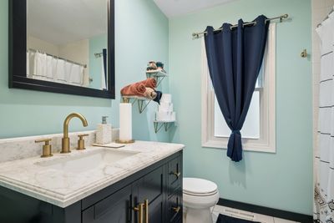
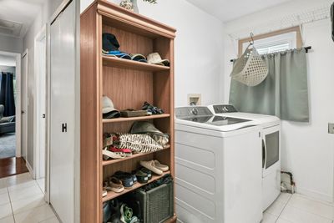
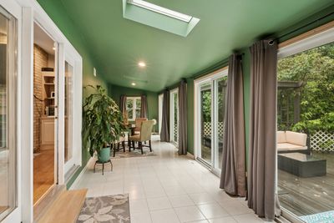
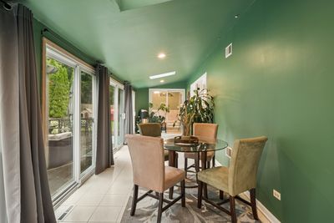
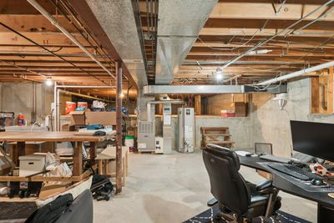
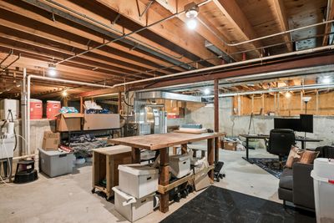
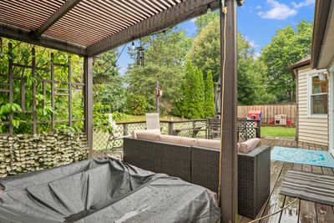
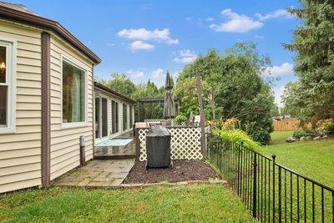
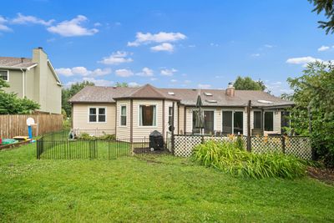
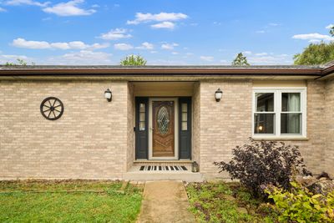
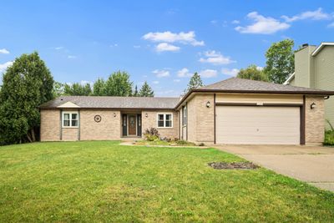
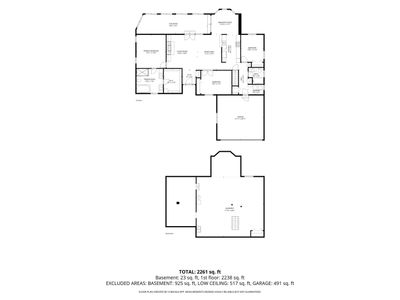
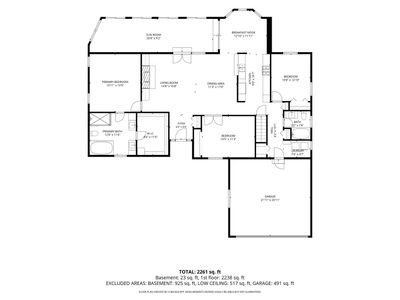
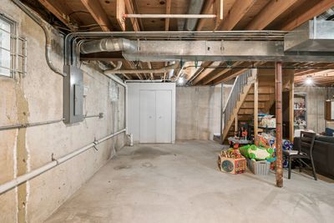
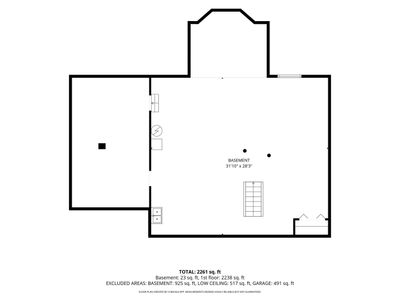
Exceptional opportunity to own a meticulously maintained brick ranch in highly sought-after Gurnee School District 56 and Warren Township High School District 121. Thoughtfully updated throughout, this light-filled home offers an open, functional floor plan featuring vaulted ceilings, skylights, hardwood flooring, a dramatic floor-to-ceiling brick fireplace with custom built-ins, and a spacious great room ideal for everyday living and entertaining. The well-appointed kitchen showcases granite countertops, custom cabinetry, stainless steel appliances, abundant storage, and a distinctive octagonal breakfast area. The generous primary suite features a walk-in closet, dual vanity, separate shower, and soaking tub. A beautiful four-season sunroom with French doors opens to the backyard deck, providing the perfect place to relax and enjoy peaceful views throughout the year. An expansive unfinished basement offers abundant storage and endless possibilities for future living space, a home gym, workshop, or hobby area. Recent improvements include new oven and microwave (2026), all new windows and sliding glass doors (2024), new furnace and updated guest bathroom (2023), new washer and dryer (2022), replaced interior doors and freshly painted interior (2021), plus a new water heater, sump pump, and bedroom carpeting (2020). Ideally located near golf courses, forest preserves, bike trails, parks, restaurants, shopping, and major expressways, this truly move-in-ready home combines quality construction, thoughtful updates, and an outstanding location.
— the listing agent’s description
The home
3 beds
2 baths
2,177 sqft
Built in 1988
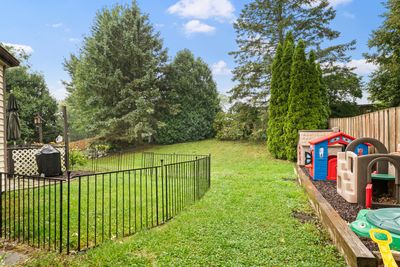
0.34-acre lot
2-car garage
Detached Single
What it’ll cost
$170 / sqft
$12,156 taxes / yr
No HOA
7 days on dwello
Estimated monthly payment
$3,088/mo
Principal & interest$1,967
Property taxes$1,013
Homeowners insurance$108
Get pre-qualified →Connect with a licensed lender in the dwello network.
Estimate only — not a loan offer. Example rate; taxes and insurance estimated; your actual rate, payment, taxes, and insurance will vary. dwello is not a lender. Equal Housing Opportunity.
Tour it with a real dwello agent
The agent who meets you here is an actual dwello Home Group team member who knows these streets — not a stranger who bought your name from a portal. You get straight answers on the spot, and the same person stays with you through closing.
On our team, vettedYour info is never soldWith you through closing
Tour this home
In person, on your schedule — a dwello agent meets you there.
WED
Jun 3
THU
Jun 4
FRI
Jun 5
SAT
Jun 6
11:00 am
Schedule a tour
7 days on dwello
Price history
Listed for sale
Aug 5, 2026
$370,000
Earlier records
Sold
Sep 30, 2020
$237,500
From MLS records — independently verify.
Property taxes
2025
Annual tax bill (MLS)
From county records — verify with the assessor.
Features
Central AirNatural GasForced AirAluminum SidingPublic SewerGarage Door OpenerYes
Schools
Elementary — Spaulding School
High — Warren Township High School
Assigned schools per the listing — always verify enrollment + boundaries with the district.
Neighborhood
Loading map…
Nearby places via OpenStreetMap — approximate; verify what matters to you. Map © Mapbox © OpenStreetMap.
MLS listing data
Listed by Nigel Gillett · Compass
Listing last updated Aug 11, 2026 · data refreshed from the MLS Aug 11, 2026, 5:11 AM CT
Based on information submitted to the MLS GRID as of Aug 11, 2026, 5:11 AM CT. Listing data © MRED LLC, distributed by MLS GRID — deemed reliable but not guaranteed; independently verify. Anything shown below this point is not MLS listing data.
See it in personA real dwello agent on our team — never a sold lead.
Schedule a tour
Message
No pressure — reach out whenever you’re ready.
Similar homes nearby
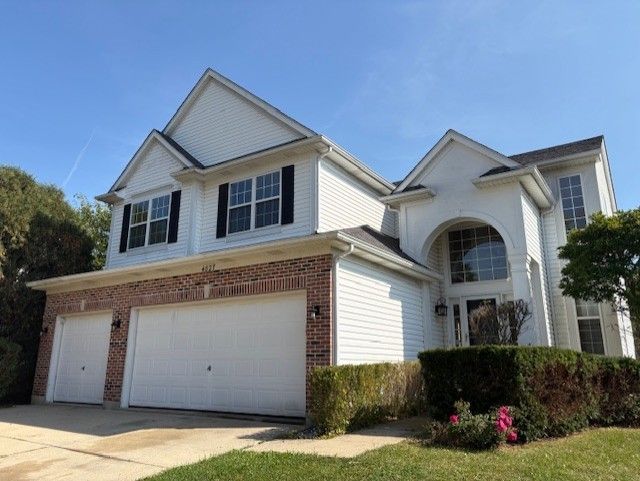
$395,000Active
4 bd · 2.5 ba · 2,737 sqft
4827 W Pebble Beach Drive
Wadsworth, IL
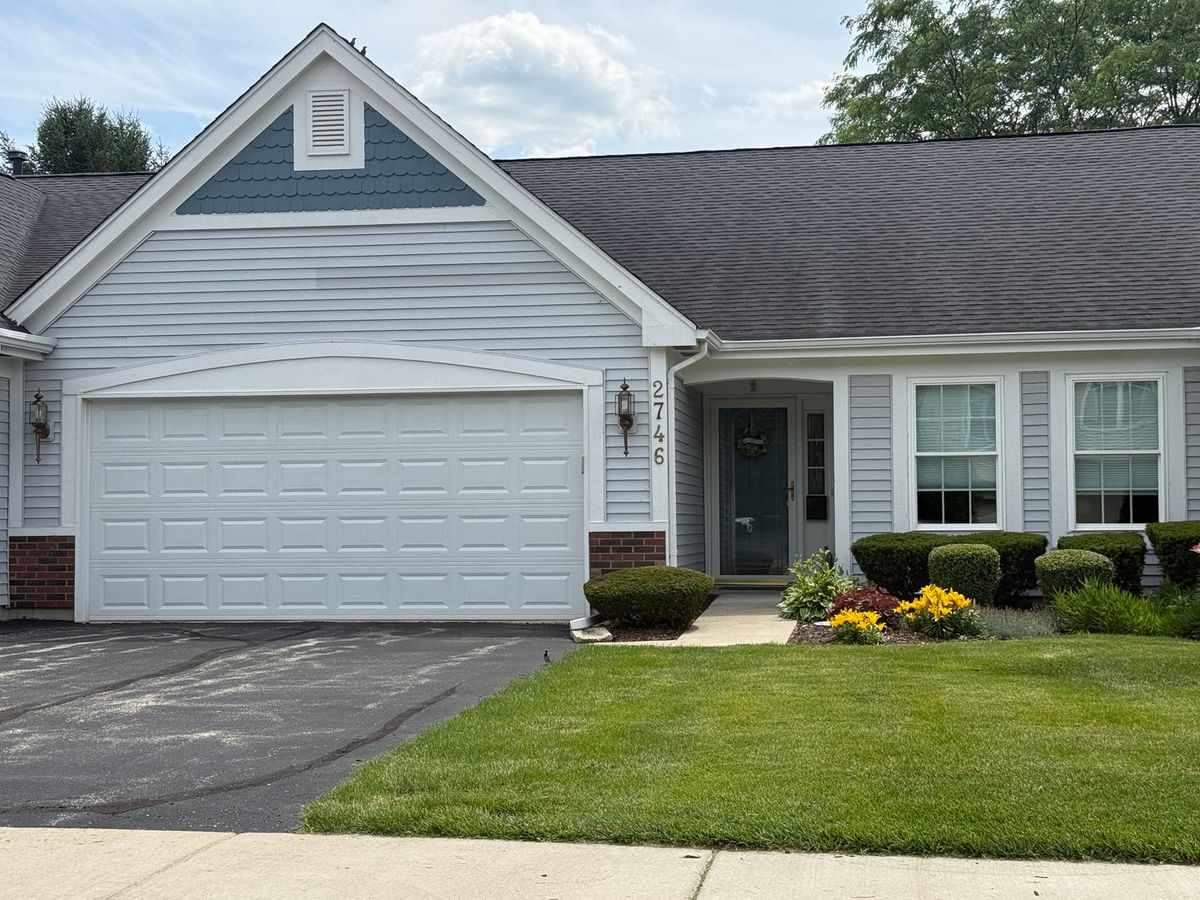
$331,000Active
2 bd · 2 ba · 2,679 sqft
2746 N Augusta Drive
Wadsworth, IL
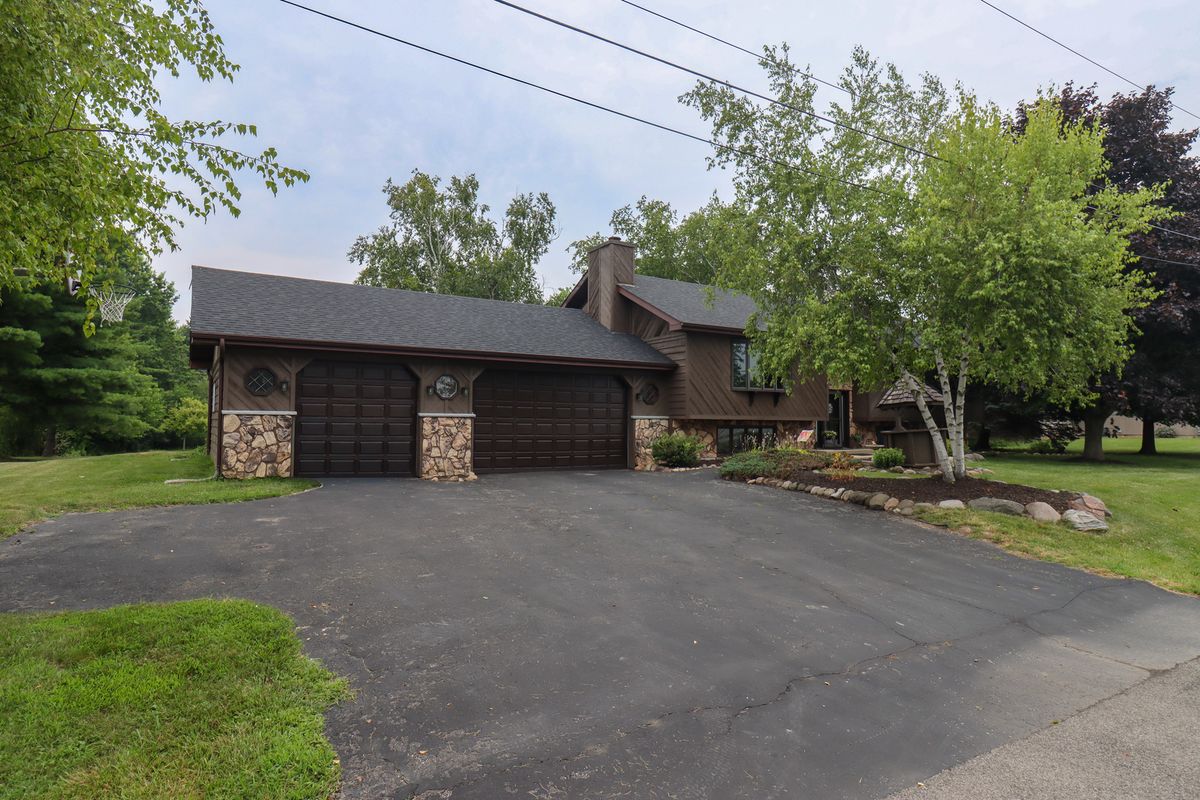
$425,000Active
3 bd · 3 ba · 1,491 sqft
13164 W Hart Street
Wadsworth, IL
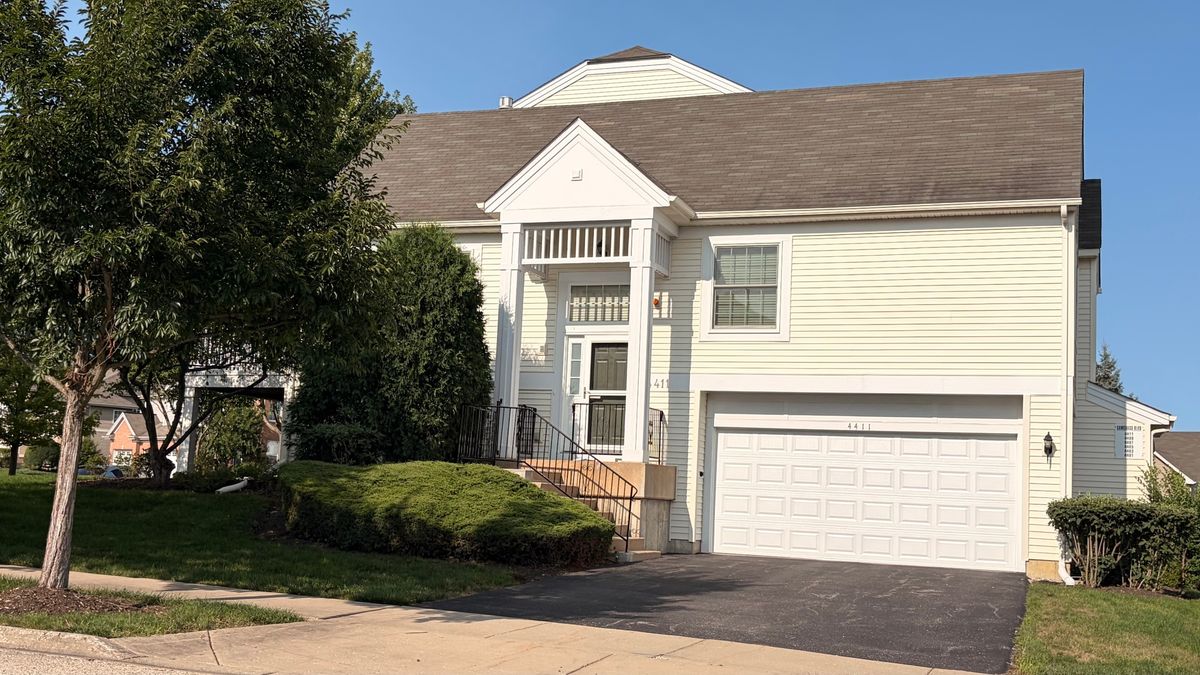
$297,000Active
2 bd · 2.5 ba · 1,207 sqft
4411 SAWGRASS Boulevard #133-1
Wadsworth, IL