View all 31 photos
Attached Single · Bolingbrook, IL
$375,000
3 beds · 3.5 baths · 1,724 sqft
1114 Coventry Lane, Bolingbrook, IL, 60440
A brick-and-mortar place to make your own — room to make it home.
Active
What’s special
Central air2-car garage
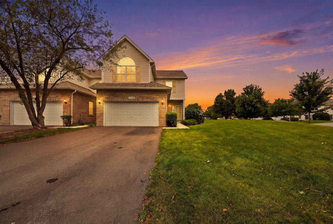
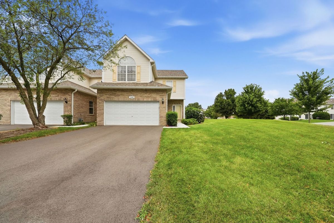
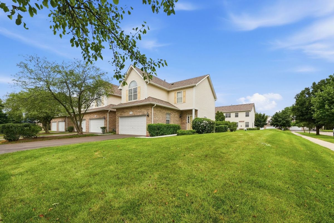
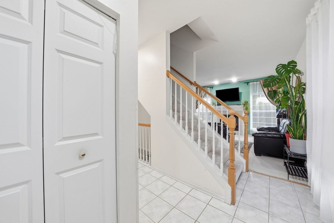
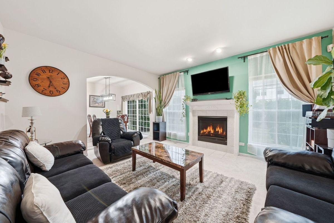
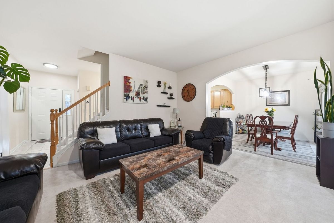
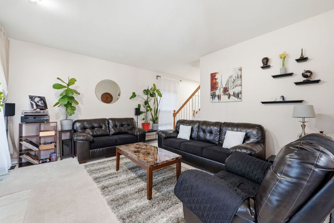
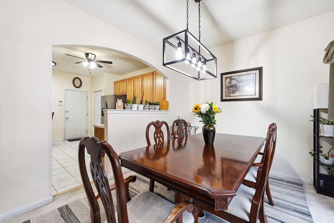
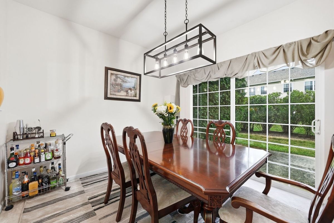
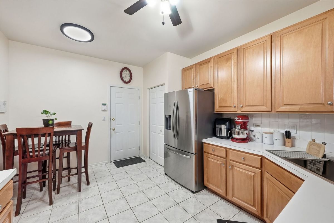
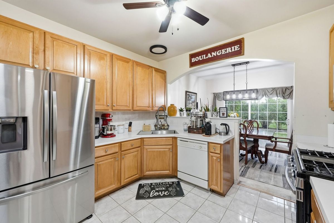
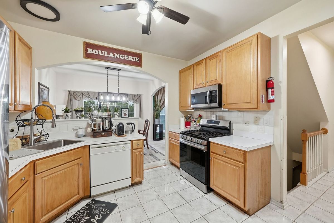
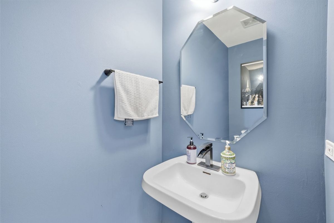
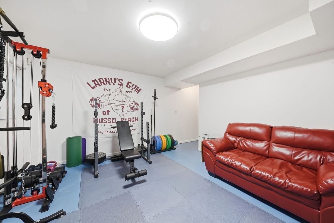
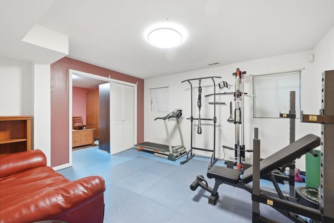
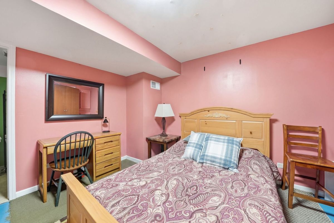
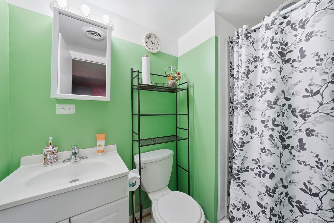
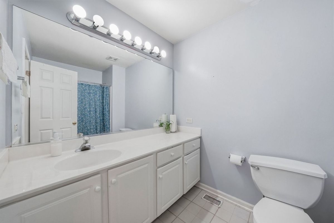
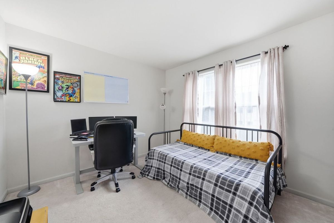
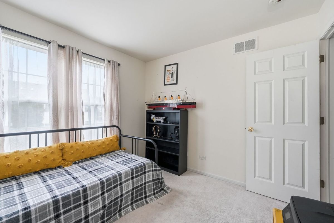
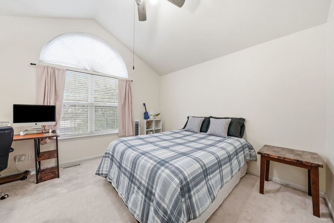
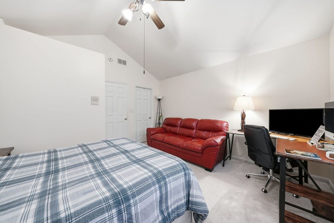
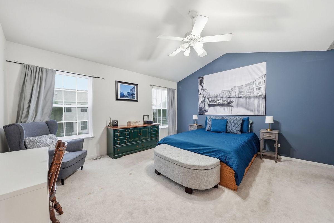
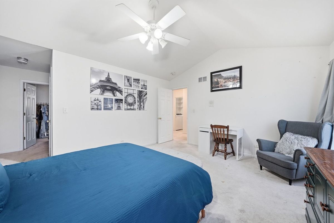
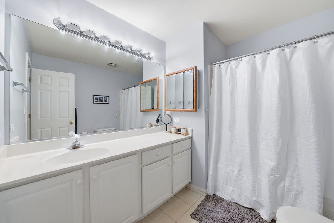
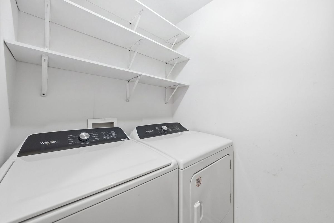
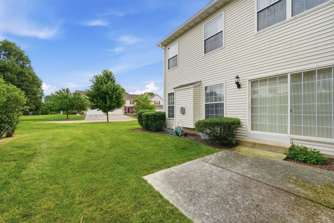
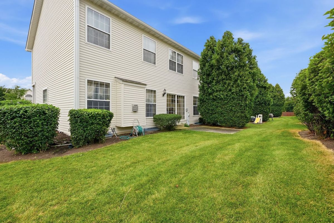
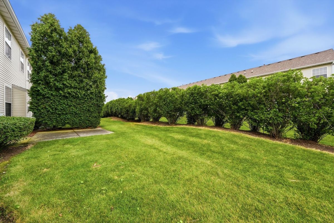
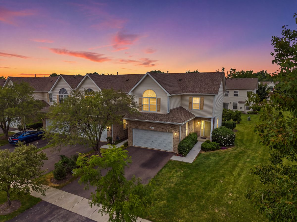
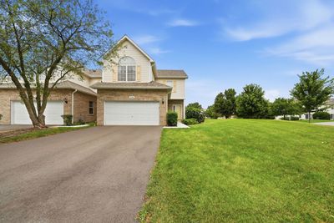
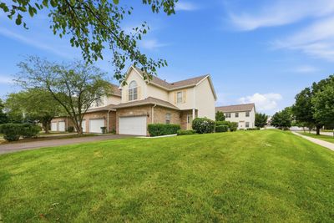
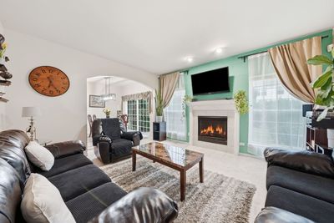
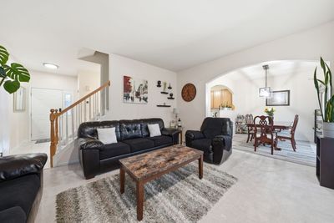
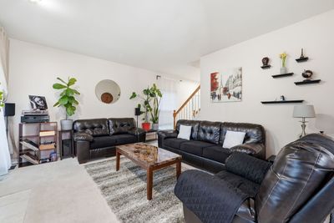
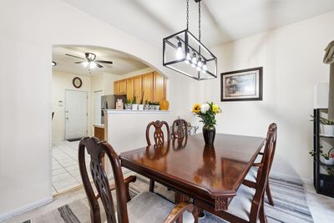
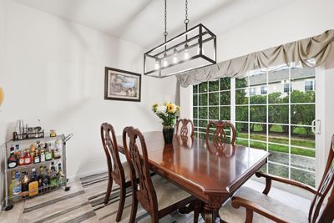
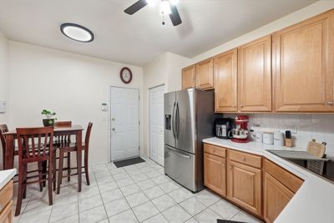
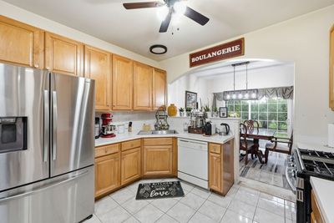
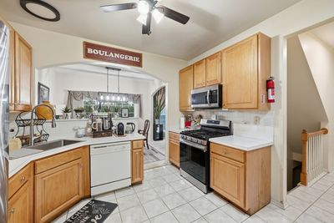
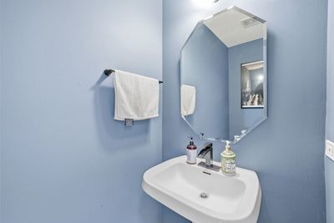
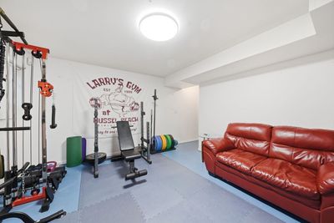
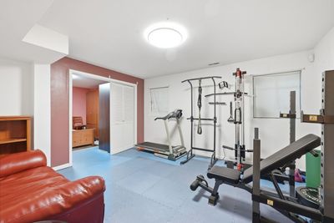
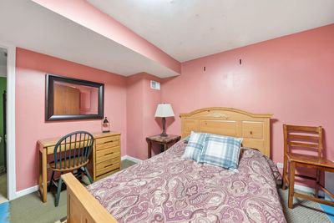
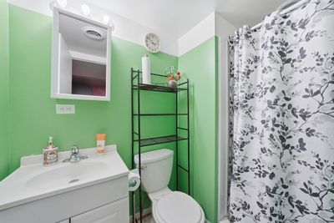
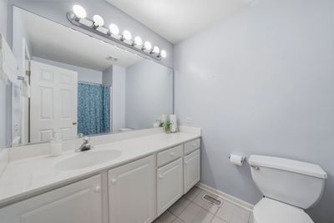
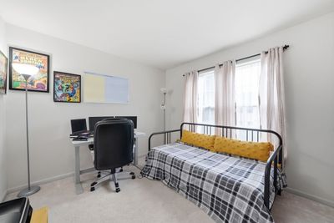
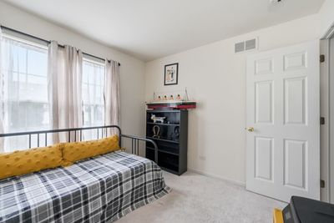
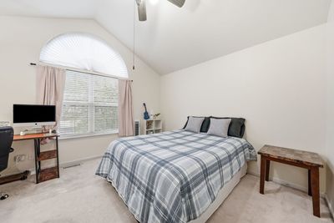
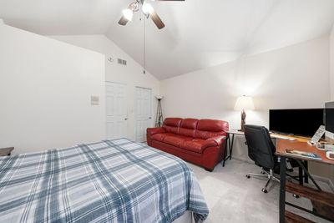
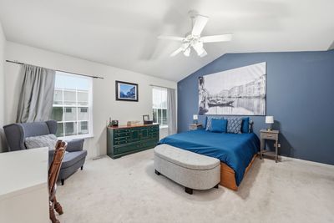
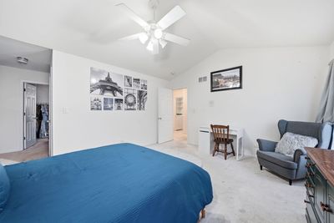
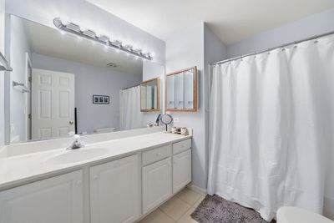
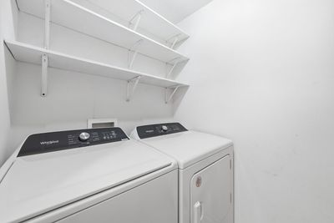
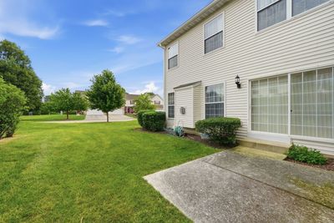
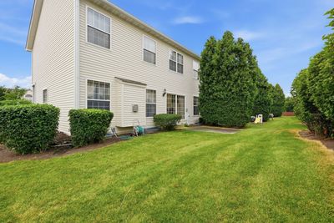
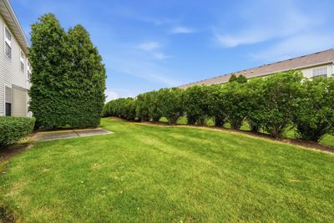
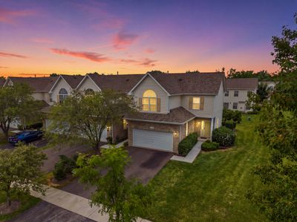
Welcome home to this beautifully maintained end-unit townhome, where comfort, convenience, and modern updates come together. Offering 3 spacious bedrooms, 3.5 bathrooms, a finished basement, and an attached 2-car garage, this home provides plenty of space to live, work, and entertain. As an end unit, you'll enjoy added privacy, extra natural light, and a more open feel throughout. The thoughtfully updated interior features smart home technology, including a Nest thermostat, along with modern appliances designed for today's lifestyle. The finished basement offers incredible flexibility-perfect for a recreation room, home office, workout space, or guest suite with an additional full bathroom. Step outside and appreciate the many recent exterior improvements, including a roof (2018), driveway approach (2023), driveway sealcoating (2024), new driveway (2025), and new sidewalk (2025), providing added value and peace of mind for years to come. Location truly is everything! Ideally situated near shopping, dining, entertainment, parks, major highways, and everyday conveniences, this home offers easy access to everything Bolingbrook has to offer. Don't miss your opportunity to own this move-in-ready end-unit townhome in a highly desirable location!
— the listing agent’s description
The home
3 beds
3.5 baths
1,724 sqft
Built in 2001
Lot 1724
2-car garage
Attached Single
What it’ll cost
$218 / sqft
$8,063 taxes / yr
$340/mo HOA
8 days on dwello
Estimated monthly payment
$3,115/mo
Principal & interest$1,994
Property taxes$672
Homeowners insurance$109
HOA dues$340
Get pre-qualified →Connect with a licensed lender in the dwello network.
Estimate only — not a loan offer. Example rate; taxes, HOA dues, insurance estimated; your actual rate, payment, taxes, and insurance will vary. dwello is not a lender. Equal Housing Opportunity.
Tour it with a real dwello agent
The agent who meets you here is an actual dwello Home Group team member who knows these streets — not a stranger who bought your name from a portal. You get straight answers on the spot, and the same person stays with you through closing.
On our team, vettedYour info is never soldWith you through closing
Tour this home
In person, on your schedule — a dwello agent meets you there.
WED
Jun 3
THU
Jun 4
FRI
Jun 5
SAT
Jun 6
11:00 am
Schedule a tour
8 days on dwello
Price history
Listed for sale
Aug 6, 2026
$375,000
Property taxes
2025
Annual tax bill (MLS)
From county records — verify with the assessor.
Features
Central AirNatural GasVinyl SidingPublic SewerGarage Door OpenerYes
Neighborhood
Loading map…
Nearby places via OpenStreetMap — approximate; verify what matters to you. Map © Mapbox © OpenStreetMap.
MLS listing data
Listed by Kierra Stevens · Keller Williams Premiere Properties
Listing last updated Aug 12, 2026 · data refreshed from the MLS Aug 12, 2026, 5:09 AM CT
Based on information submitted to the MLS GRID as of Aug 12, 2026, 5:09 AM CT. Listing data © MRED LLC, distributed by MLS GRID — deemed reliable but not guaranteed; independently verify. Anything shown below this point is not MLS listing data.
See it in personA real dwello agent on our team — never a sold lead.
Schedule a tour
Message
No pressure — reach out whenever you’re ready.
Similar homes nearby
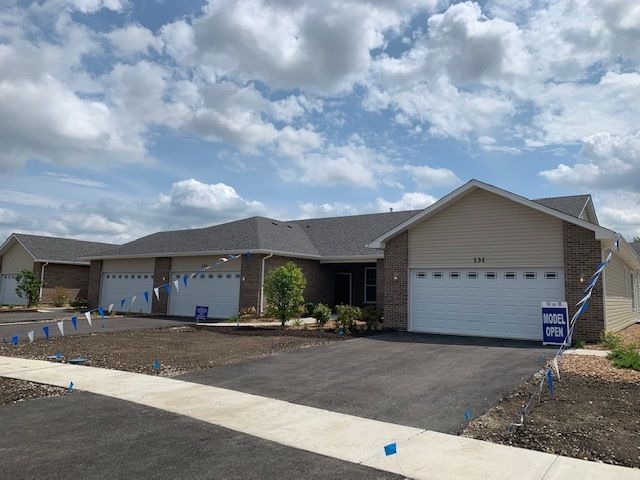
$377,900Active
2 bd · 2 ba · 1,459 sqft
455 BUILDING 9 RIDGE Lane
Bolingbrook, IL
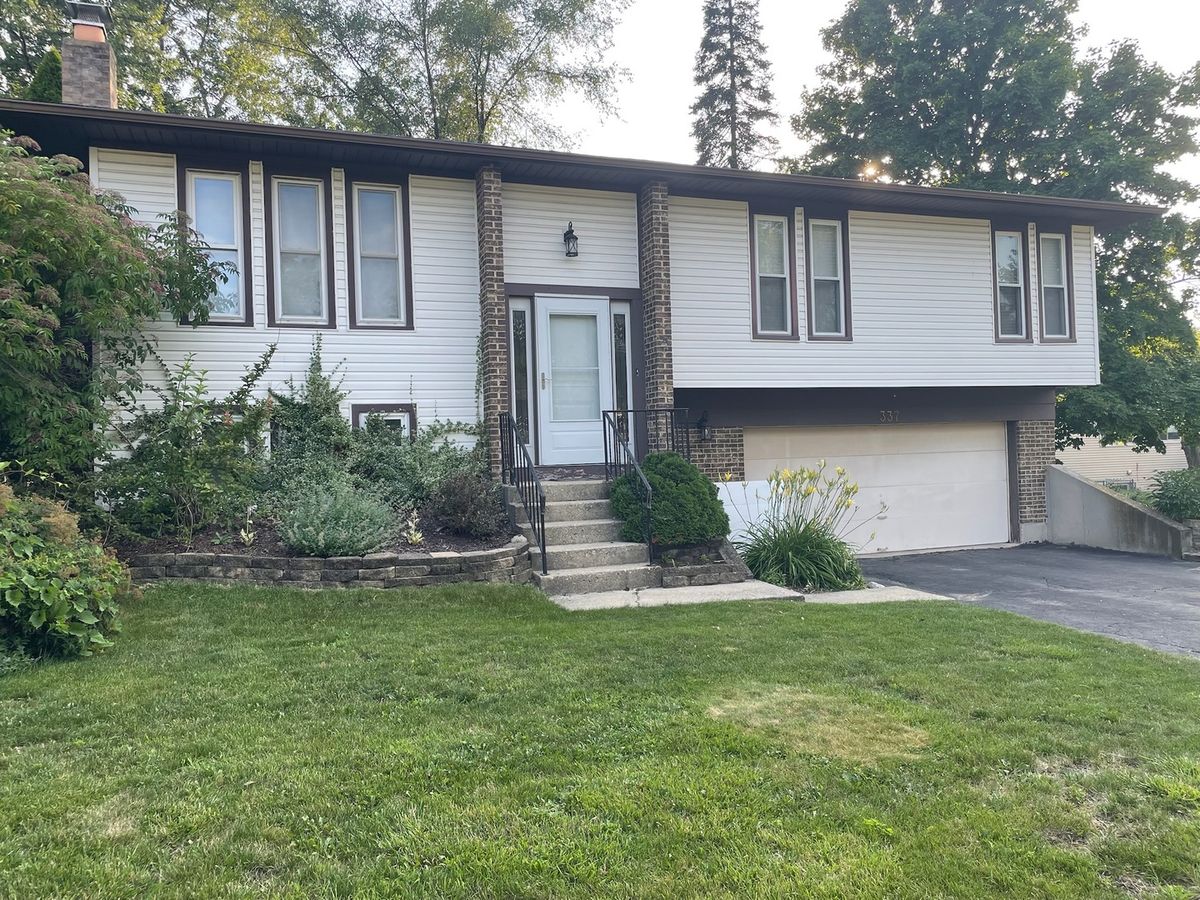
$379,000Active
3 bd · 1.5 ba · 1,755 sqft
337 Merlin Court
Bolingbrook, IL
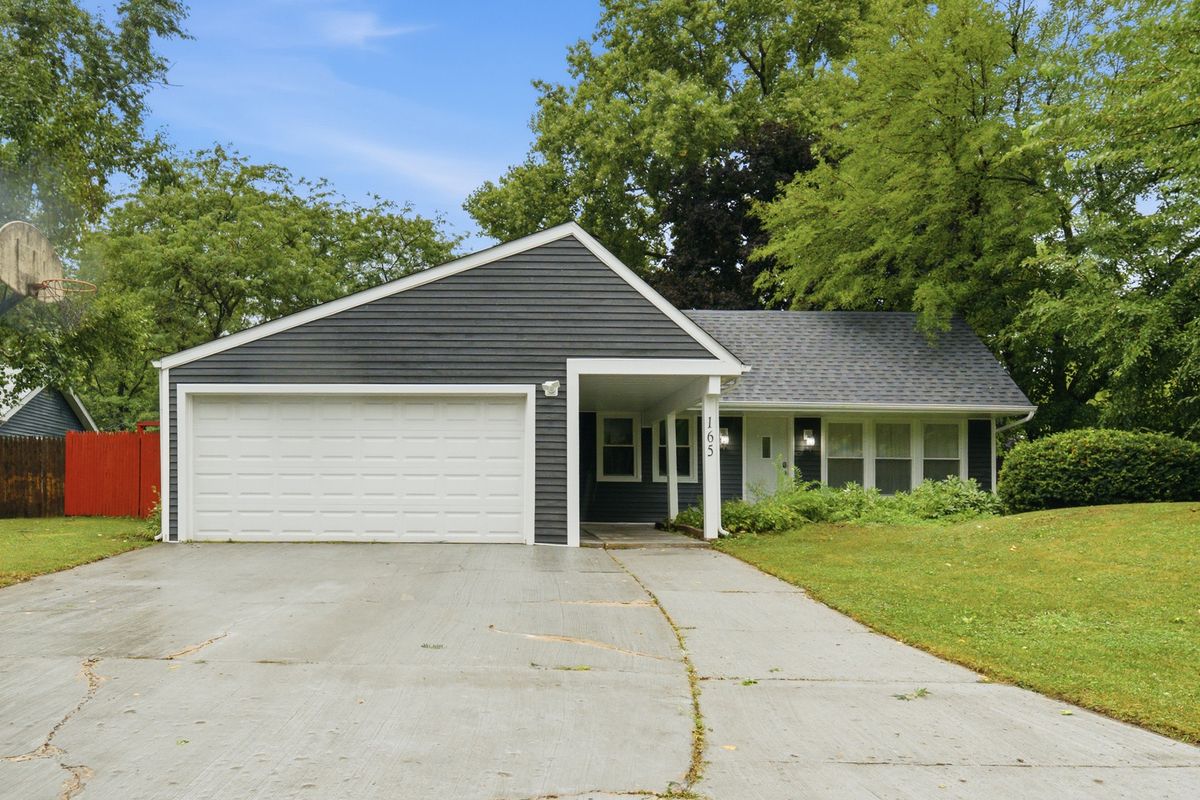
$369,900Active
3 bd · 1.5 ba · 1,294 sqft
165 Arrowhead Lane
Bolingbrook, IL
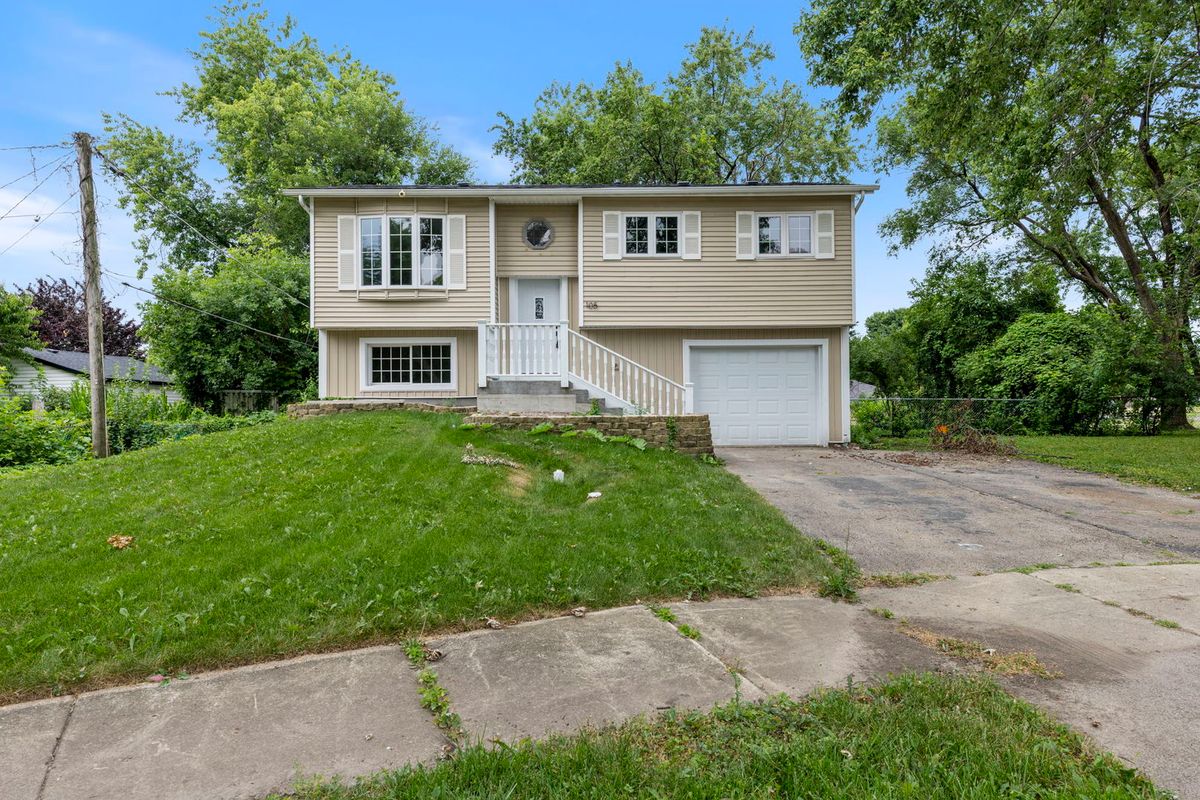
$369,000Active
3 bd · 2 ba · 1,450 sqft
105 Cedarwood Court
Bolingbrook, IL