View all 32 photos
Detached Single · Ingleside, IL
$340,000
3 beds · 1 baths · 1,358 sqft
26797 W Longwood Drive, Ingleside, IL, 60041
A brick-and-mortar place to make your own — room to make it home.
Active
What’s special
Central air4-car garage0.51-acre lot
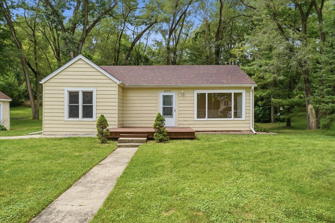
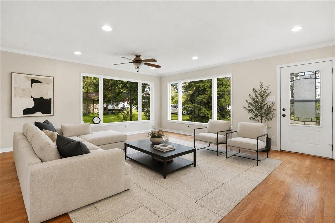
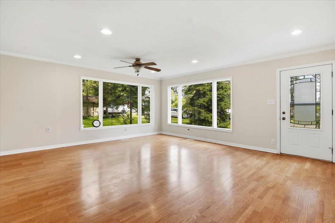
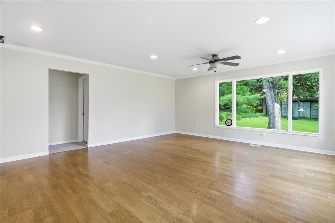
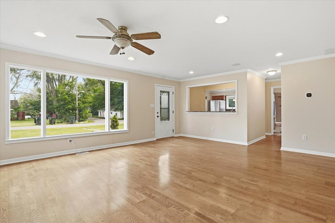
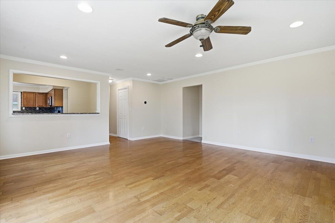
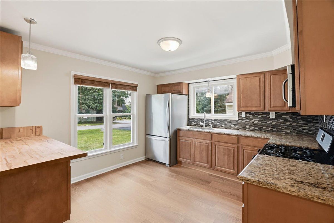
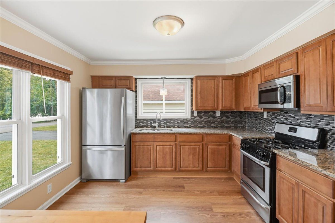
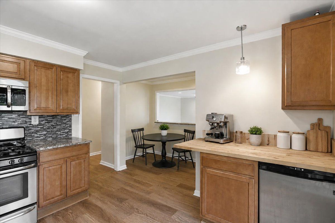
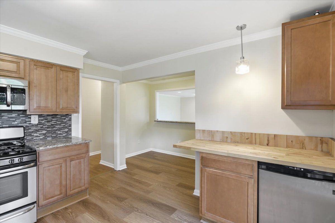
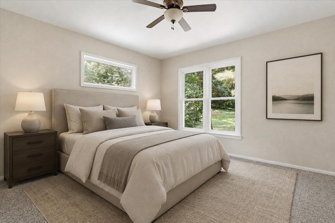
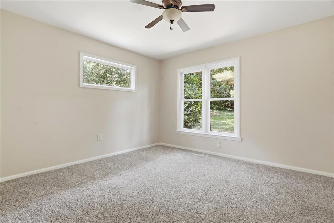
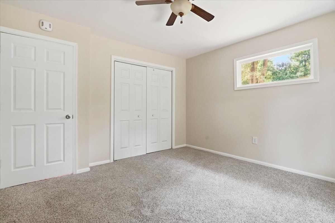
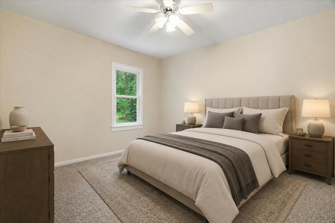
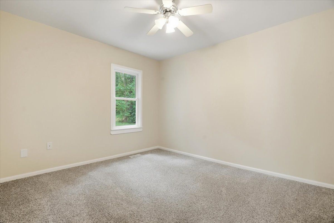
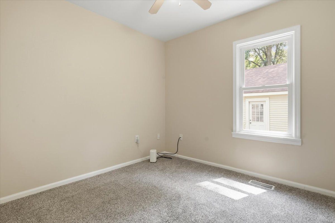
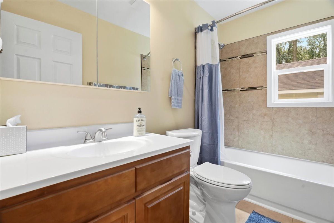
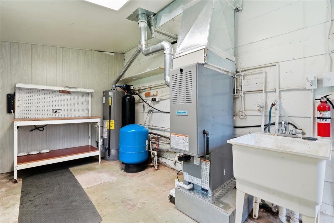
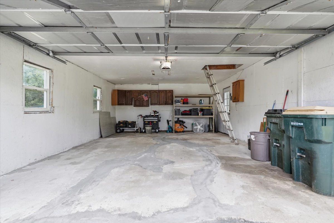
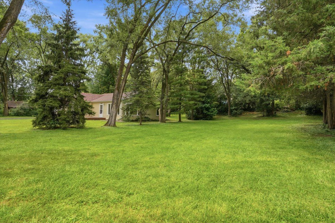
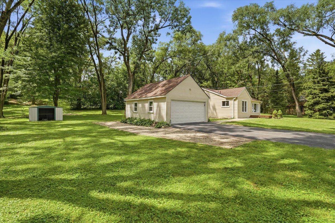
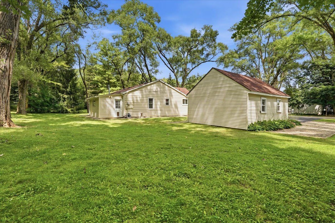
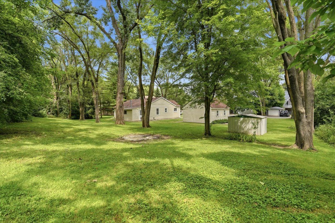
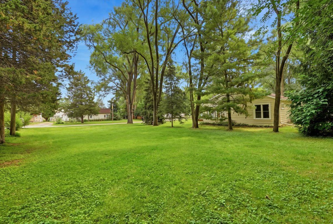
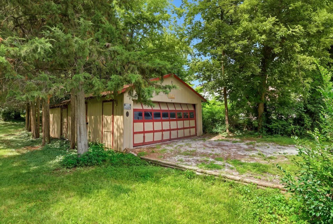
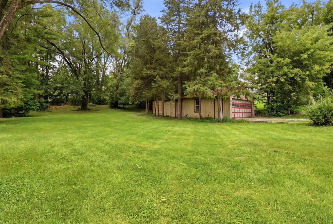
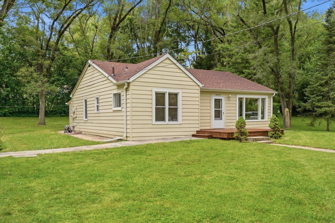
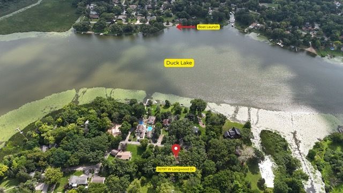
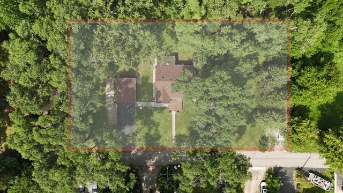
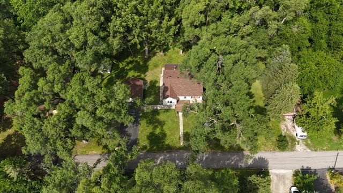
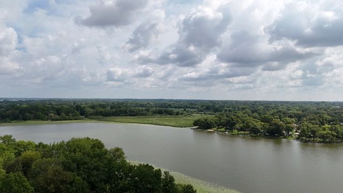
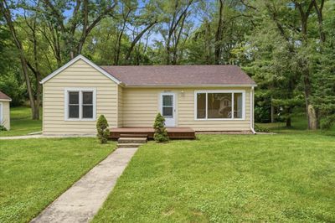
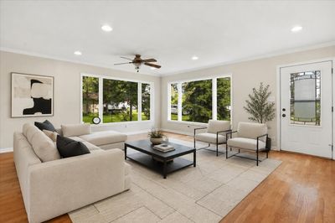
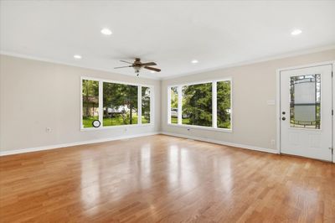
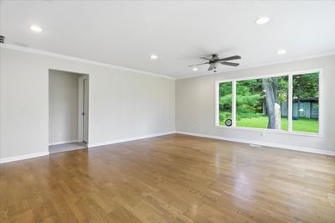
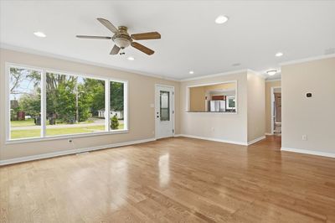
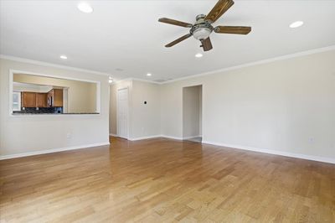
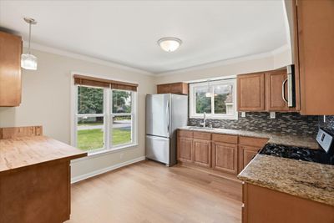
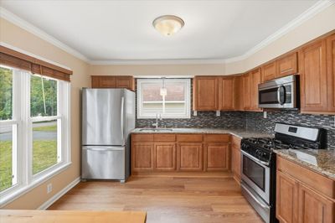
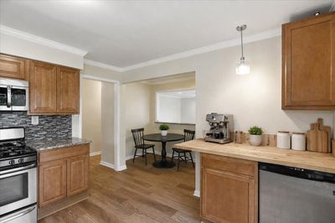
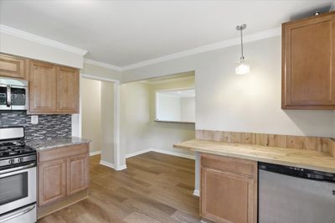
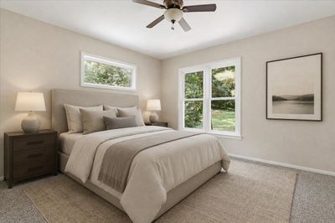
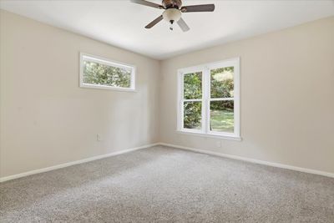
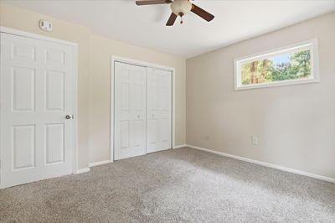
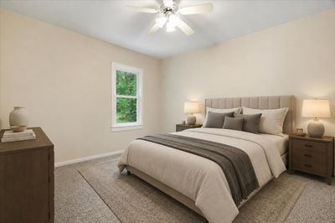
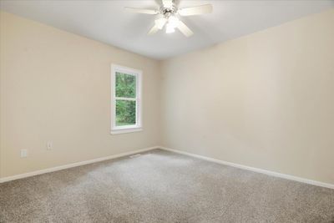
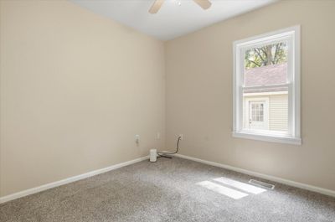
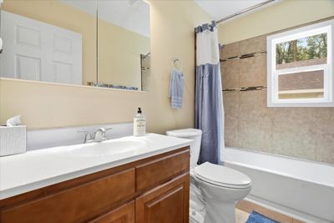
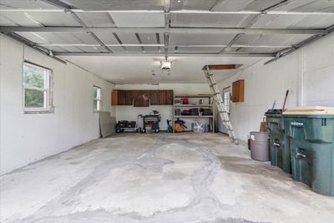
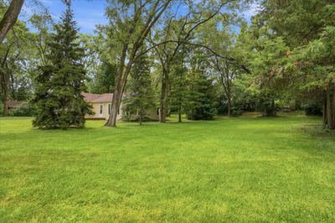
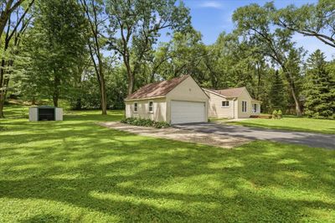
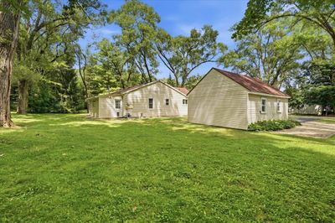
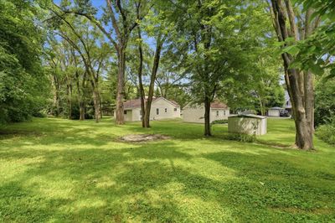
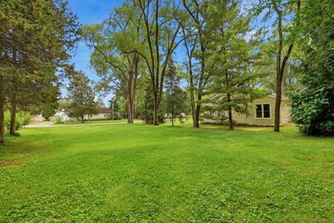
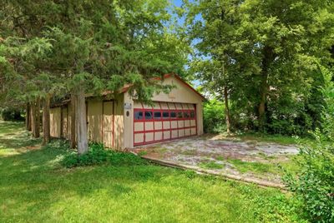
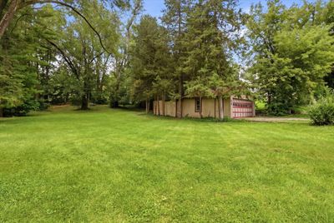
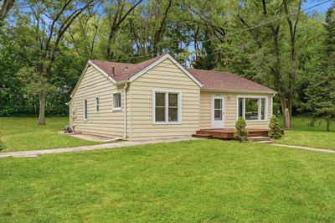
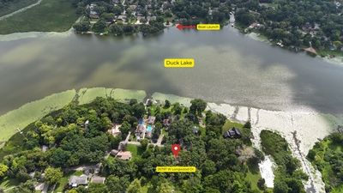
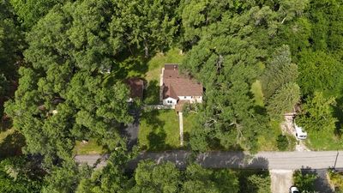
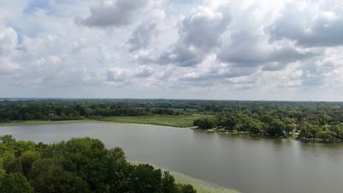
Beautifully updated ranch home with sparkling views of Duck Lake and a fully refreshed interior that's truly move-in ready. Step inside to an open, updated kitchen featuring newer cabinets, granite counters, vinyl plank flooring, and a stylish glass mosaic backsplash. All newer appliances and a reworked floor plan create a bright, functional space-plus you can see the lake right from the kitchen. The large living room offers gleaming hardwood floors and oversized picture windows that flood the home with natural light. The updated bathroom includes a modern tile surround. Crown molding adds a refined touch throughout. Major improvements completed in 2017 include: new well pump, all interior and exterior doors, and garage door with opener. Recent upgrades include new roofs on house and garage, new gutters, new furnace & central AC, new paint, new carpeting, new load center, and new garage subpanel. The home also features 8x30+ ft of attic storage and two garages with space for 4+ vehicles. Duck Lake offers a peaceful lifestyle with boating, kayaking, canoeing, paddle boarding, and fishing on a private lake. Nature lovers will appreciate easy access to Duck Lake Woods. Taxes reflect 3 PINs (3 lots included) all at a dead-end road for comfort and security. This solid home is ready for its next owner to enjoy lake living at its finest.
— the listing agent’s description
The home
3 beds
1 baths
1,358 sqft
Built in 1954
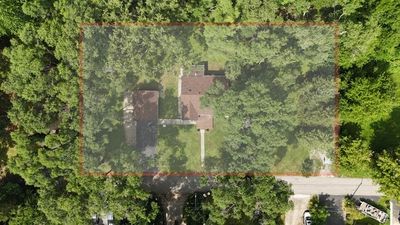
0.51-acre lot
4-car garage
Detached Single
What it’ll cost
$250 / sqft
$3,959 taxes / yr
No HOA
10 days on dwello
Estimated monthly payment
$2,237/mo
Principal & interest$1,808
Property taxes$330
Homeowners insurance$99
Get pre-qualified →Connect with a licensed lender in the dwello network.
Estimate only — not a loan offer. Example rate; taxes and insurance estimated; your actual rate, payment, taxes, and insurance will vary. dwello is not a lender. Equal Housing Opportunity.
Tour it with a real dwello agent
The agent who meets you here is an actual dwello Home Group team member who knows these streets — not a stranger who bought your name from a portal. You get straight answers on the spot, and the same person stays with you through closing.
On our team, vettedYour info is never soldWith you through closing
Tour this home
In person, on your schedule — a dwello agent meets you there.
WED
Jun 3
THU
Jun 4
FRI
Jun 5
SAT
Jun 6
11:00 am
Schedule a tour
10 days on dwello
Price history
Listed for sale
Aug 6, 2026
$340,000
Property taxes
2025
Annual tax bill (MLS)
From county records — verify with the assessor.
Features
Central AirNatural GasForced AirAluminum SidingVinyl SidingSeptic TankAsphaltGarage Door Opener
Neighborhood
Loading map…
Nearby places via OpenStreetMap — approximate; verify what matters to you. Map © Mapbox © OpenStreetMap.
MLS listing data
Listed by Taylor O'Neill · Real Broker, LLC
Listing last updated Aug 15, 2026 · data refreshed from the MLS Aug 15, 2026, 8:06 AM CT
Based on information submitted to the MLS GRID as of Aug 15, 2026, 8:06 AM CT. Listing data © MRED LLC, distributed by MLS GRID — deemed reliable but not guaranteed; independently verify. Anything shown below this point is not MLS listing data.
See it in personA real dwello agent on our team — never a sold lead.
Schedule a tour
Message
No pressure — reach out whenever you’re ready.
Similar homes nearby
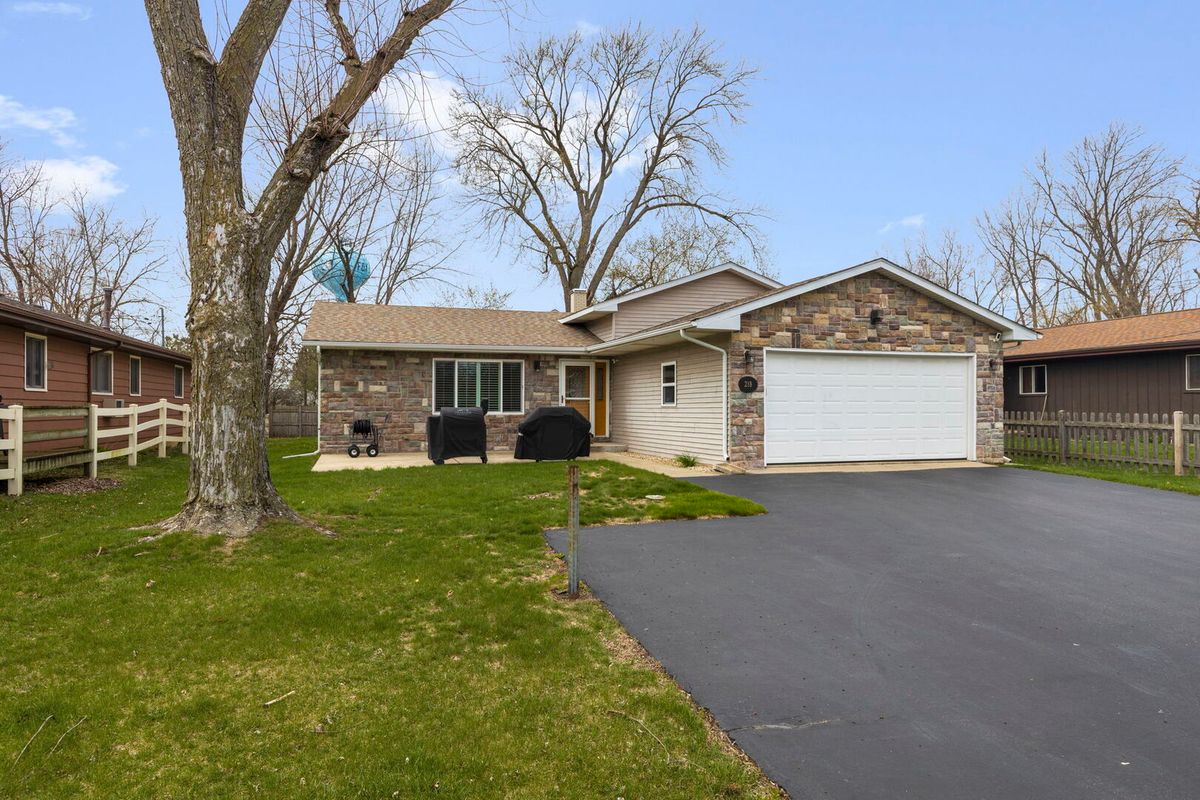
$380,000Active
3 bd · 2.5 ba · 1,752 sqft
218 Mastodon Drive
Ingleside, IL
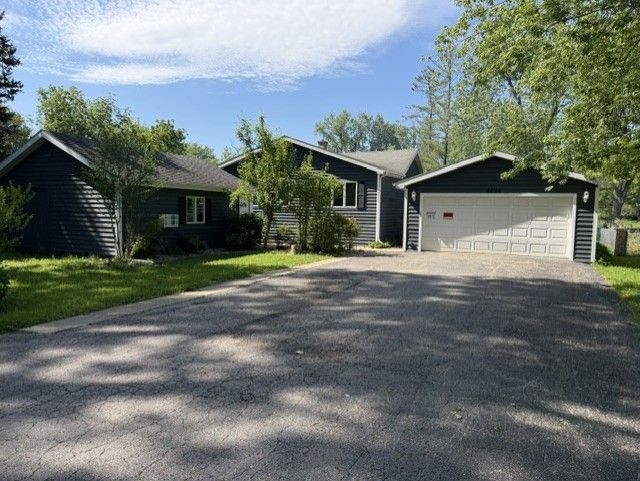
$389,000Active
3 bd · 3 ba · 2,356 sqft
26146 W Blackhawk Avenue
Ingleside, IL
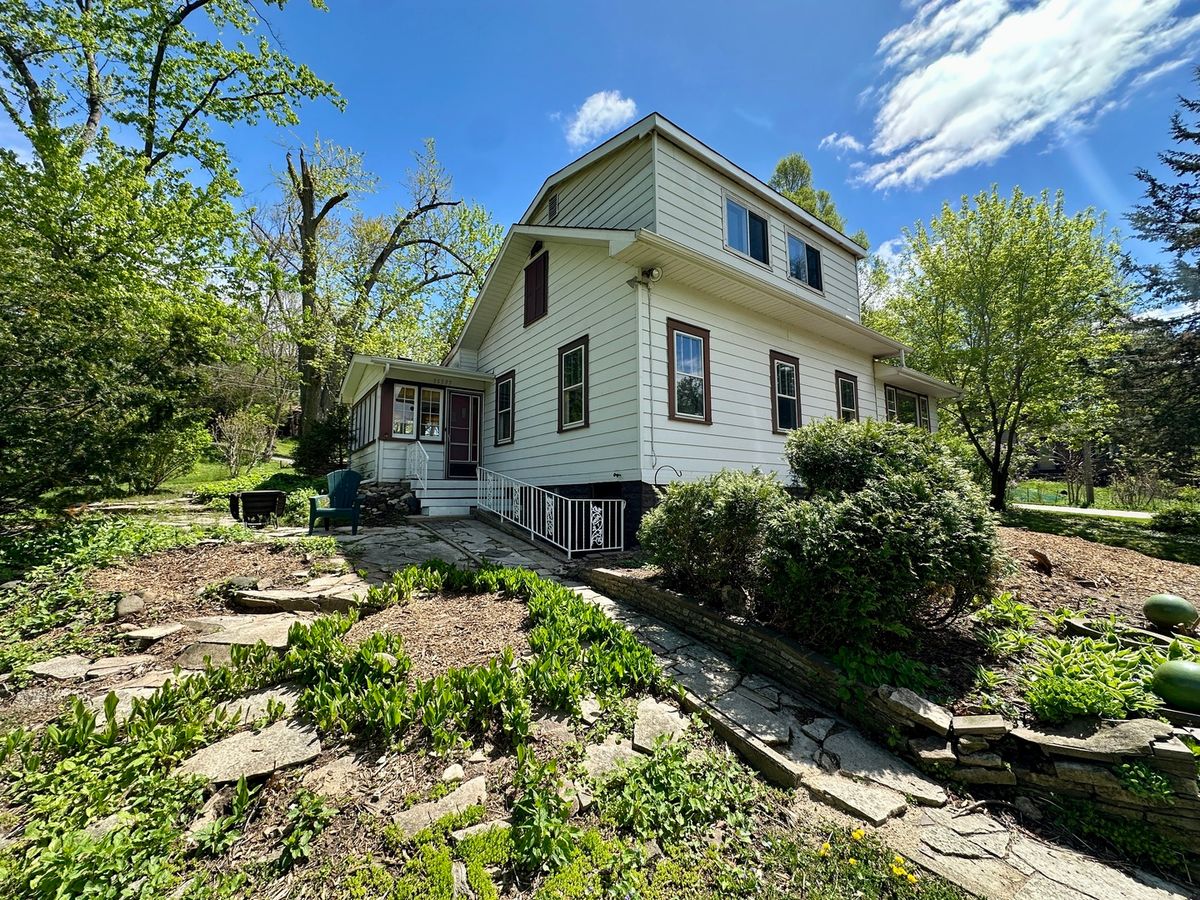
$289,000Active
3 bd · 1.5 ba · 1,158 sqft
35397 N 1st Avenue
Ingleside, IL
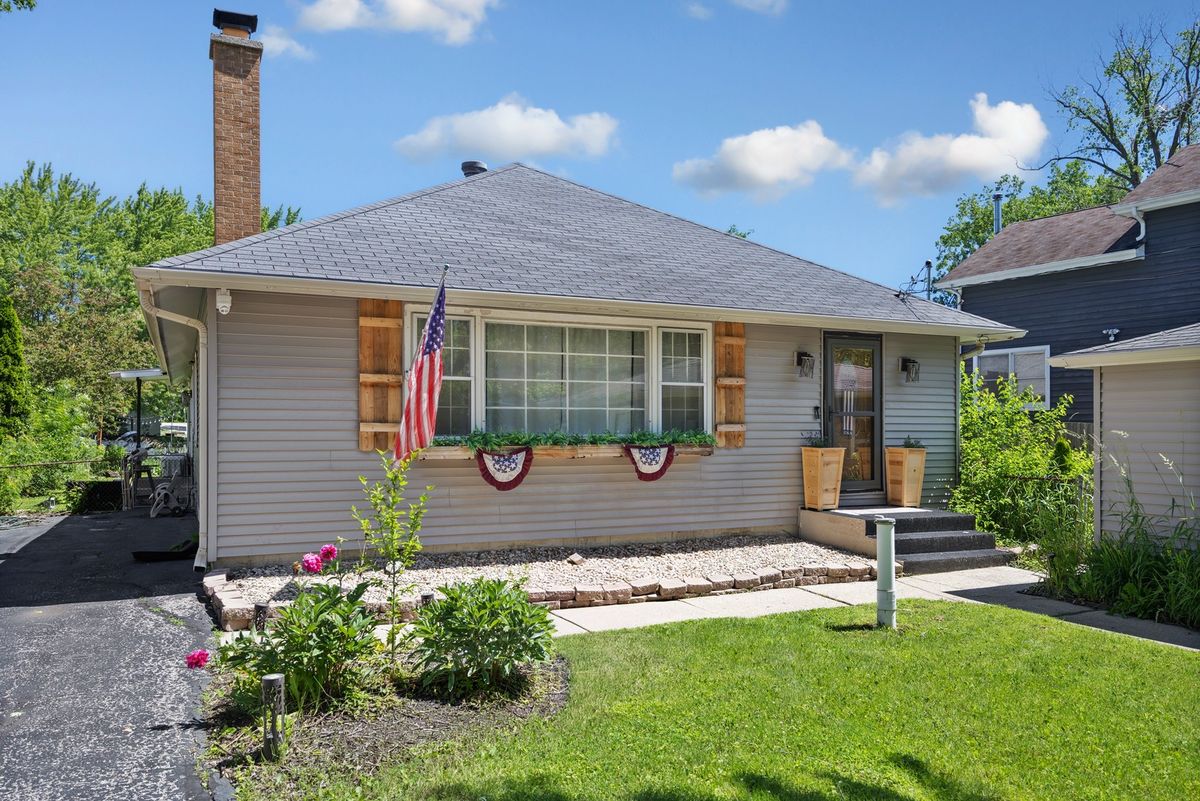
$399,000Active
3 bd · 2 ba · 1,744 sqft
26278 W Blackhawk Avenue
Ingleside, IL