View all 61 photos
Detached Single · DeKalb, IL
$374,900
4 beds · 2 baths · 2,000 sqft
1164 Quail Run, DeKalb, IL, 60115
A brick-and-mortar place to make your own — room to make it home.
Active
What’s special
Central air2-car garage
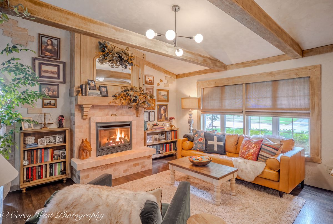
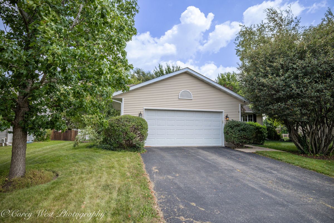
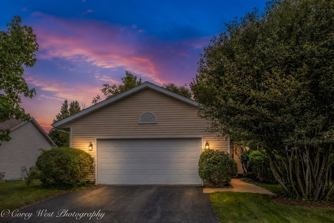
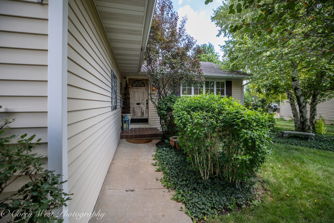
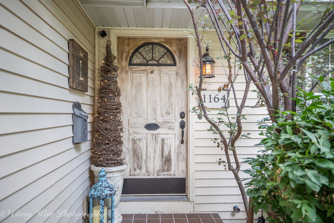
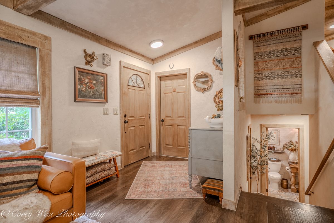
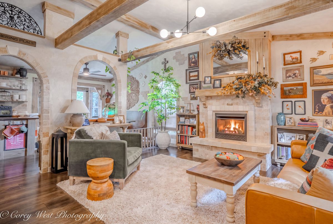
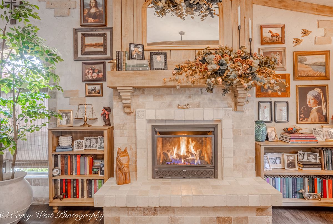
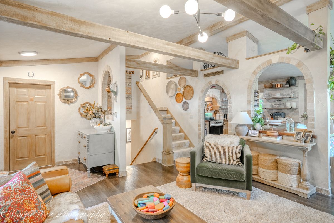
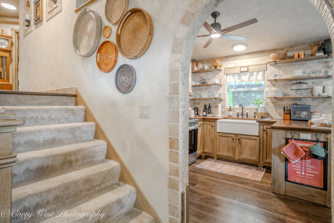
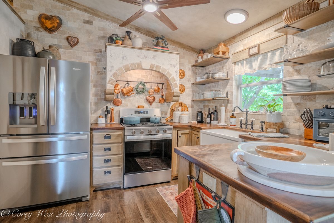
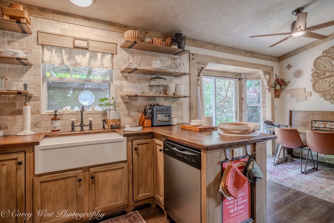
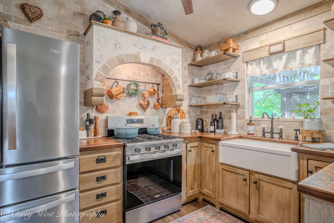
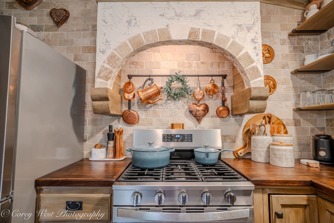
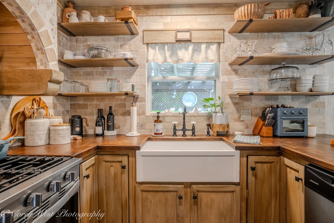
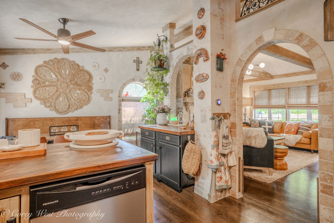
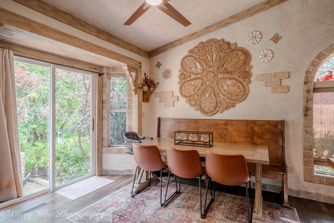
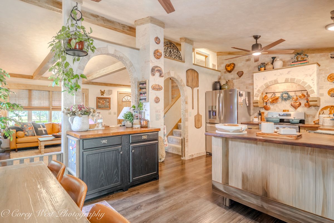
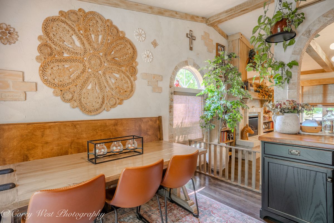
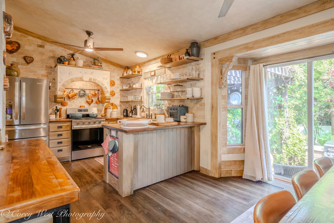
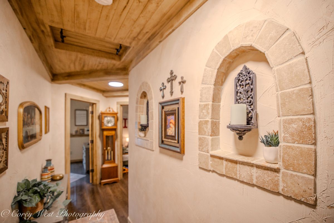
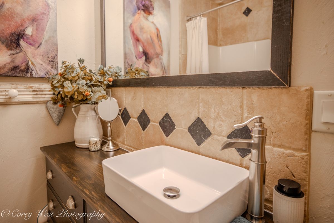
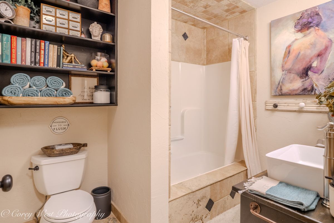
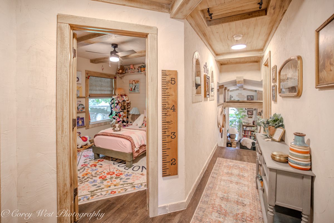
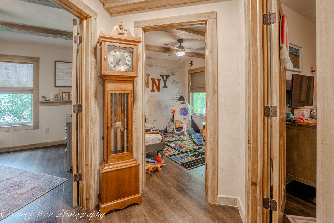
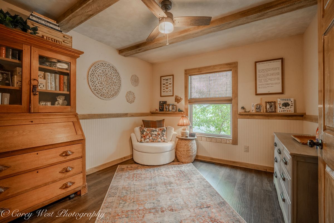
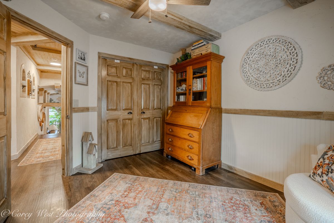
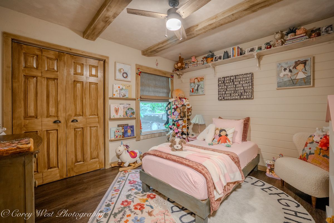
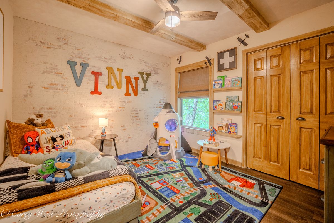
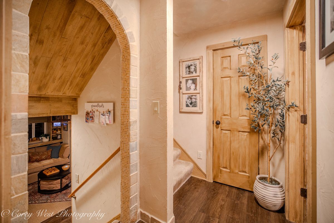
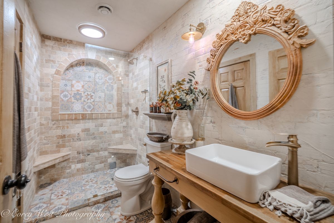
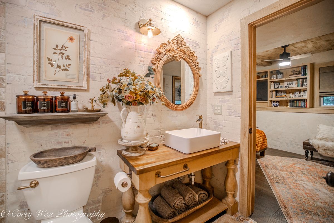
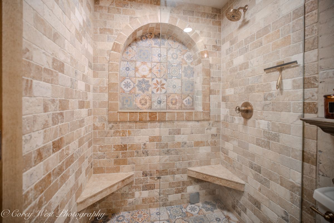
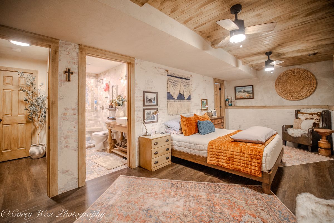
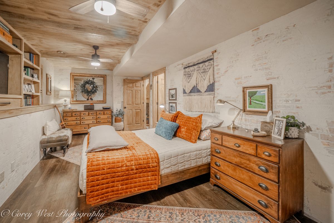
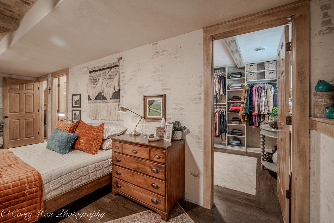
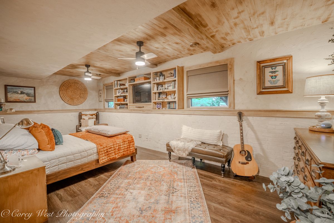

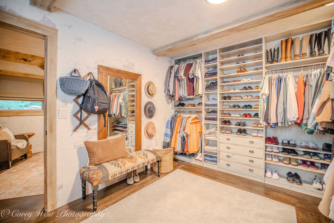
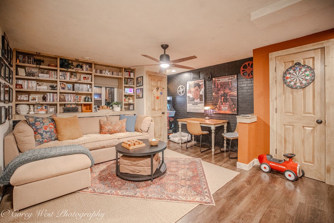
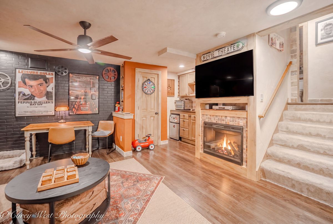
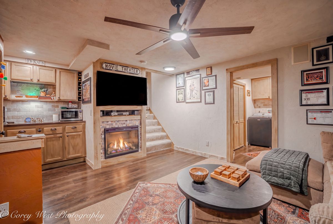
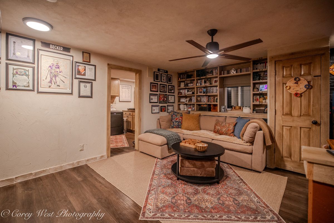
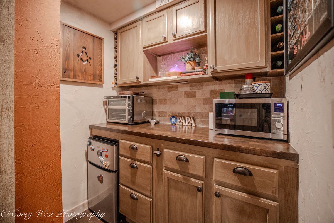
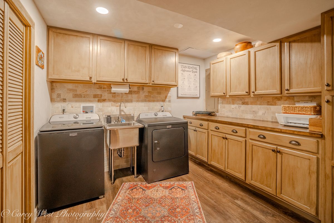
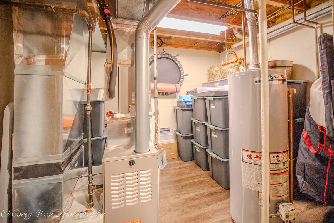
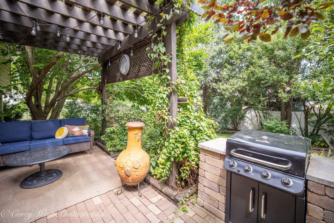
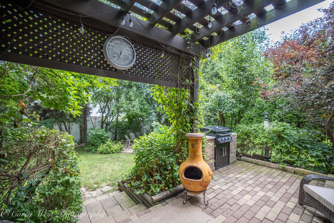
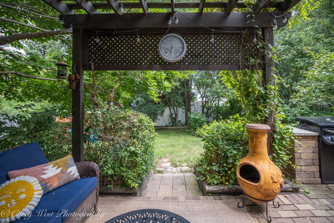
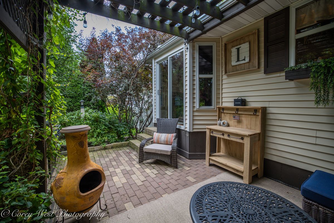
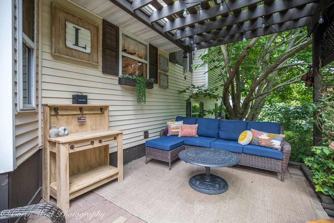
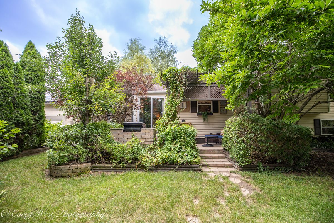
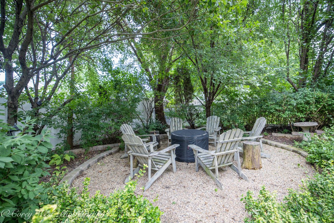
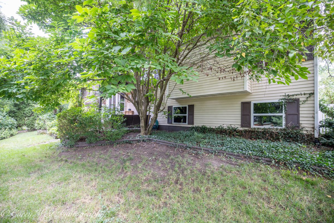
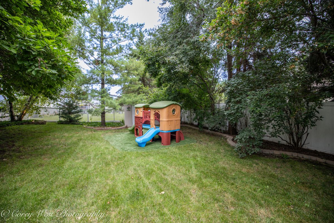
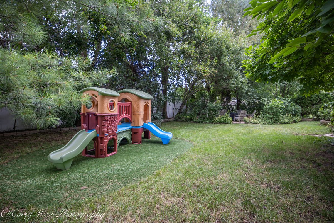
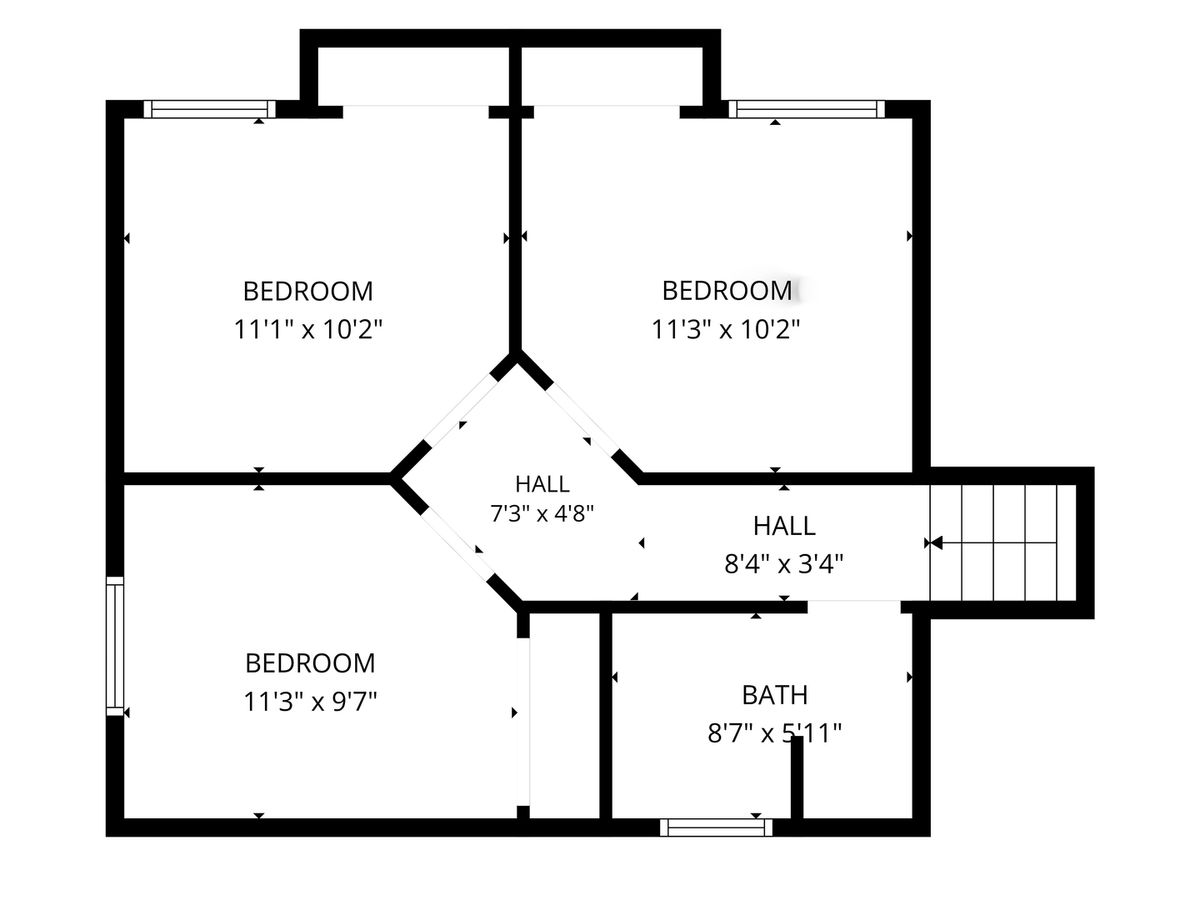
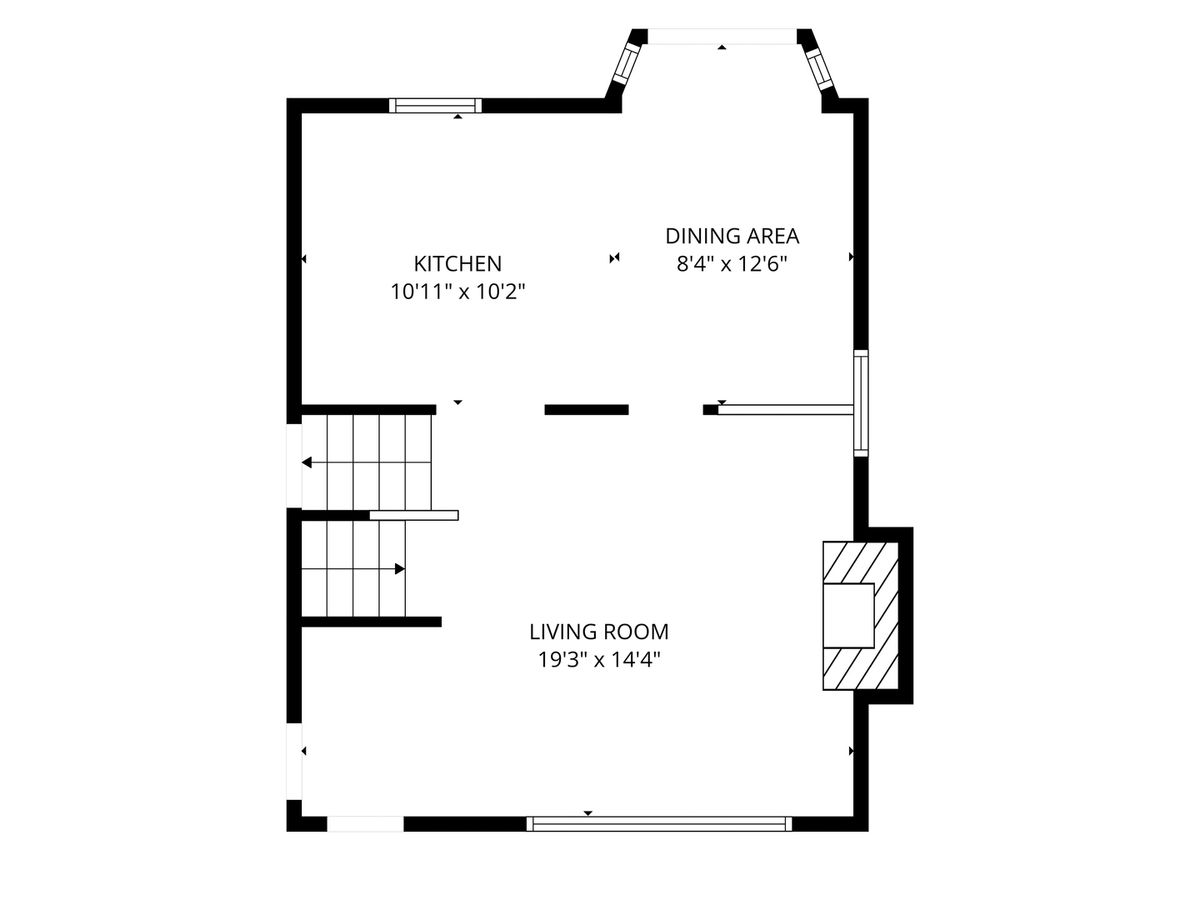
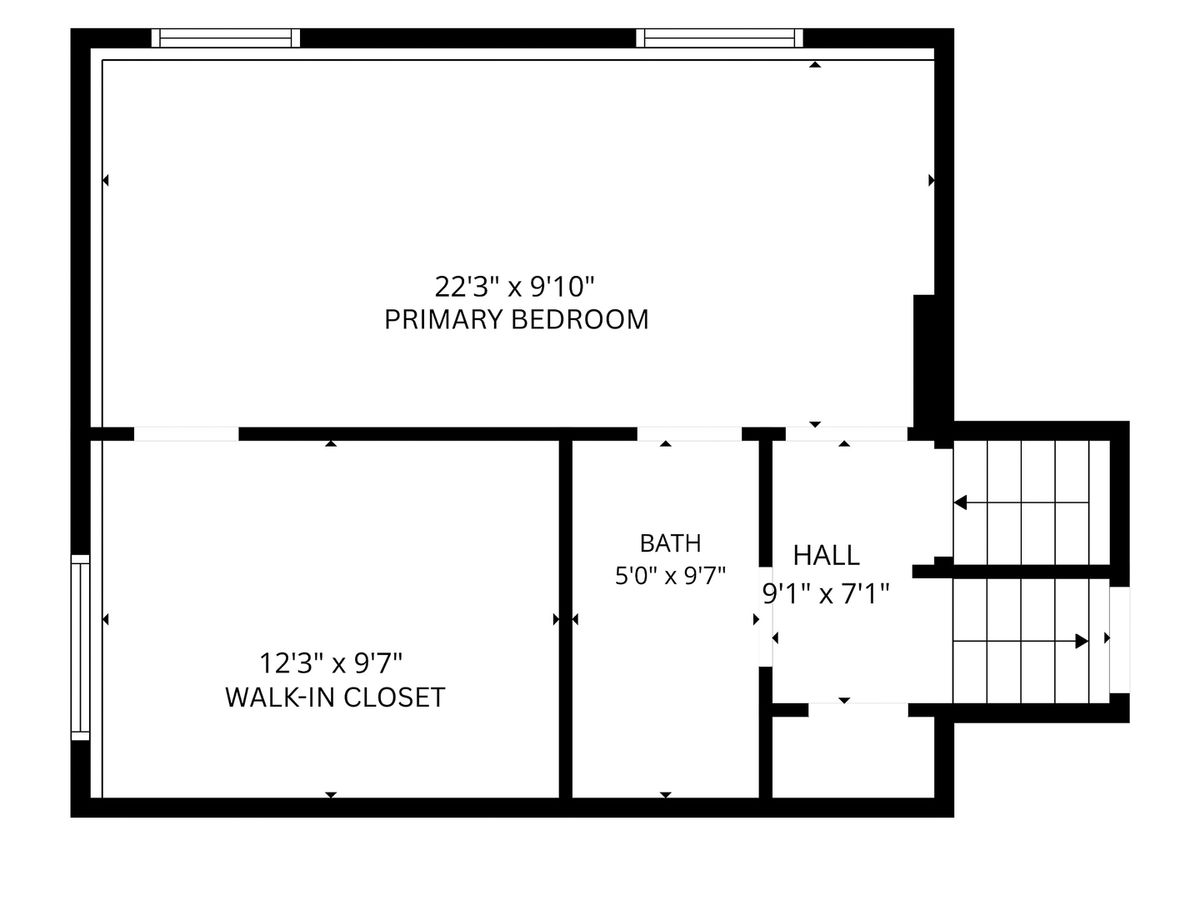
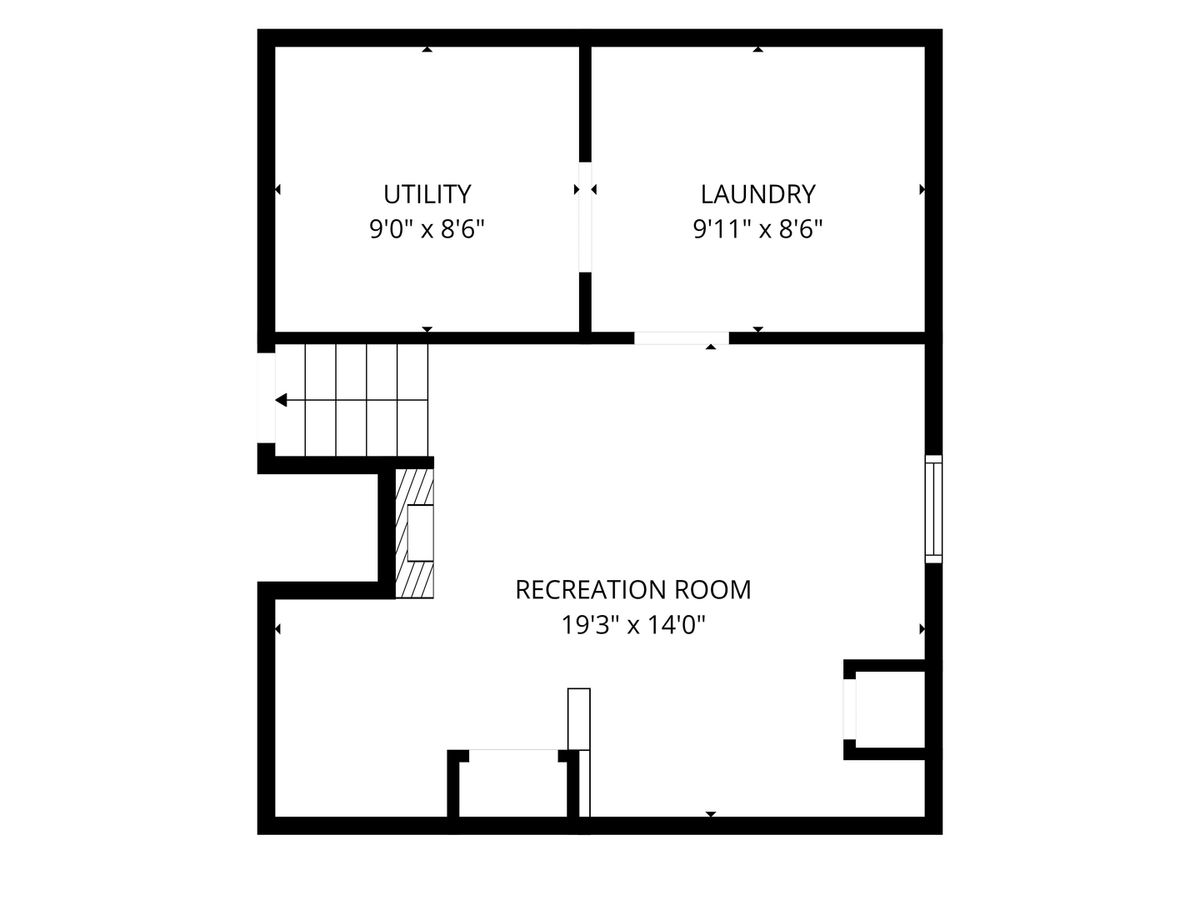
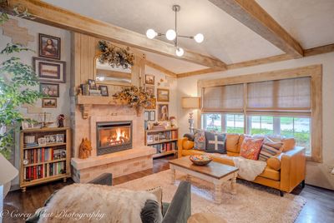
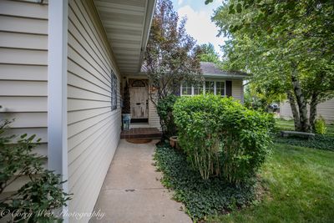
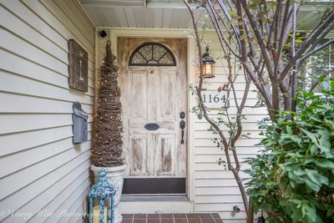
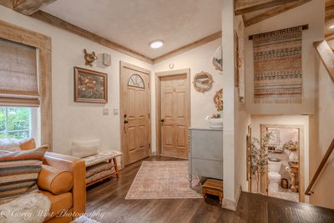
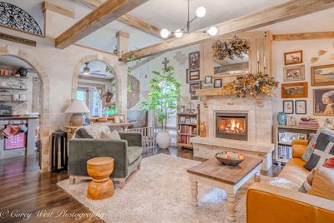
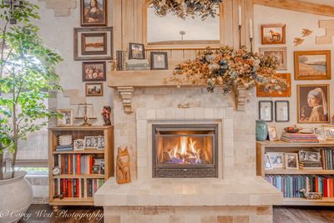
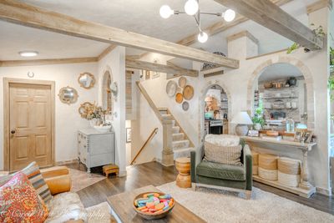
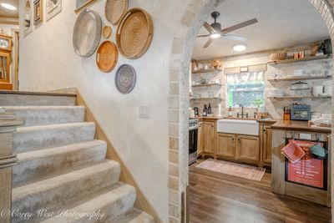
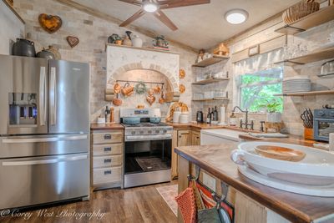
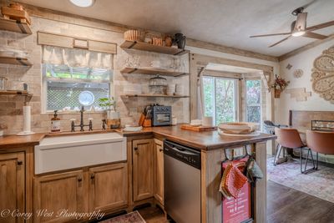
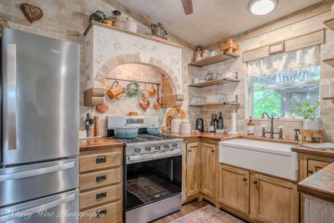
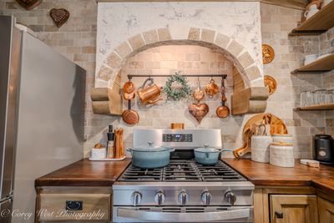
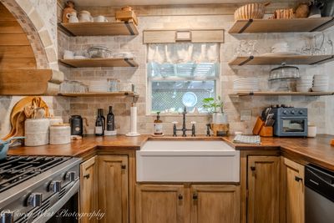
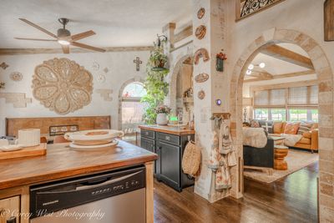
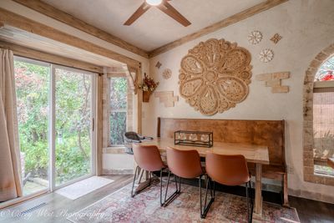
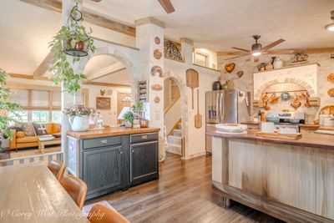
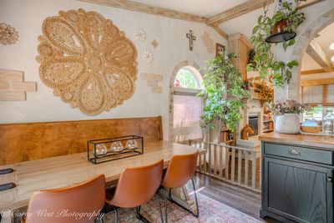
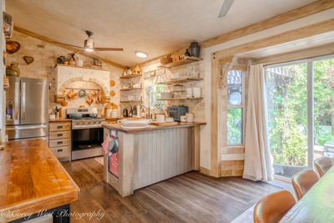
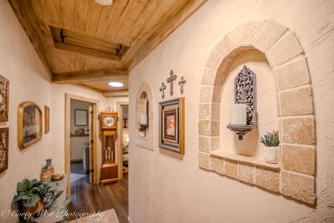
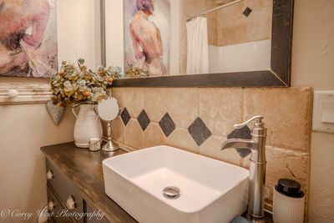
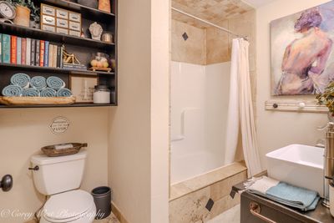
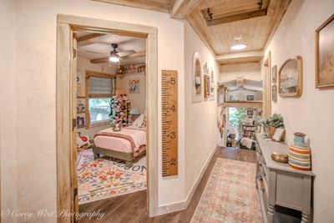
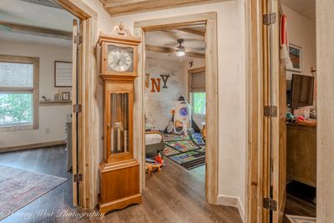
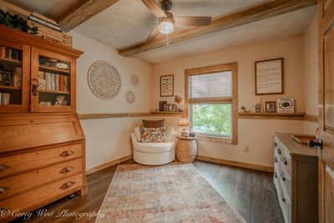
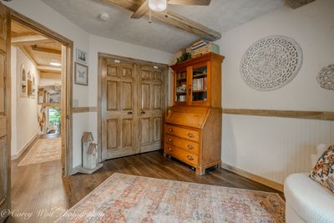
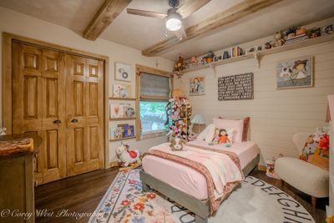
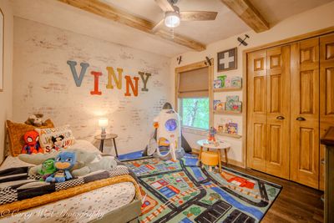
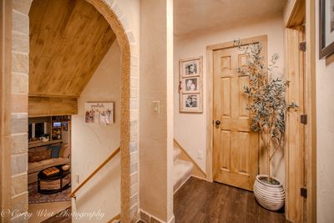
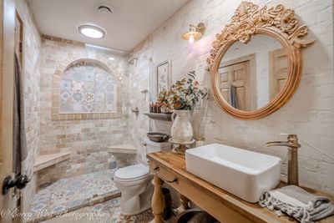
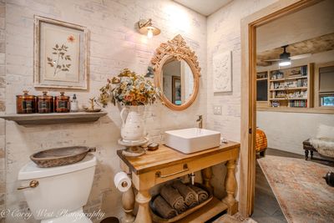
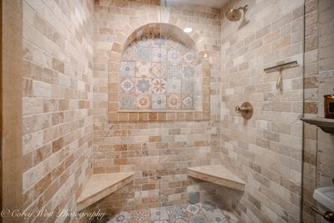
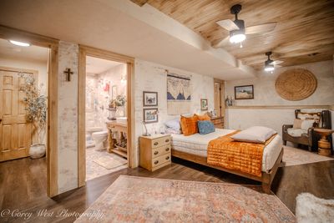
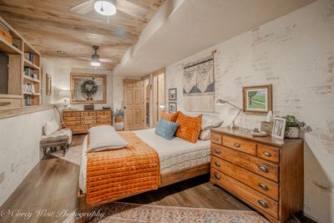
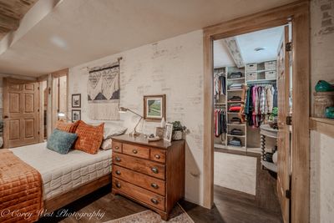
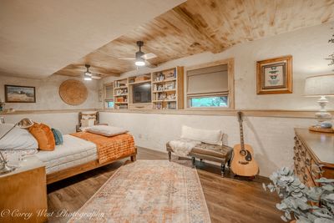
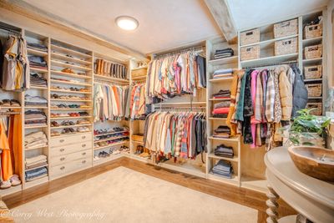
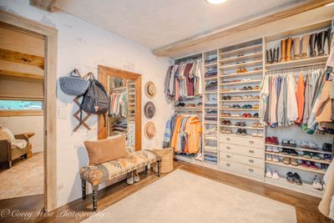
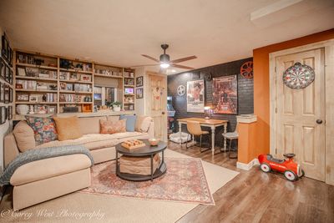
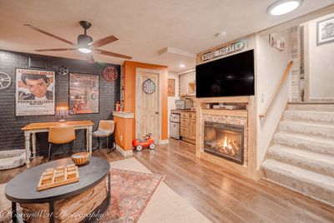
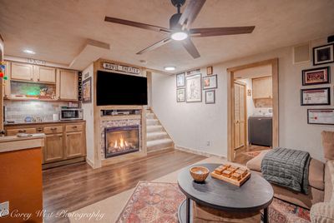
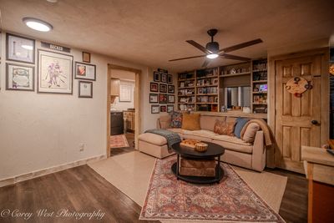
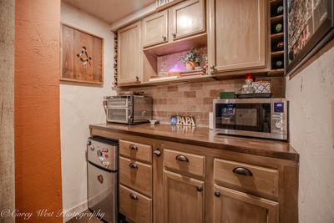
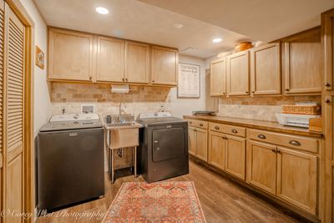
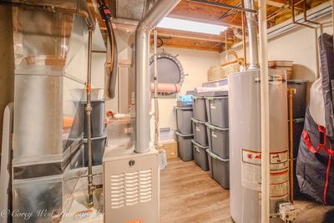
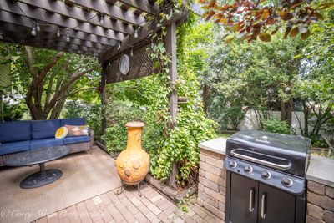
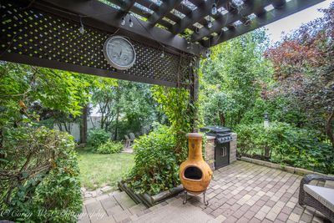
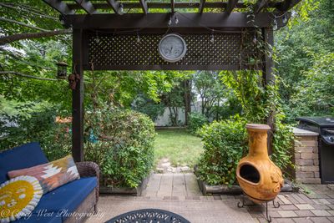
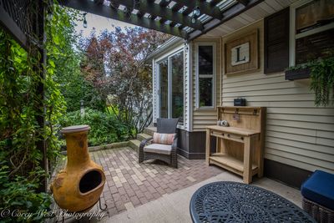
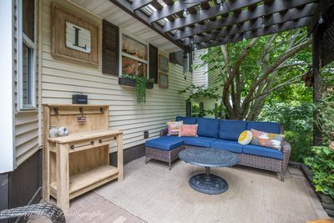
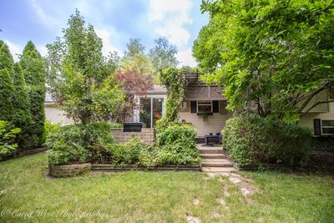
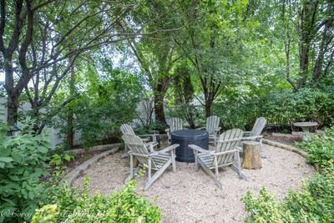
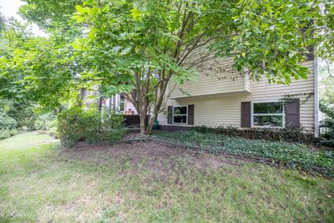
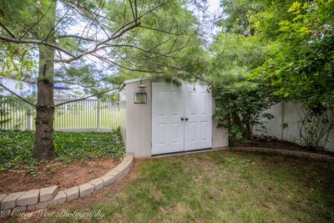
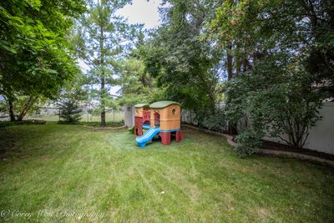
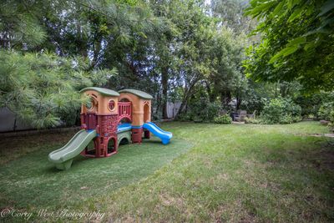
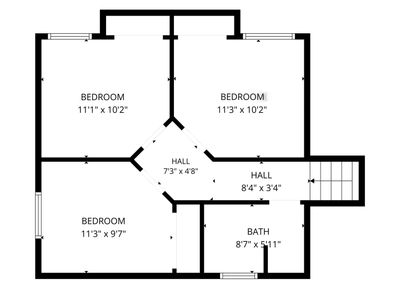
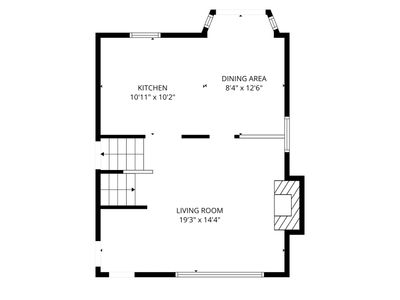
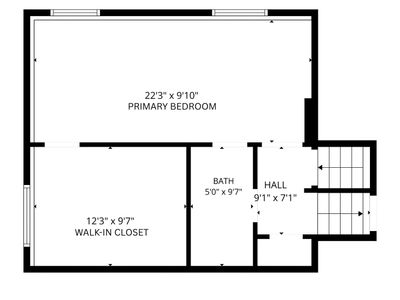
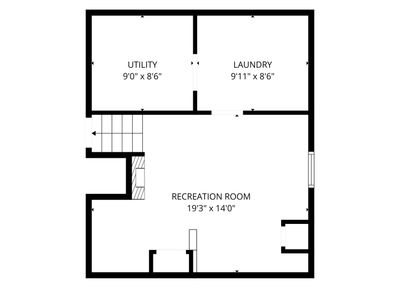
Exceptional craftsmanship meets timeless design in this beautifully updated 4-bedroom, 2-bath quad-level home in one of DeKalb's established neighborhoods. Every level has been thoughtfully transformed with custom finishes that create a truly one-of-a-kind living experience. From the moment you enter, you'll be captivated by the soaring vaulted ceilings with exposed wood beams, handcrafted stone archways, rich wood accents, custom plaster walls, and dramatic floor-to-ceiling fireplace that anchors the main living area. Natural light pours through the space, highlighting the home's distinctive architectural character. The remodeled kitchen blends rustic elegance with modern functionality, featuring butcher block countertops, a farmhouse sink, stainless steel appliances, custom cabinetry, open shelving, and beautiful stone detailing. Just off the kitchen, the dining area opens to the backyard, creating an ideal space for everyday living and entertaining. The lower-level family room offers a second fireplace, custom built-in shelving, a dry bar, and generous space for movie nights, entertaining, a home office, or a playroom. The finished basement level adds even more versatility with a recreation room, laundry area, and abundant storage. The private upper levels include four spacious bedrooms, including an oversized primary suite with a large walk-in closet featuring custom organization. Both bathrooms have been beautifully renovated with designer finishes, highlighted by a spa-inspired walk-in tile shower. Step outside to enjoy the fenced backyard with mature landscaping and patio space, offering privacy and room to relax or entertain. Conveniently located near parks, schools, shopping, dining, and Northern Illinois University, this exceptional home offers approximately 2,000 square feet of finished living space across four thoughtfully designed levels. Combining warmth, craftsmanship, and character, 1164 Quail Run is unlike anything else currently available in DeKalb.
— the listing agent’s description
The home
4 beds
2 baths
2,000 sqft
Built in 1998
Lot 76x120
2-car garage
Detached Single
What it’ll cost
$187 / sqft
$5,133 taxes / yr
No HOA
7 days on dwello
Estimated monthly payment
$2,530/mo
Principal & interest$1,993
Property taxes$428
Homeowners insurance$109
Get pre-qualified →Connect with a licensed lender in the dwello network.
Estimate only — not a loan offer. Example rate; taxes and insurance estimated; your actual rate, payment, taxes, and insurance will vary. dwello is not a lender. Equal Housing Opportunity.
Tour it with a real dwello agent
The agent who meets you here is an actual dwello Home Group team member who knows these streets — not a stranger who bought your name from a portal. You get straight answers on the spot, and the same person stays with you through closing.
On our team, vettedYour info is never soldWith you through closing
Tour this home
In person, on your schedule — a dwello agent meets you there.
WED
Jun 3
THU
Jun 4
FRI
Jun 5
SAT
Jun 6
11:00 am
Schedule a tour
7 days on dwello
Price history
Listed for sale
Aug 6, 2026
$374,900
Property taxes
2025
Annual tax bill (MLS)
From county records — verify with the assessor.
Features
Central AirNatural GasVinyl SidingPublic SewerYesAttached
Schools
Elementary — Tyler Elementary School
Middle — Huntley Middle School
High — De Kalb High School
Assigned schools per the listing — always verify enrollment + boundaries with the district.
Neighborhood
Loading map…
Nearby places via OpenStreetMap — approximate; verify what matters to you. Map © Mapbox © OpenStreetMap.
MLS listing data
Listed by MELANIE MORNINGSTAR · Coldwell Banker Real Estate Group
Listing last updated Aug 12, 2026 · data refreshed from the MLS Aug 12, 2026, 5:12 AM CT
Based on information submitted to the MLS GRID as of Aug 12, 2026, 5:12 AM CT. Listing data © MRED LLC, distributed by MLS GRID — deemed reliable but not guaranteed; independently verify. Anything shown below this point is not MLS listing data.
See it in personA real dwello agent on our team — never a sold lead.
Schedule a tour
Message
No pressure — reach out whenever you’re ready.
Similar homes nearby
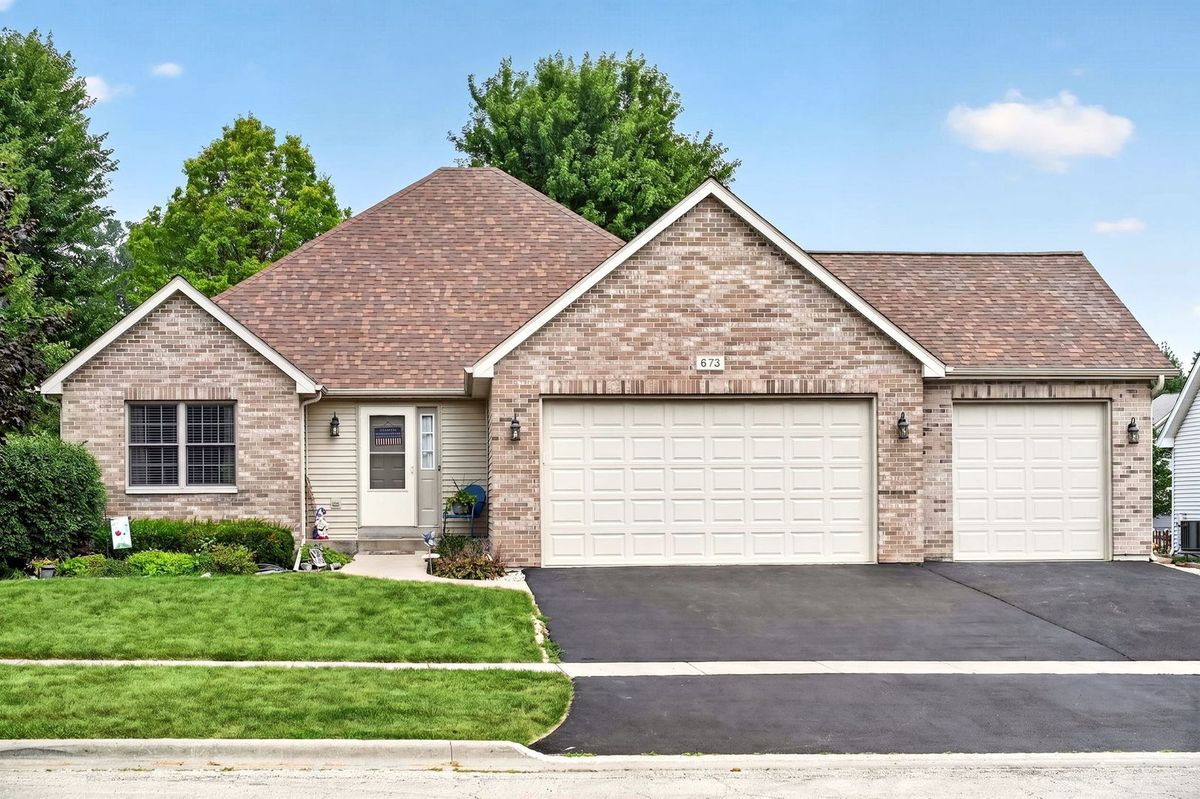
$375,000Active
3 bd · 2.5 ba · 2,023 sqft
673 Bayfield Drive
DeKalb, IL
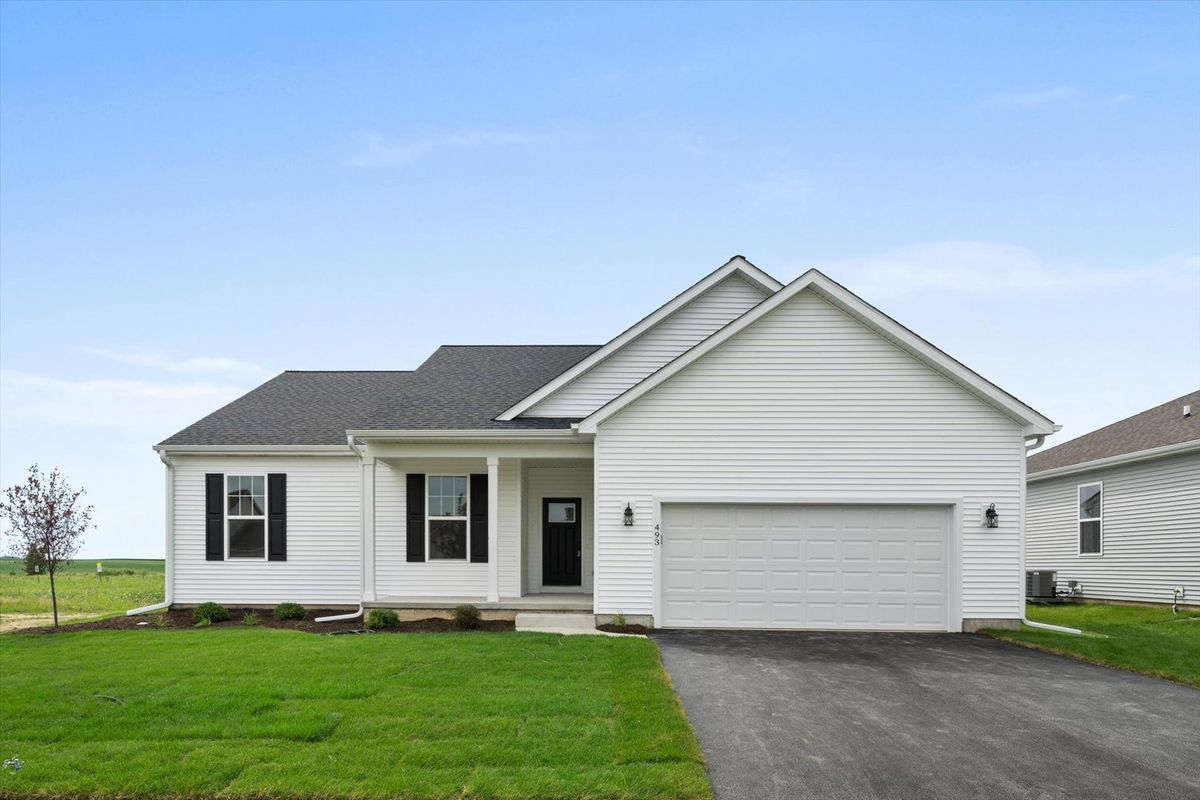
$379,900Active
4 bd · 2 ba · 1,740 sqft
445 Windmill Way
DeKalb, IL
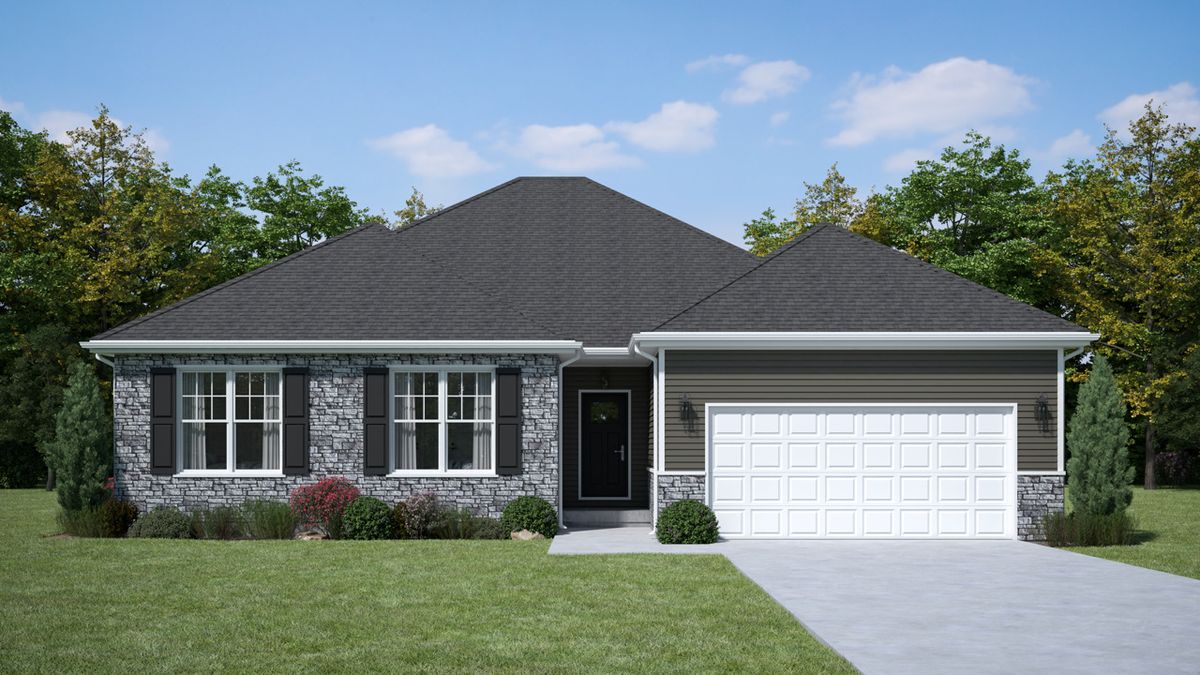
$379,900Active
3 bd · 2 ba · 1,910 sqft
151 Quinlan Avenue
DeKalb, IL
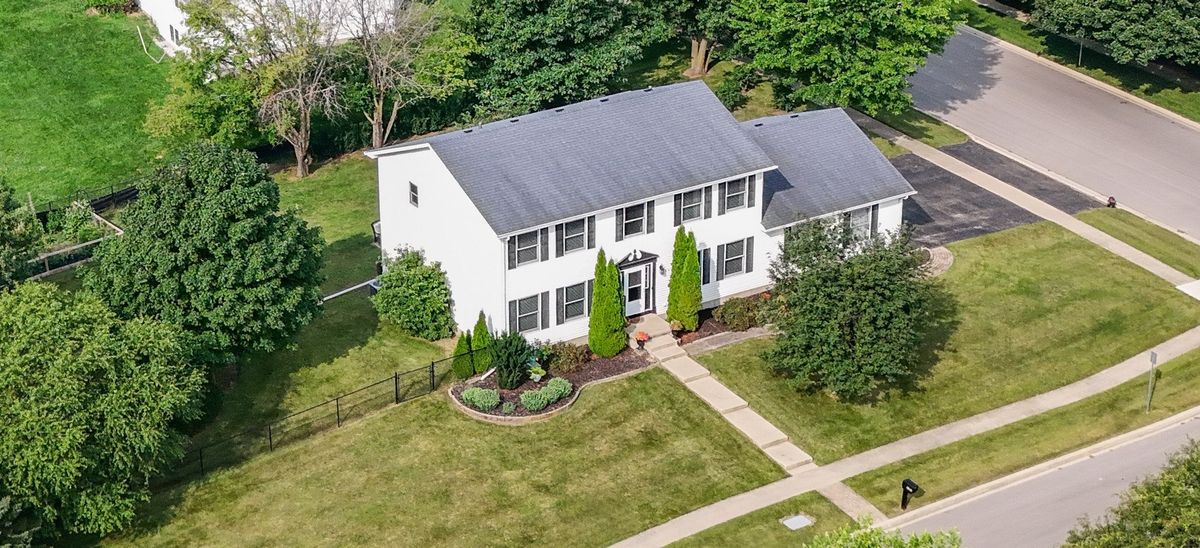
$380,000Active
4 bd · 2.5 ba · 2,460 sqft
1246 Ivy Street
DeKalb, IL