View all 26 photos
Detached Single · Plano, IL
$399,500
3 beds · 2.5 baths · 1,748 sqft
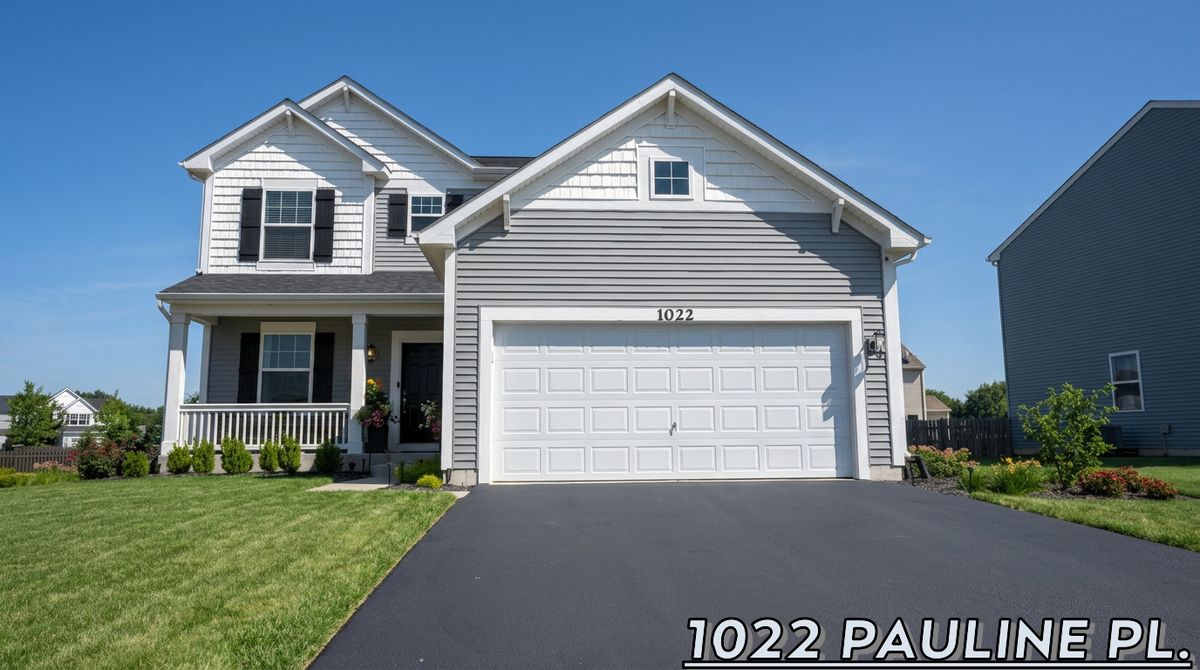
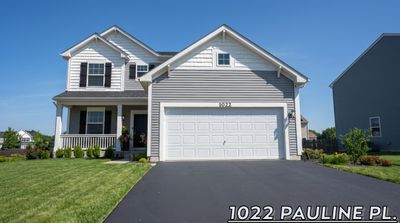
1022 Pauline Place, Plano, IL, 60545
A brick-and-mortar place to make your own — room to make it home.
Active
What’s special
Central air2.5-car garageIn-unit laundry
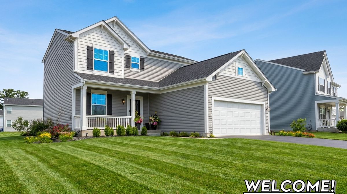
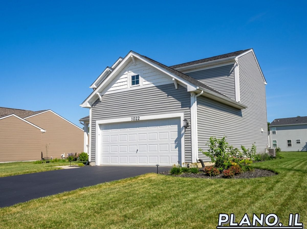
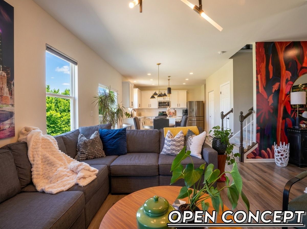
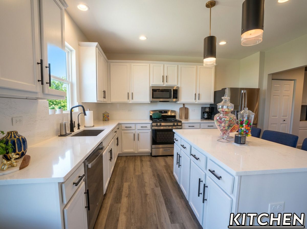
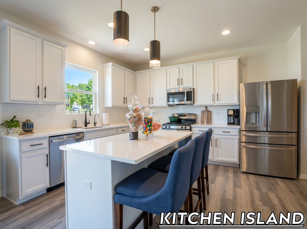
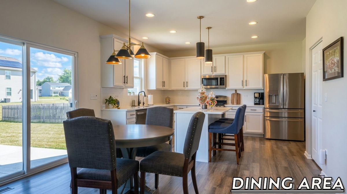
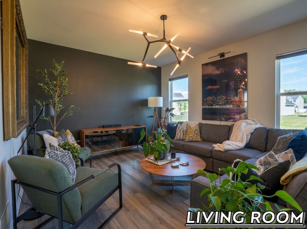
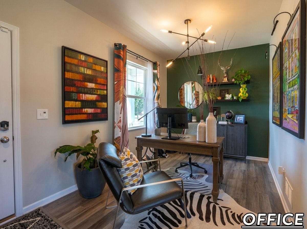
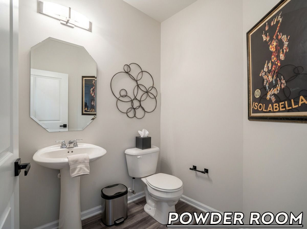
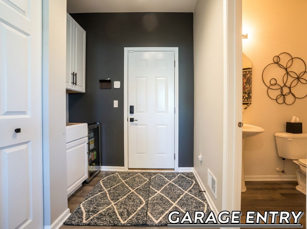
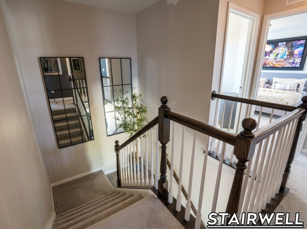
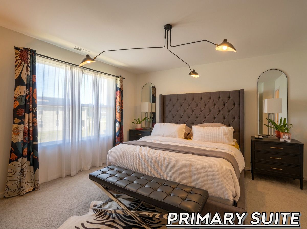
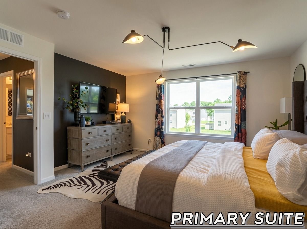
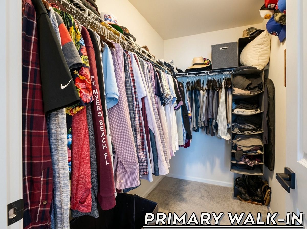
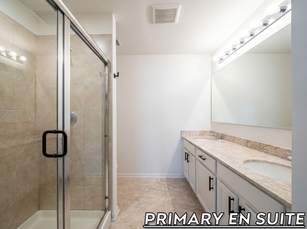
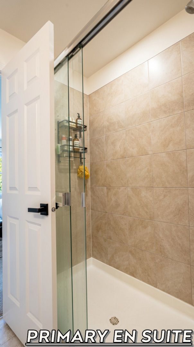
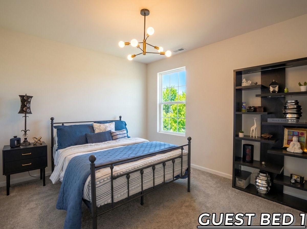
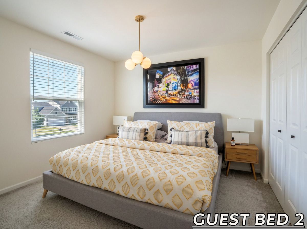
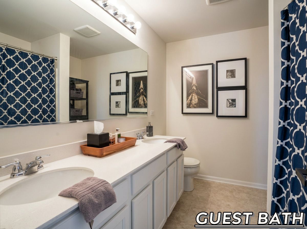
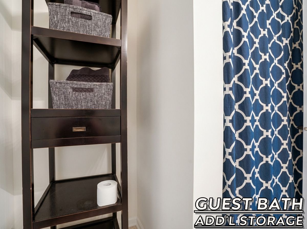
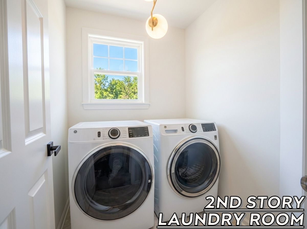
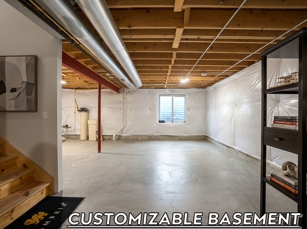
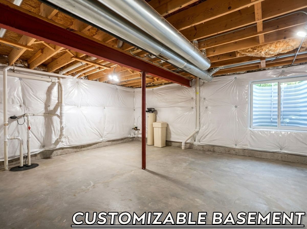
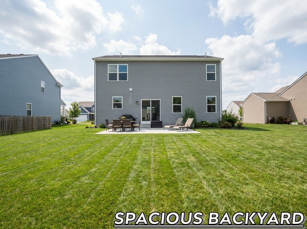
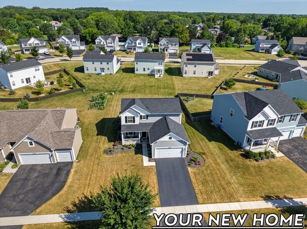
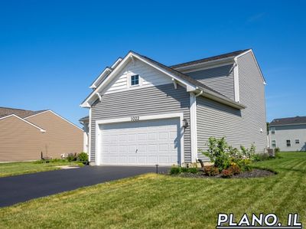
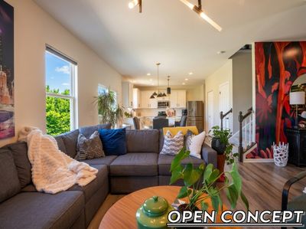
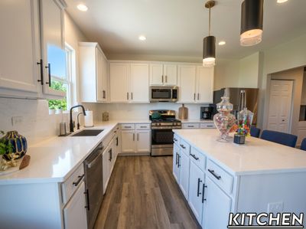
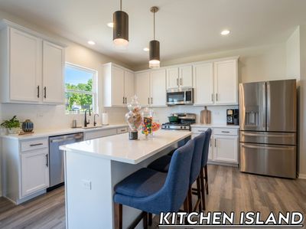
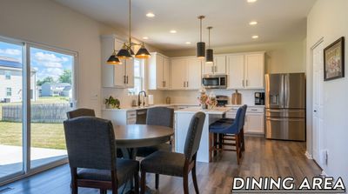
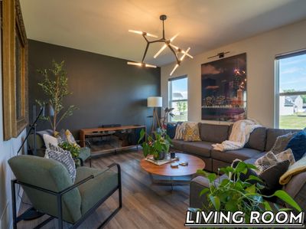
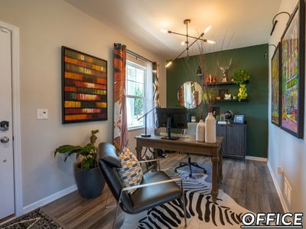
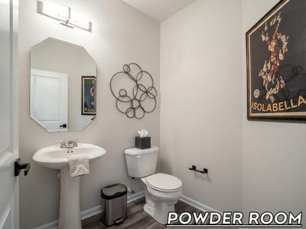
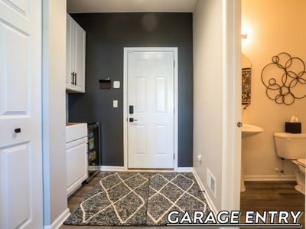
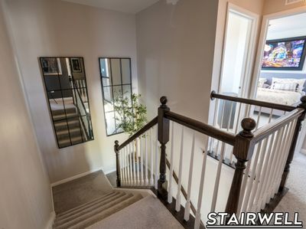
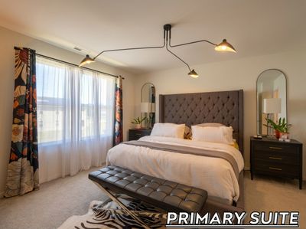
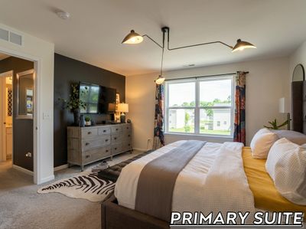
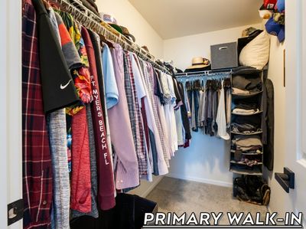
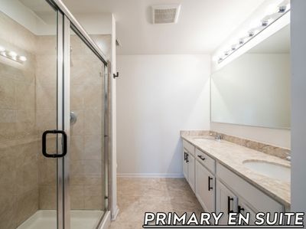
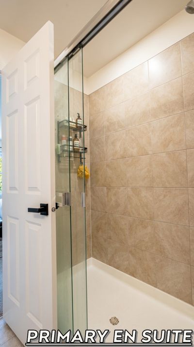
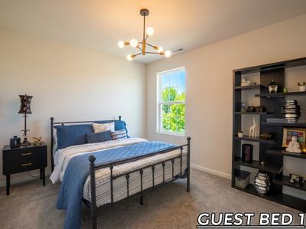
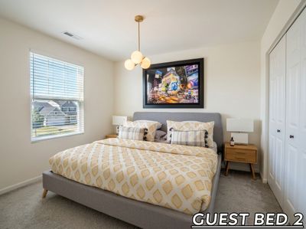
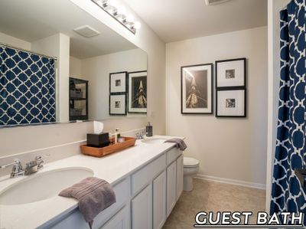
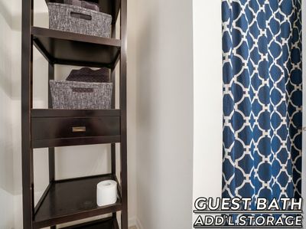
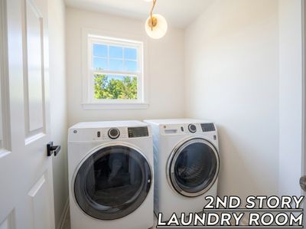
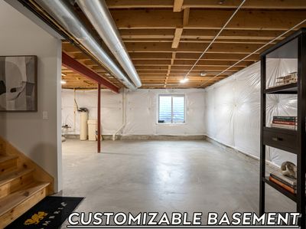
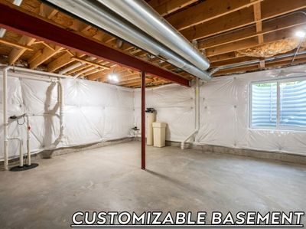
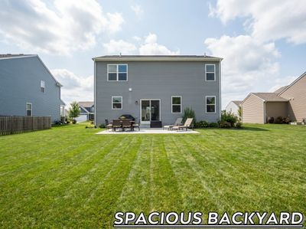
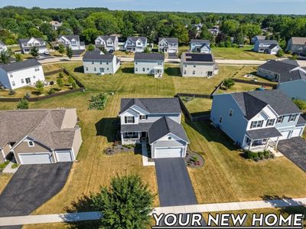
Welcome to this beautifully appointed and meticulously maintained two-story 3 Bed / 2.1 Bath Single Family Home located in Plano, Il. Constructed in 2021, this impressive residence offers several transferable warranties plus the perfect blend of comfort, style and functionality. The main level features durable luxury plank flooring throughout, a dedicated home office, a spacious living room, and an inviting dining area that flows seamlessly into the breathtaking kitchen. Culinary gurus as well as students of the ambrosial arts will all appreciate the 42-inch cabinetry which offer ample storage, the elegant quartz countertops which are complemented by the continuous quartz backsplash and a full suite of GE stainless steel smart appliances. A thoughtfully located powder room just off the kitchen adds everyday convenience. Upstairs, the home's three bedrooms are privately situated, including the spacious primary suite with a walk-in closet and private en-suite bath. A guest bath with a full tub and extra storage space is conveniently located along the 2nd floor main hallway. To add extra ease of functionality, the laundry room is also located on the 2nd floor. The spacious backyard offers a beautifully crafted 400 square foot cement patio and plenty of space for games, barbeques and relaxation. The customizable basement offers endless possibilities for future expansion, whether you envision a home gym, recreation room or additional living space. The sizable attic, with a few simple additions, can also become the perfect place for storing all of your seasonal items. With modern finishes, smart appliance technology, ample storage and a peaceful location, this move in ready home is ready to welcome its next owners!
— the listing agent’s description
The home
3 beds
2.5 baths
1,748 sqft
Built in 2021
0.25-acre lot
2.5-car garage
Detached Single
What it’ll cost
$229 / sqft
$8,086 taxes / yr
$50/mo HOA
7 days on dwello
Estimated monthly payment
$2,965/mo
Principal & interest$2,124
Property taxes$674
Homeowners insurance$117
HOA dues$50
Get pre-qualified →Connect with a licensed lender in the dwello network.
Estimate only — not a loan offer. Example rate; taxes, HOA dues, insurance estimated; your actual rate, payment, taxes, and insurance will vary. dwello is not a lender. Equal Housing Opportunity.
Tour it with a real dwello agent
The agent who meets you here is an actual dwello Home Group team member who knows these streets — not a stranger who bought your name from a portal. You get straight answers on the spot, and the same person stays with you through closing.
On our team, vettedYour info is never soldWith you through closing
Tour this home
In person, on your schedule — a dwello agent meets you there.
WED
Jun 3
THU
Jun 4
FRI
Jun 5
SAT
Jun 6
11:00 am
Schedule a tour
7 days on dwello
Price history
Listed for sale
Aug 6, 2026
$399,500
Property taxes
2025
Annual tax bill (MLS)
From county records — verify with the assessor.
Features
Central AirNatural GasVinyl SidingPublic SewerAsphaltGarage Door Opener
Schools
Elementary — P H Miller Elementary School
Middle — Emily G Johns Intermediate Schoo
High — Plano High School
Assigned schools per the listing — always verify enrollment + boundaries with the district.
Neighborhood
Loading map…
Nearby places via OpenStreetMap — approximate; verify what matters to you. Map © Mapbox © OpenStreetMap.
MLS listing data
Listed by John Lally · Fulton Grace Realty
Listing last updated Aug 12, 2026 · data refreshed from the MLS Aug 12, 2026, 5:08 AM CT
Based on information submitted to the MLS GRID as of Aug 12, 2026, 5:08 AM CT. Listing data © MRED LLC, distributed by MLS GRID — deemed reliable but not guaranteed; independently verify. Anything shown below this point is not MLS listing data.
See it in personA real dwello agent on our team — never a sold lead.
Schedule a tour
Message
No pressure — reach out whenever you’re ready.
Similar homes nearby
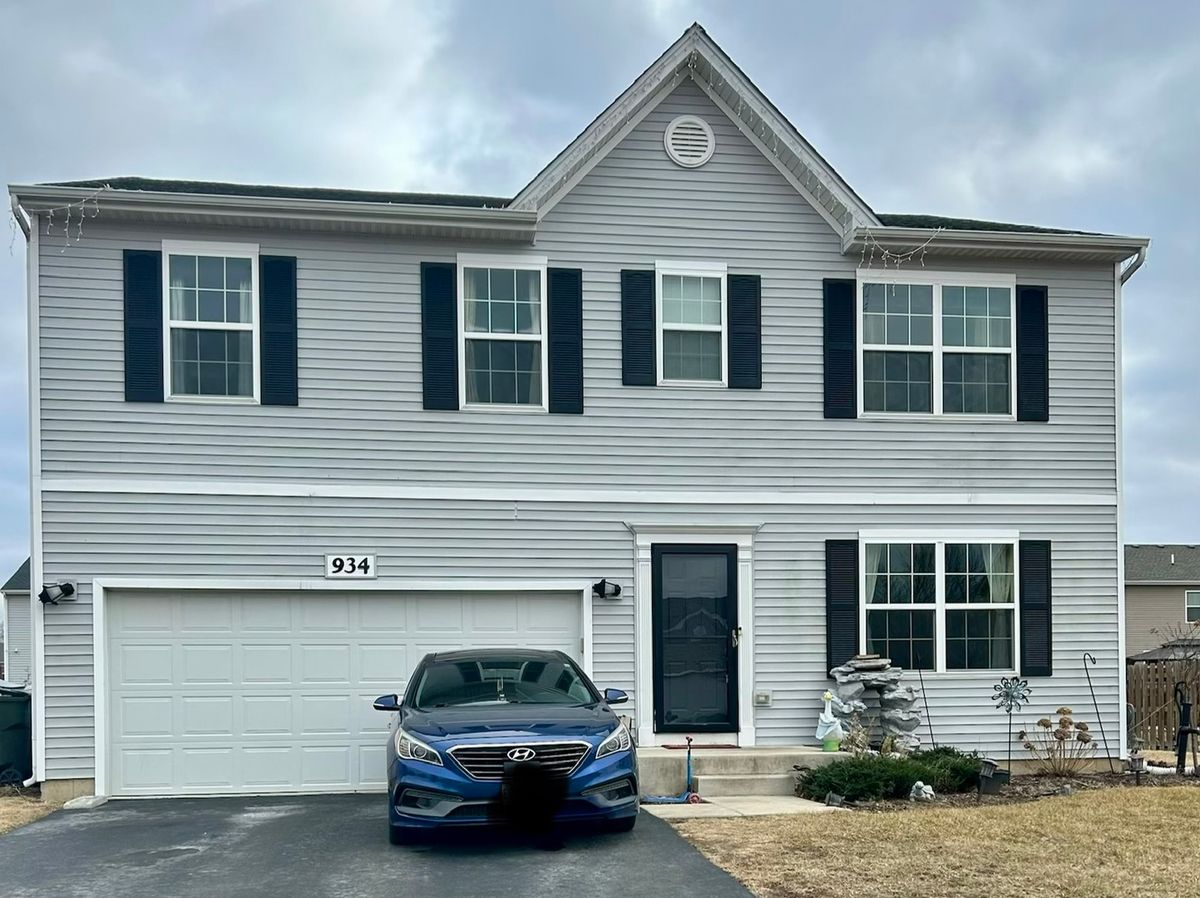
$399,000Active
3 bd · 2.5 ba · 2,400 sqft
934 Derby Drive
Plano, IL
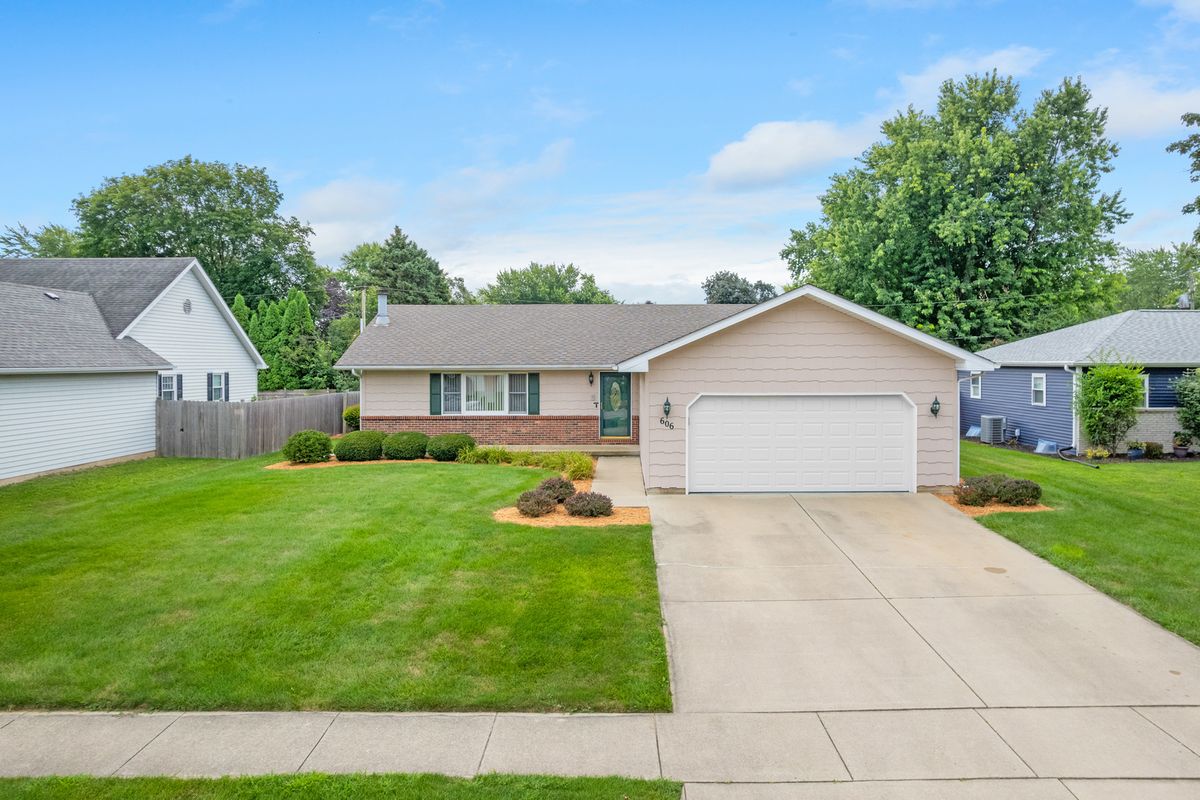
$379,900Active
3 bd · 3 ba · 1,500 sqft
606 E Edgelawn Drive
Plano, IL
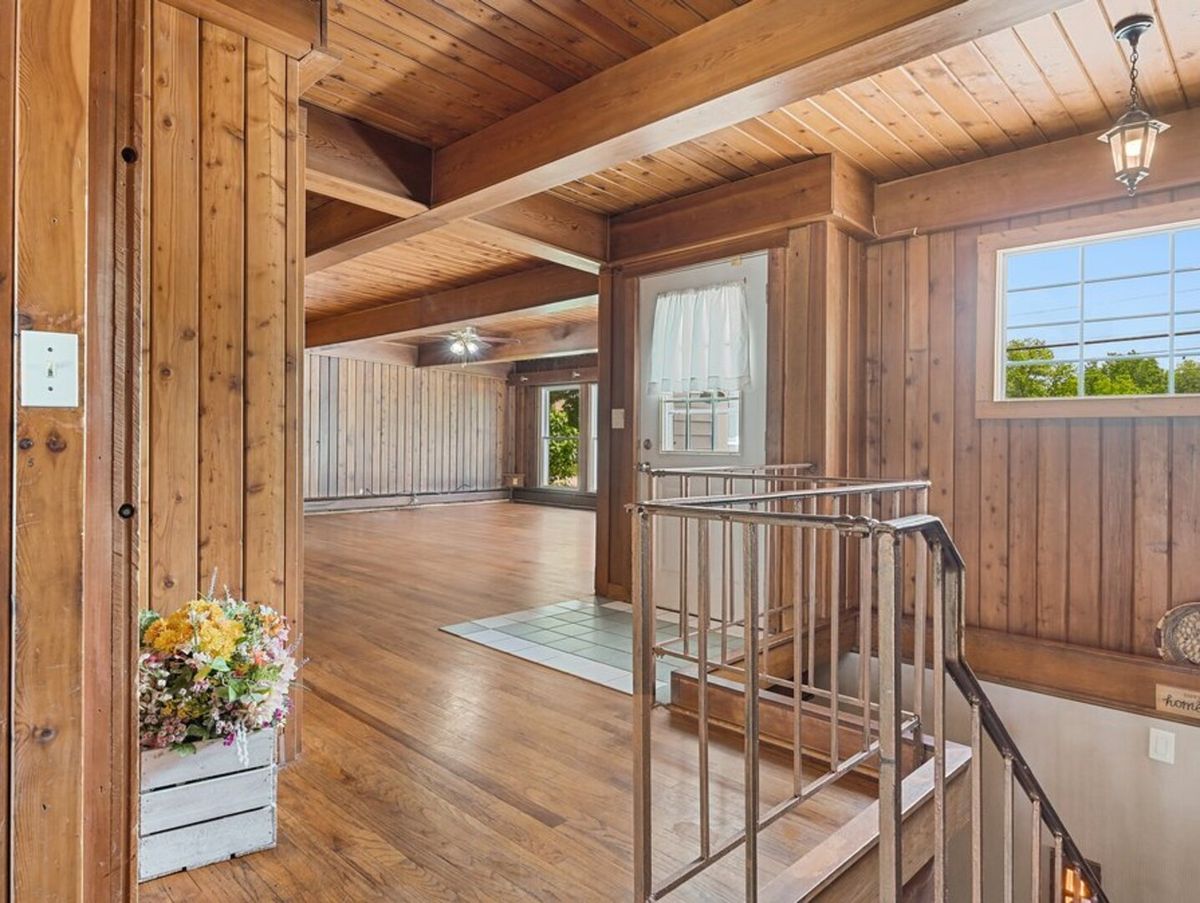
$379,900Active
4 bd · 3 ba · 1,549 sqft
210 S Ben Street
Plano, IL
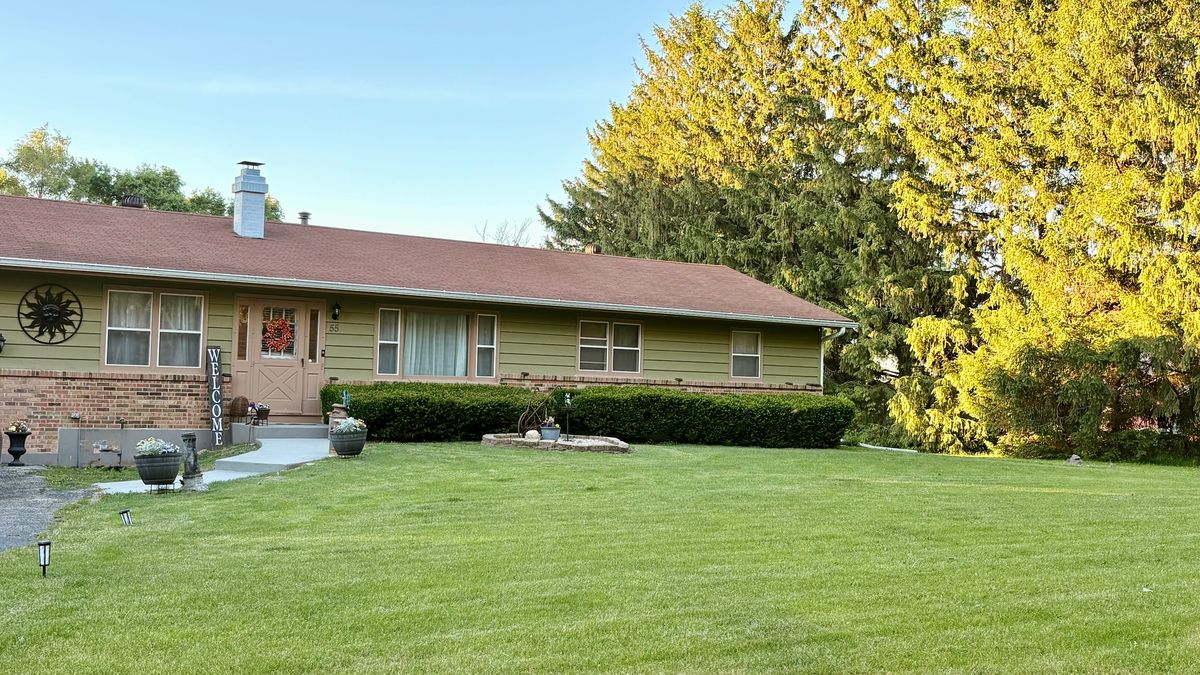
$420,000Active
2 bd · 1.5 ba · 1,568 sqft
55 dawn Avenue
Plano, IL