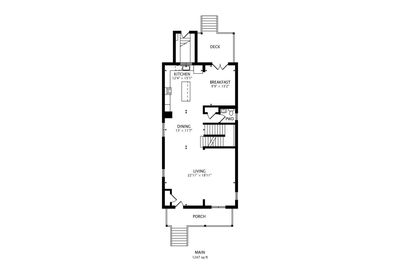
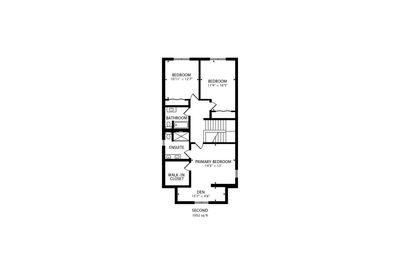
Video tour View all 51 photos
Detached Single · Berwyn, IL
$625,000
3 beds · 3.5 baths · 2,251 sqft
2819 Cuyler Avenue, Berwyn, IL, 60402
A brick-and-mortar place to make your own — room to make it home.
Active
What’s special
Central air2-car garageIn-unit laundry
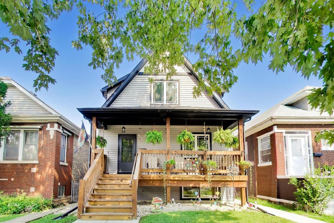
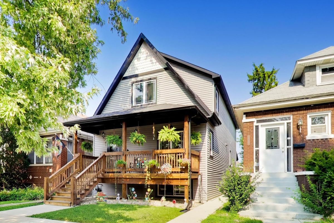
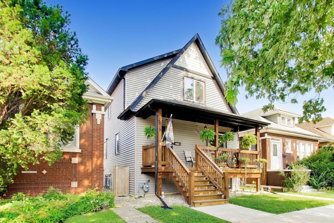
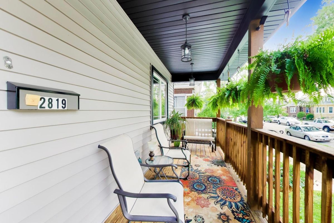
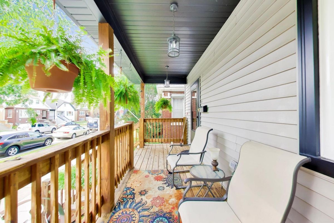
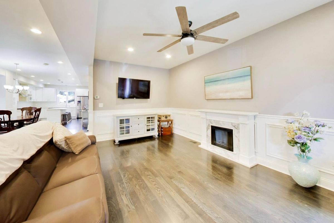
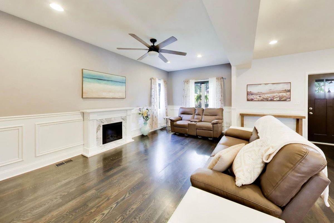
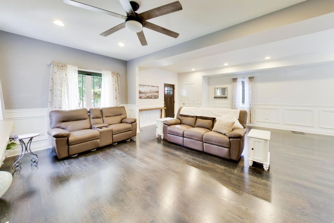
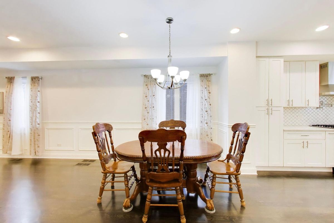
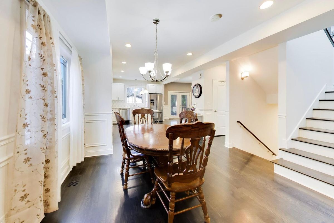
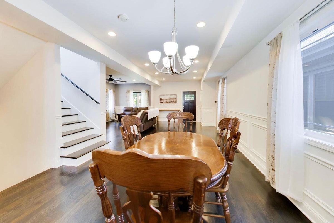
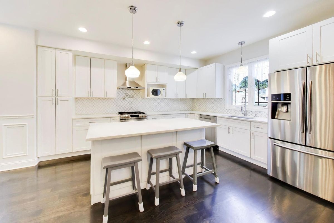
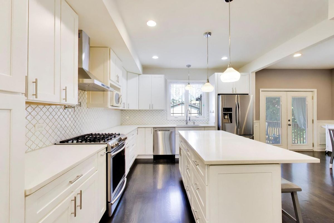
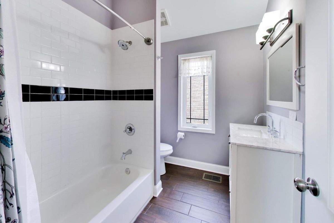
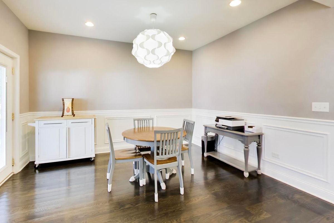
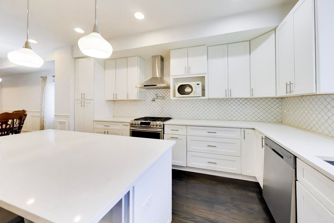
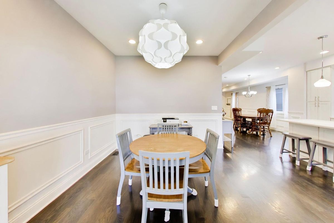
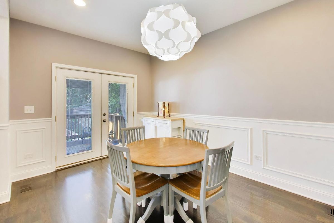
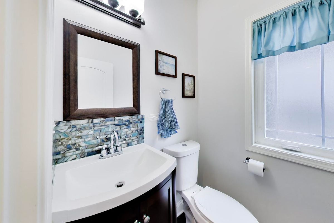
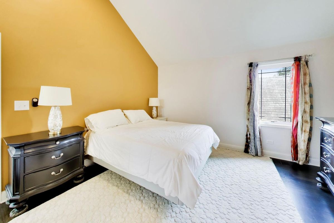
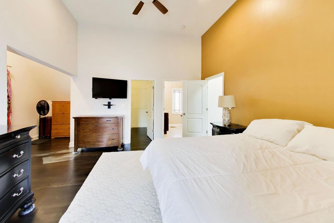
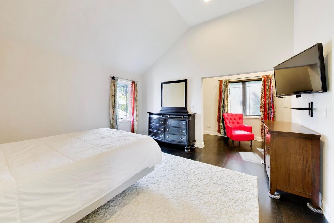
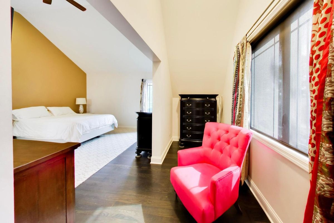
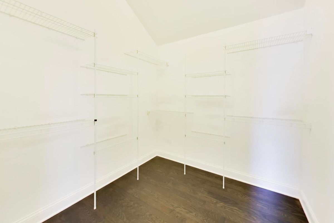
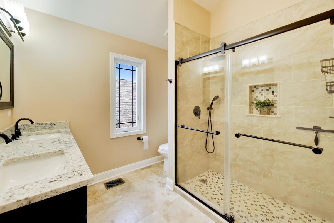
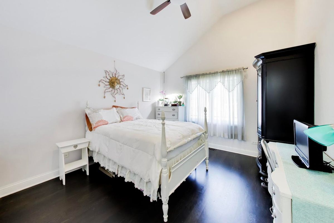
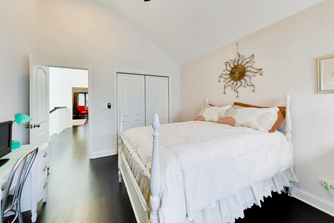
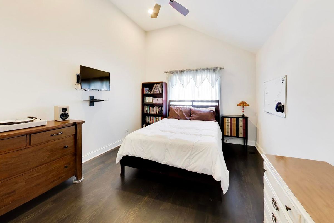
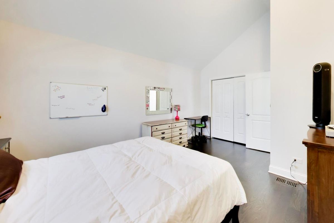
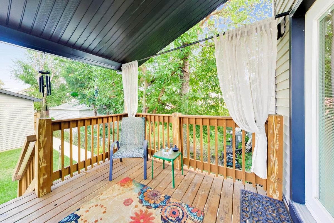
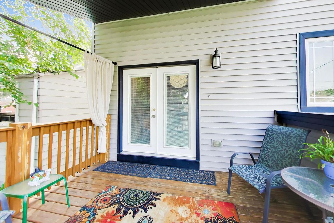
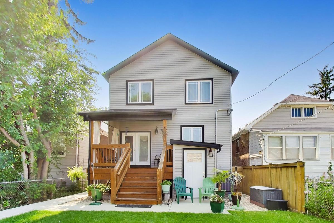
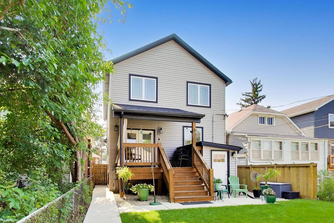
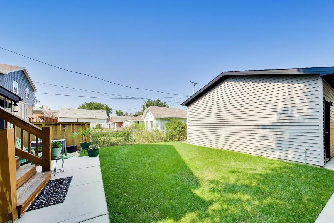
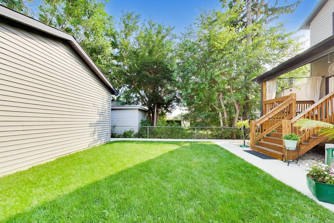
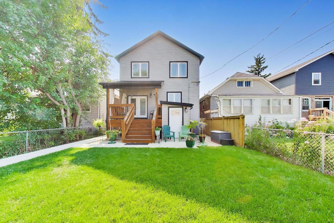
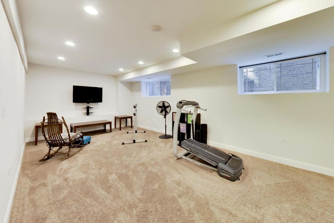
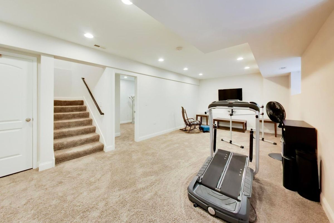
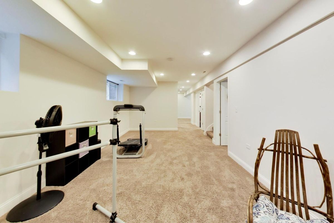
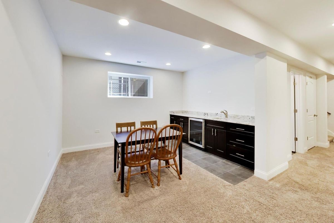
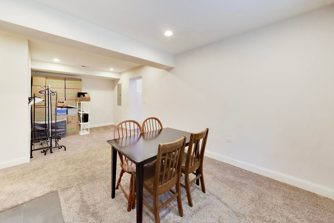
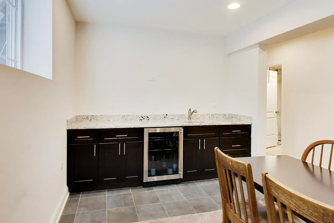
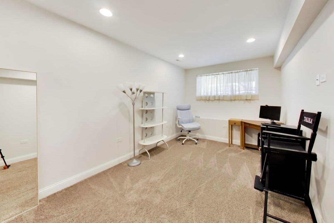
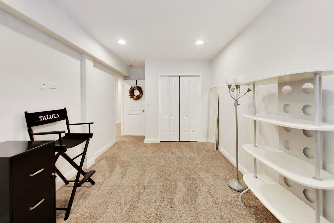
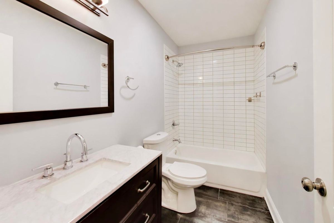
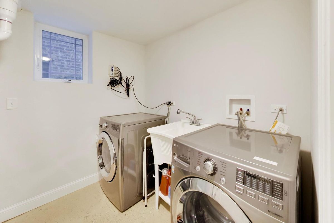
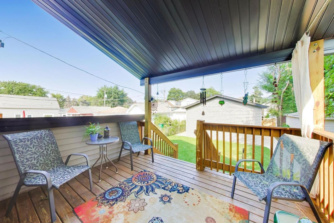
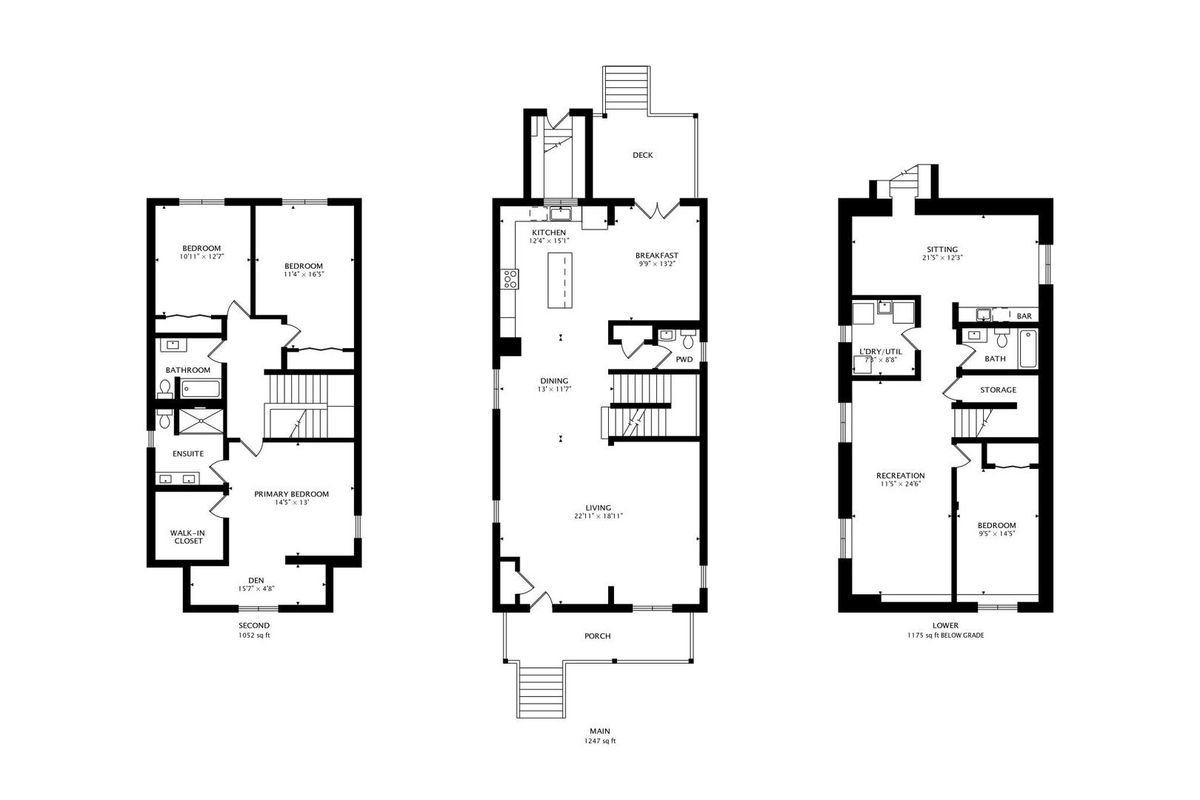
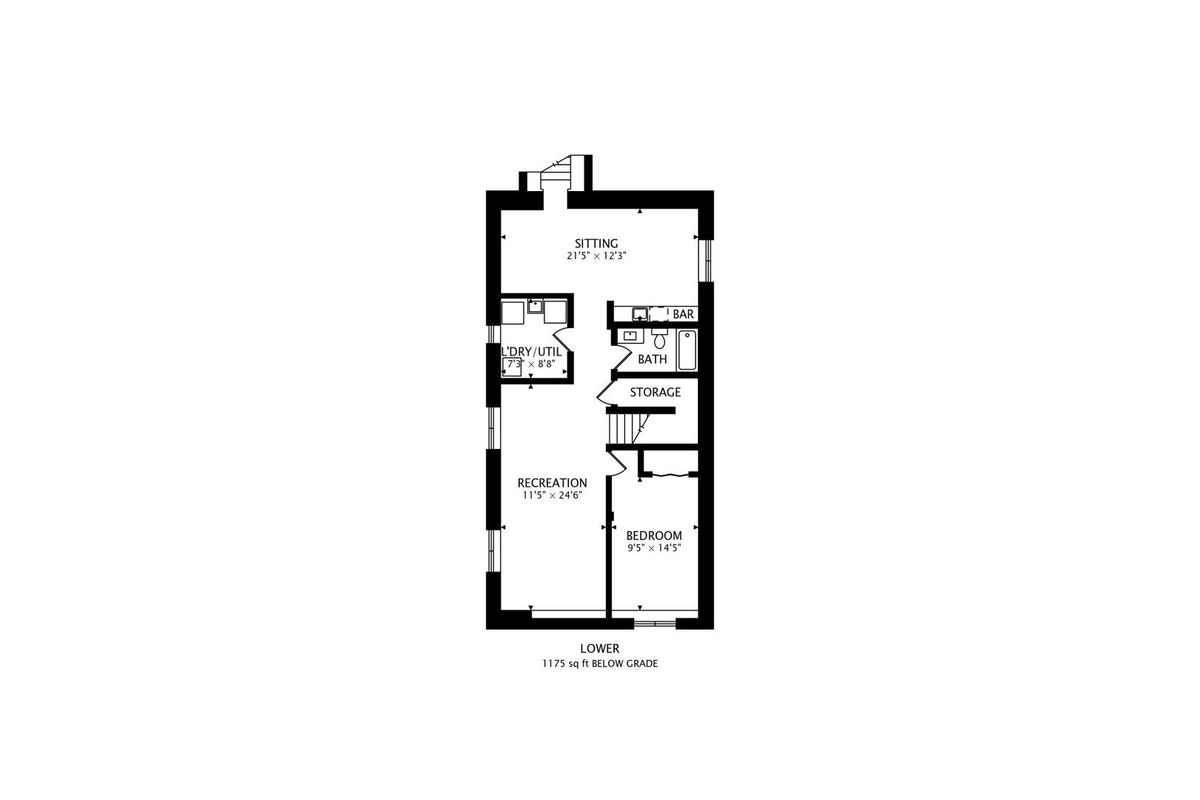
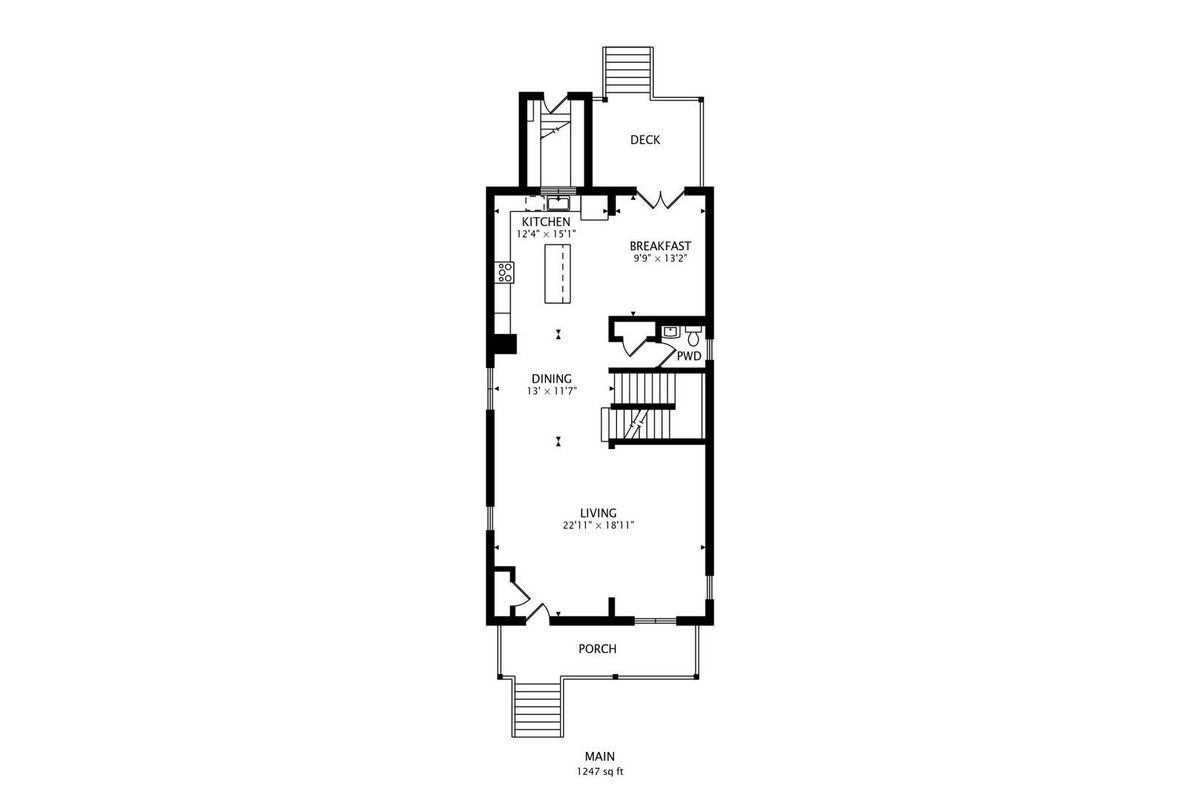
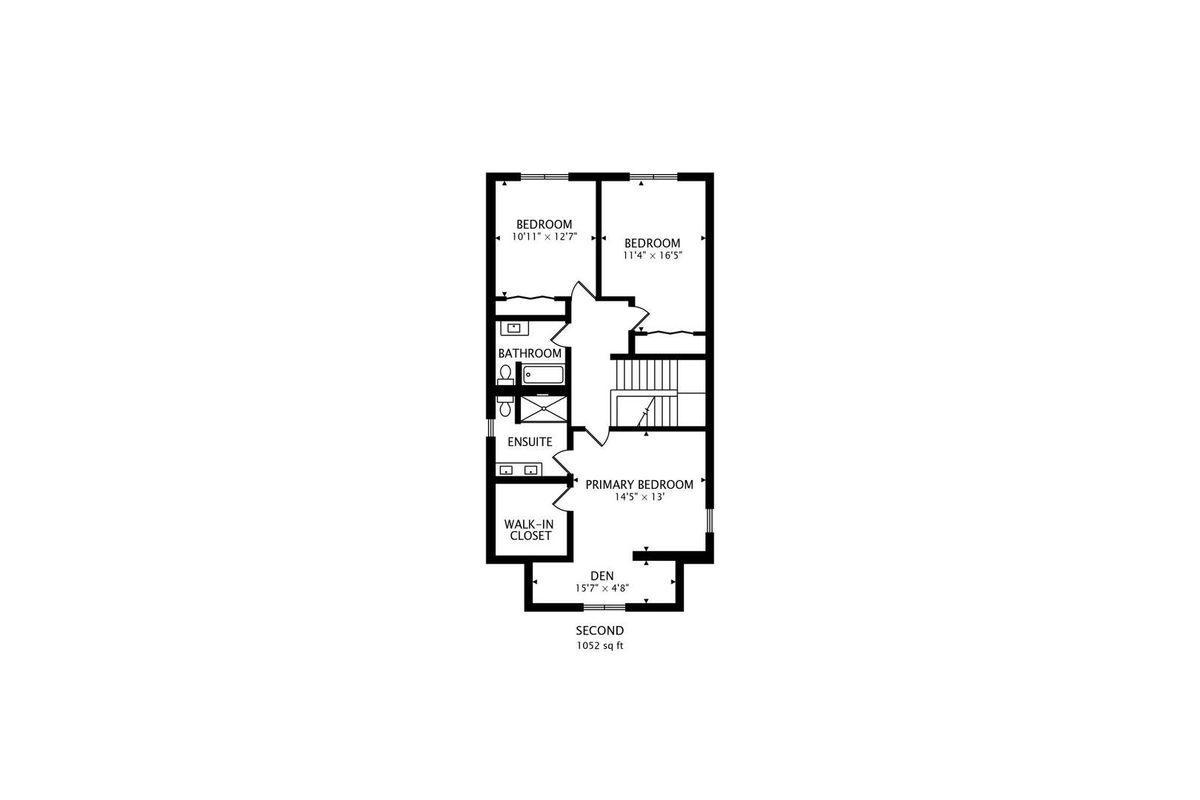
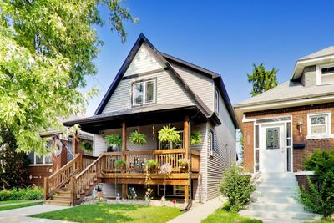
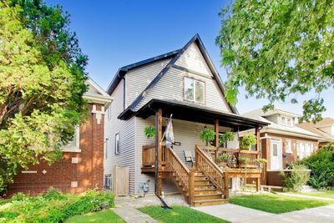
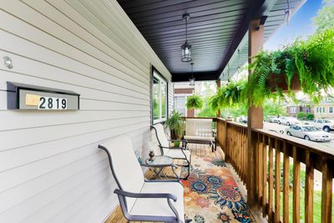
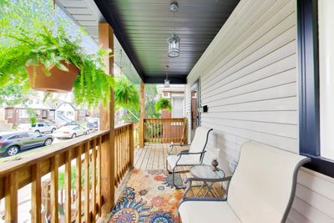
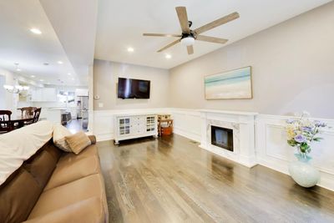
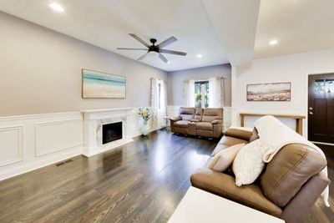
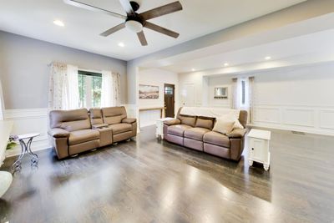
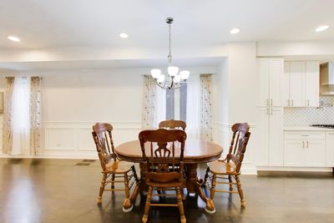
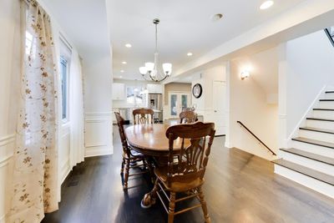
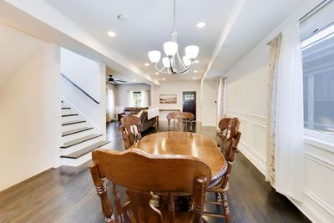
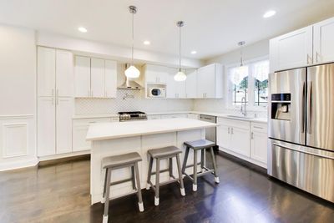
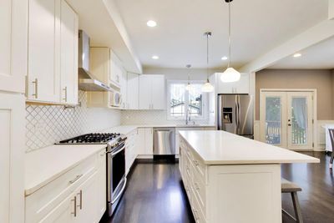
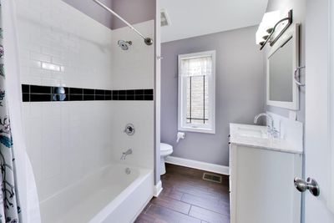
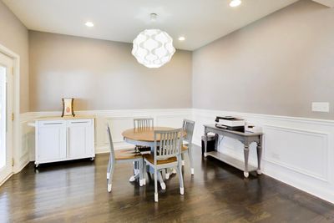
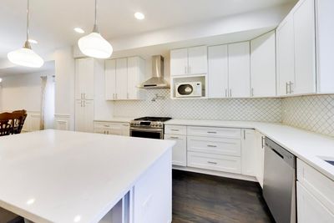
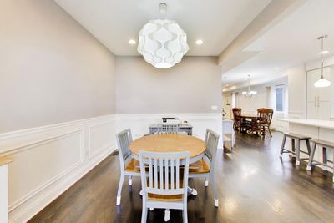
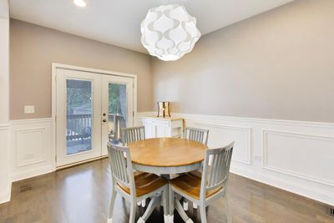
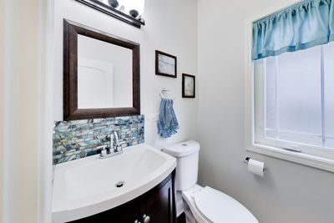
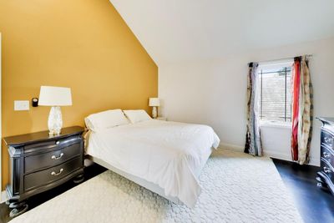
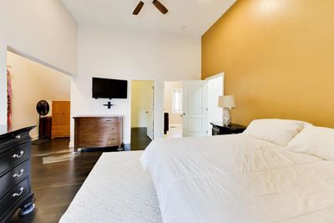
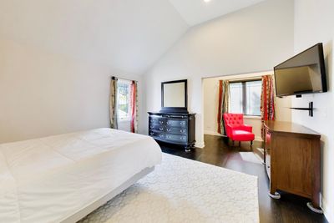
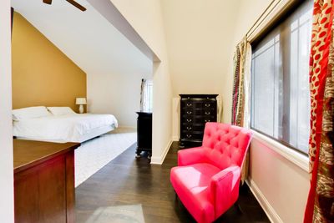
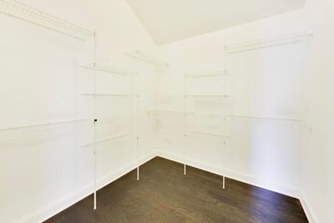
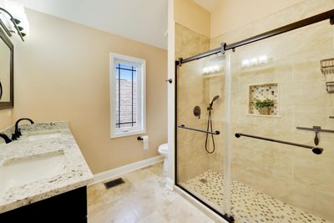
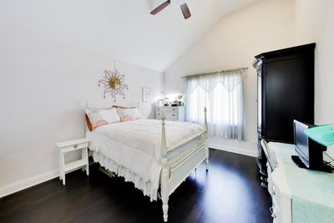
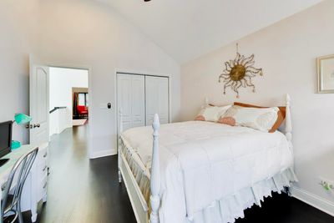
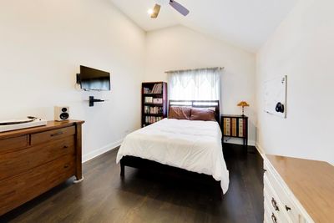
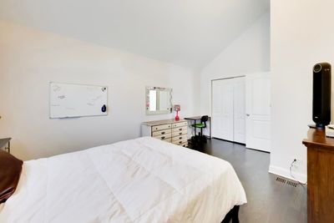
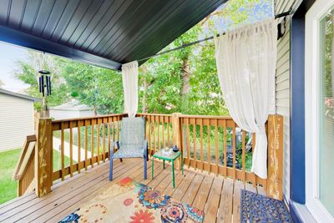
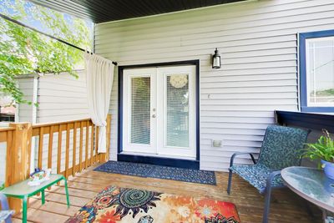
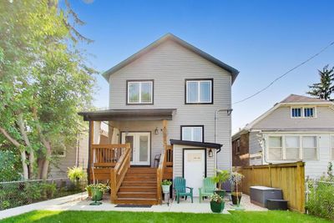
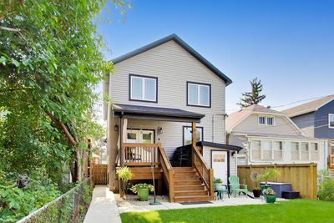
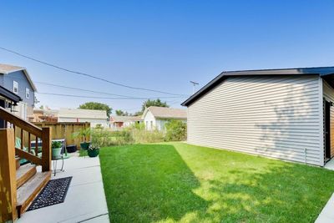
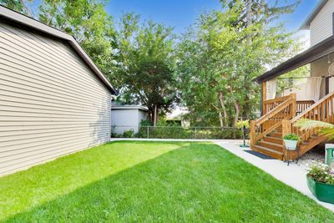
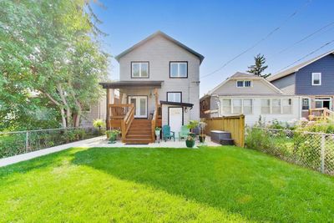
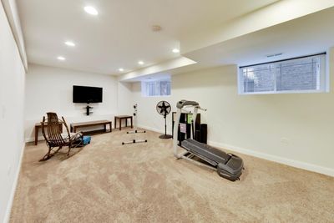
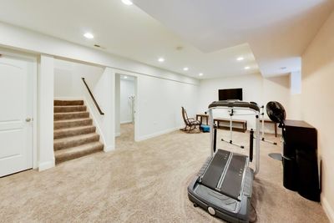
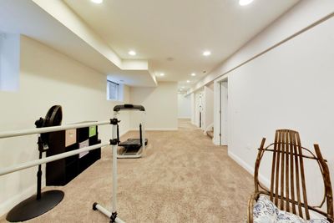
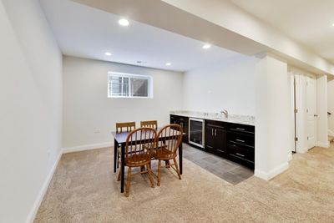
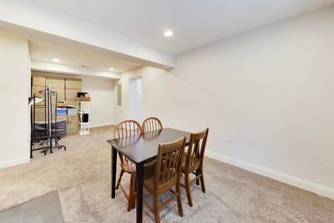
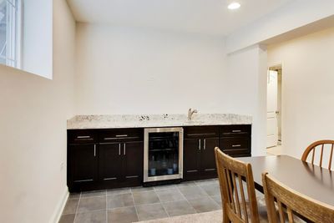
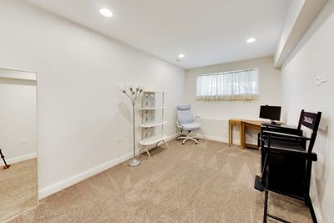
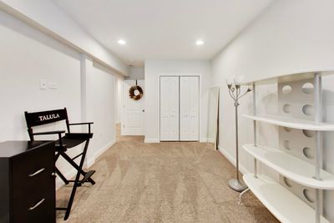
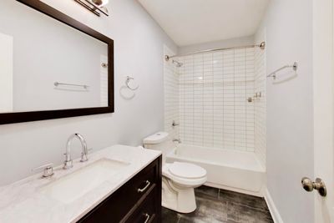
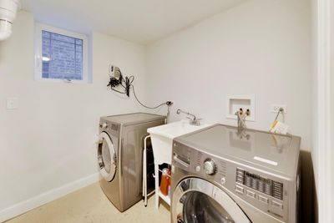
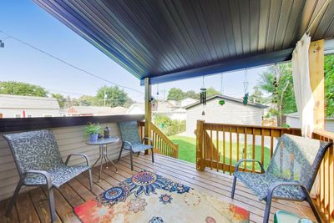
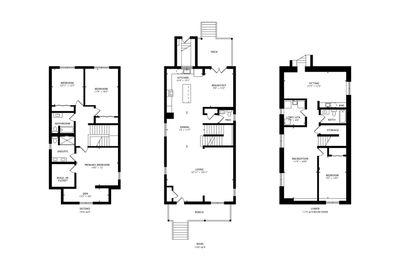
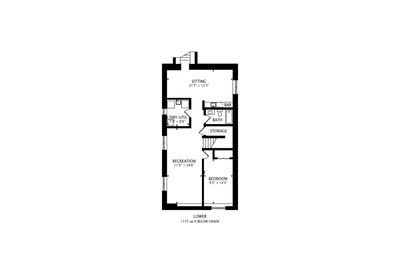
Exceptional Custom Build | 4 Bed, 3.5 Bath | Open Concept Living & Finished Lower Level - Welcome to this stunning 10 year old home in the heart of Berwyn! Boasting over 3,000 square feet of finished living space across three levels, this custom-built residence blends luxury design with functional modern living. Main Level & Kitchen - Step inside to an expansive open-concept layout finished with rich detailing. The chef's kitchen serves as the center of the home, featuring custom cabinetry, premium granite countertops, stainless steel appliances, and seamless access to the light-filled main living space. A conveniently located main-floor powder room completes the level. Upper Level Suites - Ascend the main staircase to discover soaring vaulted ceilings and hardwood flooring throughout. The private primary suite features a generous walk-in closet and a spa-inspired ensuite bath complete with a jacuzzi tub, double vanity, and custom tile work. Two additional spacious bedrooms-each cable-ready-and a full hallway bath complete the second level. Finished Lower Level- The full finished basement doubles your entertainment options with a huge family/rec room, a quiet 4th bedroom (ideal for guests or a home office), a full bathroom, and a dedicated laundry area. Outdoors you have a charming front porch to watch the neighbors or a private back porch with a fully fenced yard and a 2-car detached garage Area & Neighborhood Highlights: Prime Commuter Location: Located just ~8 miles west of downtown Chicago with swift access to the Metra BNSF train line, CTA bus routes, I-290, and I-55. Parks & Recreation: Minutes from Proksa Park, offering green space, walking paths, tennis courts, and community events.Dining & Entertainment: Conveniently close to the historic Depot District, Cermak Road shopping, and Roosevelt Road ("The Veltway"), renowned for live music (FitzGerald's), local dining, and boutique shopping. Schools & Services: Close to local schools (District 98 / Morton West High School), MacNeal Hospital, and essential everyday amenities.
— the listing agent’s description
The home
3 beds
3.5 baths
2,251 sqft
Built in 2016
0.07-acre lot
2-car garage
Detached Single
What it’ll cost
$278 / sqft
$15,499 taxes / yr
No HOA
8 days on dwello
Estimated monthly payment
$4,797/mo
Principal & interest$3,323
Property taxes$1,292
Homeowners insurance$182
Get pre-qualified →Connect with a licensed lender in the dwello network.
Estimate only — not a loan offer. Example rate; taxes and insurance estimated; your actual rate, payment, taxes, and insurance will vary. dwello is not a lender. Equal Housing Opportunity.
Tour it with a real dwello agent
The agent who meets you here is an actual dwello Home Group team member who knows these streets — not a stranger who bought your name from a portal. You get straight answers on the spot, and the same person stays with you through closing.
On our team, vettedYour info is never soldWith you through closing
Tour this home
In person, on your schedule — a dwello agent meets you there.
WED
Jun 3
THU
Jun 4
FRI
Jun 5
SAT
Jun 6
11:00 am
Schedule a tour
8 days on dwello
Price history
Listed for sale
Aug 6, 2026
$625,000
Property taxes
2025
Annual tax bill (MLS)
Assessed value
2026
County assessor
2025
2024
2023
2022
2021
2020
2019
Assessed value from the Cook County Assessor (open records). Estimated market ≈ assessed × 10 for residential; not an appraisal — verify with the assessor.
Features
Central AirNatural GasVinyl SidingFramePublic SewerYesGarage Owned
Schools
High — J Sterling Morton West High Scho
Assigned schools per the listing — always verify enrollment + boundaries with the district.
Neighborhood
Loading map…
Nearby places via OpenStreetMap — approximate; verify what matters to you. Map © Mapbox © OpenStreetMap.
MLS listing data
Listed by Paula Calzolari · Berkshire Hathaway HomeServices Starck Real Estate
Listing last updated Aug 12, 2026 · data refreshed from the MLS Aug 12, 2026, 5:12 AM CT
Based on information submitted to the MLS GRID as of Aug 12, 2026, 5:12 AM CT. Listing data © MRED LLC, distributed by MLS GRID — deemed reliable but not guaranteed; independently verify. Anything shown below this point is not MLS listing data.
See it in personA real dwello agent on our team — never a sold lead.
Schedule a tour
Message
No pressure — reach out whenever you’re ready.
Similar homes nearby
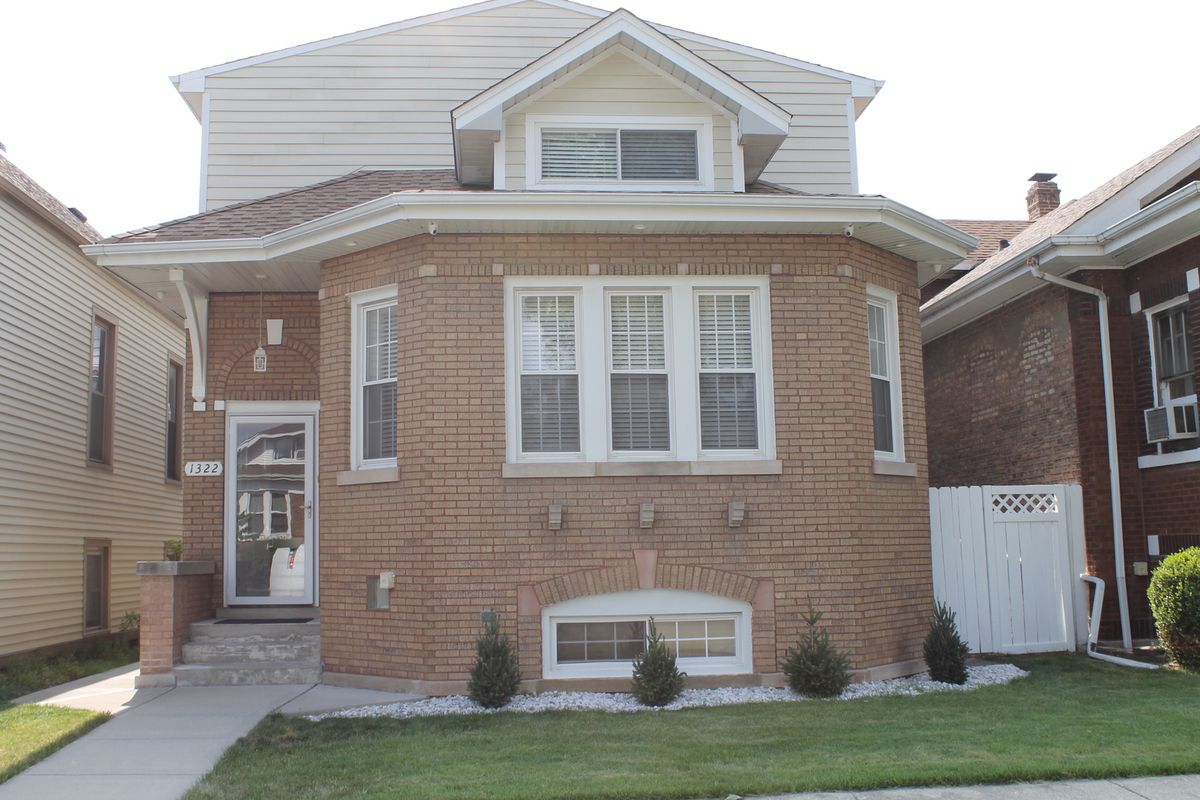
$625,000Active
4 bd · 3 ba · 3,450 sqft
1322 Euclid Avenue
Berwyn, IL
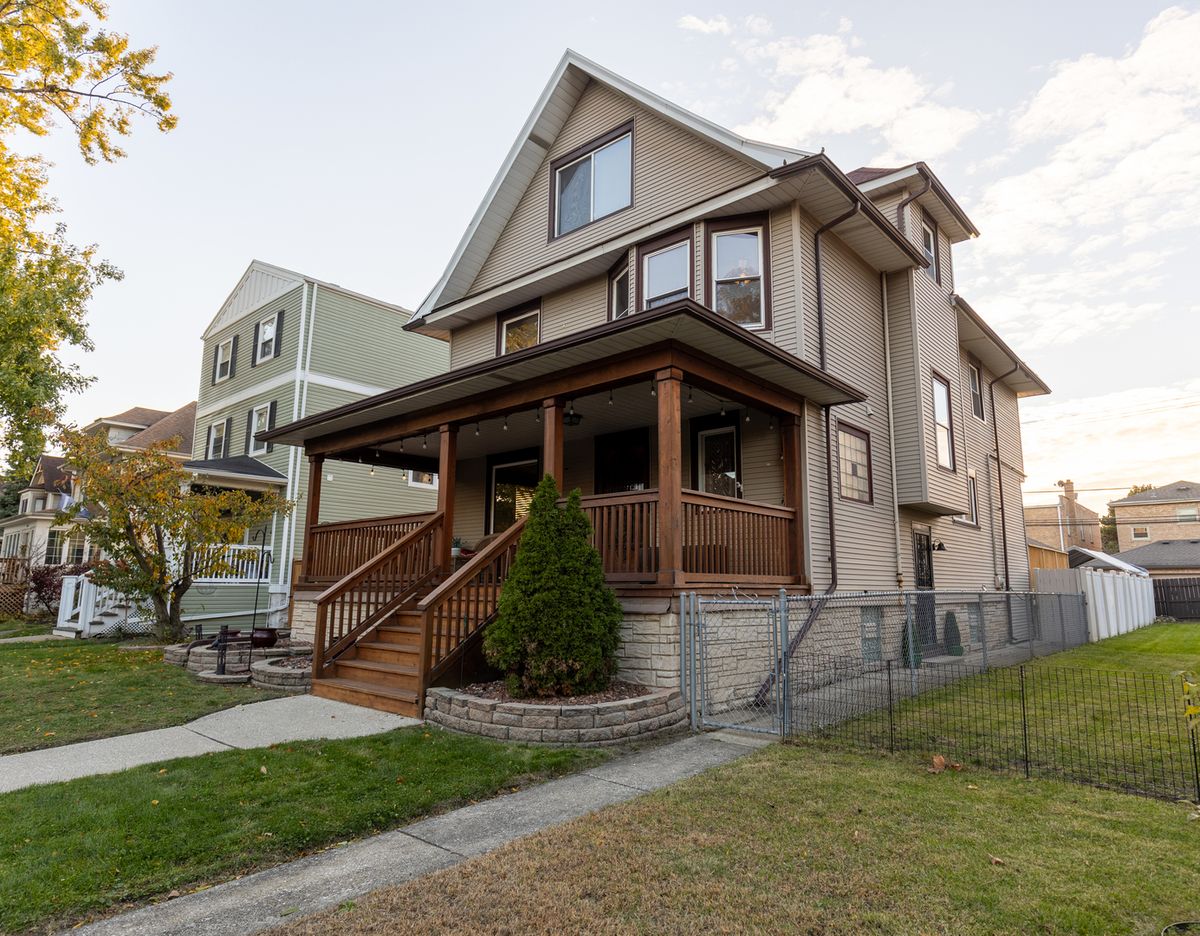
$630,000Active
4 bd · 3.5 ba · 4,000 sqft
3416 Euclid Avenue
Berwyn, IL
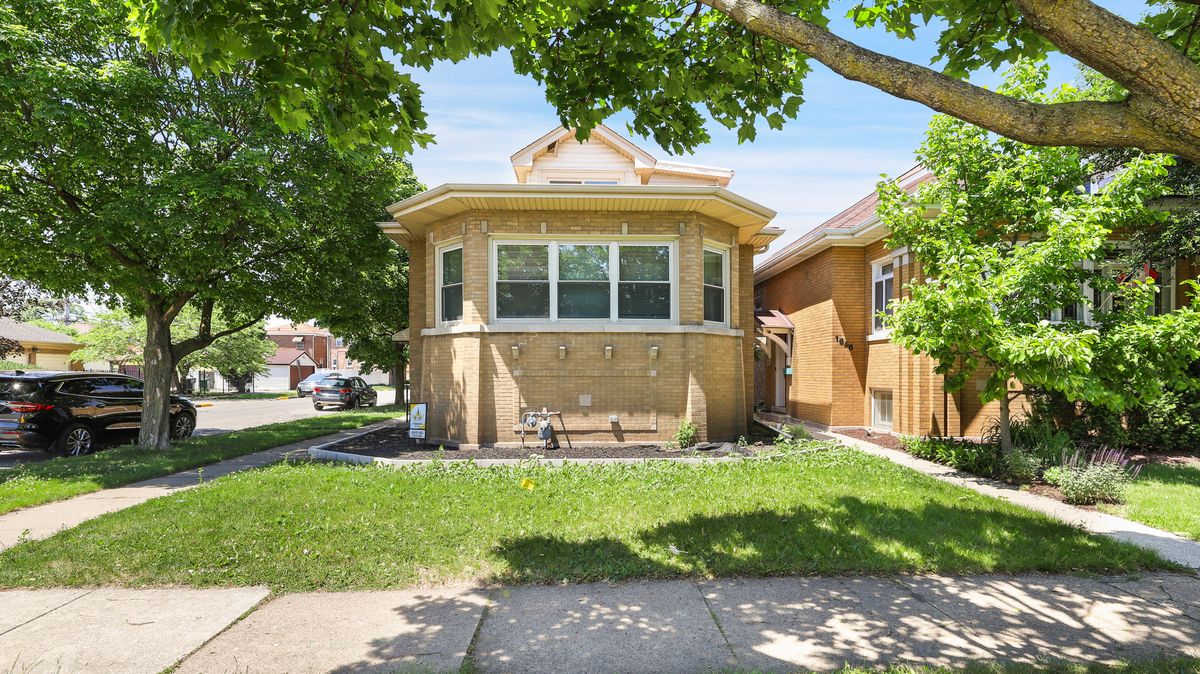
$609,999Active
4 bd · 3 ba · 2,352 sqft
1648 Wisconsin Avenue
Berwyn, IL
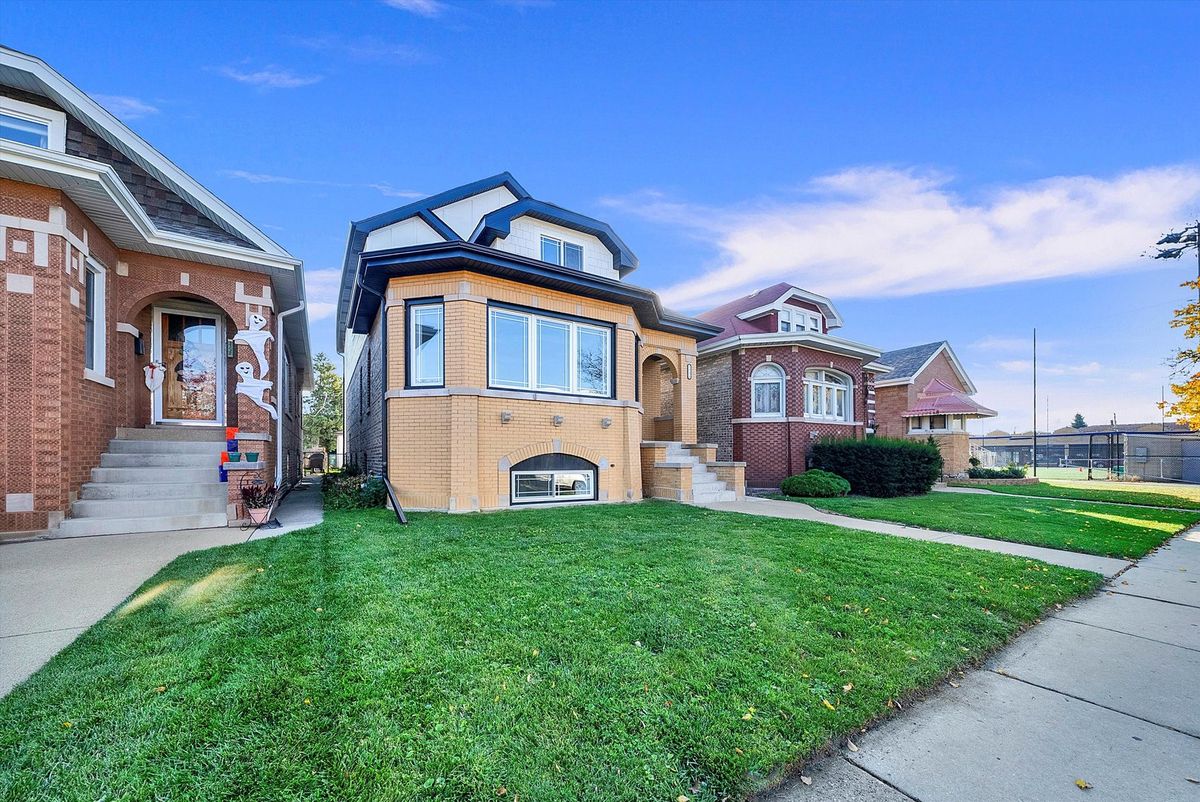
$649,900Active
4 bd · 3.5 ba · 3,500 sqft
1531 Wenonah Avenue
Berwyn, IL