View all 20 photos
Detached Single · Romeoville, IL
$280,000
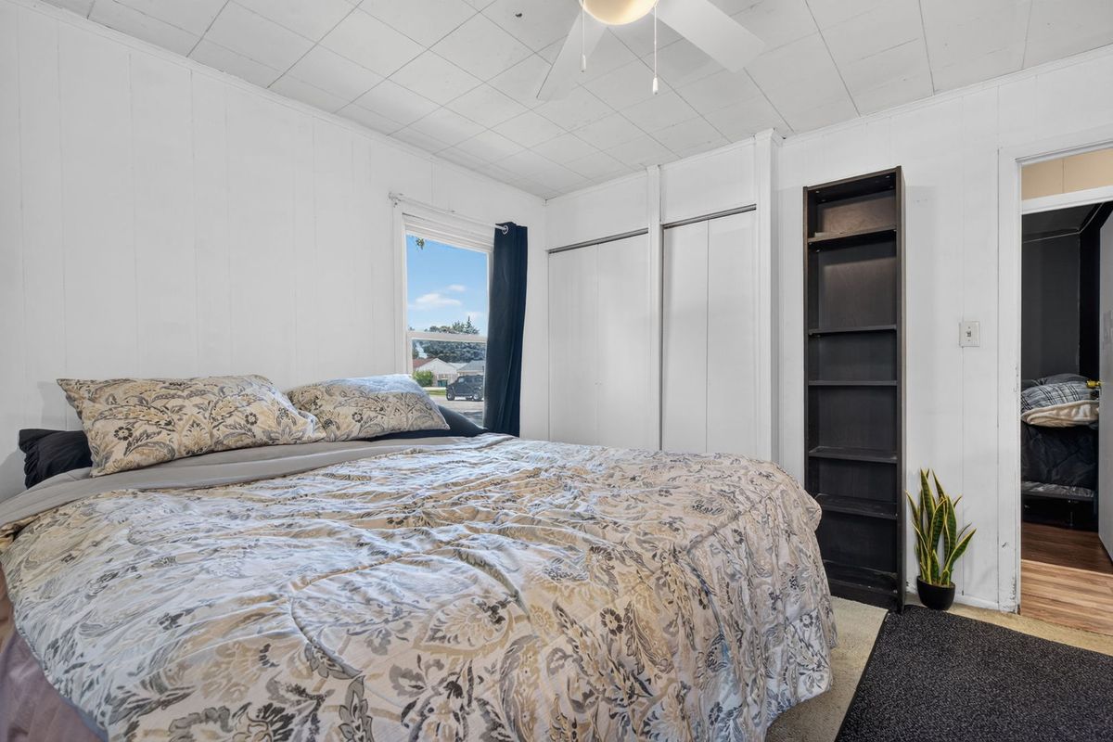
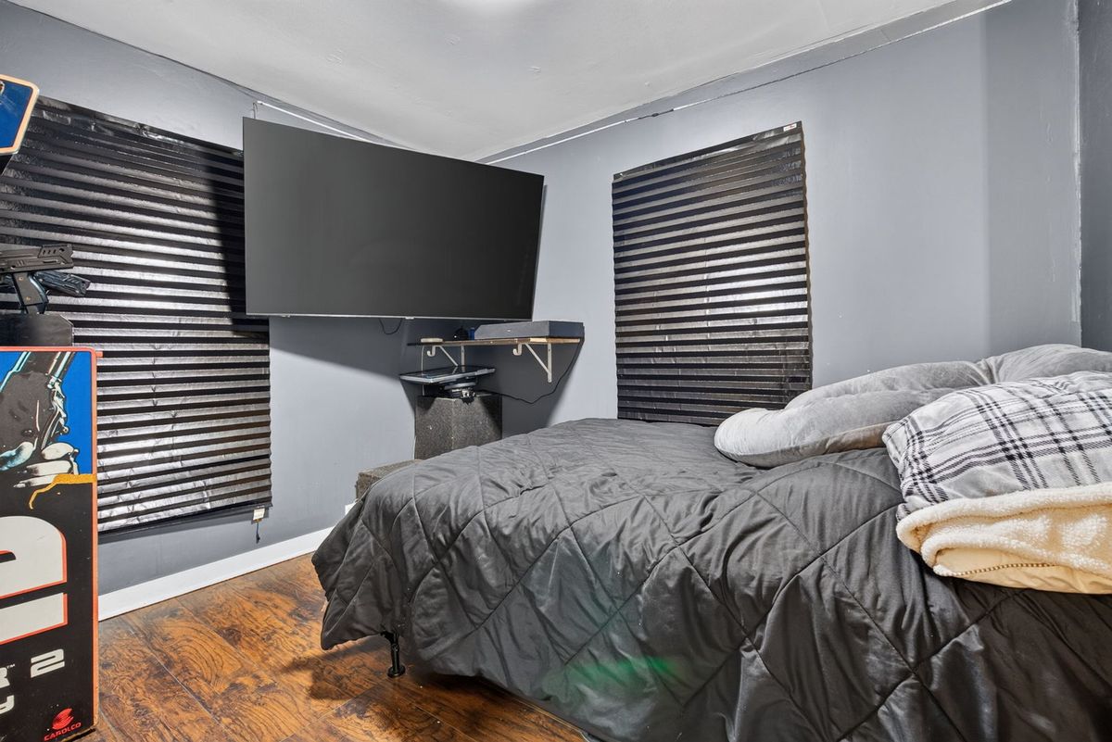
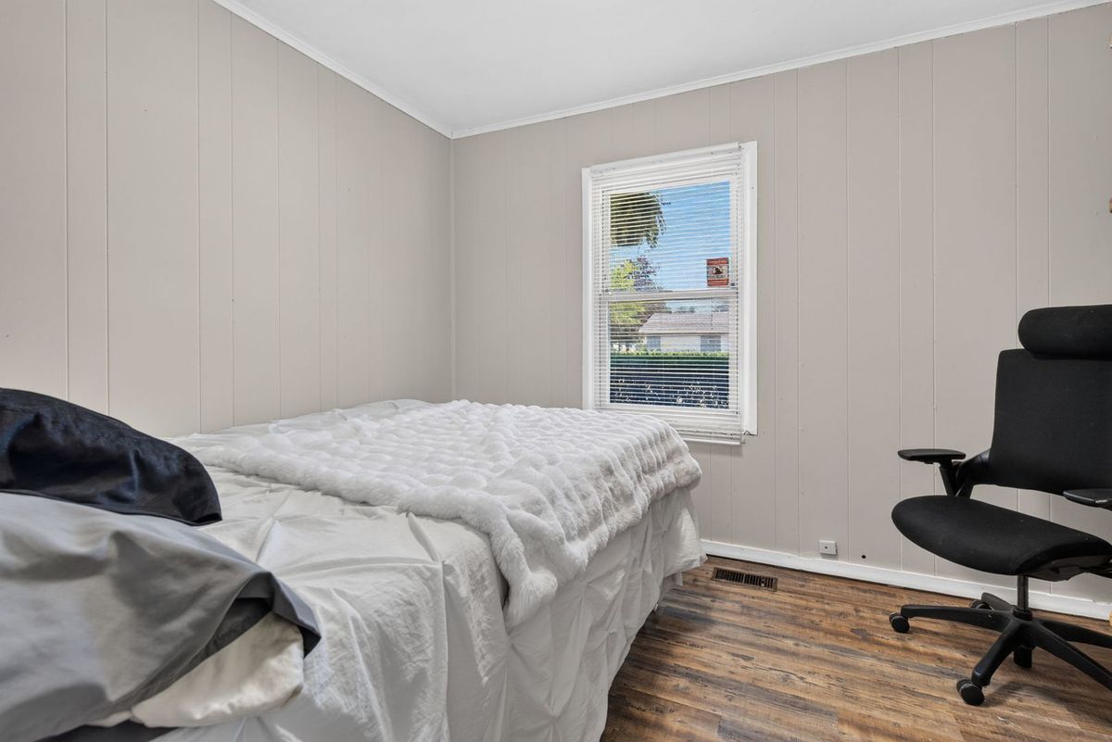
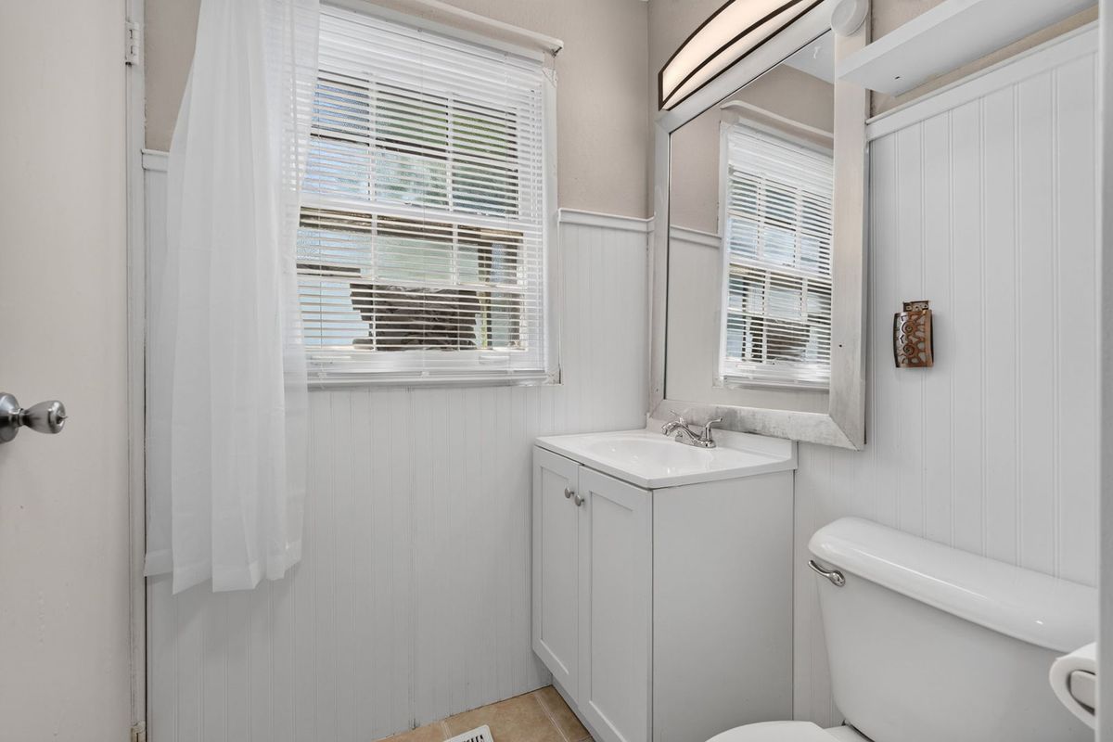
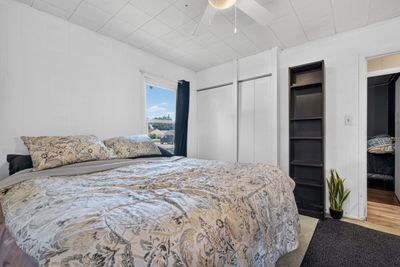
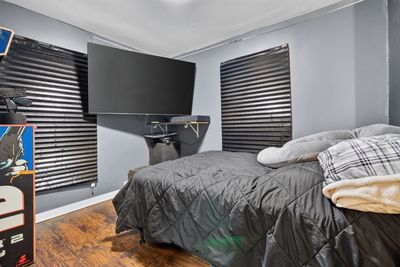
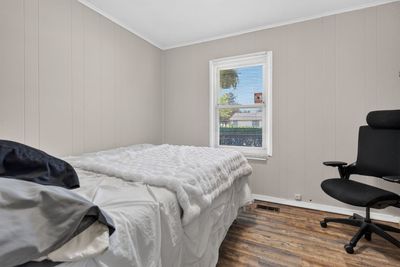
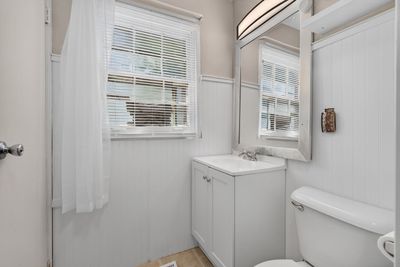
3 beds · 1 baths · 1,194 sqft
27 Belmont Drive, Romeoville, IL, 60446
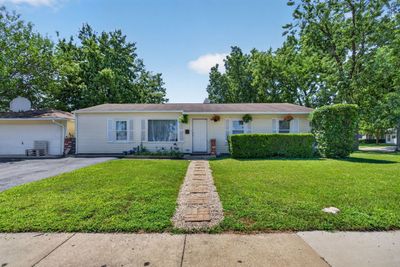
A brick-and-mortar place to make your own — room to make it home.
Active
What’s special
Central air2-car garageIn-unit laundry
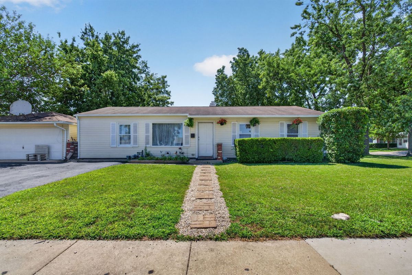
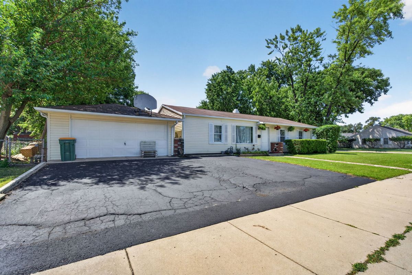
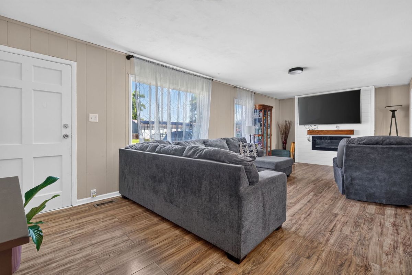
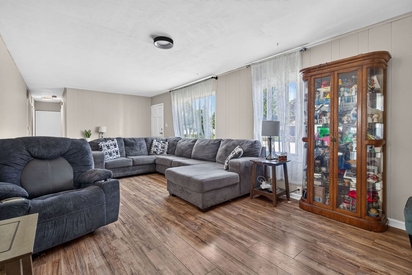
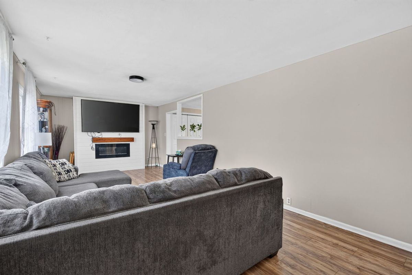
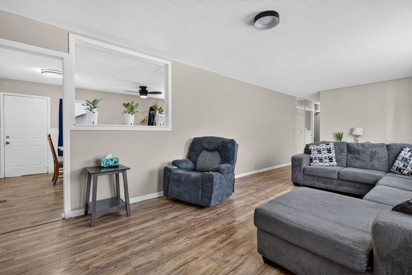
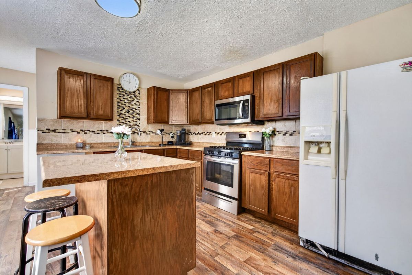
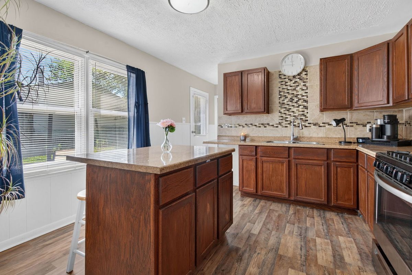
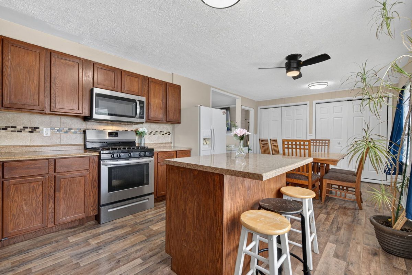
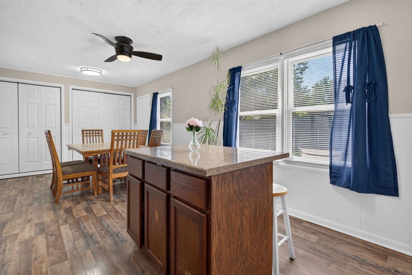
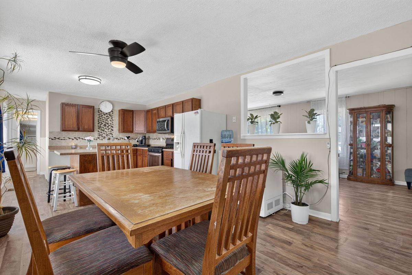
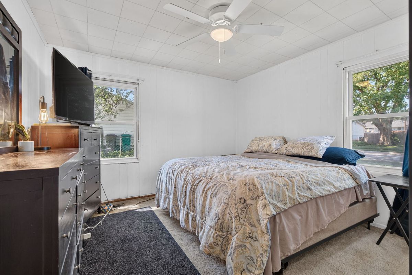
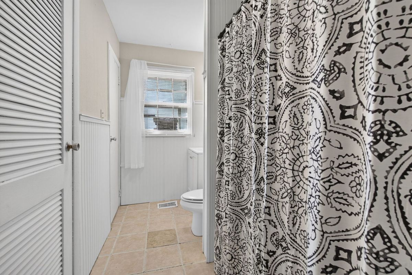
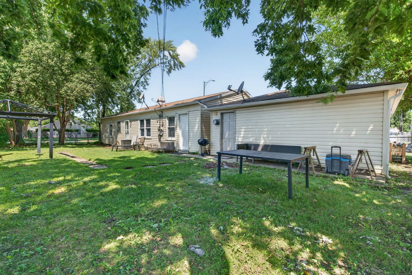
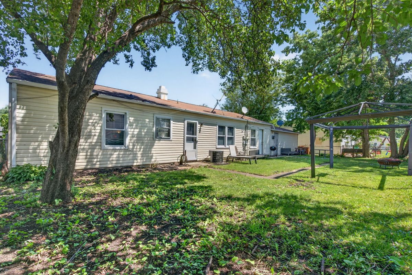
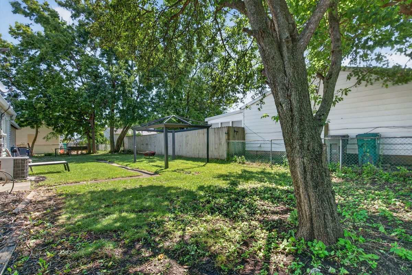
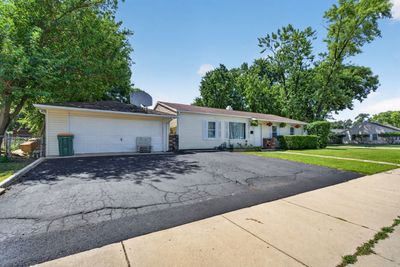
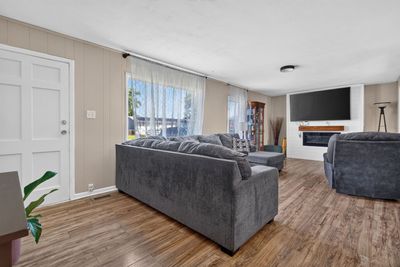
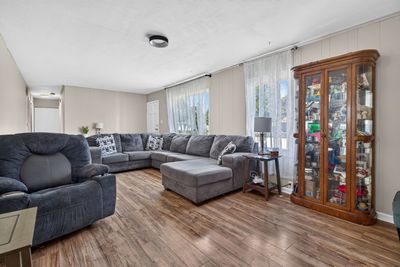
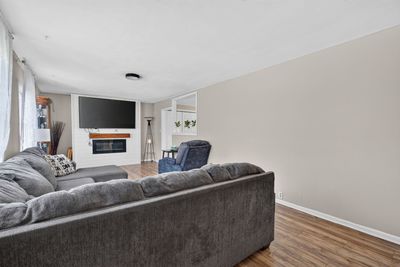
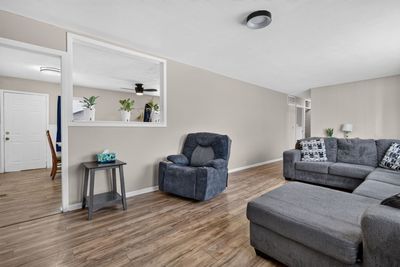
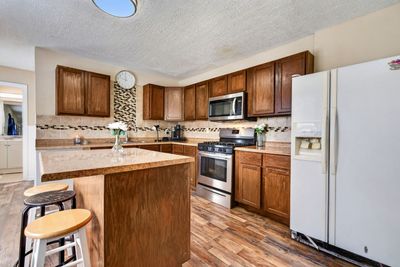
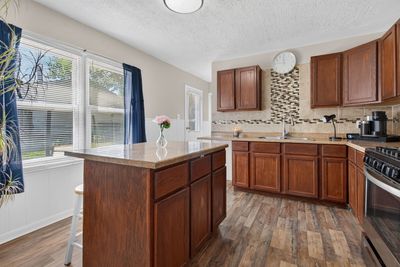
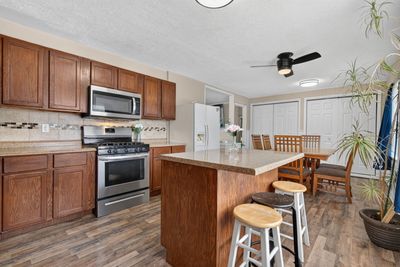
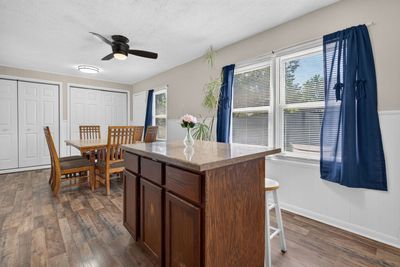
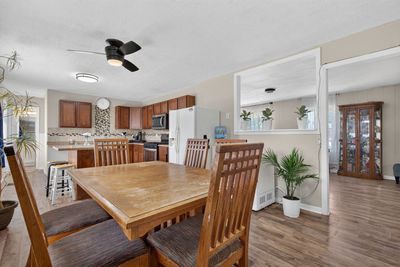
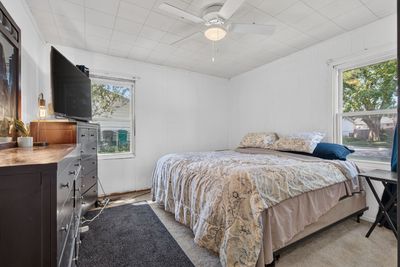

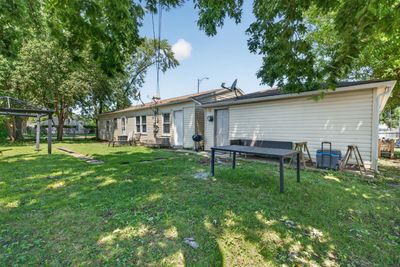
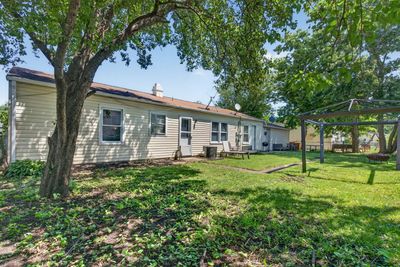
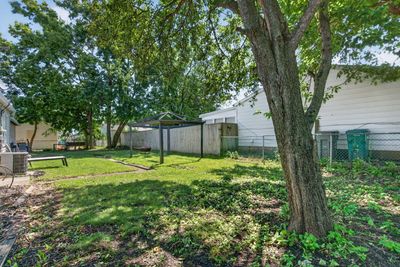
Welcome home to this charming 3-bedroom, 1-bath ranch nestled in Romeoville's desirable Hampton Park subdivision! Step inside to a light-filled, spacious living area that creates a warm & inviting atmosphere perfect for everyday living. The updated kitchen was remodeled in 2022 and features modern cabinetry, countertops, a center island, and stylish backsplash, offering both functionality & contemporary appeal. Additional updates include flooring throughout (2022), stove/oven (2023) and water heater 2025. Outside, enjoy a fully fenced backyard ideal for pets, play, gardening, or relaxing evenings. Whether you're a first-time homebuyer looking to put down roots or someone ready to downsize without sacrificing comfort, this home checks all the boxes. Conveniently located just minutes from the elementary school, library, aquatic center, shopping, dining, major commuter routes, and everyday amenities. Hampton Park residents also benefit from the Village of Romeoville's continued investment in the community, with new retail, restaurants, recreational amenities, parks, and walking trails planned or under development, making this an exciting place to call home. Schedule your tour today!
— the listing agent’s description
The home
3 beds
1 baths
1,194 sqft
Built in 1959
Lot 107 x 80
2-car garage
Detached Single
Ranch
What it’ll cost
$235 / sqft
$6,495 taxes / yr
No HOA
7 days on dwello
Estimated monthly payment
$2,112/mo
Principal & interest$1,489
Property taxes$541
Homeowners insurance$82
Get pre-qualified →Connect with a licensed lender in the dwello network.
Estimate only — not a loan offer. Example rate; taxes and insurance estimated; your actual rate, payment, taxes, and insurance will vary. dwello is not a lender. Equal Housing Opportunity.
Tour it with a real dwello agent
The agent who meets you here is an actual dwello Home Group team member who knows these streets — not a stranger who bought your name from a portal. You get straight answers on the spot, and the same person stays with you through closing.
On our team, vettedYour info is never soldWith you through closing
Tour this home
In person, on your schedule — a dwello agent meets you there.
WED
Jun 3
THU
Jun 4
FRI
Jun 5
SAT
Jun 6
11:00 am
Schedule a tour
7 days on dwello
Price history
Listed for sale
Aug 5, 2026
$280,000
Property taxes
2025
Annual tax bill (MLS)
From county records — verify with the assessor.
Features
Central AirNatural GasVinyl SidingPublic SewerYesGarage Owned
Schools nearby
Saint Andrews School · 0.3 mi
Robert C. Hill Elementary School · 0.3 mi
Bible Baptist Christian Academy · 0.5 mi
John L. Lukancic Middle School · 0.8 mi
Irene King Elementary School · 0.8 mi
This listing didn’t include assigned schools, so these are the closest schools (OpenStreetMap) — not necessarily the attendance-zoned schools. Confirm assignment with the district.
Neighborhood
Loading map…
Nearby places via OpenStreetMap — approximate; verify what matters to you. Map © Mapbox © OpenStreetMap.
MLS listing data
Listed by Erin Boviall · Coldwell Banker Realty
Listing last updated Aug 11, 2026 · data refreshed from the MLS Aug 11, 2026, 5:11 AM CT
Based on information submitted to the MLS GRID as of Aug 11, 2026, 5:11 AM CT. Listing data © MRED LLC, distributed by MLS GRID — deemed reliable but not guaranteed; independently verify. Anything shown below this point is not MLS listing data.
See it in personA real dwello agent on our team — never a sold lead.
Schedule a tour
Message
No pressure — reach out whenever you’re ready.
Similar homes nearby
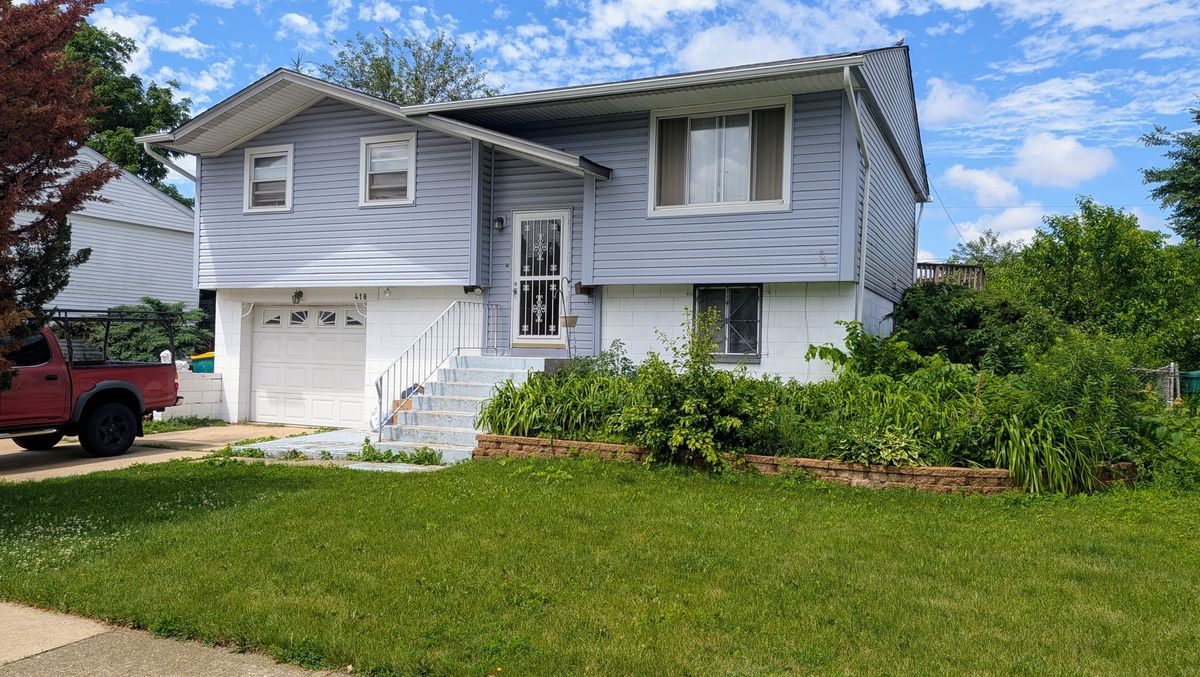
$280,000Active
3 bd · 1.5 ba · 1,628 sqft
418 Arnold Avenue
Romeoville, IL
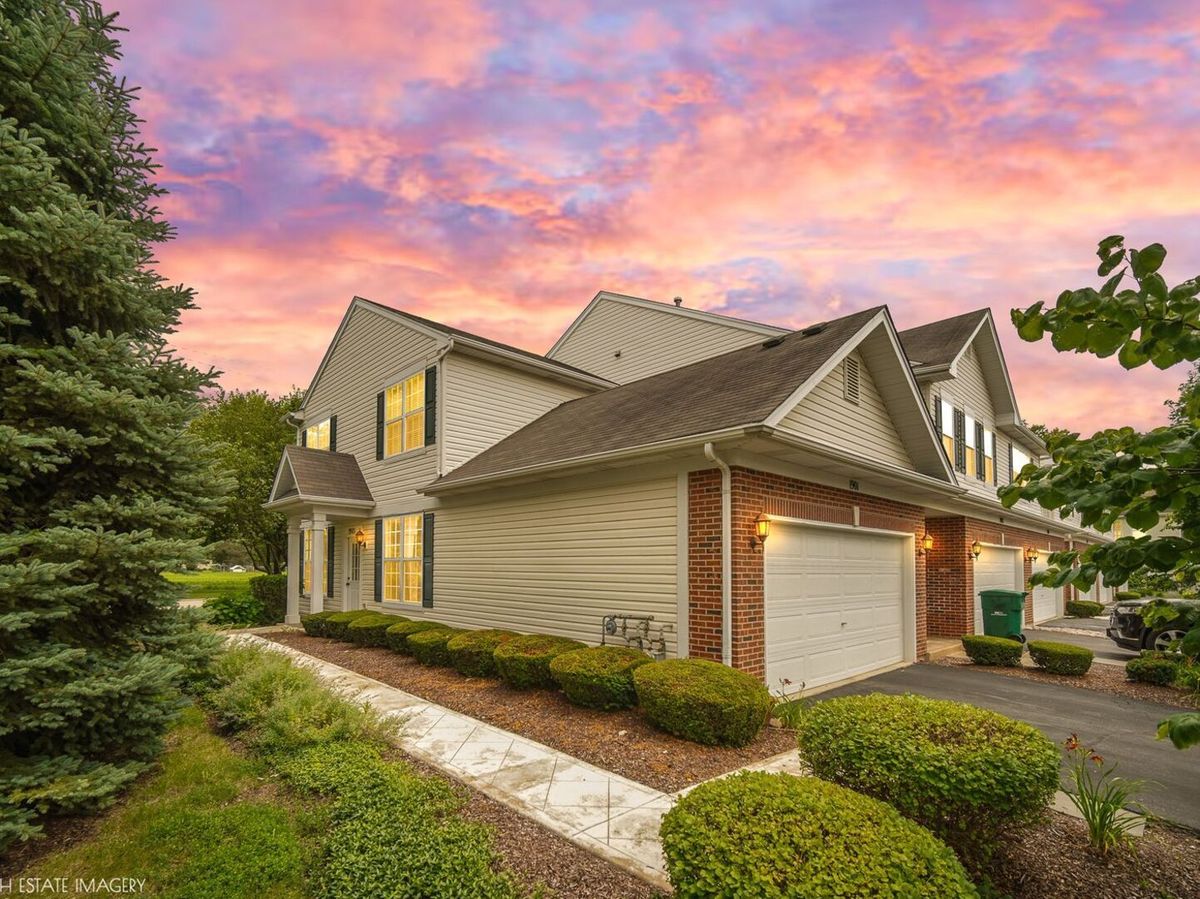
$277,500Active
2 bd · 2 ba · 1,300 sqft
1901 W Crestview Circle #1901
Romeoville, IL
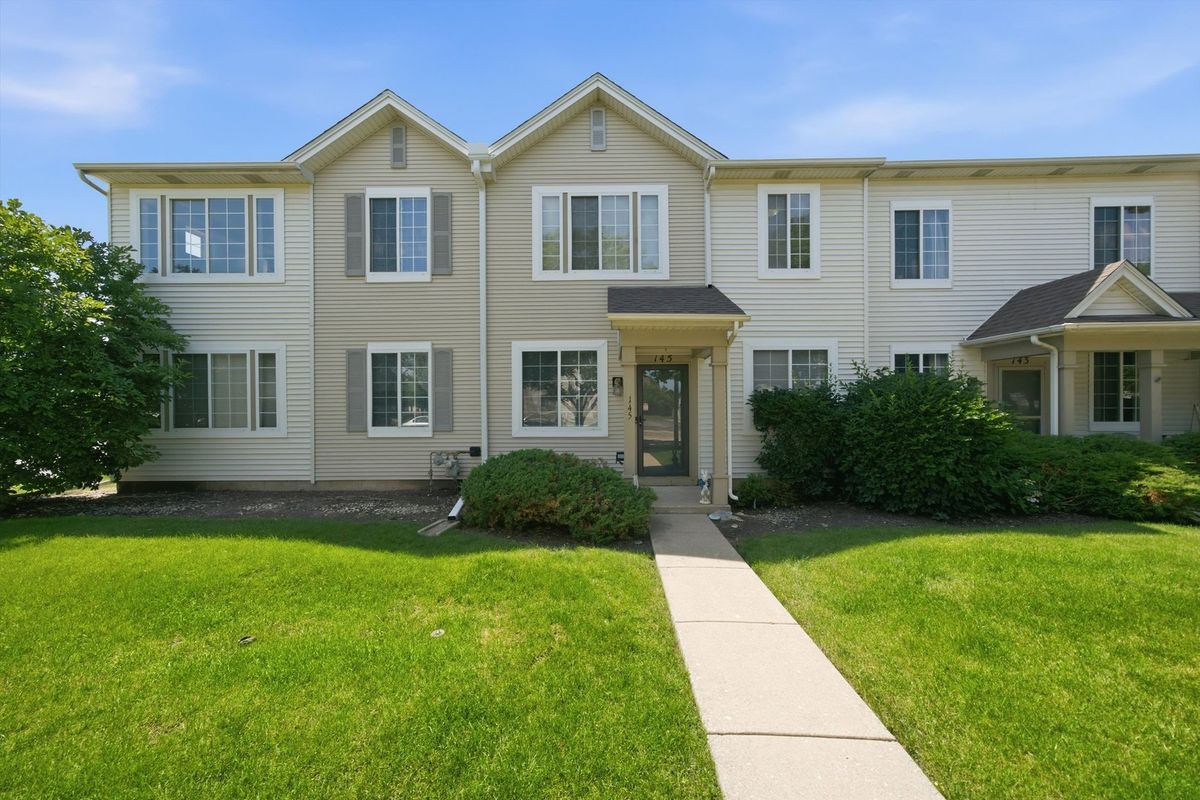
$275,000Active
3 bd · 2.5 ba · 1,600 sqft
145 AZALEA Circle
Romeoville, IL
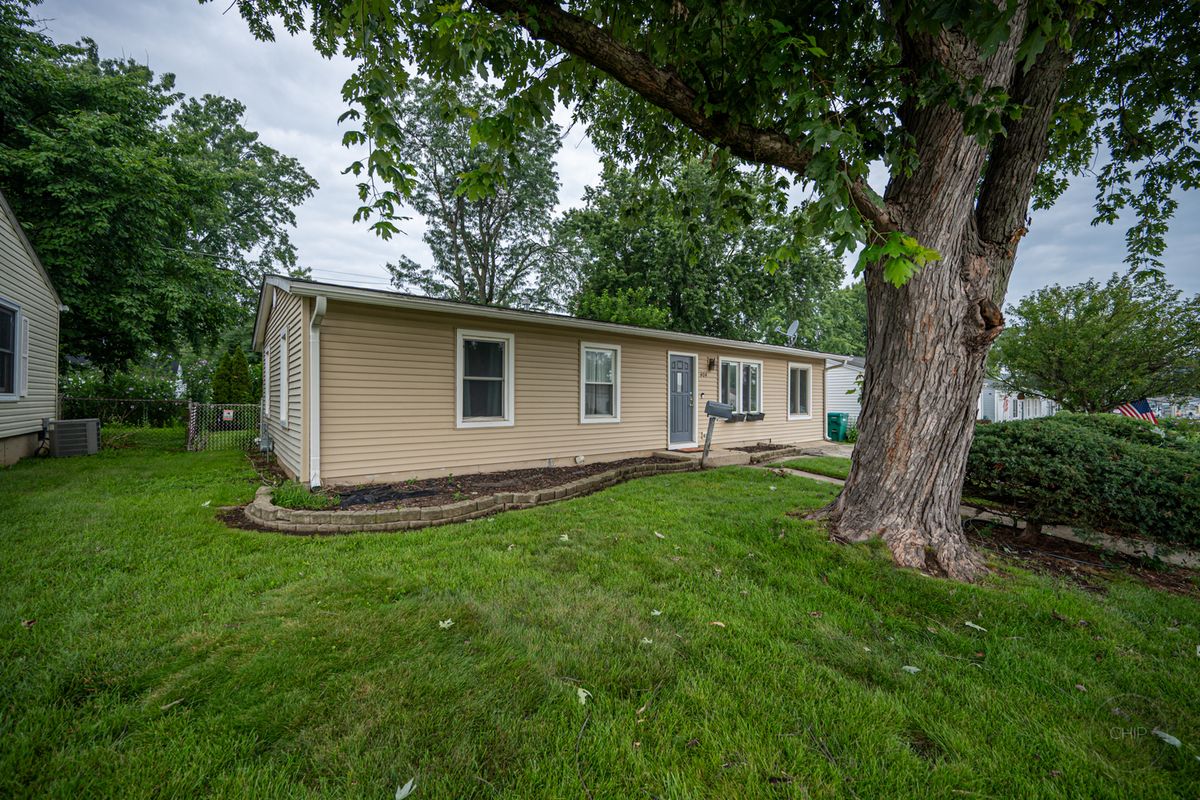
$289,500Active
3 bd · 1 ba · 1,136 sqft
404 KENYON Avenue
Romeoville, IL