View all 27 photos
Detached Single · Oak Lawn, IL
$424,900
3 beds · 3 baths · 1,400 sqft
4232 W 109th Street, Oak Lawn, IL, 60453
A brick-and-mortar place to make your own — room to make it home.
Active
What’s special
Central air2-car garageIn-unit laundry
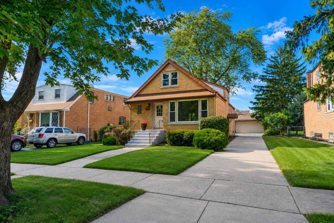
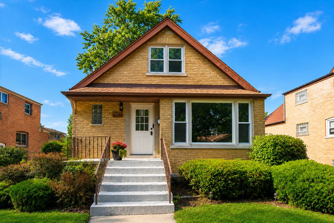
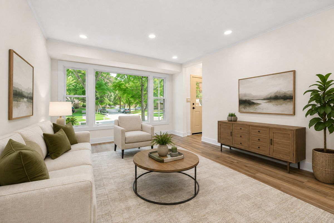
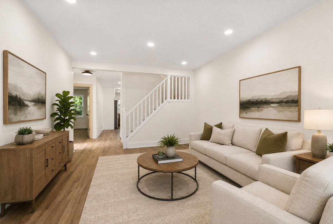
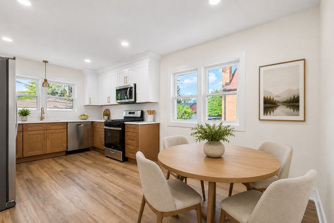
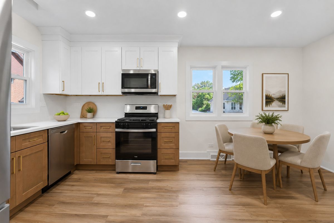
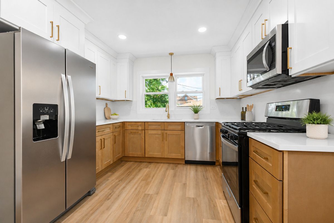
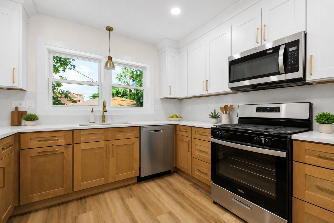
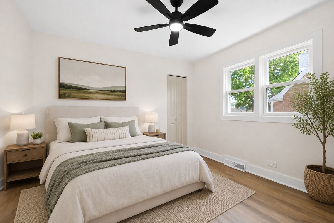
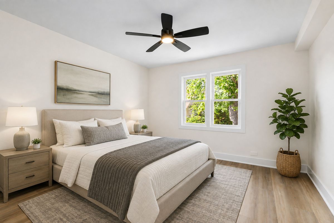
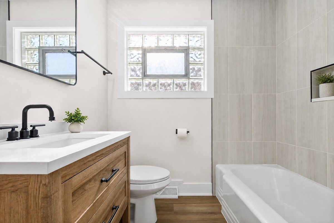
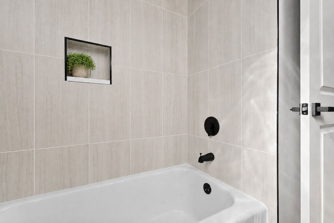
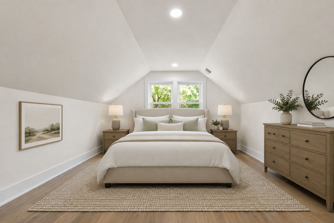
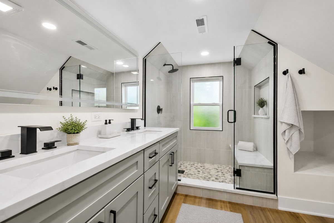
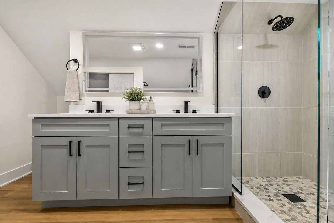
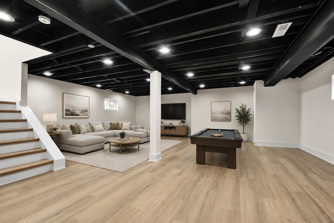
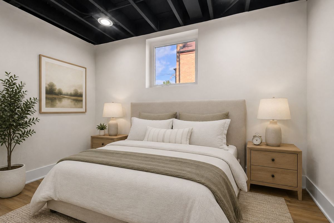
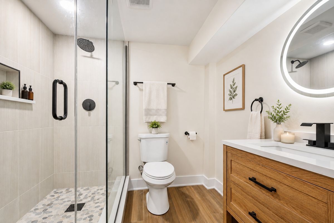
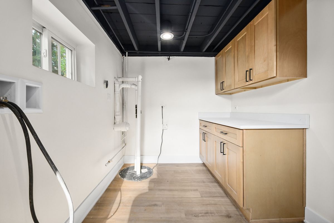
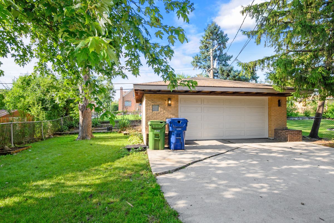

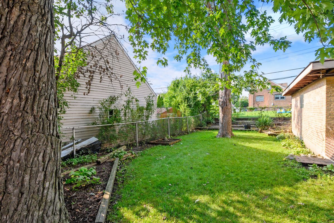
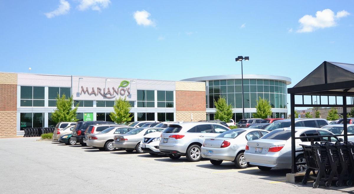
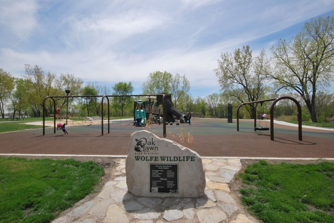
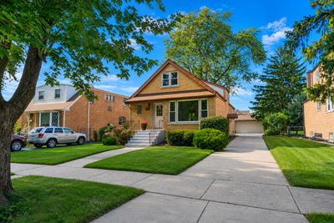
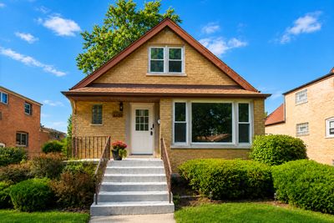
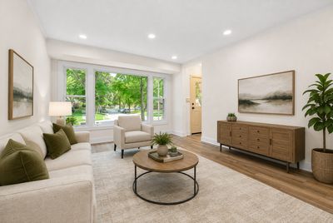
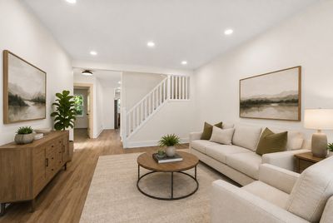
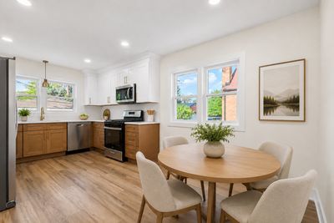
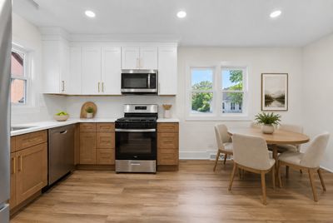
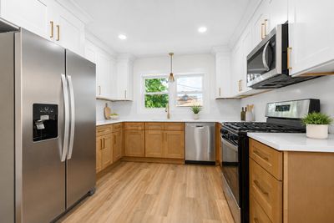
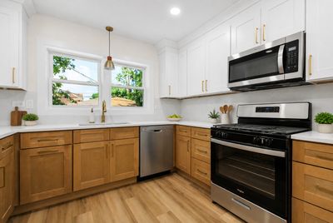
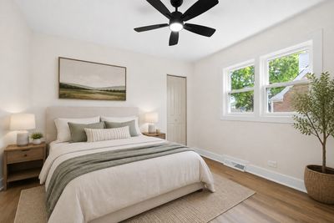
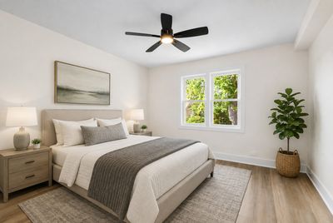
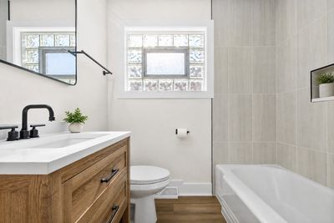
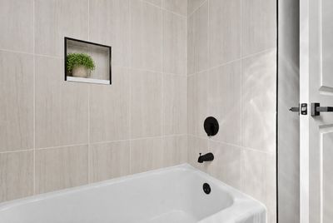
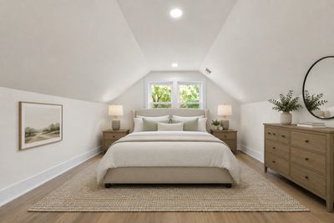
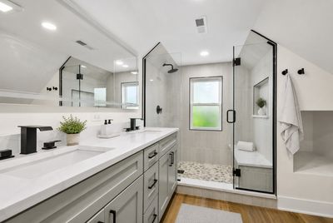
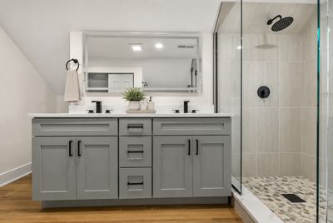
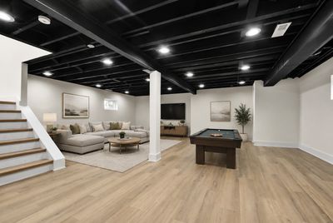
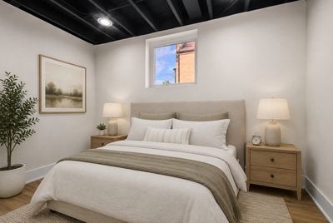
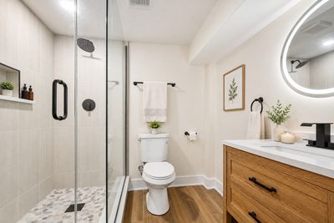
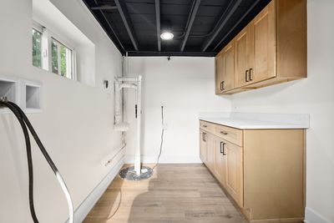
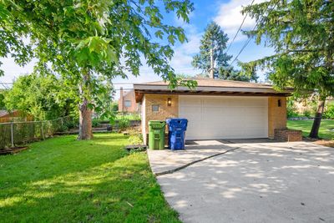
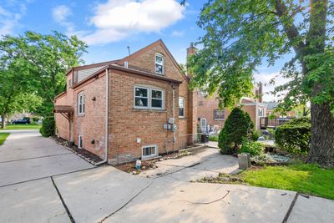
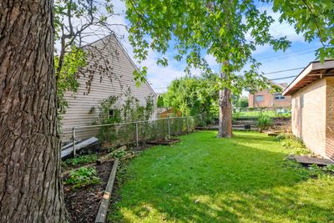
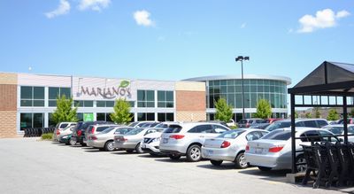
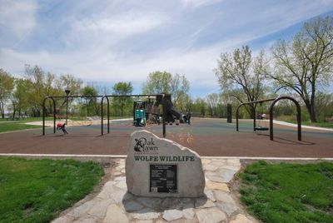
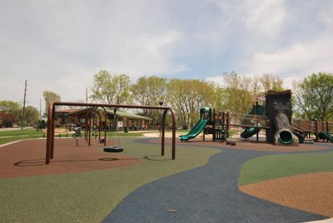
Gorgeous, completely renovated 4 bathroom, 3 bath Oak Lawn brick Cape Cod on a large 50x142 lot features modern paint, luxury vinyl plank flooring, brand new windows, a bright living room, spacious gourmet eat-in kitchen with two-toned shaker cabinets, stainless steel appliances, quartz countertops and a sun-filled eating area! The main level has two spacious bedrooms, a brand new full bath with custom vanity, tub/shower combination with custom tile work. The second level has a spacious third bedroom, hallway closet and a full luxury bathroom with double vanity, walk-in seated shower and large linen closet. The finished walk-out basement has an inviting family room, 4th bedroom/den, full bathroom with a walk-in shower and laundry room with new cabinetry, counter space for folding clothes and access to the yard. Spacious backyard with a concrete patio and green space. Side concrete driveway leads to the two car brick garage. New in 2026: complete interior renovtion, windows and water heater (2026). Fantastic location near several parks, a private elementary school, the Oakview Center, Mariano's, shopping, restaurants and a short distance to I-294! Property taxes are $6,625.89 per year with the Homeowner and Senior Exemptions!
— the listing agent’s description
The home
3 beds
3 baths
1,400 sqft
Built in 1956
Lot 50 x 144.4 x 50 x 141.7
2-car garage
Detached Single
Cape Cod
What it’ll cost
$304 / sqft
$6,626 taxes / yr
No HOA
7 days on dwello
Estimated monthly payment
$2,935/mo
Principal & interest$2,259
Property taxes$552
Homeowners insurance$124
Get pre-qualified →Connect with a licensed lender in the dwello network.
Estimate only — not a loan offer. Example rate; taxes and insurance estimated; your actual rate, payment, taxes, and insurance will vary. dwello is not a lender. Equal Housing Opportunity.
Tour it with a real dwello agent
The agent who meets you here is an actual dwello Home Group team member who knows these streets — not a stranger who bought your name from a portal. You get straight answers on the spot, and the same person stays with you through closing.
On our team, vettedYour info is never soldWith you through closing
Tour this home
In person, on your schedule — a dwello agent meets you there.
WED
Jun 3
THU
Jun 4
FRI
Jun 5
SAT
Jun 6
11:00 am
Schedule a tour
7 days on dwello
Price history
Listed for sale
Aug 5, 2026
$424,900
Earlier records
Listed
Mar 6, 2026
$426,900
Sold
Oct 20, 2025
$235,000
From MLS records — independently verify.
Property taxes
2025
Annual tax bill (MLS)
Assessed value
2025
County assessor
2024
2023
2022
2021
2020
2019
2018
Assessed value from the Cook County Assessor (open records). Estimated market ≈ assessed × 10 for residential; not an appraisal — verify with the assessor.
Features
Central AirNatural GasBrickPublic SewerConcreteGarage Door Opener
Schools
Middle — Hamlin Upper Grade Center
High — H L Richards High School (Campus
Assigned schools per the listing — always verify enrollment + boundaries with the district.
Neighborhood
Loading map…
Nearby places via OpenStreetMap — approximate; verify what matters to you. Map © Mapbox © OpenStreetMap.
MLS listing data
Listed by Mary Wallace · Coldwell Banker Realty
Listing last updated Aug 11, 2026 · data refreshed from the MLS Aug 11, 2026, 5:11 AM CT
Based on information submitted to the MLS GRID as of Aug 11, 2026, 5:11 AM CT. Listing data © MRED LLC, distributed by MLS GRID — deemed reliable but not guaranteed; independently verify. Anything shown below this point is not MLS listing data.
See it in personA real dwello agent on our team — never a sold lead.
Schedule a tour
Message
No pressure — reach out whenever you’re ready.
Similar homes nearby
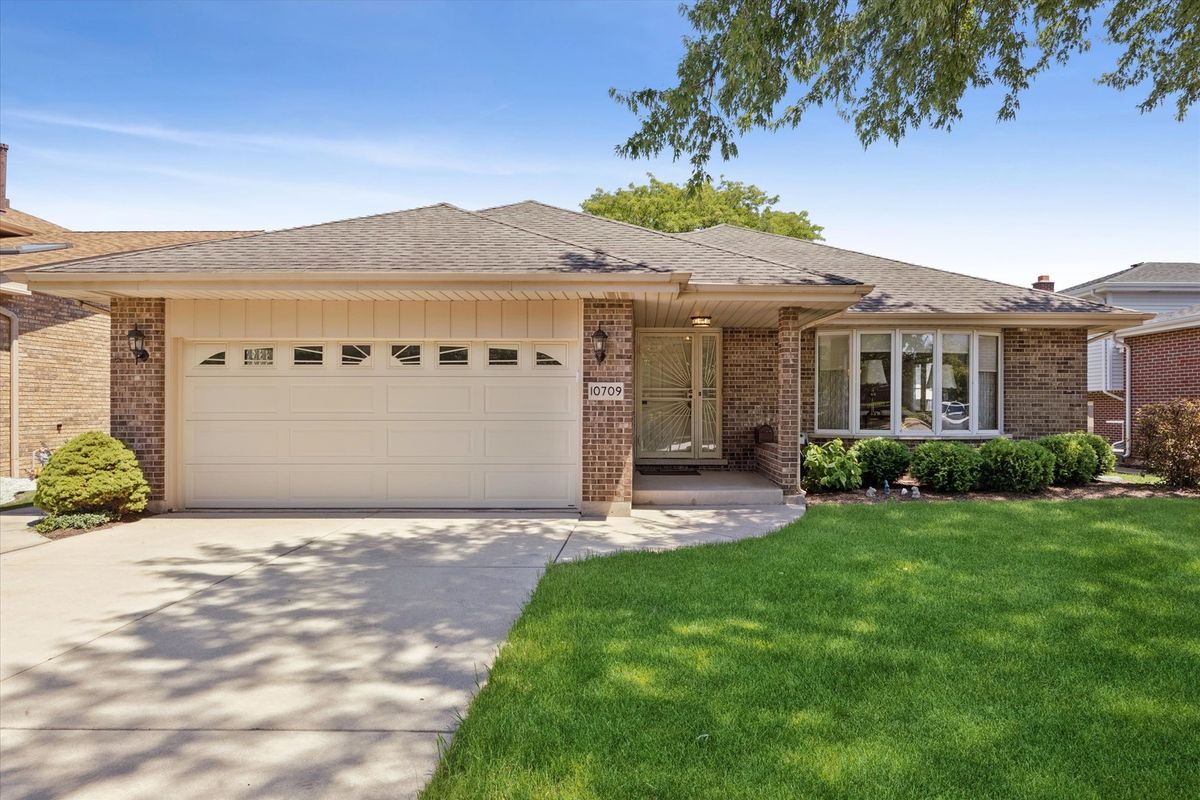
$425,000Active
3 bd · 2.5 ba · 1,826 sqft
10709 S Washington Street
Oak Lawn, IL
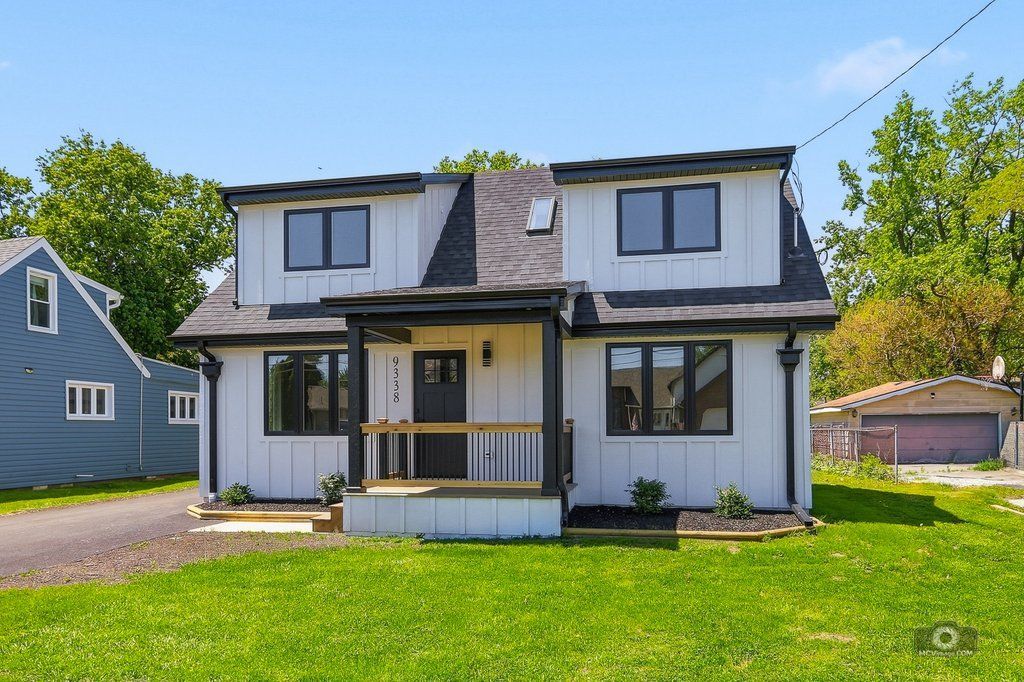
$419,900Active
4 bd · 2.5 ba · 1,900 sqft
9338 Sayre Avenue
Oak Lawn, IL
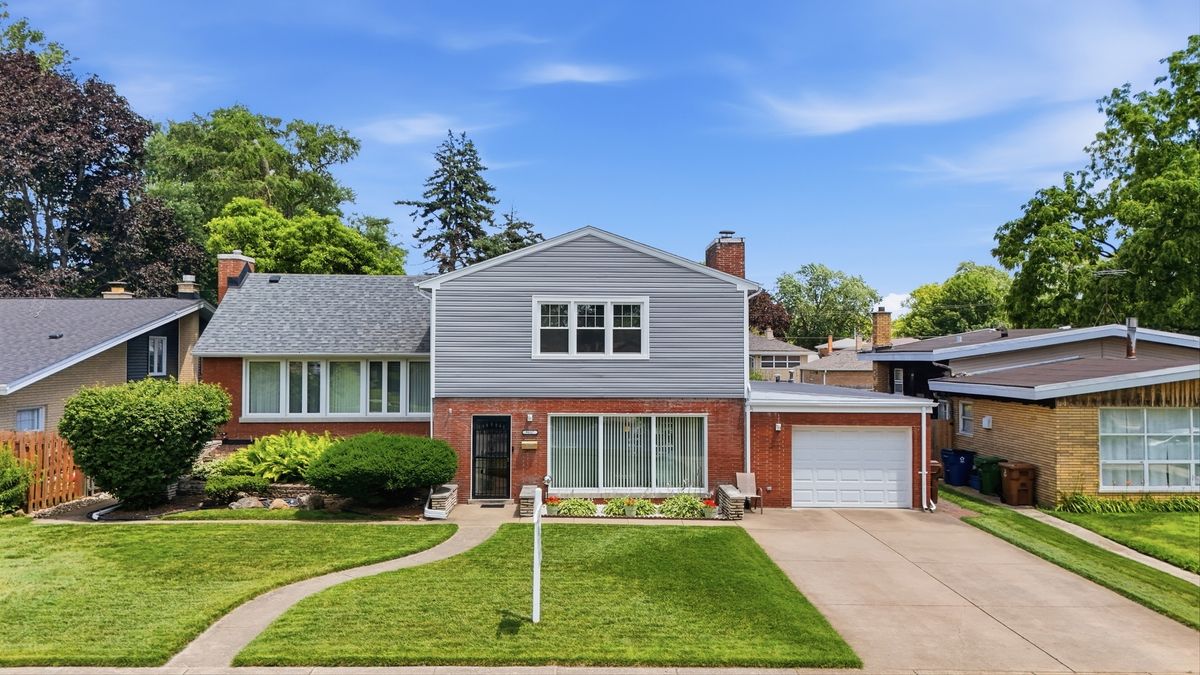
$429,900Active
3 bd · 2 ba · 2,500 sqft
9817 Tulley Avenue
Oak Lawn, IL
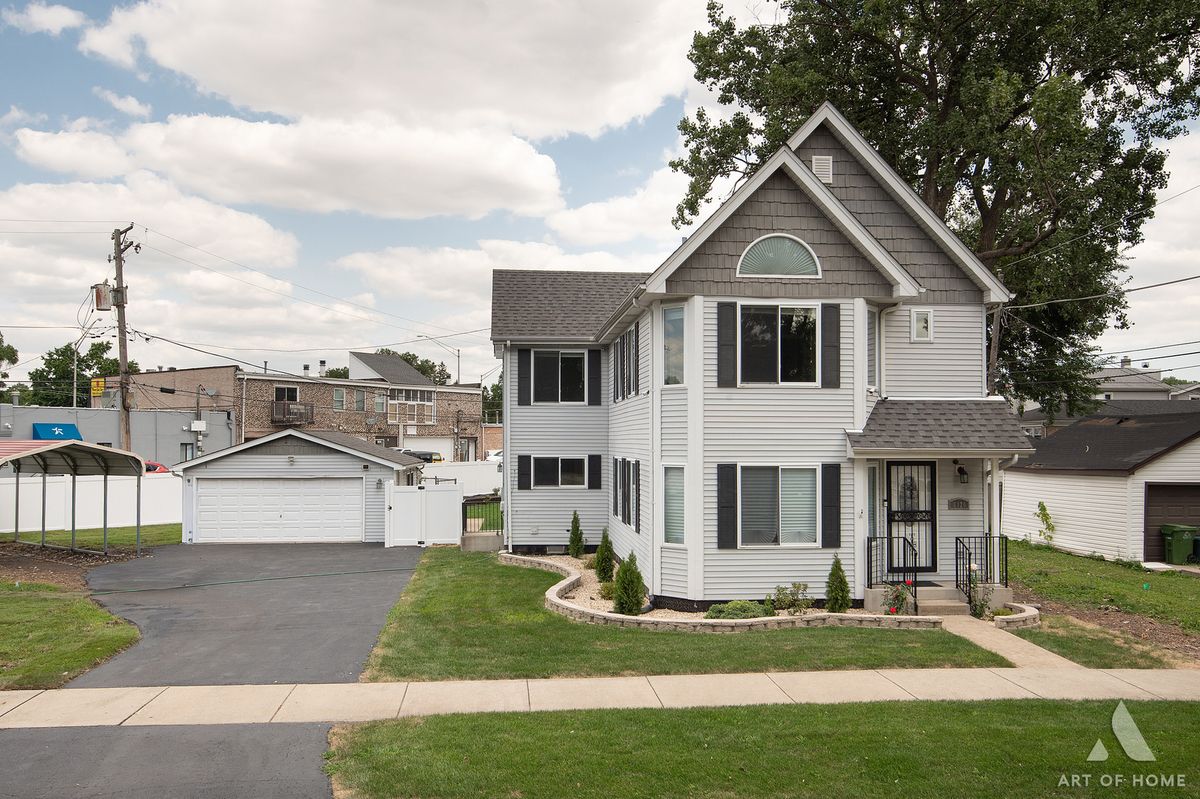
$429,900Active
3 bd · 2.5 ba · 1,800 sqft
6120 W 98th Street
Oak Lawn, IL