View all 36 photos
Detached Single · Chicago, IL
$679,900
5 beds · 3.5 baths · 3,000 sqft
544 E 46th Place, Chicago, IL, 60653
A brick-and-mortar place to make your own — room to make it home.
Active
What’s special
Central air2-car garage
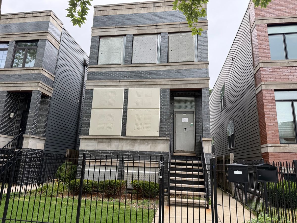
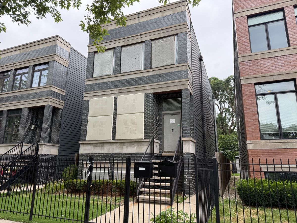
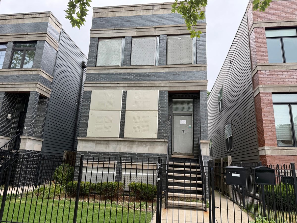
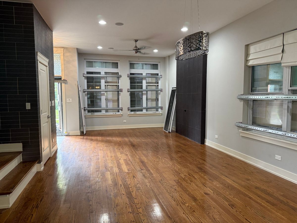
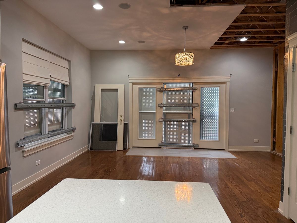
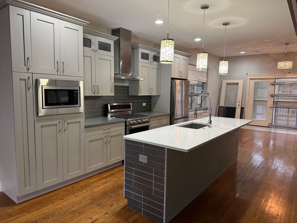
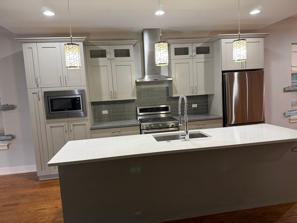
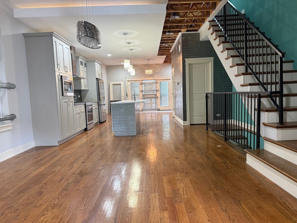
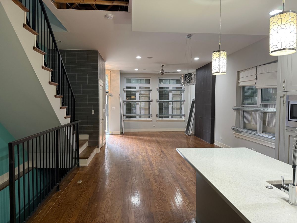
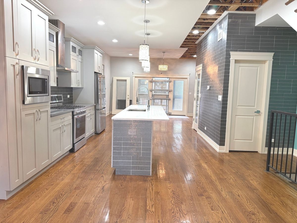
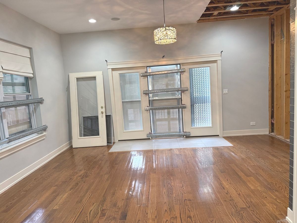
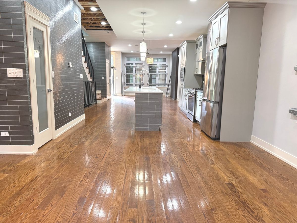
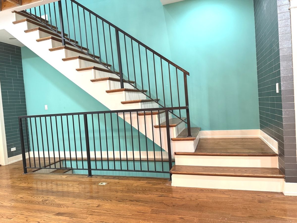
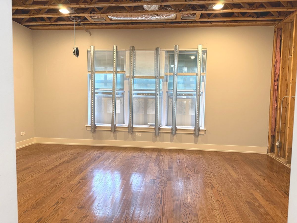
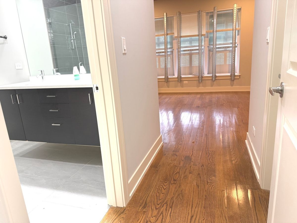
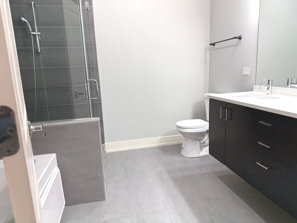
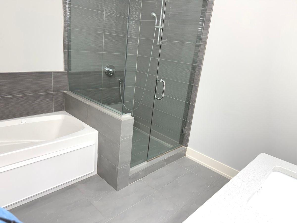
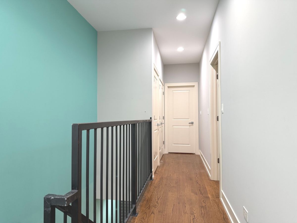
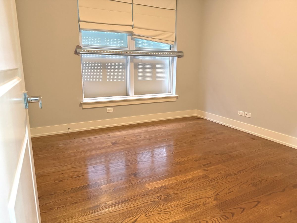
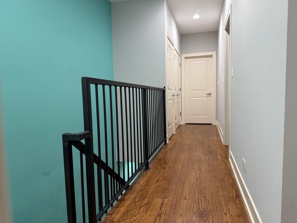
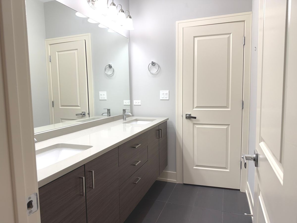
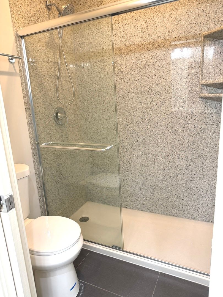
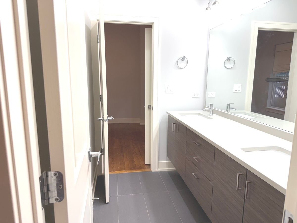
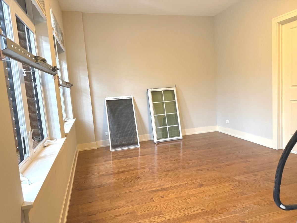
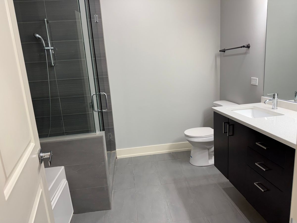
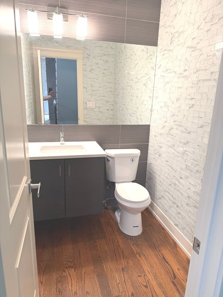
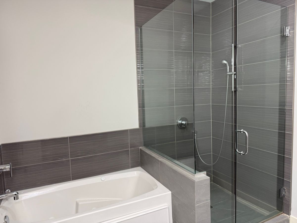
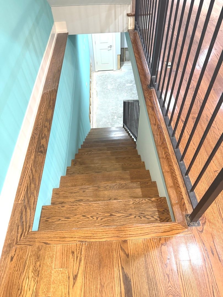
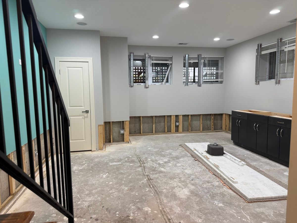
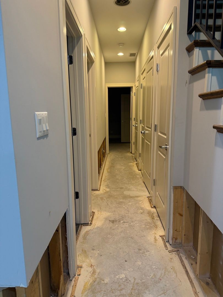
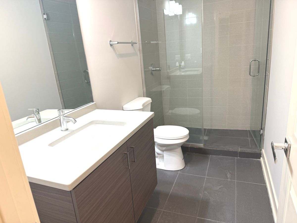
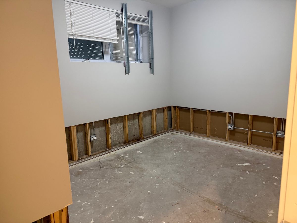
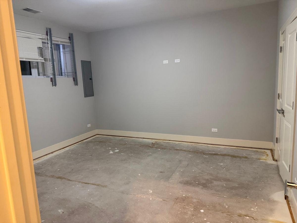
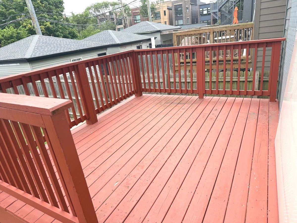
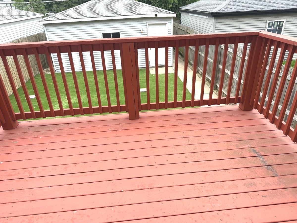
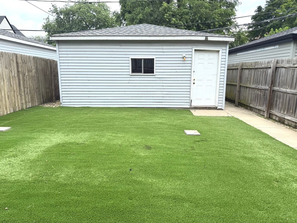
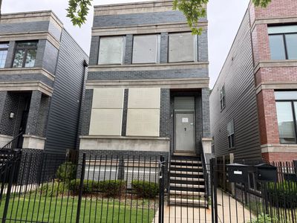
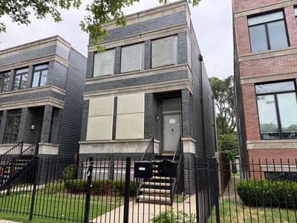
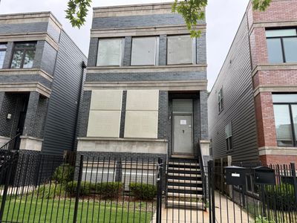
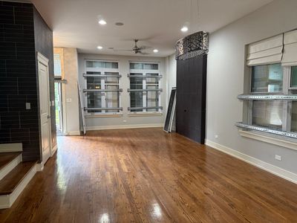
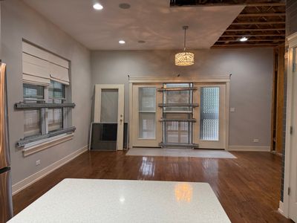
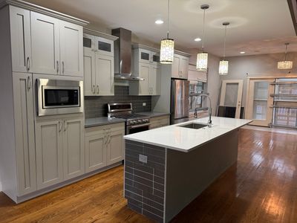
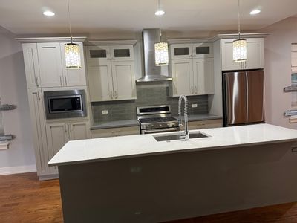
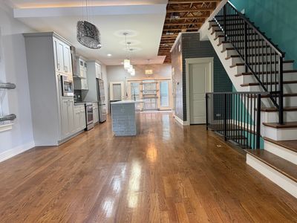
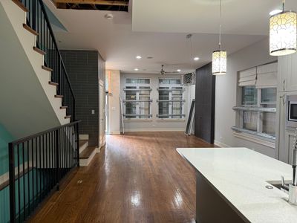
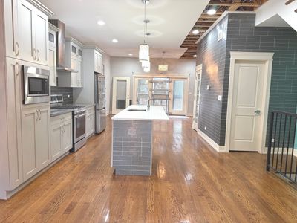
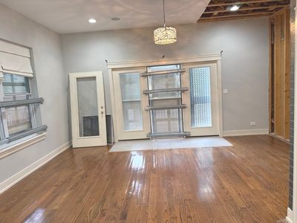
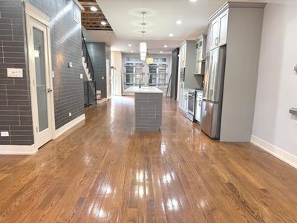
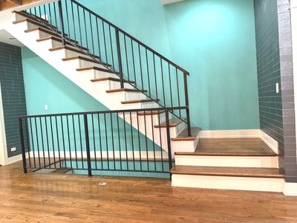
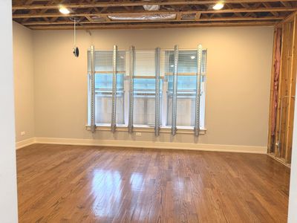
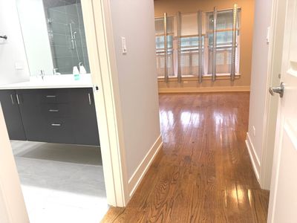
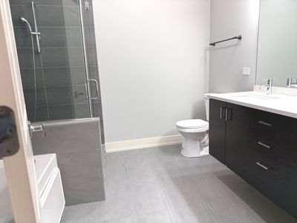
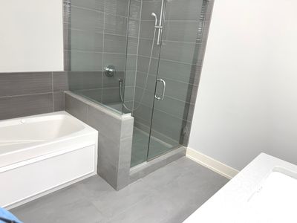
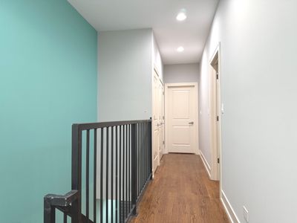
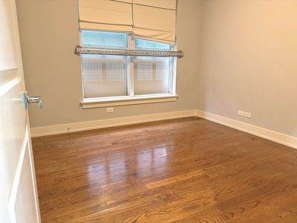
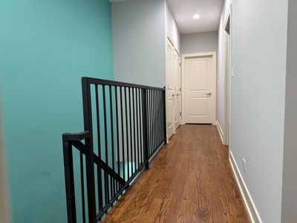
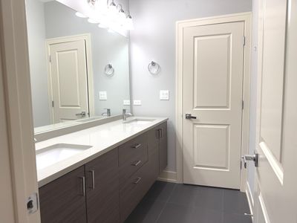
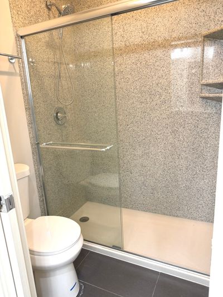
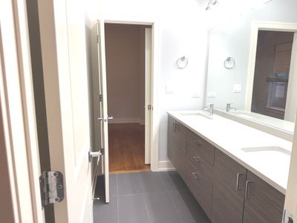
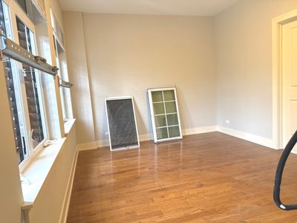
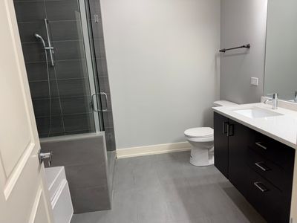
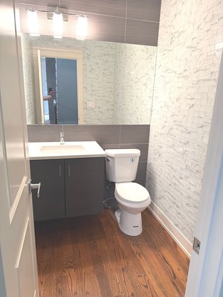
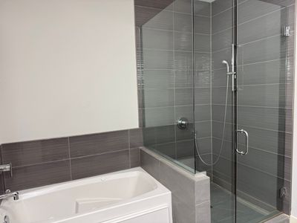
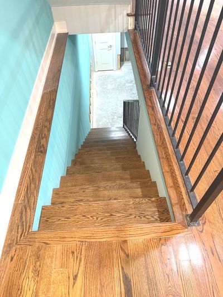
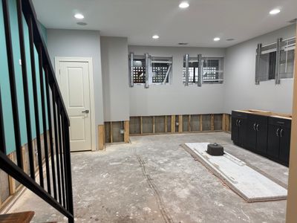
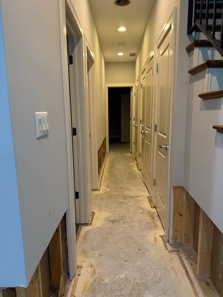
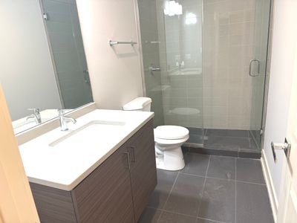
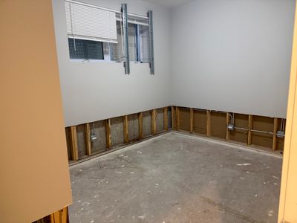
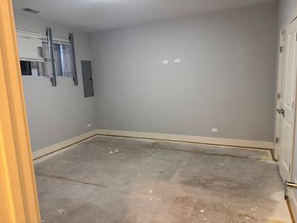
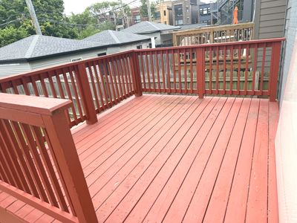
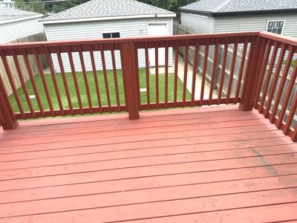
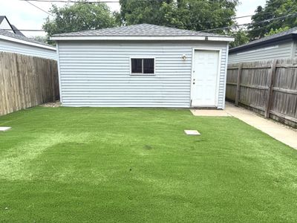
Newer-construction single-family home on a tree-lined block in Bronzeville. Thoughtfully designed 5BR/3.5 Baths layout with a bright, open main level-tall ceilings, wide-plank hardwoods, and a chef's kitchen featuring shaker cabinetry, quartz countertops, island seating, and stainless appliances. Primary suite with walk-in closet and spa bath (oversized shower + double vanity). Three additional generous bedrooms. Flexible lower level offers a large family/rec room, fifth bedroom/office, and a full bath-ideal for guests, gym, or WFH. Outdoors you'll find a fenced yard with deck/patio and an attached 2-car garage. Dual-zone HVAC and low-maintenance exterior. Prime location near the 47th St Green Line, Lakefront Trail, parks, and Bronzeville dining-quick access to Lake Shore Drive and I-90/94; minutes to downtown, IIT, and Hyde Park.Selling in As-Is Condition. "This property is eligible under the Freddie Mac First Look Initiative through 09/04/2026". Equal Housing "Everyone deserves the American Dream".
— the listing agent’s description
The home
5 beds
3.5 baths
3,000 sqft
Built in 2014
0.23-acre lot
2-car garage
Detached Single
Contemporary
What it’ll cost
$227 / sqft
$15,123 taxes / yr
No HOA
7 days on dwello
Estimated monthly payment
$5,073/mo
Principal & interest$3,615
Property taxes$1,260
Homeowners insurance$198
Get pre-qualified →Connect with a licensed lender in the dwello network.
Estimate only — not a loan offer. Example rate; taxes and insurance estimated; your actual rate, payment, taxes, and insurance will vary. dwello is not a lender. Equal Housing Opportunity.
Tour it with a real dwello agent
The agent who meets you here is an actual dwello Home Group team member who knows these streets — not a stranger who bought your name from a portal. You get straight answers on the spot, and the same person stays with you through closing.
On our team, vettedYour info is never soldWith you through closing
Tour this home
In person, on your schedule — a dwello agent meets you there.
WED
Jun 3
THU
Jun 4
FRI
Jun 5
SAT
Jun 6
11:00 am
Schedule a tour
7 days on dwello
Price history
Listed for sale
Aug 5, 2026
$679,900
Property taxes
2025
Annual tax bill (MLS)
Assessed value
2025
County assessor
2024
2023
2022
2021
2020
2019
2018
Assessed value from the Cook County Assessor (open records). Estimated market ≈ assessed × 10 for residential; not an appraisal — verify with the assessor.
Features
Central AirNatural GasForced AirVinyl SidingBrickPublic SewerYesGarage Owned
Neighborhood
Loading map…
Nearby places via OpenStreetMap — approximate; verify what matters to you. Map © Mapbox © OpenStreetMap.
MLS listing data
Listed by Gaspar Flores · Su Familia Real Estate Inc
Listing last updated Aug 11, 2026 · data refreshed from the MLS Aug 11, 2026, 5:11 AM CT
Based on information submitted to the MLS GRID as of Aug 11, 2026, 5:11 AM CT. Listing data © MRED LLC, distributed by MLS GRID — deemed reliable but not guaranteed; independently verify. Anything shown below this point is not MLS listing data.
See it in personA real dwello agent on our team — never a sold lead.
Schedule a tour
Message
No pressure — reach out whenever you’re ready.
Similar homes nearby
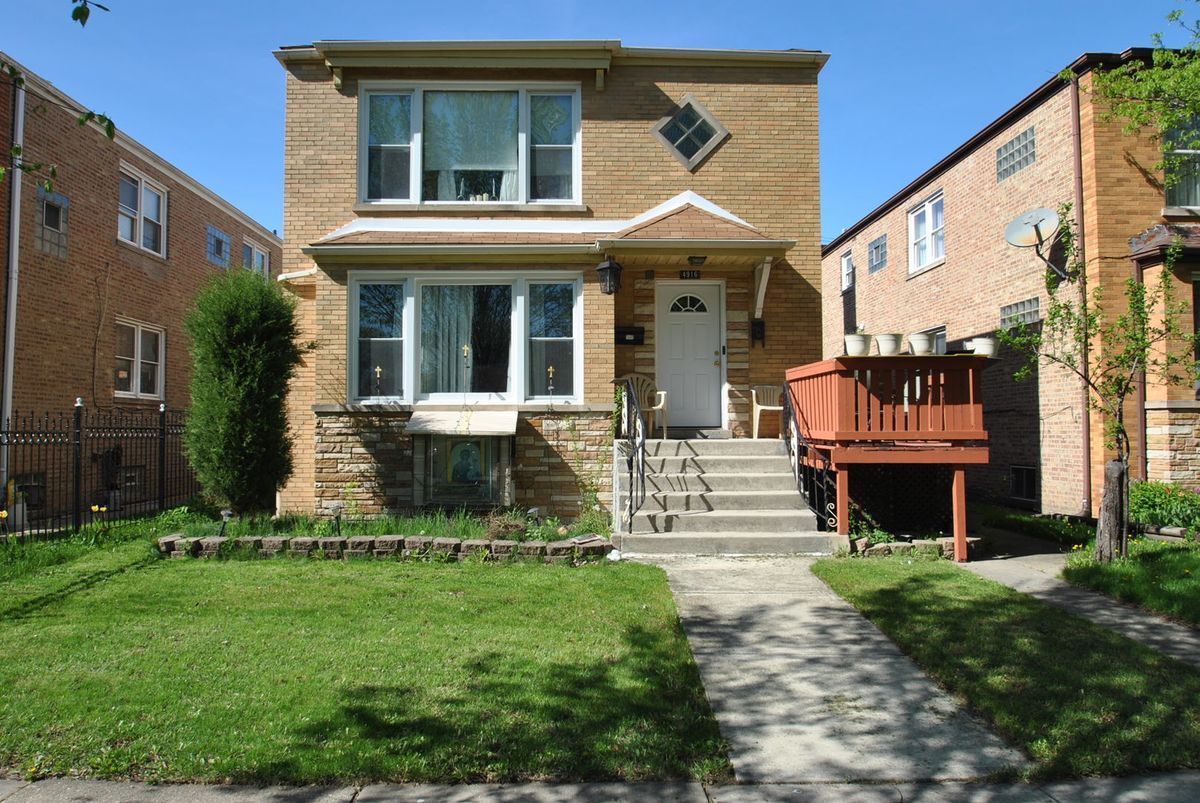
$679,900Active
5 bd · 3 ba
4916 W Montrose Avenue
Chicago, IL
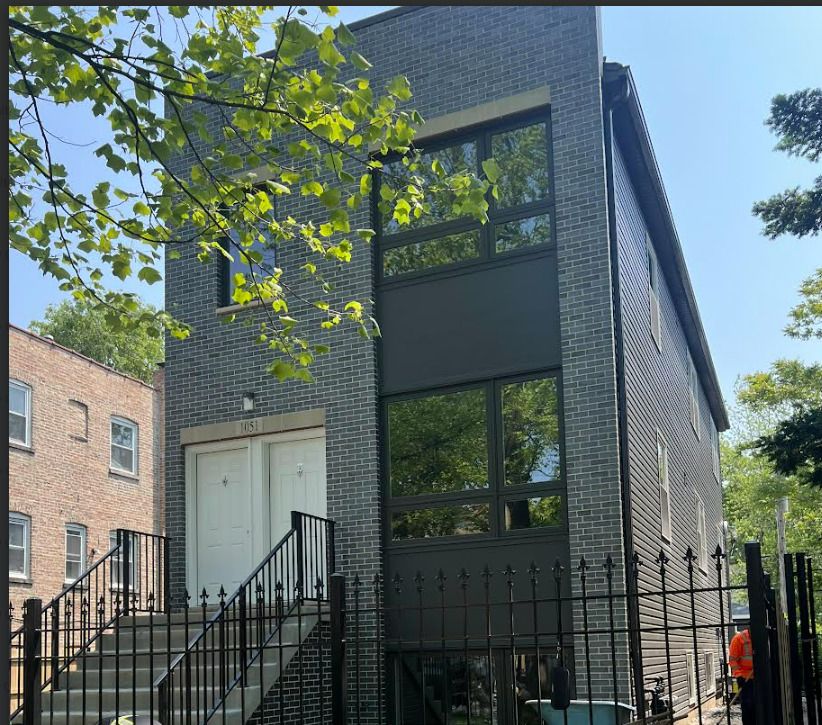
$679,900Active
6 bd · 3 ba
1051 N Springfield Avenue
Chicago, IL
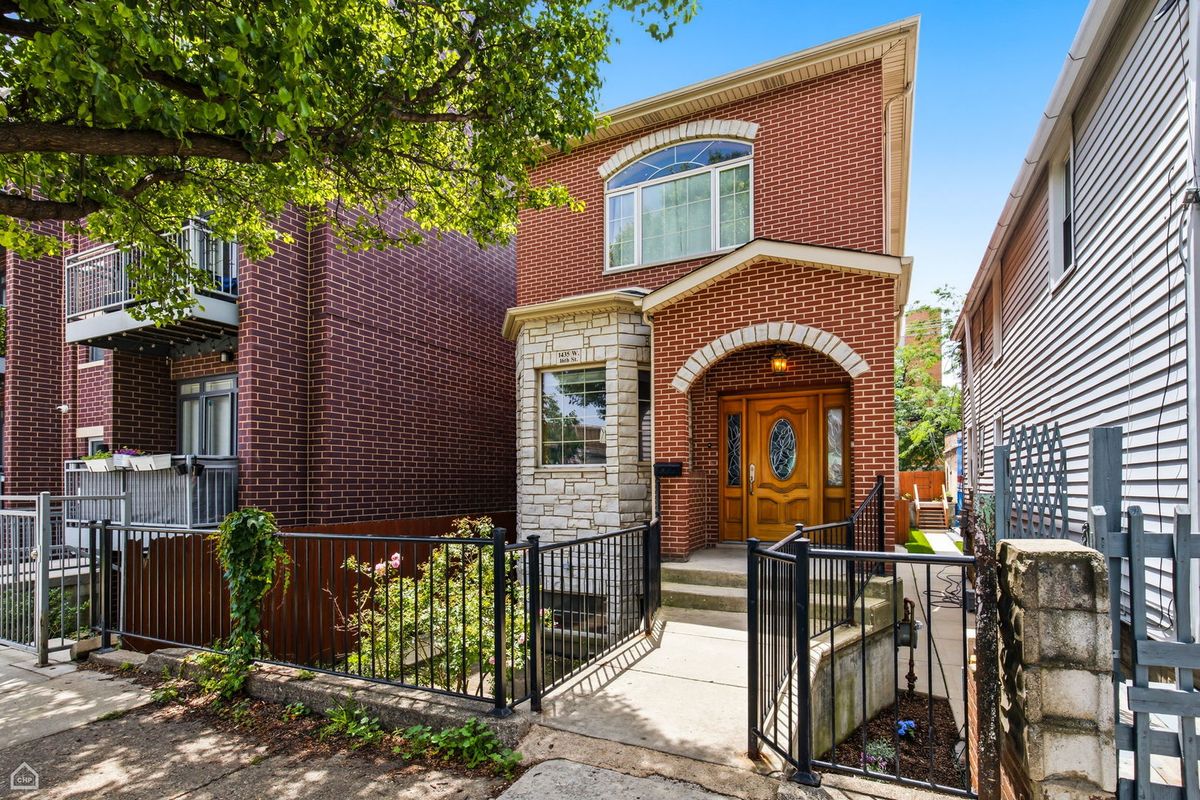
$679,000Active
4 bd · 3.5 ba · 3,310 sqft
1435 W 16th Street
Chicago, IL
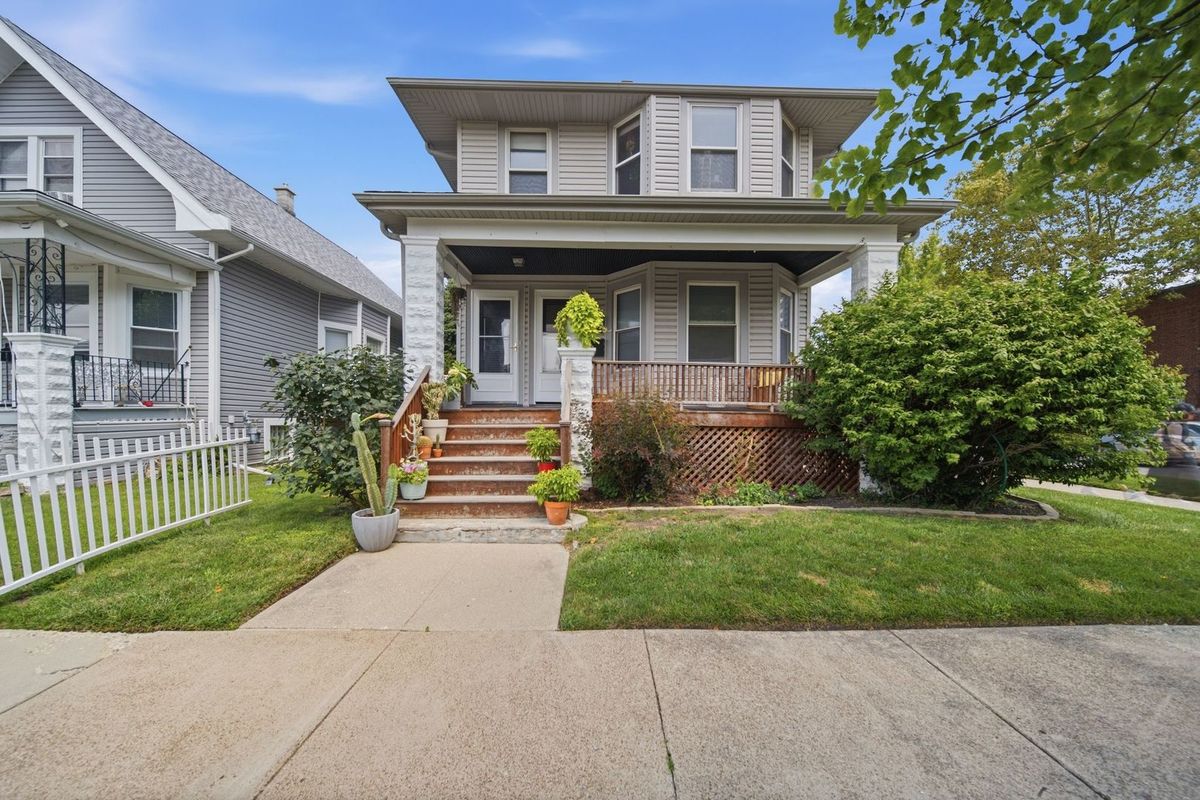
$675,000Active
4 bd · 3 ba
5802 W Grace Street
Chicago, IL