View all 70 photos
Detached Single · Roscoe, IL
$349,900
4 beds · 2 baths · 2,054 sqft
12451 Chuckanut Drive, Roscoe, IL, 61073
A brick-and-mortar place to make your own — room to make it home.
Active
What’s special
Central air2-car garage0.57-acre lotIn-unit laundry
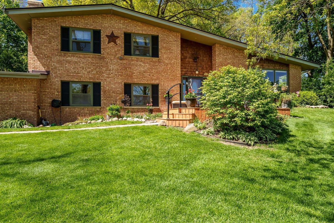
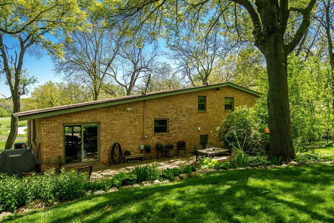
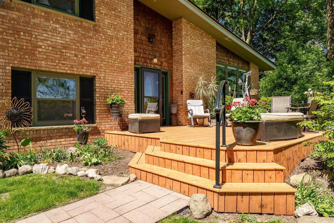
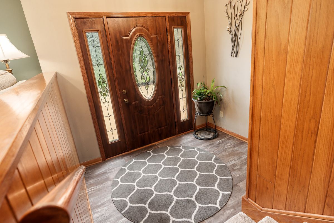
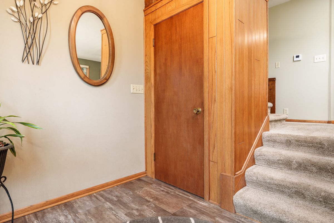
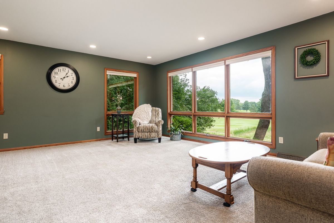
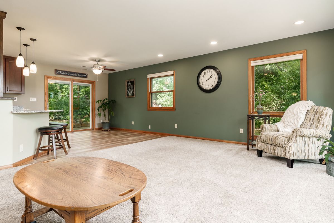
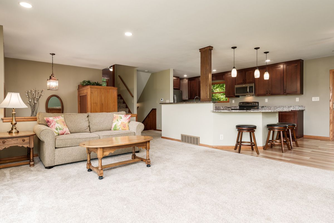
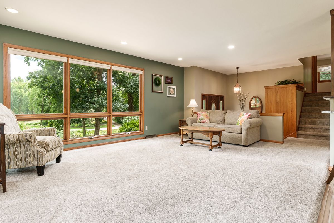
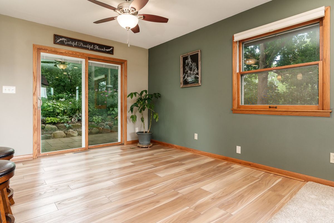
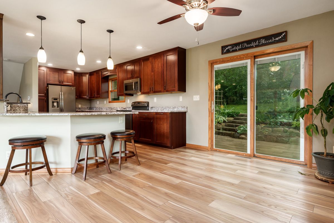
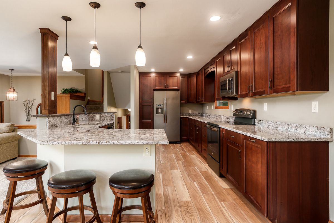
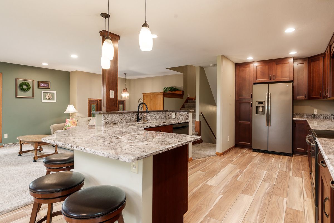
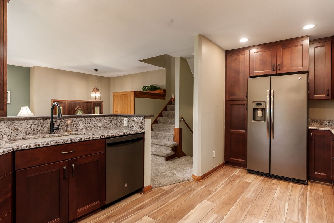
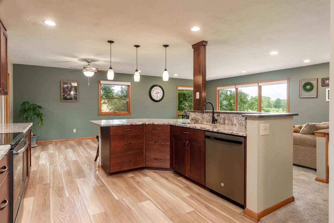
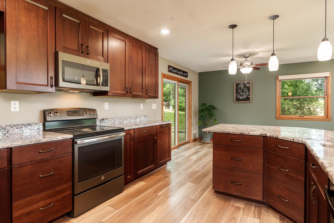
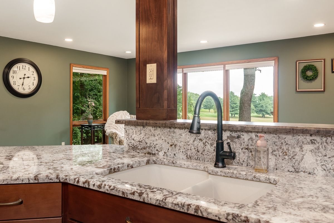
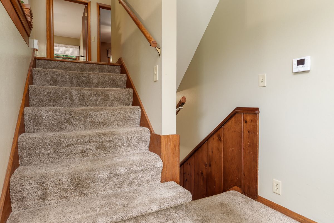
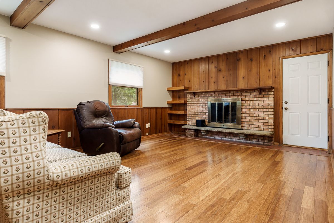
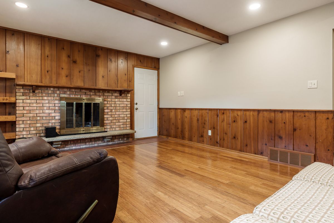
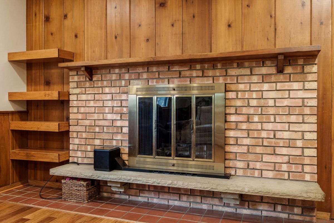
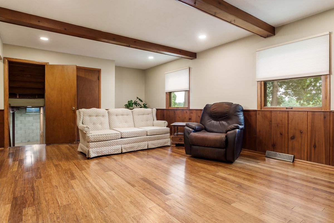
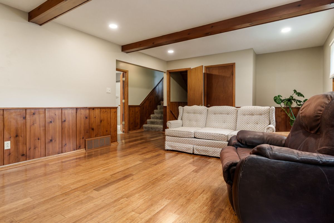
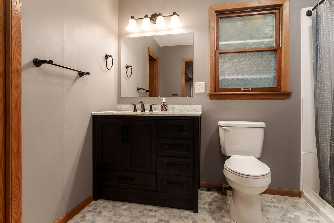
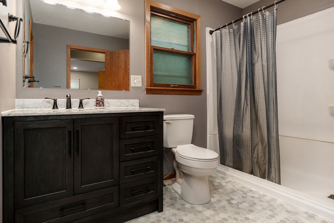
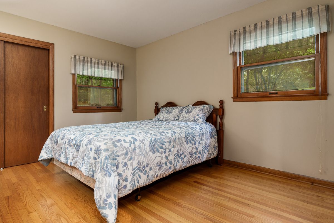
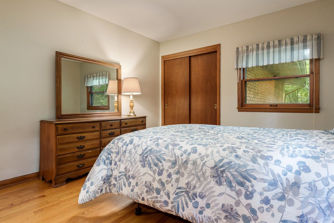
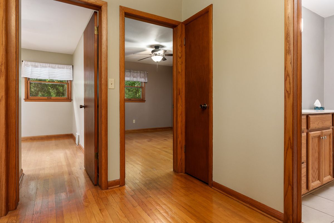
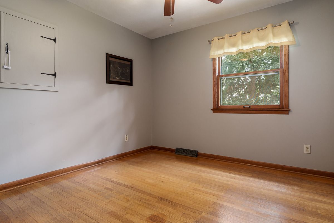
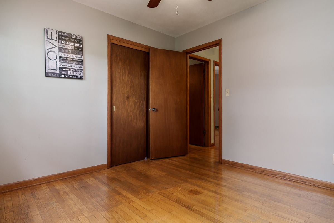
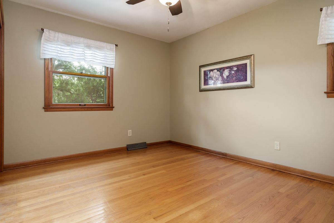
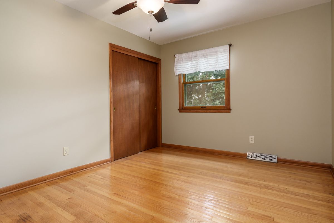
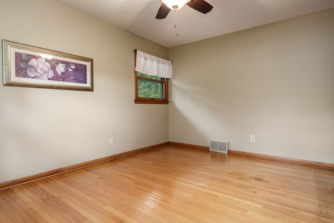
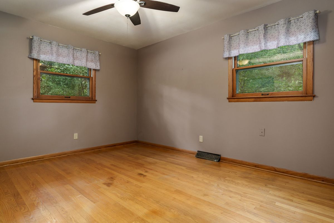

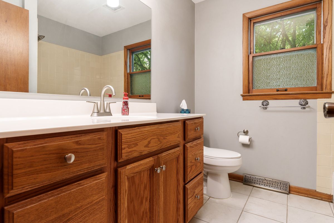
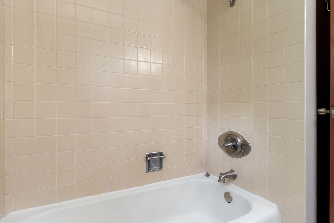
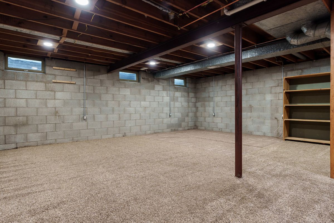
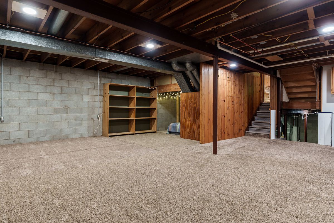
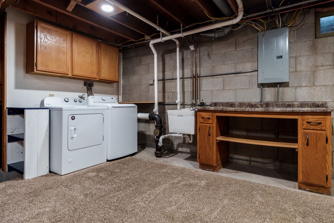
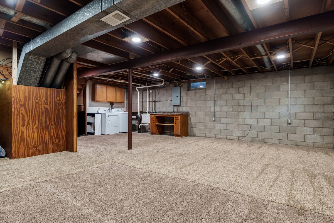
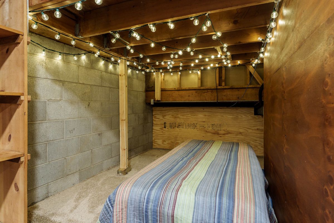
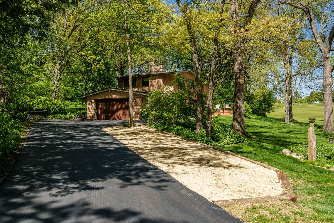
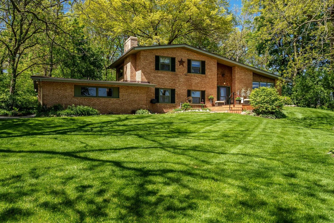
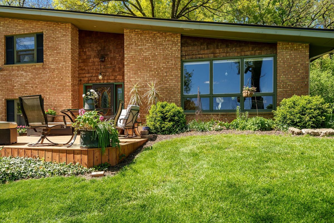
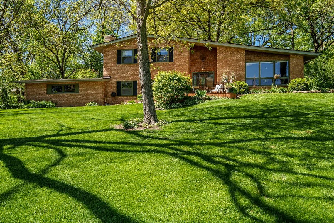
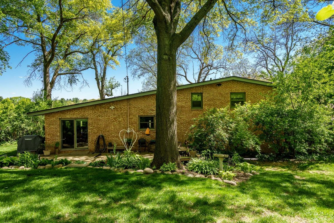
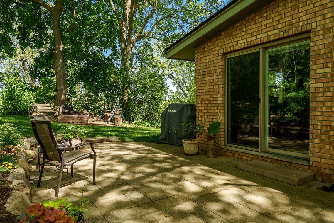
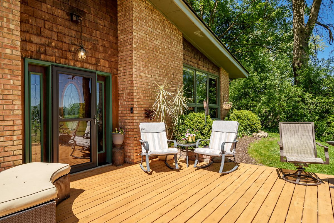
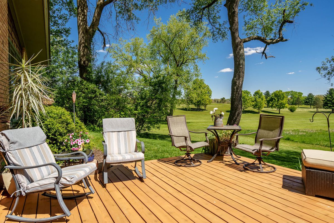
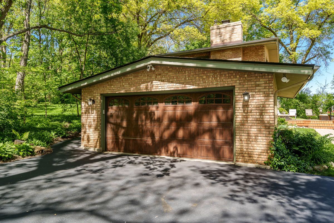
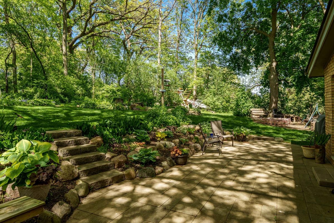
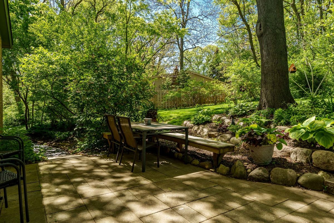
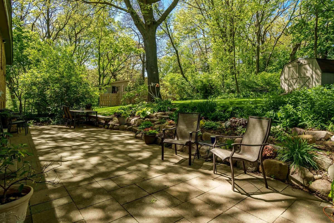
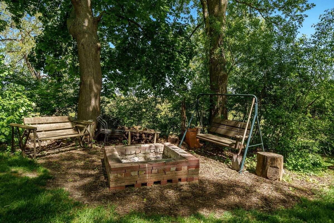
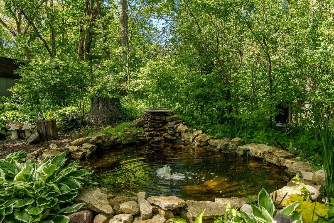
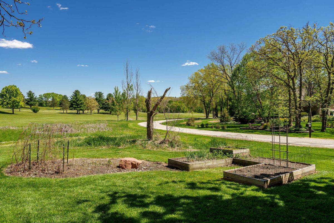
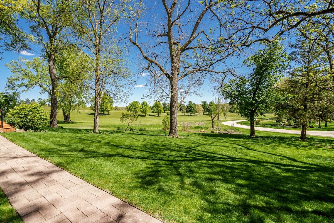
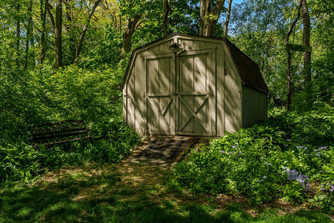
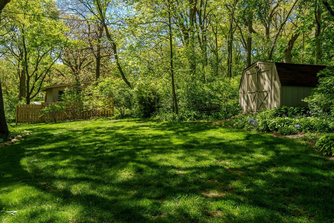
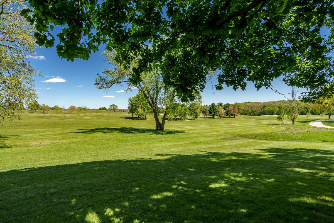
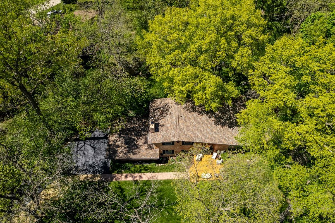
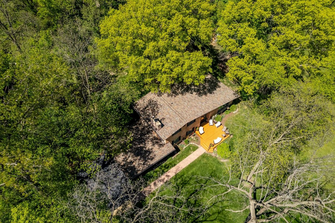
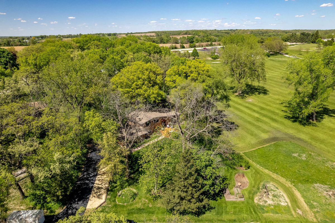
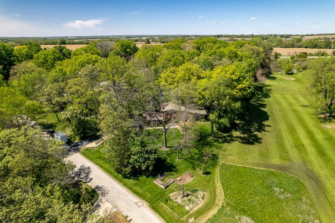
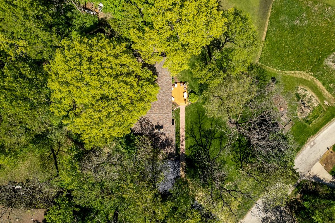
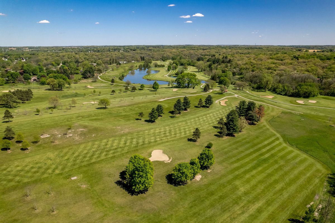
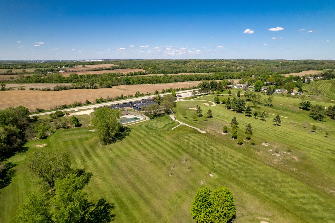
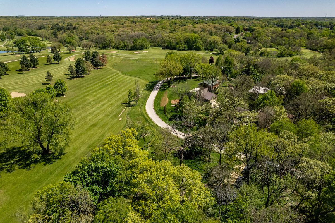
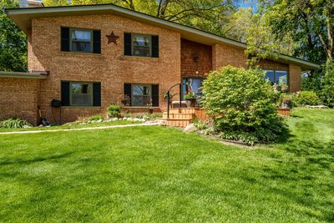
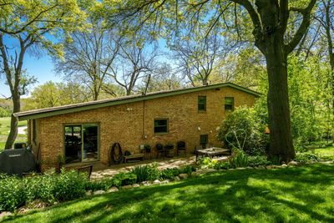
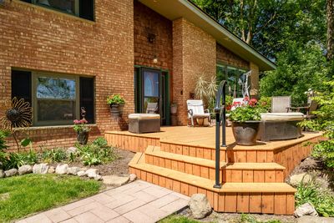
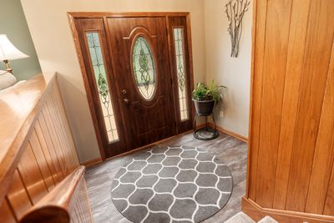
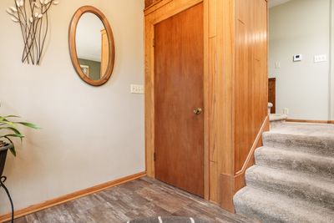
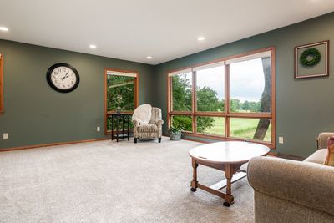
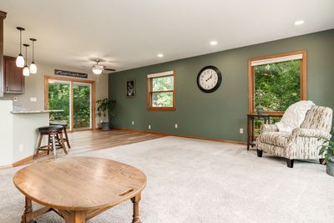
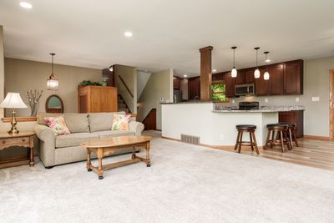
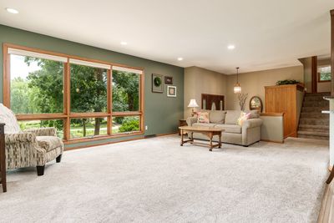
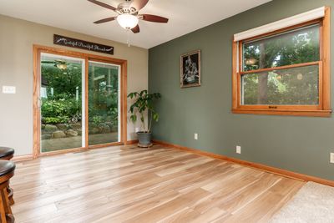
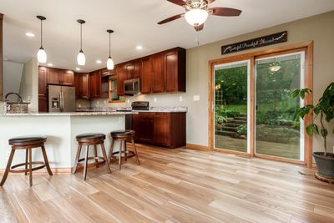
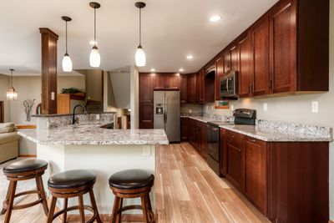
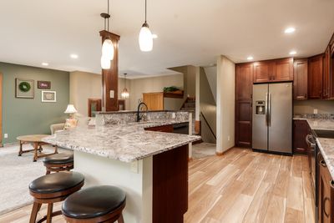
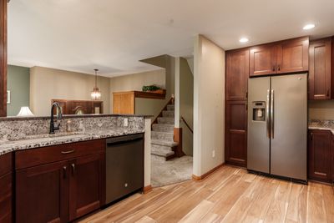
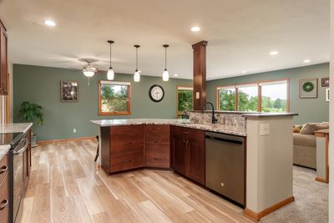
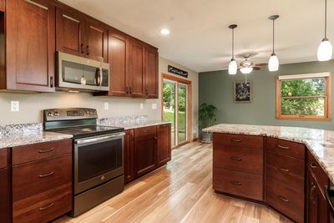
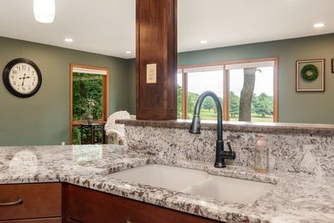
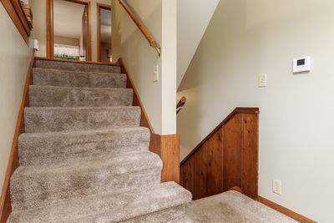
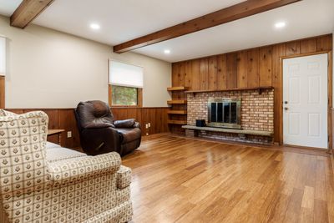
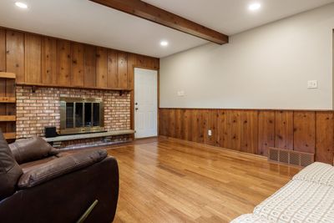
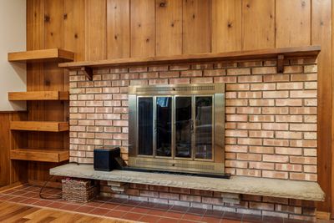
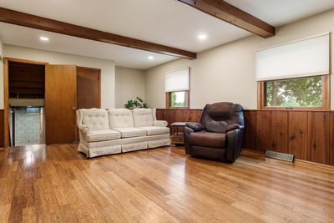
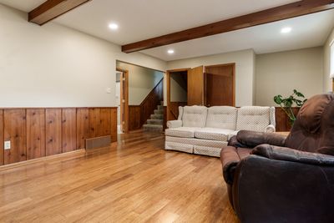
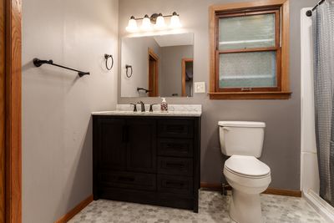
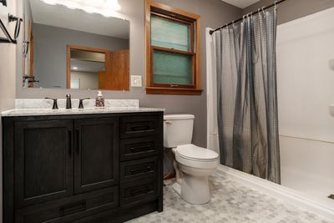
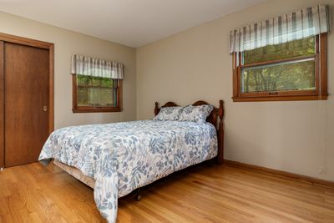
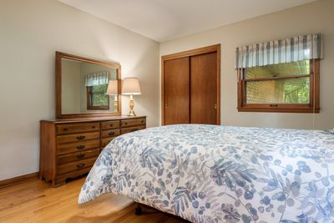
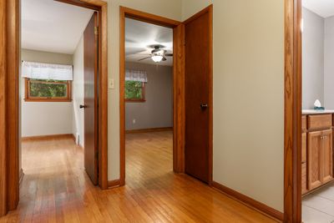
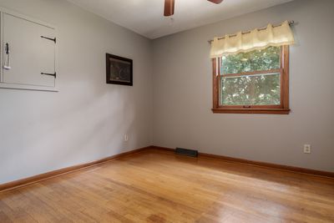
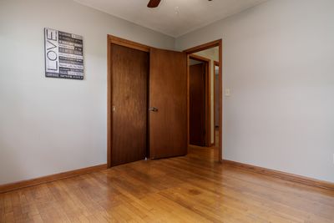
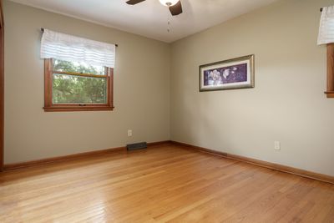
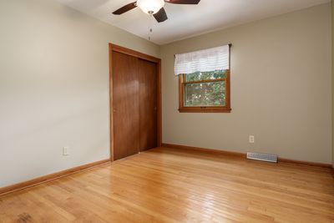
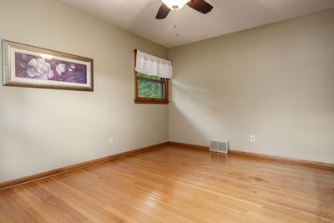
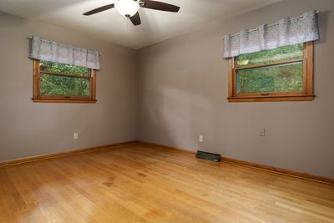
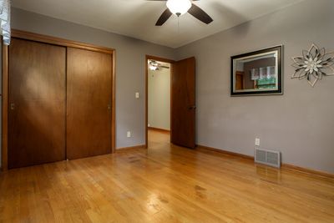
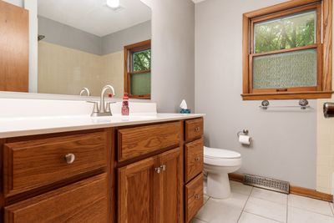
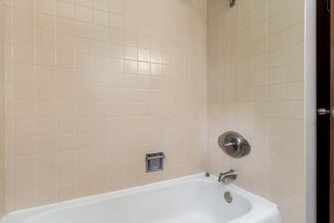
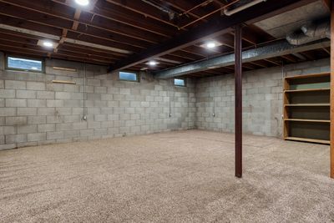
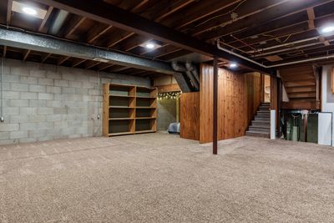
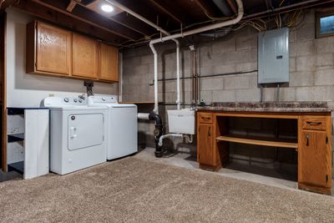
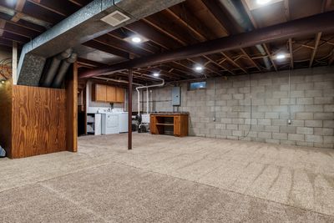
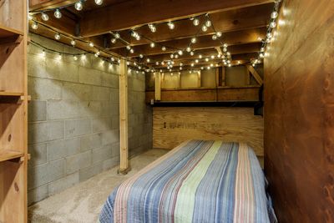
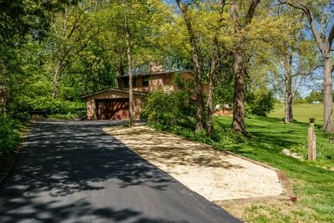
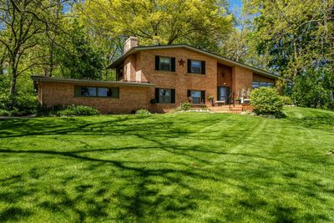
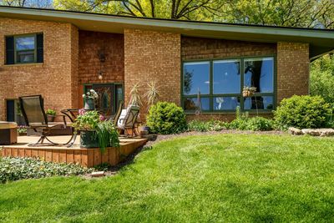
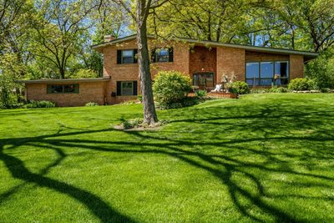
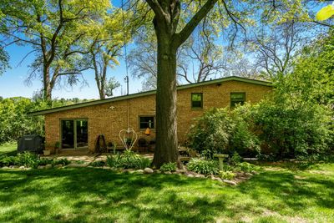
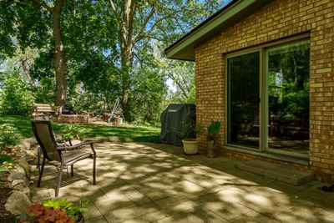
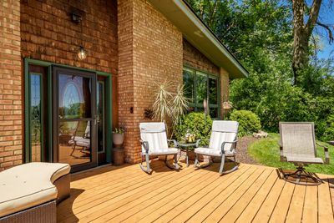
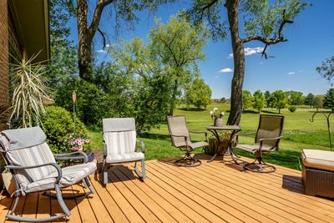
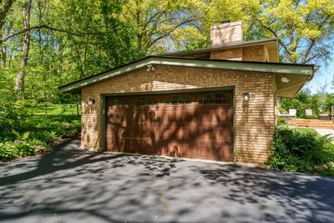
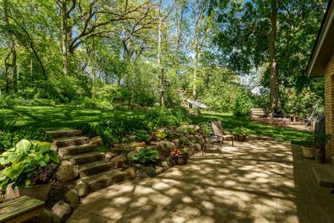
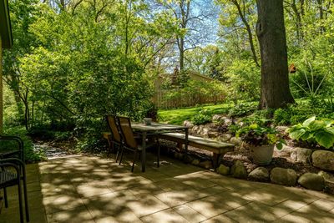
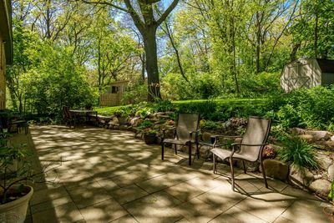
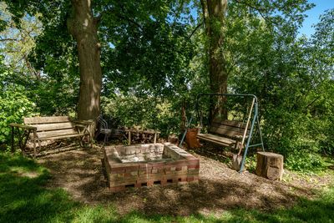
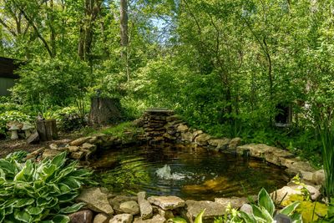
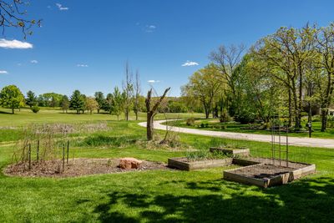
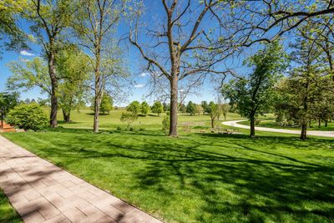
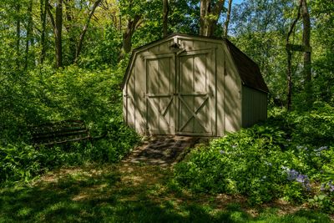
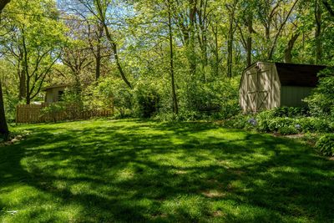
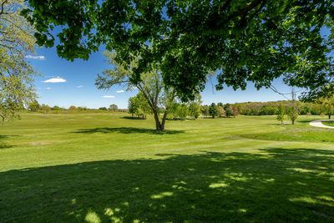
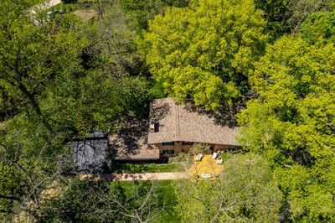
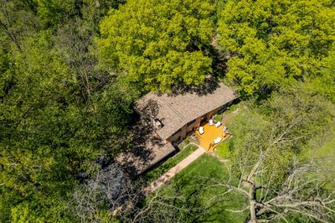
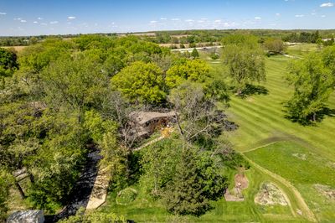
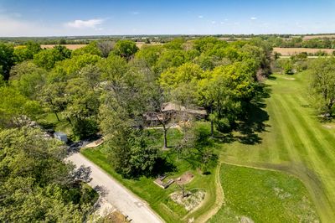
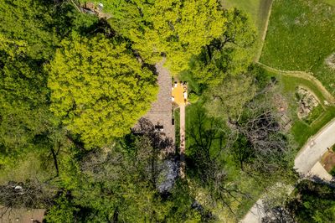
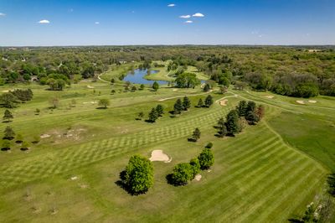
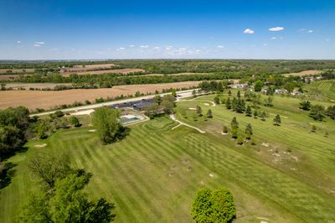
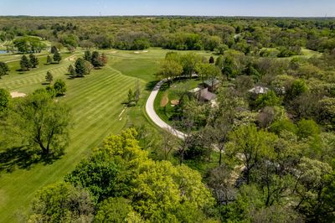
Beautiful brick home located on the edge of the practice range near hole #1 on the Ledges Golf Course, offering stunning views all year long. This lovingly maintained home boasts a newer kitchen with cherry cabinets, upgraded appliances, expansive granite countertops, a breakfast bar and pantry. The cabinets feature quiet close, pull-outs and built-in waste containers. The kitchen opens to the living and dining room and also has a great view of the golf course for the chef of the household. The upstairs level offers three bedrooms all with spacious closets and hardwood floors and an updated hall bath. The lower level is where the family room and 4th bedroom with its own bath are located. The family room has a wood-burning fireplace, windows also overlooking the golf course, a closet and access to the attached, heated garage. The 4th bedroom's bath has been completely remodeled. The next lower level is somewhat finished and has been used as a play area for grandkids. There are also built-in bookcases and a small lighted nook that was used for naps. The laundry is also on this level. The final lower level is where the mechanical are located and has tons of storage shelves and area. If you are looking for a home with tons of private spaces, this is the one! The septic system is brand new as of 8/5/2026. The roof is new in 2019. The furnace and air-conditioning are new, 5/2026. The water softener and well tank are new in 2024. The deck in the front of the house is newer. The new patio door off the dining room leads to a large patio and yard with a garden shed, koi pond and firepit. The driveway has been widened for extra parking. This home is also in the desirable Hononegah school district and has a low tax rate of 7.78. This home has it all!
— the listing agent’s description
The home
4 beds
2 baths
2,054 sqft
Built in 1963
0.57-acre lot
2-car garage
Detached Single
What it’ll cost
$170 / sqft
$7,081 taxes / yr
No HOA
9 days on dwello
Estimated monthly payment
$2,552/mo
Principal & interest$1,860
Property taxes$590
Homeowners insurance$102
Get pre-qualified →Connect with a licensed lender in the dwello network.
Estimate only — not a loan offer. Example rate; taxes and insurance estimated; your actual rate, payment, taxes, and insurance will vary. dwello is not a lender. Equal Housing Opportunity.
Tour it with a real dwello agent
The agent who meets you here is an actual dwello Home Group team member who knows these streets — not a stranger who bought your name from a portal. You get straight answers on the spot, and the same person stays with you through closing.
On our team, vettedYour info is never soldWith you through closing
Tour this home
In person, on your schedule — a dwello agent meets you there.
WED
Jun 3
THU
Jun 4
FRI
Jun 5
SAT
Jun 6
11:00 am
Schedule a tour
9 days on dwello
Price history
Listed for sale
Aug 5, 2026
$349,900
Property taxes
2025
Annual tax bill (MLS)
From county records — verify with the assessor.
Features
Central AirNatural GasVinyl SidingBrickSeptic TankConcreteGarage Door Opener
Schools
Elementary — Ledgewood Elementary School
Middle — Roscoe Middle School
High — Hononegah High School
Assigned schools per the listing — always verify enrollment + boundaries with the district.
Neighborhood
Loading map…
Nearby places via OpenStreetMap — approximate; verify what matters to you. Map © Mapbox © OpenStreetMap.
MLS listing data
Listed by Tara Osborne · Berkshire Hathaway HomeServices Crosby Starck Real
Listing last updated Aug 13, 2026 · data refreshed from the MLS Aug 13, 2026, 3:40 PM CT
Based on information submitted to the MLS GRID as of Aug 13, 2026, 3:40 PM CT. Listing data © MRED LLC, distributed by MLS GRID — deemed reliable but not guaranteed; independently verify. Anything shown below this point is not MLS listing data.
See it in personA real dwello agent on our team — never a sold lead.
Schedule a tour
Message
No pressure — reach out whenever you’re ready.
Similar homes nearby
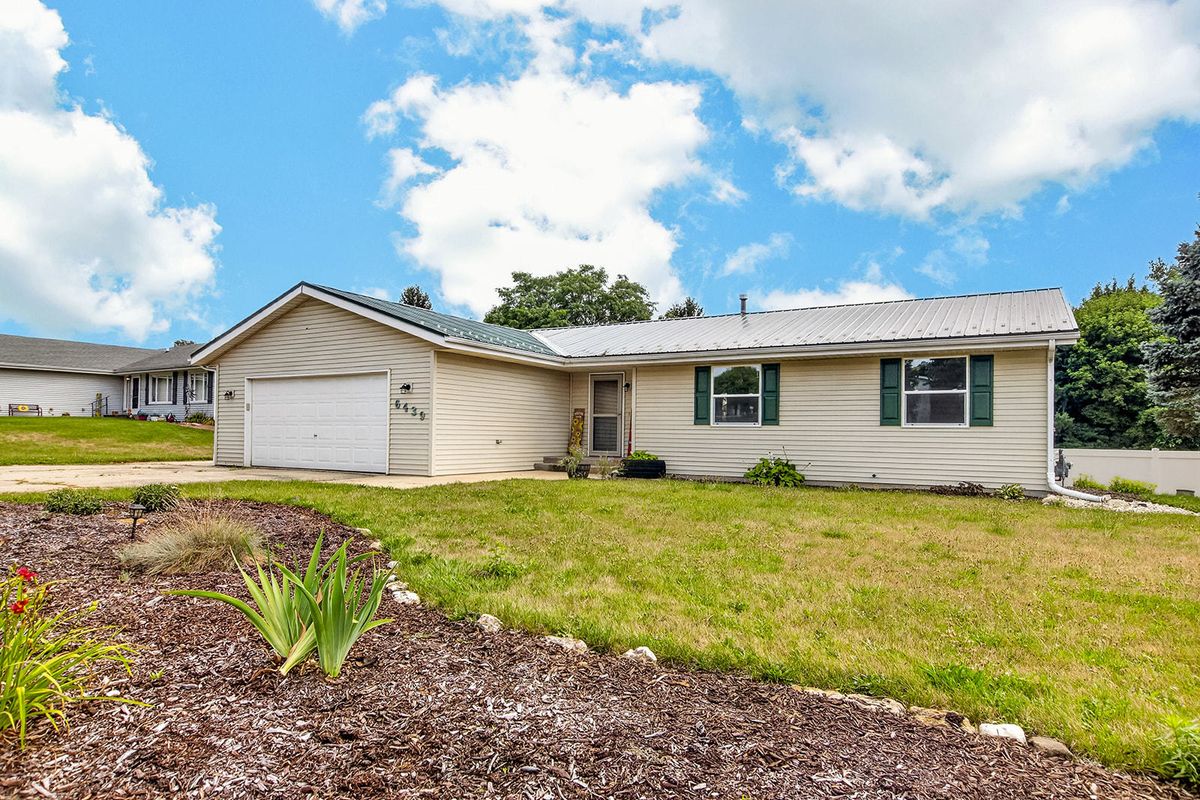
$350,000Active
3 bd · 2 ba · 2,274 sqft
6439 Prairie Flower
Roscoe, IL
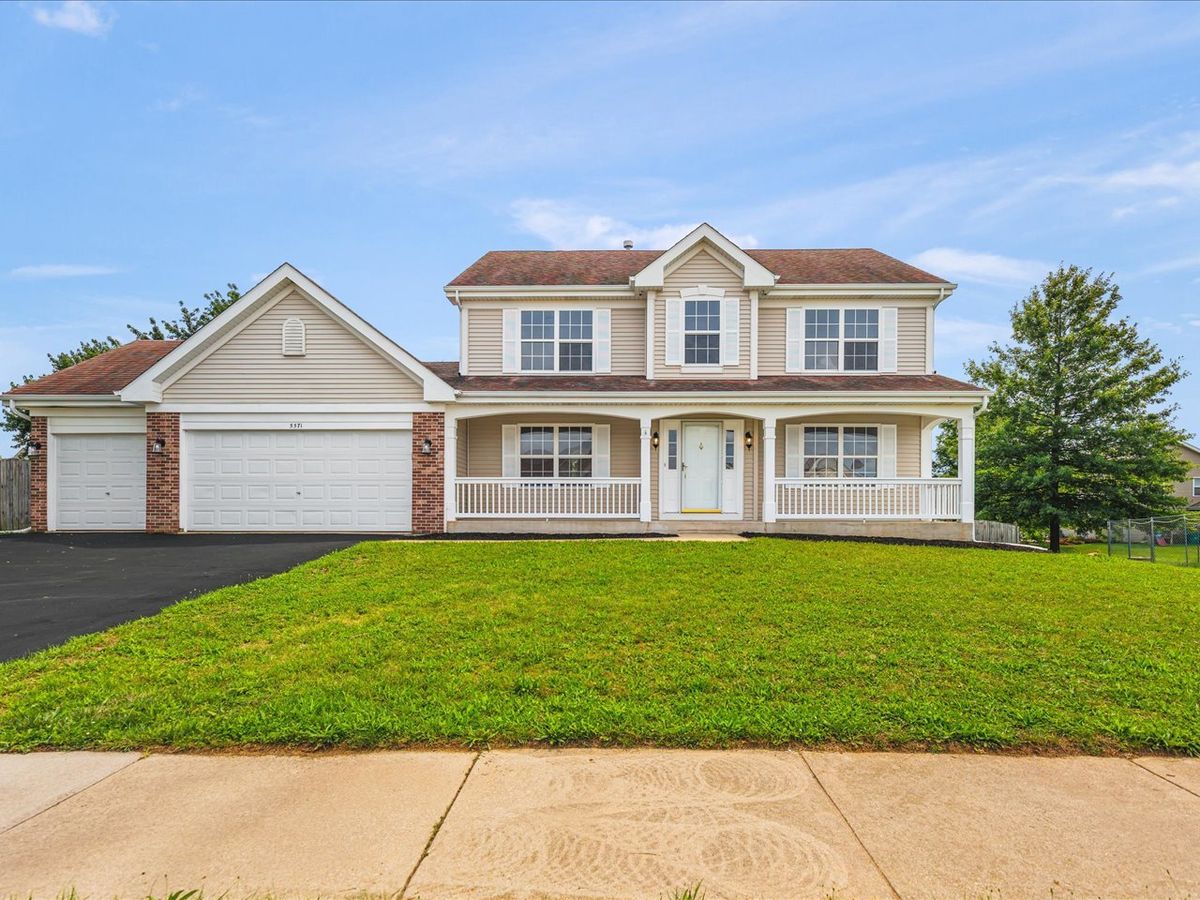
$369,900Active
4 bd · 2.5 ba · 3,288 sqft
5571 Thribble Cross
Roscoe, IL
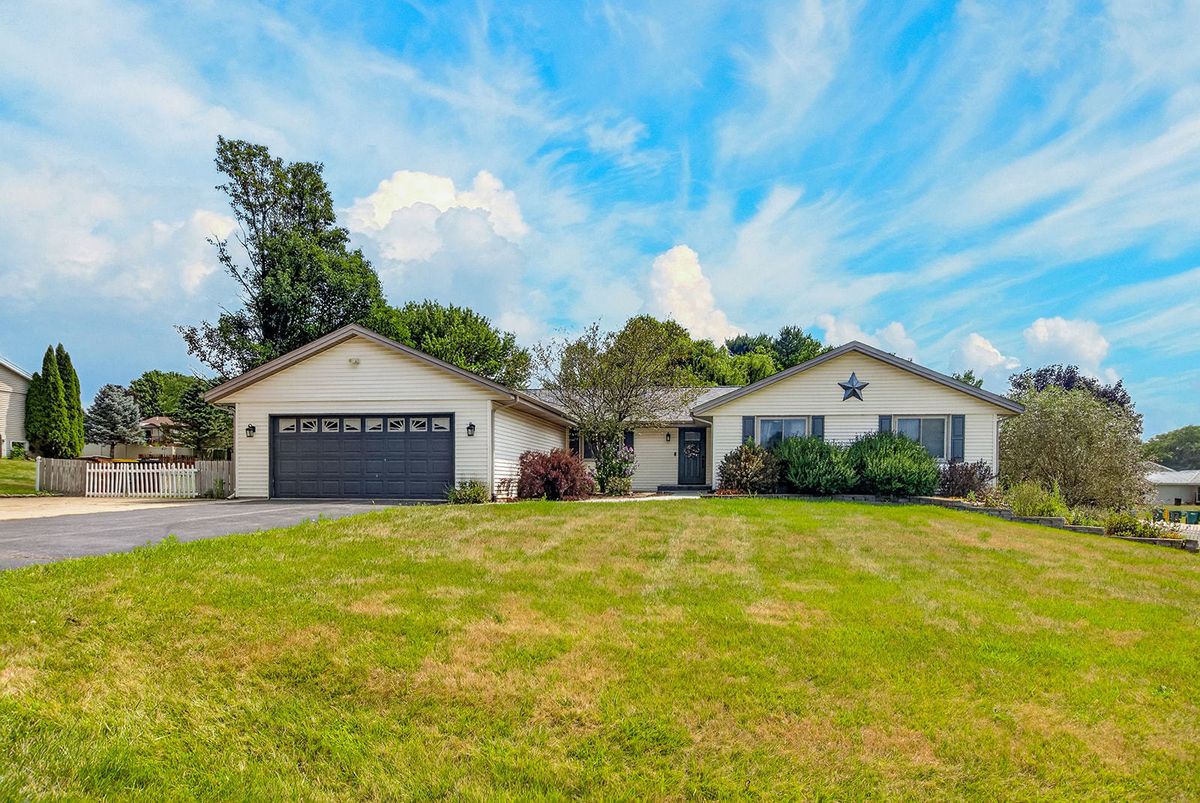
$325,000Active
4 bd · 2.5 ba · 3,503 sqft
9289 Old Towne Court
Roscoe, IL
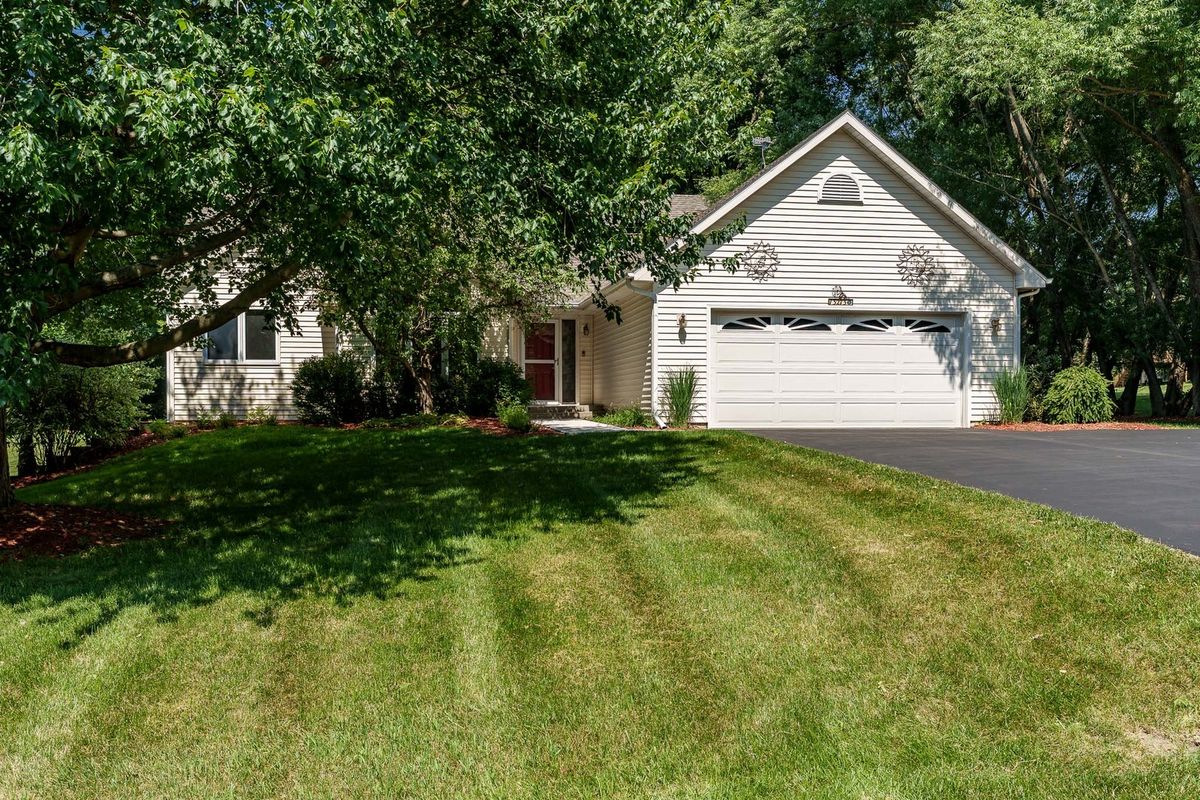
$379,000Active
3 bd · 3 ba · 3,064 sqft
13273 Weatherfield Way
Roscoe, IL