View all 61 photos
Detached Single · Moline, IL
$350,000
3 beds · 2.5 baths · 3,126 sqft
1000 27th Avenue, Moline, IL, 61265
A brick-and-mortar place to make your own — room to make it home.
Active
What’s special
Central air2-car garage0.92-acre lotIn-unit laundry
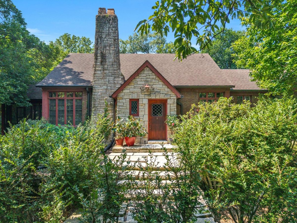
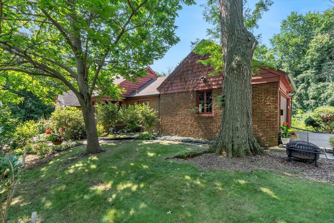
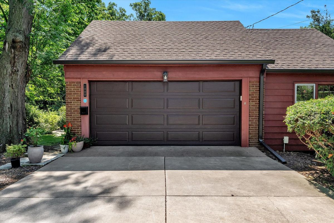
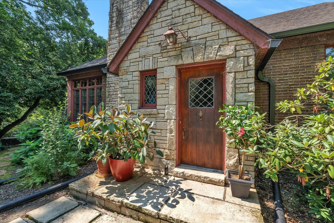
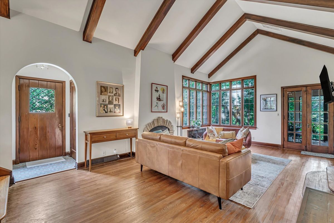
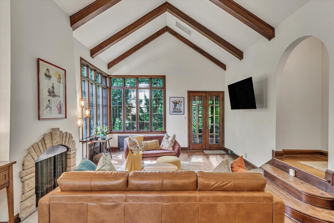
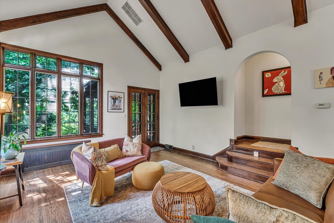
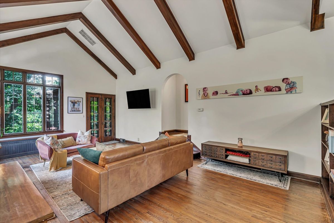
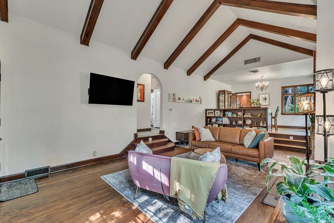
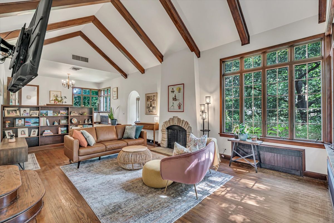
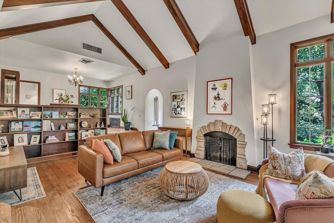
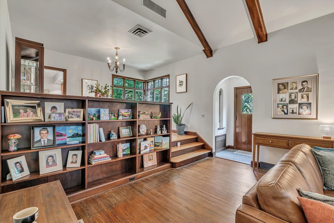
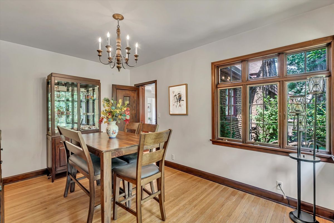
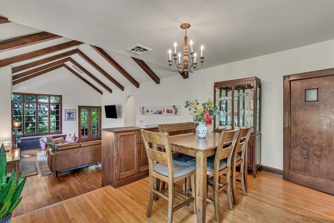
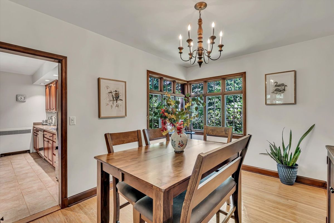
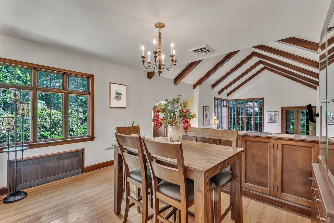
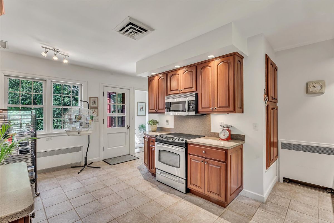
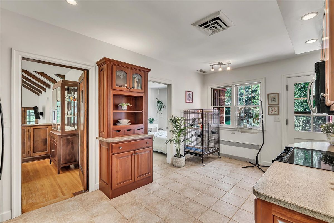
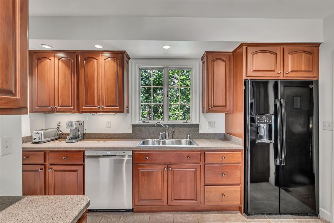
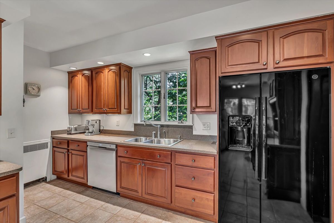
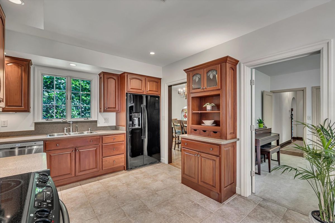
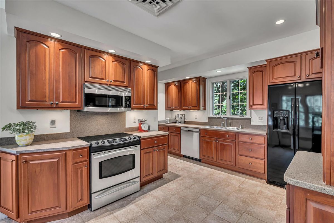
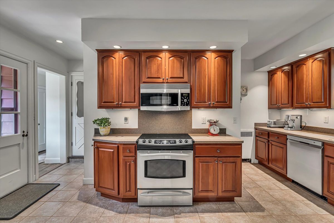

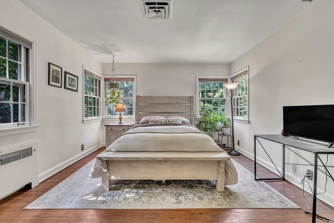
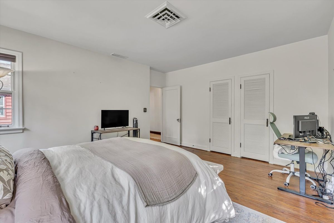
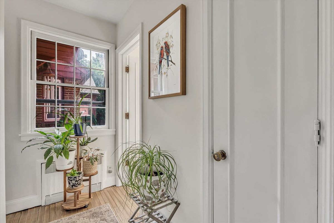
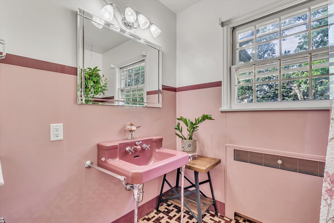
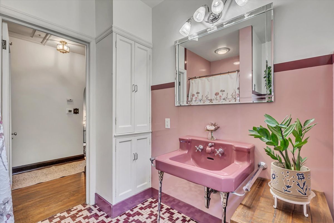
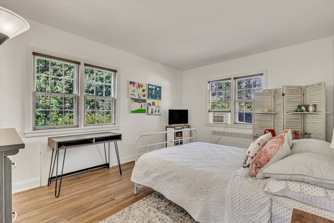
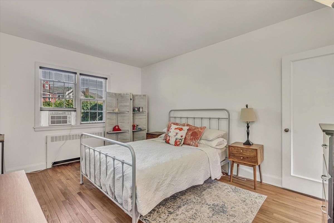
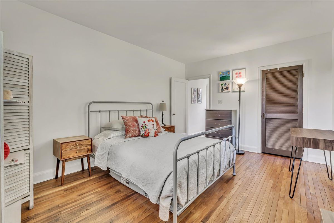
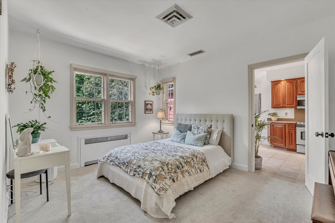
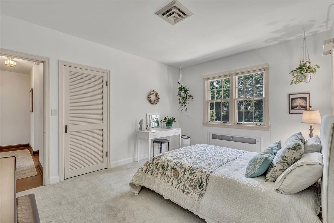
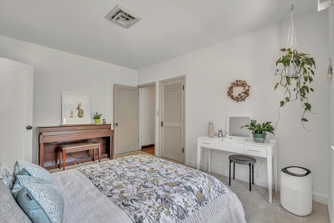
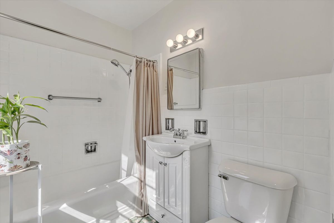
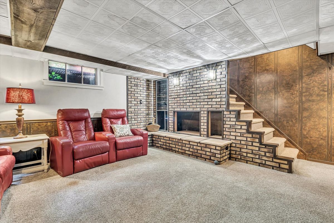
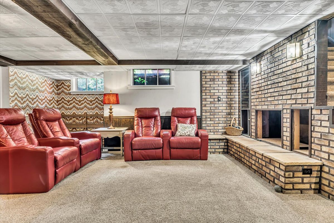
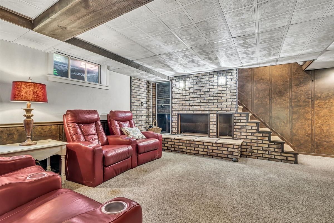
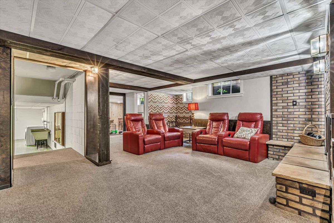
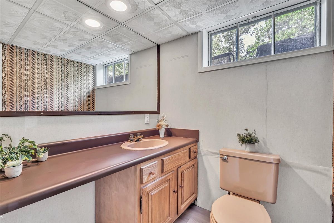
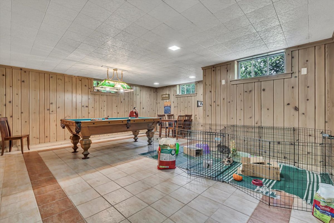
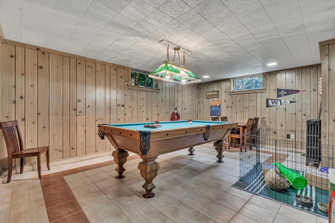
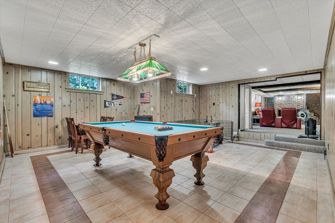
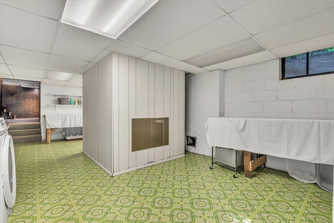
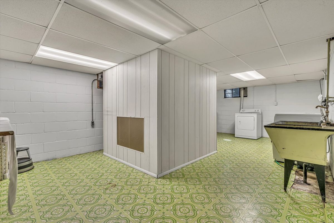
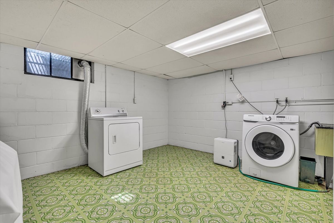
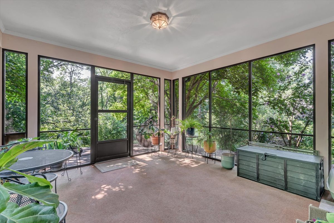
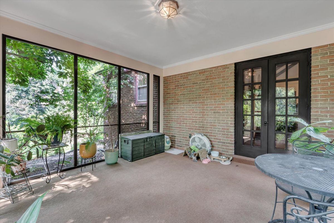
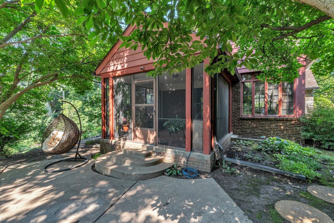
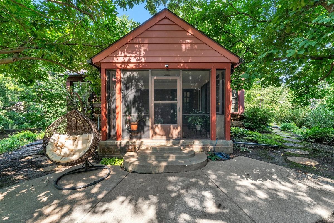
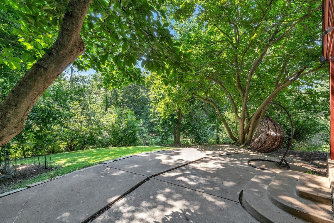
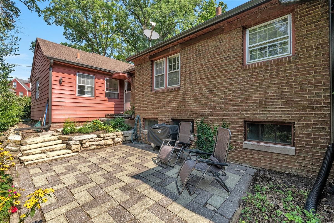
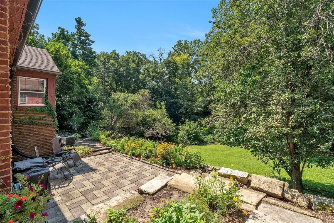
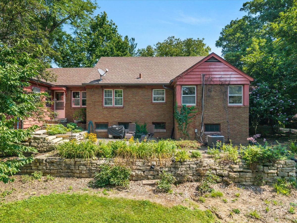
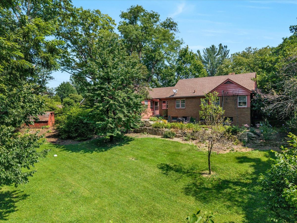
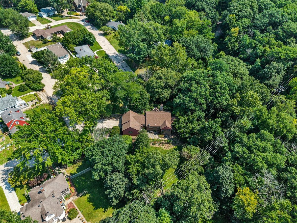
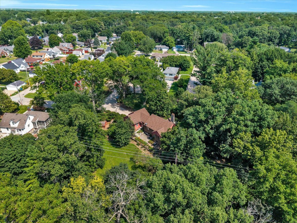
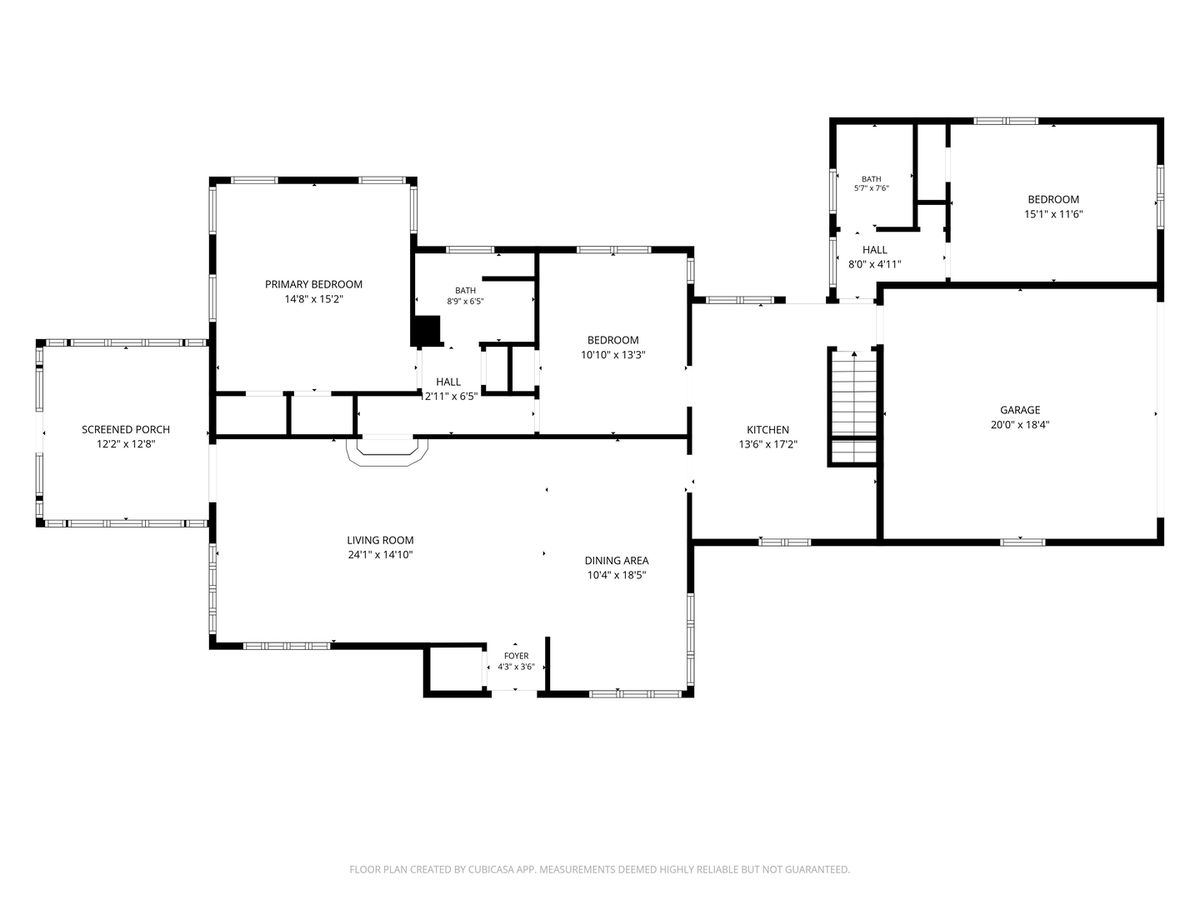
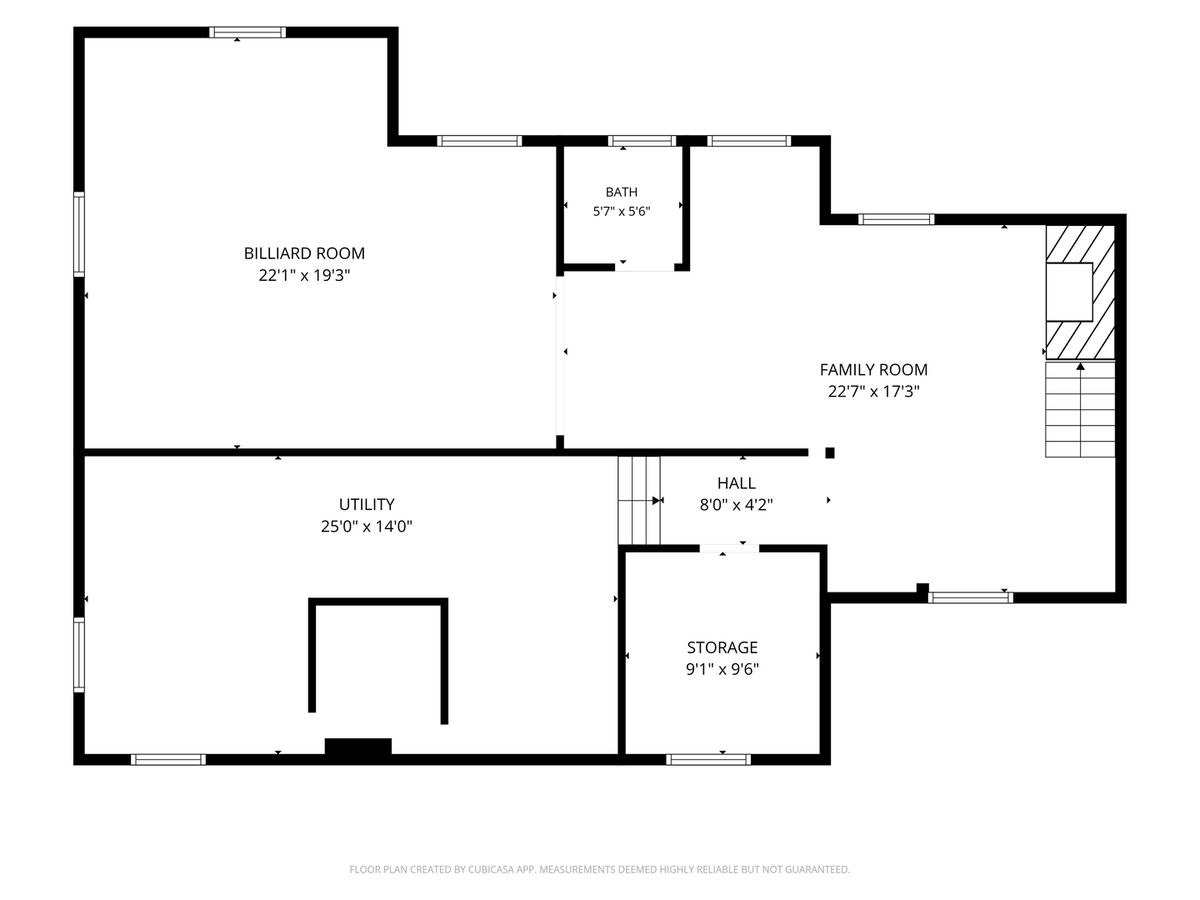
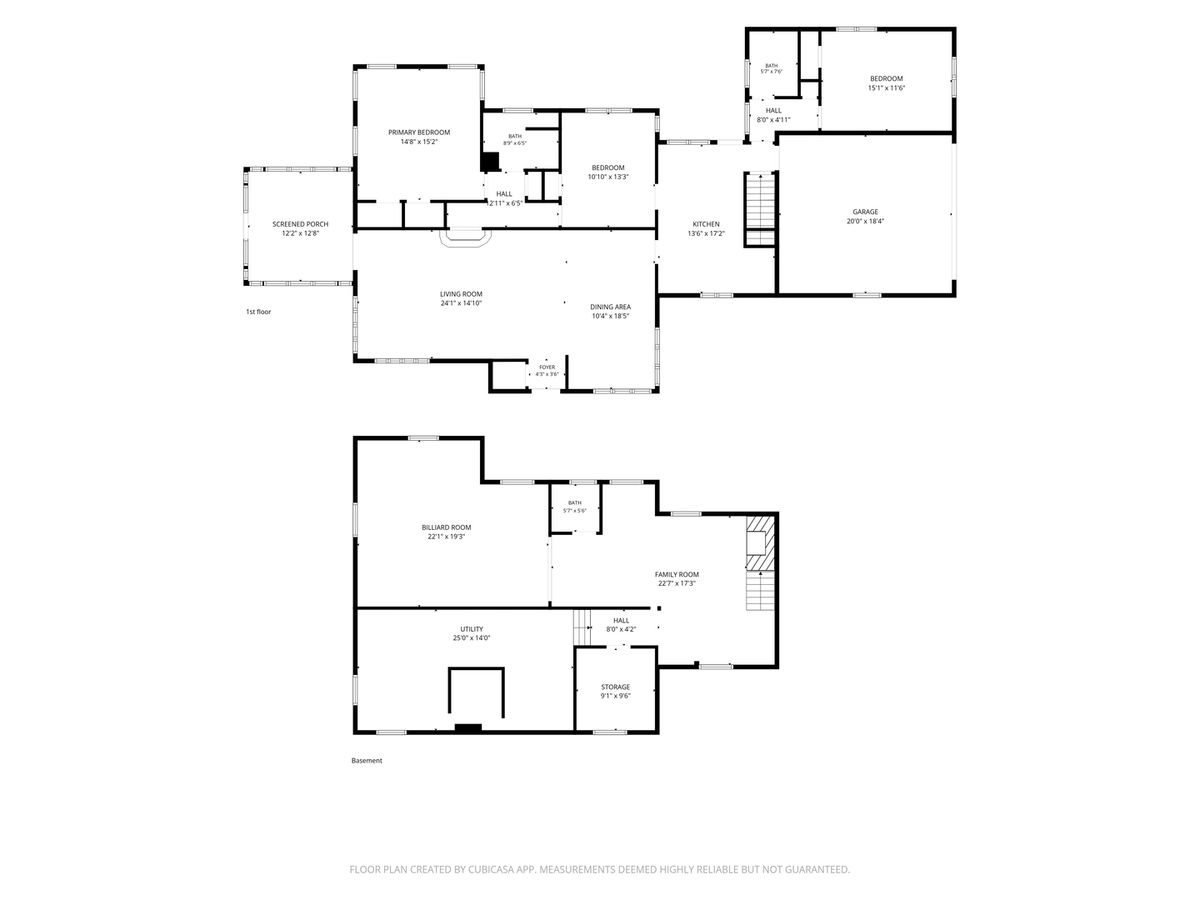
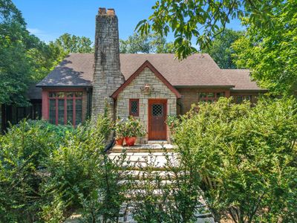
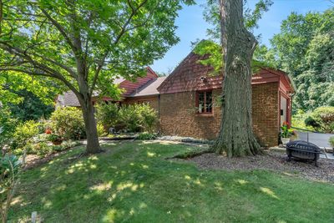
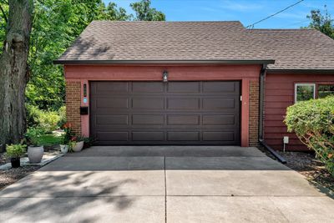
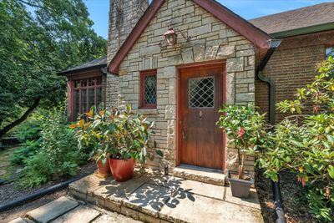
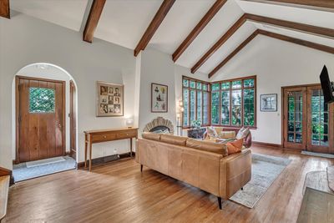
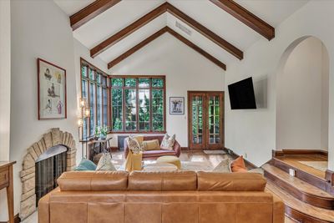
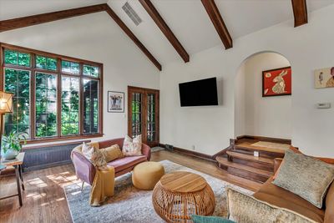
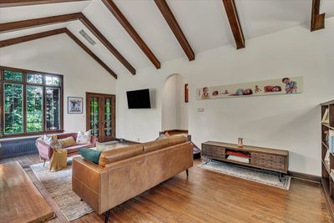
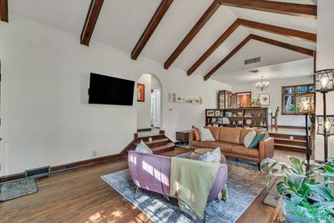
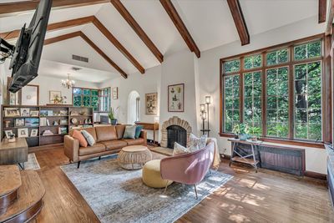
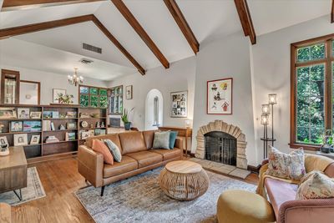
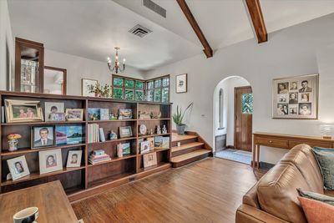
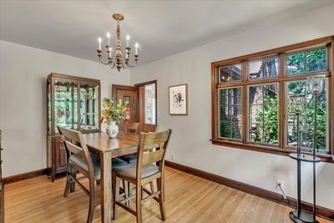
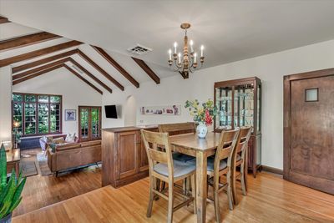
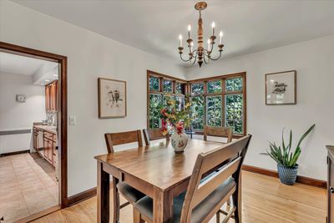
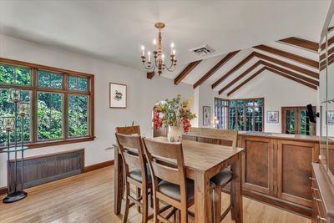
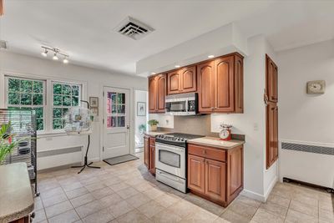
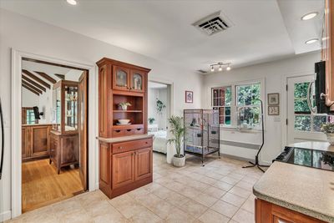
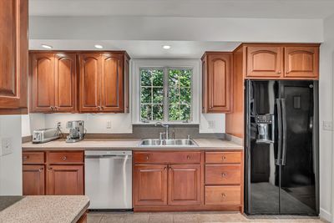
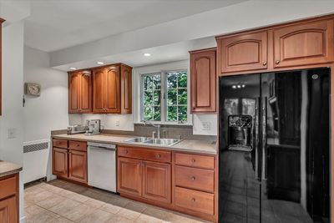
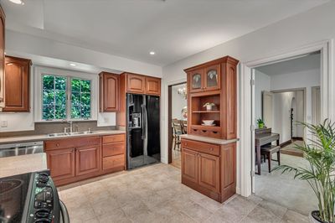
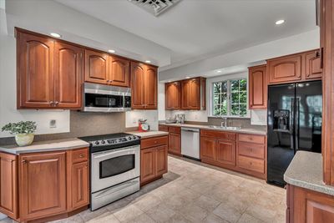
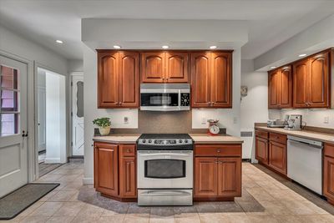
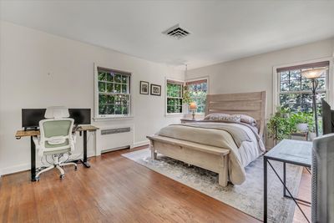
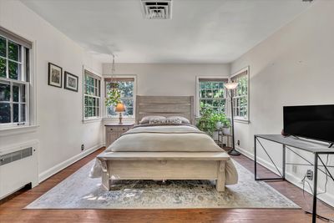
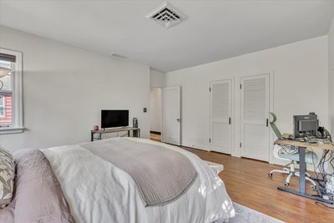
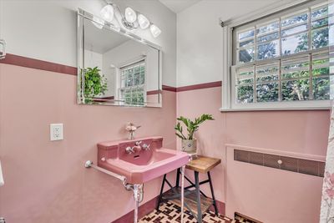
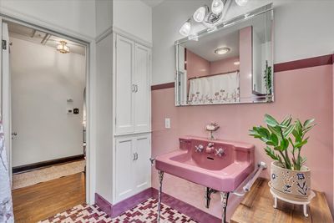
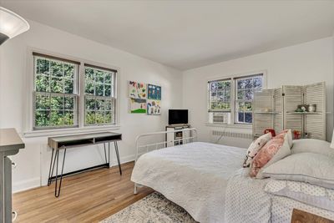
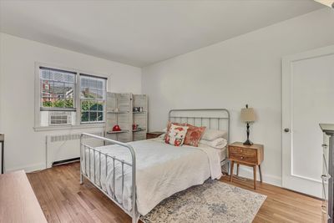
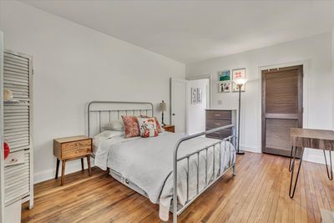
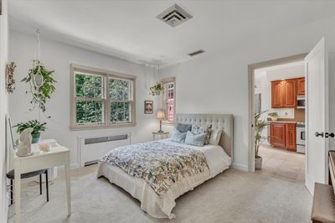
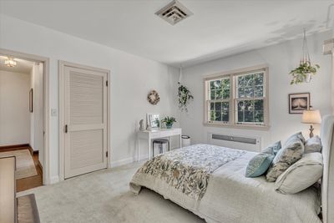
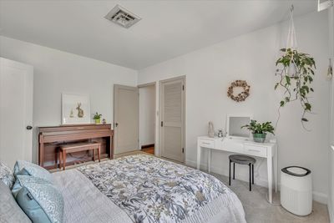
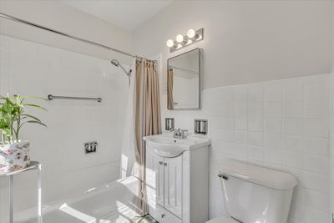
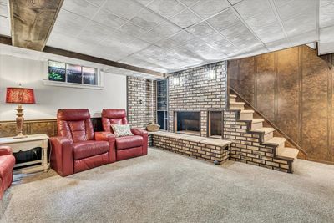
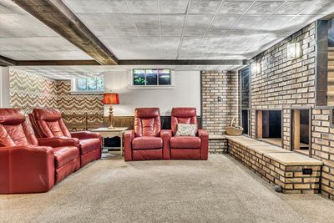
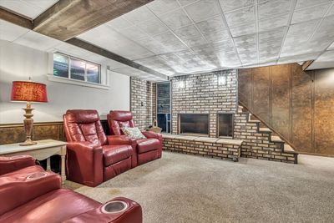
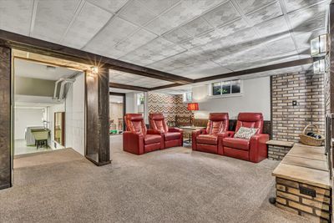
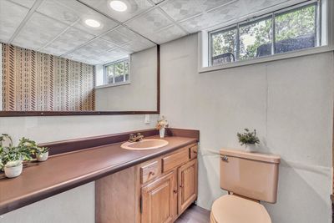
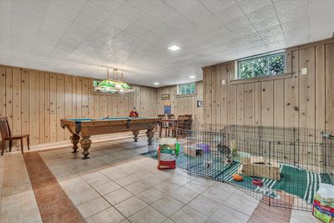
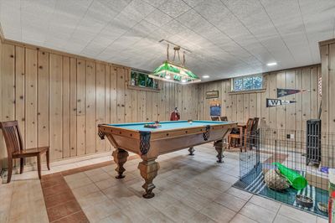
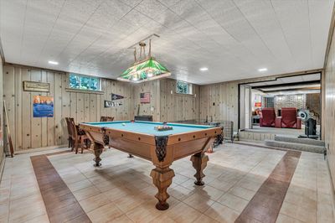
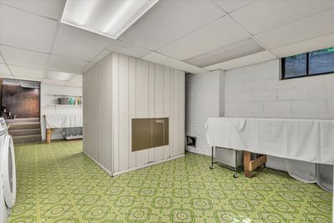
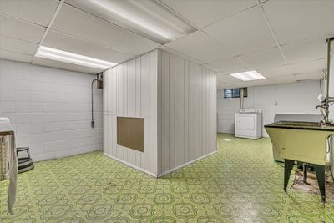
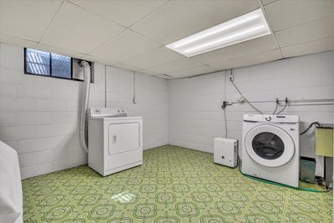
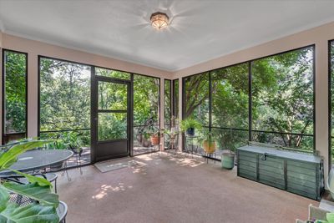
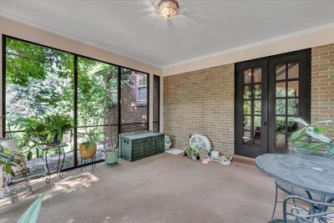
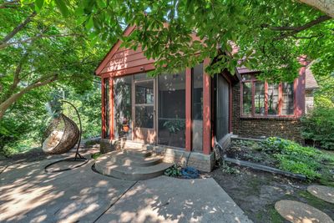
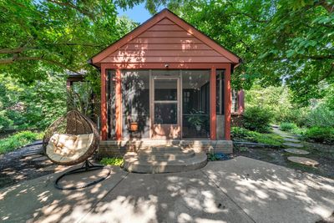
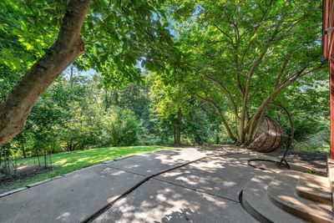
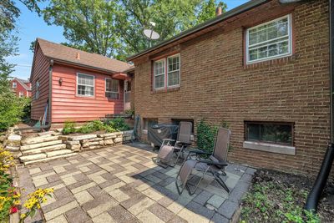
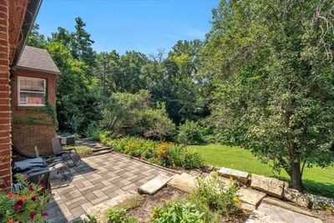
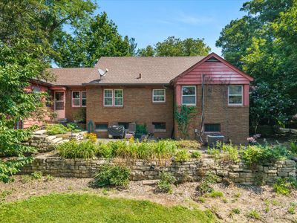
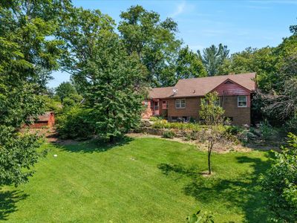
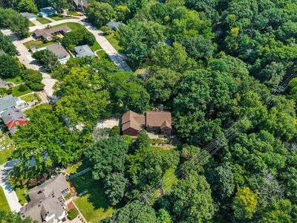
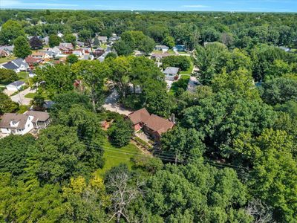
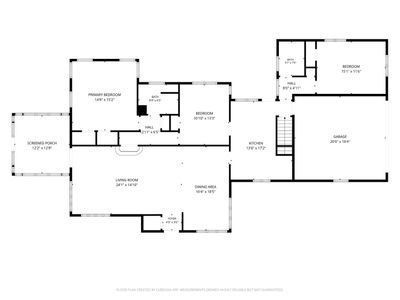
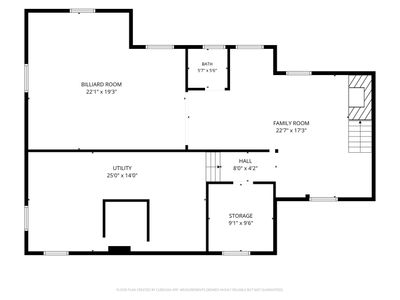
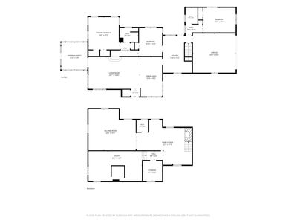
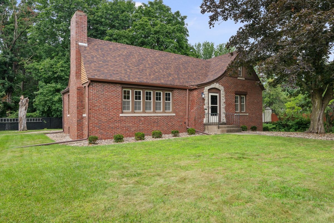
3-bedroom, 2.5-bathroom Ranch Tudor home built in 1939, brimming with character and located on nearly an acre in Moline. Tucked among the trees in the middle of town, this absolutely charming and truly unique home is positioned on a wooded lot near John Deere Middle School. The main level features original hardwood floors, custom woodwork, built-in cabinetry, and a living room with cathedral beamed ceilings and a wood-burning fireplace. French doors off the main living space lead to a screened-in porch. The kitchen includes a new dishwasher (2026). The full finished basement expands the living area with a family room, game room, half bathroom, and plenty of storage space. Mechanical and system updates include a roof replacement (2014 per previous seller), furnace (2012 per previous seller), and new gutters (2026). Outside, the property features mature pear, apple, and cherry trees, an attached 2-car garage, and a screened-in porch overlooking the wooded grounds.
— the listing agent’s description
The home
3 beds
2.5 baths
3,126 sqft
Built in 1939
0.92-acre lot
2-car garage
Detached Single
Tudor
What it’ll cost
$112 / sqft
$8,552 taxes / yr
No HOA
8 days on dwello
Estimated monthly payment
$2,676/mo
Principal & interest$1,861
Property taxes$713
Homeowners insurance$102
Get pre-qualified →Connect with a licensed lender in the dwello network.
Estimate only — not a loan offer. Example rate; taxes and insurance estimated; your actual rate, payment, taxes, and insurance will vary. dwello is not a lender. Equal Housing Opportunity.
Tour it with a real dwello agent
The agent who meets you here is an actual dwello Home Group team member who knows these streets — not a stranger who bought your name from a portal. You get straight answers on the spot, and the same person stays with you through closing.
On our team, vettedYour info is never soldWith you through closing
Tour this home
In person, on your schedule — a dwello agent meets you there.
WED
Jun 3
THU
Jun 4
FRI
Jun 5
SAT
Jun 6
11:00 am
Schedule a tour
8 days on dwello
Price history
Listed for sale
Aug 5, 2026
$350,000
Property taxes
2025
Annual tax bill (MLS)
From county records — verify with the assessor.
Features
Central AirNatural GasRadiator(s)Aluminum SidingBrickPublic SewerConcreteGarage Door Opener
Neighborhood
Loading map…
Nearby places via OpenStreetMap — approximate; verify what matters to you. Map © Mapbox © OpenStreetMap.
MLS listing data
Listed by Richard Bassford · RE/MAX Concepts Bettendorf
Listing last updated Aug 11, 2026 · data refreshed from the MLS Aug 11, 2026, 5:11 AM CT
Based on information submitted to the MLS GRID as of Aug 11, 2026, 5:11 AM CT. Listing data © MRED LLC, distributed by MLS GRID — deemed reliable but not guaranteed; independently verify. Anything shown below this point is not MLS listing data.
See it in personA real dwello agent on our team — never a sold lead.
Schedule a tour
Message
No pressure — reach out whenever you’re ready.
Similar homes nearby
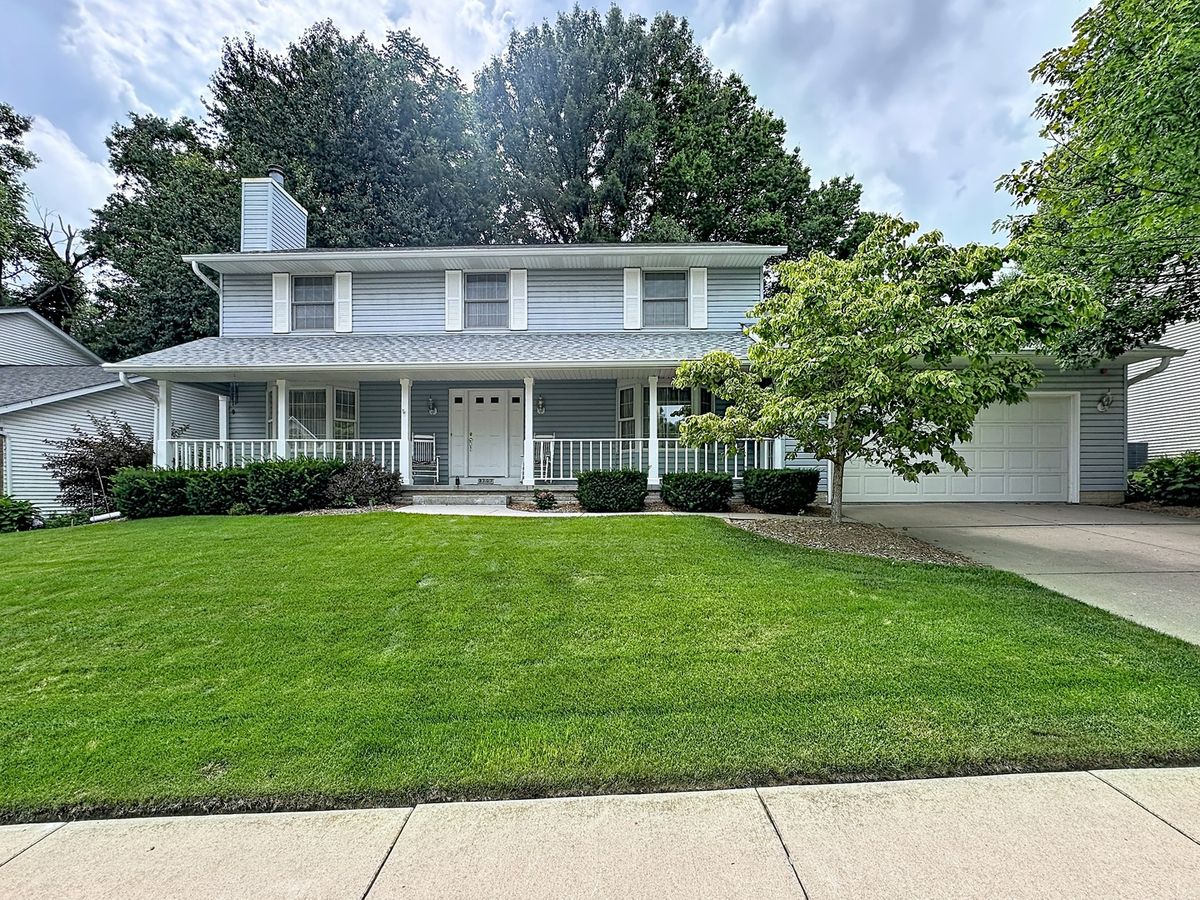
$369,900Active
3 bd · 2.5 ba · 2,564 sqft
3707 75th Street Court
Moline, IL
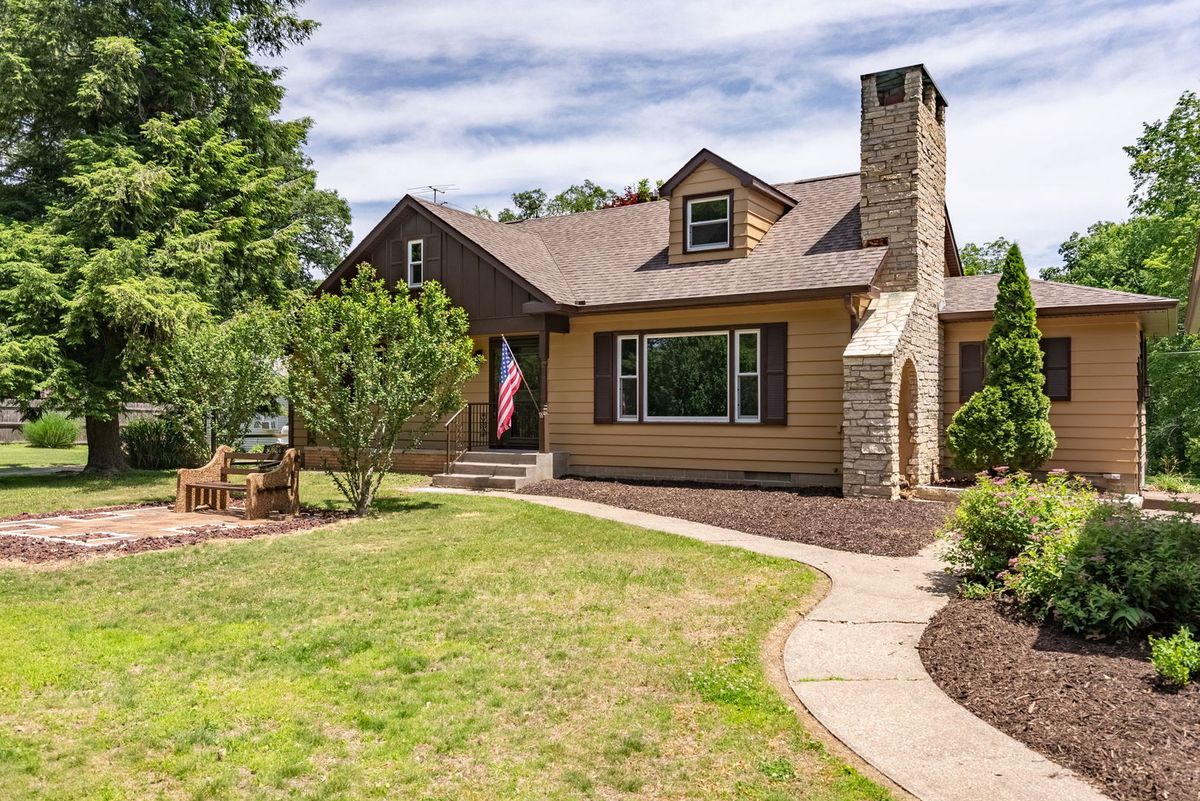
$375,000Active
4 bd · 3 ba · 3,162 sqft
1220 54 Street Court
Moline, IL
$384,900Active
3 bd · 2.5 ba · 1,845 sqft
2601 12th Street
Moline, IL
$400,000Active
4 bd · 4 ba · 3,414 sqft
3517 26th Avenue A
Moline, IL