View all 39 photos
Detached Single · Oakwood, IL
$219,900
3 beds · 2 baths · 1,451 sqft
302 S Olmstead Street, Oakwood, IL, 61858
A brick-and-mortar place to make your own — room to make it home.
Active
What’s special
Central air4-car garage0.34-acre lotIn-unit laundry
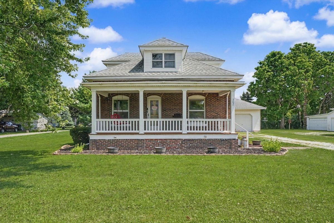
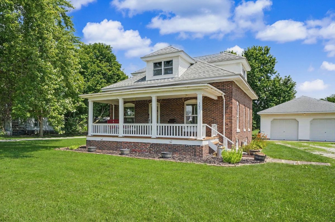
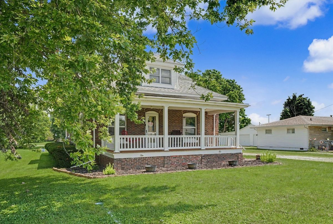
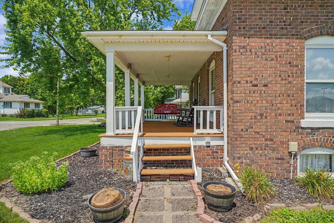
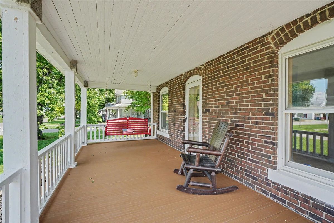
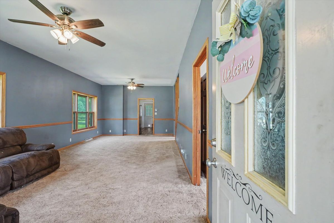
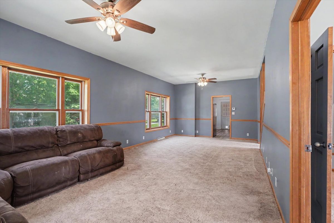
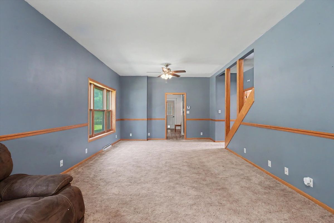
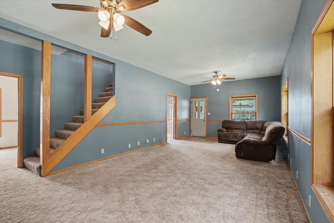
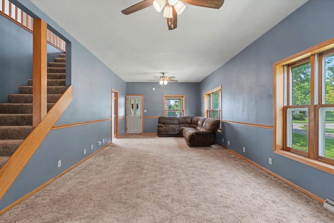
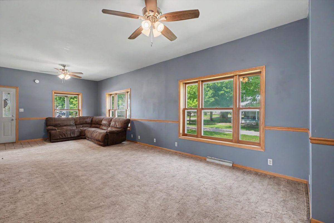
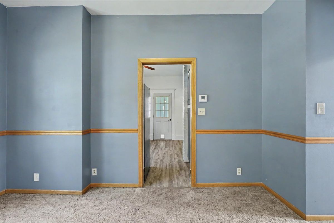
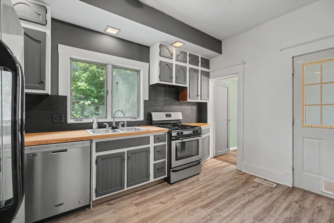
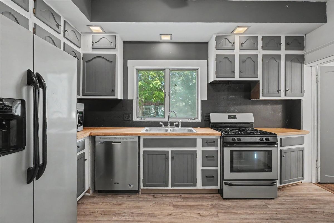
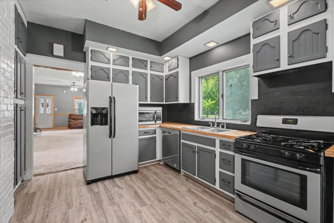
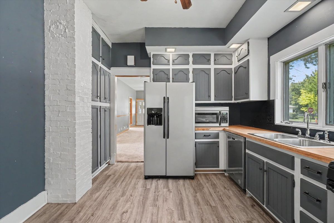
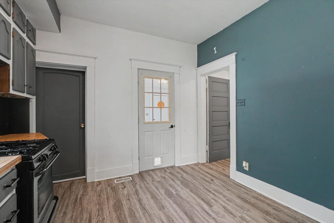
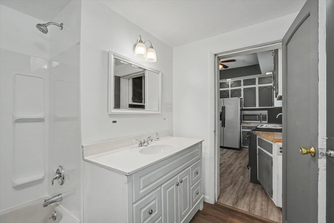
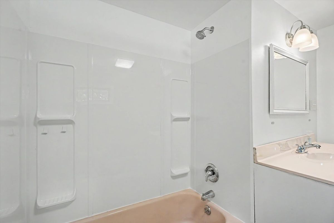
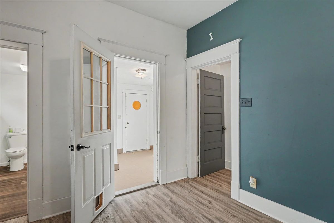
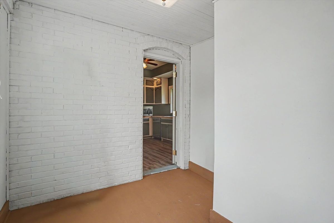
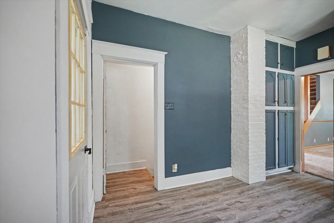
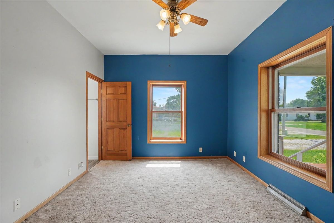
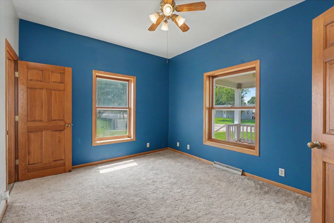
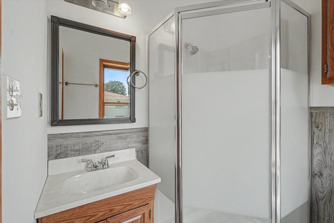
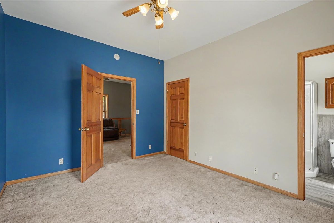
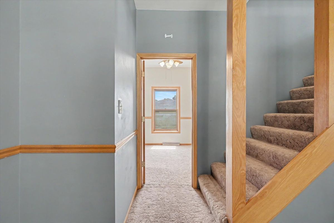
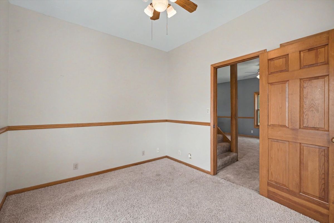
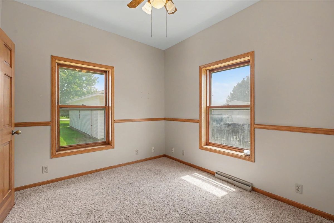
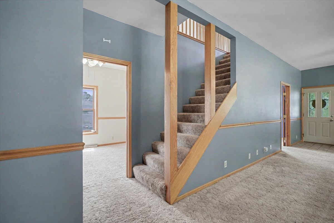
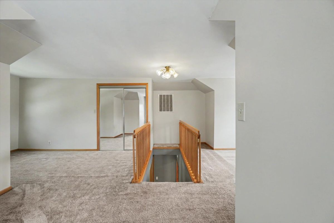
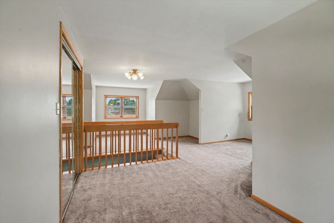
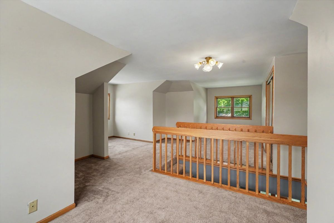
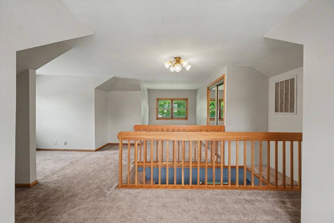
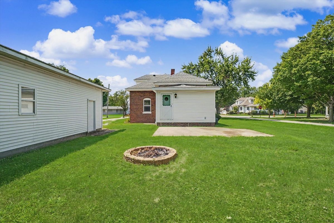
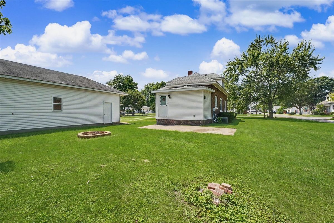
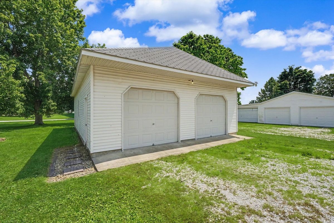
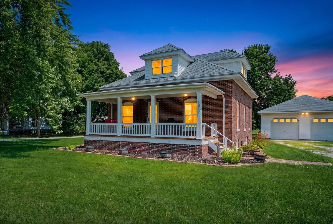
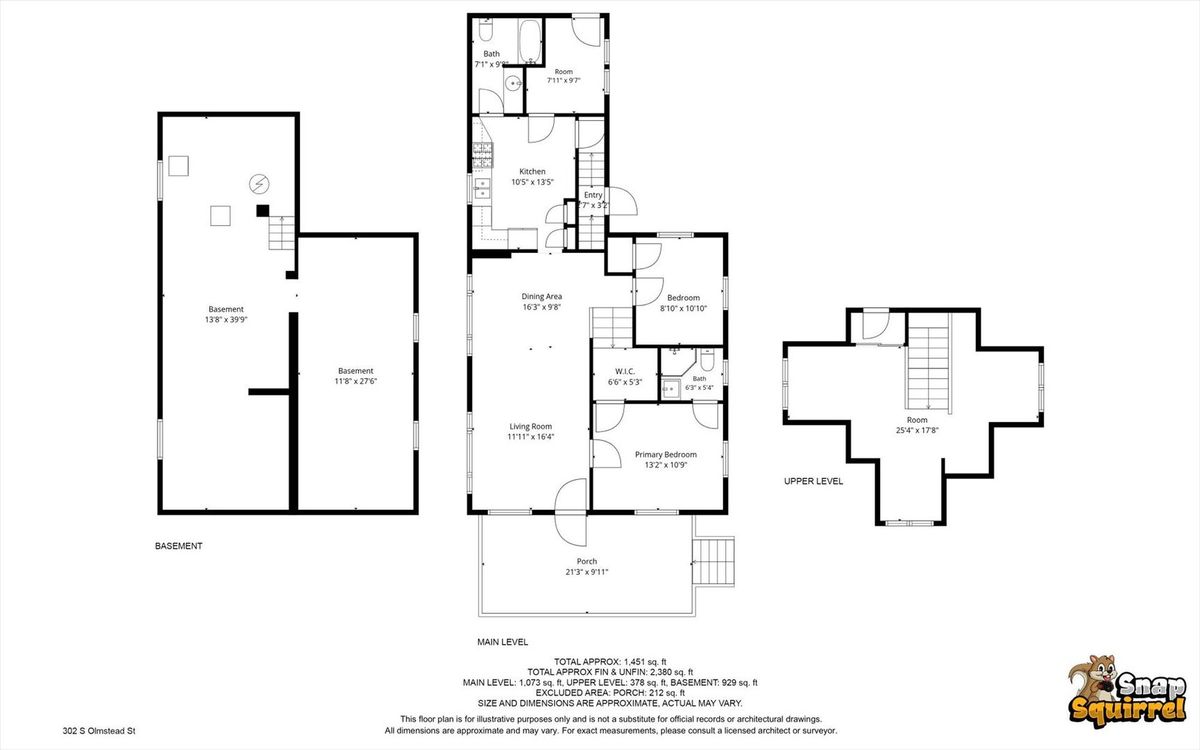
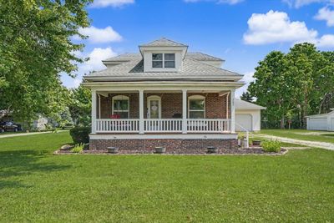
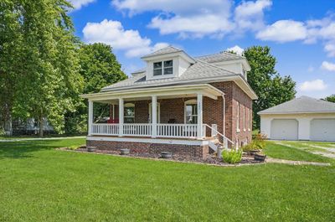
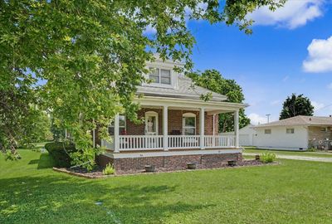
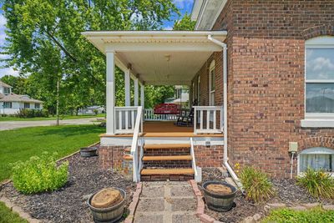
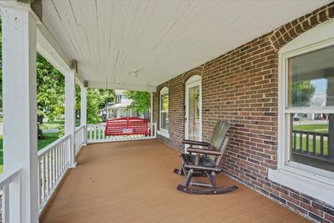
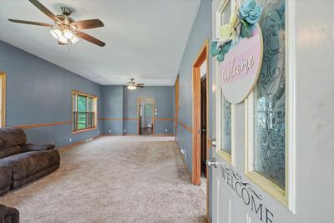
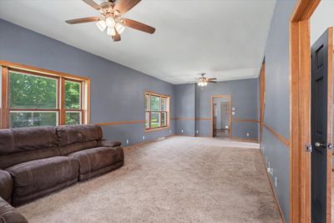
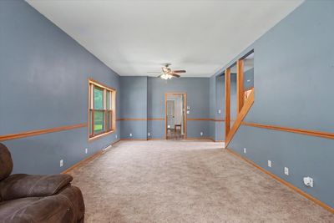
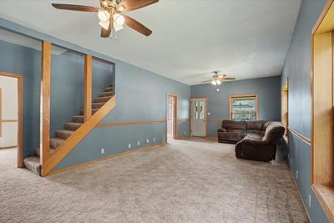
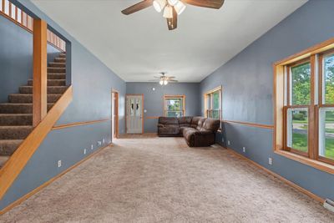
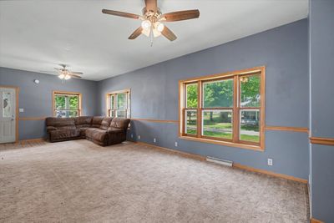
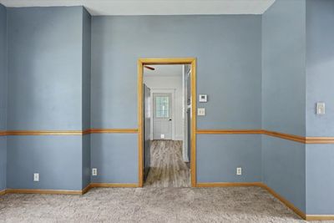
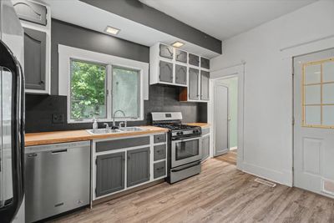
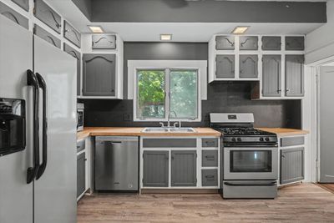
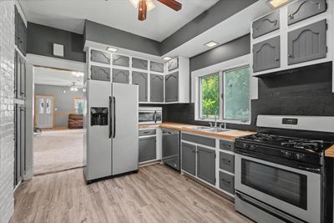
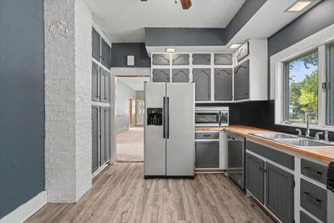
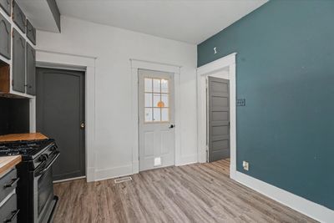
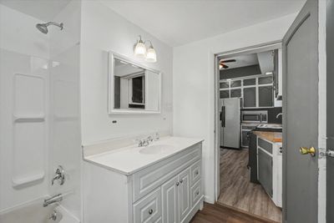
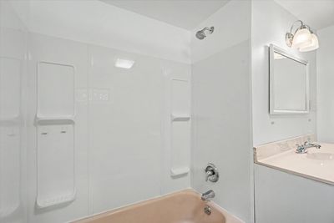
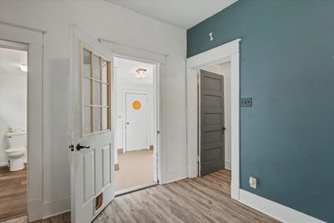
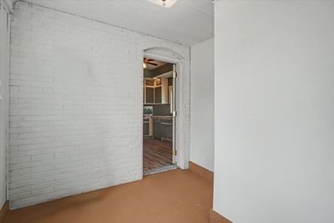
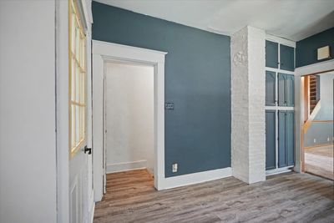
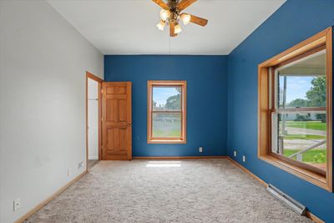
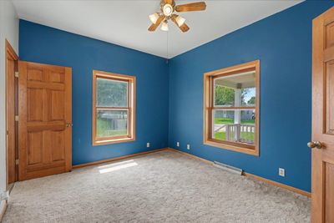
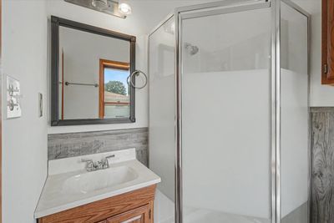
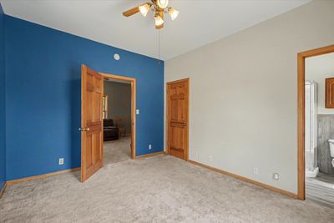
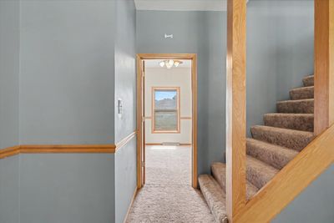
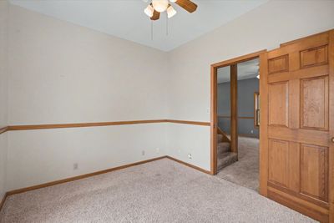
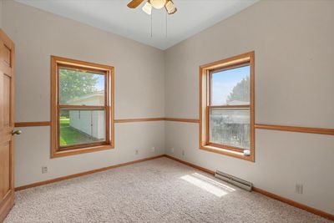
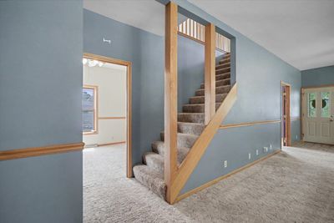
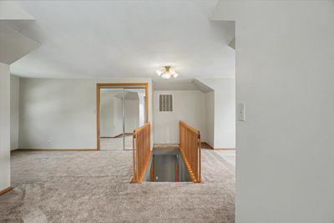
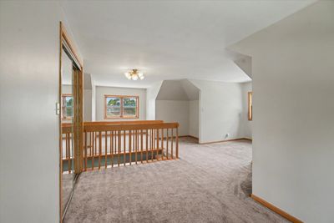
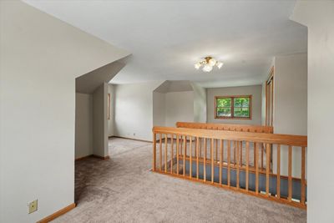
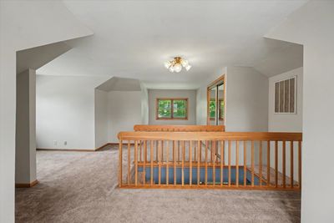
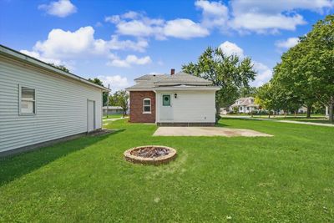
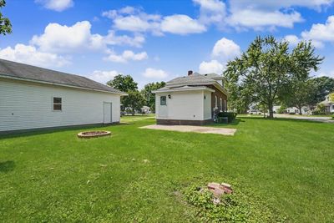
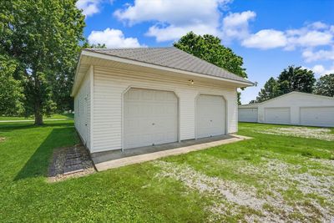
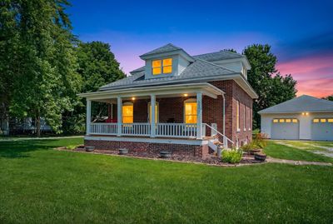
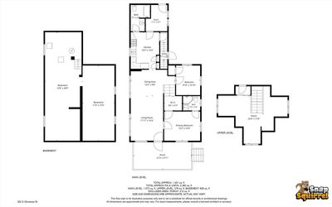
Lovely 3 bedroom, 2 bathroom home located on a spacious corner lot in the heart of Oakwood. The primary bedroom is located on the main level and is complete with a walk-in closet and full bathroom. You will also find the living room, dining room, second bedroom, kitchen and other full bathroom. The kitchen cabinets were just painted and the rest of the home also has new paint throughout. Off the kitchen there is a bonus room that could be used as a pantry, mudroom, or potentially converted to a main level laundry room. Upstairs is a large loft that can be used as an oversized primary suite, rec room, or even a second living room. The unfinished basement adds plenty of extra storage, opportunity for additional living space, and is also home to the laundry room and major mechanicals. Additionally this home has an oversized, 4-car tandem garage for all of your hobbies. You can also enjoy the outdoors from the comfort of the front porch and back patio. In addition to all of the wonderful features this home has to offer, it is also within walking distance of Oakwood Grade School, Oakwood Park, The Kickapoo Rail Trail, Oakwood Library, and just a few blocks away from the parade route. Recent updates include: fresh interior paint, vinyl flooring in the kitchen and bathrooms, and painted kitchen cabinets. Water heater new in 2025 and furnace & A/C in 2017.
— the listing agent’s description
The home
3 beds
2 baths
1,451 sqft
0.34-acre lot
4-car garage
Detached Single
What it’ll cost
$152 / sqft
$3,816 taxes / yr
No HOA
7 days on dwello
Estimated monthly payment
$1,551/mo
Principal & interest$1,169
Property taxes$318
Homeowners insurance$64
Get pre-qualified →Connect with a licensed lender in the dwello network.
Estimate only — not a loan offer. Example rate; taxes and insurance estimated; your actual rate, payment, taxes, and insurance will vary. dwello is not a lender. Equal Housing Opportunity.
Tour it with a real dwello agent
The agent who meets you here is an actual dwello Home Group team member who knows these streets — not a stranger who bought your name from a portal. You get straight answers on the spot, and the same person stays with you through closing.
On our team, vettedYour info is never soldWith you through closing
Tour this home
In person, on your schedule — a dwello agent meets you there.
WED
Jun 3
THU
Jun 4
FRI
Jun 5
SAT
Jun 6
11:00 am
Schedule a tour
7 days on dwello
Price history
Listed for sale
Aug 5, 2026
$219,900
Property taxes
2025
Annual tax bill (MLS)
From county records — verify with the assessor.
Features
Central AirNatural GasVinyl SidingBrickPublic SewerGravelGarage Door Opener
Neighborhood
Loading map…
Nearby places via OpenStreetMap — approximate; verify what matters to you. Map © Mapbox © OpenStreetMap.
MLS listing data
Listed by Delaney Sturner · Coldwell Banker R.E. Group
Listing last updated Aug 11, 2026 · data refreshed from the MLS Aug 11, 2026, 5:11 AM CT
Based on information submitted to the MLS GRID as of Aug 11, 2026, 5:11 AM CT. Listing data © MRED LLC, distributed by MLS GRID — deemed reliable but not guaranteed; independently verify. Anything shown below this point is not MLS listing data.
See it in personA real dwello agent on our team — never a sold lead.
Schedule a tour
Message
No pressure — reach out whenever you’re ready.