View all 22 photos
Detached Single · Chicago, IL
$725,000
4 beds · 3.5 baths
5811 W Patterson Avenue, Chicago, IL, 60634
A brick-and-mortar place to make your own — room to make it home.
Active
What’s special
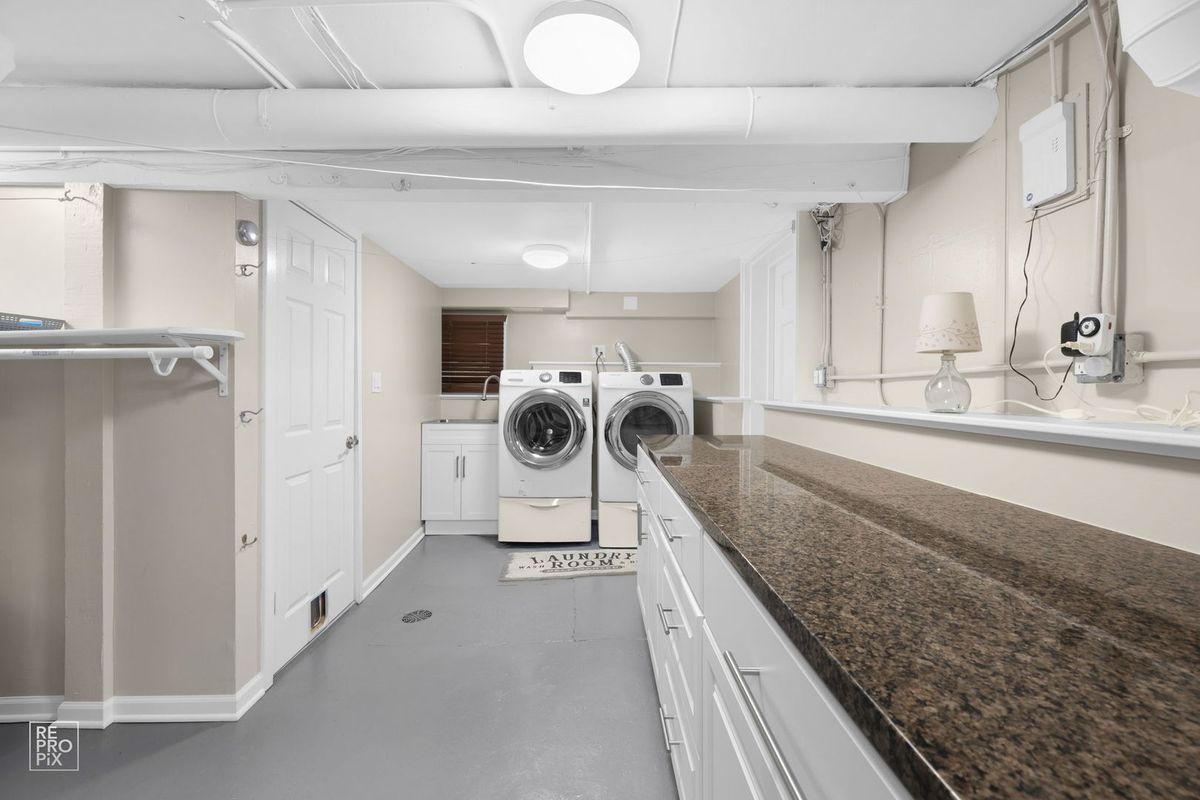
Central air2-car garageIn-unit laundry
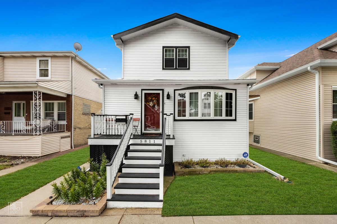
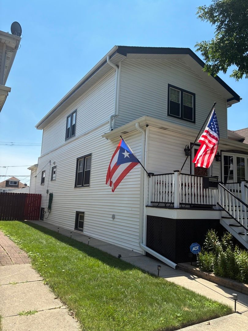
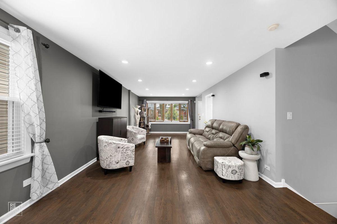
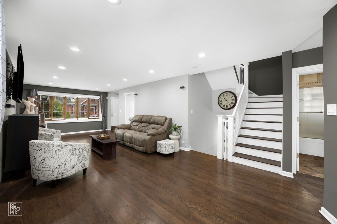
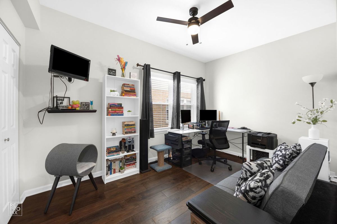
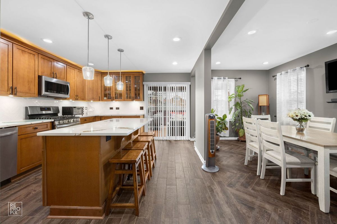
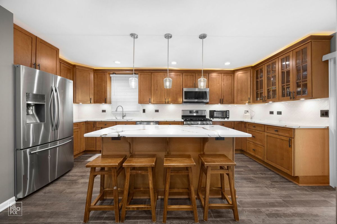
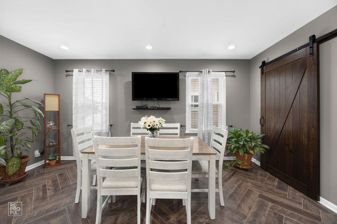
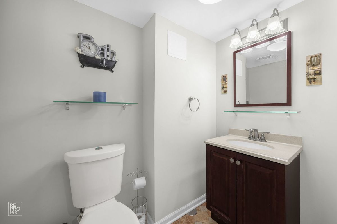
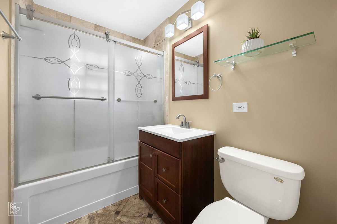
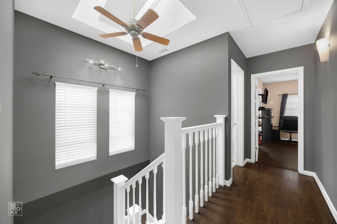
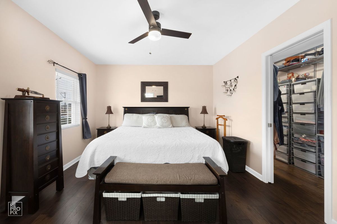
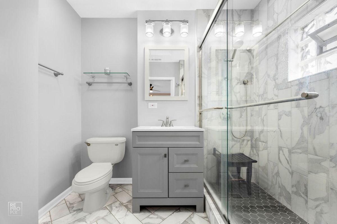
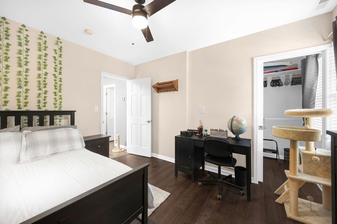
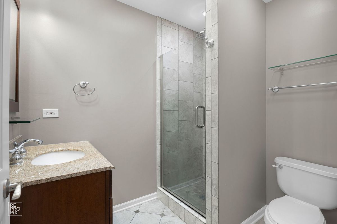
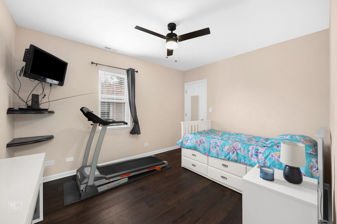
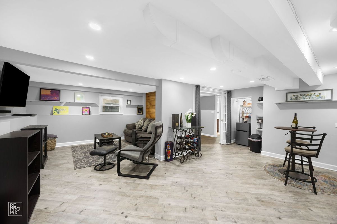
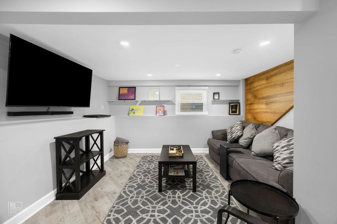
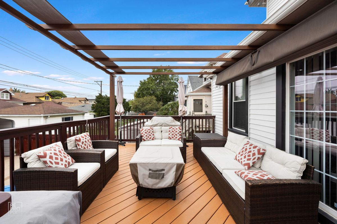
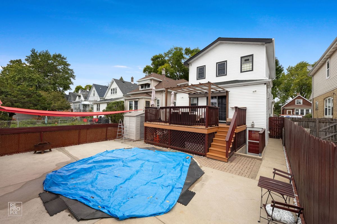
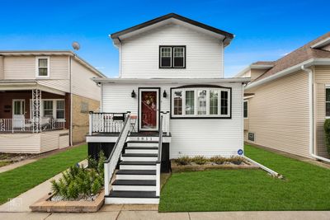
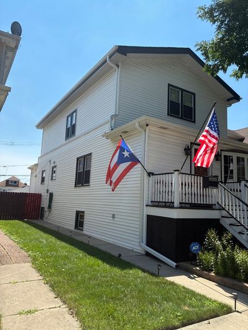
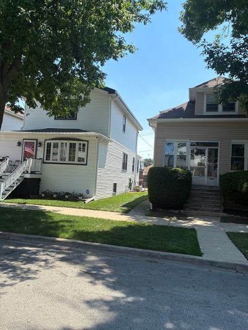
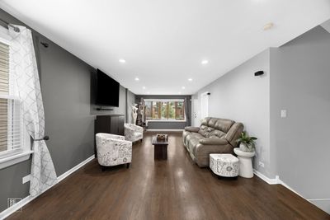
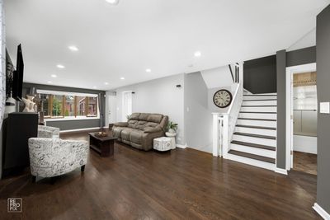
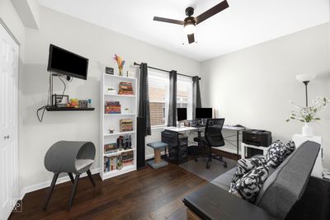
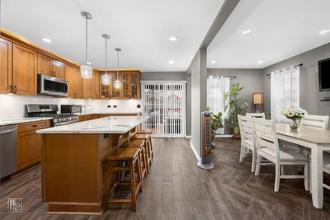
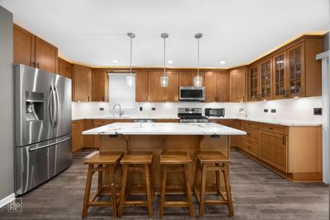
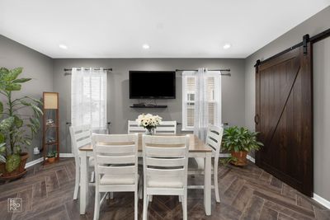
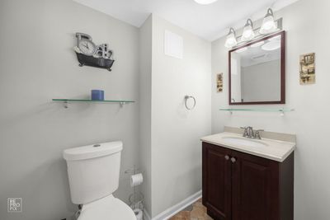
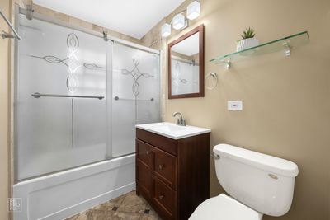
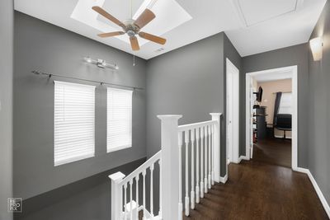
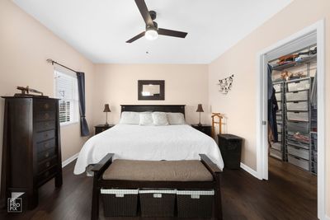
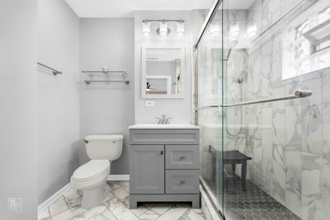
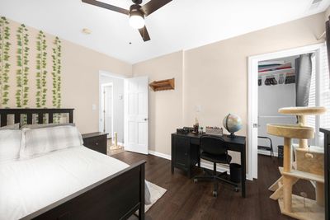
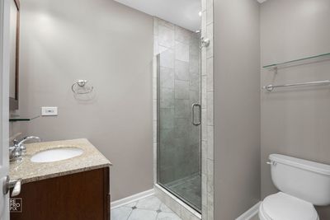
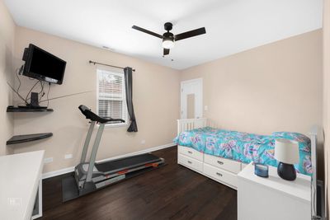
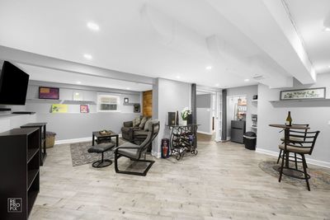
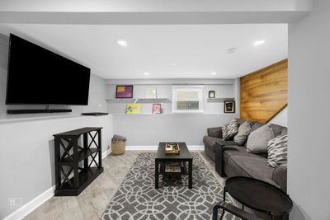
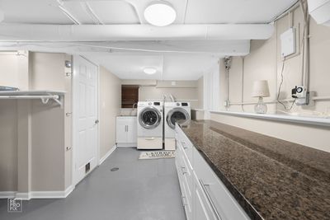
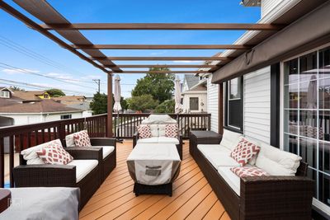
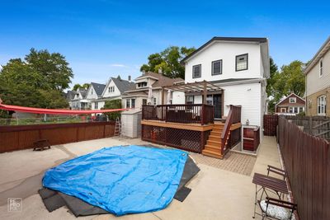
Welcome to this spacious contemporary bungalow, perfectly situated on an oversized lot in the desirable Portage Park neighborhood. This lovely home boasts 5 bedrooms and 3.5 baths, offering plenty of space for comfortable living. Bright and airy living room, ideal for gatherings. Beautiful kitchen featuring stainless steel appliances, a large island with sleek quartz countertops and big pull-out drawers, two Lazy Susan cabinets, seamlessly opening to what is now the dining room. One bedroom currently used as an office, providing flexibility for your needs. Second floor consist of three well-sized bedrooms with walk in closets, including a primary suite with an en suite bathroom featuring a walk-in shower. Skylights on upstairs' bathroom and hallway. Basement consist of expansive bonus room with French pocket doors. that can serve as additional living quarters and half bath. Front and back heated storage space in the basement. Enjoy the covered deck, perfect for outdoor entertaining. Two-car garage and ample yard space. The second-floor addition was completed approximately 15 years ago, adding significant value to the home. Recent updates include a new roof for both the house and garage, along with new gutters completed in 2024. Don't miss the chance to make this charming house your new home! Some furniture inside is included on the sale.
— the listing agent’s description
The home
4 beds
3.5 baths
Built in 1918
Lot 35 X 125
2-car garage
Detached Single
Contemporary
What it’ll cost
$8,438 taxes / yr
No HOA
7 days on dwello
Estimated monthly payment
$4,769/mo
Principal & interest$3,855
Property taxes$703
Homeowners insurance$211
Get pre-qualified →Connect with a licensed lender in the dwello network.
Estimate only — not a loan offer. Example rate; taxes and insurance estimated; your actual rate, payment, taxes, and insurance will vary. dwello is not a lender. Equal Housing Opportunity.
Tour it with a real dwello agent
The agent who meets you here is an actual dwello Home Group team member who knows these streets — not a stranger who bought your name from a portal. You get straight answers on the spot, and the same person stays with you through closing.
On our team, vettedYour info is never soldWith you through closing
Tour this home
In person, on your schedule — a dwello agent meets you there.
WED
Jun 3
THU
Jun 4
FRI
Jun 5
SAT
Jun 6
11:00 am
Schedule a tour
7 days on dwello
Price history
Listed for sale
Aug 5, 2026
$725,000
Earlier records
Listed
Jun 16, 2026
$725,000
From MLS records — independently verify.
Property taxes
2025
Annual tax bill (MLS)
Assessed value
2025
County assessor
2024
2023
2022
2021
2020
2019
2018
Assessed value from the Cook County Assessor (open records). Estimated market ≈ assessed × 10 for residential; not an appraisal — verify with the assessor.
Features
Central AirNatural GasForced AirVinyl SidingPublic SewerYesGarage Owned
Neighborhood
Loading map…
Nearby places via OpenStreetMap — approximate; verify what matters to you. Map © Mapbox © OpenStreetMap.
MLS listing data
Listed by Martina Osorio · Chicagoland Brokers, Inc.
Listing last updated Aug 11, 2026 · data refreshed from the MLS Aug 11, 2026, 5:11 AM CT
Based on information submitted to the MLS GRID as of Aug 11, 2026, 5:11 AM CT. Listing data © MRED LLC, distributed by MLS GRID — deemed reliable but not guaranteed; independently verify. Anything shown below this point is not MLS listing data.
See it in personA real dwello agent on our team — never a sold lead.
Schedule a tour
Message
No pressure — reach out whenever you’re ready.
Similar homes nearby
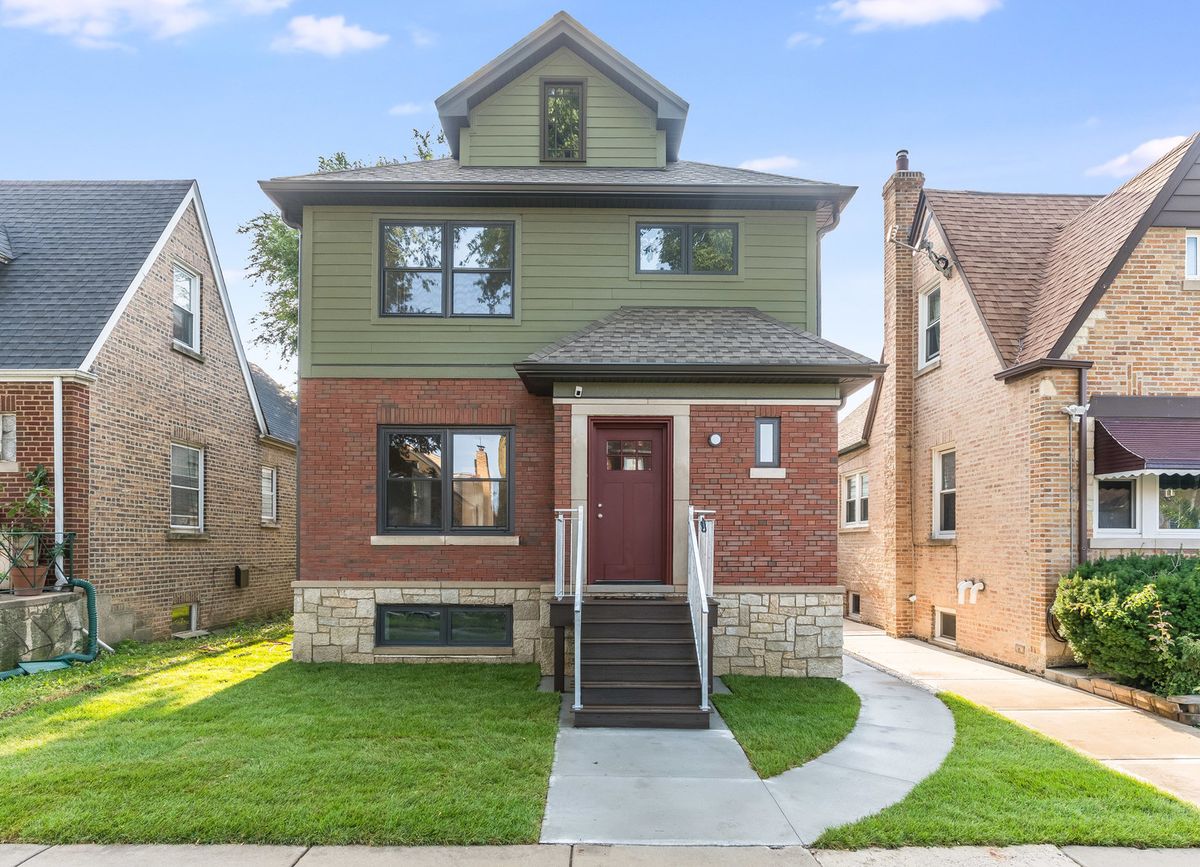
$725,000Active
5 bd · 4.5 ba · 2,317 sqft
2730 N Mason Avenue
Chicago, IL
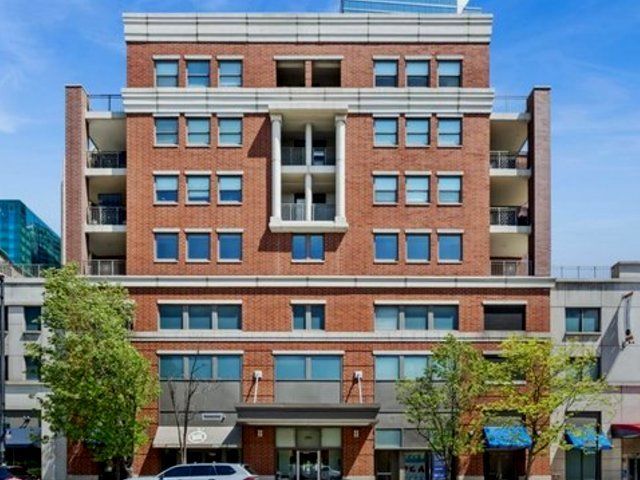
$725,000Active
3 bd · 2 ba
1133 S STATE Street #701
Chicago, IL
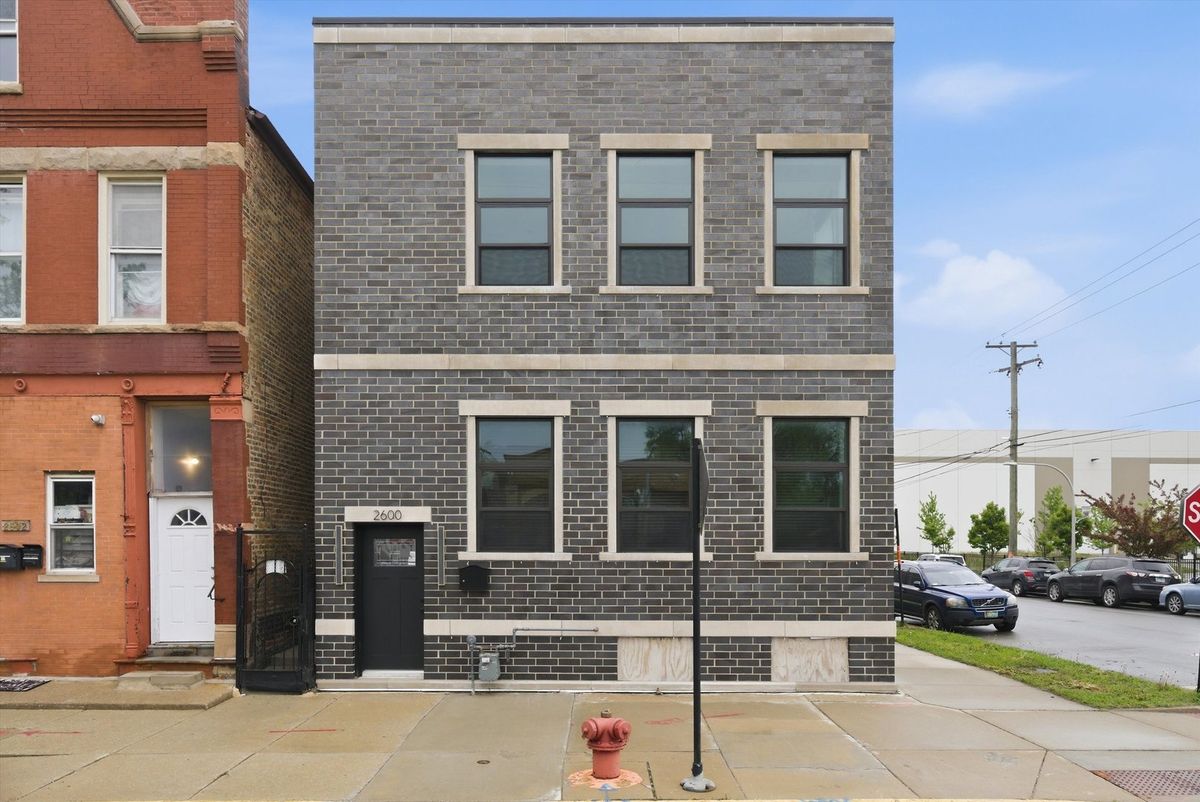
$725,000Active
4 bd · 3.5 ba · 4,920 sqft
2600 W 25th Street
Chicago, IL
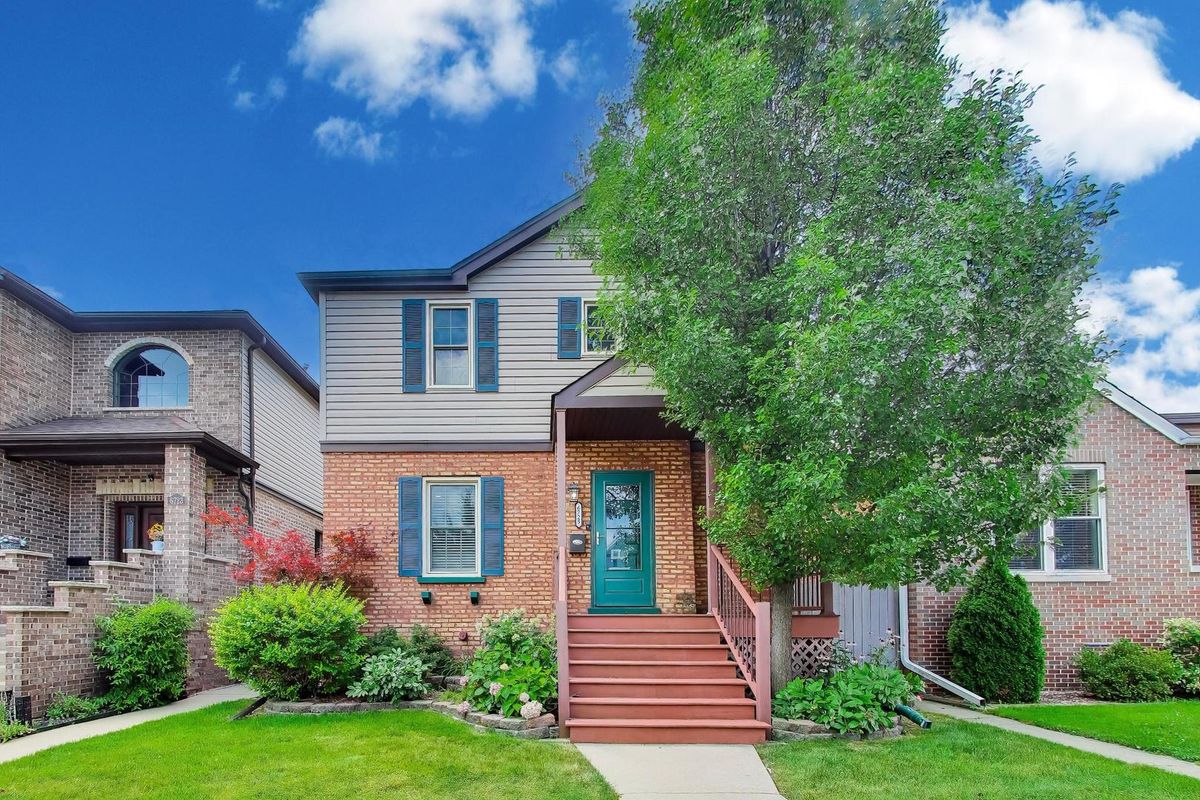
$725,000Active
5 bd · 3 ba · 3,500 sqft
6725 W Albion Avenue
Chicago, IL