View all 28 photos
Attached Single · Lakemoor, IL
$264,900
2 beds · 2.5 baths · 1,500 sqft
31632 Tall Grass Court #31632, Lakemoor, IL, 60051
A brick-and-mortar place to make your own — room to make it home.
Active
What’s special
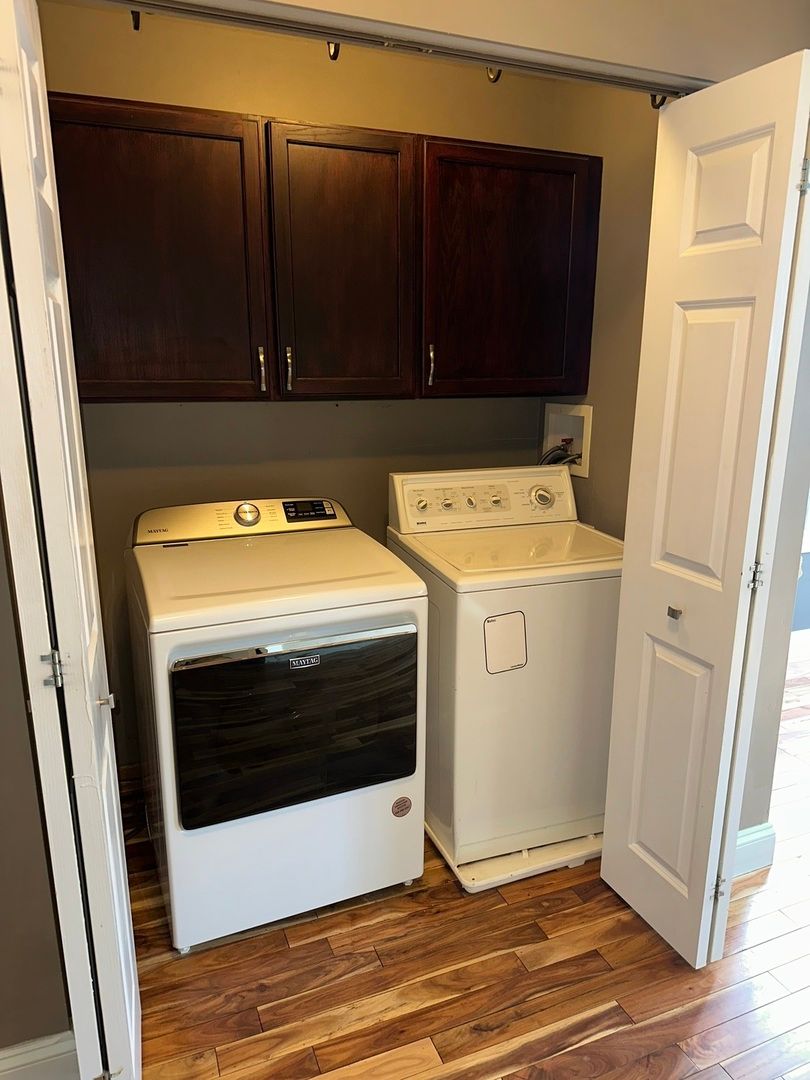
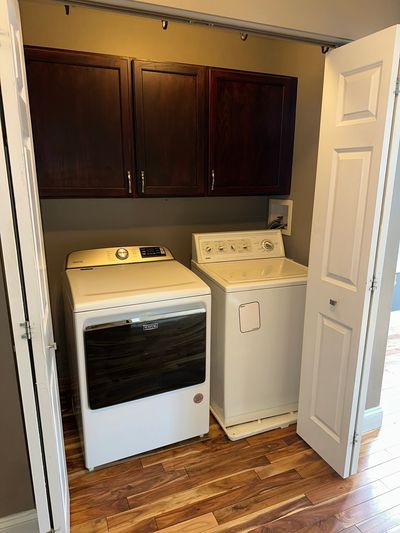
Central air2-car garageIn-unit laundry
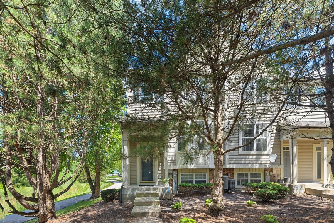
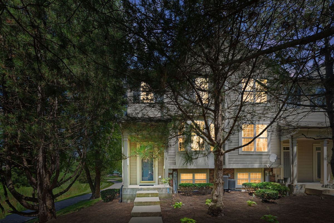
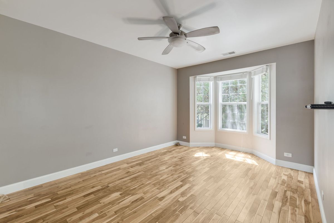
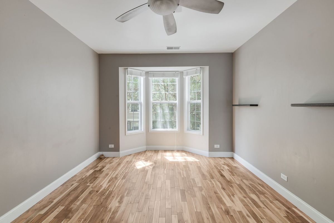
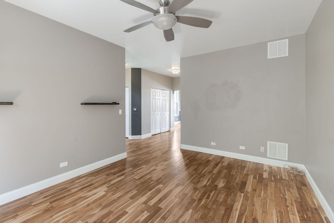
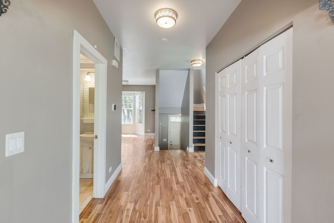
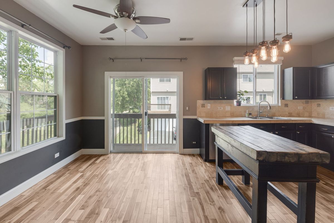
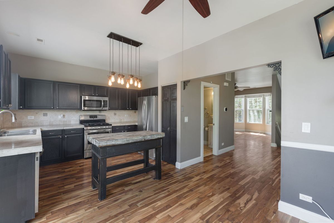
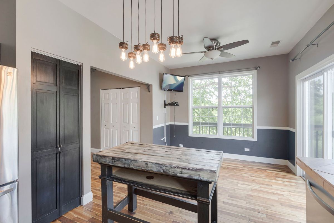
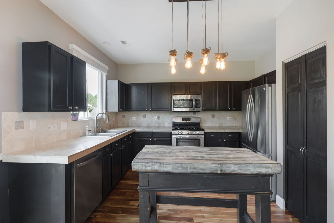
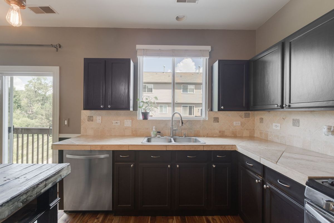
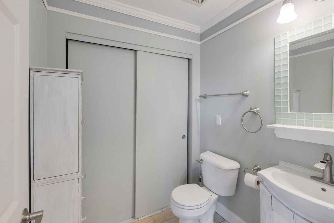
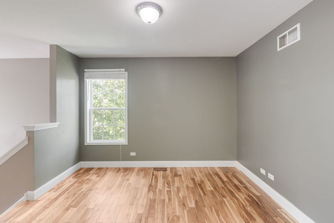
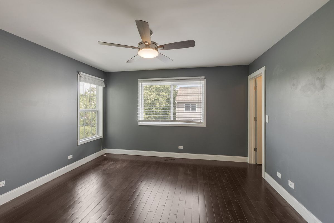
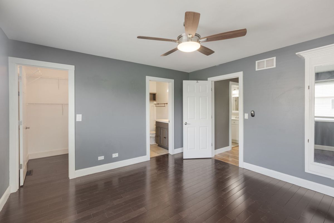
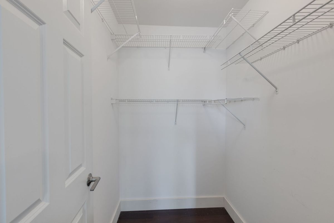
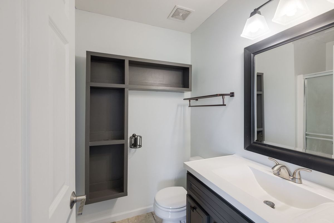
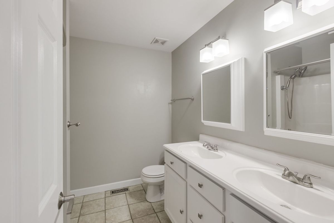
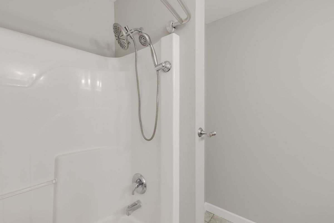
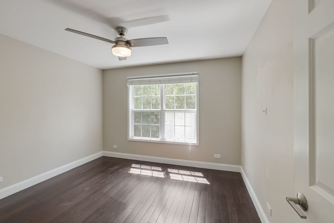
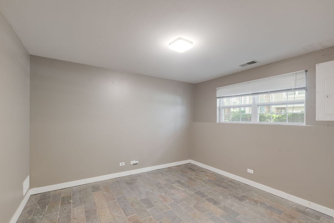
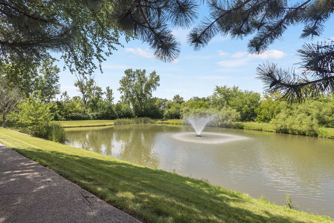
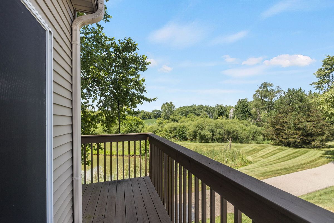
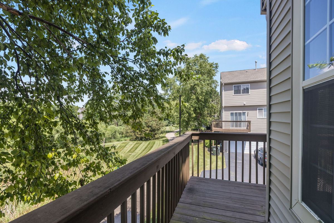
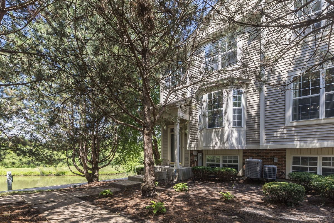
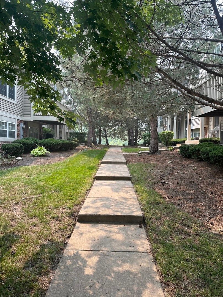
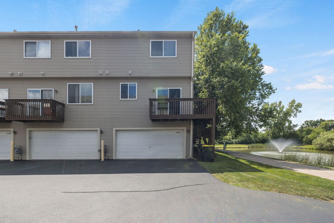
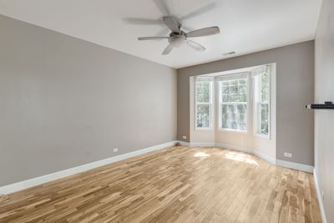
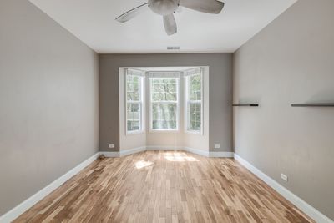
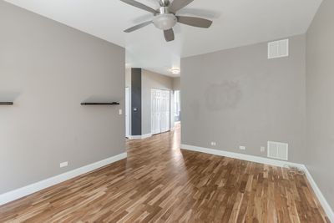
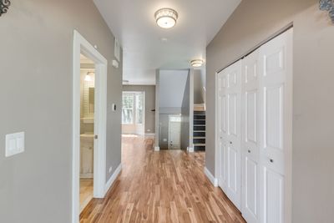
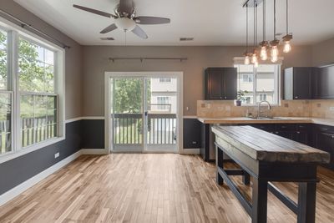
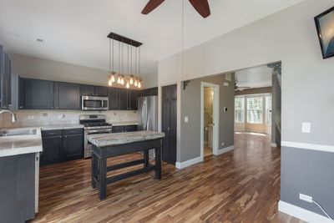
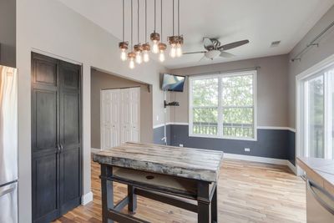
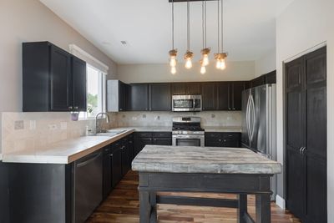
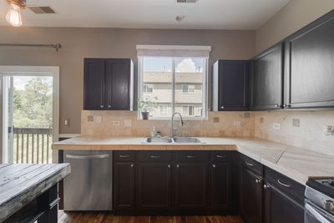
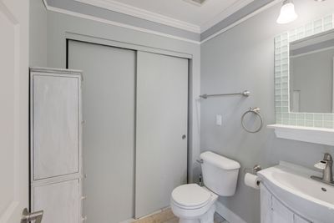
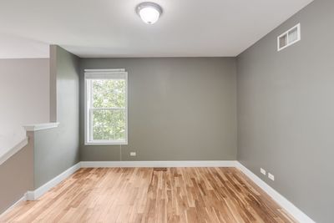
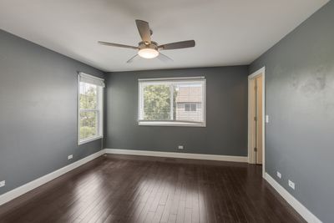
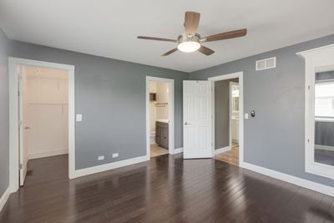
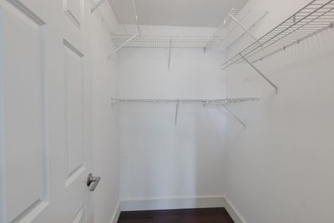
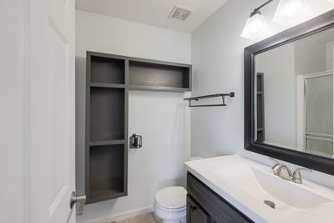
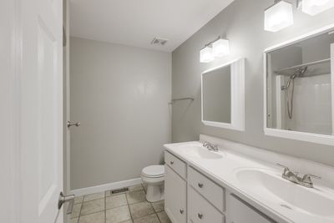
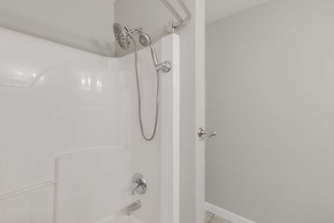
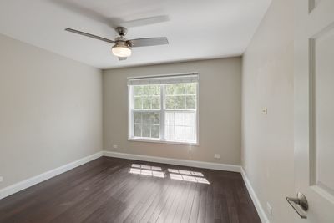
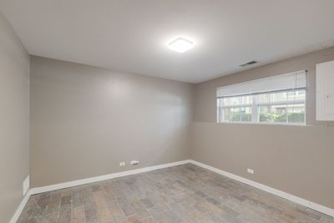
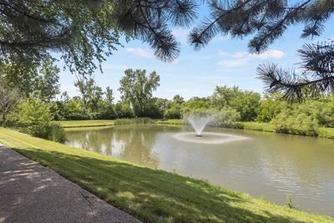
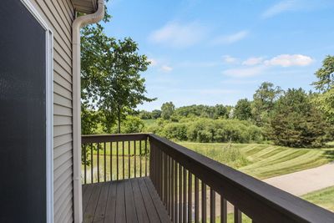
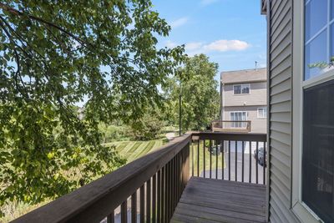
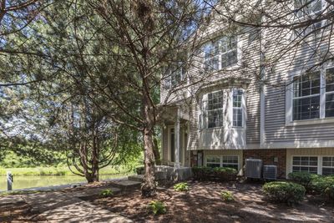
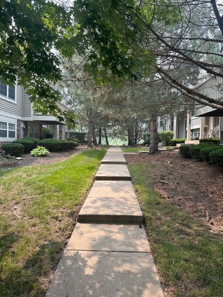
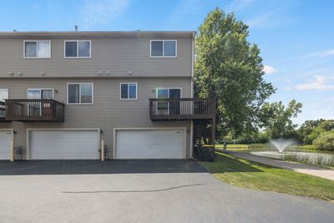
This Hard-To-Find End-Unit Townhome Offers A Rare Wrap-Around Balcony With Peaceful Pond Views Combined With A Lovely Wooded Walkway That Leads To The Covered Front Porch Entry. Definitely Ready For Cosmetic Updating And Requiring Some TLC, From The Main Level 9-Foot Ceilings To The Warm Hardwood Flooring, You're Sure To Appreciate The Following Fine Features: The Kitchen Is Equipped With Stainless Steel Appliances, Tile Countertops And Backsplash, A Pantry, And Abundant Cabinet Space. The Adjoining Eating Area Includes A Chair Rail, Ceiling Fan, And Sliding Glass Door That Opens To The Balcony, Where You Can Enjoy Views Of The Pond And Outdoor Nature. The Living Room Features Hardwood Flooring, A Bay Window That Brings In Plenty Of Natural Light, And A Ceiling Fan/Light Fixture Combo. Upstairs, The Primary Bedroom Offers Hardwood Flooring, A Walk-In Closet, And A Private Full Bath While A Generous Sized Second Bedroom, A Versatile Loft That Is Ideal For A Home Office Or Sitting Area, Plus A Full Hall Bath With A Double-Bowl Vanity, Complete The 2nd Level.The Finished Lookout Lower Level Provides Additional Living Space That Can Be Used As A Family Room, Media Room, Exercise Room, Home Office, Or Potential Third Bedroom. Conveniently Located Near Shopping, Restaurants, Parks, Schools, And Major Highways, Easy Maintenance-Free Living Can Be Affordably Yours!
— the listing agent’s description
The home
2 beds
2.5 baths
1,500 sqft
Built in 2003
Lot 62x32.75
2-car garage
Attached Single
What it’ll cost
$177 / sqft
$4,986 taxes / yr
$185/mo HOA
8 days on dwello
Estimated monthly payment
$2,085/mo
Principal & interest$1,408
Property taxes$415
Homeowners insurance$77
HOA dues$185
Get pre-qualified →Connect with a licensed lender in the dwello network.
Estimate only — not a loan offer. Example rate; taxes, HOA dues, insurance estimated; your actual rate, payment, taxes, and insurance will vary. dwello is not a lender. Equal Housing Opportunity.
Tour it with a real dwello agent
The agent who meets you here is an actual dwello Home Group team member who knows these streets — not a stranger who bought your name from a portal. You get straight answers on the spot, and the same person stays with you through closing.
On our team, vettedYour info is never soldWith you through closing
Tour this home
In person, on your schedule — a dwello agent meets you there.
WED
Jun 3
THU
Jun 4
FRI
Jun 5
SAT
Jun 6
11:00 am
Schedule a tour
8 days on dwello
Price history
Listed for sale
Aug 5, 2026
$264,900
Property taxes
2025
Annual tax bill (MLS)
From county records — verify with the assessor.
Features
Central AirNatural GasForced AirVinyl SidingPublic SewerAsphaltGarage Door Opener
Schools
Elementary — Robert Crown Elementary School
Middle — Matthews Middle School
High — Wauconda Comm High School
Assigned schools per the listing — always verify enrollment + boundaries with the district.
Neighborhood
Loading map…
Nearby places via OpenStreetMap — approximate; verify what matters to you. Map © Mapbox © OpenStreetMap.
MLS listing data
Listed by Peter Ceithaml · Coldwell Banker Realty
Listing last updated Aug 13, 2026 · data refreshed from the MLS Aug 13, 2026, 2:36 AM CT
Based on information submitted to the MLS GRID as of Aug 13, 2026, 2:36 AM CT. Listing data © MRED LLC, distributed by MLS GRID — deemed reliable but not guaranteed; independently verify. Anything shown below this point is not MLS listing data.
See it in personA real dwello agent on our team — never a sold lead.
Schedule a tour
Message
No pressure — reach out whenever you’re ready.