View all 25 photos
Attached Single · Sugar Grove, IL
$435,000
2 beds · 2 baths · 1,738 sqft
7 Douglas Drive, Sugar Grove, IL, 60554
A brick-and-mortar place to make your own — room to make it home.
Active
What’s special
Central air2-car garageIn-unit laundry
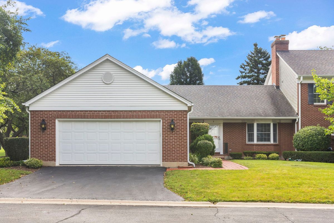
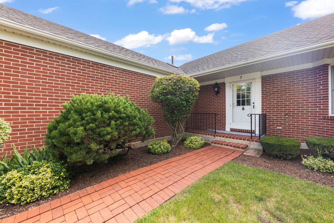
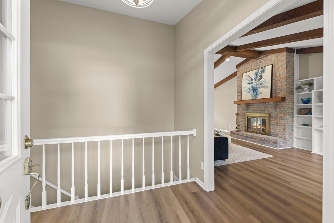
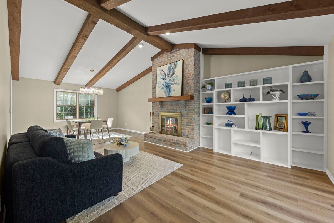
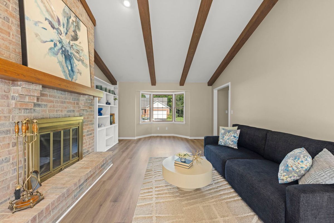
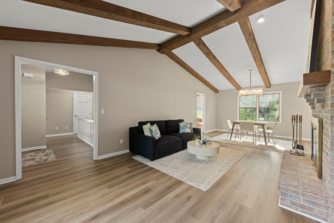
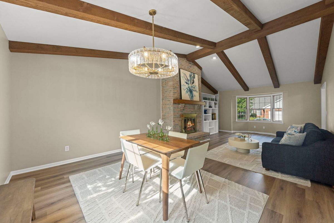
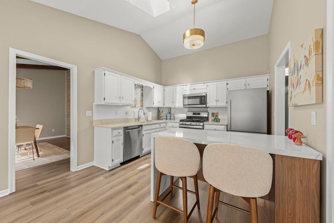
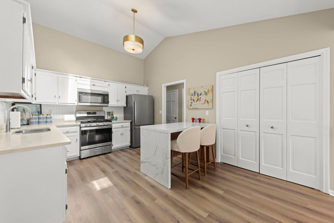
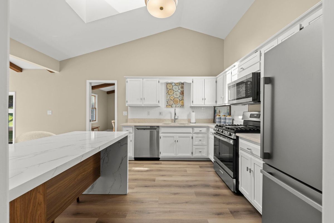
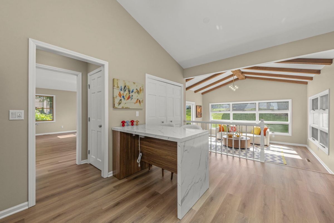
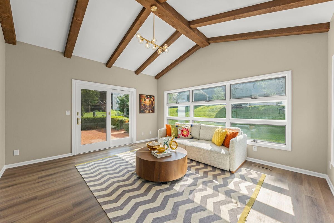
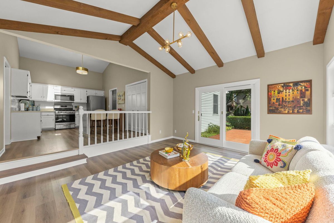
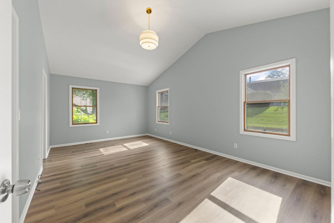
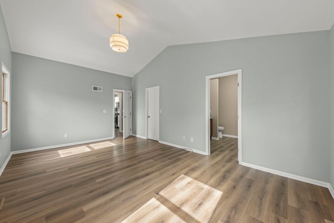
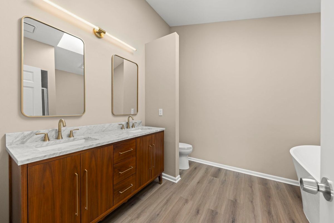
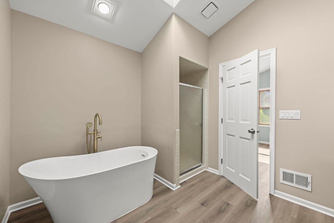
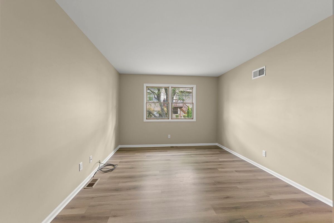
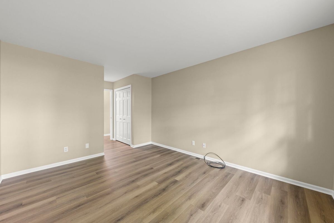
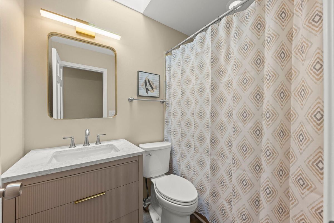
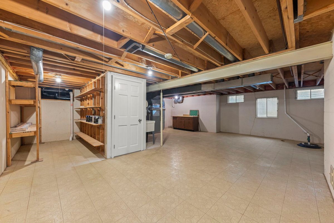
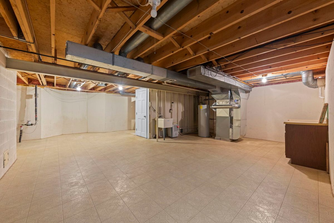
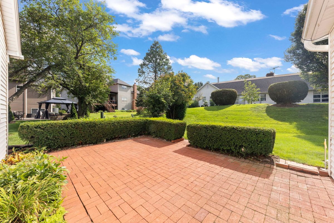
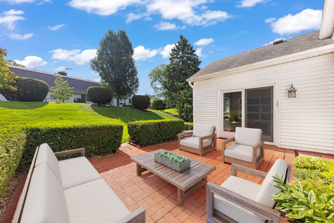
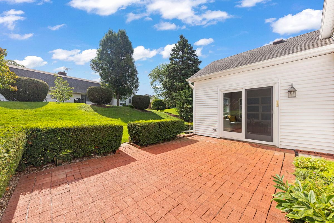
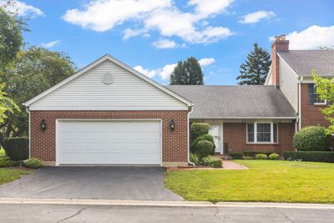
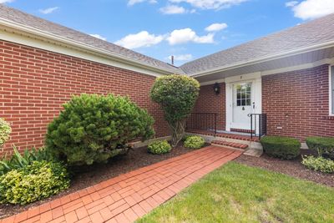
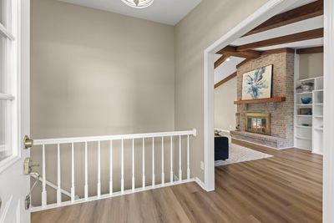
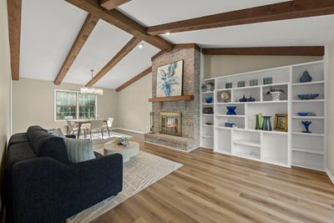
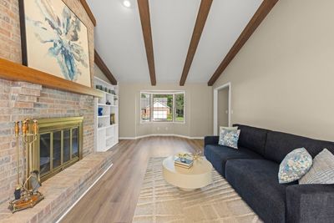
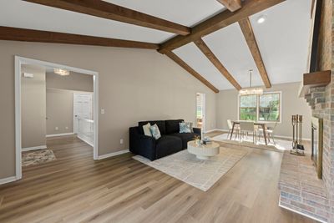
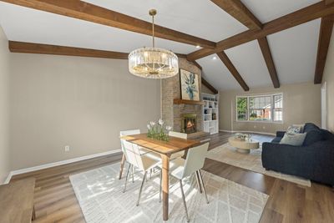
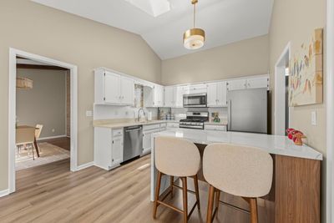
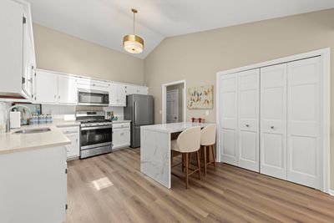
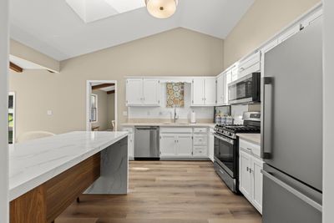
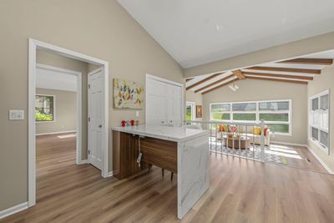
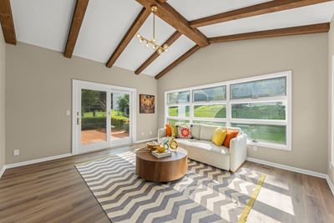
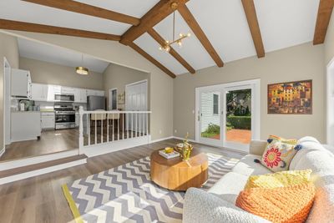
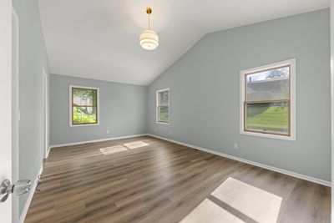
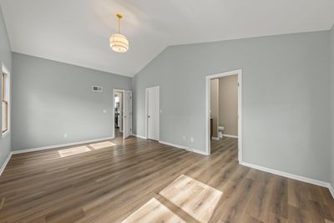
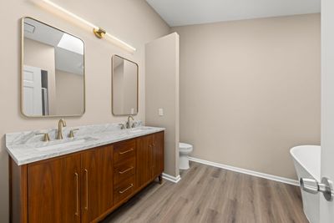
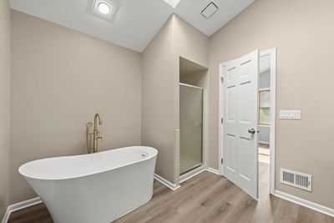
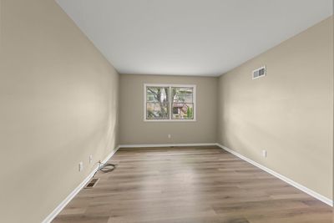
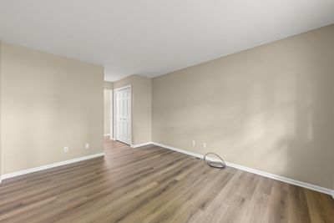
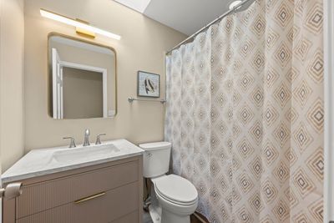
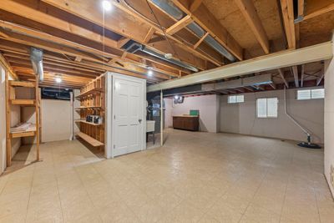
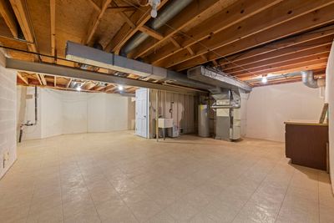
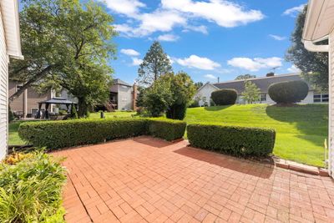
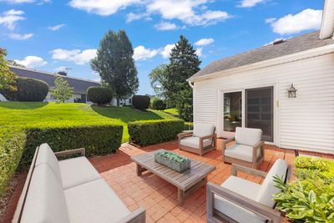
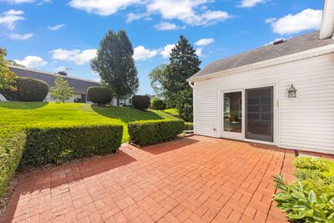
Springtime Ranch Living in Prestbury! Tucked away at the end of a quiet cul-de-sac in desirable Heather Ridge of Prestbury, this end-unit ranch townhome offers privacy, comfort, and a lifestyle designed for relaxation. Welcome to this beautifully remodeled ranch townhome in the highly sought-after Prestbury Subdivision! Every detail has been thoughtfully updated, making this home truly move-in ready. Recent improvements include: totally remodeled kitchen with Quartz countertops, new sink, high end faucet, new island and professionally updated cabinets, new luxury vinyl plank flooring, fresh paint (walls, ceilings, white trim), brushed nickel hardware, stylish lighting, a new furnace, newer AC (2024), sump pump, new stainless appliances, completely renovated bathrooms-plus so much more. The open floor plan is enhanced by dramatic vaulted ceilings with exposed wood beams, creating a bright and inviting living space filled with character. The spacious unfinished basement offers endless possibilities for storage, a workshop, home gym, or future finished living space. Step outside to a private brick paver patio, perfect for relaxing or entertaining, and enjoy the convenience of an attached 2.5-car garage. As a resident of Prestbury, you'll enjoy outstanding amenities including a clubhouse, swimming pool, tennis courts, pickleball courts, and a vibrant community atmosphere. This exceptional home combines modern updates, low-maintenance living, and resort-style amenities in one fantastic package! (No Washer & Dryer included in unit.)
— the listing agent’s description
The home
2 beds
2 baths
1,738 sqft
Built in 1985
Lot 3049
2-car garage
Attached Single
What it’ll cost
$250 / sqft
$5,791 taxes / yr
$210/mo HOA
7 days on dwello
Estimated monthly payment
$3,133/mo
Principal & interest$2,313
Property taxes$483
Homeowners insurance$127
HOA dues$210
Get pre-qualified →Connect with a licensed lender in the dwello network.
Estimate only — not a loan offer. Example rate; taxes, HOA dues, insurance estimated; your actual rate, payment, taxes, and insurance will vary. dwello is not a lender. Equal Housing Opportunity.
Tour it with a real dwello agent
The agent who meets you here is an actual dwello Home Group team member who knows these streets — not a stranger who bought your name from a portal. You get straight answers on the spot, and the same person stays with you through closing.
On our team, vettedYour info is never soldWith you through closing
Tour this home
In person, on your schedule — a dwello agent meets you there.
WED
Jun 3
THU
Jun 4
FRI
Jun 5
SAT
Jun 6
11:00 am
Schedule a tour
7 days on dwello
Price history
Listed for sale
Aug 5, 2026
$435,000
Earlier records
Sold
Apr 10, 2026
$331,500
From MLS records — independently verify.
Property taxes
2025
Annual tax bill (MLS)
From county records — verify with the assessor.
Features
Central AirNatural GasForced AirVinyl SidingBrickPublic SewerAsphaltGarage Door Opener
Schools
Elementary — Fearn Elementary School
Middle — Herget Middle School
High — West Aurora High School
Assigned schools per the listing — always verify enrollment + boundaries with the district.
Neighborhood
Loading map…
Nearby places via OpenStreetMap — approximate; verify what matters to you. Map © Mapbox © OpenStreetMap.
MLS listing data
Listed by Robert Toren · Keller Williams Premiere Properties
Listing last updated Aug 10, 2026 · data refreshed from the MLS Aug 10, 2026, 5:11 AM CT
Based on information submitted to the MLS GRID as of Aug 10, 2026, 5:11 AM CT. Listing data © MRED LLC, distributed by MLS GRID — deemed reliable but not guaranteed; independently verify. Anything shown below this point is not MLS listing data.
See it in personA real dwello agent on our team — never a sold lead.
Schedule a tour
Message
No pressure — reach out whenever you’re ready.
Similar homes nearby
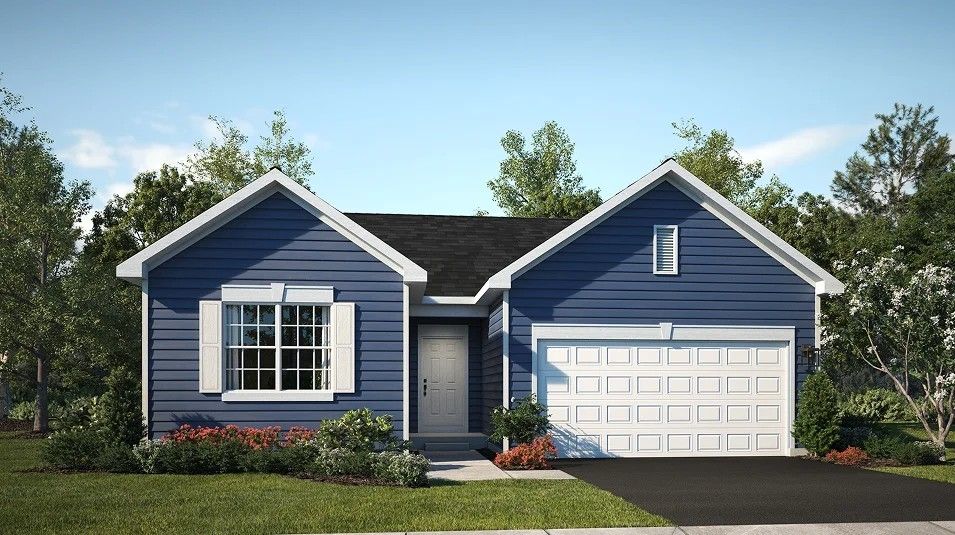
$437,990Active
3 bd · 2 ba · 1,455 sqft
425 Ashbury Drive
Sugar Grove, IL
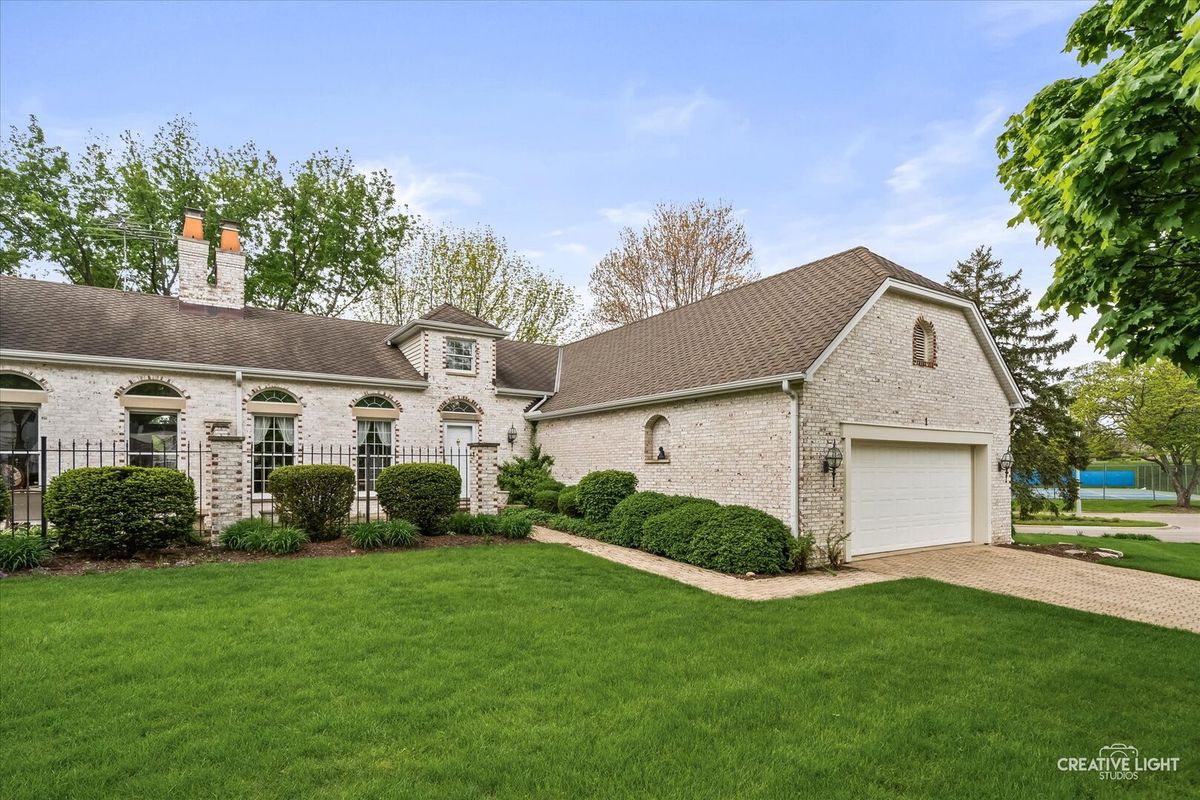
$450,000Active
2 bd · 2 ba · 1,808 sqft
1 Glengarry Lane
Sugar Grove, IL
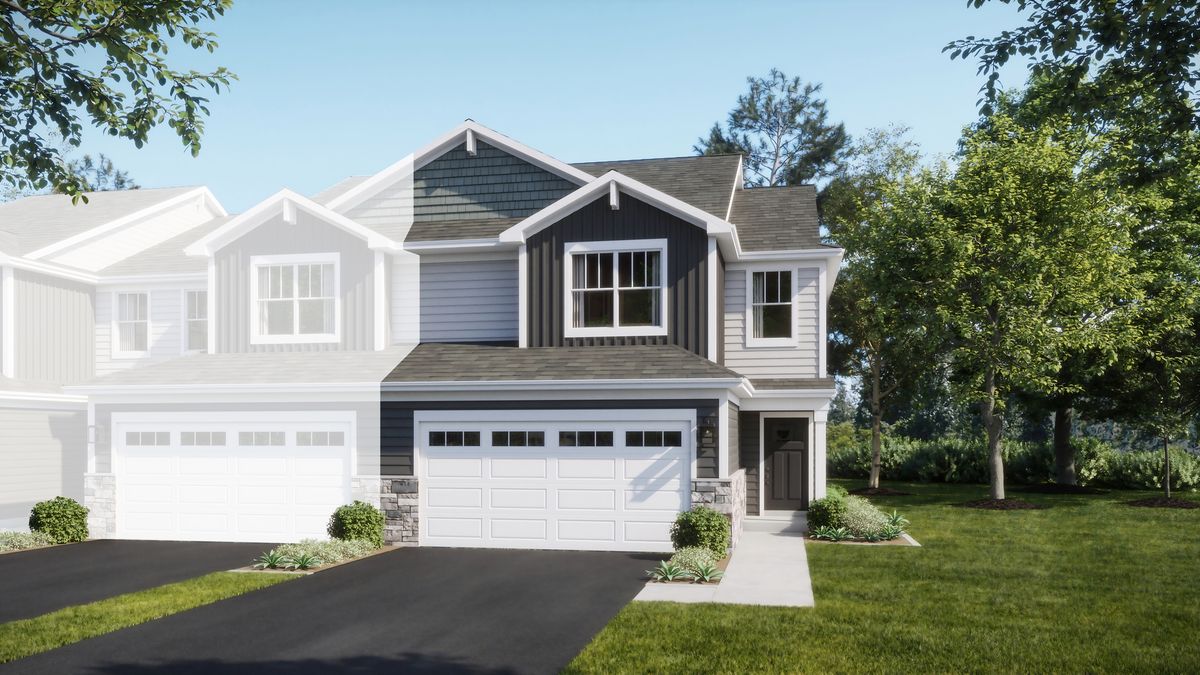
$418,990Active
3 bd · 2.5 ba · 1,840 sqft
528 Harvest View Drive
Sugar Grove, IL
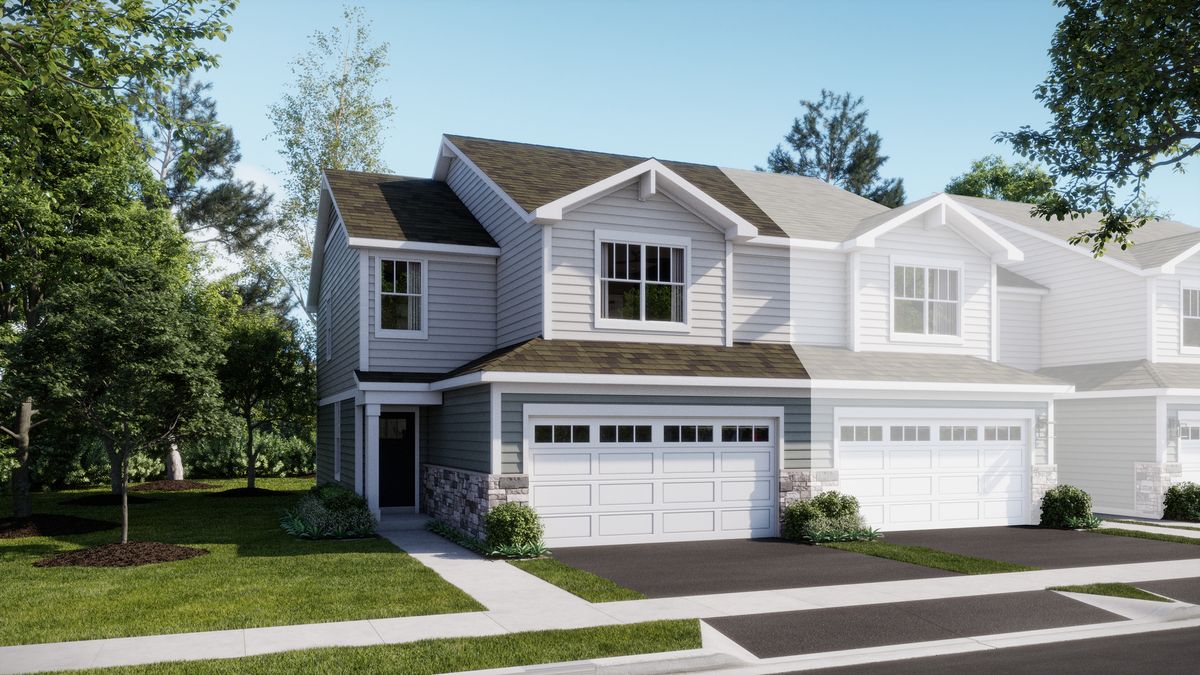
$412,990Active
3 bd · 2.5 ba · 1,767 sqft
512 Harvest View Drive
Sugar Grove, IL