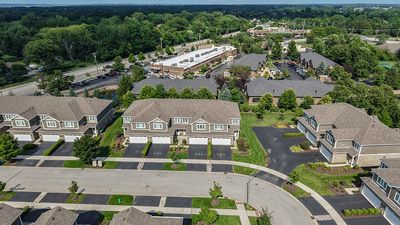
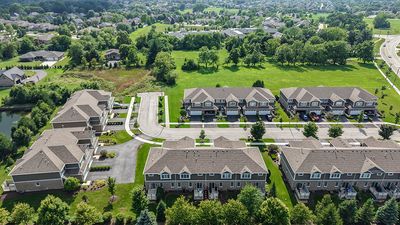
Video tour View all 35 photos
Attached Single · Lemont, IL
$559,900
3 beds · 2.5 baths · 2,100 sqft
14277 Lacey Drive, Lemont, IL, 60439
A brick-and-mortar place to make your own — room to make it home.
Active
What’s special
Central air2-car garageIn-unit laundry
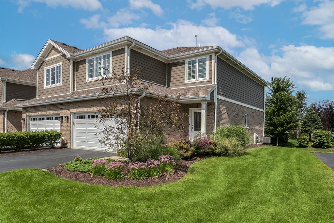
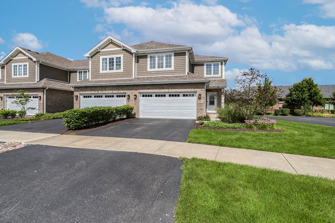
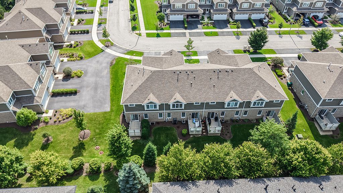
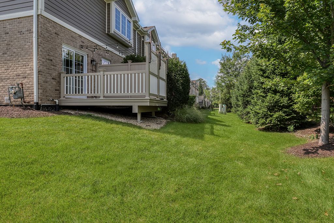
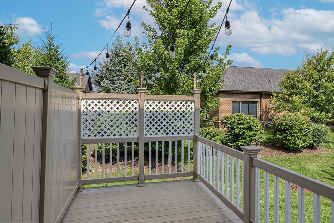
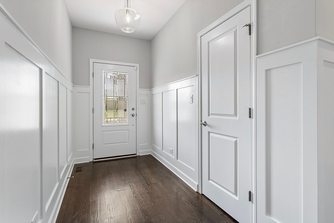
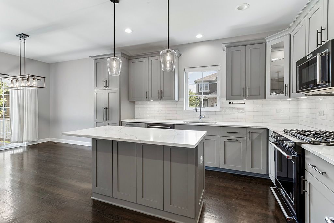
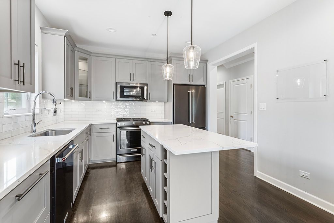
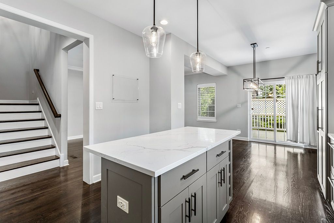
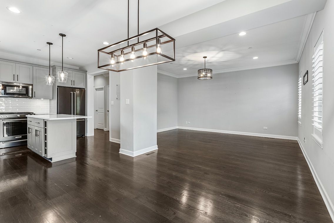
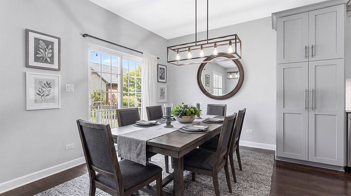
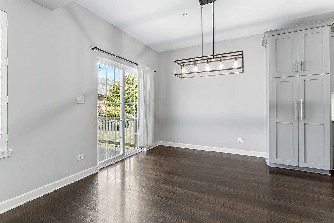
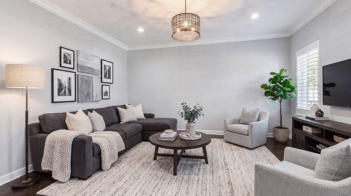
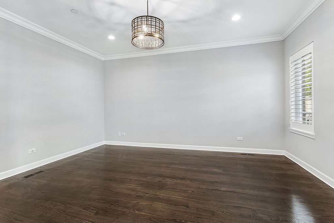
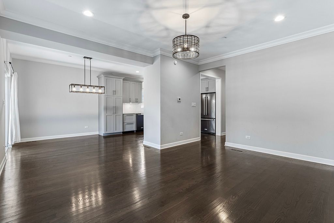
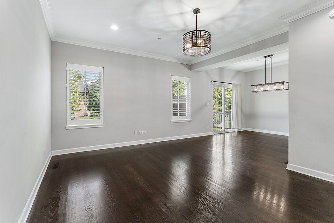
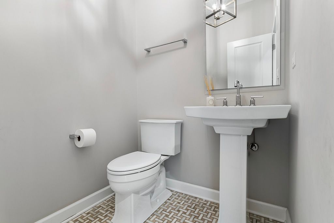
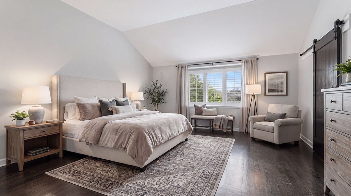
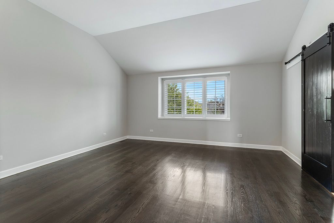
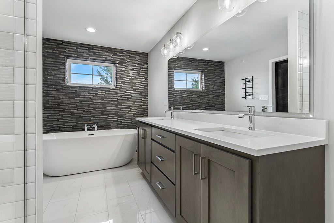
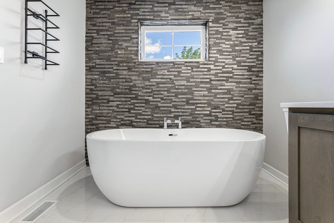
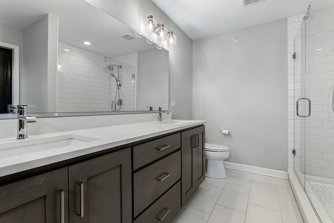
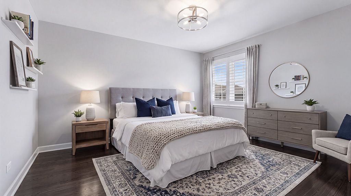
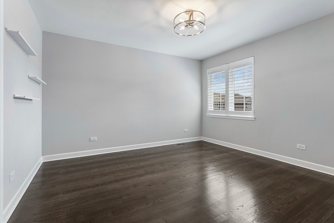
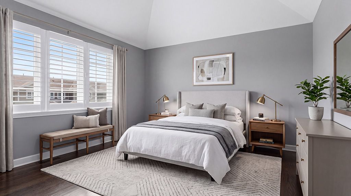
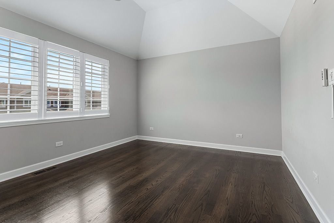
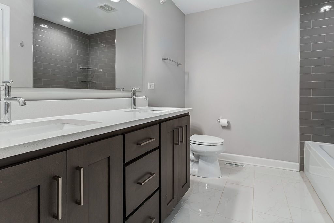
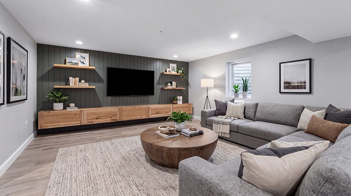
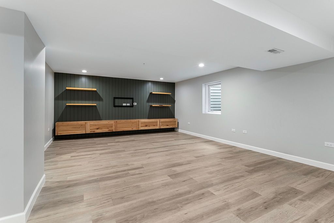
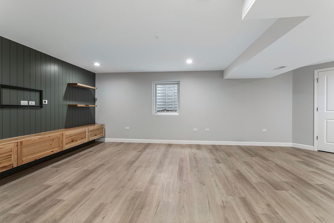
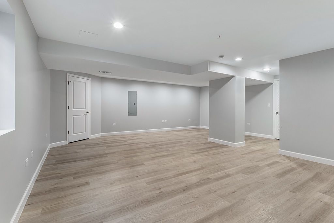
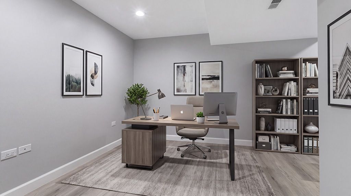
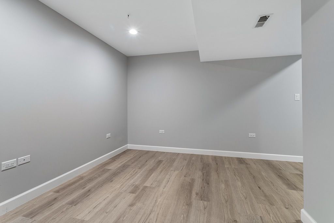
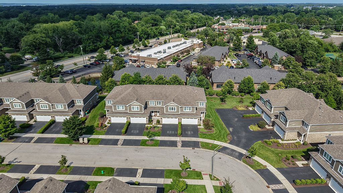
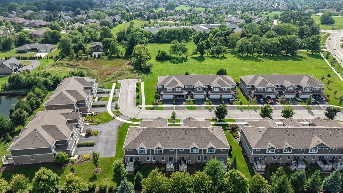
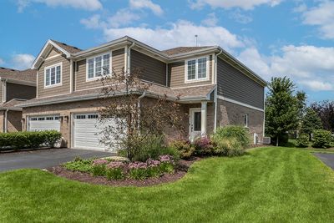
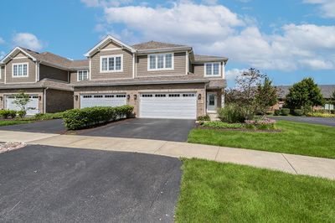
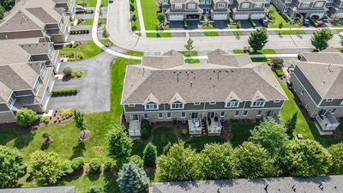
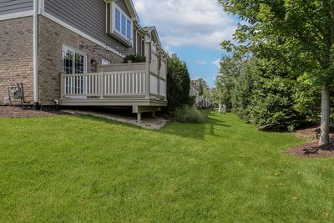
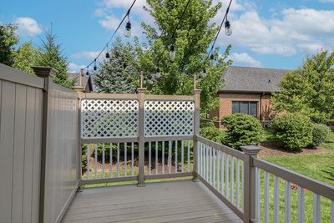
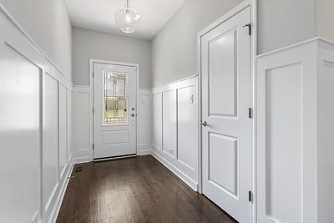
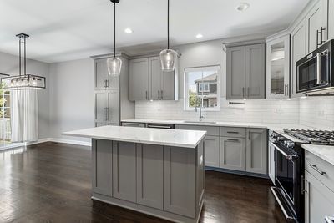
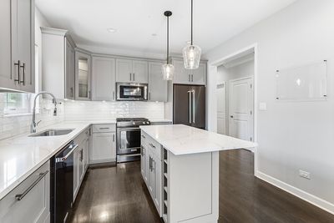
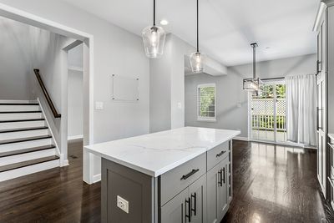
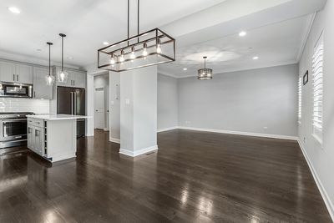
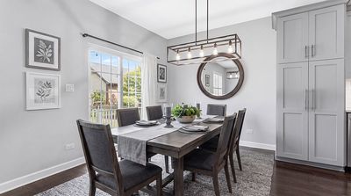
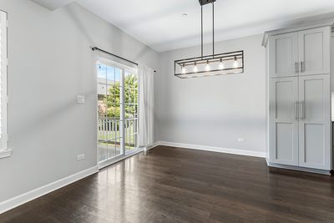
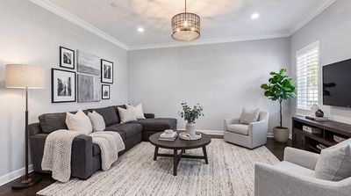
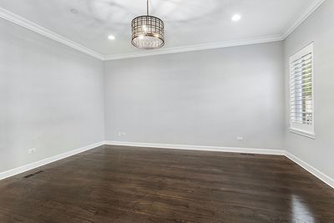
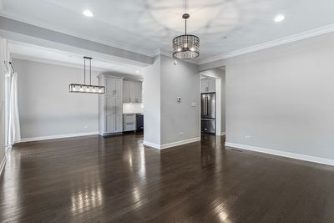
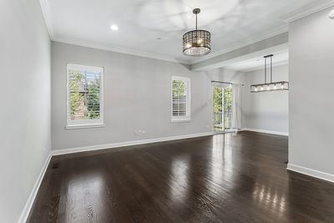
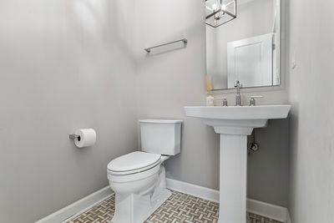
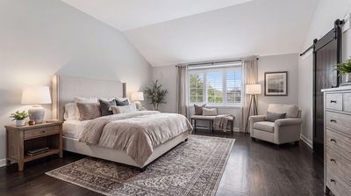
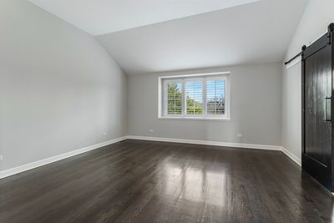
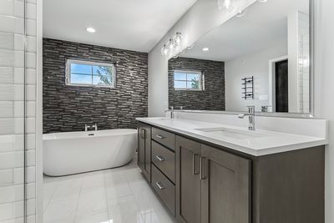
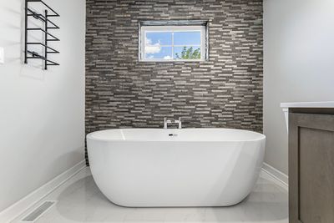
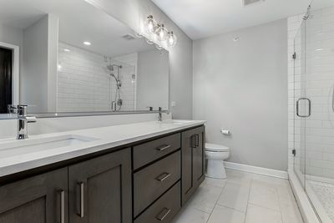
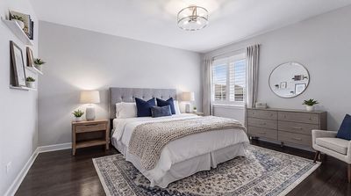
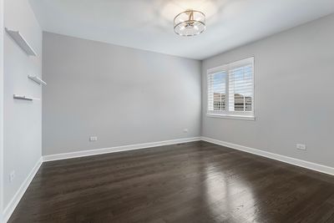
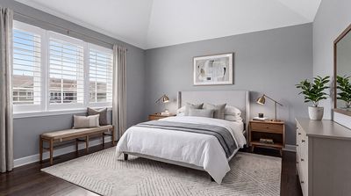
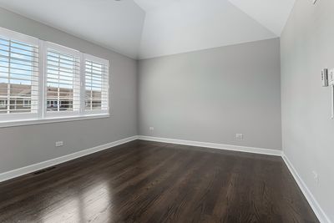
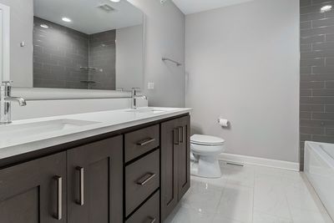
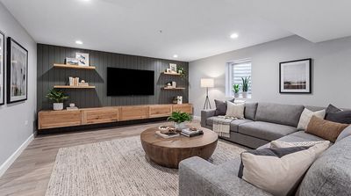
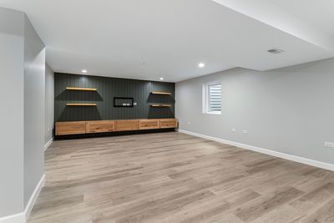
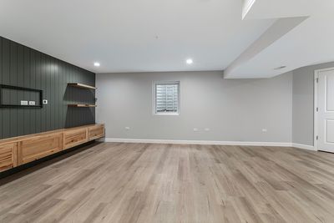
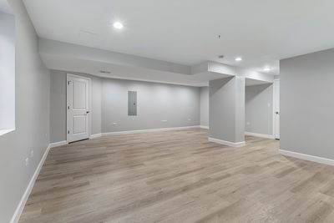
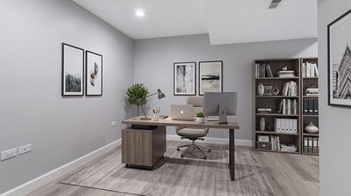
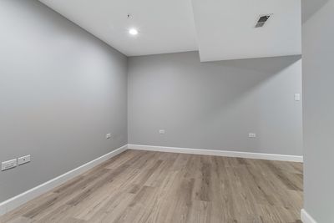
ULTRA UPGRADED, END UNIT townhome shows like a true model home and showcases timeless finishes, a neutral color palette/design aesthetic and countless upgrades. Prime Lemont location, close to the vibrant downtown which offers fine and casual dining and quaint shops, Impressive foyer with gorgeous wainscoting detail and a spacious closet. Stunning designer kitchen boasts custom cabinetry, quartz countertops, a stainless steel appliance package, subway tile backsplash, and a center island for additional seating. Spacious eat in area offers extra entertaining space with access to the expansive private deck. Beautiful family room has gleaming hardwood flooring and stylish window shutters. Main level also includes a powder room with stunning floor tile in a basketweave pattern and a large laundry room with plenty of storage. Incredible master bedroom suite features soaring vaulted ceilings, a massive walk in closet complete with custom organization. A stylish barn door welcomes you into the ultimate SPA-LIKE master bath sanctuary featuring an oversized soaking tub, walk in shower, and dual vanity that includes a hair tool organizer. Two additional bedrooms on the second level each have generously sized walk-in closets and share a full bathroom. Recently FINISHED lower level combines style and comfort with a remarkable wall to wall custom built in media center accented by vertical shiplap and floating storage cubbies. This is an ideal flex space for a family area, playroom, exercise space, home office and more. Close to shopping, dining, world renowned golf courses, downtown Lemont, shopping, dining, Metra and expressway access. Lemont High School is a National Blue Ribbon school. For any discerning buyer looking to move right in! Come take a tour of this gorgeous townhome and our wonderful community today. WATCH FULL LENGTH VIDEO!
— the listing agent’s description
The home
3 beds
2.5 baths
2,100 sqft
Built in 2019
Lot 27x89x7x91
2-car garage
Attached Single
What it’ll cost
$267 / sqft
$9,313 taxes / yr
$250/mo HOA
7 days on dwello
Estimated monthly payment
$4,166/mo
Principal & interest$2,977
Property taxes$776
Homeowners insurance$163
HOA dues$250
Get pre-qualified →Connect with a licensed lender in the dwello network.
Estimate only — not a loan offer. Example rate; taxes, HOA dues, insurance estimated; your actual rate, payment, taxes, and insurance will vary. dwello is not a lender. Equal Housing Opportunity.
Tour it with a real dwello agent
The agent who meets you here is an actual dwello Home Group team member who knows these streets — not a stranger who bought your name from a portal. You get straight answers on the spot, and the same person stays with you through closing.
On our team, vettedYour info is never soldWith you through closing
Tour this home
In person, on your schedule — a dwello agent meets you there.
WED
Jun 3
THU
Jun 4
FRI
Jun 5
SAT
Jun 6
11:00 am
Schedule a tour
7 days on dwello
Price history
Listed for sale
Aug 5, 2026
$559,900
Property taxes
2025
Annual tax bill (MLS)
Assessed value
2025
County assessor
2024
2023
2022
2021
2020
2019
Assessed value from the Cook County Assessor (open records). Estimated market ≈ assessed × 10 for residential; not an appraisal — verify with the assessor.
Features
Central AirNatural GasForced AirBrickPublic SewerAsphaltGarage Door Opener
Schools
High — Lemont Twp High School
Assigned schools per the listing — always verify enrollment + boundaries with the district.
Neighborhood
Loading map…
Nearby places via OpenStreetMap — approximate; verify what matters to you. Map © Mapbox © OpenStreetMap.
MLS listing data
Listed by Christine Wilczek · Realty Executives Elite
Listing last updated Aug 11, 2026 · data refreshed from the MLS Aug 11, 2026, 5:11 AM CT
Based on information submitted to the MLS GRID as of Aug 11, 2026, 5:11 AM CT. Listing data © MRED LLC, distributed by MLS GRID — deemed reliable but not guaranteed; independently verify. Anything shown below this point is not MLS listing data.
See it in personA real dwello agent on our team — never a sold lead.
Schedule a tour
Message
No pressure — reach out whenever you’re ready.
Similar homes nearby
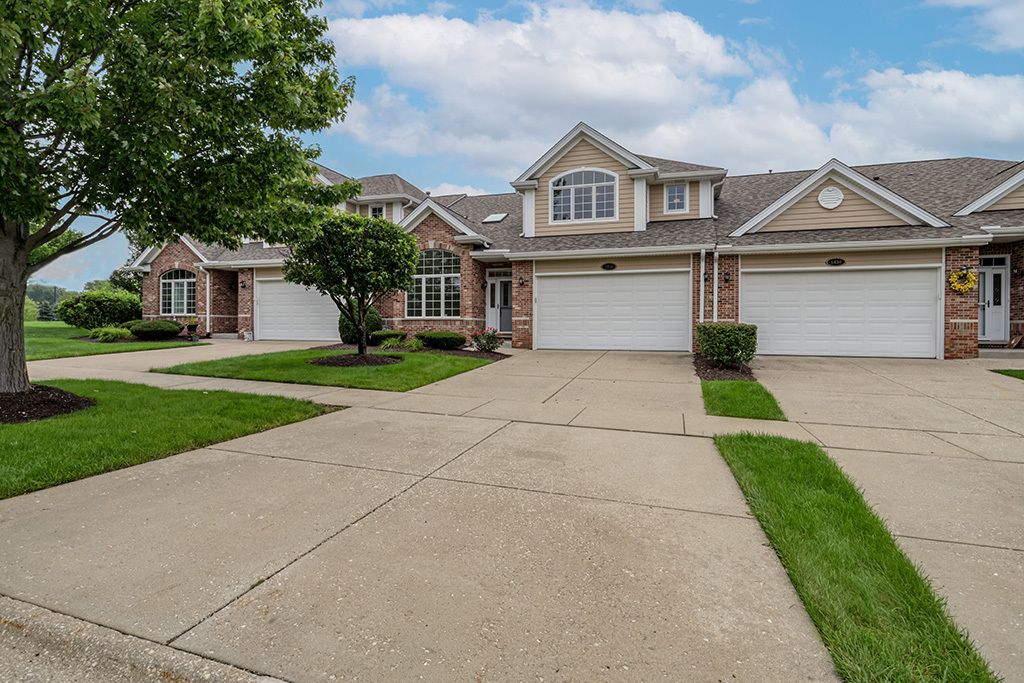
$549,900Active
3 bd · 2.5 ba · 2,705 sqft
1436 Covington Drive
Lemont, IL
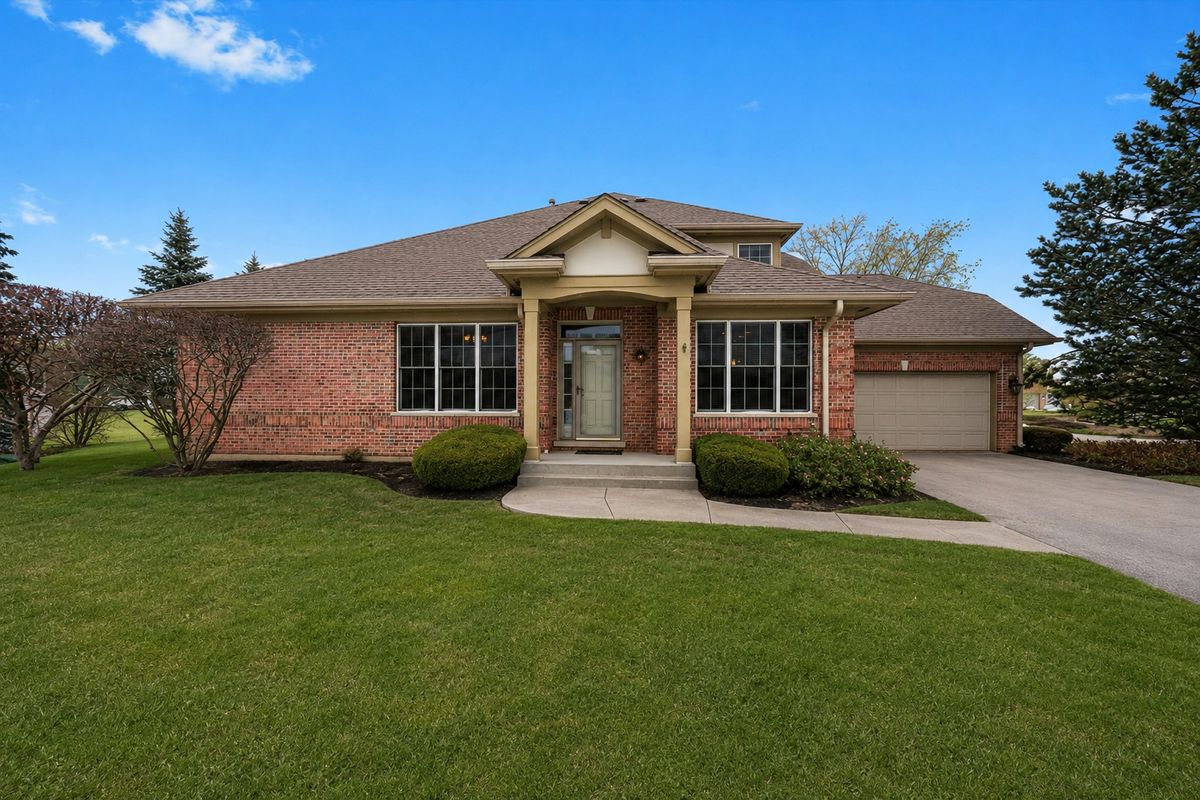
$549,900Active
3 bd · 3.5 ba · 2,134 sqft
1553 Ashbury Place
Lemont, IL
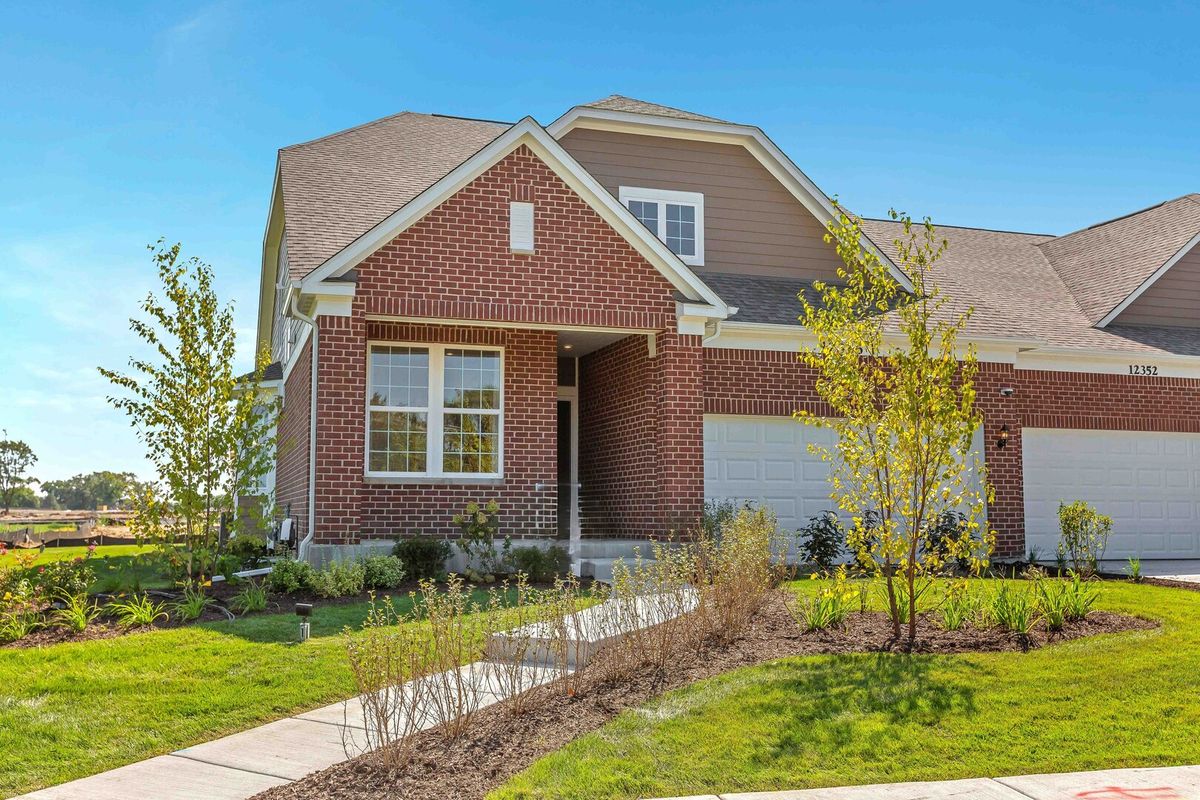
$547,687Active
2 bd · 2 ba · 1,780 sqft
12444 Portrush Lane
Lemont, IL
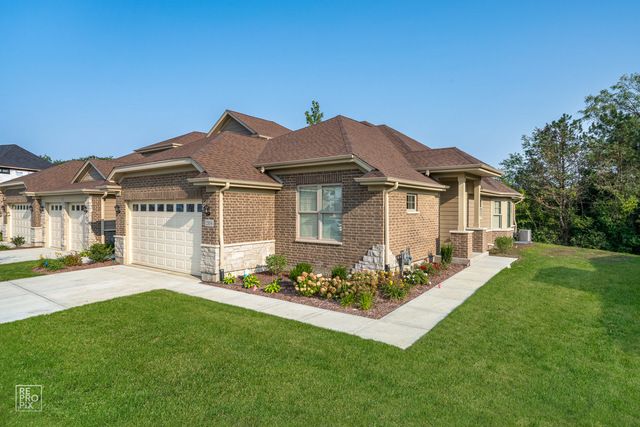
$580,900Active
2 bd · 2 ba · 1,702 sqft
11174 Tuscany Lane
Lemont, IL