Price cut: $20,000
View all 25 photos
Detached Single · St. Charles, IL
$544,900$564,900
4 beds · 2.5 baths · 2,556 sqft
5N791 Ravine Drive, St. Charles, IL, 60175
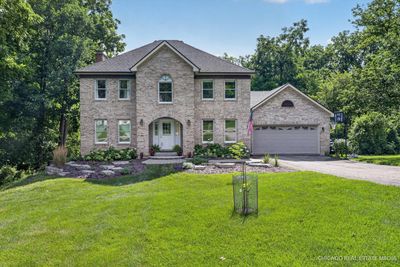
A brick-and-mortar place to make your own — room to make it home.
Active
What’s special
Central air2-car garage0.50-acre lotIn-unit laundry
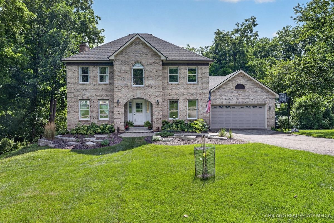
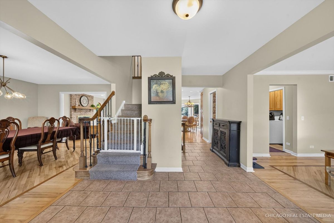
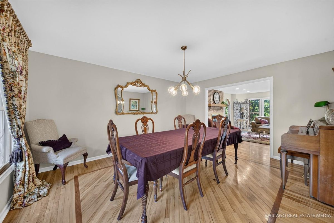
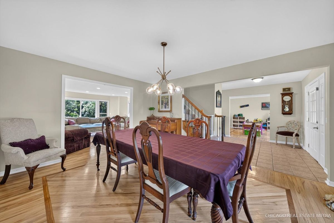
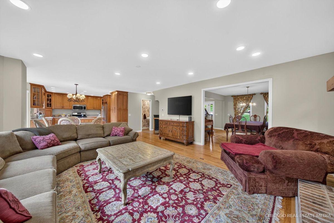
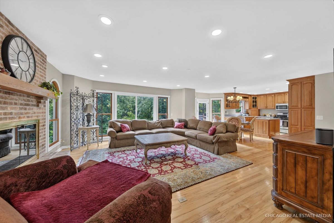
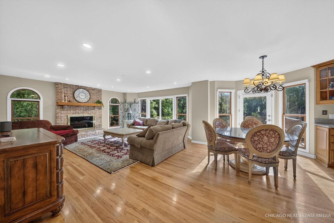
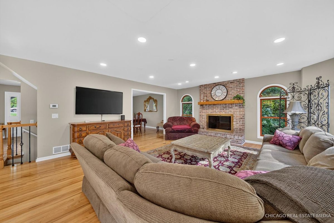
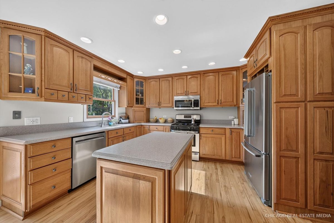
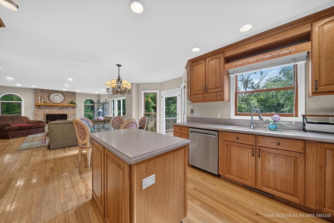
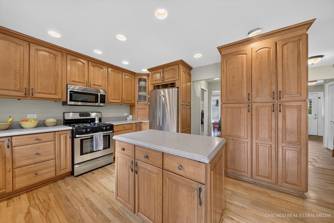
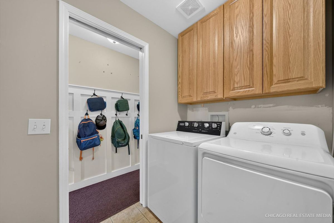
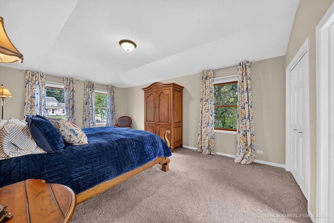
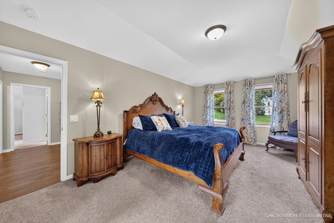
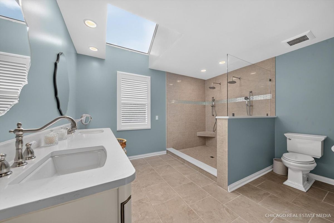
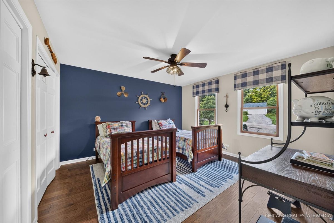
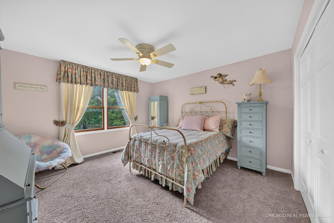
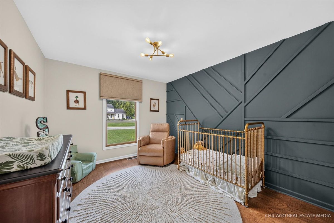
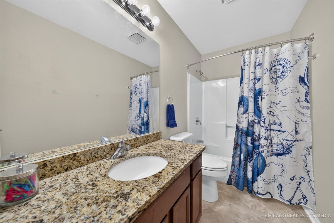
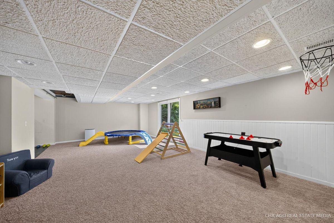
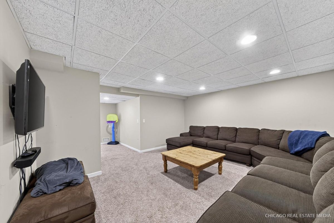
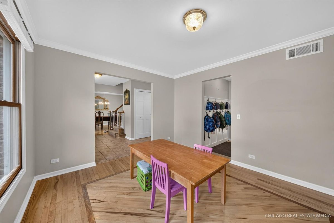
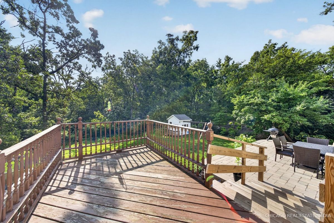
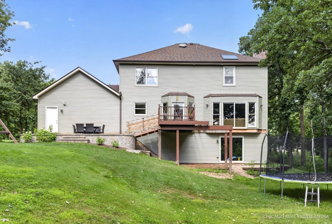
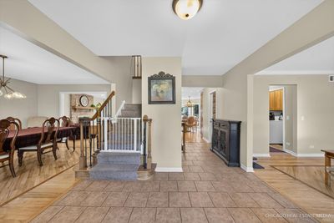
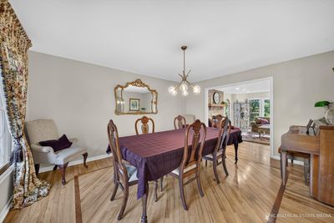
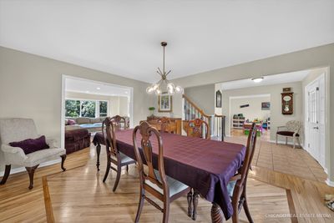
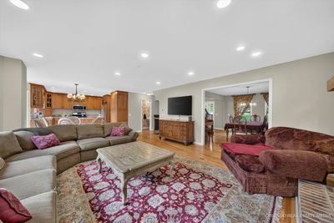
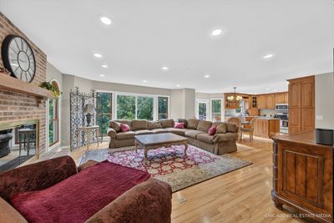
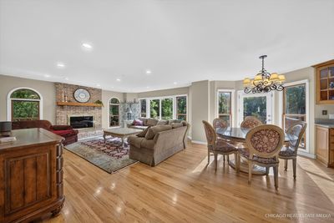
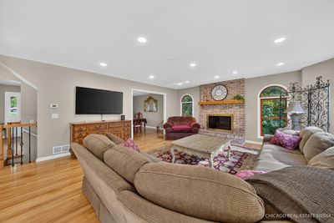
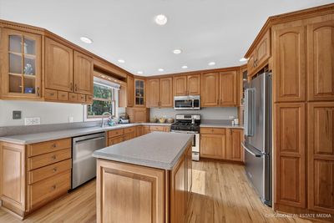
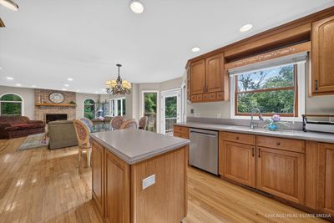
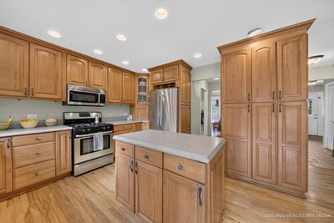
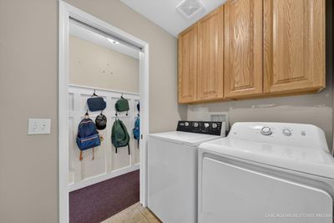
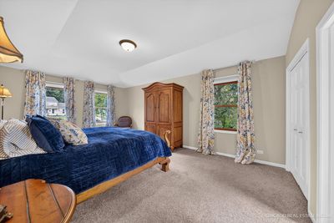
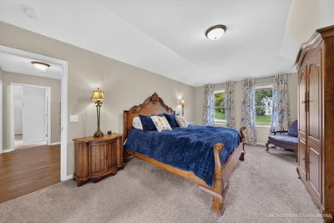
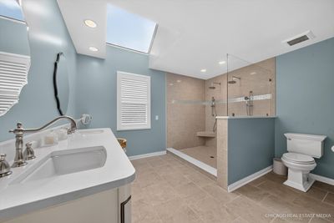
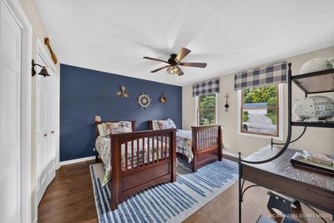
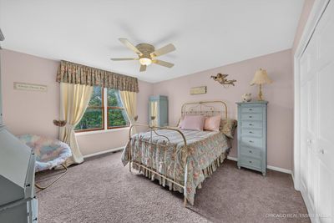
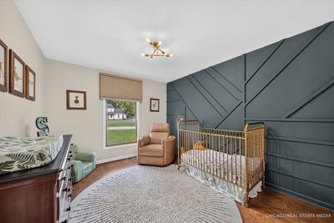
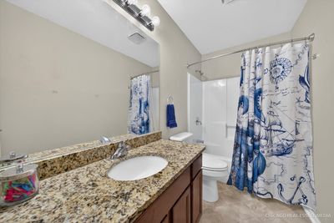
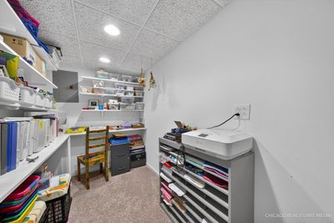
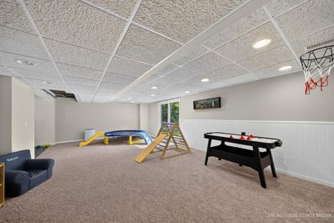
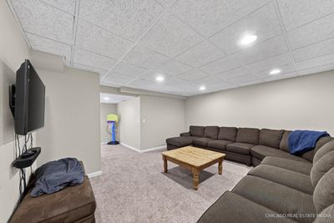
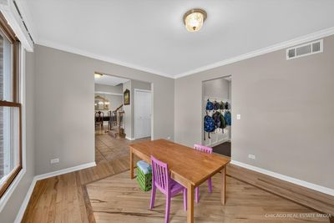
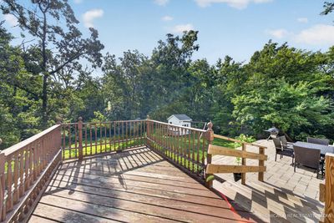
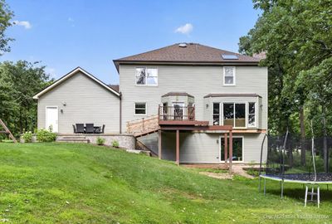
Welcome to this beautiful 2-story home in the highly sought-after The Windings of Ferson Creek - where spacious living, thoughtful updates, and a peaceful setting come together to create the perfect place to call home. Step inside the inviting entryway and you'll immediately appreciate the hardwood flooring throughout the main level and the abundance of natural light that fills the home. The beautiful kitchen serves as the heart of the home, featuring stainless steel appliances, a center island, breakfast area and an open layout overlooking the family room with a cozy gas fireplace - perfect for everyday living and entertaining. Door leads to the backyard patio, making indoor and outdoor gatherings effortless. Main-level laundry adds everyday convenience. Upstairs, you'll find all four bedrooms, including a spacious primary suite with a stunning, fully remodeled bathroom (2020) and a new skylight (2024). An additional full bathroom serves the remaining bedrooms, while new flooring in the hallway and two bedrooms (2024) gives the second level a fresh, updated feel. The walkout basement offers incredible flexibility with plenty of space for a recreation room, playroom, home gym, media room, or man cave. With a rough-in for an additional bathroom and the potential for a fifth bedroom, it's ready for your vision. All appliances remain with the home, including the commercial-grade washing machine. Major recent improvements include a new roof (2024), siding (2024), gutters (2024), and water heater (2023). Step outside to enjoy the quiet backyard surrounded by nature - a wonderful place to relax, entertain, or watch the kids play. The backyard playhouse is included and is sure to become a favorite for endless outdoor adventures. Be sure to review the additional improvements listed with the disclosures. Curtains in the dining room, primary bedroom, and girls' bedroom are not included. Property is being sold as-is.
— the listing agent’s description
The home
4 beds
2.5 baths
2,556 sqft
Built in 1989
0.50-acre lot
2-car garage
Detached Single
What it’ll cost
$213 / sqft
$10,675 taxes / yr
$800/mo HOA
Listed $564,900
Now $544,900
10 days on dwello
Estimated monthly payment
$4,746/mo
Principal & interest$2,897
Property taxes$890
Homeowners insurance$159
HOA dues$800
Get pre-qualified →Connect with a licensed lender in the dwello network.
Estimate only — not a loan offer. Example rate; taxes, HOA dues, insurance estimated; your actual rate, payment, taxes, and insurance will vary. dwello is not a lender. Equal Housing Opportunity.
Tour it with a real dwello agent
The agent who meets you here is an actual dwello Home Group team member who knows these streets — not a stranger who bought your name from a portal. You get straight answers on the spot, and the same person stays with you through closing.
On our team, vettedYour info is never soldWith you through closing
Tour this home
In person, on your schedule — a dwello agent meets you there.
WED
Jun 3
THU
Jun 4
FRI
Jun 5
SAT
Jun 6
11:00 am
Schedule a tour
10 days on dwello
Price history
Price reduced
Aug 11, 2026
↓ $20,000$544,900
Listed for sale
Aug 5, 2026
$564,900
Now $20,000 below the original list price.
Property taxes
2025
Annual tax bill (MLS)
From county records — verify with the assessor.
Features
Central AirNatural GasForced AirAluminum SidingBrickPublic SewerYesGarage Owned
Schools
Elementary — Lily Lake Grade School
Middle — Central Middle School
High — Central High School
Assigned schools per the listing — always verify enrollment + boundaries with the district.
Neighborhood
Loading map…
Nearby places via OpenStreetMap — approximate; verify what matters to you. Map © Mapbox © OpenStreetMap.
MLS listing data
Listed by Heather Keller · Charles Rutenberg Realty of IL
Listing last updated Aug 14, 2026 · data refreshed from the MLS Aug 14, 2026, 12:21 PM CT
Based on information submitted to the MLS GRID as of Aug 14, 2026, 12:21 PM CT. Listing data © MRED LLC, distributed by MLS GRID — deemed reliable but not guaranteed; independently verify. Anything shown below this point is not MLS listing data.
See it in personA real dwello agent on our team — never a sold lead.
Schedule a tour
Message
No pressure — reach out whenever you’re ready.
Similar homes nearby
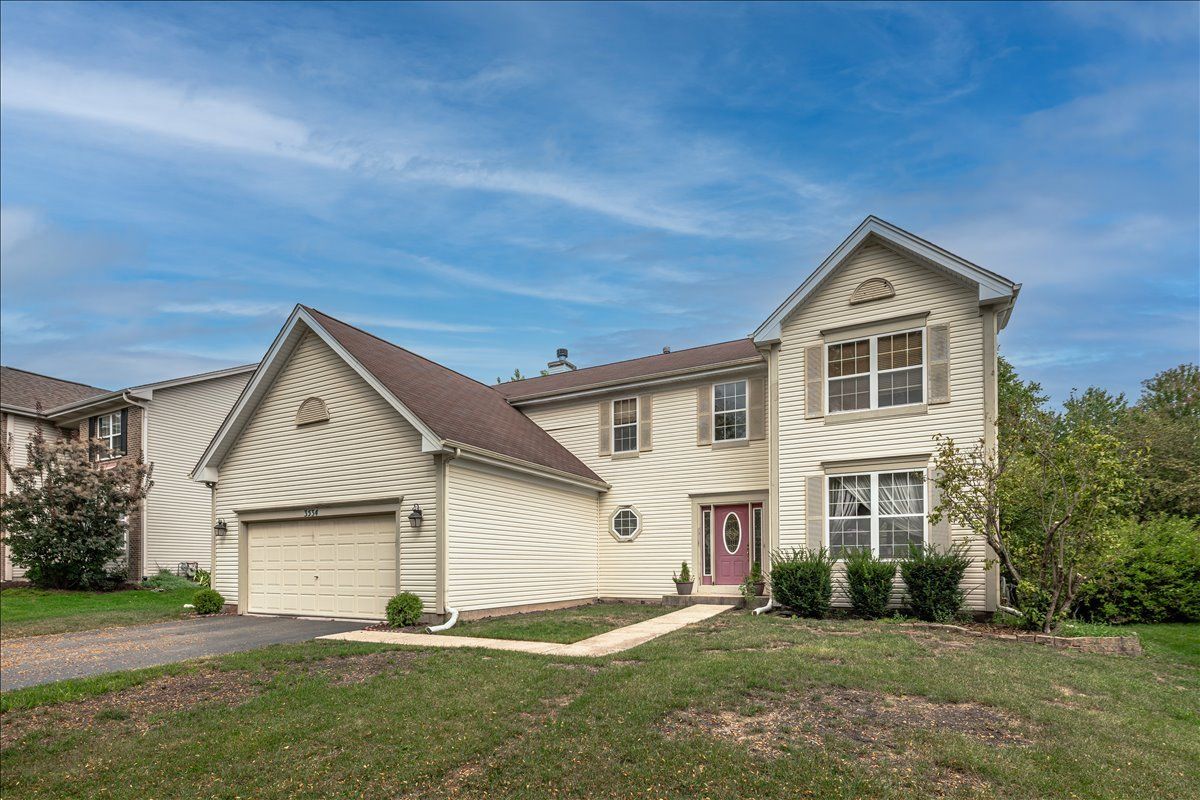
$550,000Active
4 bd · 2.5 ba · 2,552 sqft
3534 Matisse Drive
St. Charles, IL
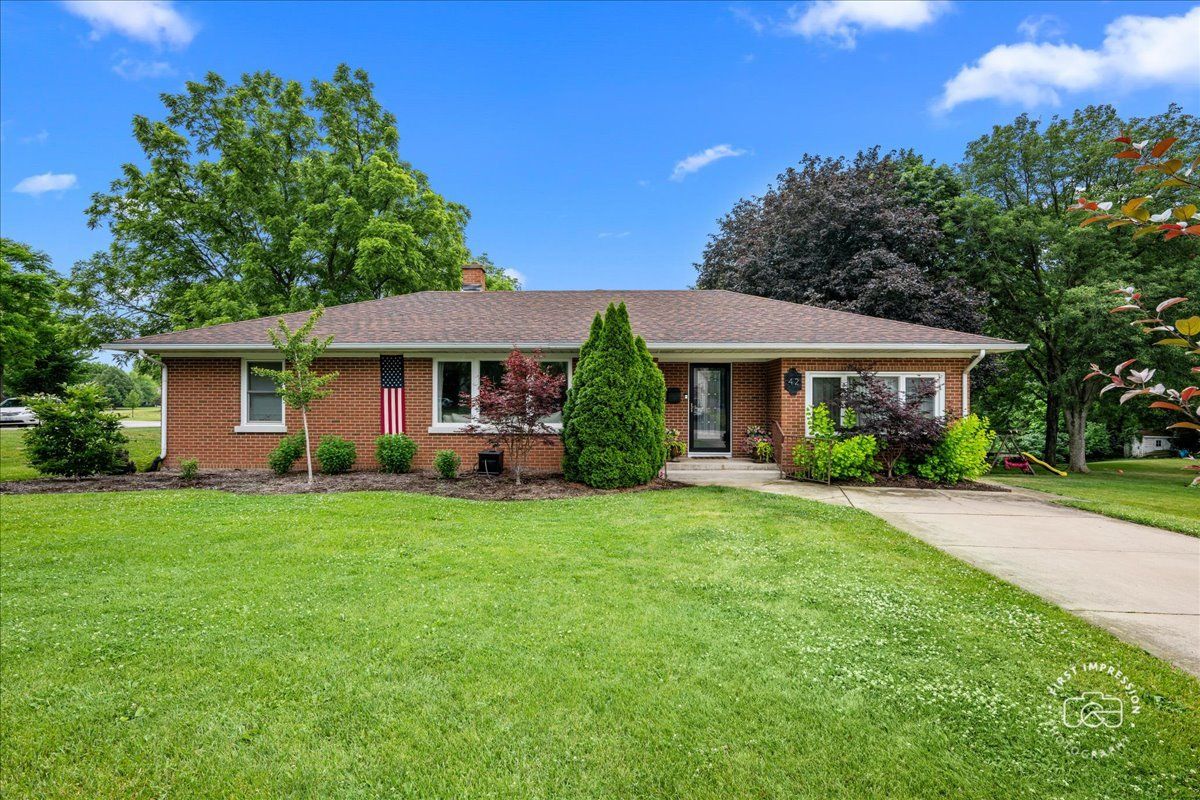
$530,000Active
3 bd · 2 ba · 1,806 sqft
42 N 13th Avenue
St. Charles, IL
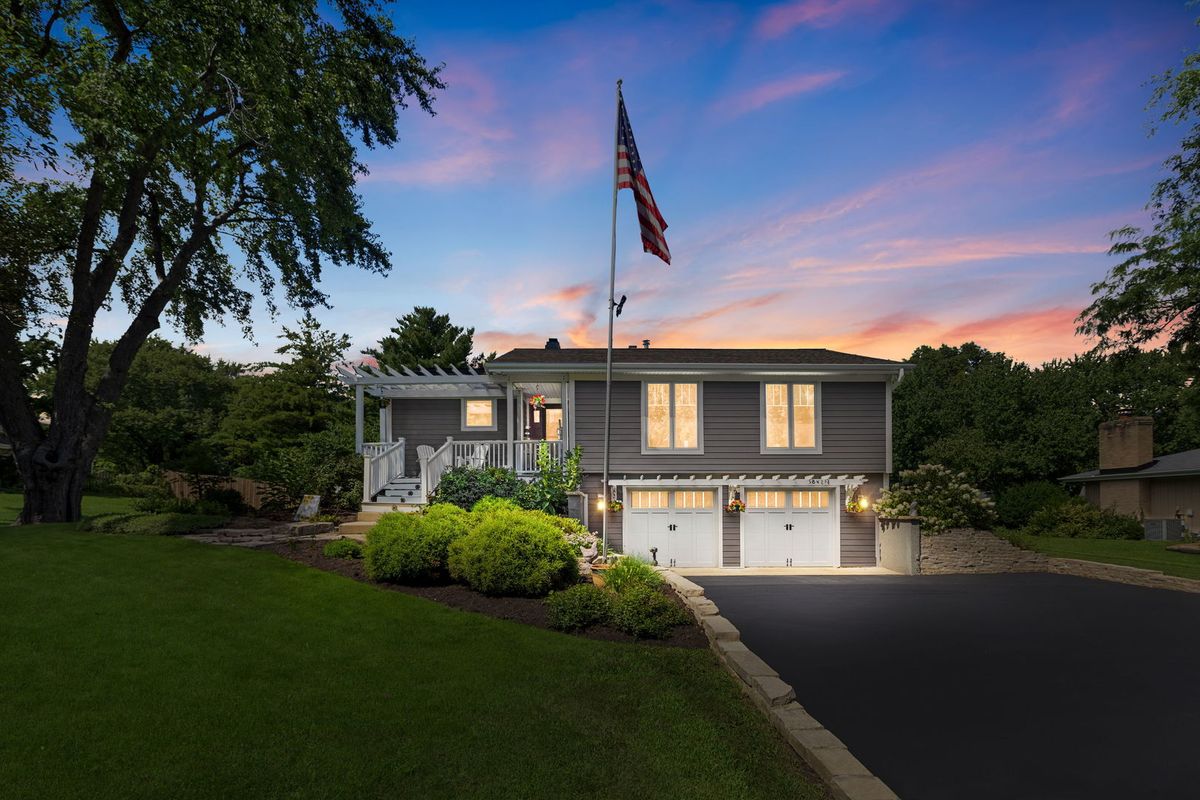
$529,900Active
3 bd · 3 ba · 2,474 sqft
38W274 Bernice Drive
St. Charles, IL
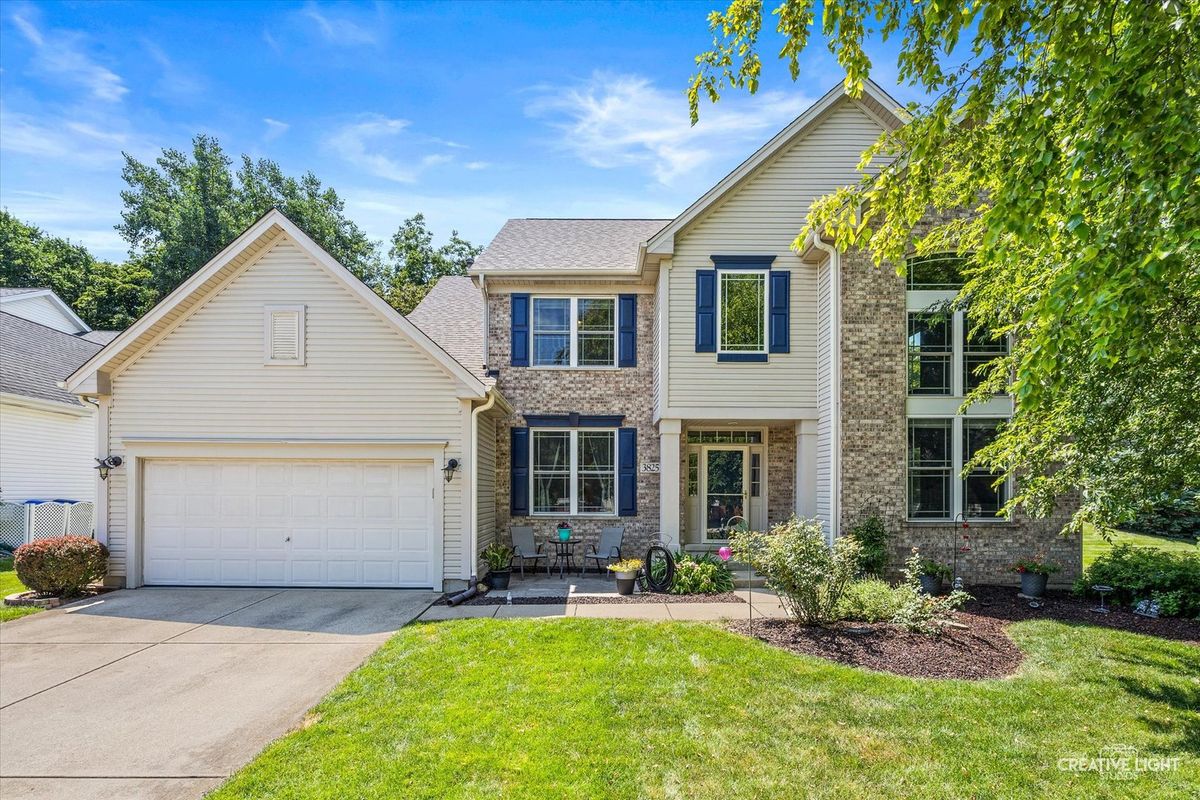
$560,000Active
4 bd · 2.5 ba · 2,508 sqft
3825 Deville Lane
St. Charles, IL