Video tour View all 56 photos
Detached Single · Tinley Park, IL
$550,000
5 beds · 3 baths · 3,550 sqft
8407 Brookside Glen Drive, Tinley Park, IL, 60487
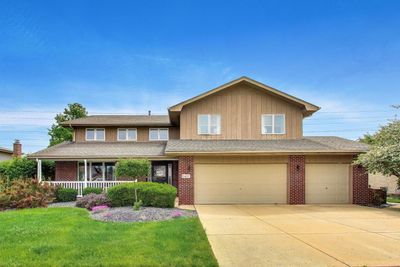
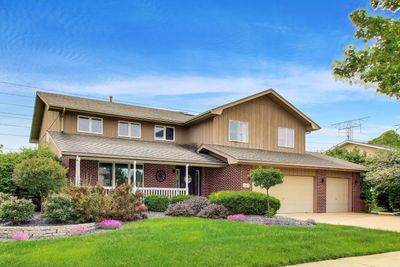
A brick-and-mortar place to make your own — room to make it home.
Active
What’s special
Central air3-car garage
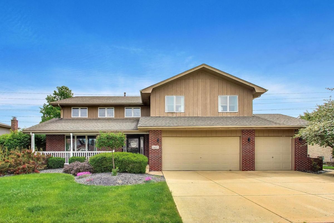
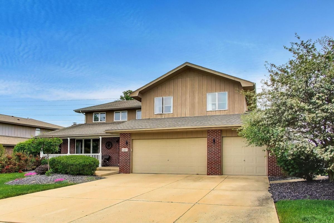
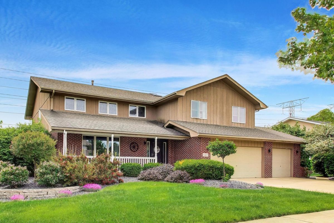
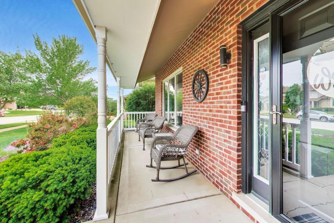
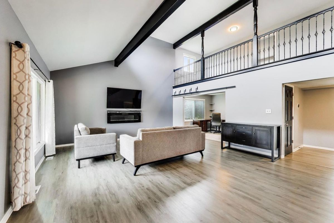
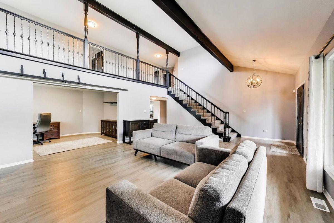
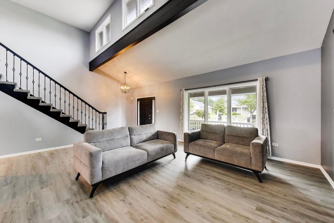
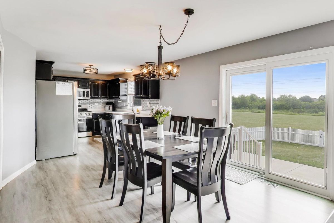
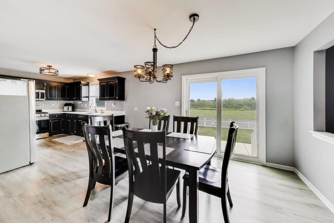
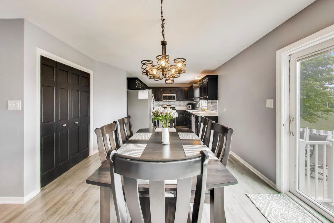
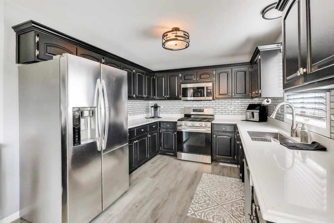
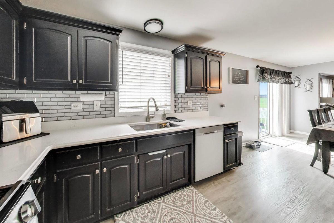
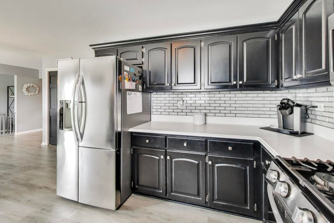
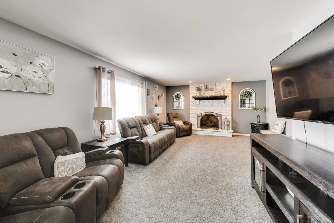
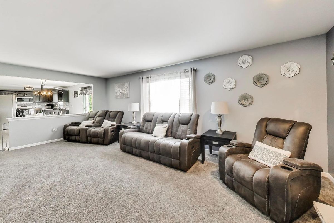
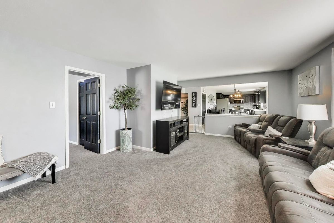
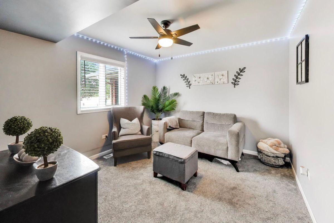
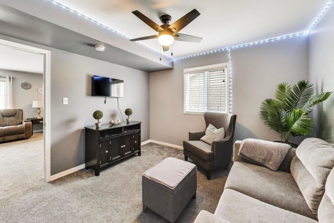
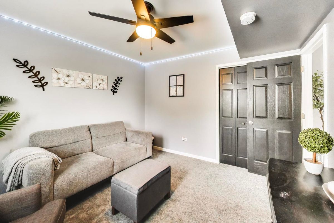
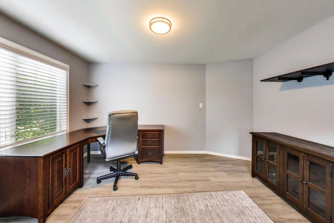
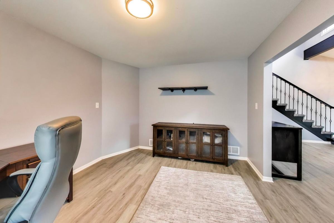
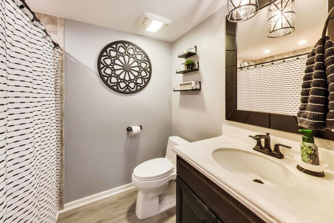
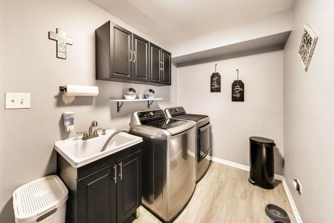
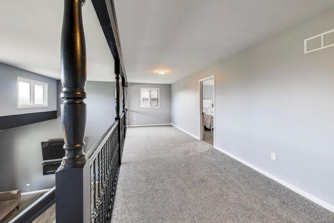
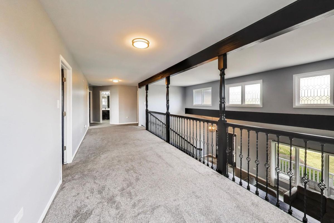
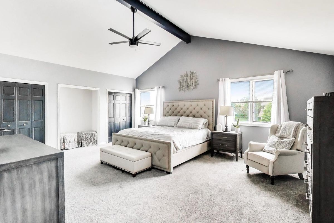
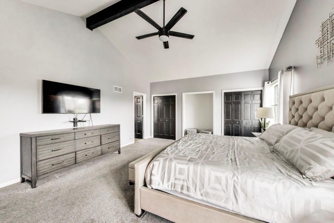
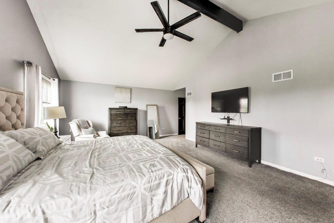
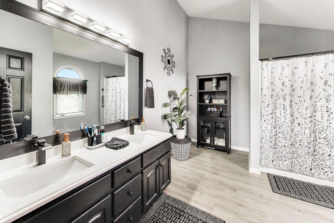
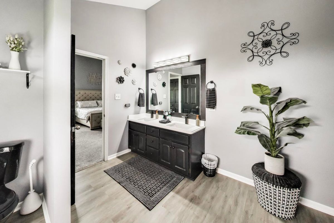
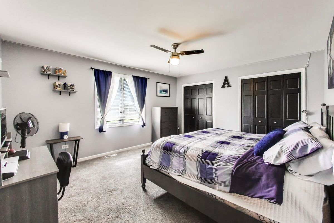
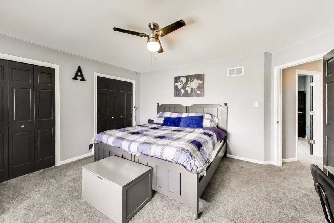
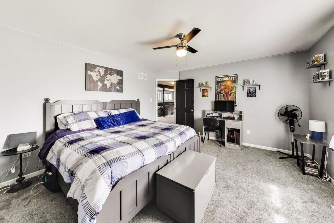
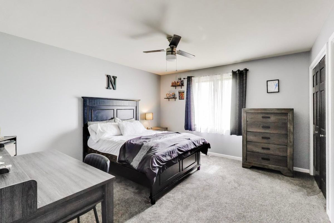
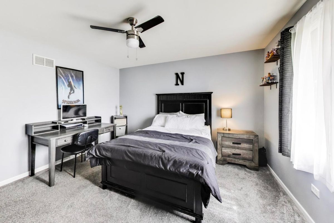
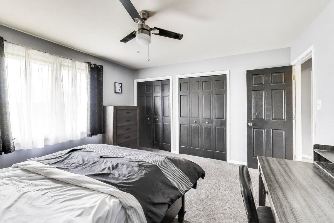
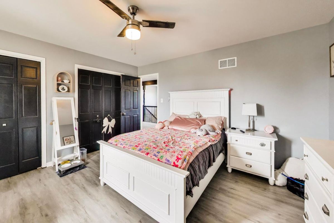
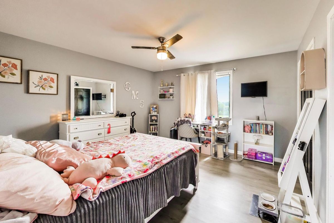
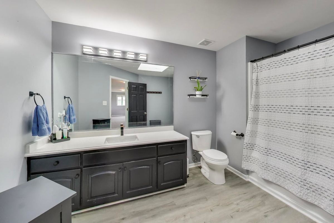
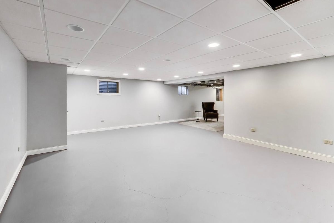
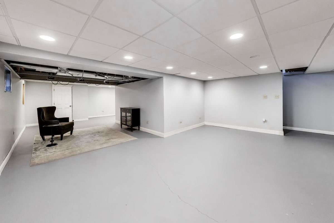
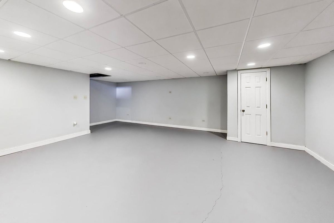
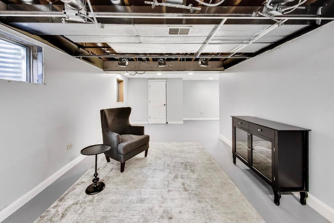
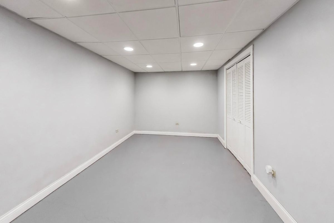
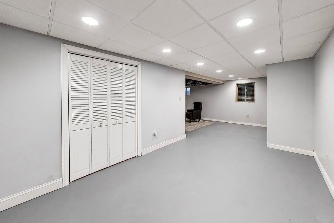
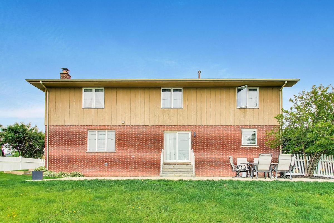
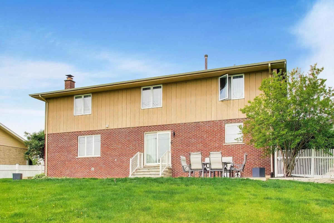
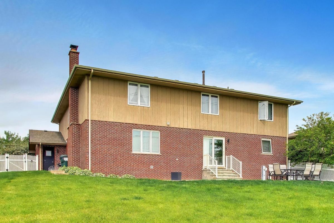
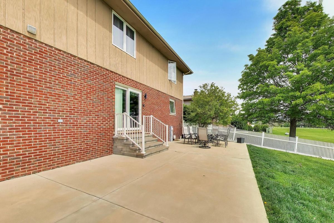
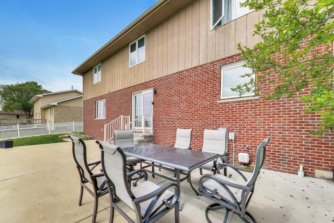
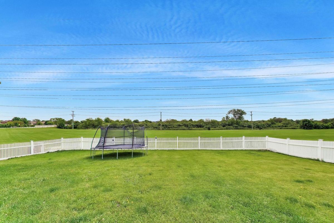
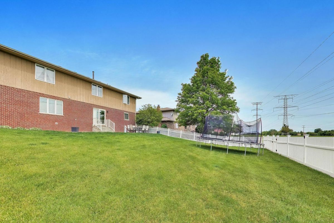
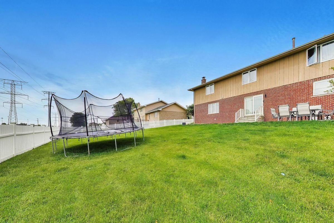
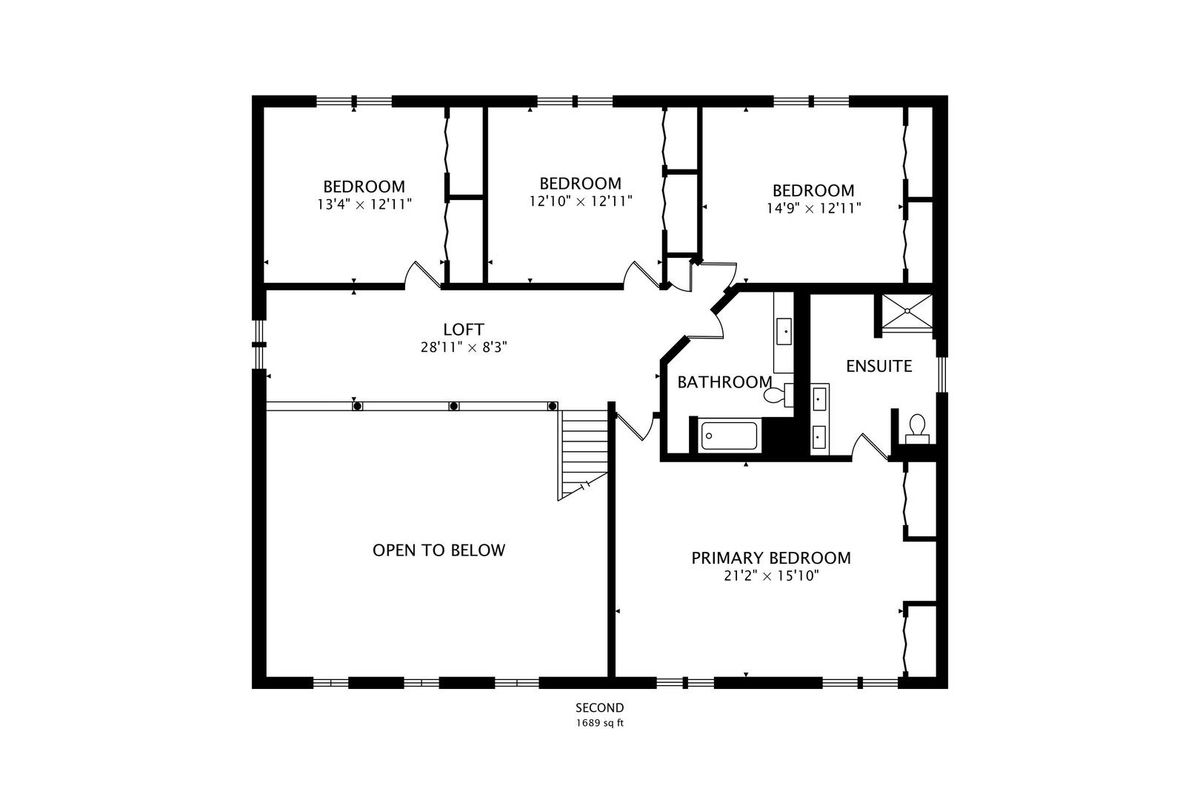
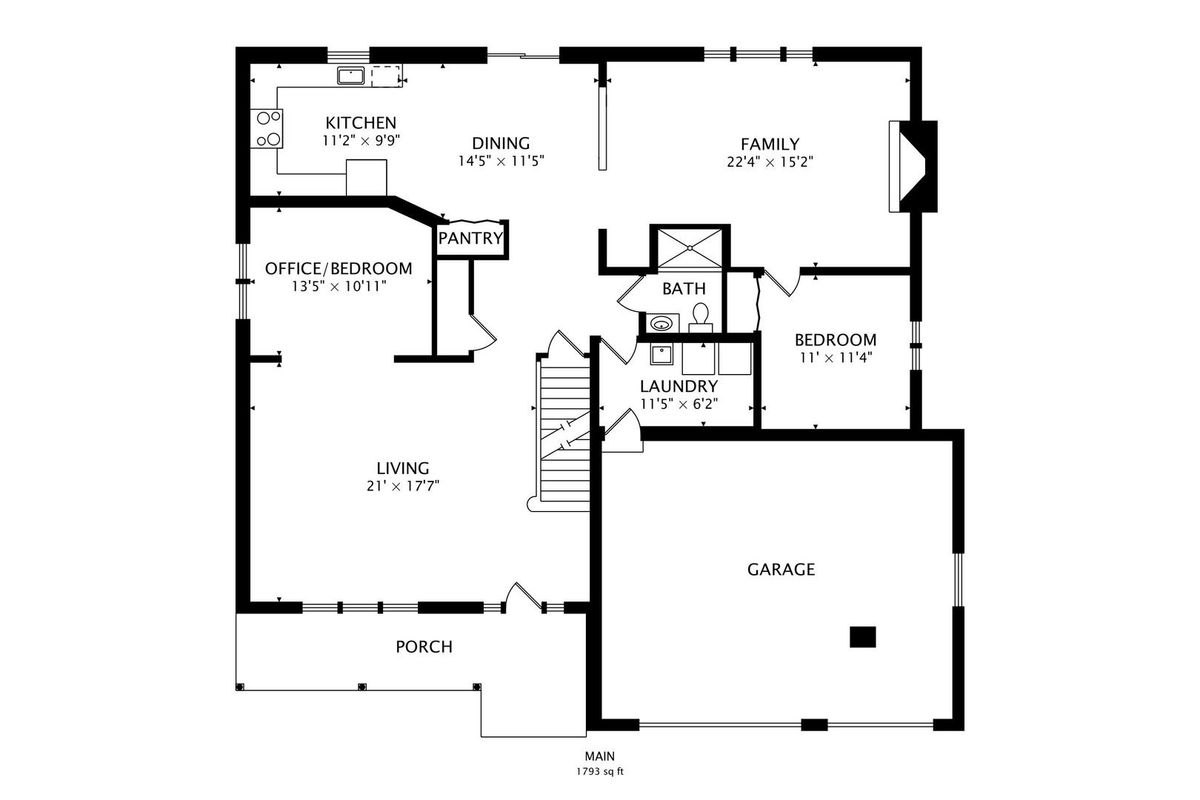
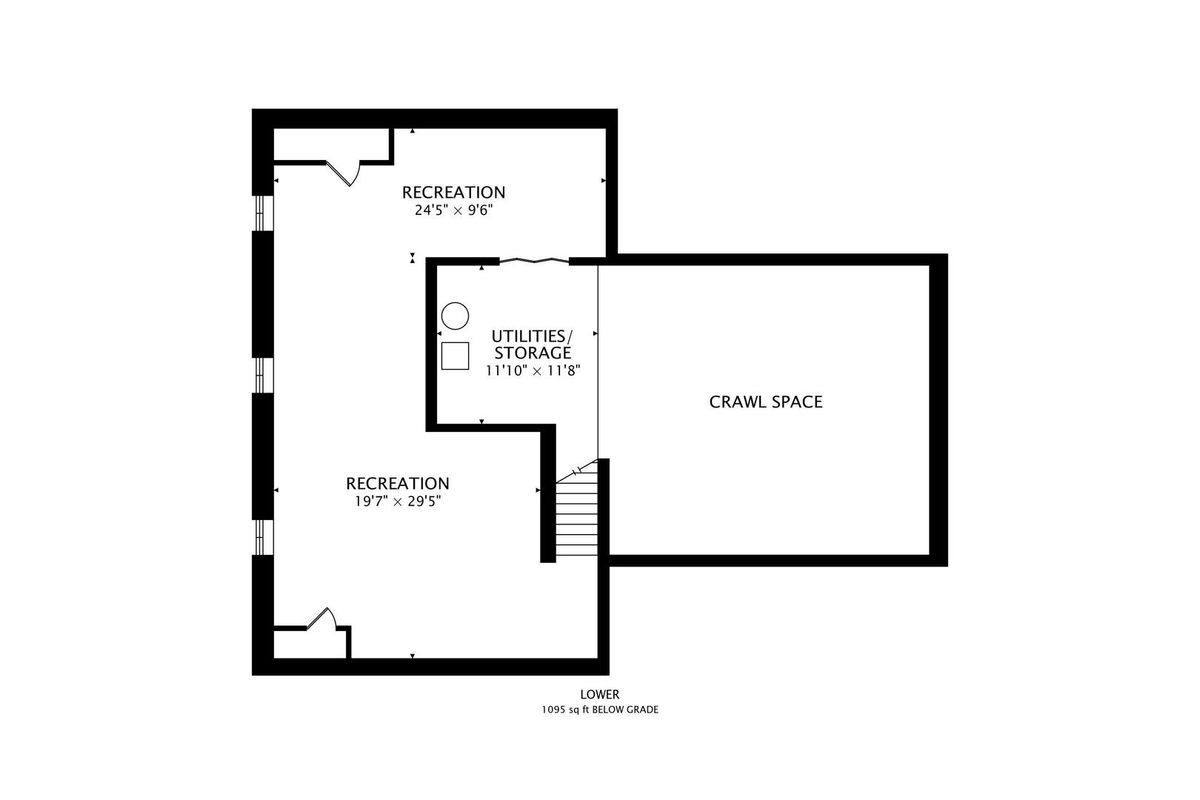
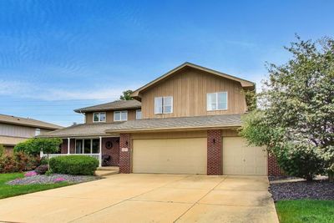
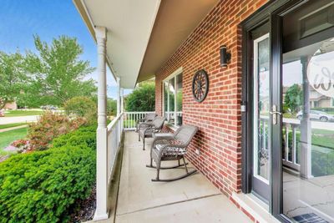
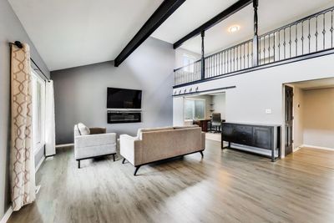
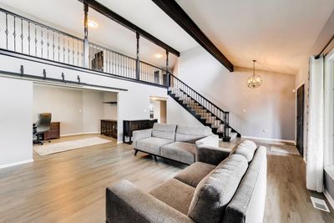
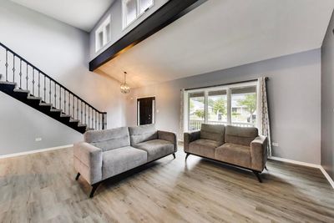
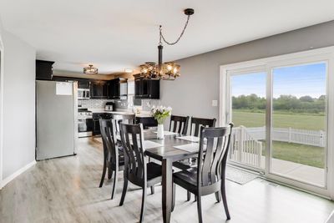
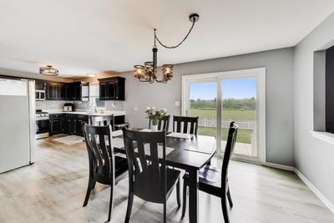
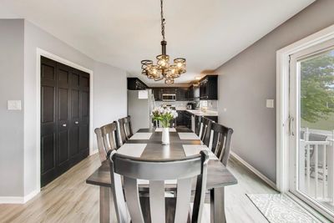
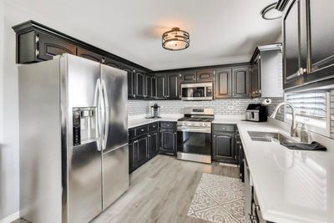
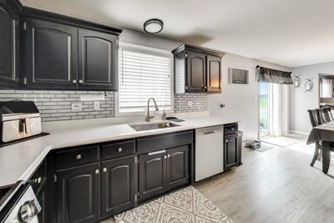
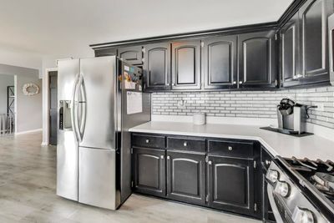
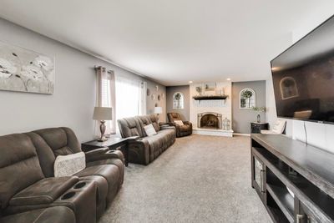
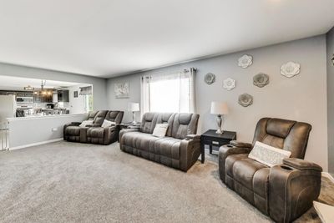
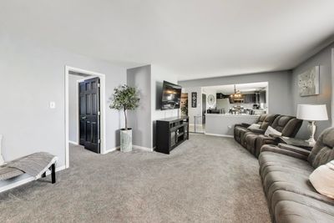
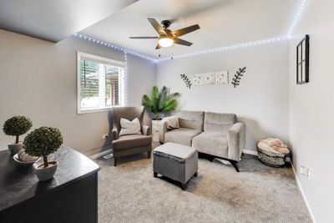
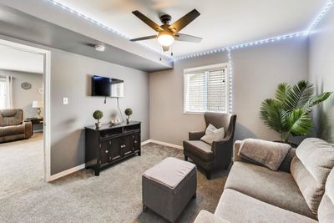
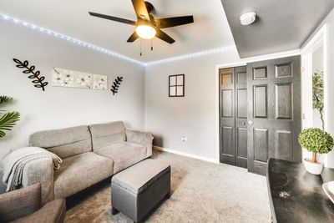
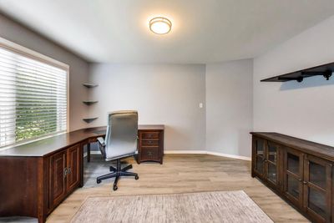
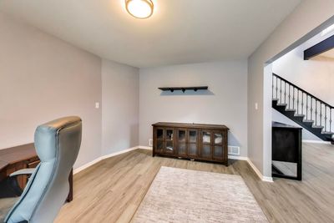
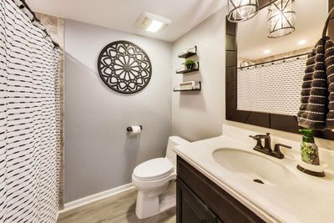
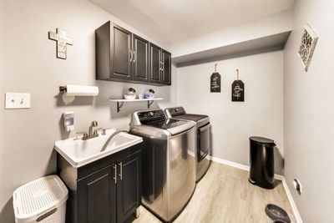
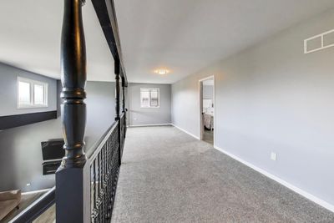
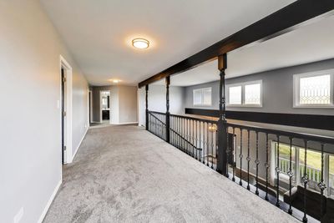
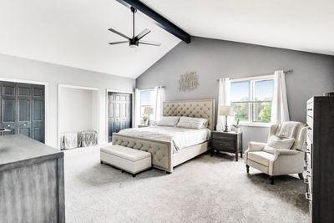
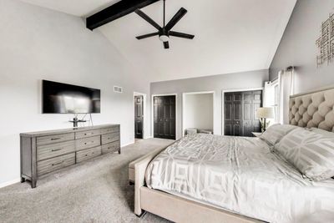
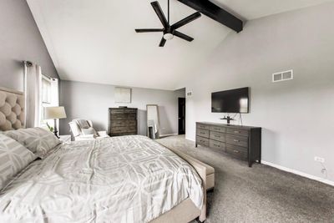
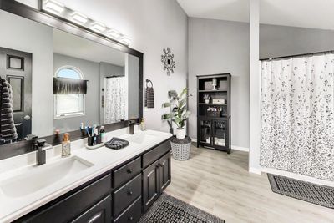
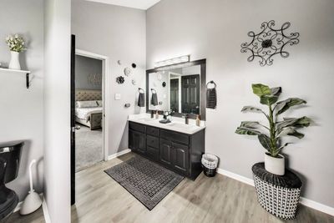
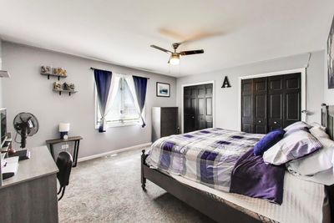
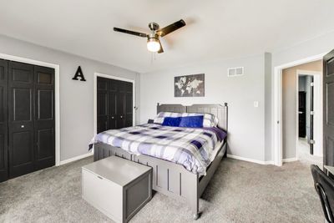
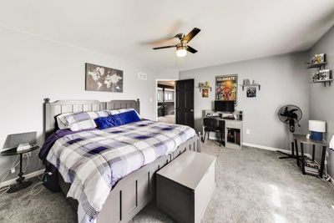
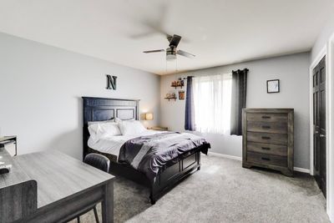
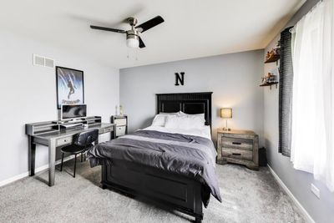
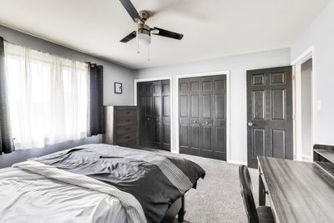
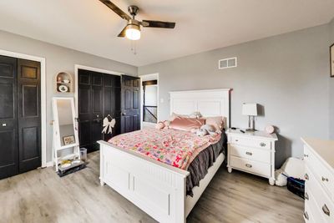
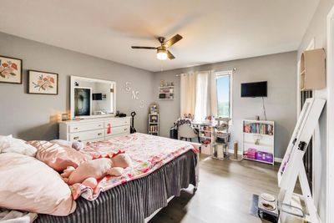
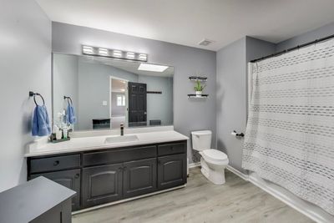
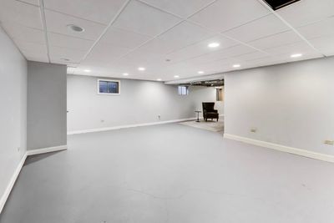
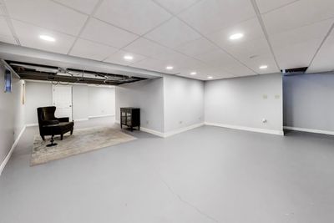
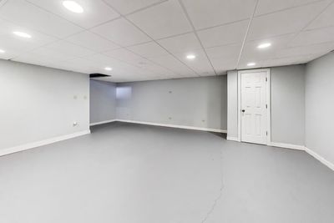
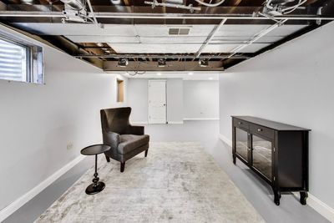
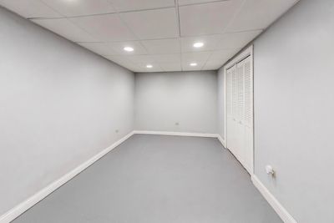
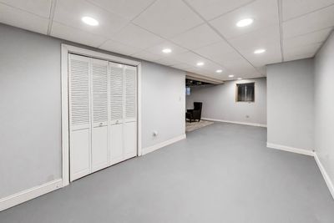
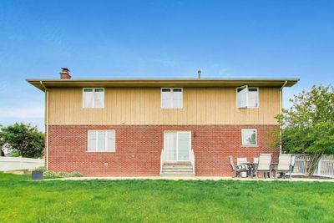
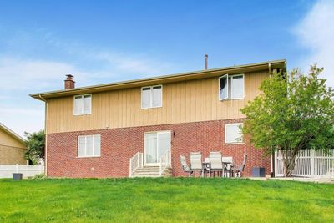
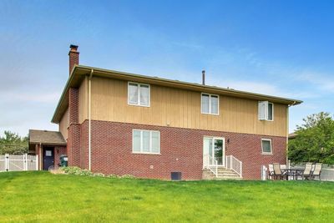
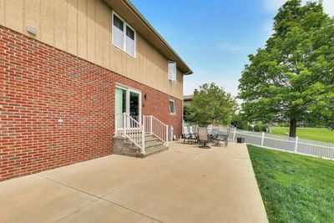
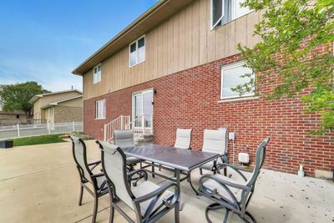
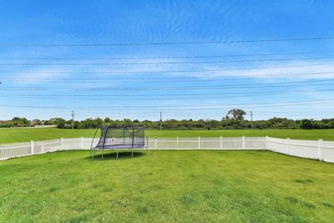
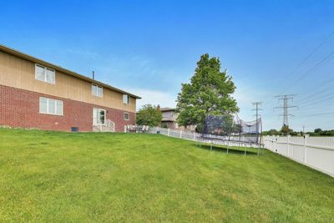
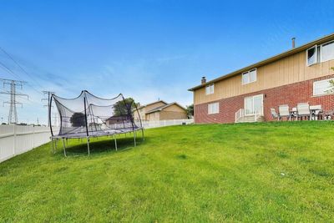
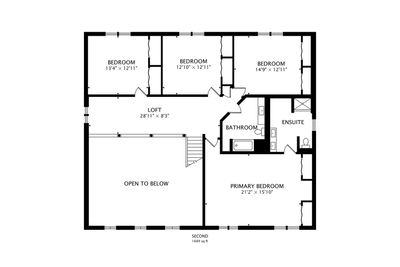
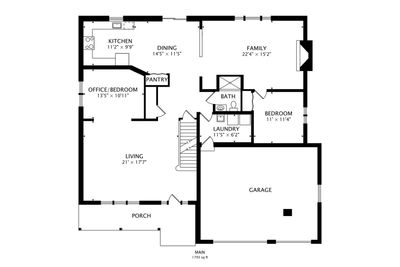
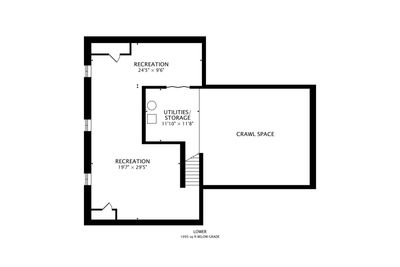
Walk into this beautifully maintained Brookside Glen home and feel the intentionality in every detail. Soaring vaulted ceilings, exposed wood beams, and natural light throughout create an inviting atmosphere, while the updated kitchen with stainless steel appliances and quartz countertops flows seamlessly into the brick fireplace living spaces. One main-level bedroom plus a dedicated office or potential 6th bedroom offer flexibility, with four additional bedrooms and a spacious loft upstairs. The primary suite features an ensuite bathroom with double sinks and modern finishes. The partially finished basement and expanded rear patio complete the versatility, and here's what truly matters: thanks to a utility easement, the expansive fenced backyard overlooks protected green space where neighbors will never build behind you. *NEWs include: three completely updated baths, new SS appliances and countertops, new flooring and/or carpeting throughout main levels, expanded rear patio, and more*
— the listing agent’s description
The home
5 beds
3 baths
3,550 sqft
Built in 1998
0.26-acre lot
3-car garage
Detached Single
Traditional,Craftsman
What it’ll cost
$155 / sqft
$13,996 taxes / yr
$120/mo HOA
7 days on dwello
Estimated monthly payment
$4,370/mo
Principal & interest$2,924
Property taxes$1,166
Homeowners insurance$160
HOA dues$120
Get pre-qualified →Connect with a licensed lender in the dwello network.
Estimate only — not a loan offer. Example rate; taxes, HOA dues, insurance estimated; your actual rate, payment, taxes, and insurance will vary. dwello is not a lender. Equal Housing Opportunity.
Tour it with a real dwello agent
The agent who meets you here is an actual dwello Home Group team member who knows these streets — not a stranger who bought your name from a portal. You get straight answers on the spot, and the same person stays with you through closing.
On our team, vettedYour info is never soldWith you through closing
Tour this home
In person, on your schedule — a dwello agent meets you there.
WED
Jun 3
THU
Jun 4
FRI
Jun 5
SAT
Jun 6
11:00 am
Schedule a tour
7 days on dwello
Price history
Listed for sale
Aug 5, 2026
$550,000
Earlier records
Listed
Jul 28, 2026
$554,900
Listed
Jun 9, 2026
$575,000
From MLS records — independently verify.
Property taxes
2025
Annual tax bill (MLS)
From county records — verify with the assessor.
Features
Central AirNatural GasForced AirBrickWood SidingPublic SewerConcreteYes
Schools
Elementary — Walker Intermediate School
Middle — Summit Hill Junior High School
High — Lincoln-Way East High School
Assigned schools per the listing — always verify enrollment + boundaries with the district.
Neighborhood
Loading map…
Nearby places via OpenStreetMap — approximate; verify what matters to you. Map © Mapbox © OpenStreetMap.
MLS listing data
Listed by Ashley Kaehn · Compass
Listing last updated Aug 11, 2026 · data refreshed from the MLS Aug 11, 2026, 5:11 AM CT
Based on information submitted to the MLS GRID as of Aug 11, 2026, 5:11 AM CT. Listing data © MRED LLC, distributed by MLS GRID — deemed reliable but not guaranteed; independently verify. Anything shown below this point is not MLS listing data.
See it in personA real dwello agent on our team — never a sold lead.
Schedule a tour
Message
No pressure — reach out whenever you’re ready.
Similar homes nearby
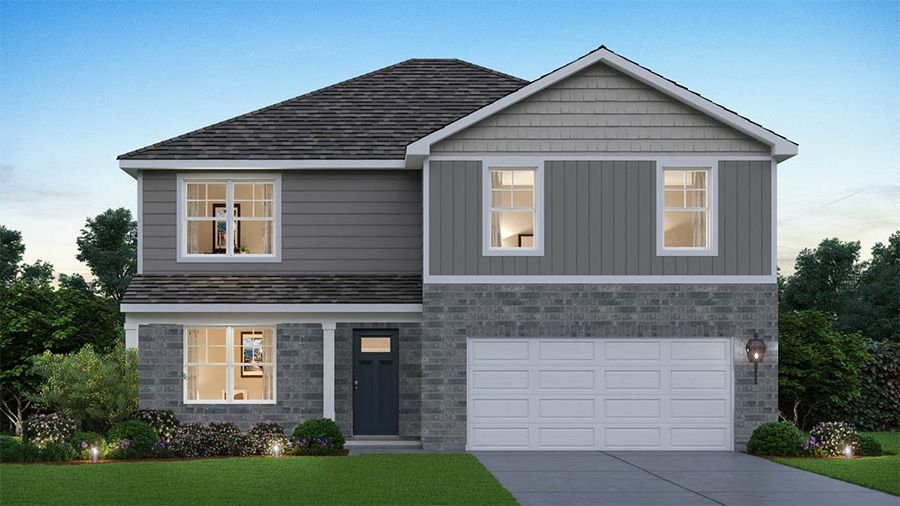
$544,990Active
4 bd · 2.5 ba · 2,600 sqft
6213 Longford Lane
Tinley Park, IL
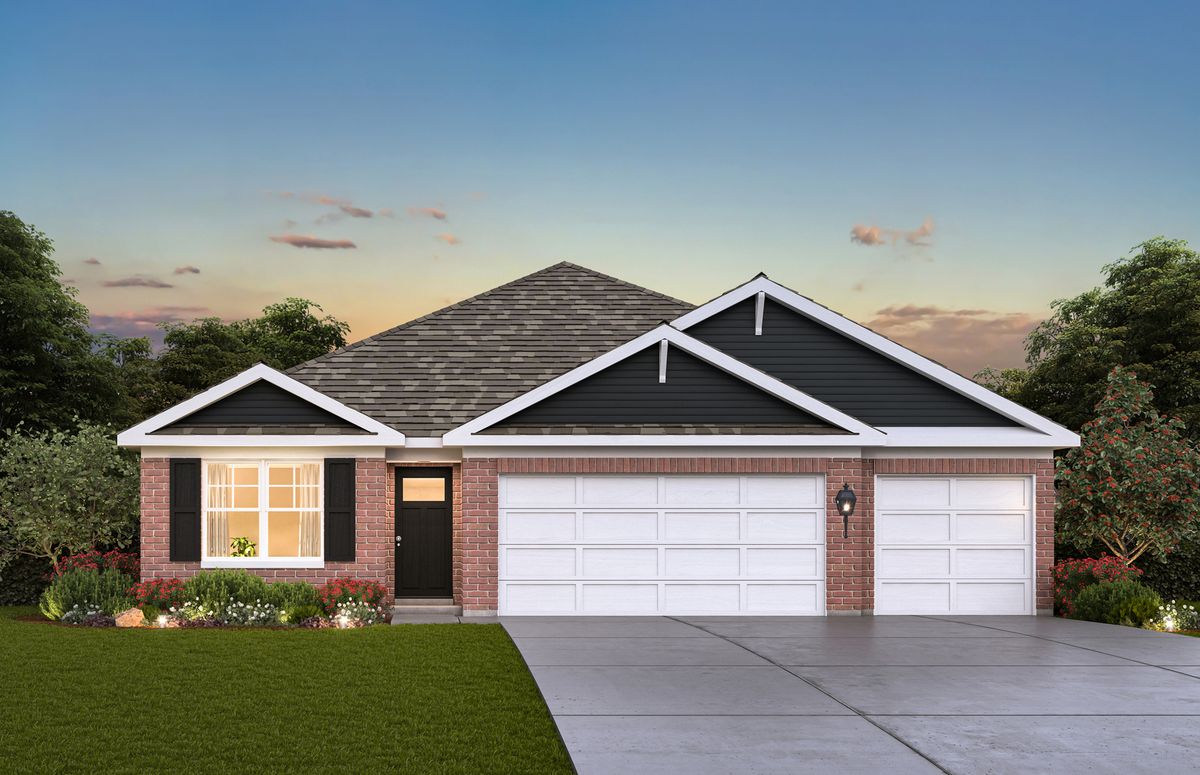
$559,990Active
4 bd · 2 ba · 1,970 sqft
17206 Donegal Street
Tinley Park, IL
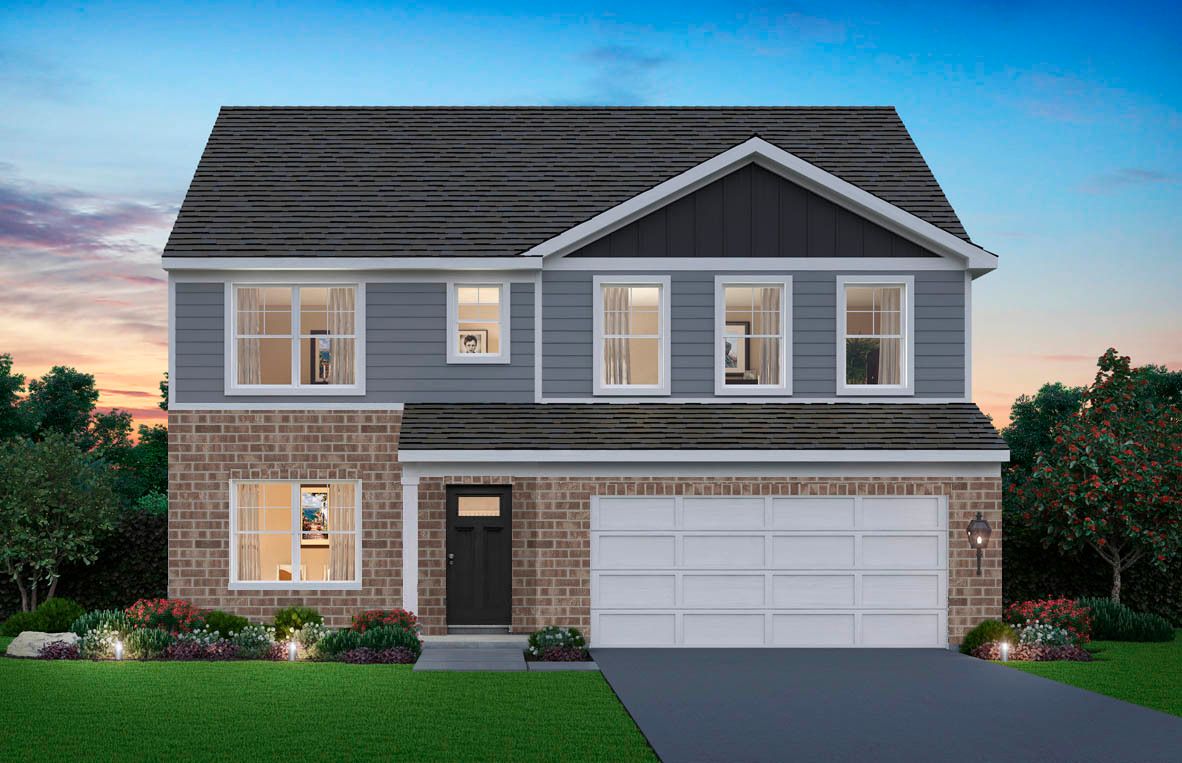
$564,990Active
4 bd · 2.5 ba · 2,836 sqft
6207 Longford Lane
Tinley Park, IL
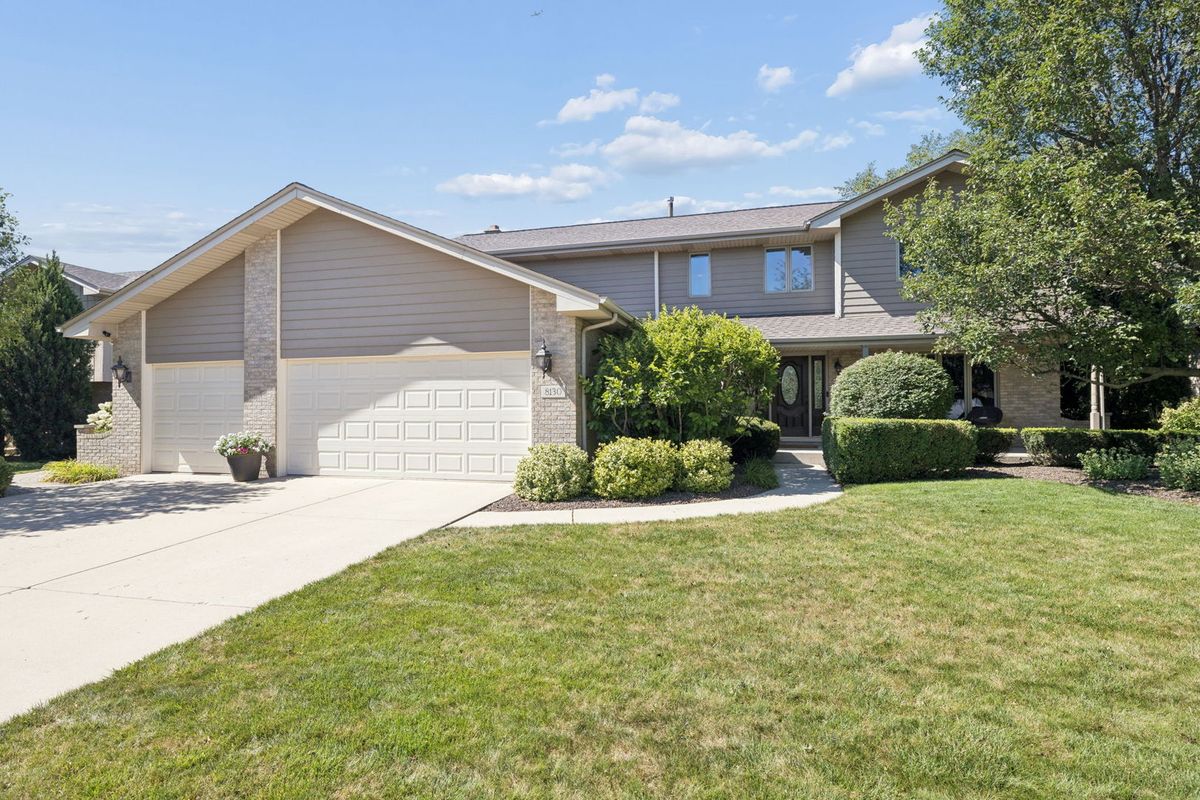
$565,000Active
4 bd · 3.5 ba · 2,874 sqft
8130 Edgebrook Lane
Tinley Park, IL