Video tour View all 40 photos
Detached Single · Willowbrook, IL
$660,000
4 beds · 2.5 baths · 2,338 sqft
10S324 Hampshire Lane, Willowbrook, IL, 60527
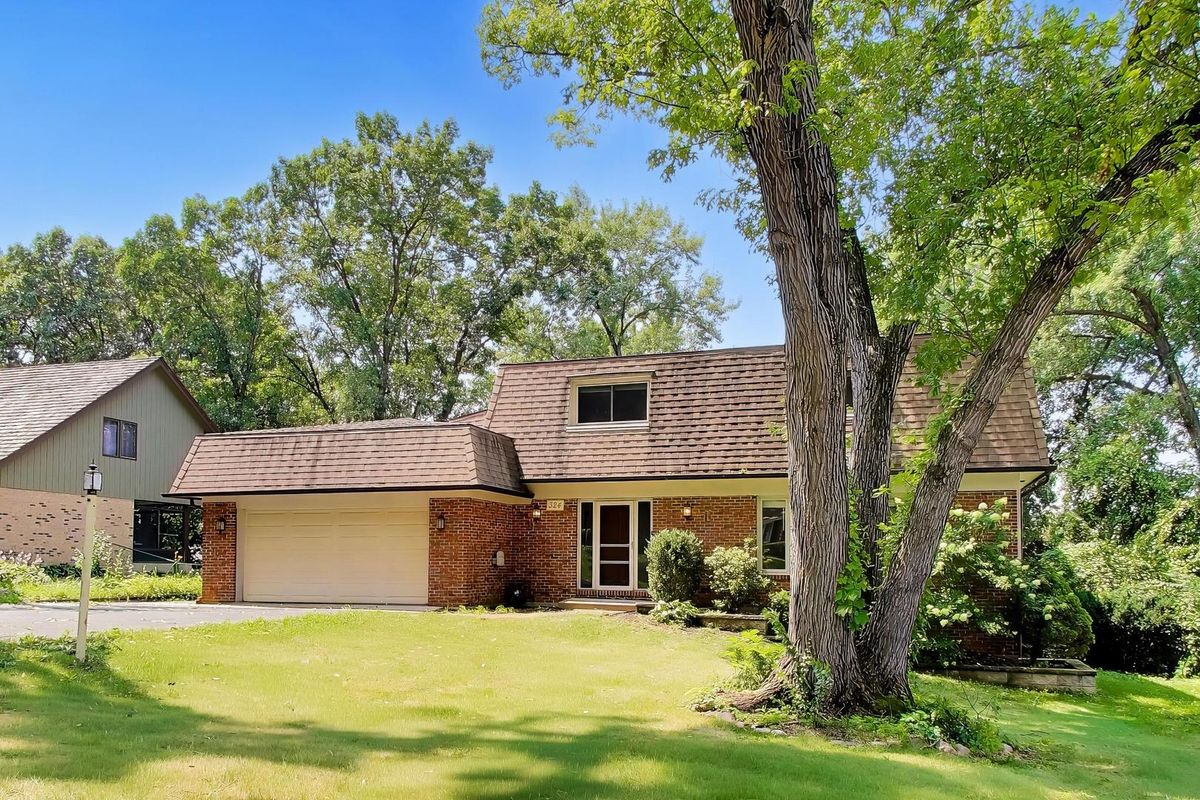
A brick-and-mortar place to make your own — room to make it home.
Active
What’s special
Central air2-car garageIn-unit laundry
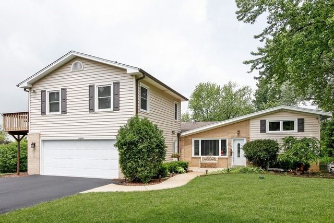
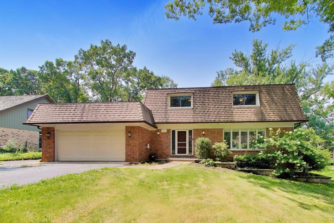
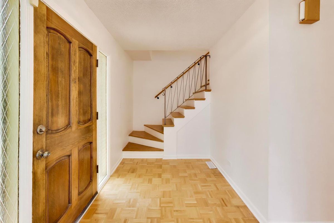
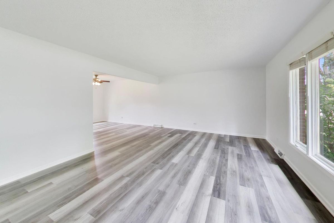
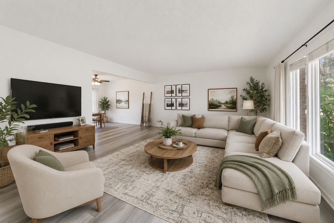
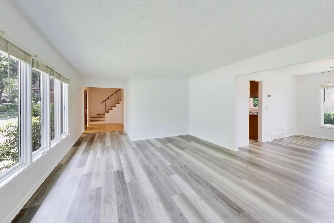
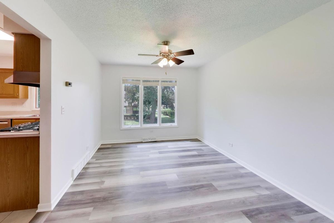
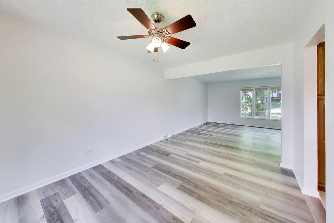
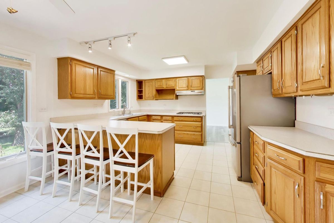
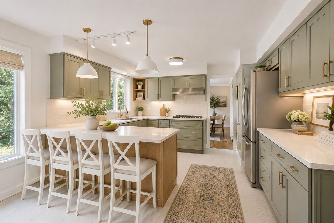
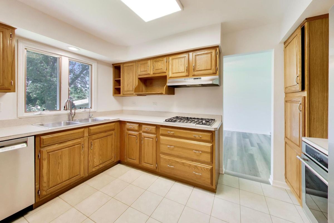
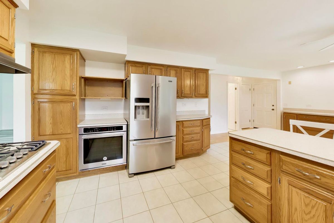
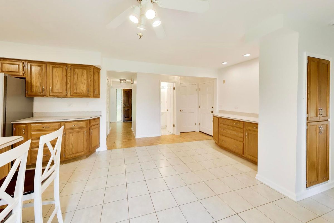
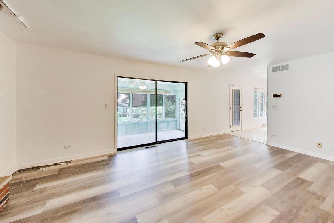
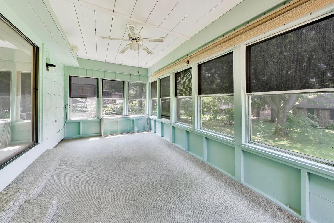
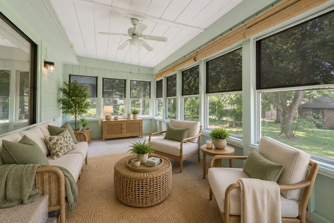
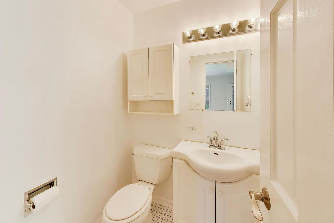
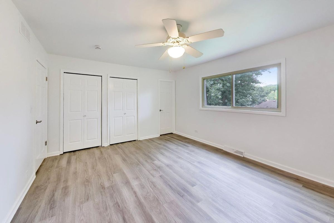
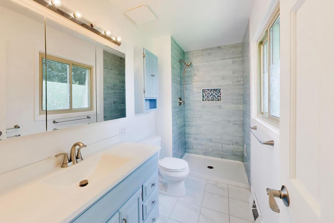
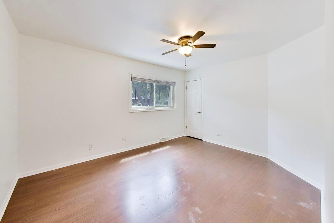
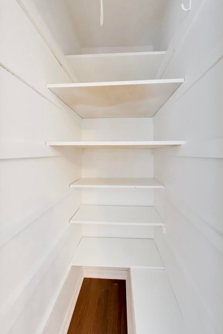
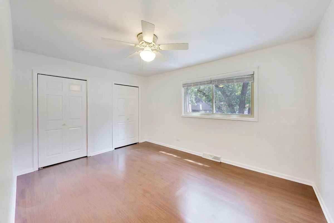
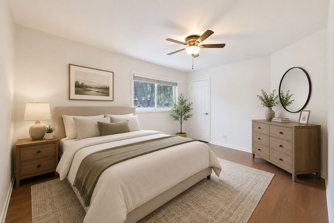
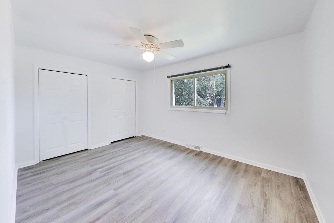
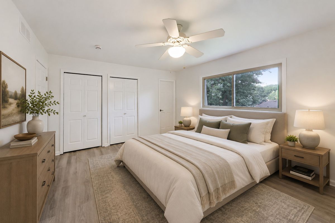
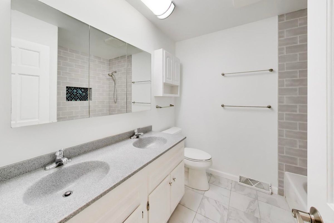
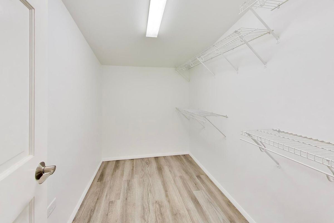
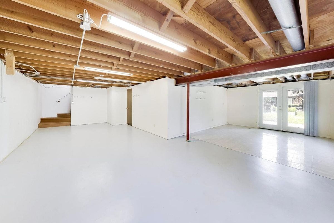
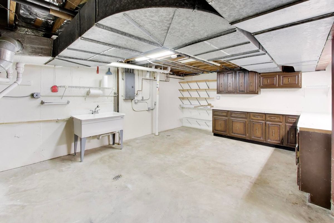
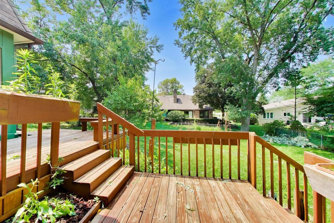
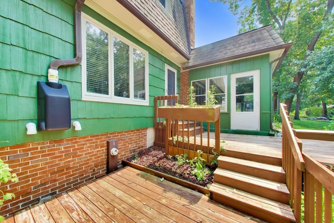
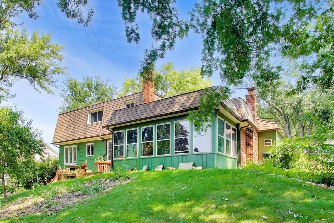
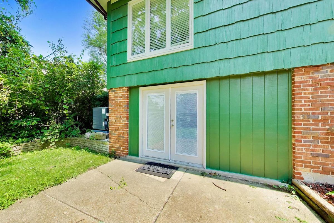
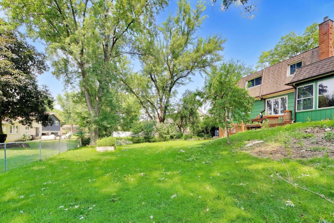
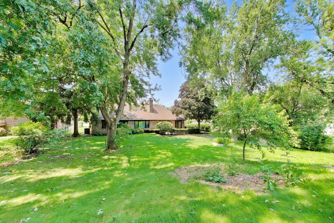
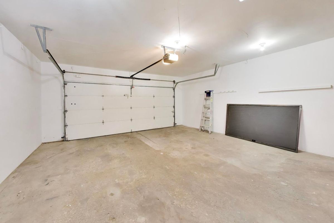
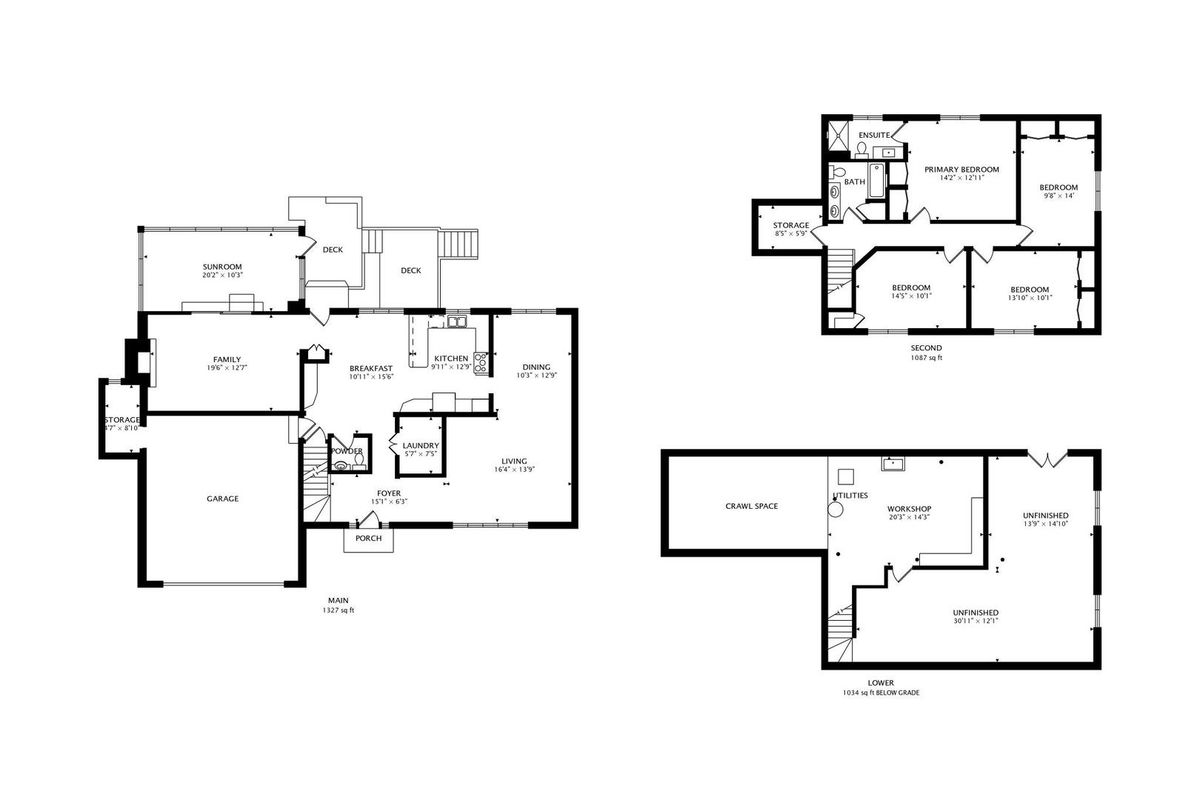
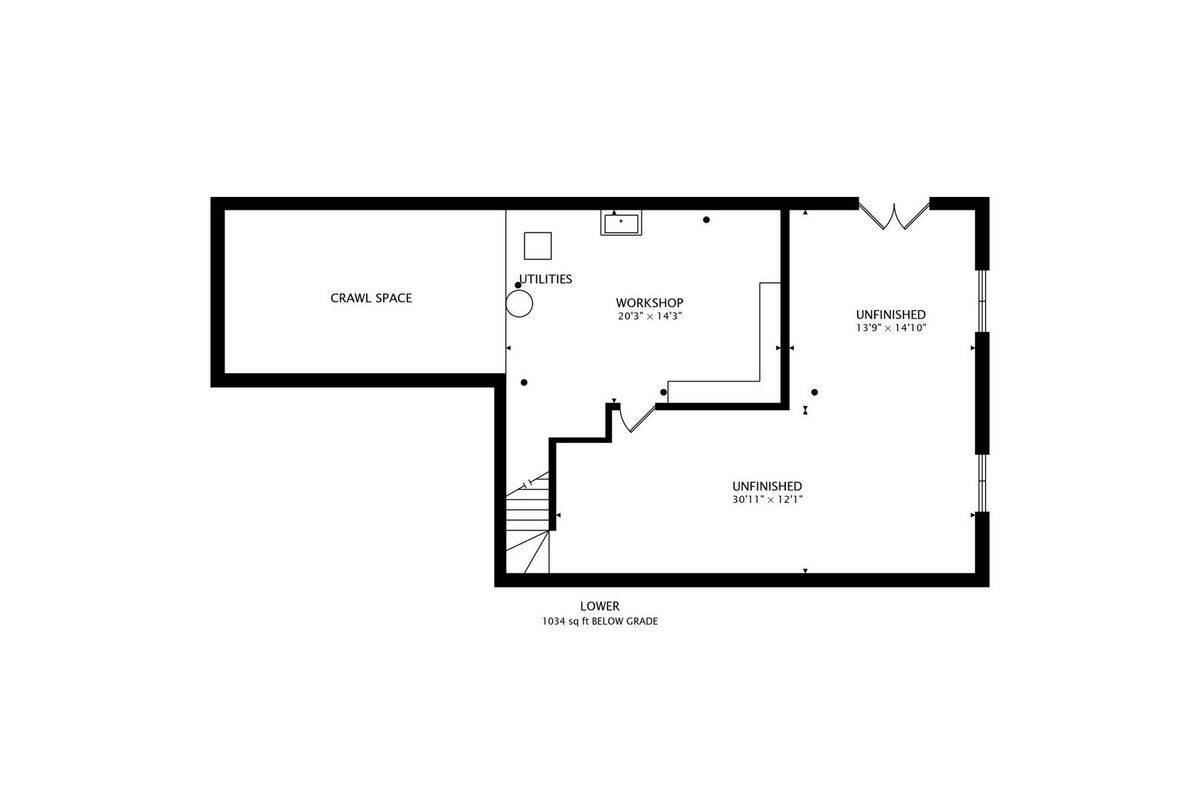
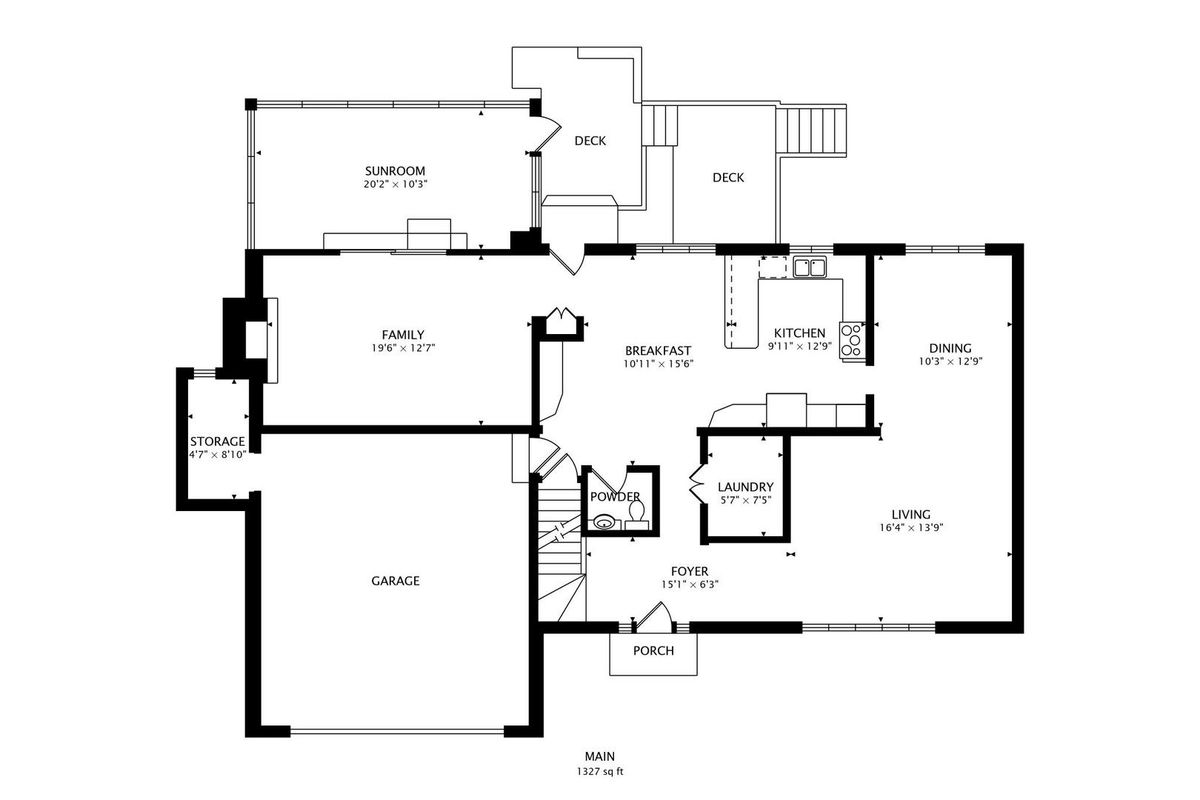
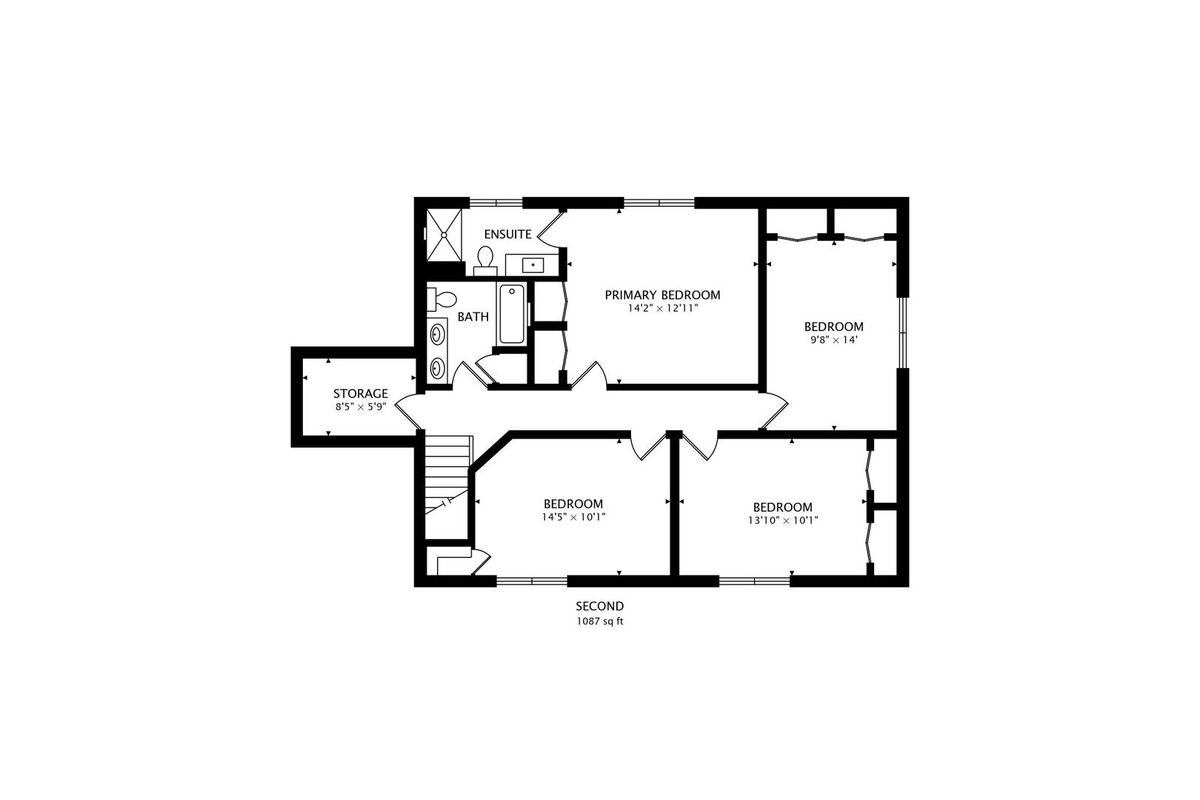
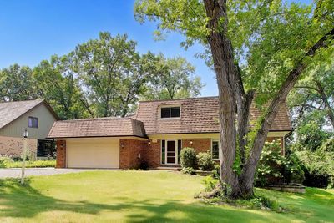
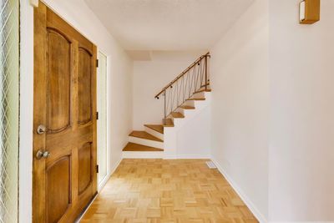
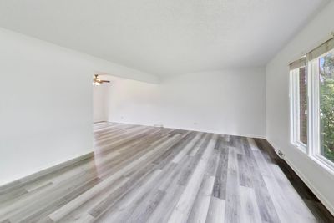
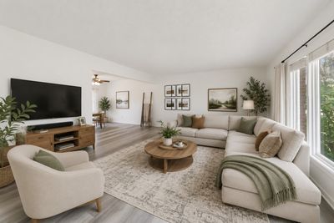
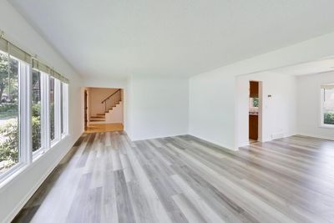
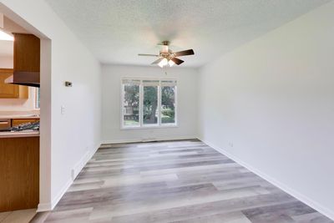
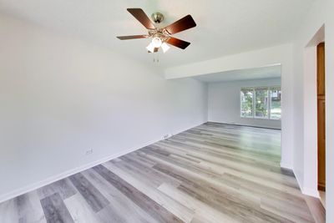
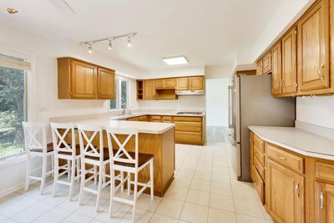
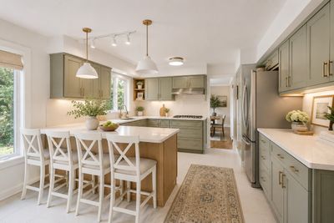
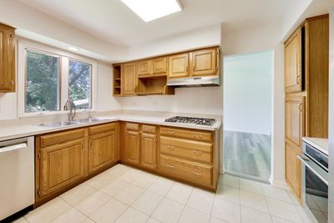
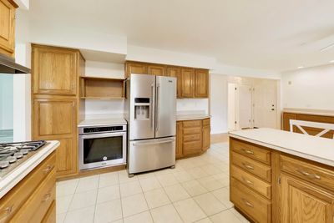
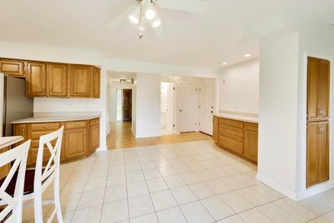
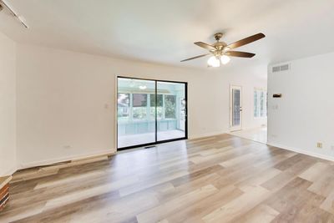
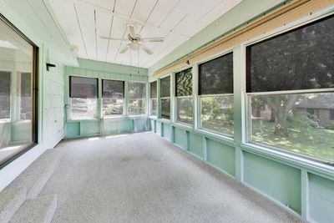
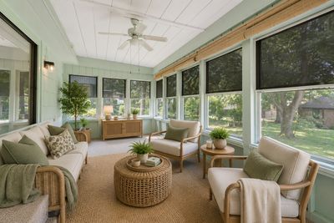
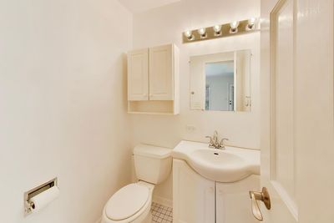
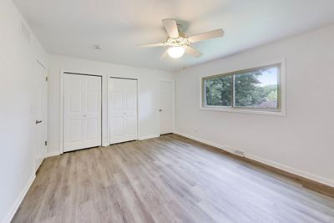
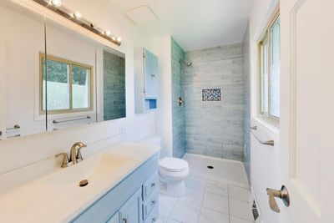
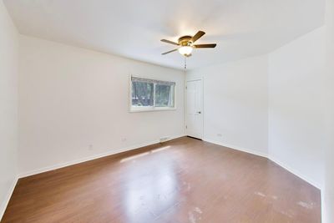
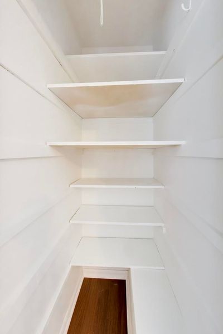
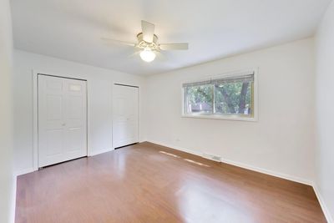
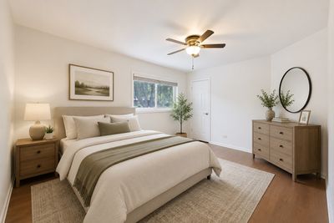
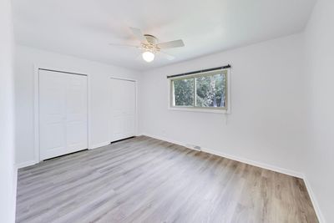
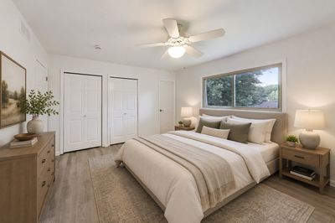
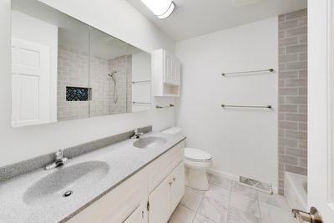
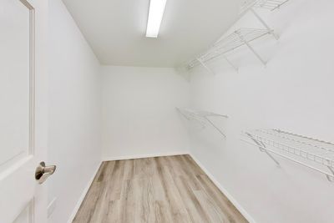
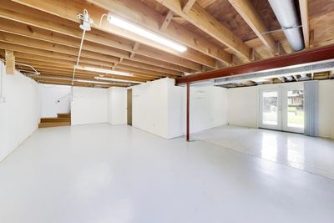
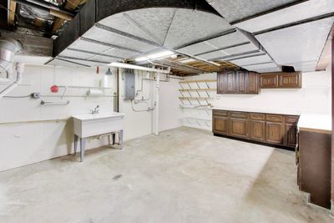
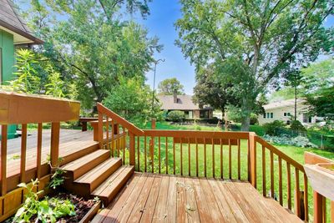
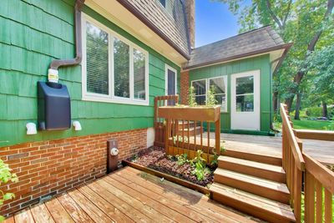
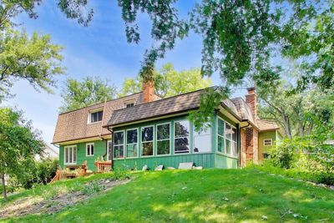
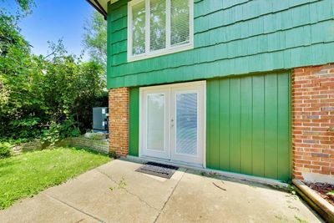
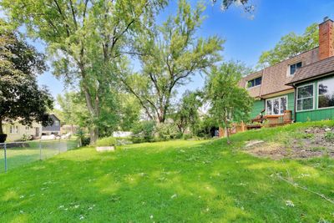
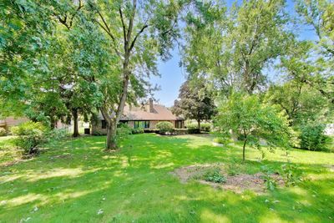
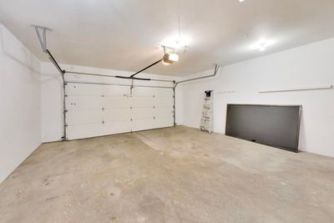
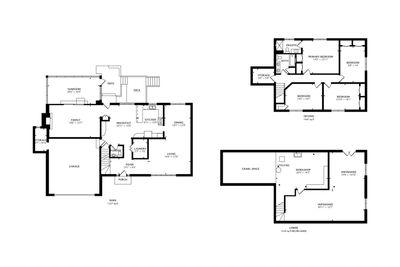
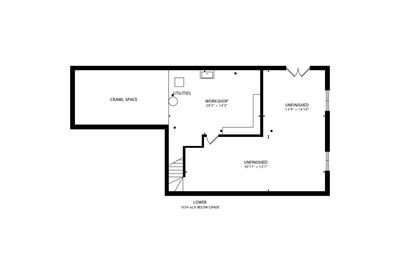
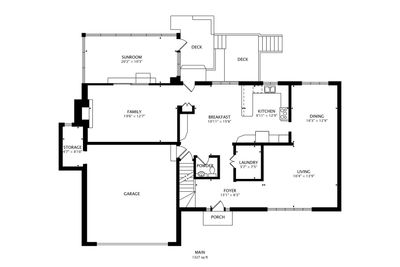
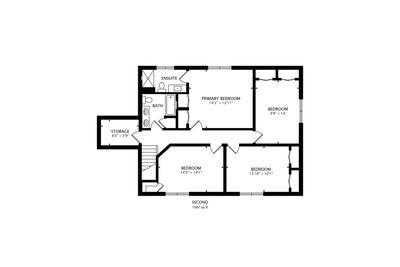
Welcome home to this beautifully maintained 4-bedroom, 2.5-bath home in Sought After Timberlake Estates, offering the perfect blend of space, comfort, and functionality for today's busy family. From the moment you step inside, you'll appreciate the thoughtful layout, generous room sizes, and abundant storage throughout, making it easy to stay organized and enjoy everyday living. The inviting family room features a cozy gas fireplace, creating the perfect place to gather on cool evenings or celebrate holidays with loved ones. The spacious eat in kitchen and adjoining living areas provide an ideal setting for entertaining and making lasting memories. Enjoy your morning coffee or unwind after a long day on the screened-in porch, where you can take in the peaceful surroundings while enjoying the outdoors in comfort. The walkout basement adds valuable living space with endless possibilities for a family recreation room, home gym, playroom, home office, or guest retreat, with convenient access to the backyard. Rest easy knowing major mechanical updates have already been taken care of with a newer furnace and central air conditioning, Hot Water Heater offering comfort and efficiency for years to come. With four spacious bedrooms, 2.5 bathrooms, exceptional storage, flexible living spaces, and desirable indoor-outdoor amenities, this move-in-ready home is designed to fit every stage of life. Basement square footage is 866 for additional space including a large crawl space for extra storage. under 30 minutes to both major Airports, Nearby Waterfall Glen Forest Preserve. Don't miss your opportunity to own this wonderful home where comfort, convenience, and cherished family moments come together.
— the listing agent’s description
The home
4 beds
2.5 baths
2,338 sqft
Built in 1972
0.28-acre lot
2-car garage
Detached Single
What it’ll cost
$282 / sqft
$8,903 taxes / yr
No HOA
14 days on dwello
Estimated monthly payment
$4,444/mo
Principal & interest$3,509
Property taxes$742
Homeowners insurance$193
Get pre-qualified →Connect with a licensed lender in the dwello network.
Estimate only — not a loan offer. Example rate; taxes and insurance estimated; your actual rate, payment, taxes, and insurance will vary. dwello is not a lender. Equal Housing Opportunity.
Tour it with a real dwello agent
The agent who meets you here is an actual dwello Home Group team member who knows these streets — not a stranger who bought your name from a portal. You get straight answers on the spot, and the same person stays with you through closing.
On our team, vettedYour info is never soldWith you through closing
Tour this home
In person, on your schedule — a dwello agent meets you there.
WED
Jun 3
THU
Jun 4
FRI
Jun 5
SAT
Jun 6
11:00 am
Schedule a tour
14 days on dwello
Price history
Listed for sale
Aug 2, 2026
$660,000
Earlier records
Listed
May 14, 2026
$675,000
From MLS records — independently verify.
Property taxes
2025
Annual tax bill (MLS)
From county records — verify with the assessor.
Features
Central AirNatural GasBrickPublic SewerAsphaltGarage Door Opener
Schools
Elementary — Concord Elementary School
Middle — Cass Junior High School
High — Hinsdale South High School
Assigned schools per the listing — always verify enrollment + boundaries with the district.
Neighborhood
Loading map…
Nearby places via OpenStreetMap — approximate; verify what matters to you. Map © Mapbox © OpenStreetMap.
MLS listing data
Listed by Sheri Ann Sauer · @properties Christie's International Real Estate
Listing last updated Aug 8, 2026 · data refreshed from the MLS Aug 8, 2026, 5:10 AM CT
Based on information submitted to the MLS GRID as of Aug 8, 2026, 5:10 AM CT. Listing data © MRED LLC, distributed by MLS GRID — deemed reliable but not guaranteed; independently verify. Anything shown below this point is not MLS listing data.
See it in personA real dwello agent on our team — never a sold lead.
Schedule a tour
Message
No pressure — reach out whenever you’re ready.
Similar homes nearby