Price cut: $7,000
View all 44 photos
Detached Single · Wenona, IL
$209,900$216,900
3 beds · 2 baths · 2,206 sqft
416 S Walnut Street, Wenona, IL, 61377
A brick-and-mortar place to make your own — room to make it home.
Active
What’s special
Central air3-car garage0.59-acre lotIn-unit laundry
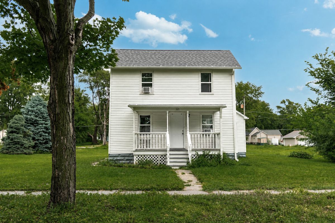
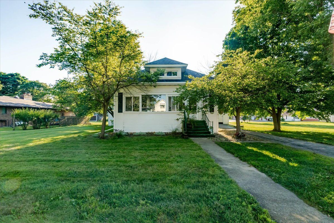
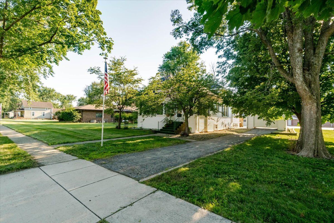
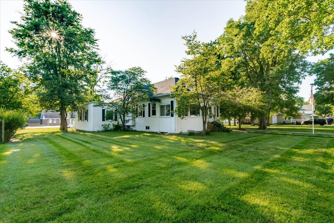
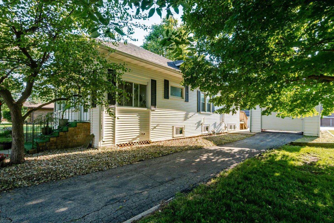
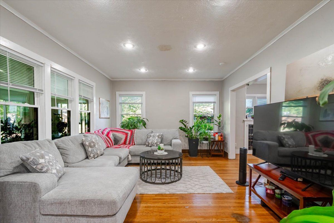
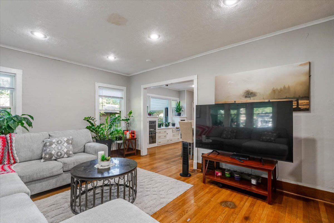
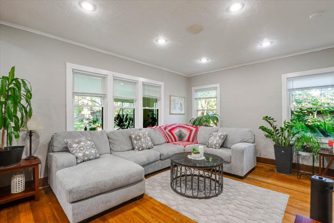
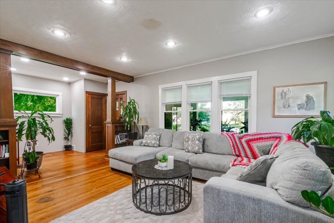
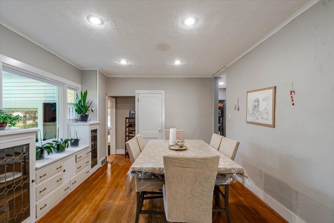
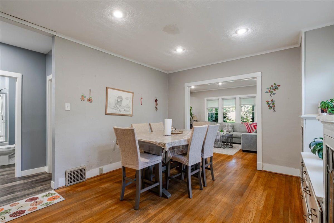
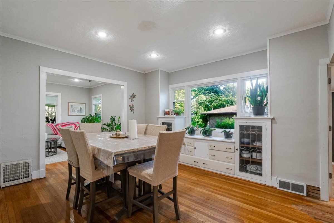
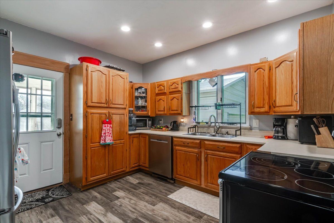
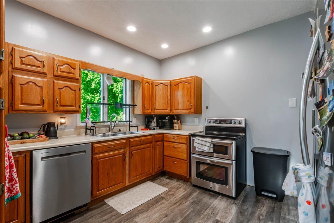
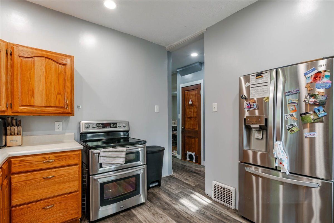
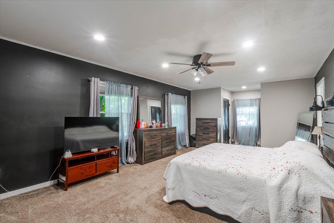
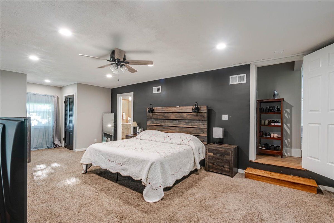
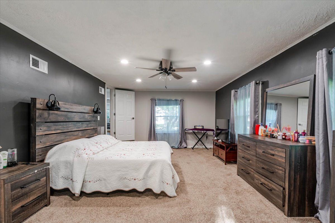
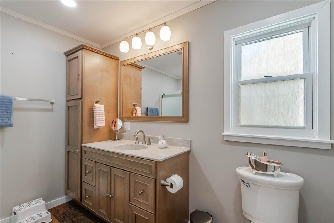
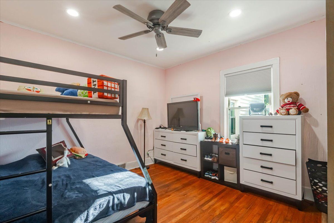
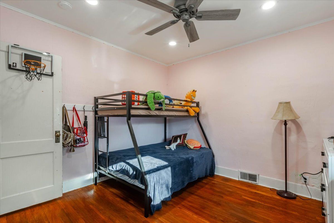
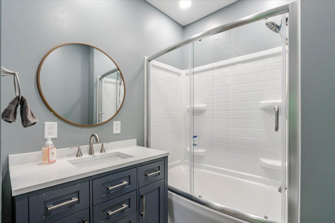
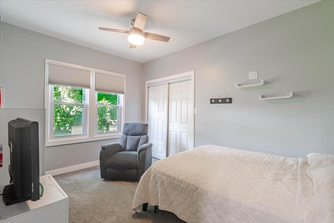
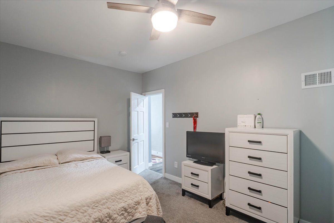
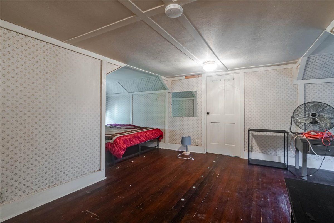
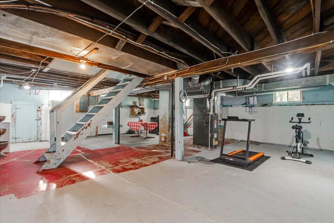
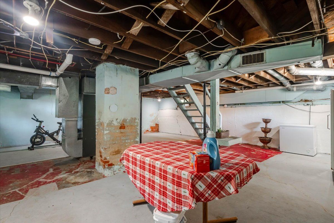
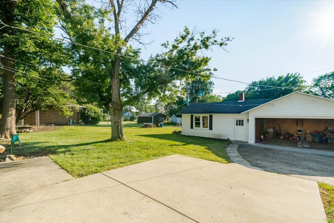
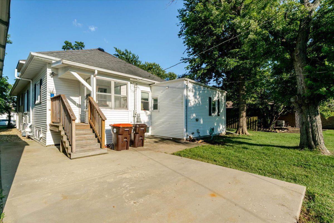
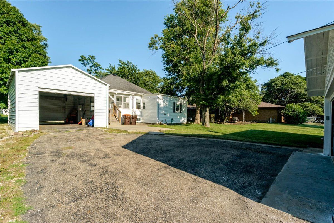
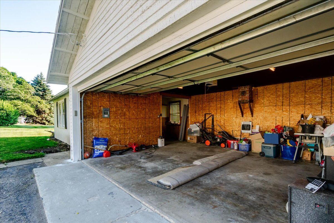
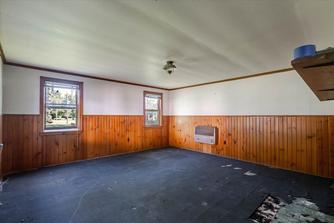
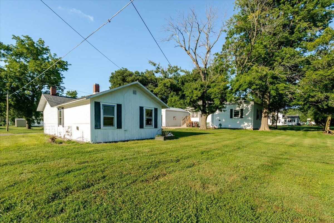
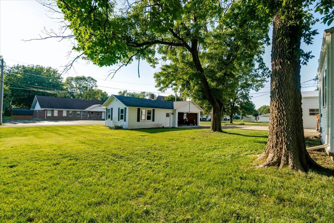
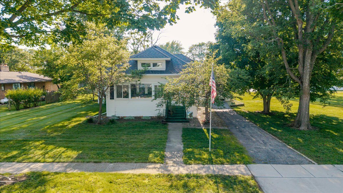
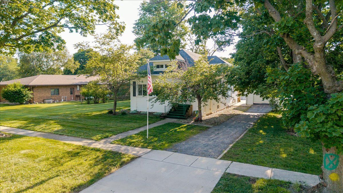
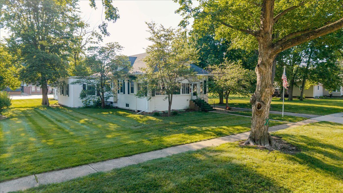
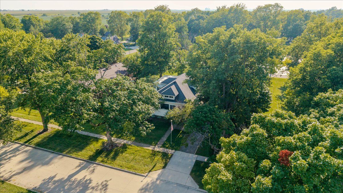
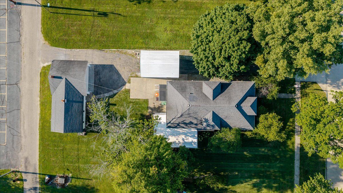
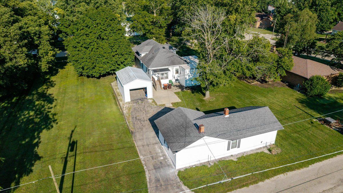
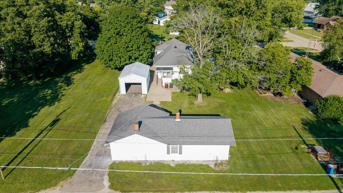
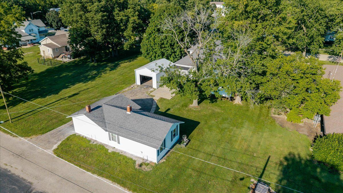
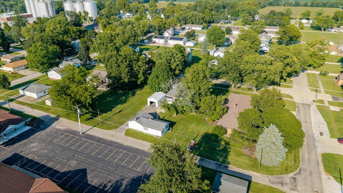
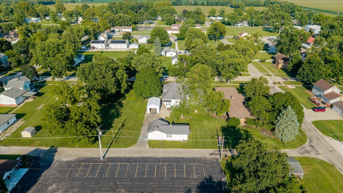
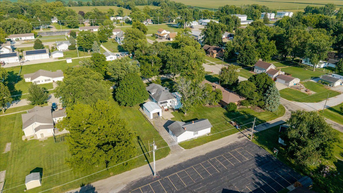
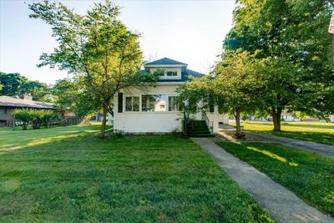
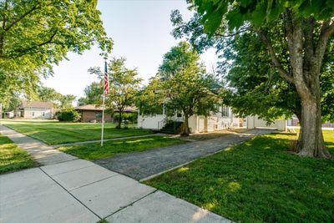
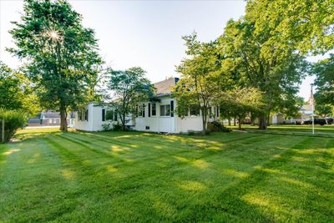
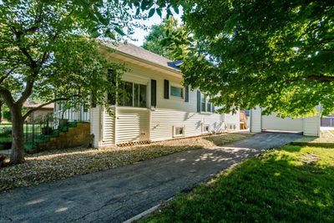
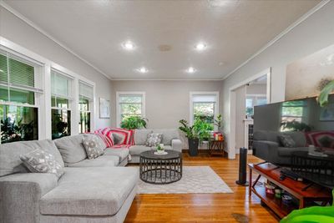
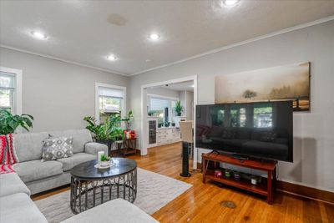
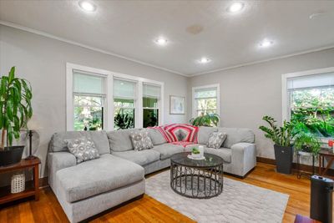
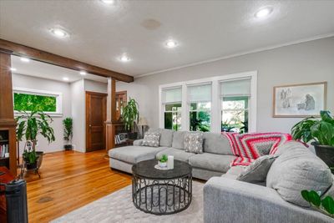
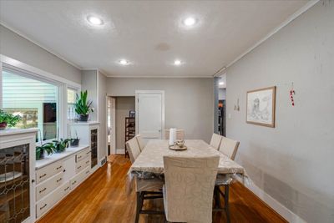
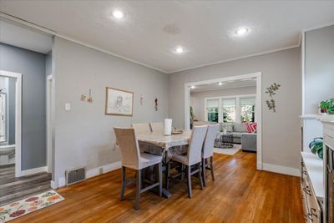
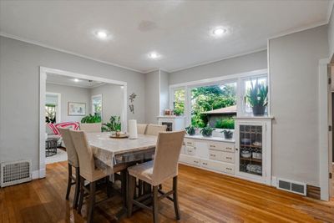
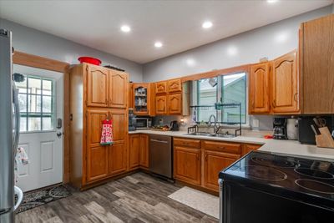
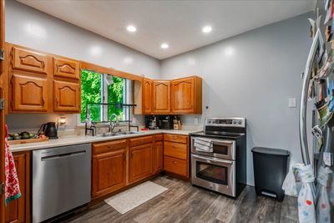
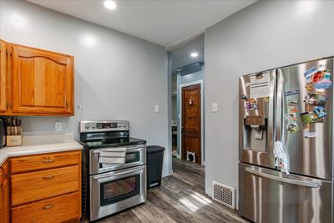
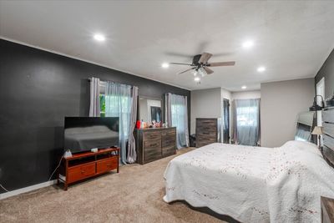
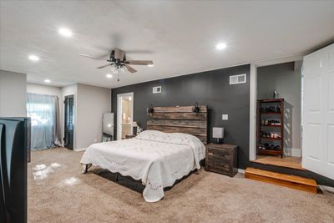
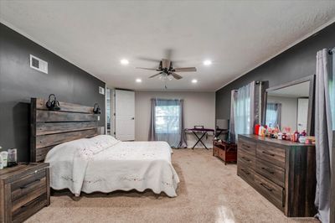
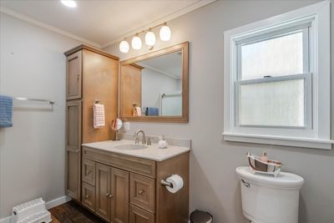
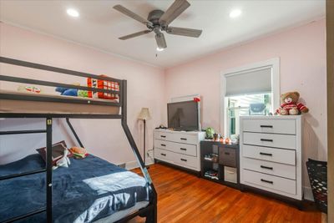
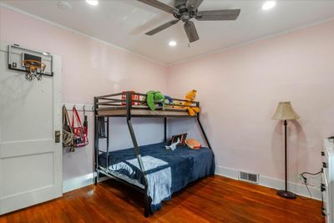
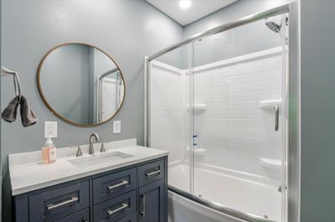
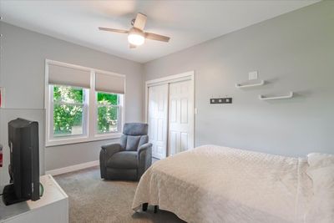
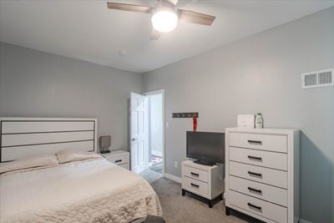
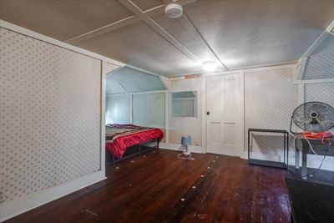
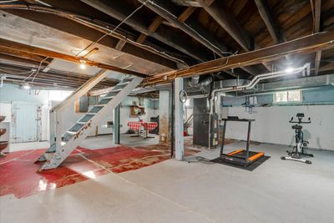
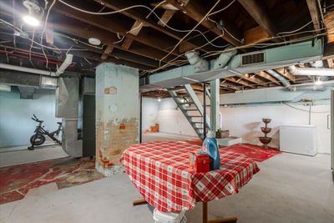
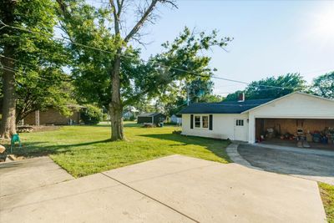
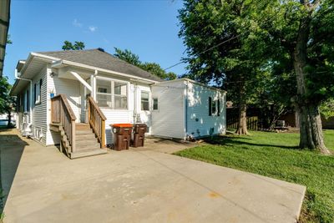
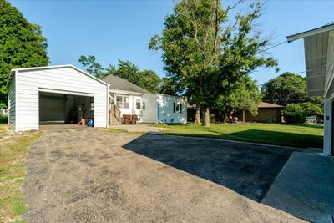
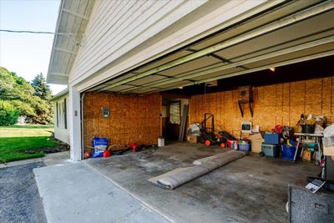
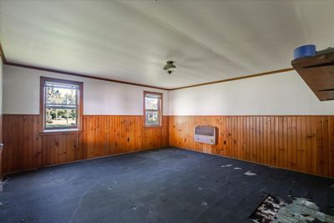
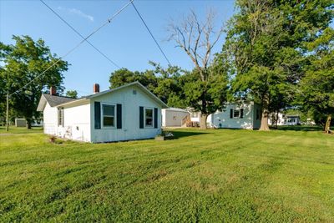
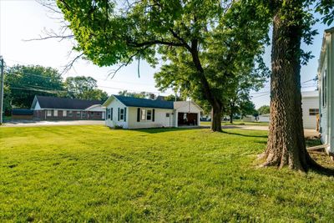
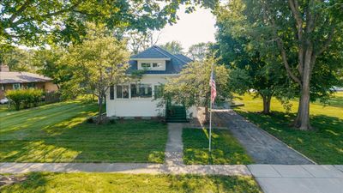
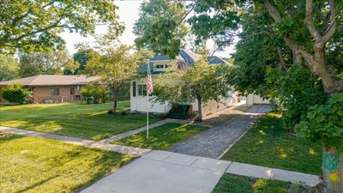
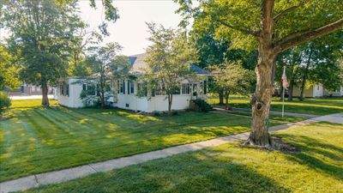
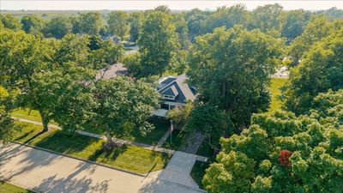
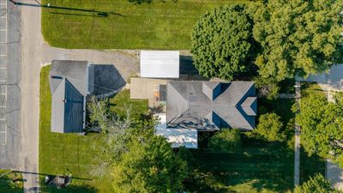
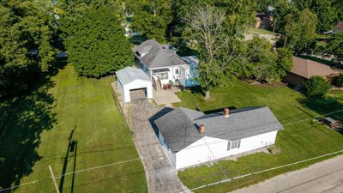
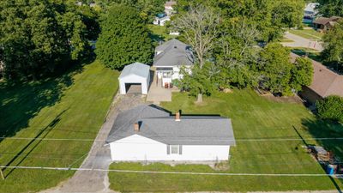
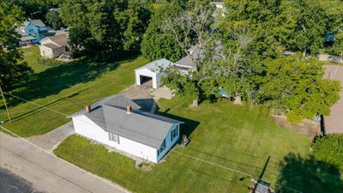
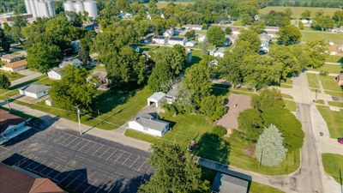
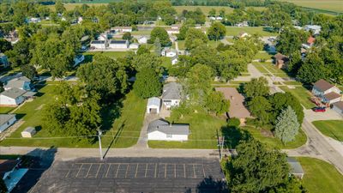
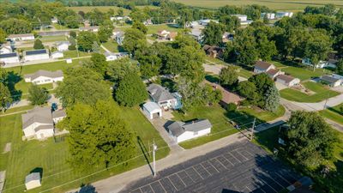
There is plenty to discover at this 3-bedroom, 2-bath home set on a spacious 0.58-acre lot. An enclosed front porch leads inside, where hardwood flooring, large windows and original built-ins bring character to the living and dining areas. The kitchen features oak cabinetry and stainless steel appliances. All three bedrooms and both bathrooms are located on the main floor, including an oversized 14' x 27' primary bedroom with two closets and its own full bathroom featuring a walk-in shower and large vanity. A second updated full bathroom and a convenient mudroom complete the main-level layout. Upstairs, two connected rooms provide additional options for flex space or storage. The full basement adds further storage capacity and houses several of the home's mechanical features. Recent updates include central air and a tankless water heater installed in 2023. The furnace was installed in 2010, while the roof and siding are reported to be approximately 13-14 years old. Outdoors, the deep yard offers mature trees, a concrete patio and plenty of room to spread out. Two separate detached garages provide three total parking spaces: a one-car drive-through garage with automatic 8-foot overhead doors and a two-car garage with an approximately 17' x 17' hobby room. Whether you need room for vehicles, projects, equipment or everyday storage, this property delivers space both inside and out.
— the listing agent’s description
The home
3 beds
2 baths
2,206 sqft
Built in 1910
0.59-acre lot
3-car garage
Detached Single
Bungalow
What it’ll cost
$95 / sqft
$2,738 taxes / yr
No HOA
Listed $216,900
Now $209,900
20 days on dwello
Estimated monthly payment
$1,405/mo
Principal & interest$1,116
Property taxes$228
Homeowners insurance$61
Get pre-qualified →Connect with a licensed lender in the dwello network.
Estimate only — not a loan offer. Example rate; taxes and insurance estimated; your actual rate, payment, taxes, and insurance will vary. dwello is not a lender. Equal Housing Opportunity.
Tour it with a real dwello agent
The agent who meets you here is an actual dwello Home Group team member who knows these streets — not a stranger who bought your name from a portal. You get straight answers on the spot, and the same person stays with you through closing.
On our team, vettedYour info is never soldWith you through closing
Tour this home
In person, on your schedule — a dwello agent meets you there.
WED
Jun 3
THU
Jun 4
FRI
Jun 5
SAT
Jun 6
11:00 am
Schedule a tour
20 days on dwello
Price history
Price reduced
Aug 12, 2026
↓ $7,000$209,900
Listed for sale
Aug 5, 2026
$216,900
Earlier records
Sold
May 21, 2025
$185,400
Now $7,000 below the original list price.
Property taxes
2025
Annual tax bill (MLS)
From county records — verify with the assessor.
Features
Central AirNatural GasAluminum SidingWood SidingPublic SewerYesGarage Owned
Schools
Elementary — Fieldcrest Elementary School
Middle — Fieldcrest Jr High
High — Fieldcrest High School
Assigned schools per the listing — always verify enrollment + boundaries with the district.
Neighborhood
Loading map…
Nearby places via OpenStreetMap — approximate; verify what matters to you. Map © Mapbox © OpenStreetMap.
MLS listing data
Listed by LeAmber Kasprzycki · Keller Williams Revolution
Listing last updated Aug 13, 2026 · data refreshed from the MLS Aug 13, 2026, 8:06 AM CT
Based on information submitted to the MLS GRID as of Aug 13, 2026, 8:06 AM CT. Listing data © MRED LLC, distributed by MLS GRID — deemed reliable but not guaranteed; independently verify. Anything shown below this point is not MLS listing data.
See it in personA real dwello agent on our team — never a sold lead.
Schedule a tour
Message
No pressure — reach out whenever you’re ready.