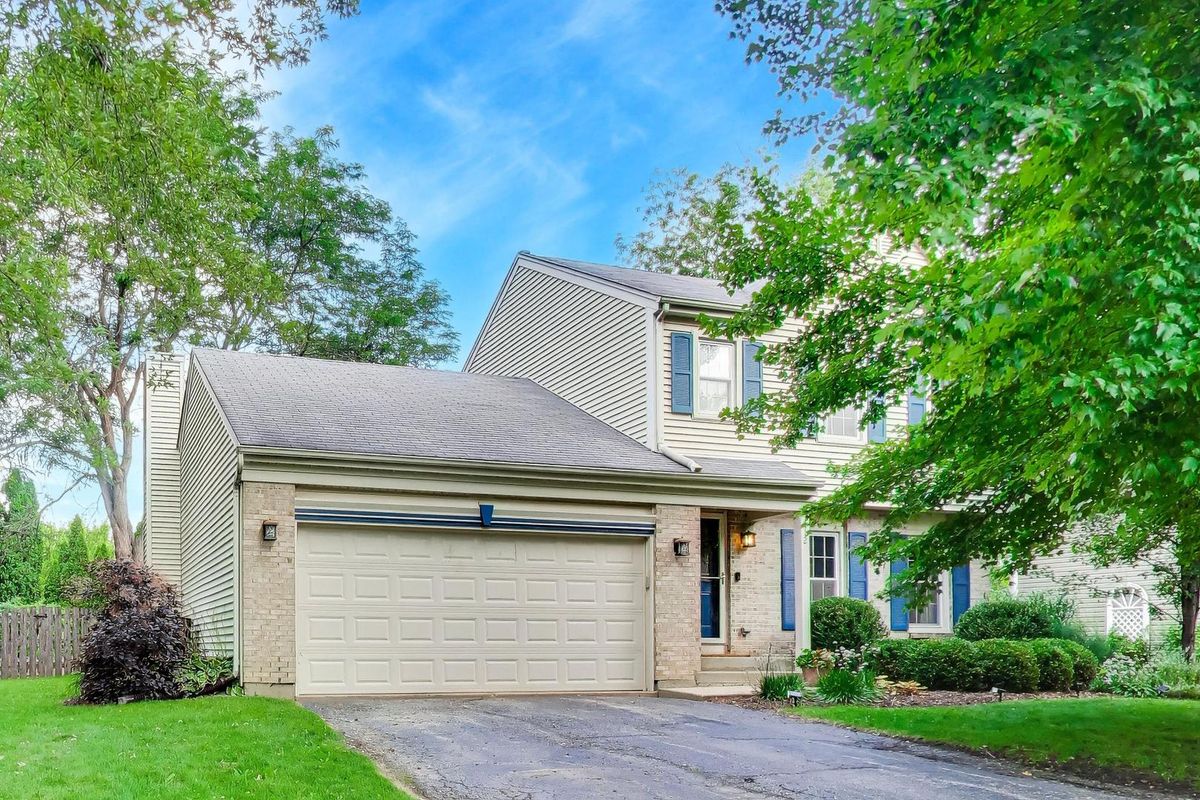
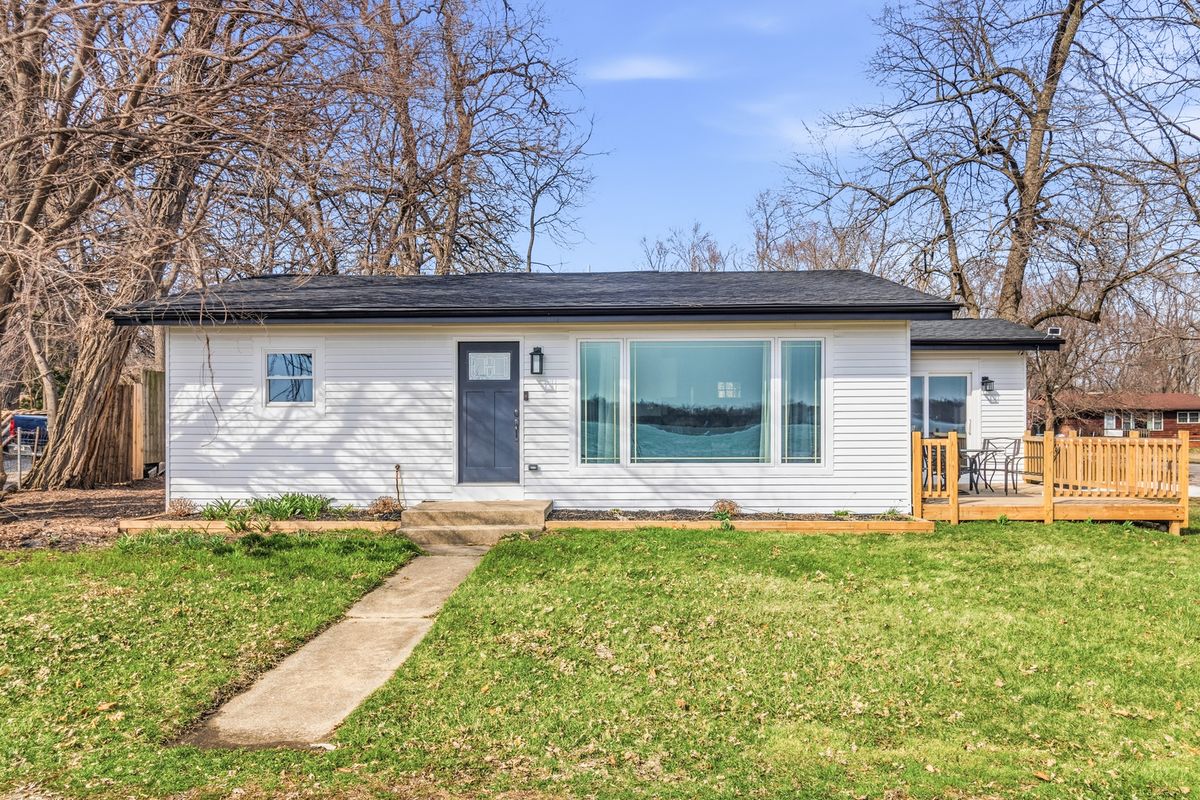
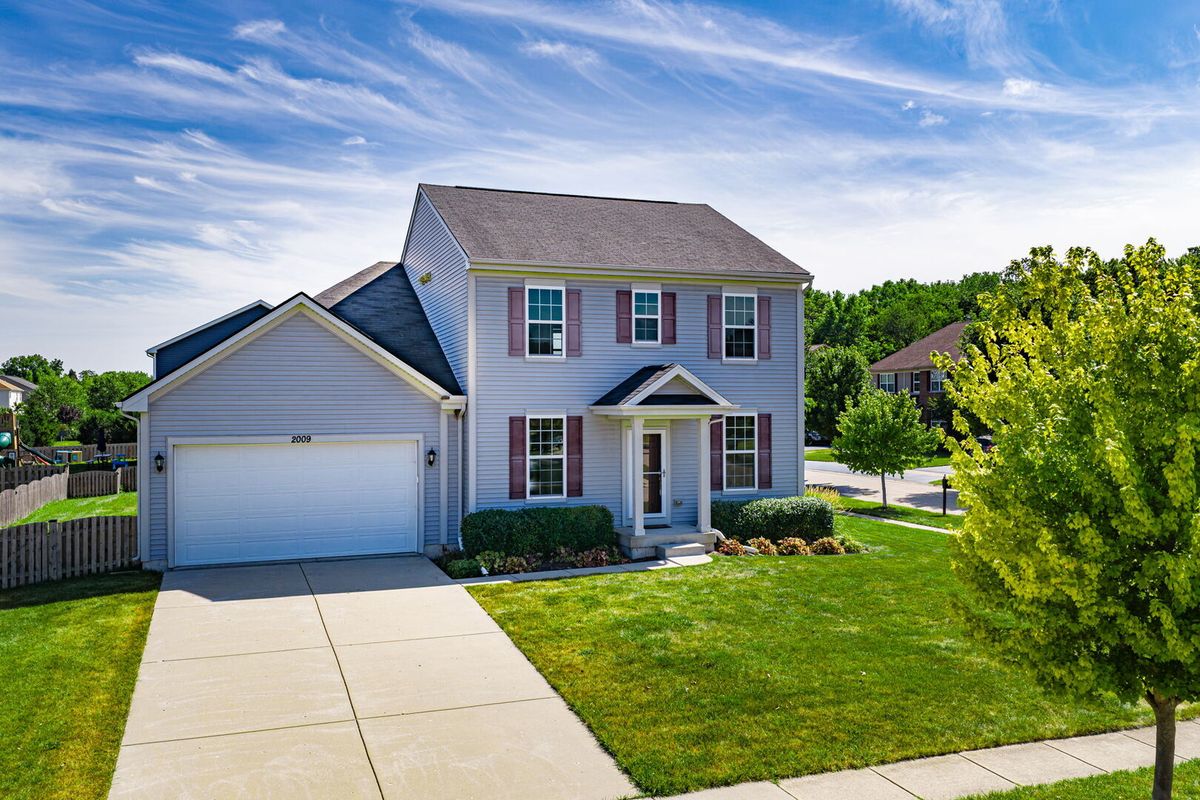
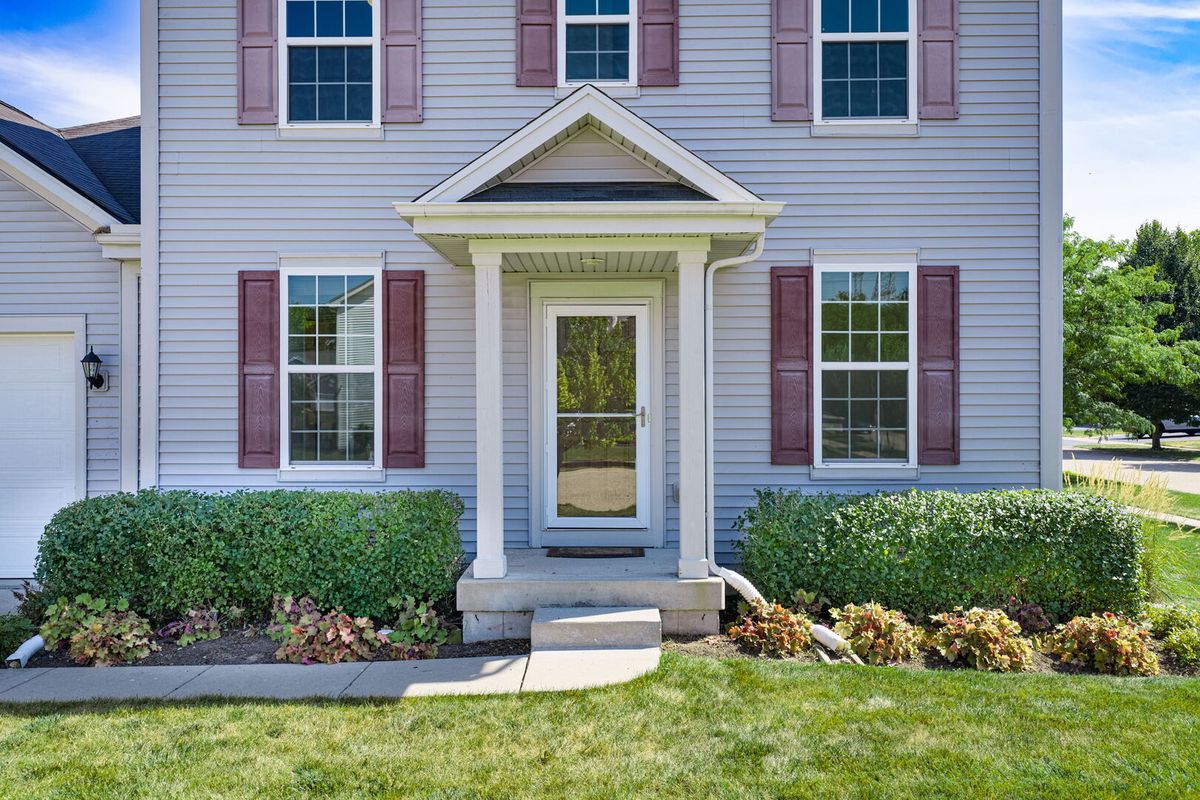
View all 39 photos
Detached Single · Island Lake, IL
$450,000
3 beds · 2.5 baths · 2,042 sqft
2009 Mayfair Drive, Island Lake, IL, 60042
A brick-and-mortar place to make your own — room to make it home.
Active
What’s special
Central air2.5-car garage
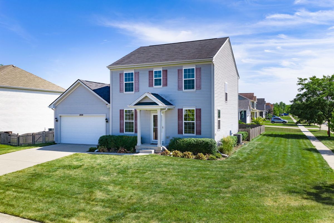
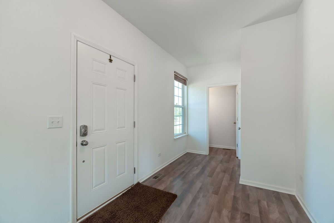
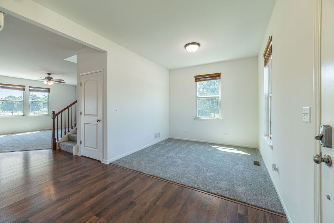
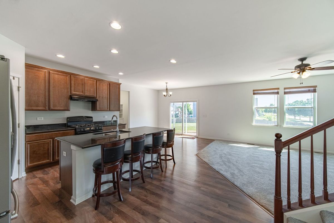
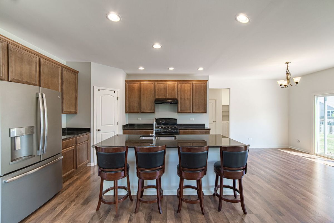
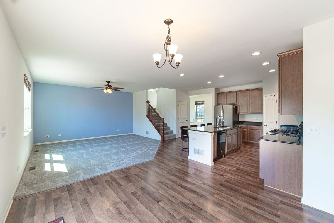
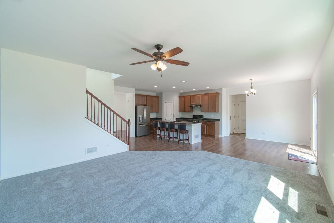
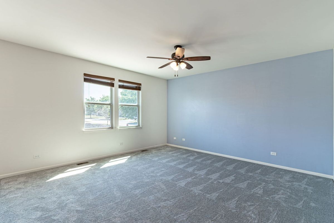
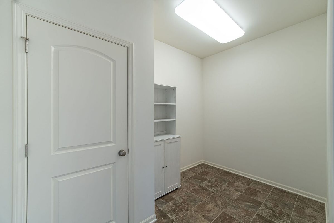
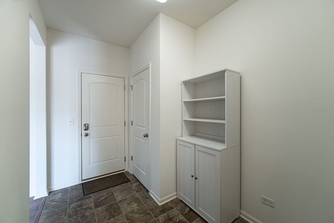
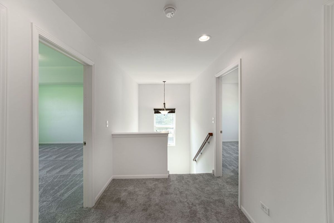
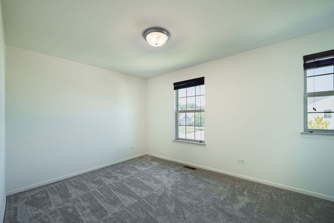
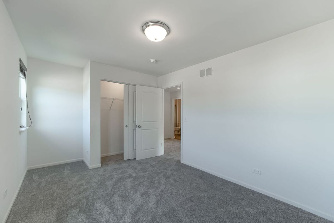
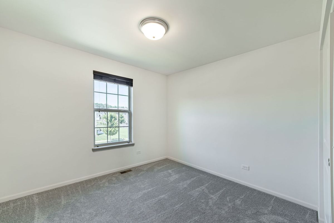
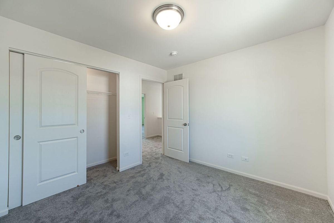
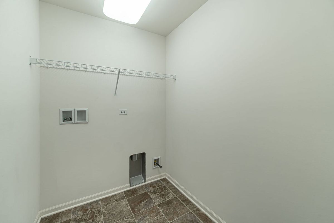
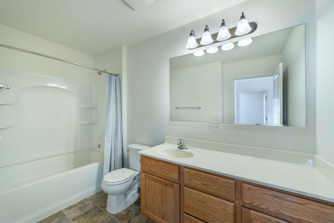
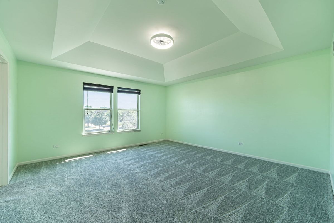
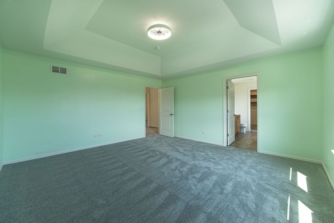
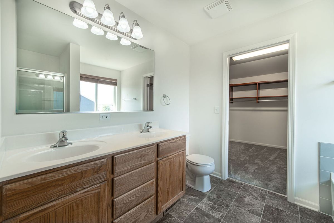
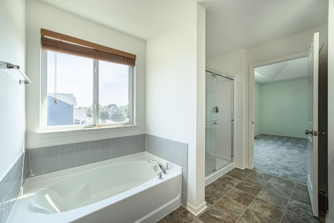
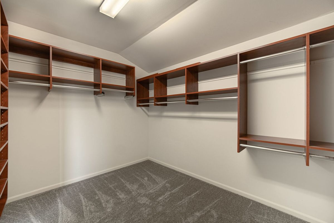
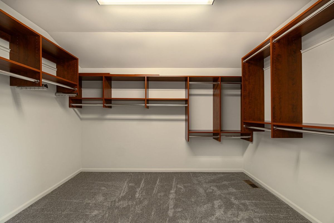
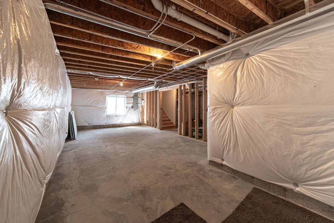
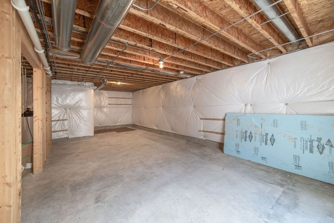
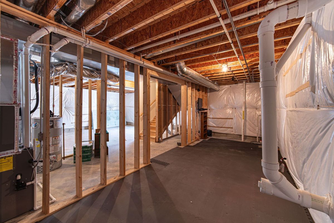
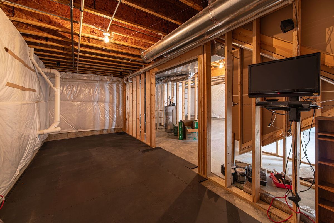
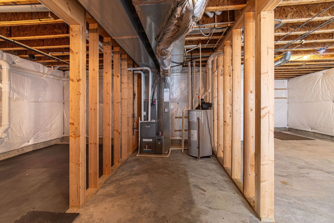
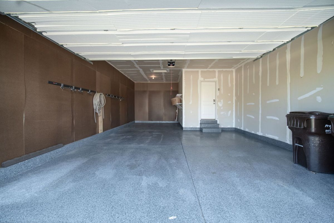
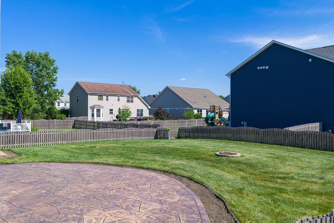
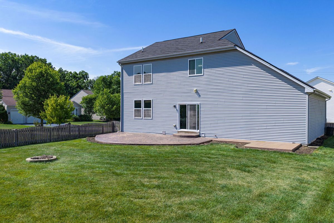
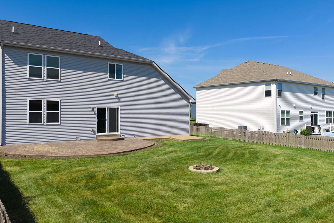
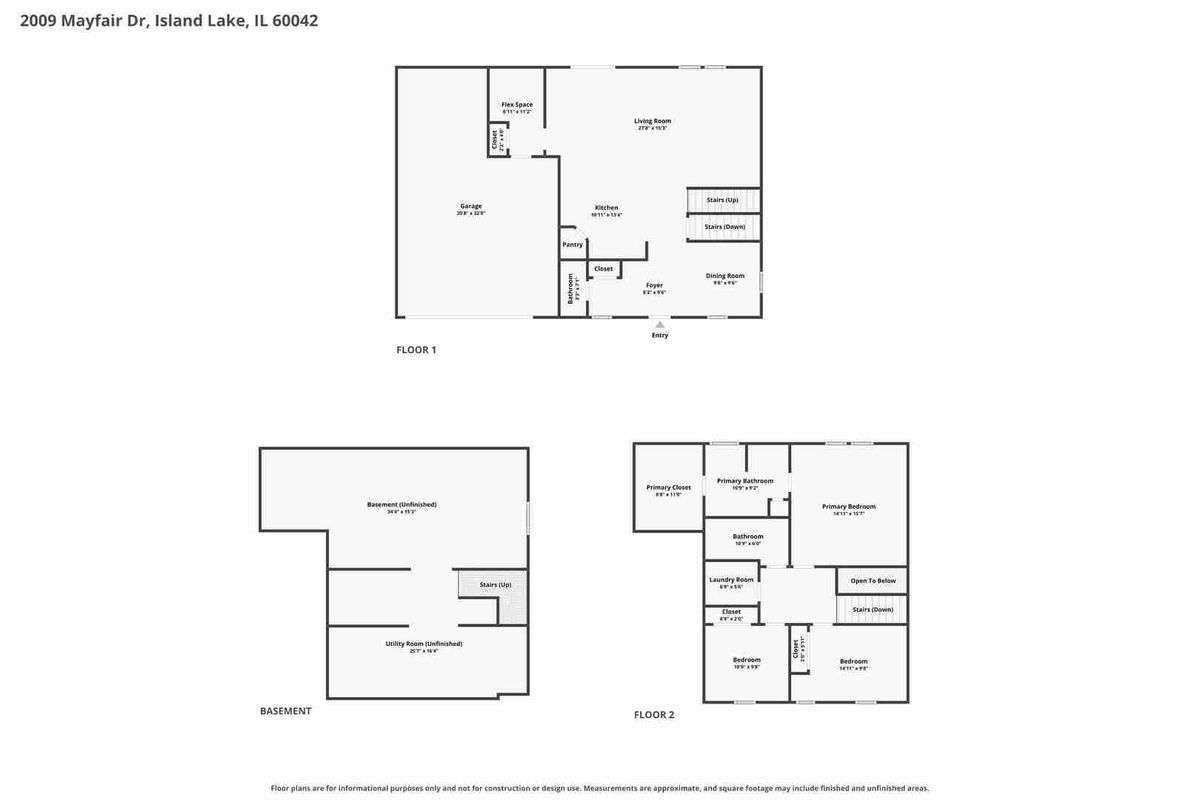
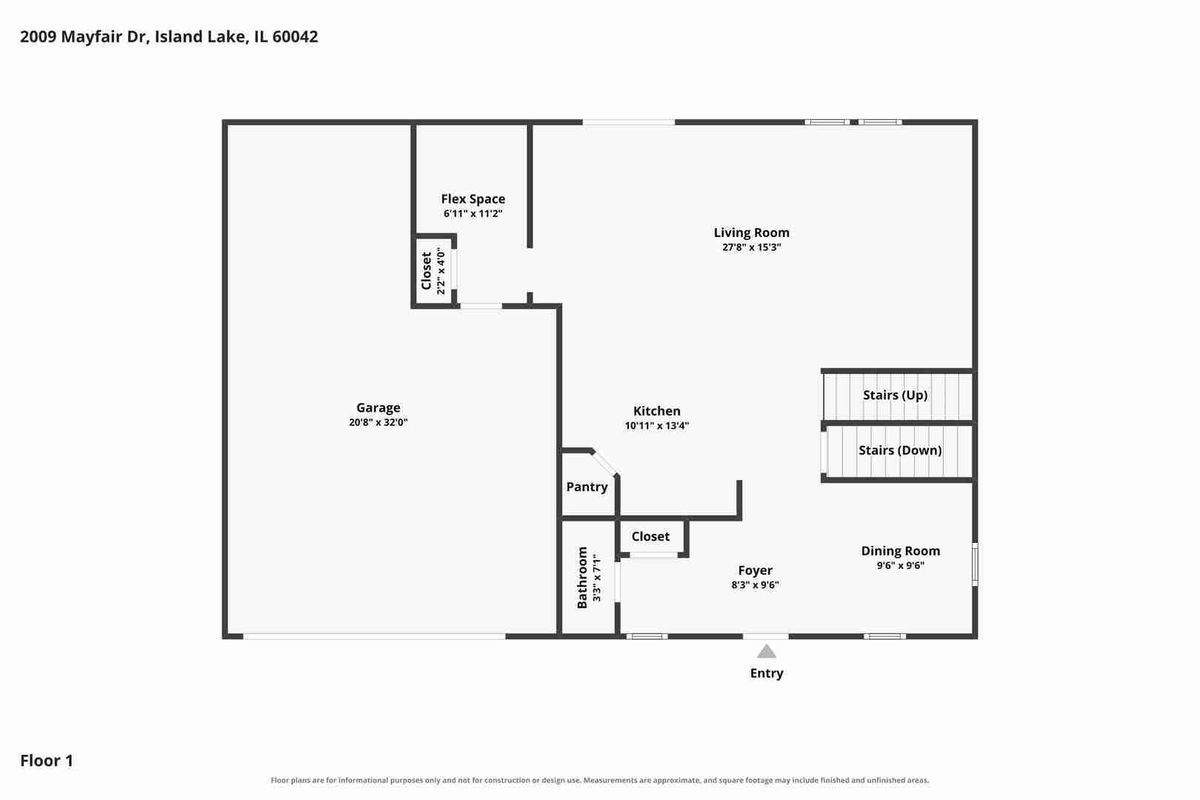
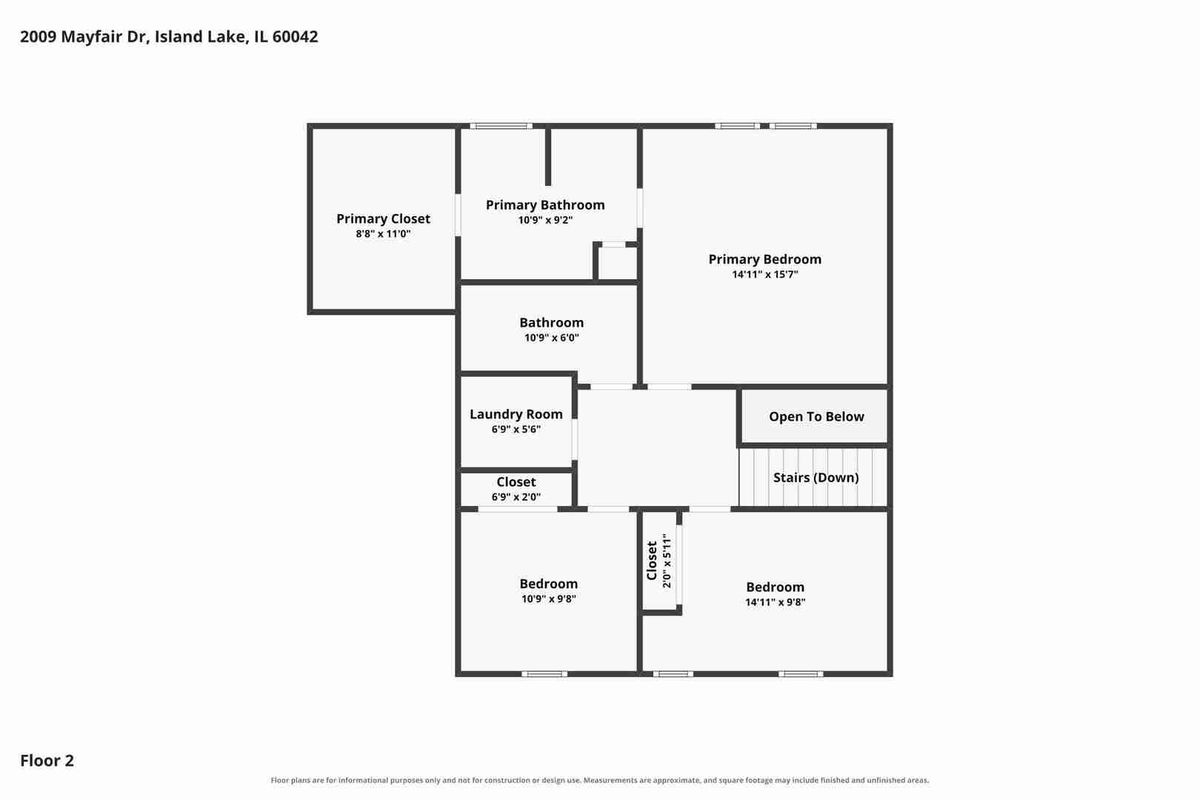
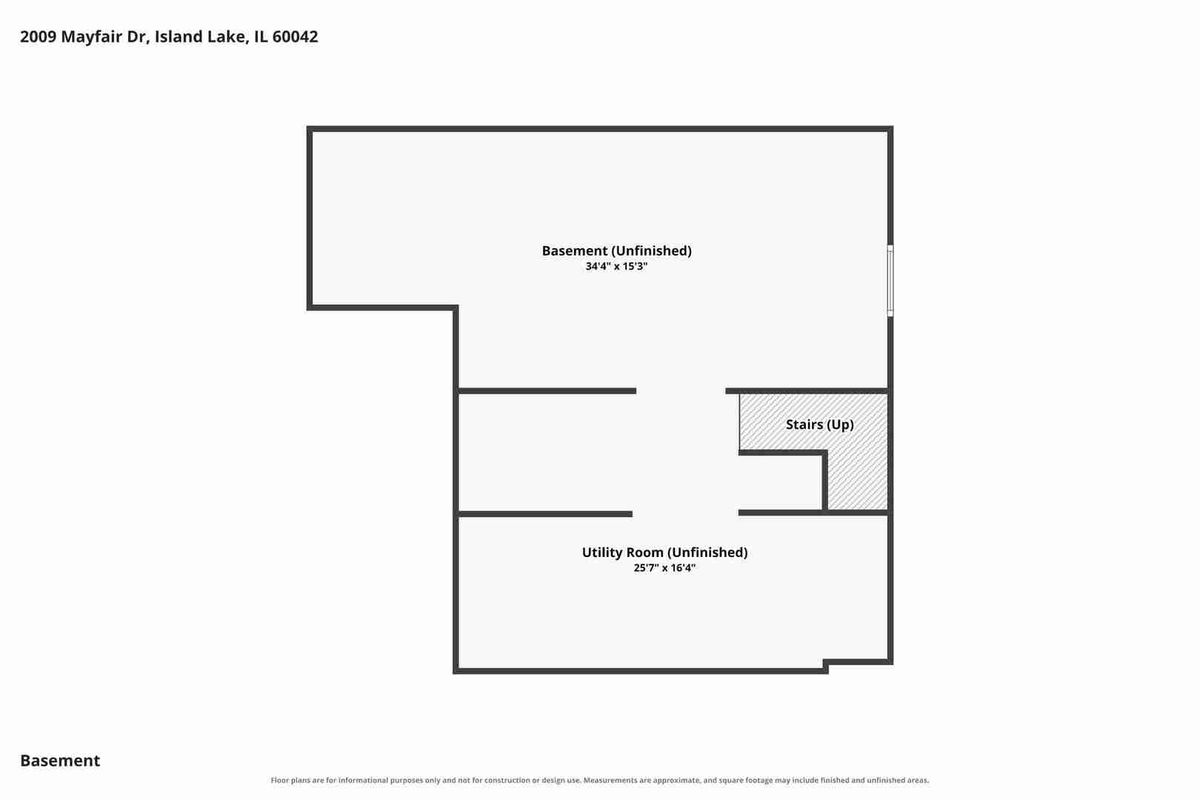
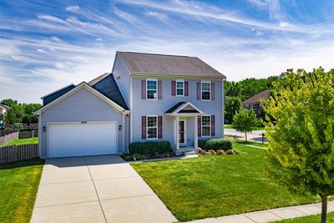
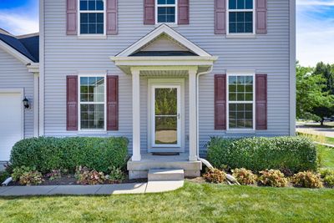
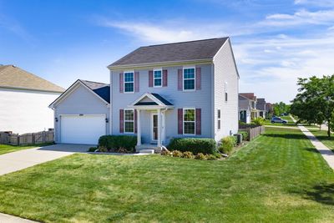
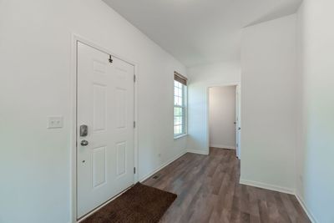
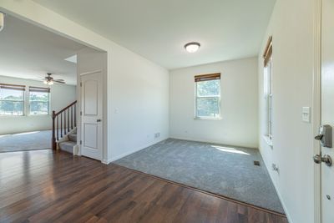
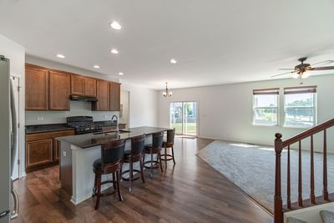
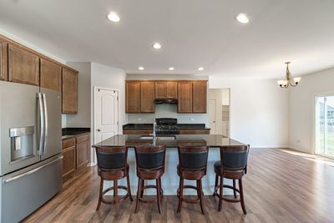
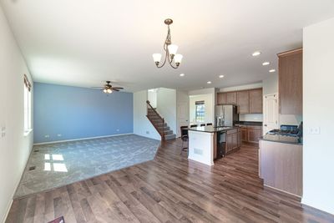
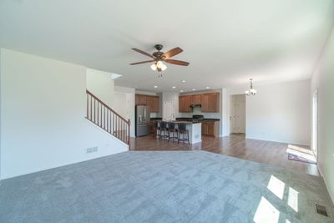
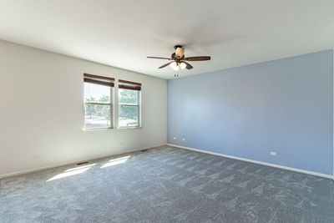
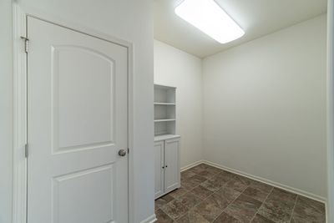
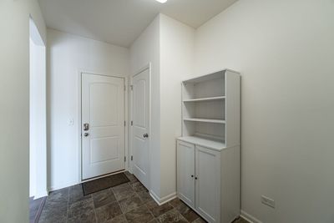
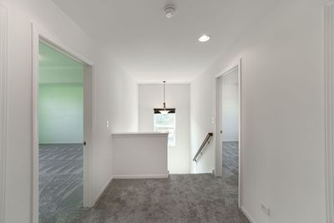
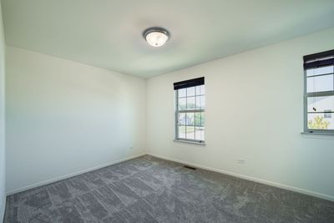
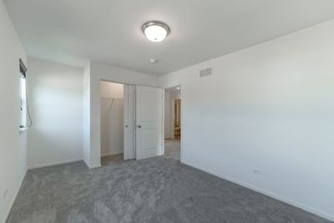
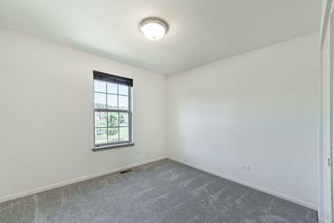
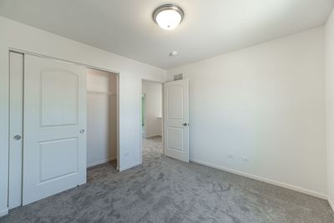
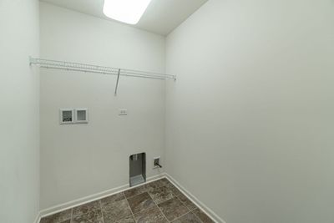
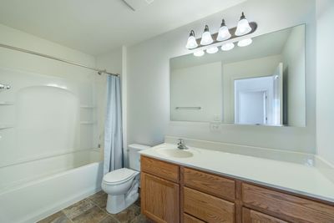
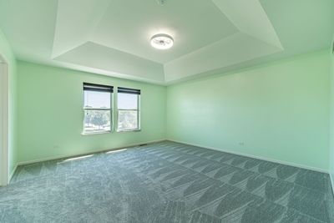
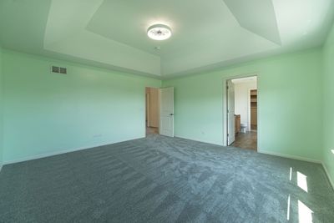
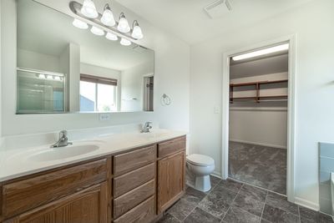
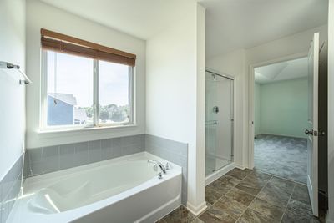
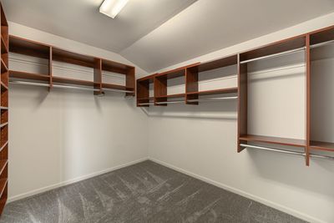
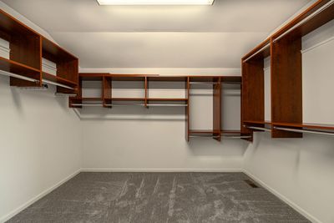
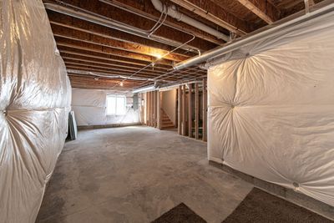
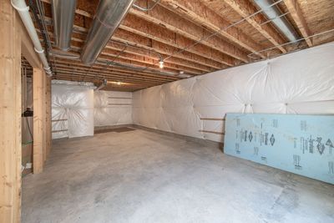
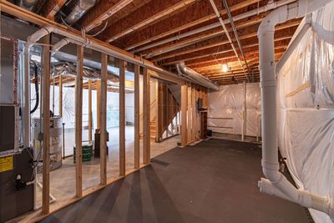
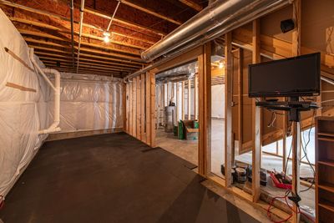
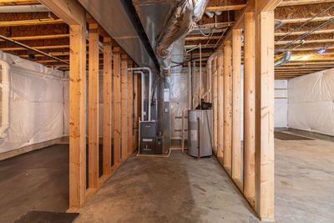
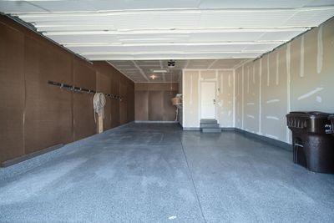
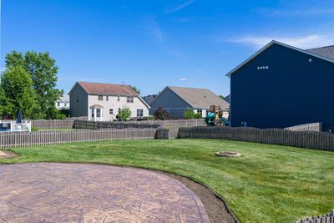
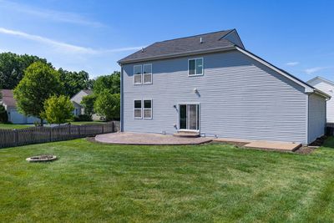
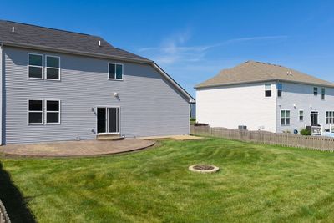
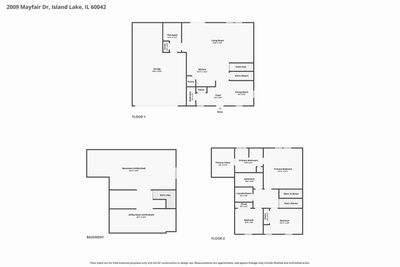
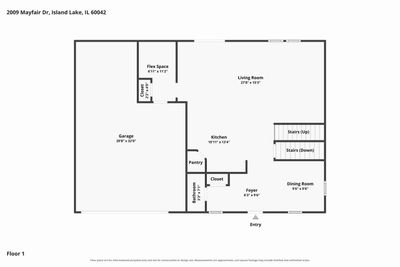
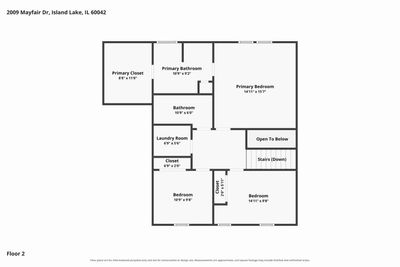
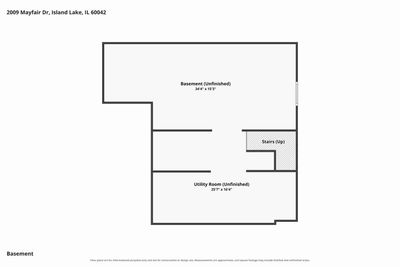
Welcome to Walnut Glen, where comfort, quality, and convenience come together in this beautifully maintained home on a premium corner lot. Located just inside Lake County and served by highly sought-after Wauconda High School, this move-in-ready home offers an ideal combination of location and lifestyle. Built during the community's original development, the home reflects the quality craftsmanship and attention to detail often found in the neighborhood's earliest homes. Attractive curb appeal leads into an open-concept main level featuring hardwood floors, fresh neutral paint, newer carpet, and a flexible front room ideal for a home office or additional living space. The spacious kitchen offers granite countertops, abundant cabinetry, and a large breakfast bar island that opens to the dining area and family room, creating an ideal layout for everyday living and entertaining. Upstairs are three generously sized bedrooms, including a private primary suite with dual vanities, a soaking tub, separate shower, and a large walk-in closet. A second-floor laundry room adds everyday convenience. The unfinished basement provides endless possibilities for future living space, a home gym, recreation room, or additional storage. Enjoy the fully fenced backyard with a stamped concrete patio, perfect for relaxing or entertaining. The oversized two-car garage features lifetime-warrantied epoxy flooring for added durability and functionality. Conveniently located near McHenry, Wauconda, shopping, dining, parks, and the scenic Fox Riverwalk, this exceptional home offers a peaceful neighborhood setting with easy access to everything you need.
— the listing agent’s description
The home
3 beds
2.5 baths
2,042 sqft
Built in 2014
0.28-acre lot
2.5-car garage
Detached Single
What it’ll cost
$220 / sqft
$7,929 taxes / yr
$31/mo HOA
7 days on dwello
Estimated monthly payment
$3,216/mo
Principal & interest$2,393
Property taxes$661
Homeowners insurance$131
HOA dues$31
Get pre-qualified →Connect with a licensed lender in the dwello network.
Estimate only — not a loan offer. Example rate; taxes, HOA dues, insurance estimated; your actual rate, payment, taxes, and insurance will vary. dwello is not a lender. Equal Housing Opportunity.
Tour it with a real dwello agent
The agent who meets you here is an actual dwello Home Group team member who knows these streets — not a stranger who bought your name from a portal. You get straight answers on the spot, and the same person stays with you through closing.
On our team, vettedYour info is never soldWith you through closing
Tour this home
In person, on your schedule — a dwello agent meets you there.
WED
Jun 3
THU
Jun 4
FRI
Jun 5
SAT
Jun 6
11:00 am
Schedule a tour
7 days on dwello
Price history
Listed for sale
Aug 2, 2026
$450,000
Earlier records
Listed
Mar 27, 2026
$445,000
From MLS records — independently verify.
Property taxes
2025
Annual tax bill (MLS)
From county records — verify with the assessor.
Features
Central AirNatural GasVinyl SidingPublic SewerConcreteYes
Schools
Elementary — Robert Crown Elementary School
Middle — Matthews Middle School
High — Wauconda Comm High School
Assigned schools per the listing — always verify enrollment + boundaries with the district.
Neighborhood
Loading map…
Nearby places via OpenStreetMap — approximate; verify what matters to you. Map © Mapbox © OpenStreetMap.
MLS listing data
Listed by Brian Finger · eXp Realty
Listing last updated Aug 8, 2026 · data refreshed from the MLS Aug 8, 2026, 5:10 AM CT
Based on information submitted to the MLS GRID as of Aug 8, 2026, 5:10 AM CT. Listing data © MRED LLC, distributed by MLS GRID — deemed reliable but not guaranteed; independently verify. Anything shown below this point is not MLS listing data.
See it in personA real dwello agent on our team — never a sold lead.
Schedule a tour
Message
No pressure — reach out whenever you’re ready.