View all 49 photos
Detached Single · Bourbonnais, IL
$115,000
3 beds · 1 baths · 1,621 sqft
5187 E Center Street, Bourbonnais, IL, 60914
A brick-and-mortar place to make your own — room to make it home.
Active
What’s special
Central air
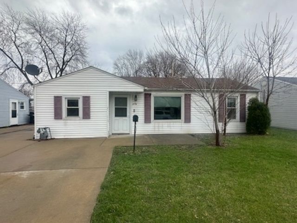
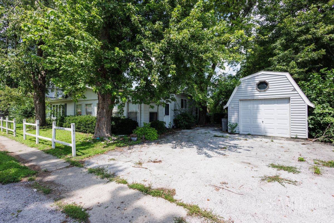
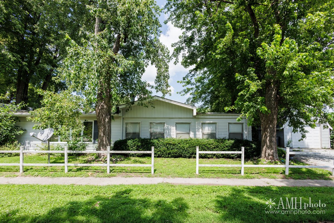
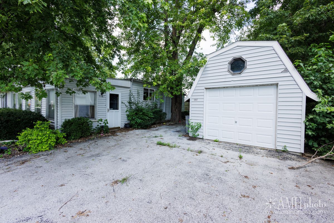
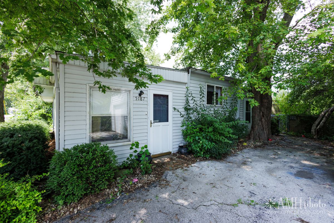
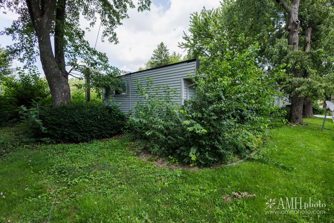
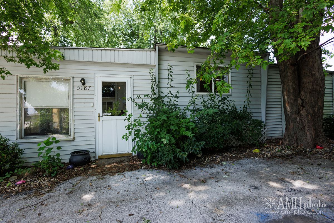
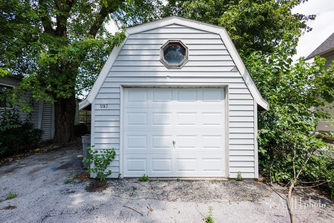
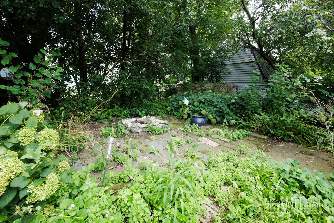
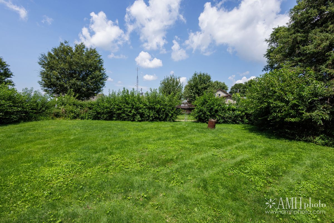
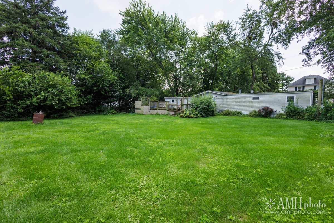
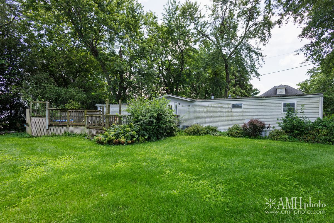
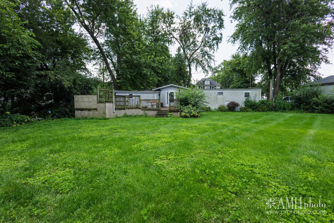
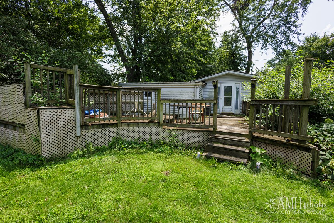
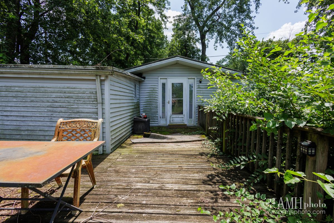
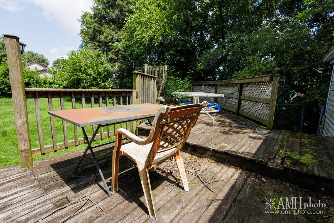
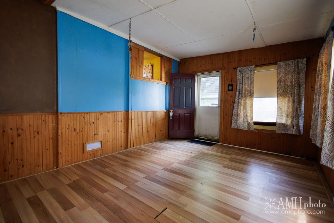
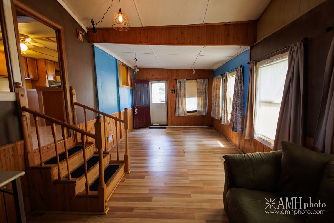
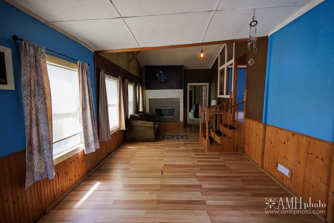
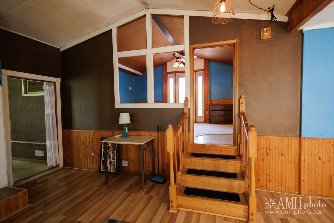
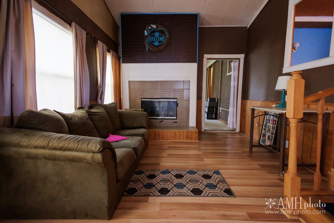
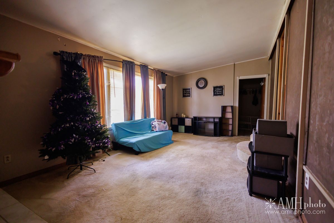
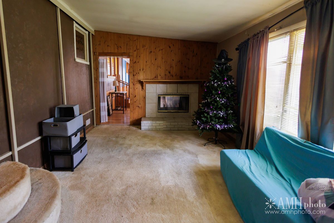
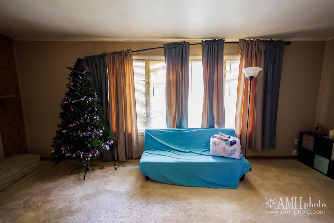
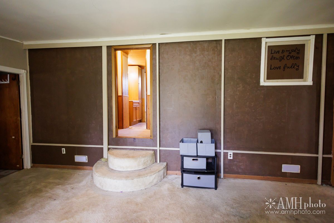
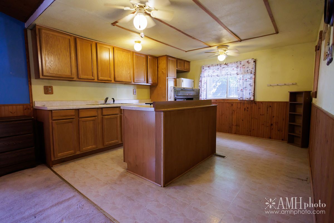
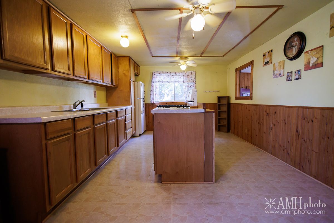
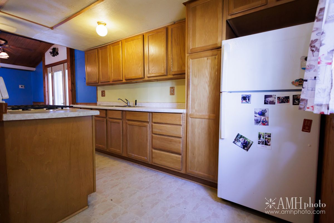
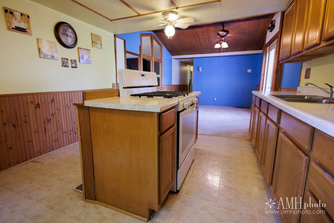
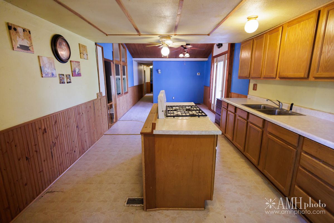
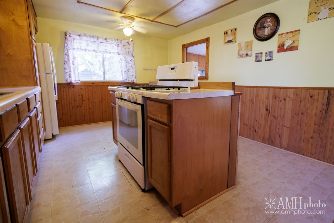
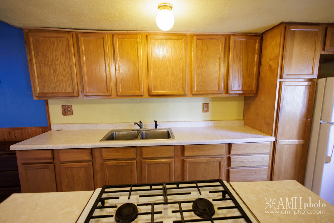
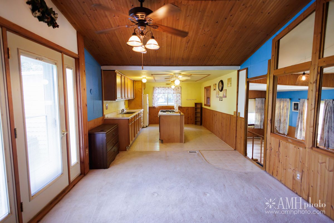
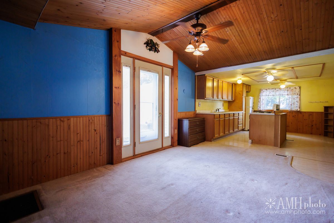
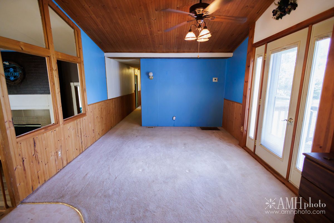
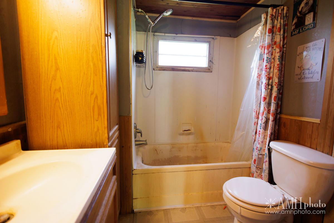
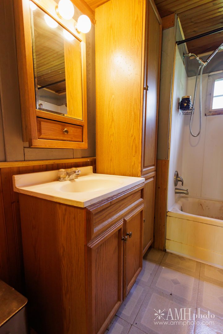
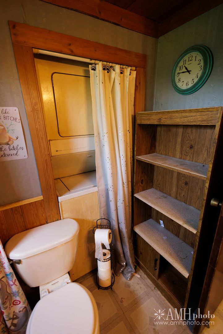
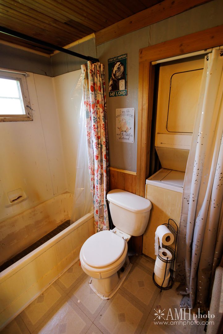
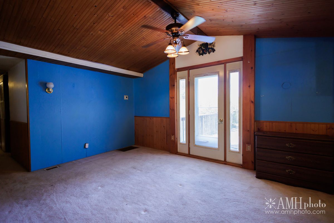
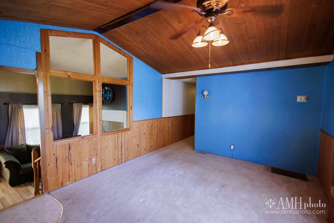
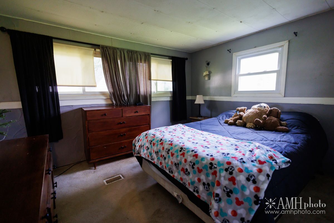
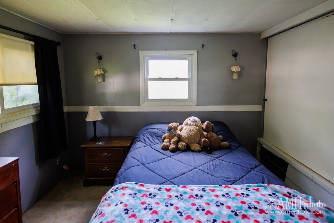
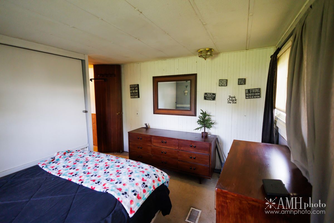
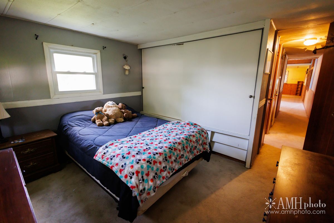
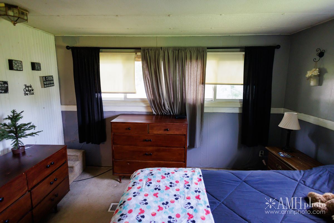
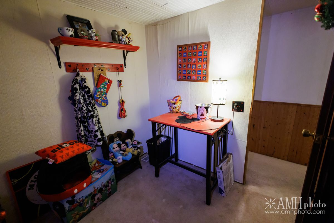
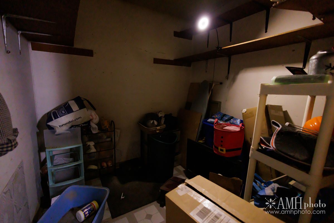
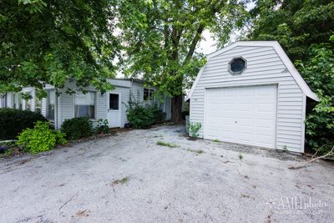
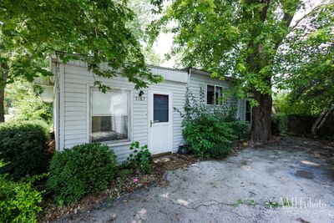
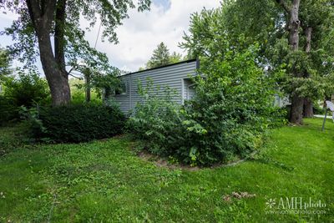
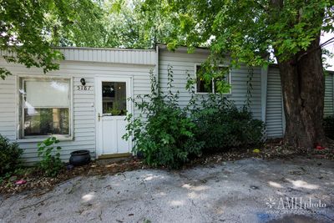
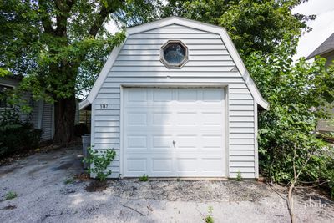
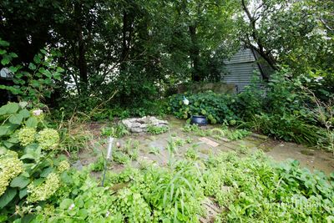
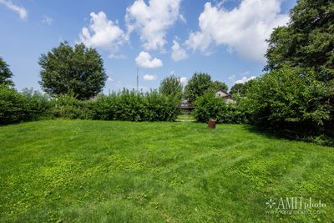
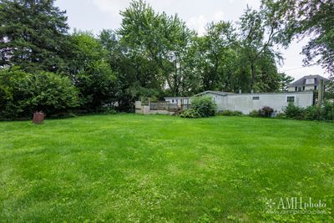
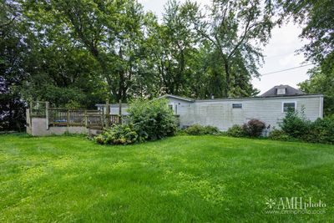
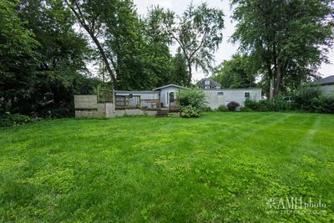
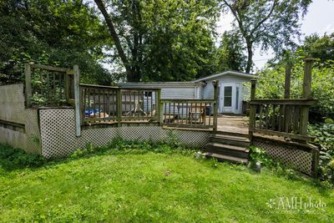
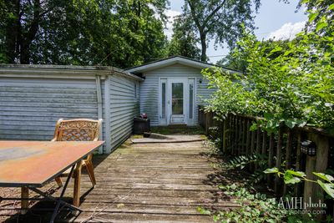
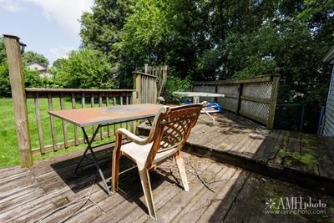
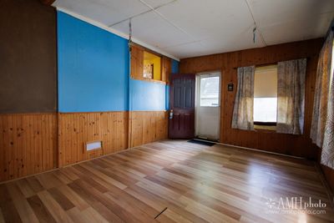
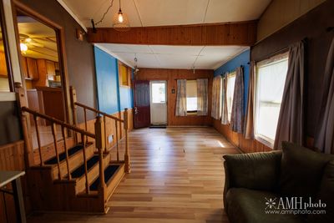
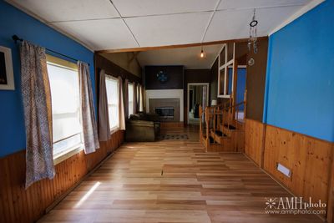
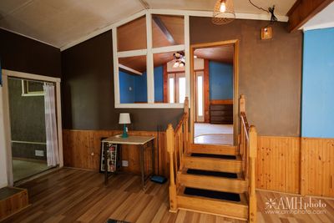
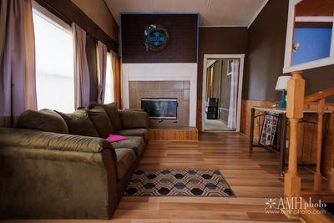
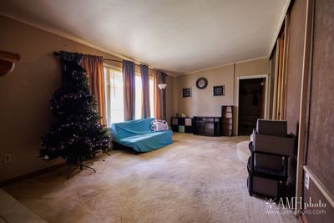
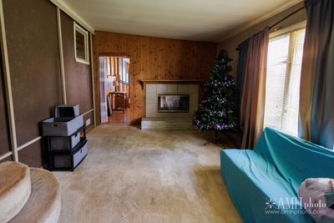
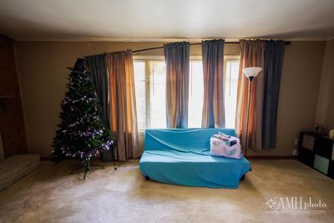
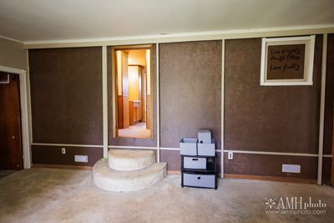
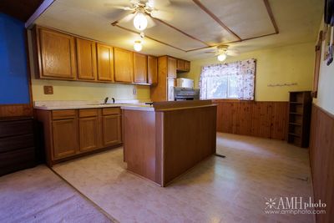
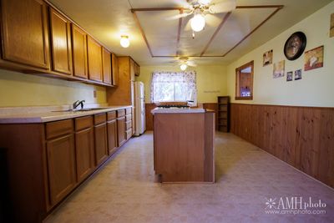
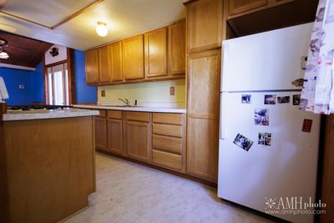
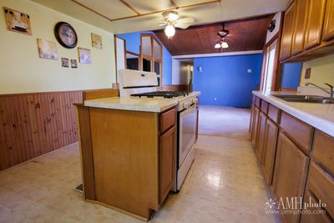
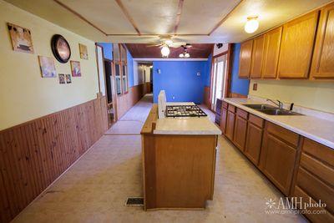
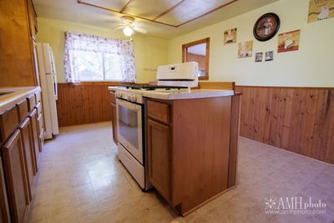
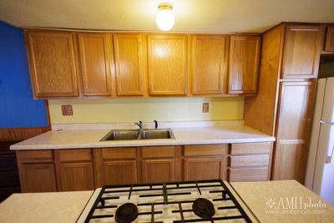
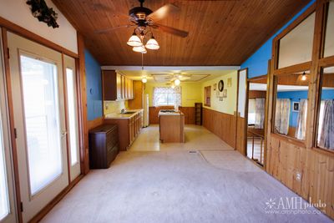
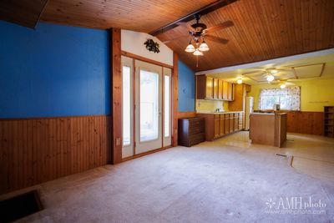
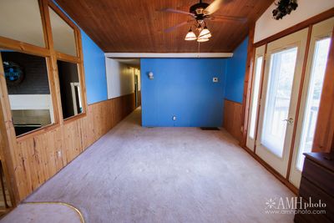
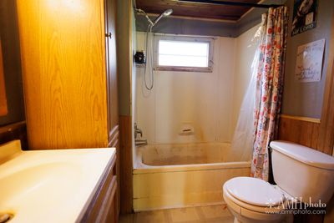
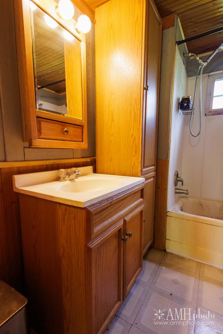
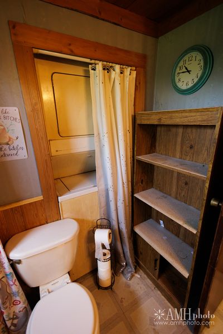
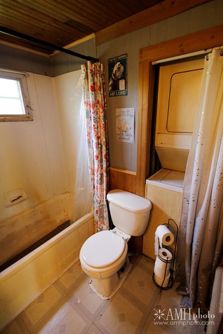
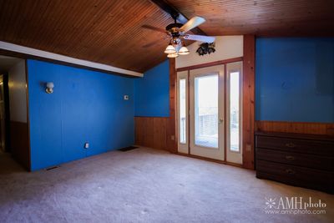
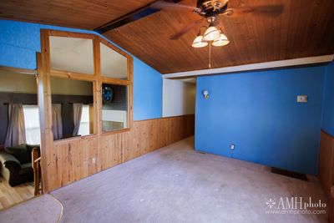
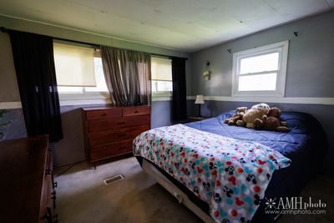
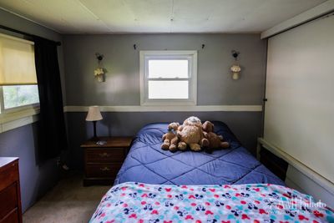
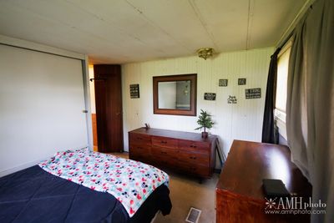
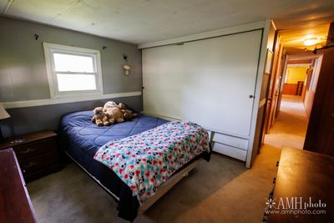
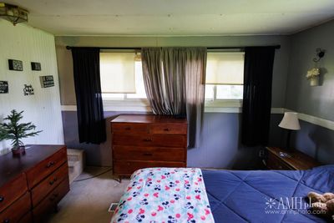
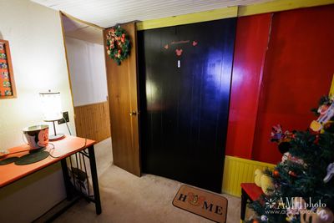
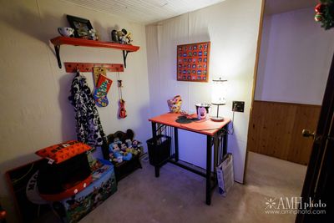
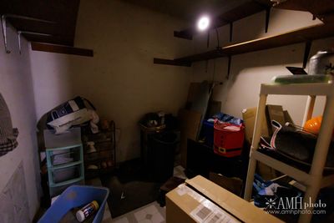
Opportunity awaits in desirable Bourbonnais! Located in the highly sought-after St. George School District, this 3-bedroom, 1-bath home offers incredible potential for homeowners, investors, or anyone looking to build equity. While the home could benefit from some updates and repairs, it is completely livable with all utilities currently on and in working order, allowing you to move in and make improvements at your own pace. Inside, you'll find a spacious open-concept kitchen, dining, and living area, creating a welcoming space for everyday living and entertaining. The home also features a convenient storage area and an outdoor shed for additional storage needs. Major mechanical updates have already been completed, including: Roof (2008) Water Heater (2009) Furnace & Central Air (2018) New Well Pump (2026) Septic Tank Pumped (2025) Situated on a large fenced lot, this property offers plenty of outdoor space for gardening, recreation, or future improvements. The location is hard to beat! Enjoy quick access to Interstate 57 and just minutes from shopping, dining, and entertainment. Nearby conveniences include Walmart, Aldi, Farm & Fleet, sporting goods stores, clothing retailers, restaurants such as Olive Garden, Buffalo Wild Wings, and McDonald's, along with a gas station and a nearby golf course. Property is being sold strictly AS IS. Seller will make no repairs or credits. Cash offers are strongly preferred. If you're looking for an affordable home in a fantastic location with solid mechanical updates and endless potential, this could be the opportunity you've been waiting for! Call today for your private showing.
— the listing agent’s description
The home
3 beds
1 baths
1,621 sqft
Built in 1964
Lot 96X120
Detached Single
What it’ll cost
$71 / sqft
$4,094 taxes / yr
No HOA
7 days on dwello
Estimated monthly payment
$986/mo
Principal & interest$611
Property taxes$341
Homeowners insurance$34
Get pre-qualified →Connect with a licensed lender in the dwello network.
Estimate only — not a loan offer. Example rate; taxes and insurance estimated; your actual rate, payment, taxes, and insurance will vary. dwello is not a lender. Equal Housing Opportunity.
Tour it with a real dwello agent
The agent who meets you here is an actual dwello Home Group team member who knows these streets — not a stranger who bought your name from a portal. You get straight answers on the spot, and the same person stays with you through closing.
On our team, vettedYour info is never soldWith you through closing
Tour this home
In person, on your schedule — a dwello agent meets you there.
WED
Jun 3
THU
Jun 4
FRI
Jun 5
SAT
Jun 6
11:00 am
Schedule a tour
7 days on dwello
Price history
Listed for sale
Aug 4, 2026
$115,000
Property taxes
2025
Annual tax bill (MLS)
From county records — verify with the assessor.
Features
Central AirNatural GasElectricAluminum SidingVinyl SidingSeptic TankAsphaltOff Street
Neighborhood
Loading map…
Nearby places via OpenStreetMap — approximate; verify what matters to you. Map © Mapbox © OpenStreetMap.
MLS listing data
Listed by Monica Pizano · RE/MAX Prestige Homes
Listing last updated Aug 10, 2026 · data refreshed from the MLS Aug 10, 2026, 5:11 AM CT
Based on information submitted to the MLS GRID as of Aug 10, 2026, 5:11 AM CT. Listing data © MRED LLC, distributed by MLS GRID — deemed reliable but not guaranteed; independently verify. Anything shown below this point is not MLS listing data.
See it in personA real dwello agent on our team — never a sold lead.
Schedule a tour
Message
No pressure — reach out whenever you’re ready.
Similar homes nearby