View all 37 photos
Detached Single · Aurora, IL
$799,999
3 beds · 4 baths · 2,934 sqft
1319 Cranbrook Circle, Aurora, IL, 60502
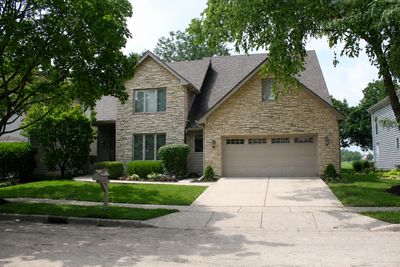
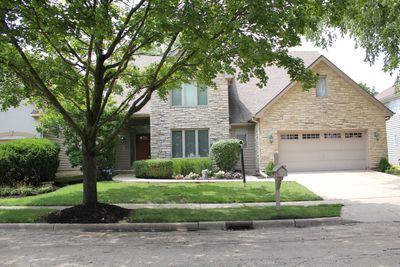
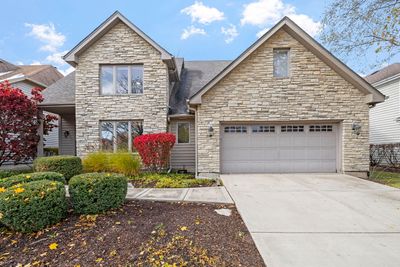
A brick-and-mortar place to make your own — room to make it home.
Active
What’s special
Central air2-car garageIn-unit laundry
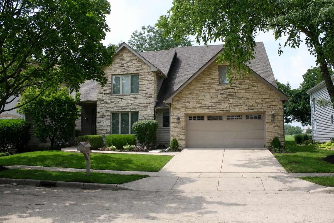
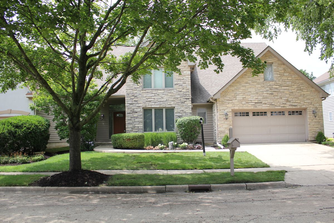
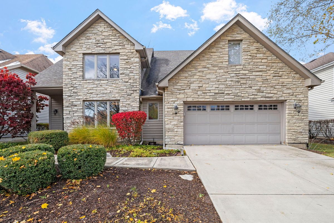
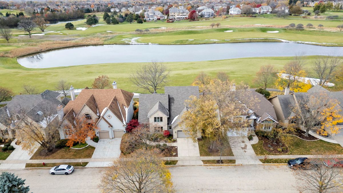
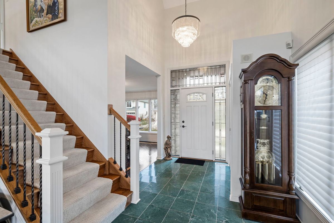
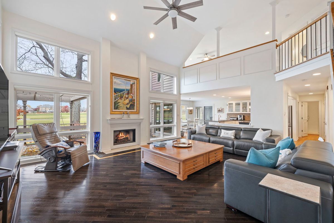
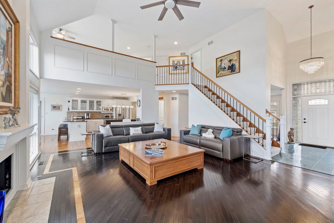
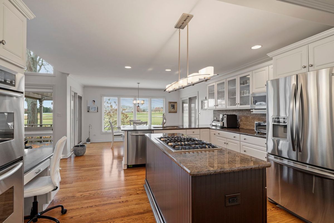
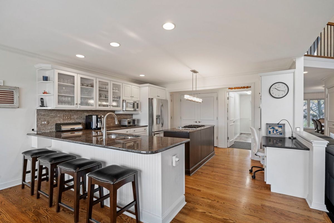
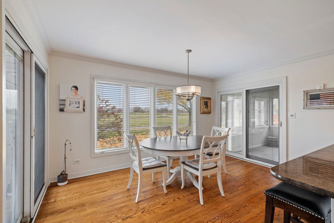
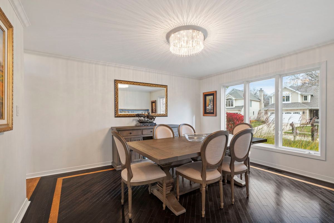
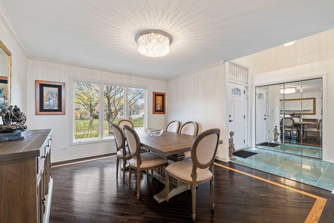
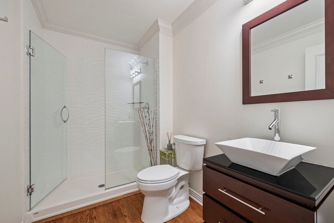
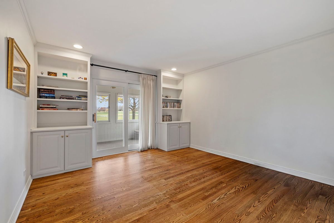
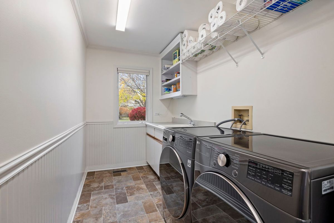
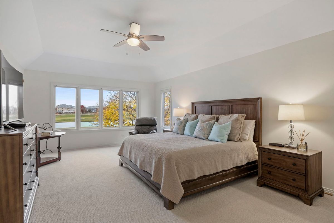
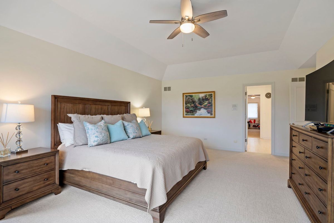
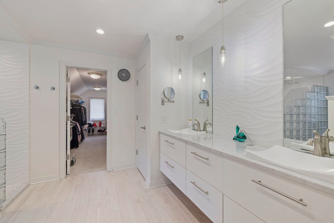
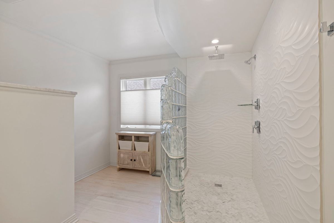
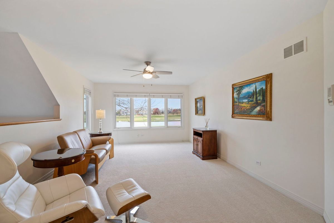
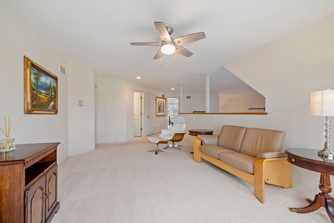
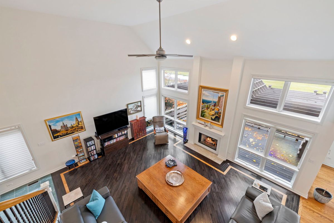
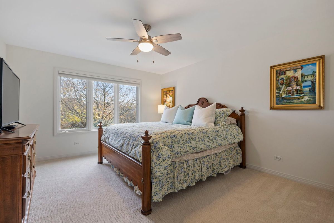
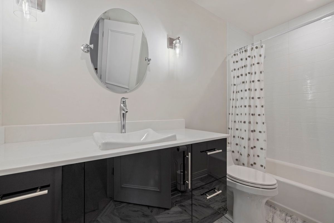
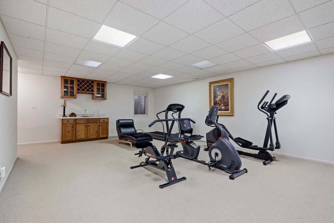
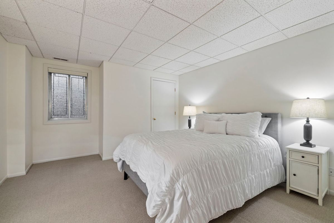
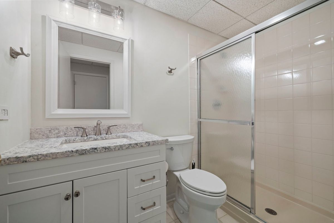
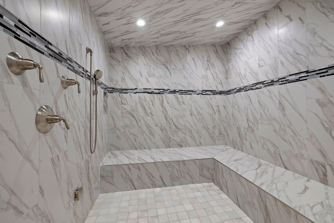
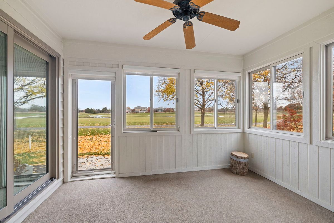
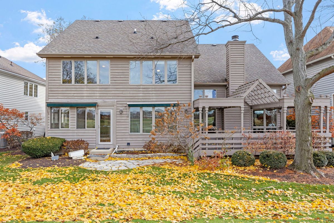
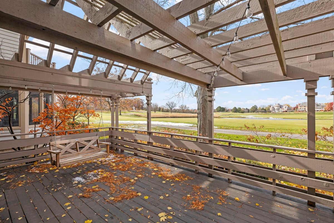
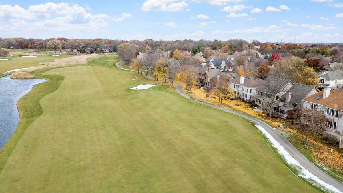
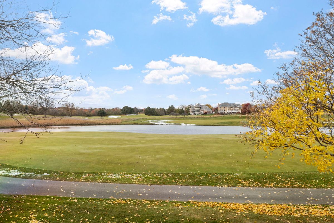
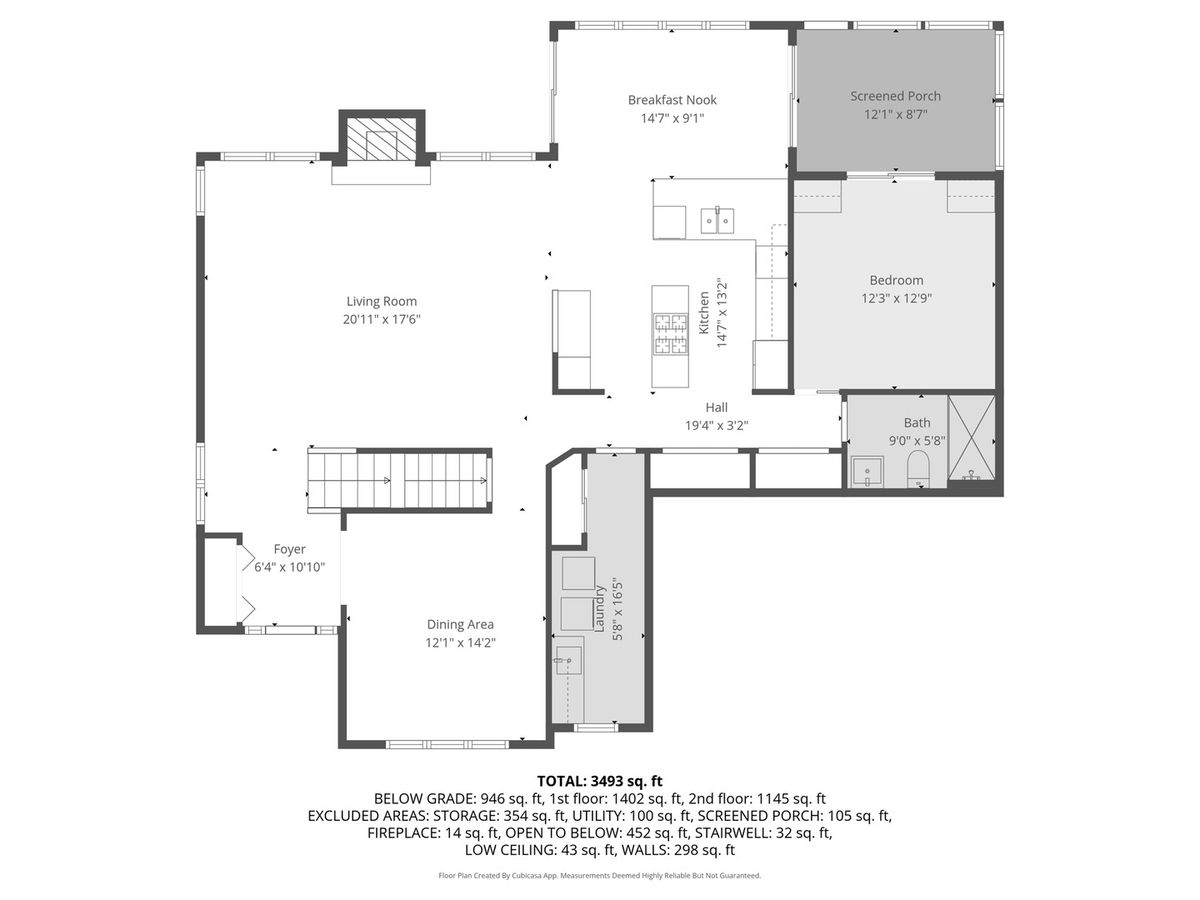
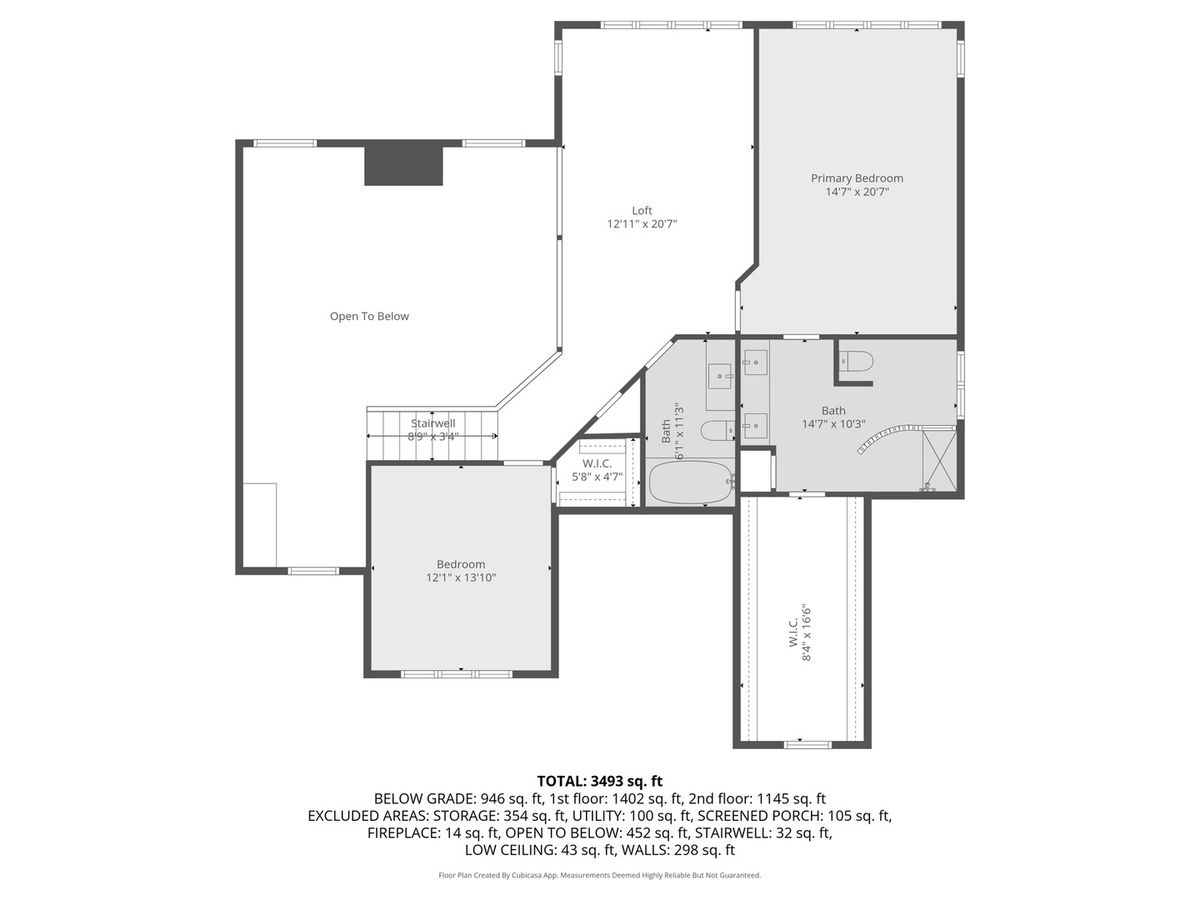
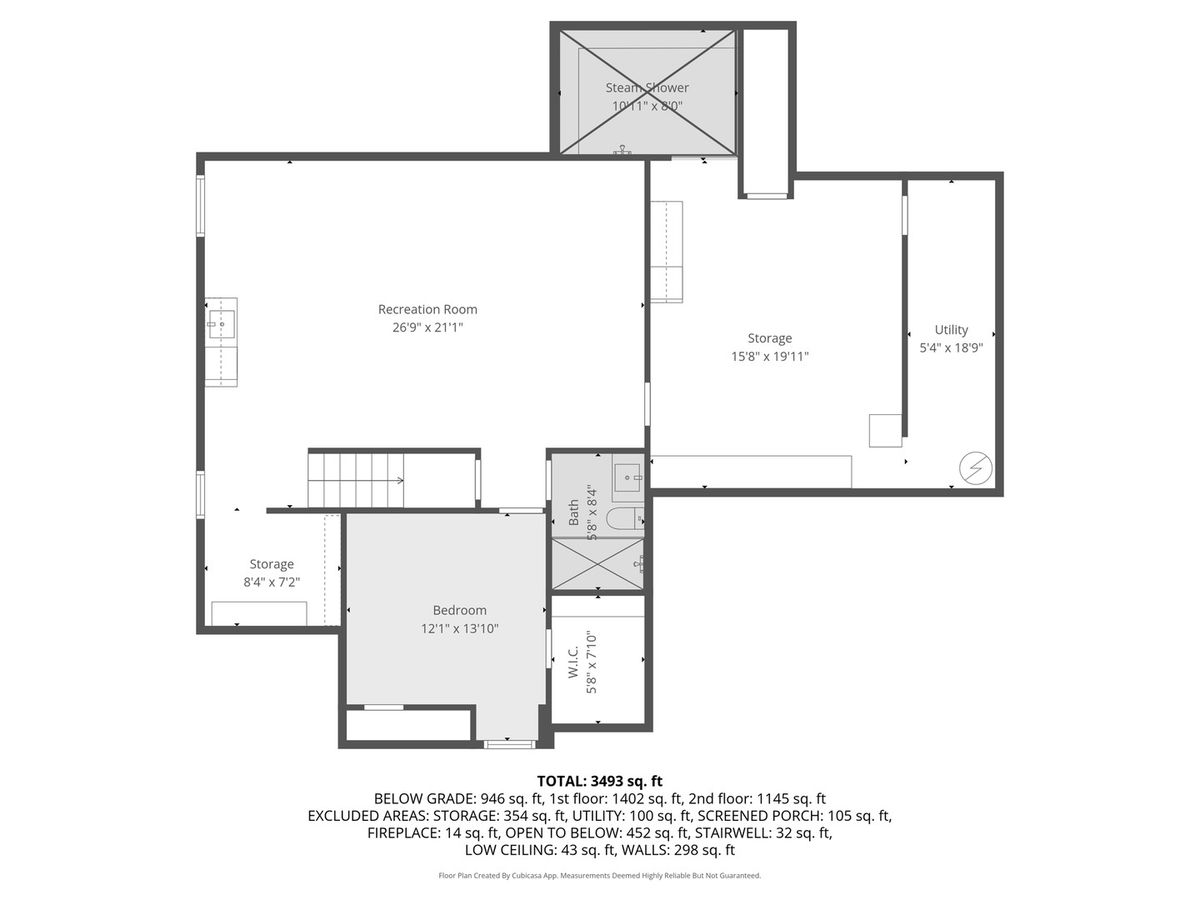
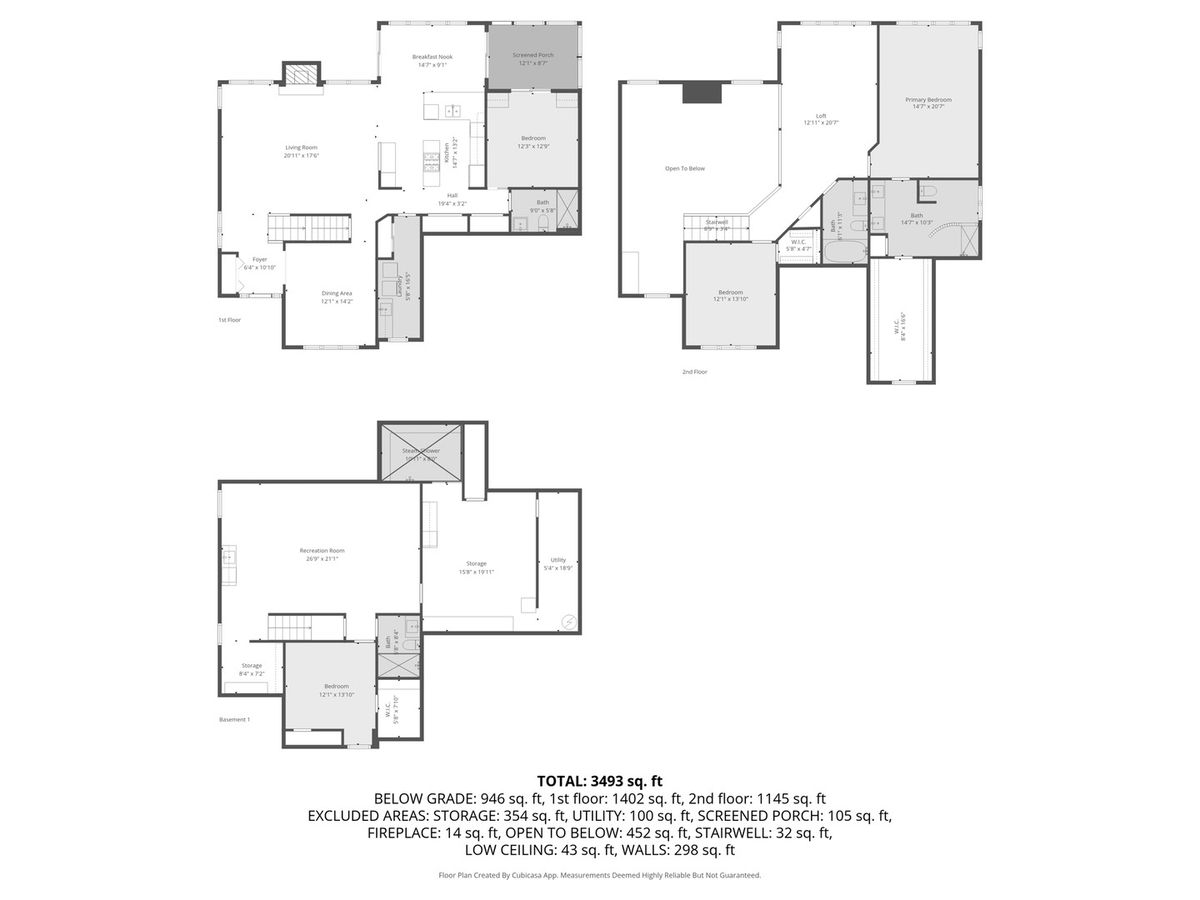
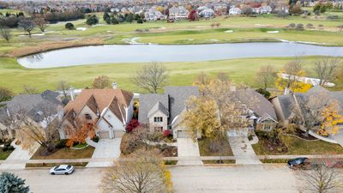
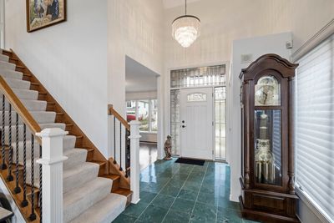
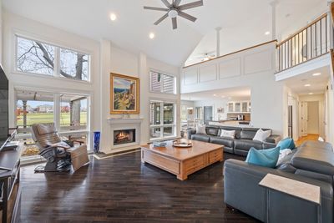
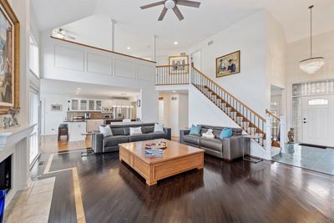
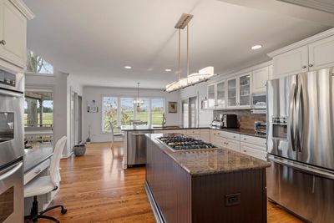
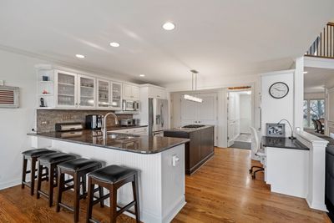
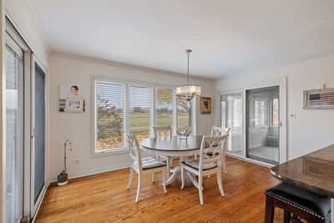
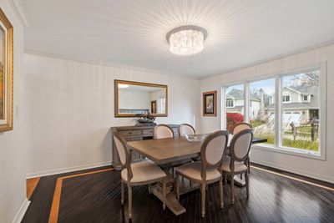
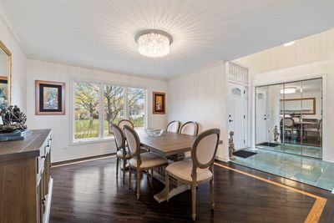
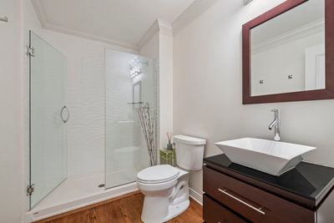
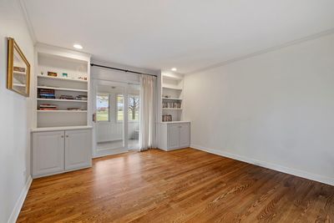
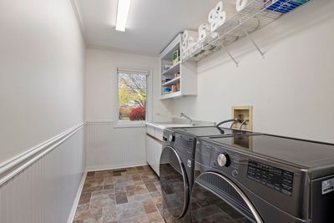
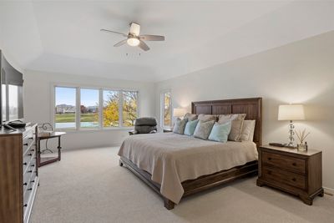
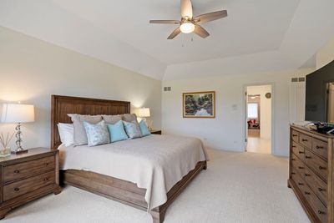
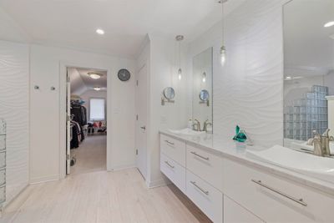
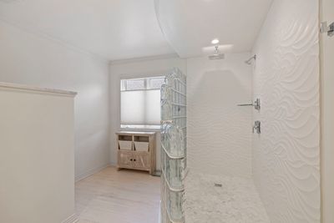
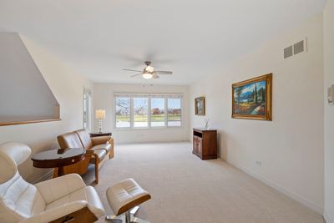
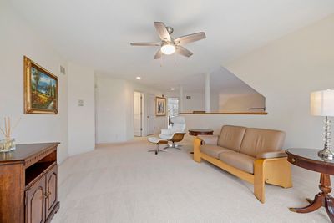
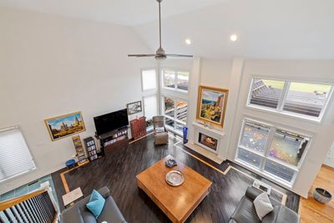
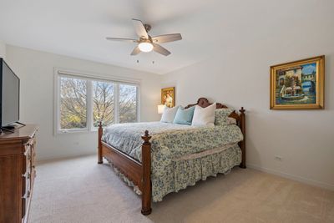
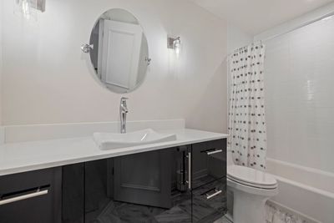
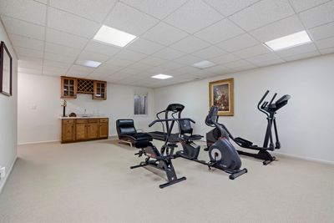
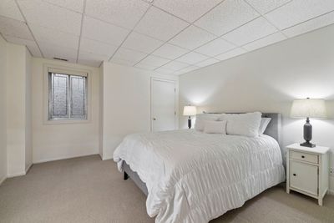
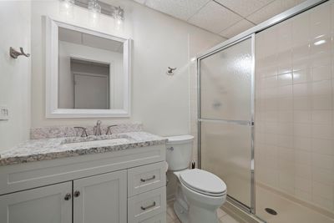
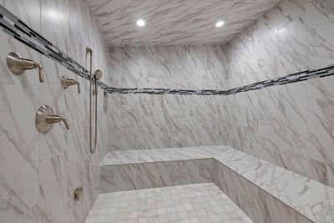
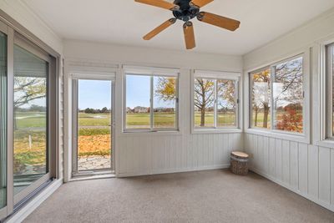
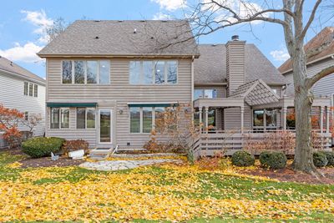
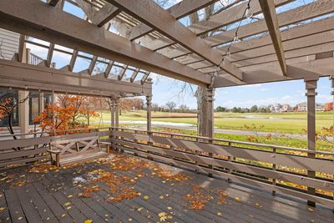
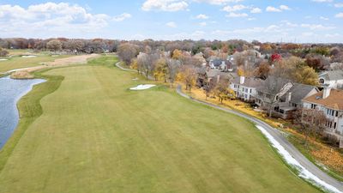
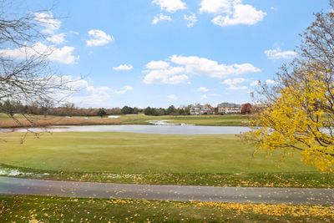
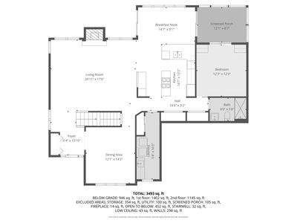
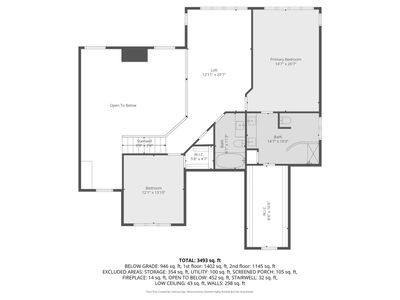
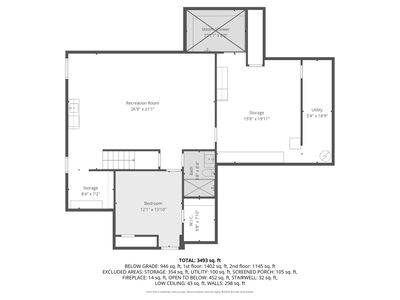
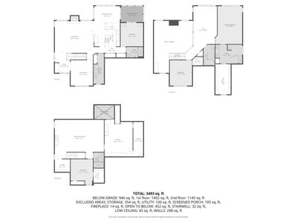
Back on the Market and at a New Improved Price! Maintenance free AND spectacular golf course views! This immaculate home is located in The Fairways of Stonebridge ON the 14th fairway! Lawn mowed and snow removed for you. Beautifully kept with great finishes! The large two story Living Room has hardwood flooring with beautiful two-tone detail. The Dining Room is a nice size also with the two-tines hardwood. Great flow in the Kitchen with all stainless appliances, double oven, granite countertops, a breakfast bar that seats 4 and a huge double door pantry. The Eating area has sliding doors opening up to to the deck and also sliding doors that open to the spacious 3-Season Room. There is a possibility to have a Bedroom on the main floor with a Full Bathroom adjacent. The spacious Laundry Room is on the main level and includes a newer washer/dryer. It is directly off of the (epoxied) Garage. Upstairs you will find the huge Primary Bedroom with a primo view overlooking the golf course! The Primary Bathroom has a huge ground level walk-in shower with a privacy glass block wall and multiple shower heads, updated dual granite vanities and a deep walk in closet. Also upstairs you will find another generously sized Bedroom, a Full Bathroom and a good sized Loft overlooking the Living Room. Loft could be converted into additional Bedroom. The Basement has been finished with a wet bar. It is currently being used as a very large workout room however there are many possibilities for the space. The 4th Bedroom and 4th Bathroom are also located in the basement. The biggest surprise of this home you will also find in the basement and that is the newly built (2022) 8X10 Steam Room! This room was beautifully designed by the seller to relax in after a hard day of golf! Front of the house newly landscaped 8/11/2026!
— the listing agent’s description
The home
3 beds
4 baths
2,934 sqft
Built in 1993
Lot 62 X 90
2-car garage
Detached Single
What it’ll cost
$273 / sqft
$16,589 taxes / yr
$176/mo HOA
12 days on dwello
Estimated monthly payment
$6,045/mo
Principal & interest$4,254
Property taxes$1,382
Homeowners insurance$233
HOA dues$176
Get pre-qualified →Connect with a licensed lender in the dwello network.
Estimate only — not a loan offer. Example rate; taxes, HOA dues, insurance estimated; your actual rate, payment, taxes, and insurance will vary. dwello is not a lender. Equal Housing Opportunity.
Tour it with a real dwello agent
The agent who meets you here is an actual dwello Home Group team member who knows these streets — not a stranger who bought your name from a portal. You get straight answers on the spot, and the same person stays with you through closing.
On our team, vettedYour info is never soldWith you through closing
Tour this home
In person, on your schedule — a dwello agent meets you there.
WED
Jun 3
THU
Jun 4
FRI
Jun 5
SAT
Jun 6
11:00 am
Schedule a tour
12 days on dwello
Price history
Listed for sale
Aug 4, 2026
$799,999
Property taxes
2025
Annual tax bill (MLS)
From county records — verify with the assessor.
Features
Central AirNatural GasForced AirBrickCedarPublic SewerYesAttached
Schools
High — Metea Valley High School
Assigned schools per the listing — always verify enrollment + boundaries with the district.
Neighborhood
Loading map…
Nearby places via OpenStreetMap — approximate; verify what matters to you. Map © Mapbox © OpenStreetMap.
MLS listing data
Listed by Michelle Callaway · HomeSmart Connect LLC
Listing last updated Aug 15, 2026 · data refreshed from the MLS Aug 15, 2026, 9:36 AM CT
Based on information submitted to the MLS GRID as of Aug 15, 2026, 9:36 AM CT. Listing data © MRED LLC, distributed by MLS GRID — deemed reliable but not guaranteed; independently verify. Anything shown below this point is not MLS listing data.
See it in personA real dwello agent on our team — never a sold lead.
Schedule a tour
Message
No pressure — reach out whenever you’re ready.
Similar homes nearby
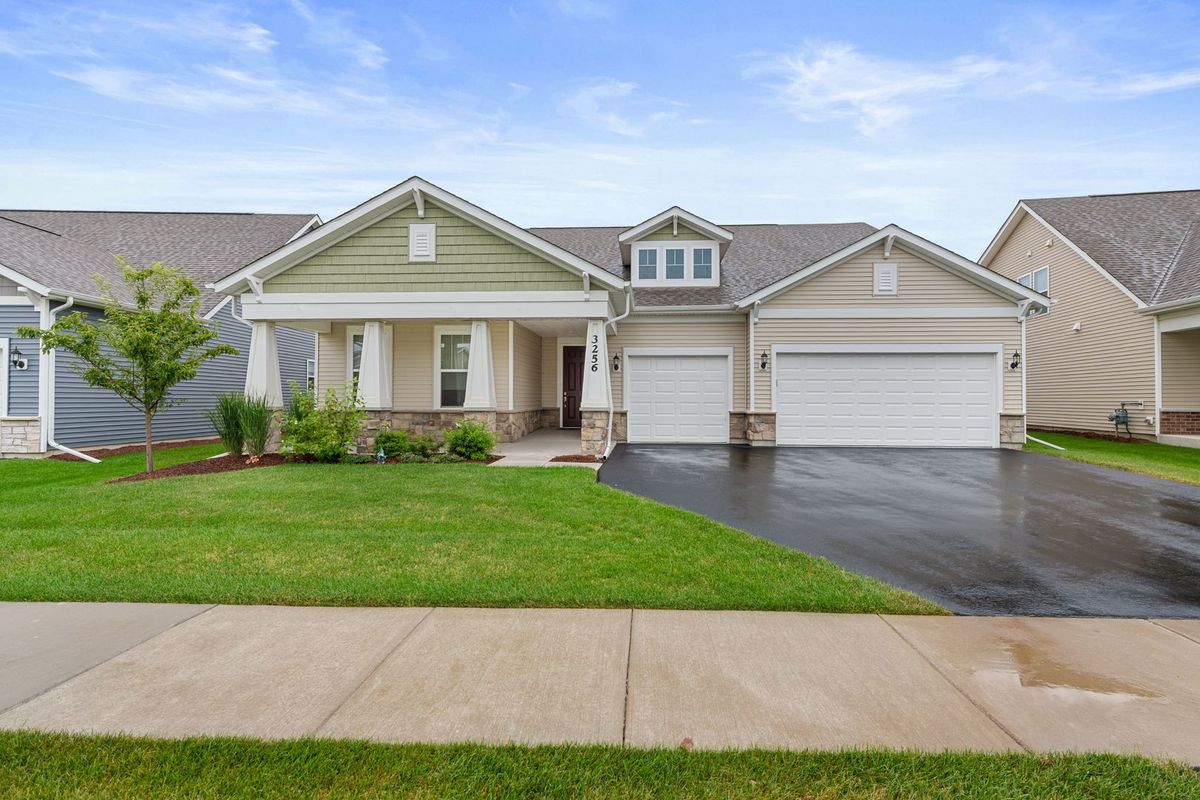
$780,000Active
3 bd · 3.5 ba · 2,754 sqft
3256 Lincoln Prairie Boulevard
Aurora, IL
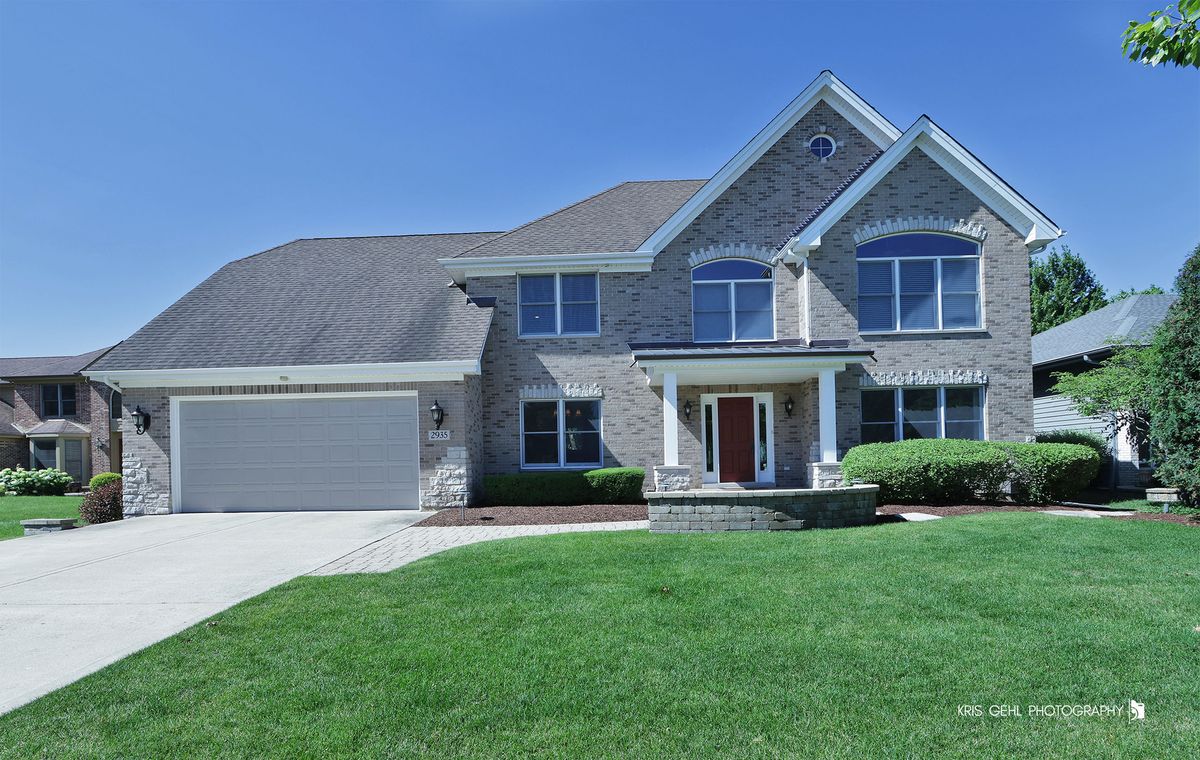
$840,000Active
4 bd · 3.5 ba · 3,920 sqft
2935 Oxford Court
Aurora, IL
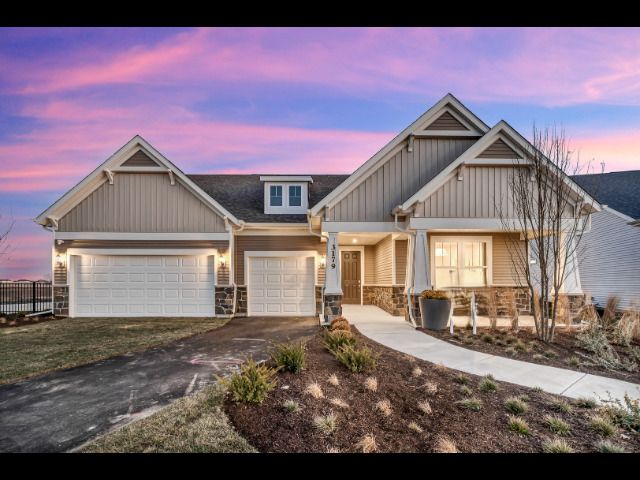
$849,900Active
3 bd · 3.5 ba · 2,754 sqft
3290 Maygrass Lane
Aurora, IL
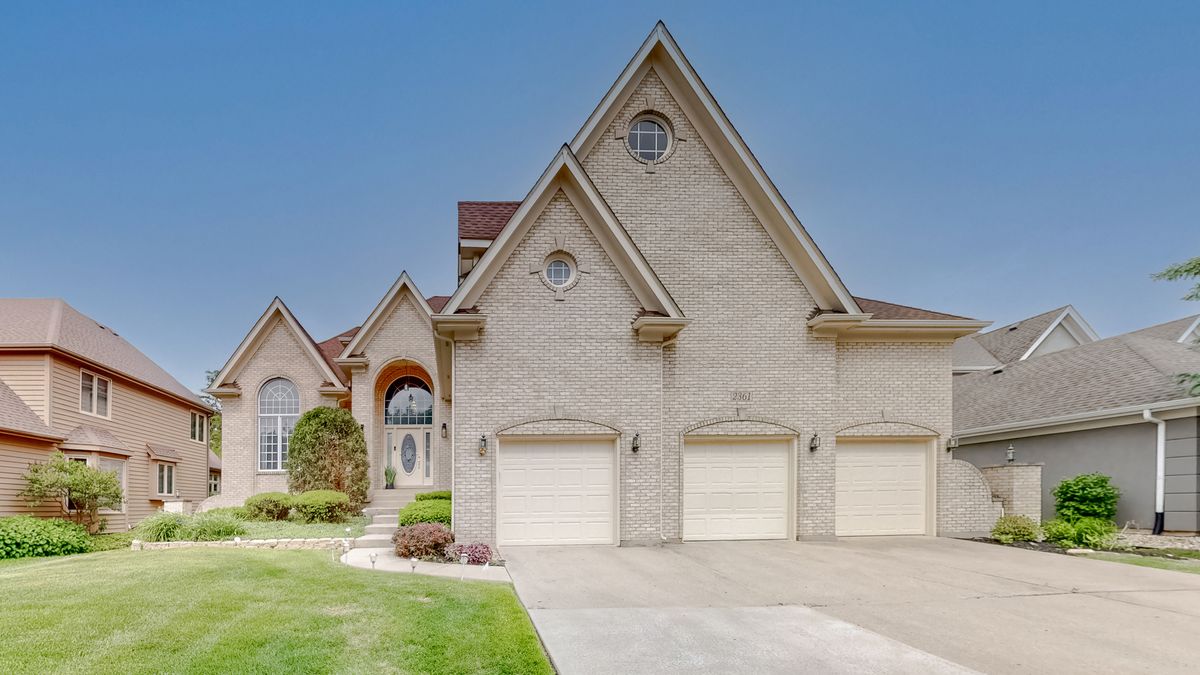
$858,108Active
4 bd · 3.5 ba · 3,528 sqft
2361 Legacy Drive
Aurora, IL