View all 29 photos
Detached Single · Gurnee, IL
$440,000
3 beds · 2.5 baths · 2,252 sqft
5316 Cypress Circle, Gurnee, IL, 60031
A brick-and-mortar place to make your own — room to make it home.
Active
What’s special
Central air2-car garageIn-unit laundry
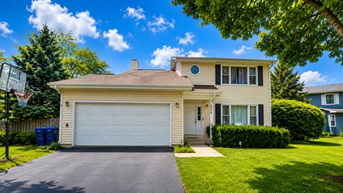
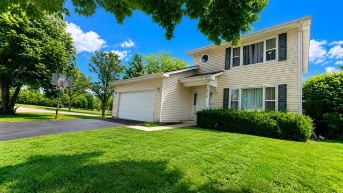
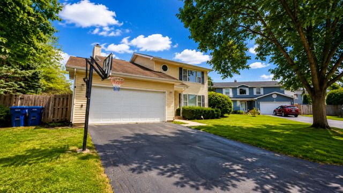
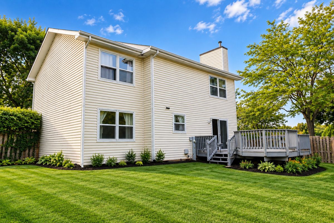
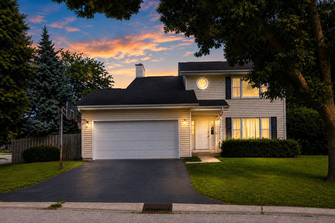

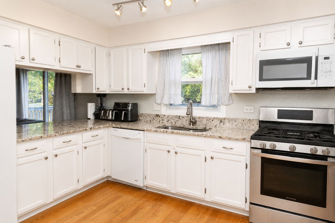
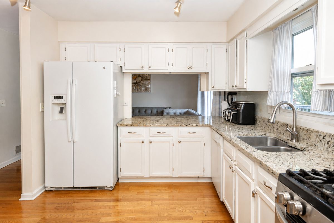
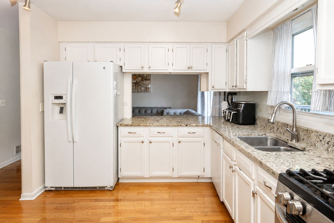

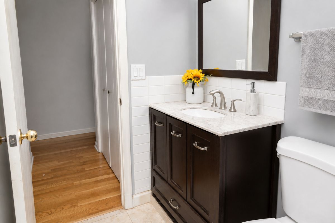
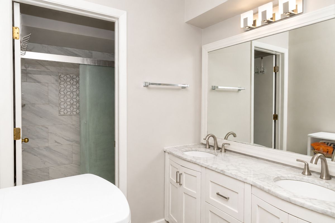
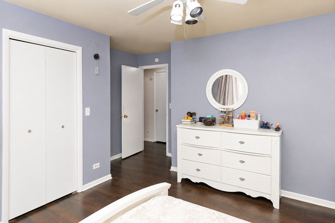
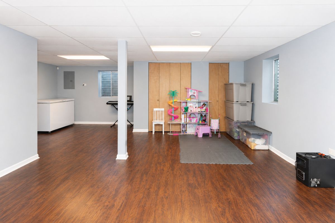
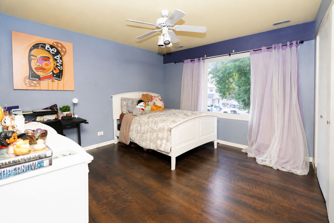
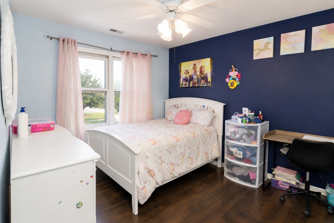
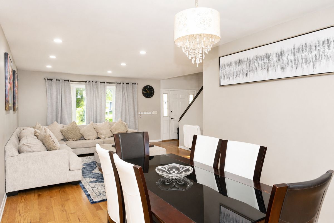
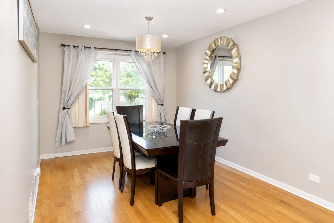
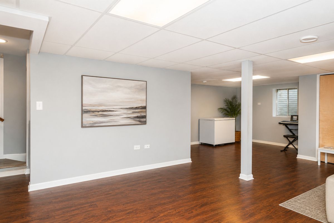
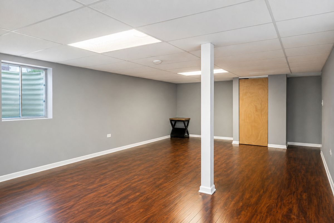
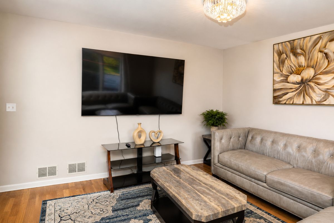
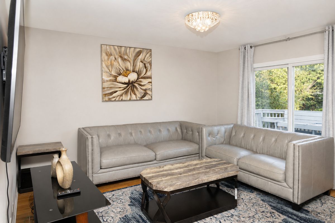
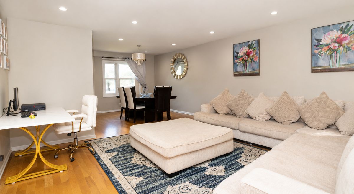
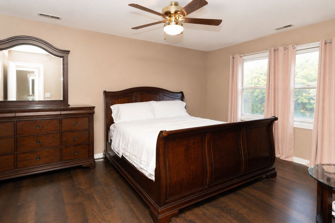
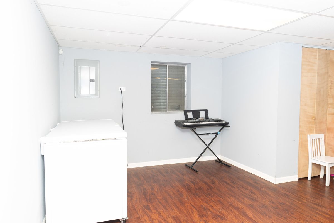
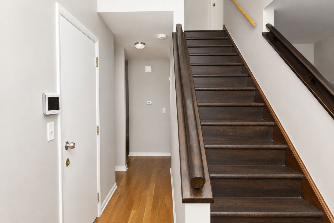
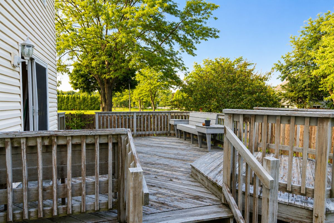
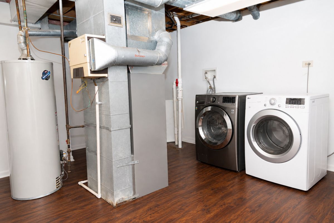
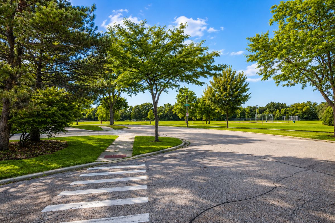
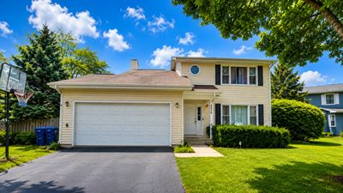
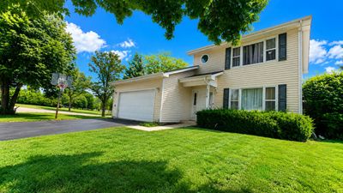
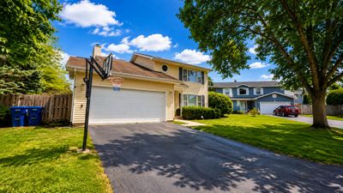
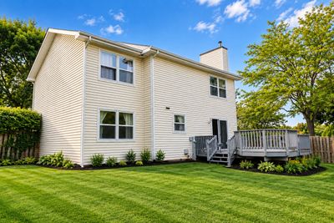
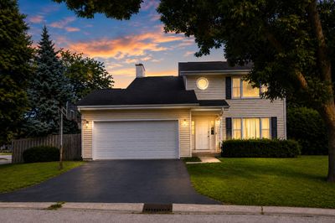
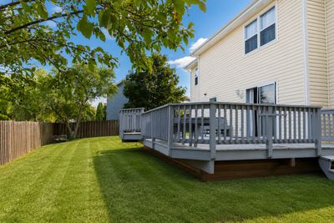
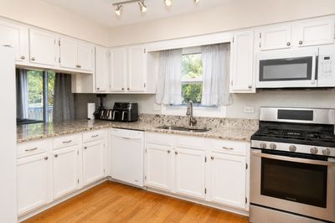
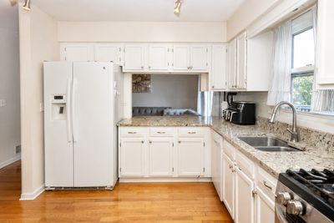
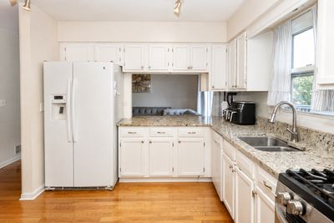
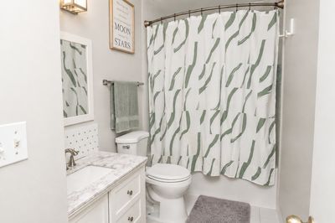
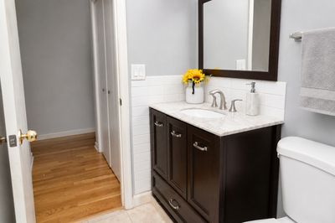
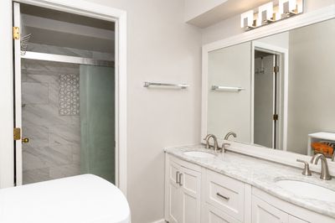
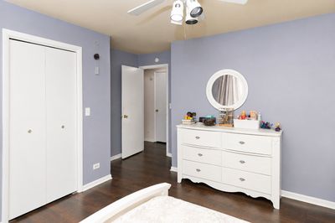
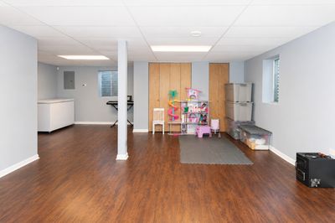
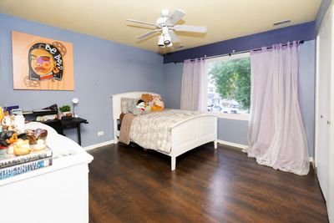
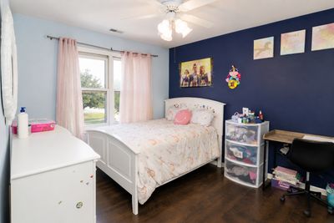
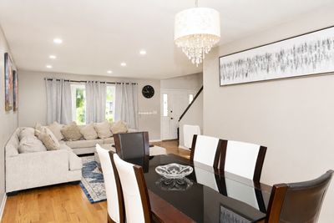
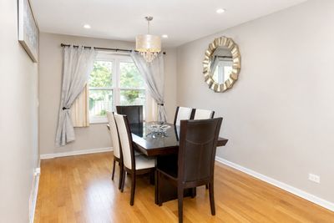
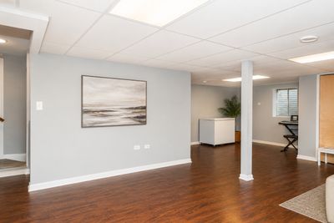
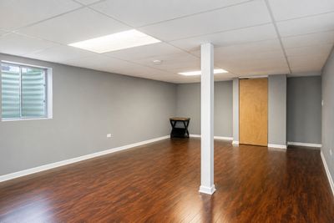
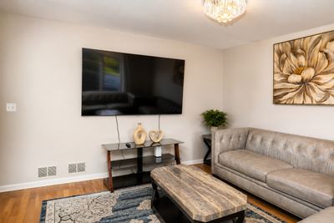
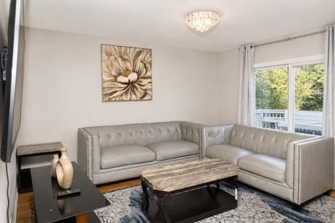
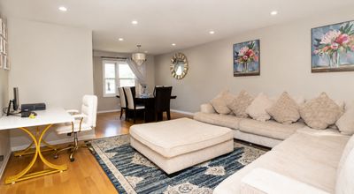
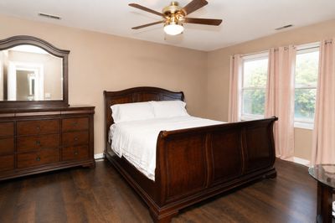
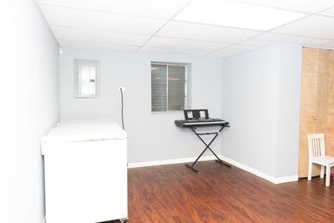
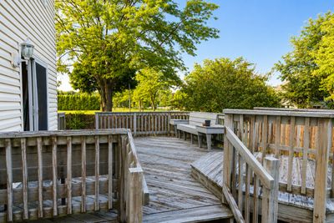
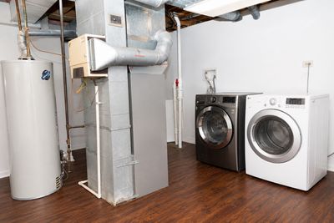
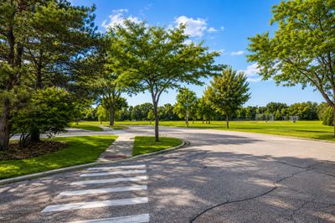
Welcome home to this beautifully updated three-bedroom home tucked away on a quiet cul-de-sac in the desirable Pines of Gurnee! Ideally located directly across from Betty Russell Community Park and just minutes from shopping, dining, schools, and I-94, this home offers the perfect combination of space, style, and convenience. Step inside to find an inviting open floor plan with updated flooring, designer finishes, and generously sized living spaces. The oversized living room and adjoining dining area provide an ideal setting for entertaining and everyday gatherings. The updated eat-in kitchen features crisp white cabinetry, a stylish tile backsplash, updated appliances, a breakfast bar, and a charming breakfast nook perfect for casual meals or morning coffee. The spacious family room offers a comfortable place to relax and features a lighted ceiling fan and sliding glass doors leading to the expansive deck and fully fenced backyard. Whether hosting summer gatherings, dining outdoors, or simply unwinding at the end of the day, this private outdoor space is ready to enjoy. A convenient powder room completes the main level. Upstairs, rich luxury flooring flows throughout all three bedrooms. The impressive primary suite features a spacious bedroom, dual closets including a walk-in closet, and a beautifully updated private bath with a double-bowl vanity and walk-in shower. Two additional generously sized bedrooms and a fully updated hall bath complete the second level. The finished basement provides valuable additional living space, along with a large laundry room and plenty of storage. With its premium cul-de-sac location, fenced yard, spacious deck, finished basement, and proximity to parks and everyday amenities, this exceptional home is one you will not want to miss! Sold AS-IS!
— the listing agent’s description
The home
3 beds
2.5 baths
2,252 sqft
Built in 1989
0.17-acre lot
2-car garage
Detached Single
Colonial
What it’ll cost
$195 / sqft
$9,700 taxes / yr
No HOA
9 days on dwello
Estimated monthly payment
$3,276/mo
Principal & interest$2,340
Property taxes$808
Homeowners insurance$128
Get pre-qualified →Connect with a licensed lender in the dwello network.
Estimate only — not a loan offer. Example rate; taxes and insurance estimated; your actual rate, payment, taxes, and insurance will vary. dwello is not a lender. Equal Housing Opportunity.
Tour it with a real dwello agent
The agent who meets you here is an actual dwello Home Group team member who knows these streets — not a stranger who bought your name from a portal. You get straight answers on the spot, and the same person stays with you through closing.
On our team, vettedYour info is never soldWith you through closing
Tour this home
In person, on your schedule — a dwello agent meets you there.
WED
Jun 3
THU
Jun 4
FRI
Jun 5
SAT
Jun 6
11:00 am
Schedule a tour
9 days on dwello
Price history
Listed for sale
Aug 4, 2026
$440,000
Earlier records
Sold
Aug 24, 2007
$263,500
From MLS records — independently verify.
Property taxes
2025
Annual tax bill (MLS)
From county records — verify with the assessor.
Features
Central AirNatural GasForced AirVinyl SidingPublic SewerAsphaltGarage Door Opener
Schools
Elementary — Woodland Primary School
Middle — Woodland Middle School
High — Warren Township High School
Assigned schools per the listing — always verify enrollment + boundaries with the district.
Neighborhood
Loading map…
Nearby places via OpenStreetMap — approximate; verify what matters to you. Map © Mapbox © OpenStreetMap.
MLS listing data
Listed by Marina Camenschi · HomeSmart Connect
Listing last updated Aug 12, 2026 · data refreshed from the MLS Aug 12, 2026, 8:56 AM CT
Based on information submitted to the MLS GRID as of Aug 12, 2026, 8:56 AM CT. Listing data © MRED LLC, distributed by MLS GRID — deemed reliable but not guaranteed; independently verify. Anything shown below this point is not MLS listing data.
See it in personA real dwello agent on our team — never a sold lead.
Schedule a tour
Message
No pressure — reach out whenever you’re ready.
Similar homes nearby
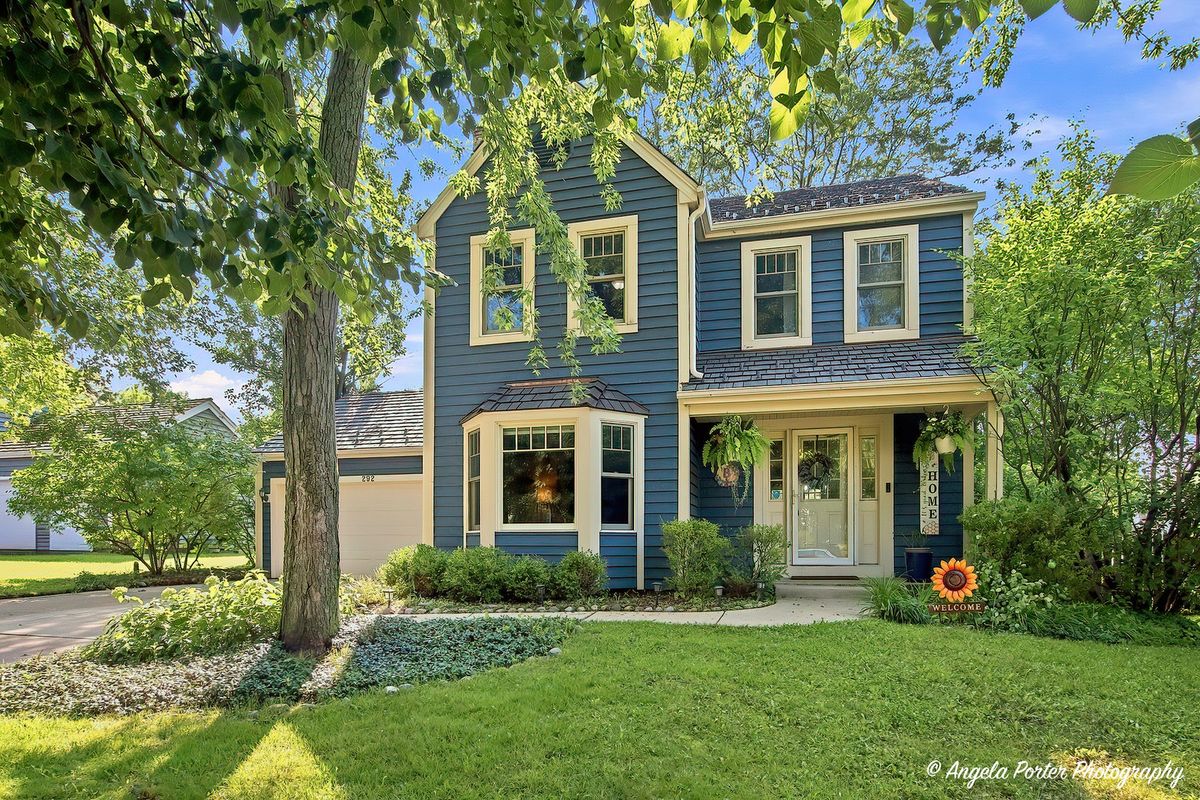
$440,000Active
3 bd · 2.5 ba · 1,800 sqft
292 MAYFLOWER Court
Gurnee, IL
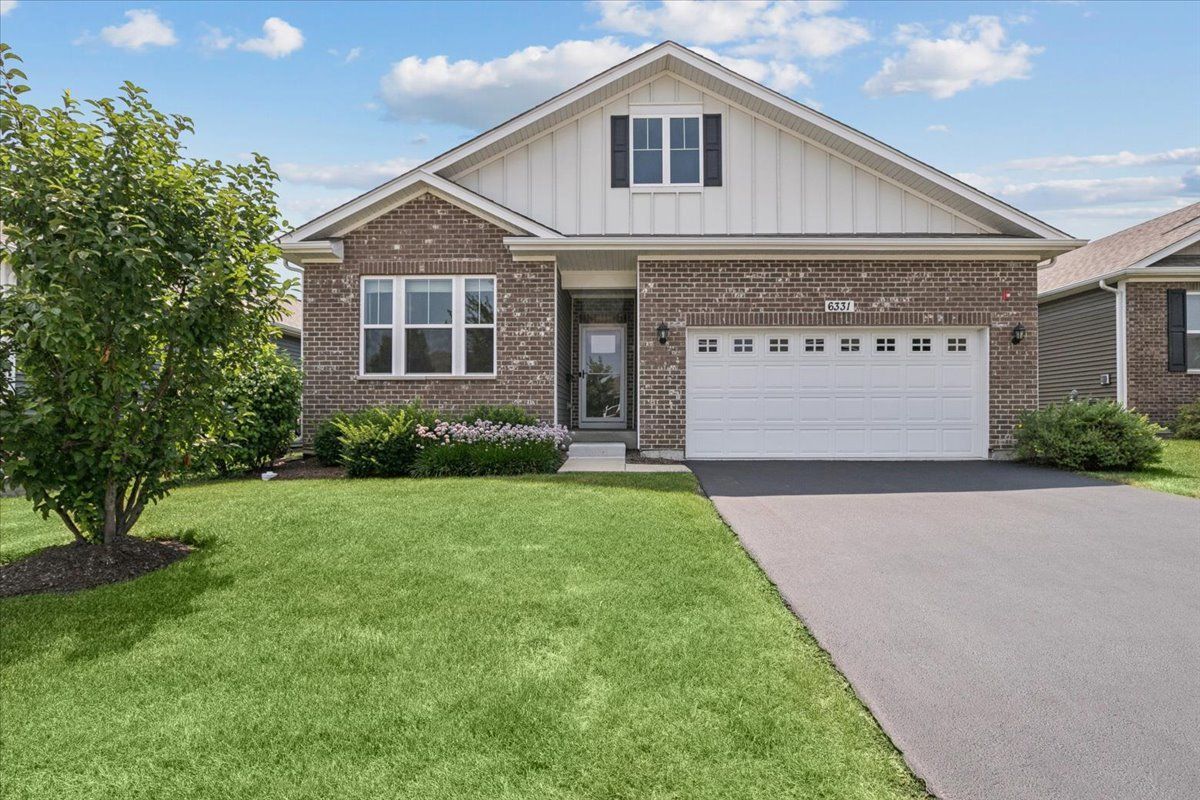
$449,000Active
2 bd · 2 ba · 1,875 sqft
6331 Doral Drive
Gurnee, IL
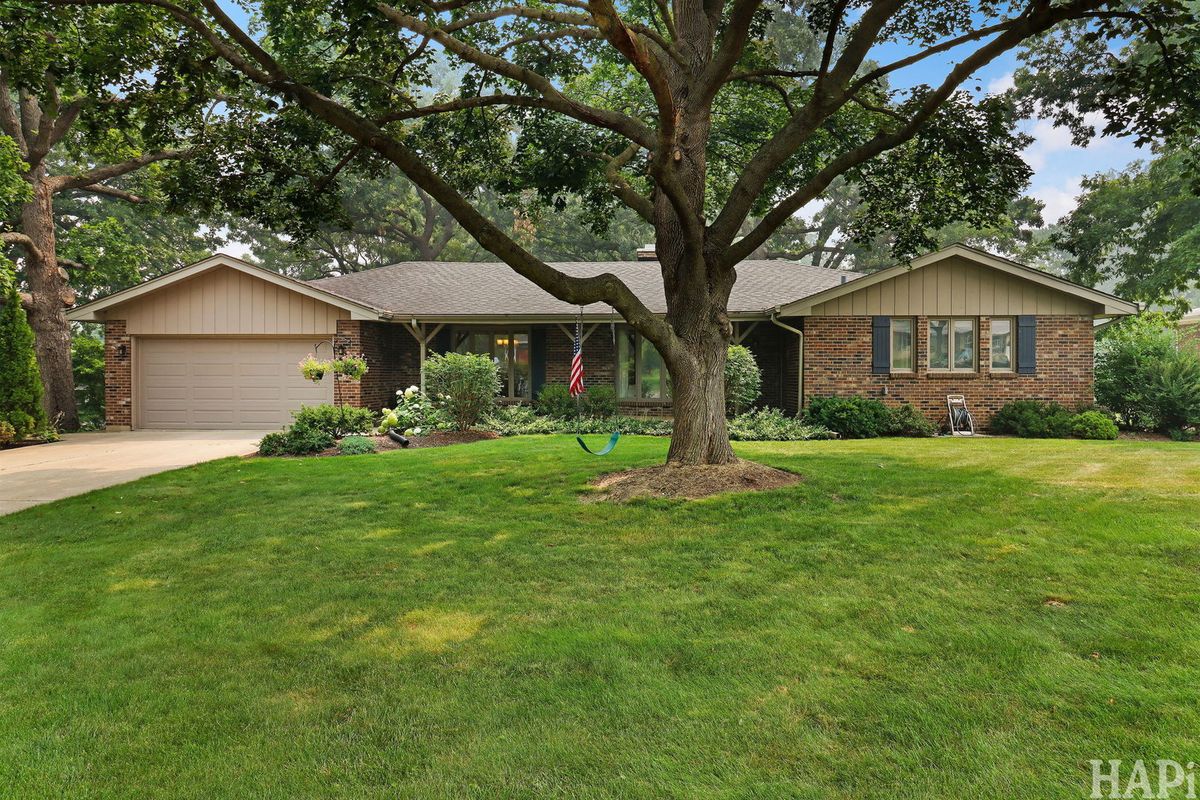
$449,000Active
3 bd · 2.5 ba · 1,974 sqft
1059 Branch Road
Gurnee, IL
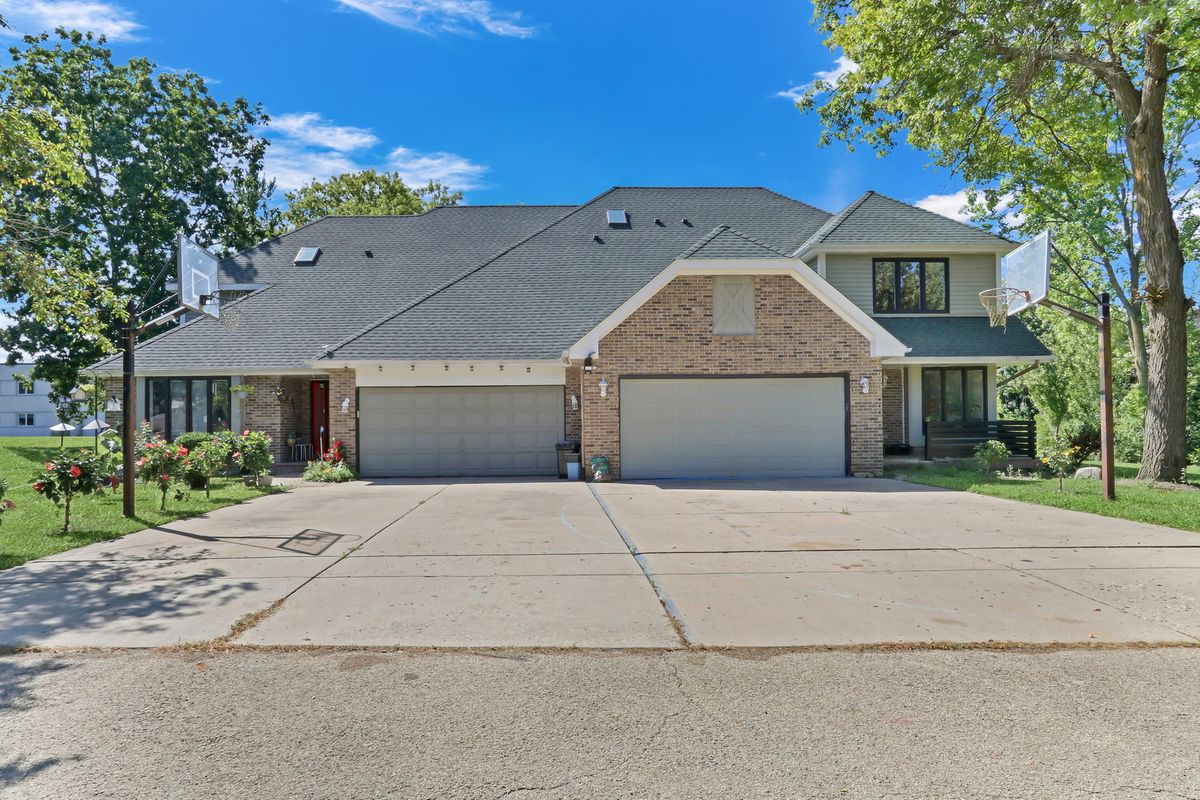
$429,000Active
3 bd · 3 ba · 2,640 sqft
3947 Blackstone Avenue
Gurnee, IL