View all 46 photos
Detached Single · Hampshire, IL
$414,000
4 beds · 2.5 baths · 1,953 sqft
116 Fieldcrest Avenue, Hampshire, IL, 60140
A brick-and-mortar place to make your own — room to make it home.
Active
What’s special
Central air2-car garageIn-unit laundry
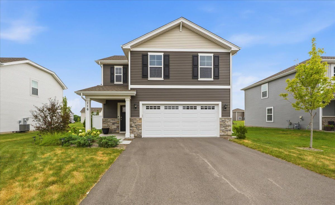
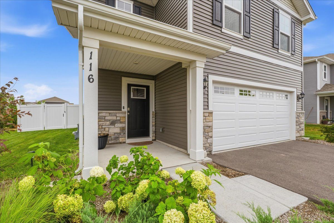
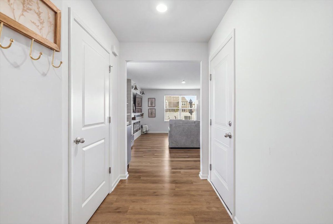
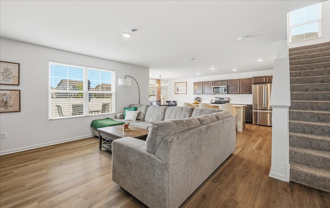
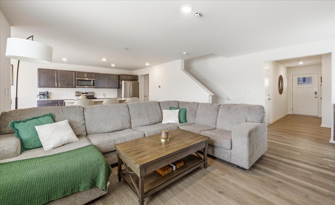
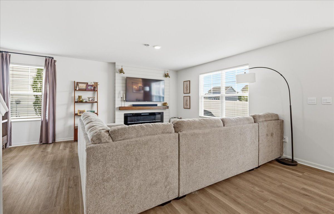
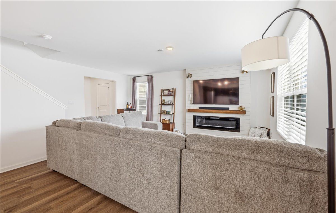
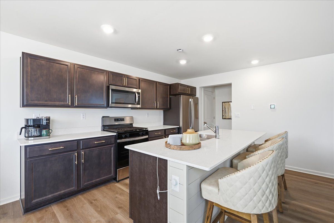
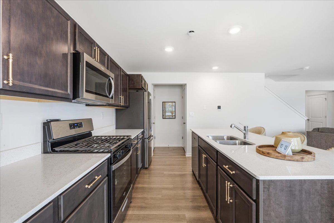
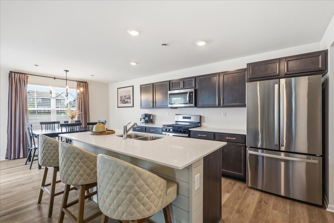
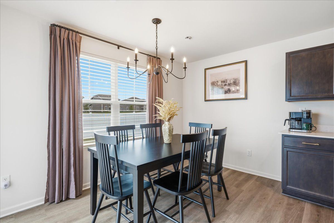
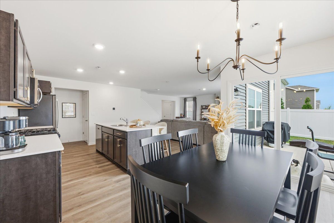
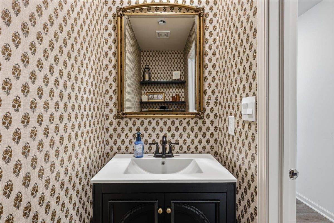
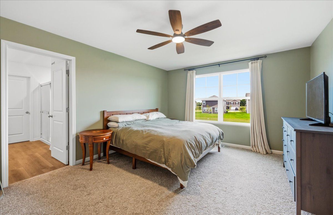
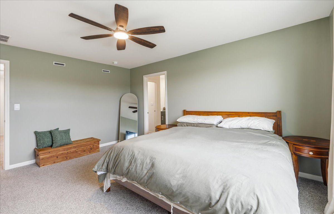
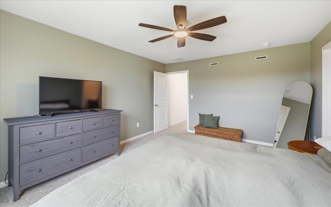
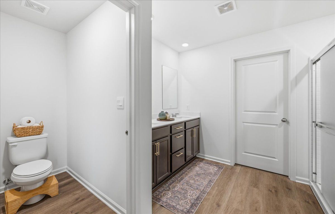
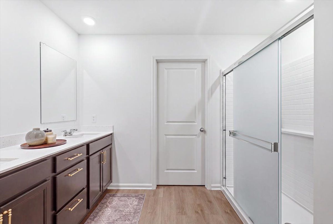
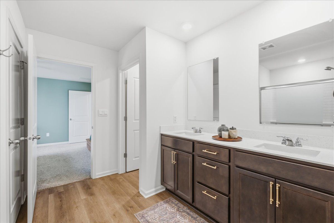
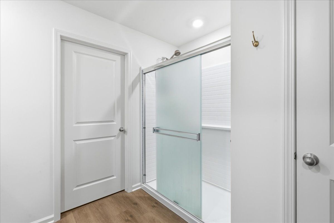
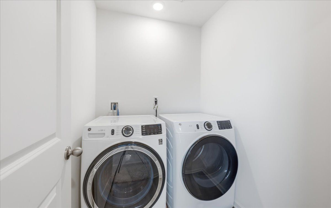
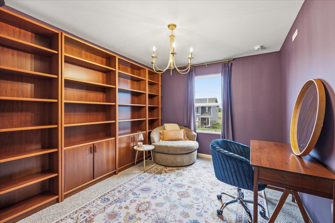
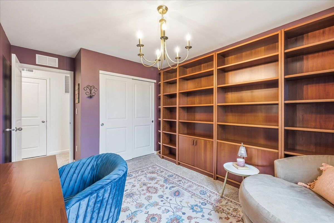
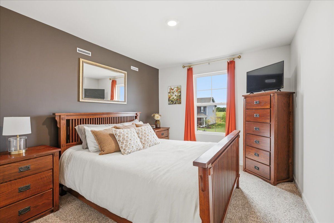
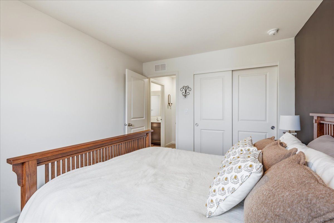
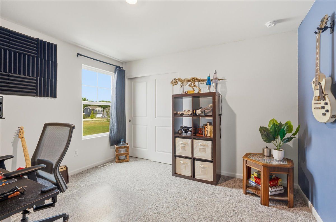
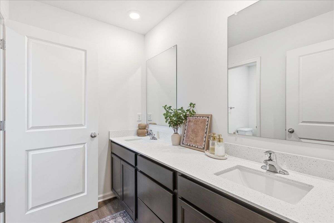
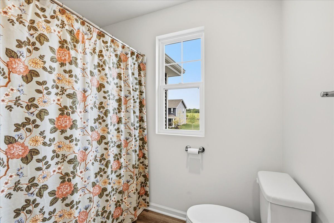
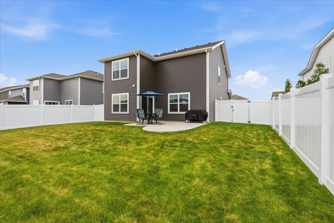
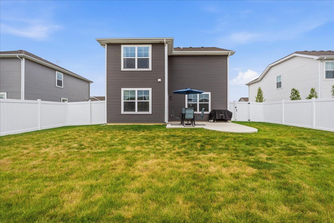
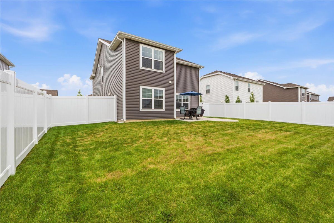
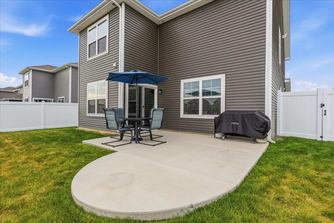
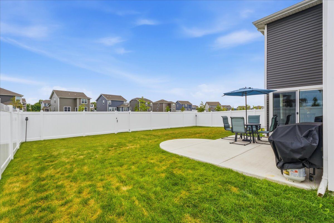
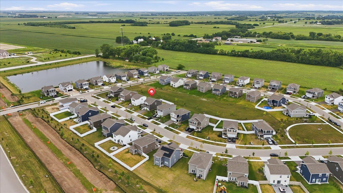
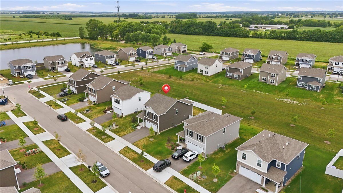
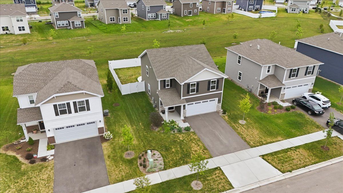
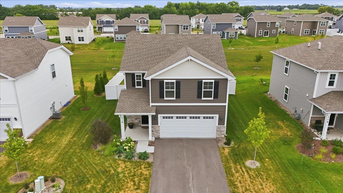
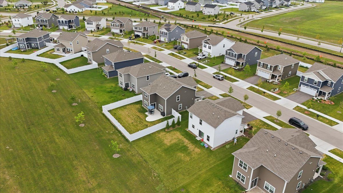
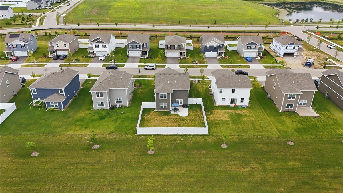
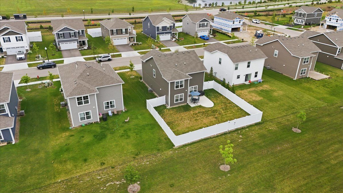
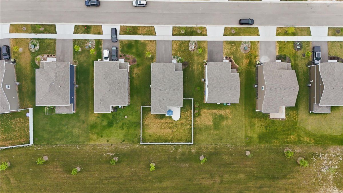
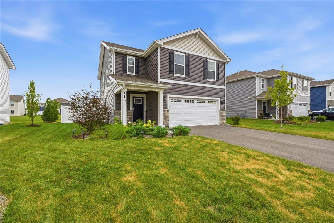
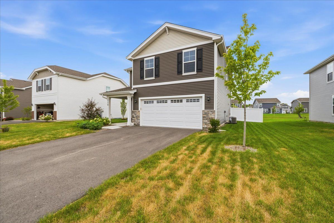
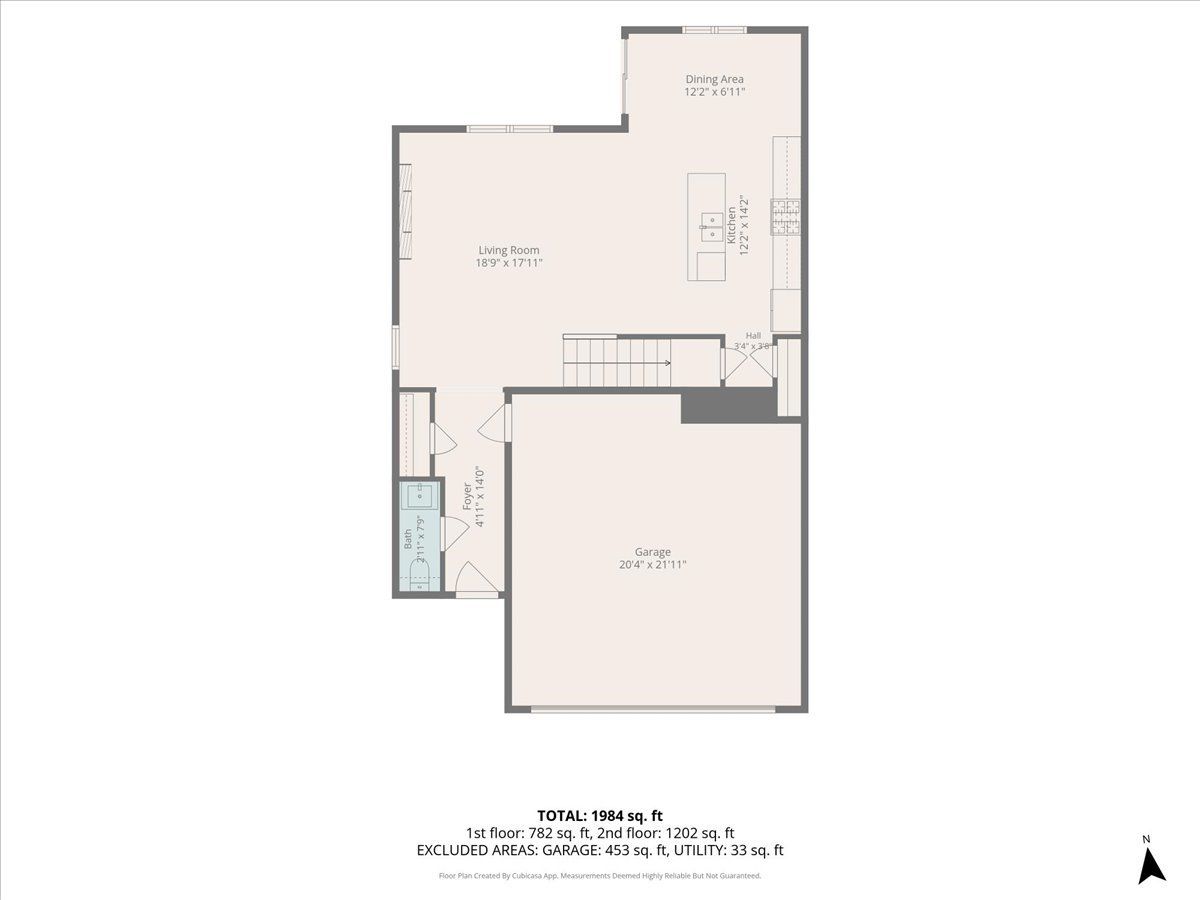
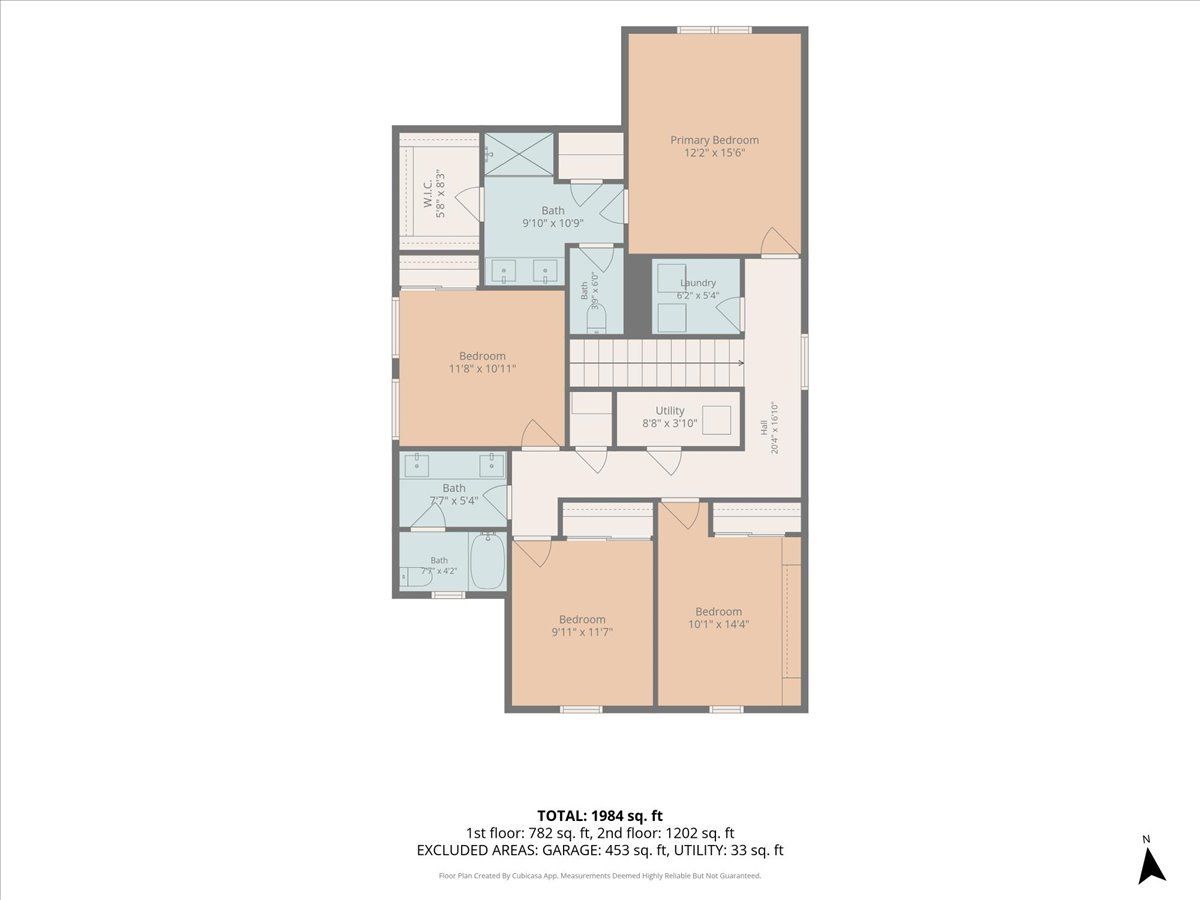
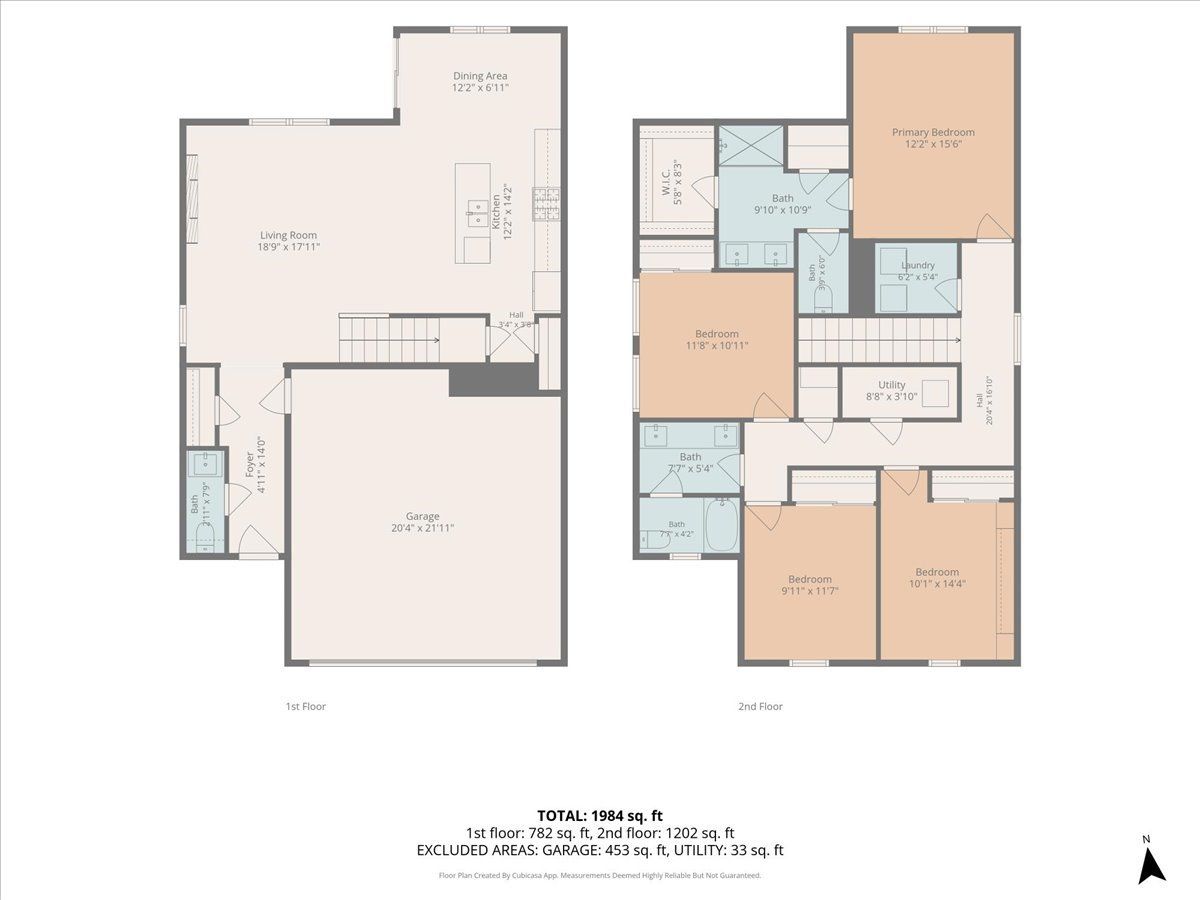
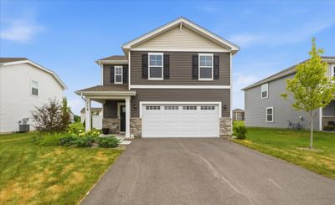
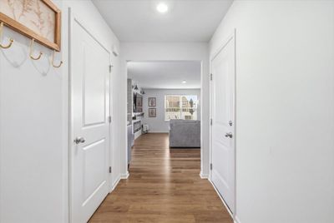
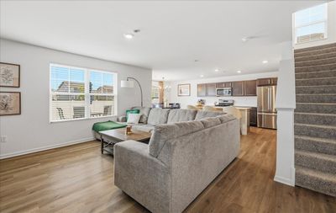
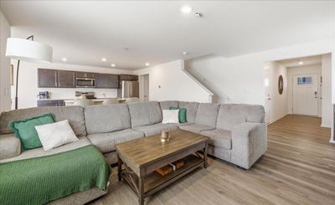
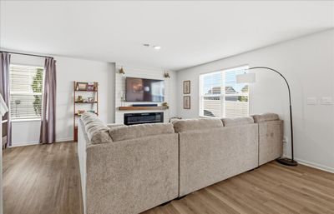
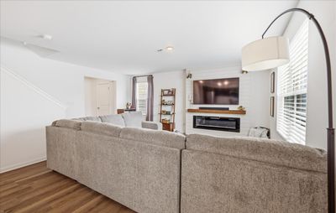
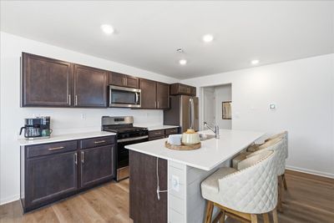
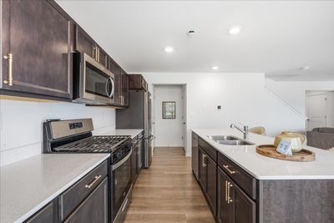
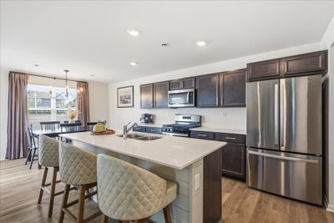
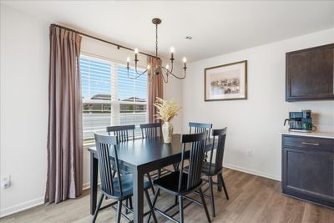
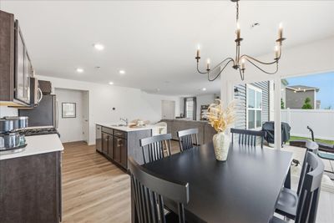
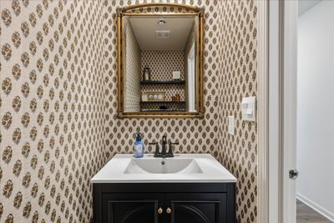
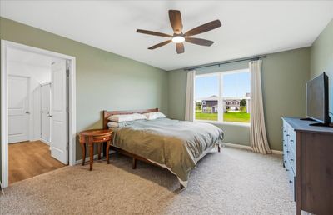
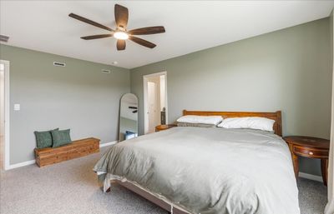
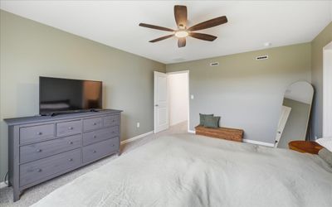
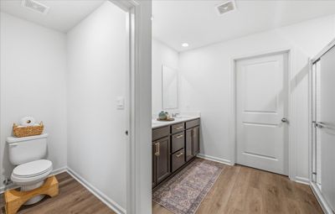
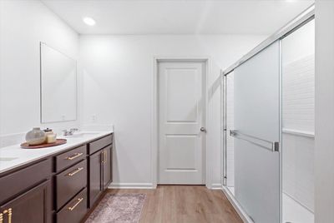
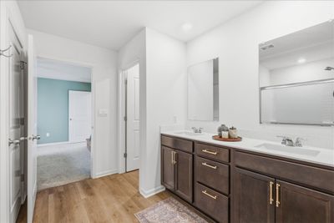
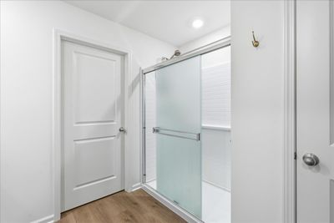
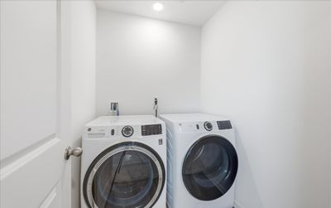
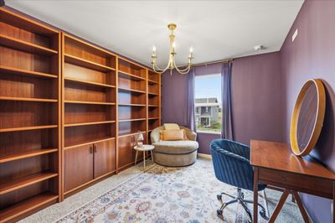
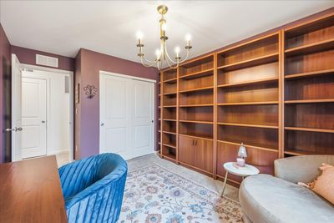
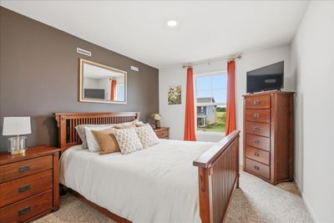
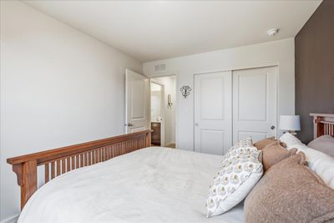
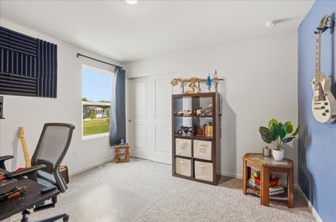
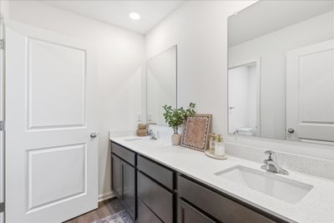
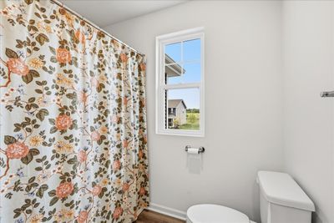
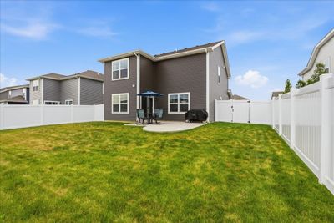
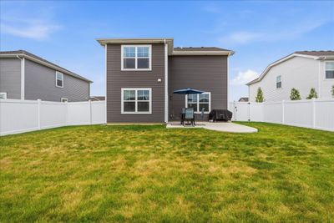
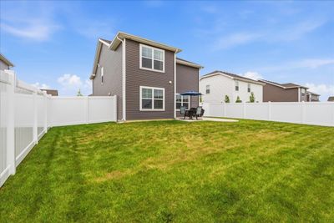
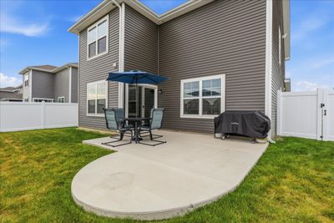
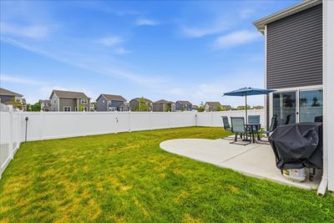
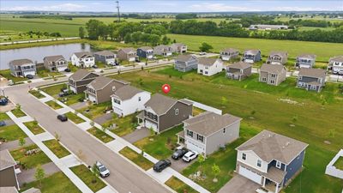
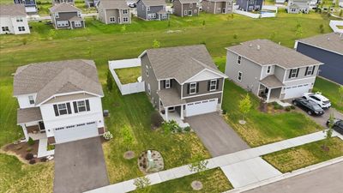
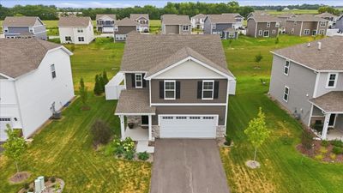
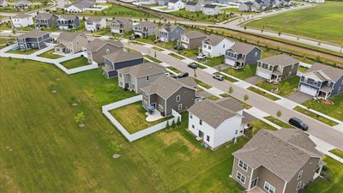
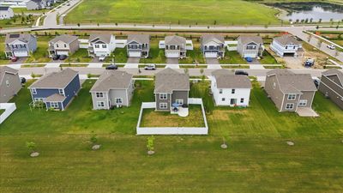
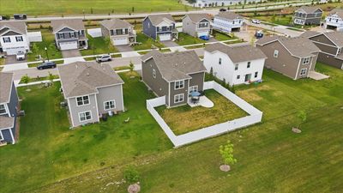
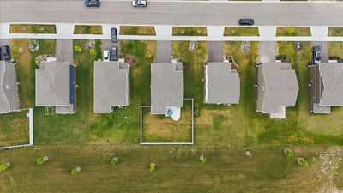
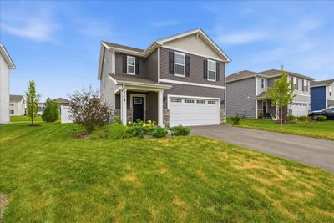
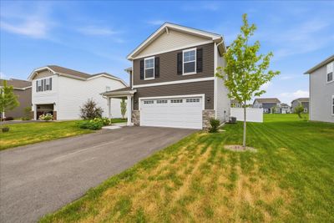
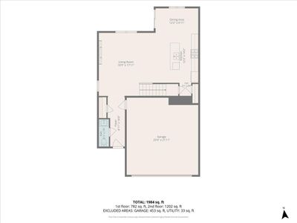
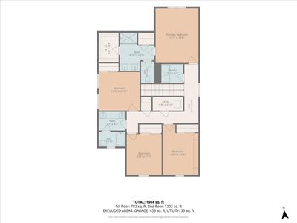
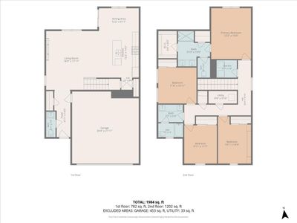
Move right into this beautifully upgraded 4-bedroom, 2.5-bath home in Hampshire's sought-after Prairie Ridge community. Better than new, the current owners have invested thousands of dollars in premium upgrades not included with the builder, making this home completely move-in ready from day one. Offering over 1,900 square feet of thoughtfully designed living space, this Sloan model features an open-concept floor plan filled with natural light. The spacious great room flows seamlessly into the dining area and kitchen, showcasing warm designer cabinetry, quartz countertops, a pantry, and Center Island with seating, perfect for everyday living and entertaining. Upstairs, the private primary suite is thoughtfully separated from the secondary bedrooms and includes a walk-in closet and an en-suite bath with a raised dual quartz vanity and linen closet. Three additional bedrooms, a full bath with dual vanity, and a conveniently located second-floor laundry room complete the upper level. Designed for comfort and efficiency, the home includes an innovative ERV HVAC system, tankless water heater, and America's Smart Home Technology package featuring a smart video doorbell, Honeywell smart thermostat, smart door lock, Deako smart light switches, and more. The extensive owner upgrades include a custom linear electric fireplace with shiplap feature wall and rechargeable wall sconces, designer lighting throughout the main level, cabinet hardware, custom designer paint, wallpaper in the powder room, ceiling fan in the primary suite, window blinds and curtains throughout, a professionally installed rear concrete patio, and a vinyl privacy-fenced backyard. A fully sodded yard completes this exceptional home. Make your showing appointment today.
— the listing agent’s description
The home
4 beds
2.5 baths
1,953 sqft
Built in 2024
0.14-acre lot
2-car garage
Detached Single
What it’ll cost
$212 / sqft
$6,639 taxes / yr
$45/mo HOA
7 days on dwello
Estimated monthly payment
$2,920/mo
Principal & interest$2,201
Property taxes$553
Homeowners insurance$121
HOA dues$45
Get pre-qualified →Connect with a licensed lender in the dwello network.
Estimate only — not a loan offer. Example rate; taxes, HOA dues, insurance estimated; your actual rate, payment, taxes, and insurance will vary. dwello is not a lender. Equal Housing Opportunity.
Tour it with a real dwello agent
The agent who meets you here is an actual dwello Home Group team member who knows these streets — not a stranger who bought your name from a portal. You get straight answers on the spot, and the same person stays with you through closing.
On our team, vettedYour info is never soldWith you through closing
Tour this home
In person, on your schedule — a dwello agent meets you there.
WED
Jun 3
THU
Jun 4
FRI
Jun 5
SAT
Jun 6
11:00 am
Schedule a tour
7 days on dwello
Price history
Listed for sale
Aug 4, 2026
$414,000
Earlier records
Sold
Mar 14, 2025
$380,990
From MLS records — independently verify.
Property taxes
2025
Annual tax bill (MLS)
From county records — verify with the assessor.
Features
Central AirNatural GasVinyl SidingBrickPublic SewerAsphaltGarage
Schools
Elementary — Gary Wright Elementary School
Middle — Hampshire Middle School
High — Hampshire High School
Assigned schools per the listing — always verify enrollment + boundaries with the district.
Neighborhood
Loading map…
Nearby places via OpenStreetMap — approximate; verify what matters to you. Map © Mapbox © OpenStreetMap.
MLS listing data
Listed by Marty Dzik · RE/MAX Premier
Listing last updated Aug 10, 2026 · data refreshed from the MLS Aug 10, 2026, 3:01 PM CT
Based on information submitted to the MLS GRID as of Aug 10, 2026, 3:01 PM CT. Listing data © MRED LLC, distributed by MLS GRID — deemed reliable but not guaranteed; independently verify. Anything shown below this point is not MLS listing data.
See it in personA real dwello agent on our team — never a sold lead.
Schedule a tour
Message
No pressure — reach out whenever you’re ready.
Similar homes nearby
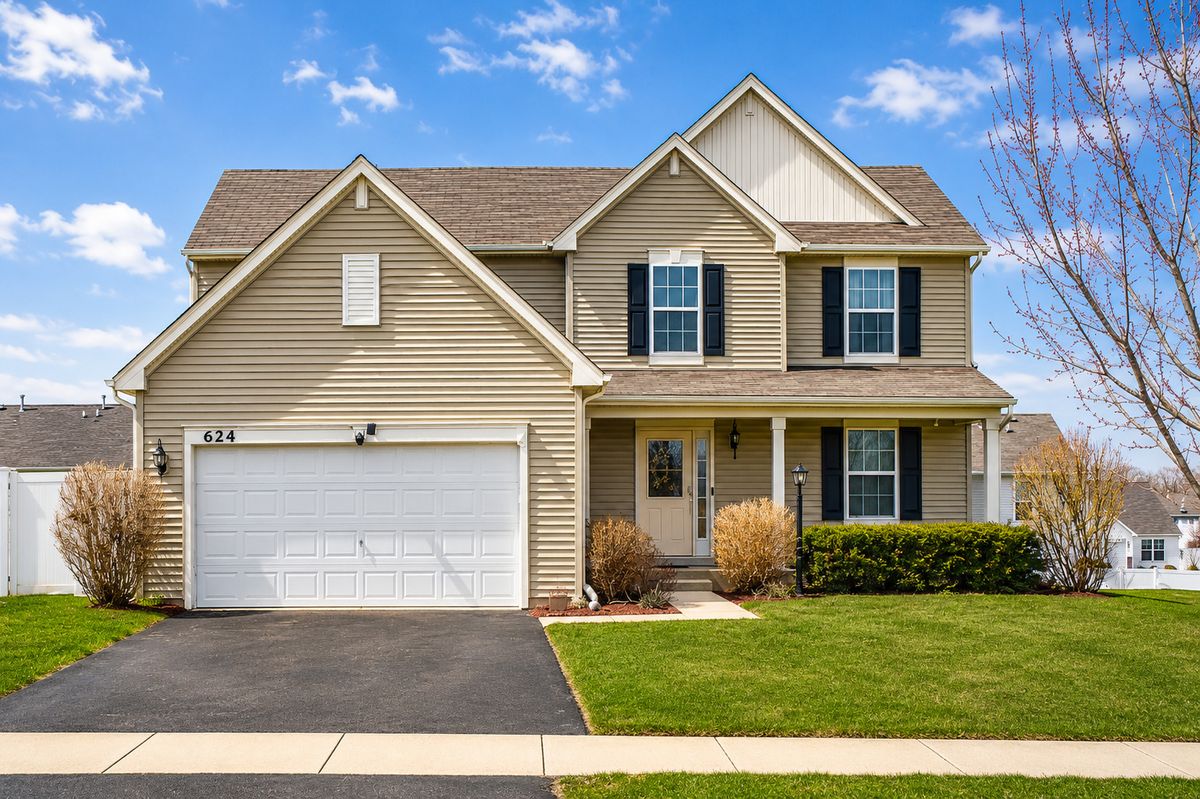
$414,900Active
4 bd · 2.5 ba · 2,282 sqft
624 Marcello Drive
Hampshire, IL
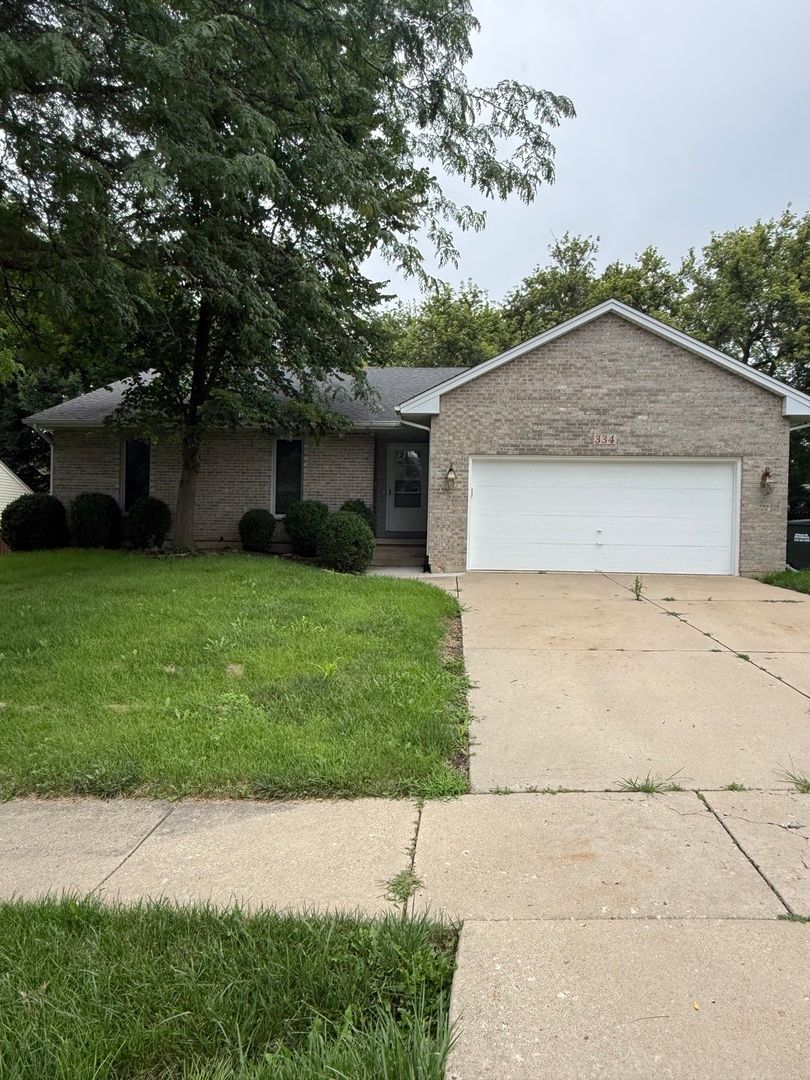
$425,000Active
3 bd · 3 ba · 1,711 sqft
334 Panama Avenue
Hampshire, IL
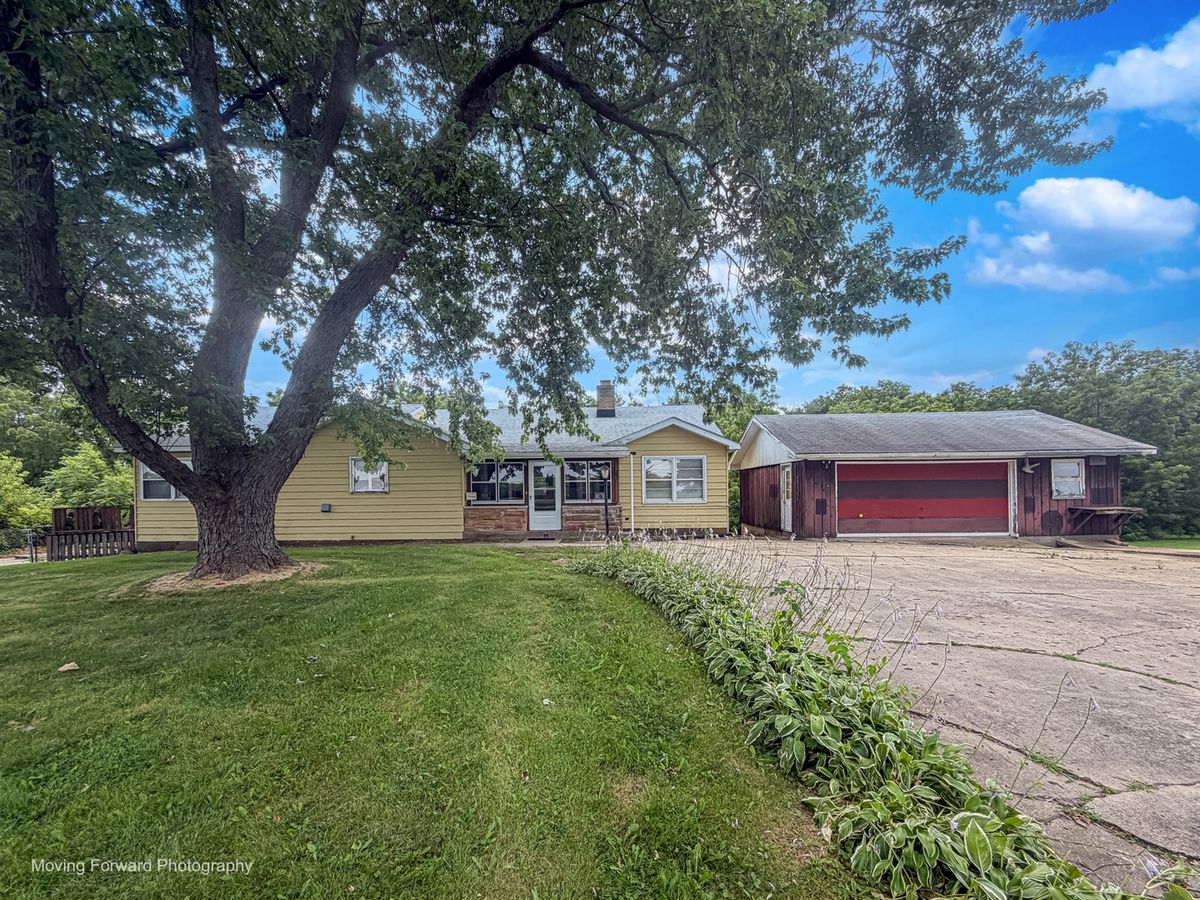
$399,000Active
4 bd · 3 ba · 1,944 sqft
40W867 Big Timber Road
Hampshire, IL
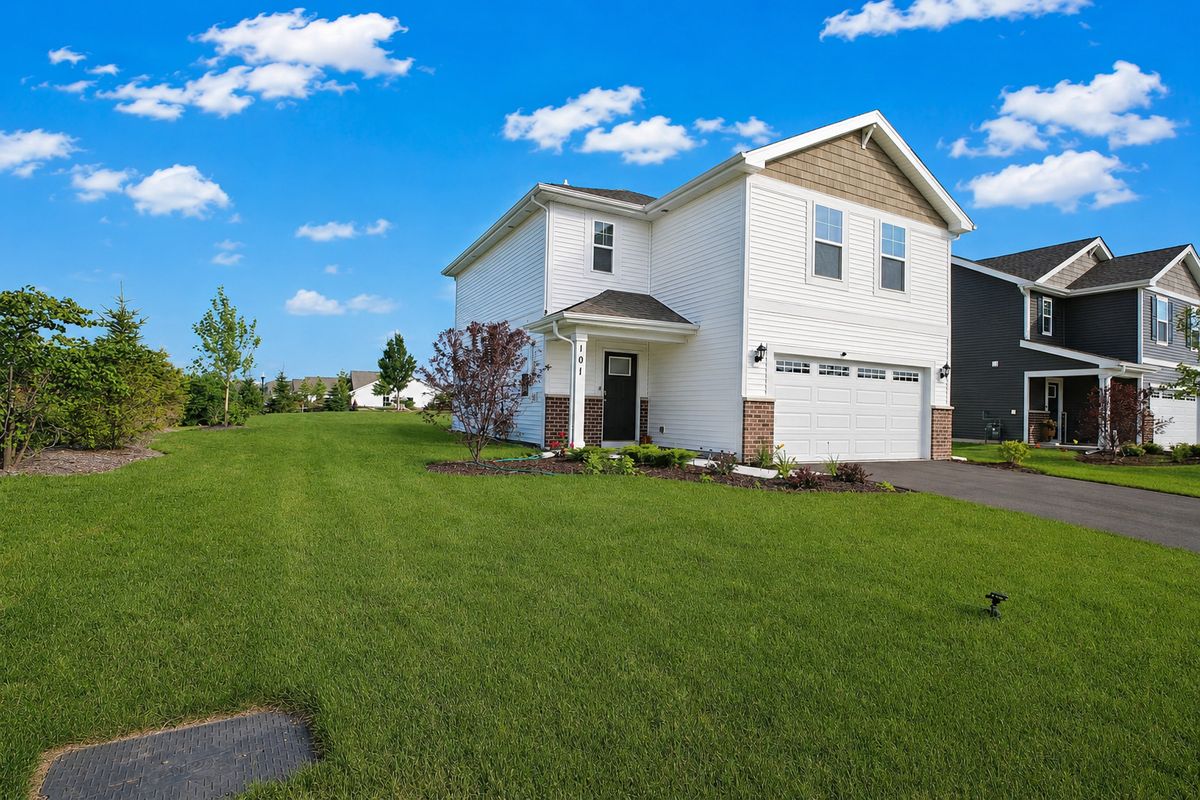
$388,999Active
3 bd · 2.5 ba · 1,561 sqft
101 Fieldcrest Avenue
Hampshire, IL