View all 27 photos
Attached Single · Oak Park, IL
$315,000
2 beds · 2 baths · 1,277 sqft
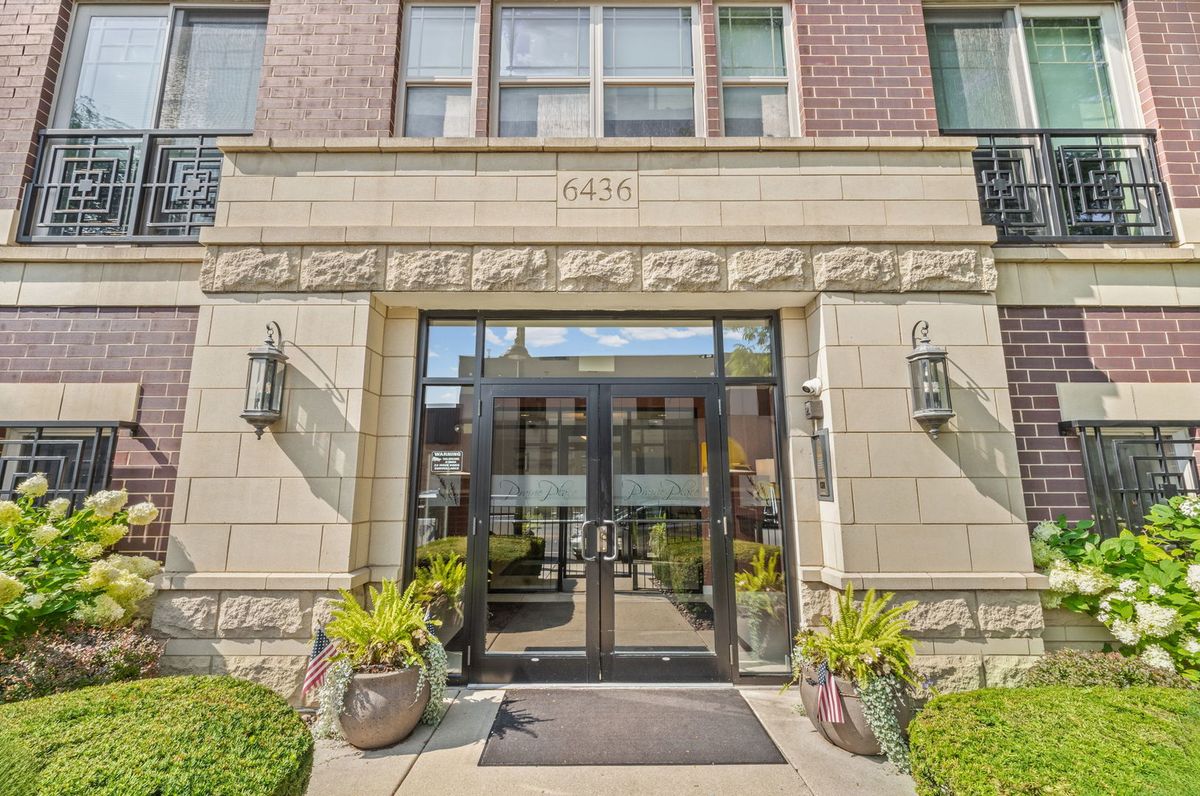
6436 ROOSEVELT Road #410, Oak Park, IL, 60304
A brick-and-mortar place to make your own — room to make it home.
Active
What’s special
Central air1-car garageIn-unit laundry
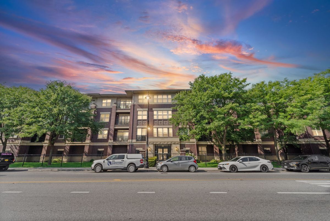
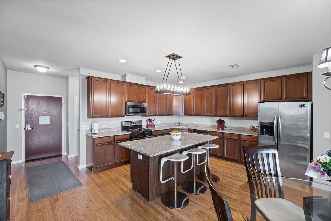
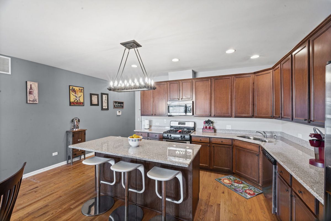
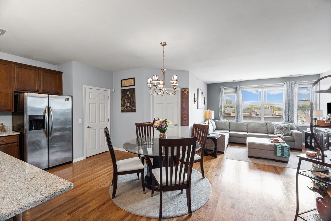
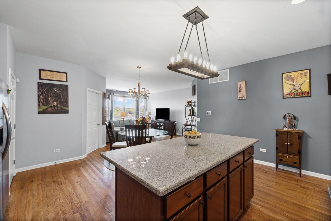
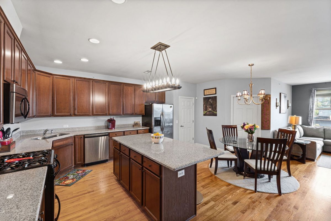
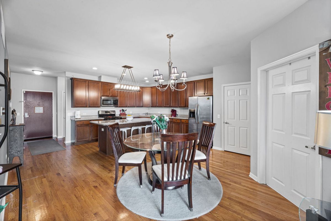
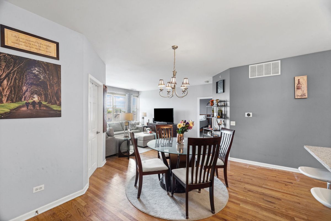
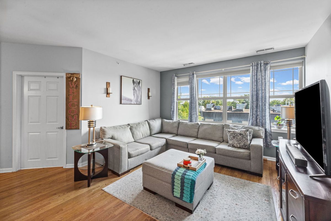
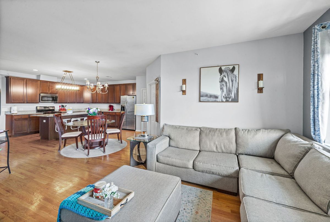
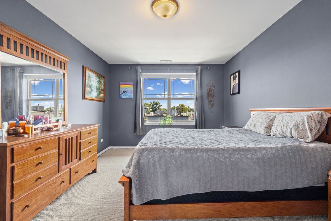
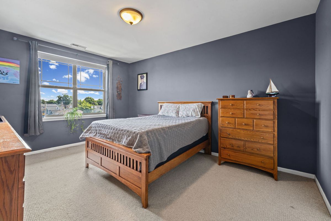
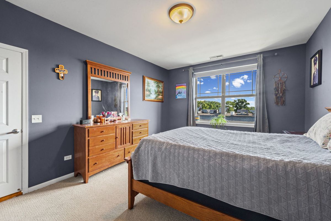
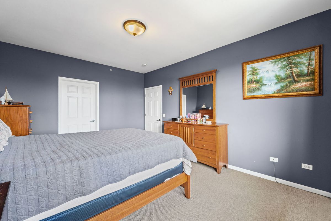
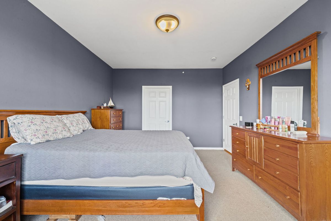
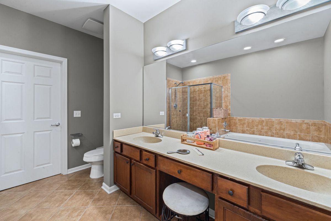
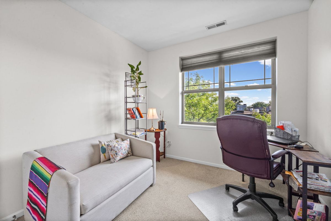
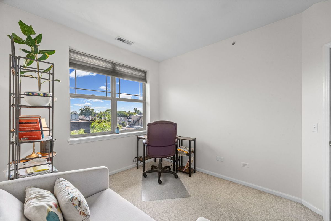
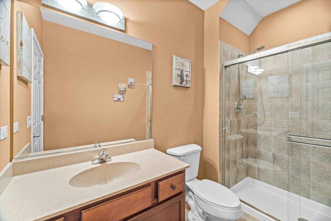
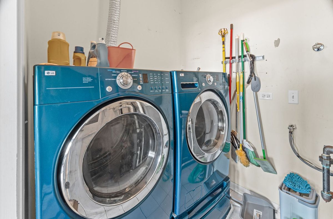
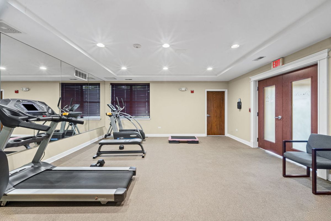
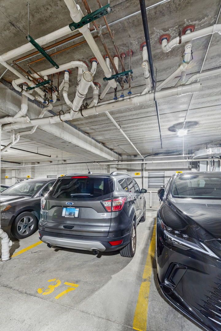
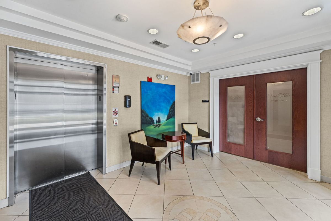
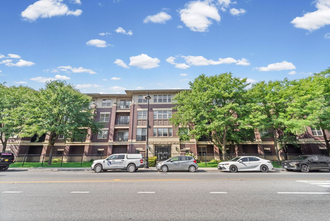
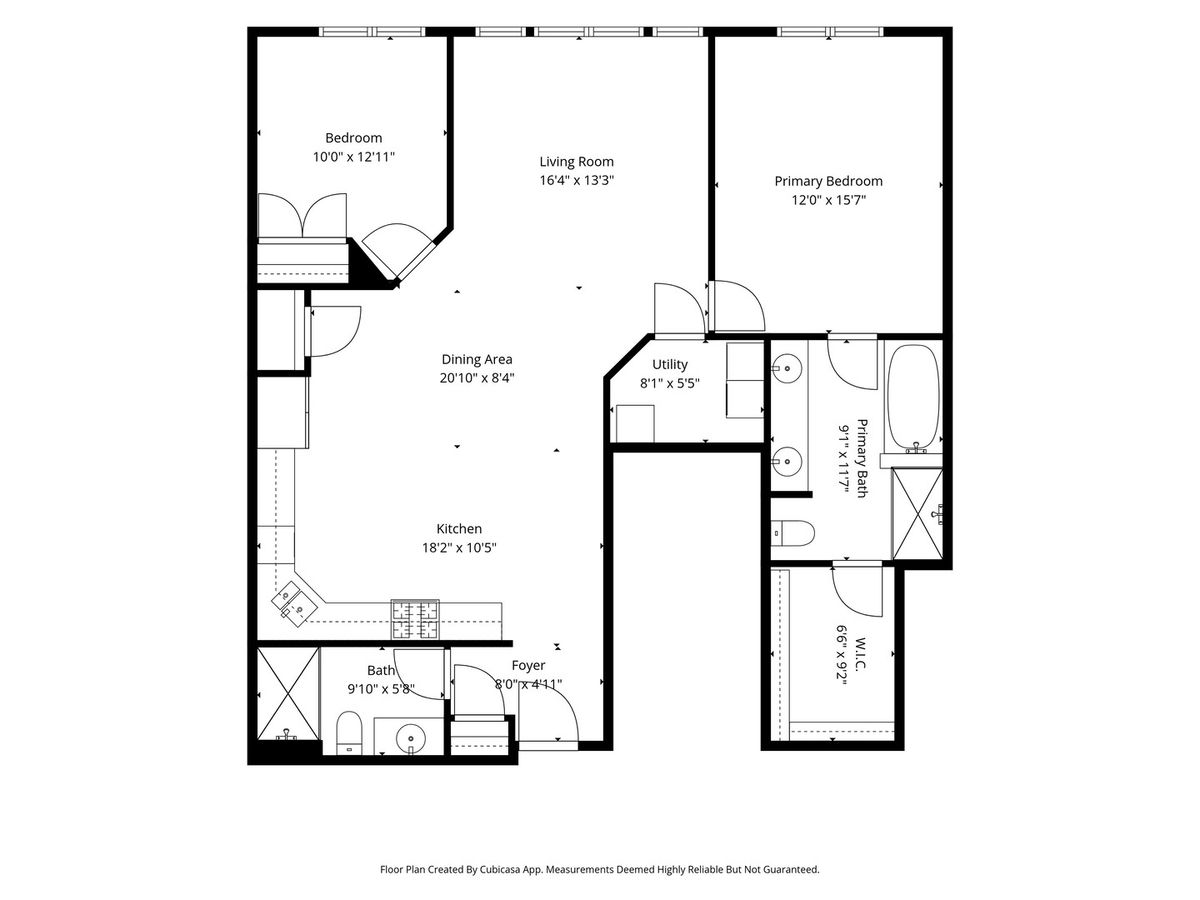
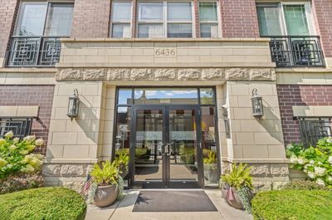
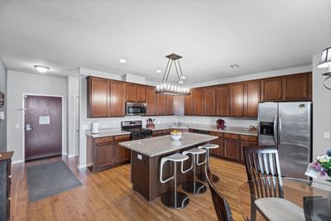
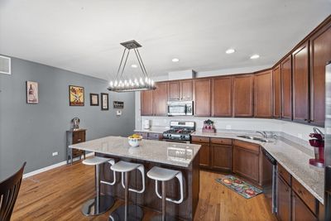
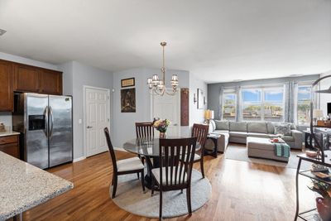
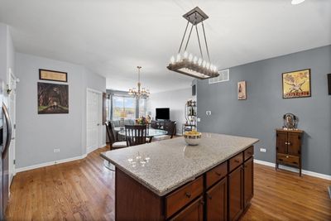
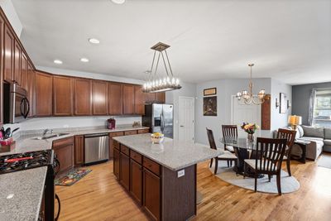
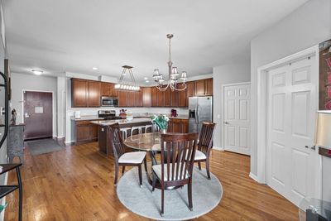
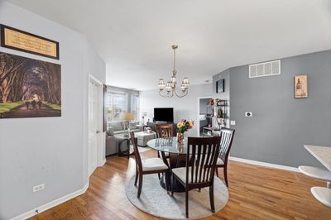
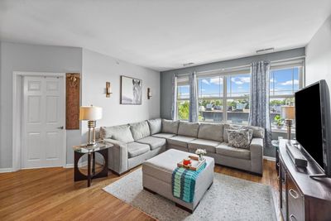
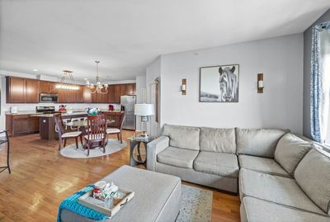
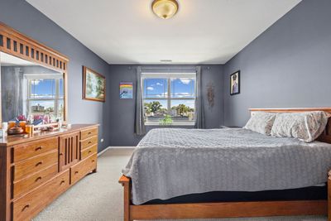
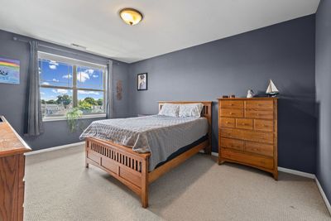
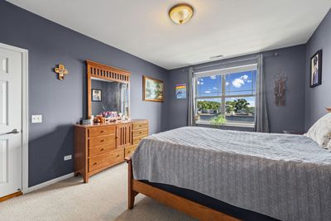
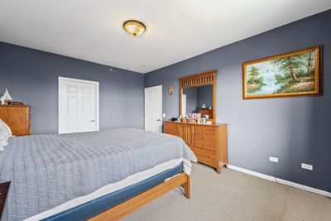
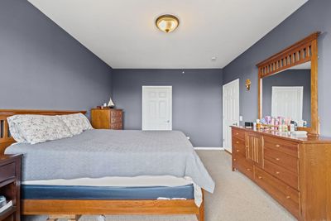
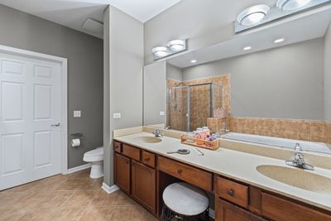
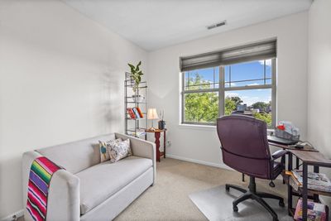
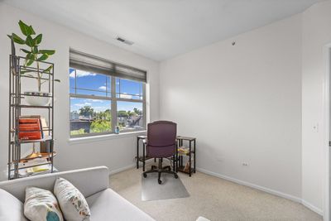
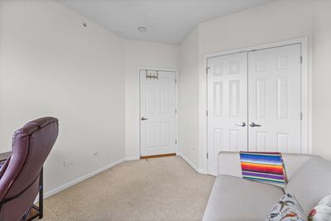
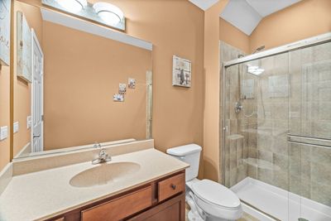
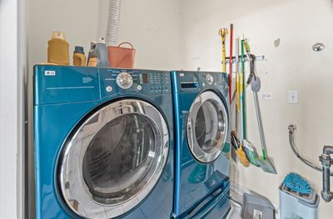
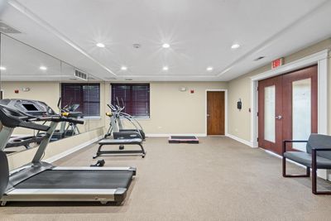
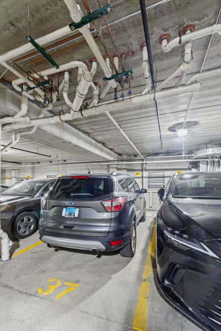
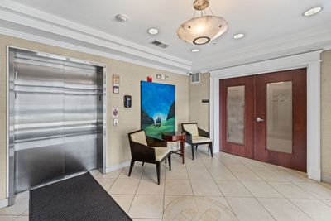
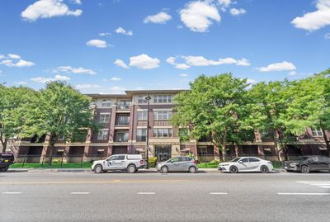
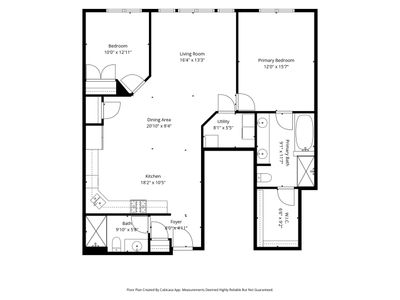
This is a lovely top floor oak park condo, with spacious open concept living area in a 20 year old elevator building. The condo features a kitchen with an abundance of wood cabinets, granite counters, a large island and pantry closet. There are stainless steel appliances in the kitchen; oak hardwood floors are throughout the living/dining/kitchen. The large primary bedroom has a primary suite with dual sinks, separate shower/jetted tub, and a 10x8 walk-in closet. Laundry room has side by side washer and dryer on pedestals. AC and furnace are 3 years old. Attached heated garage space and additional storage locker are included. There is an exercise facility off the main lobby on the ground floor. A condo in this building recently was approved by Fannie Mae. 2025 and 2026 budget are available to review. Garage Space 37 is deeded separately, PIN 16184280431071. The garage space 2024 tax was $898.65. There is a monthly special assessment for $58.42.
— the listing agent’s description
The home
2 beds
2 baths
1,277 sqft
Built in 2007
Lot COMMON
1-car garage
Attached Single
What it’ll cost
$247 / sqft
$6,065 taxes / yr
$523/mo HOA
7 days on dwello
Estimated monthly payment
$2,795/mo
Principal & interest$1,675
Property taxes$505
Homeowners insurance$92
HOA dues$523
Get pre-qualified →Connect with a licensed lender in the dwello network.
Estimate only — not a loan offer. Example rate; taxes, HOA dues, insurance estimated; your actual rate, payment, taxes, and insurance will vary. dwello is not a lender. Equal Housing Opportunity.
Tour it with a real dwello agent
The agent who meets you here is an actual dwello Home Group team member who knows these streets — not a stranger who bought your name from a portal. You get straight answers on the spot, and the same person stays with you through closing.
On our team, vettedYour info is never soldWith you through closing
Tour this home
In person, on your schedule — a dwello agent meets you there.
WED
Jun 3
THU
Jun 4
FRI
Jun 5
SAT
Jun 6
11:00 am
Schedule a tour
7 days on dwello
Price history
Listed for sale
Aug 4, 2026
$315,000
Property taxes
2025
Annual tax bill (MLS)
Assessed value
2026
County assessor
2025
2024
2023
2022
2021
2020
2019
Assessed value from the Cook County Assessor (open records). Estimated market ≈ assessed × 10 for residential; not an appraisal — verify with the assessor.
Features
Central AirNatural GasBrickStonePublic SewerGarage Door OpenerHeated Garage
Schools
Elementary — Irving Elementary School
Middle — Percy Julian Middle School
High — Oak Park & River Forest High Sch
Assigned schools per the listing — always verify enrollment + boundaries with the district.
Neighborhood
Loading map…
Nearby places via OpenStreetMap — approximate; verify what matters to you. Map © Mapbox © OpenStreetMap.
MLS listing data
Listed by Brian Guzman · @properties Christie's International Real Estate
Listing last updated Aug 10, 2026 · data refreshed from the MLS Aug 10, 2026, 5:11 AM CT
Based on information submitted to the MLS GRID as of Aug 10, 2026, 5:11 AM CT. Listing data © MRED LLC, distributed by MLS GRID — deemed reliable but not guaranteed; independently verify. Anything shown below this point is not MLS listing data.
See it in personA real dwello agent on our team — never a sold lead.
Schedule a tour
Message
No pressure — reach out whenever you’re ready.
Similar homes nearby
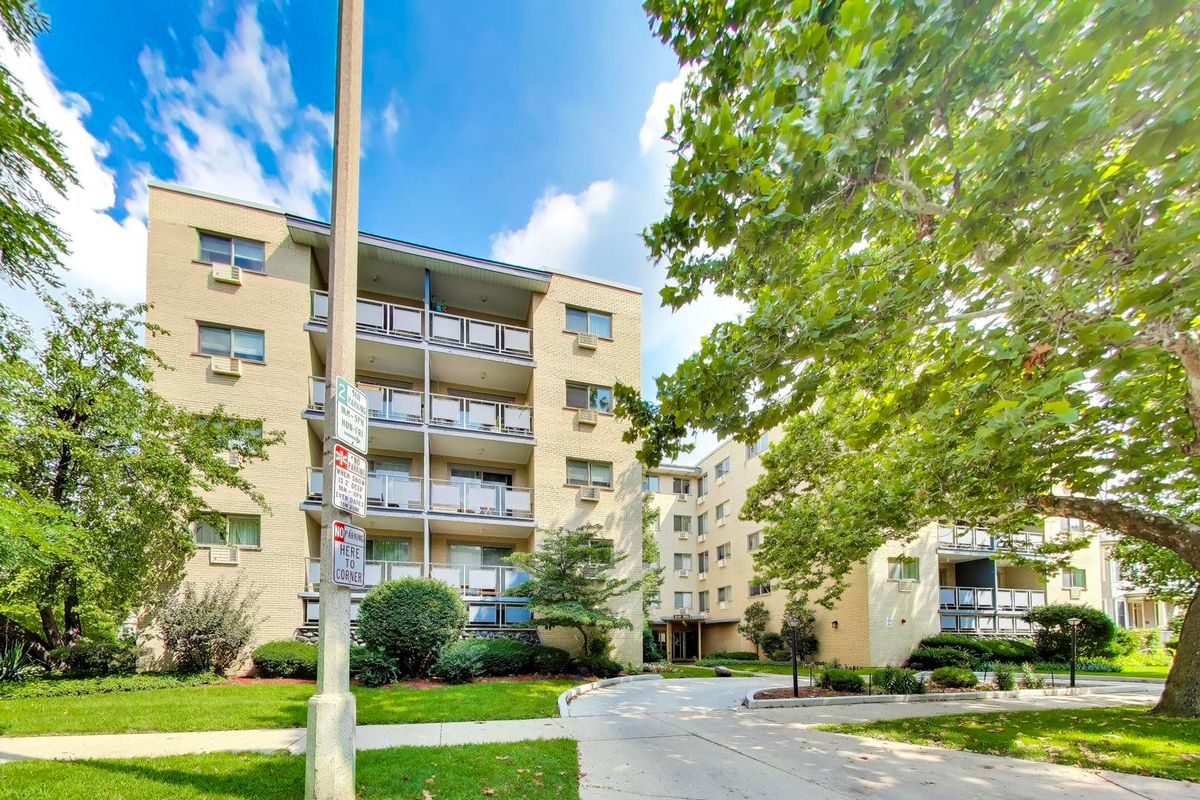
$329,000Active
2 bd · 2 ba · 1,100 sqft
1040 Erie Street #505
Oak Park, IL
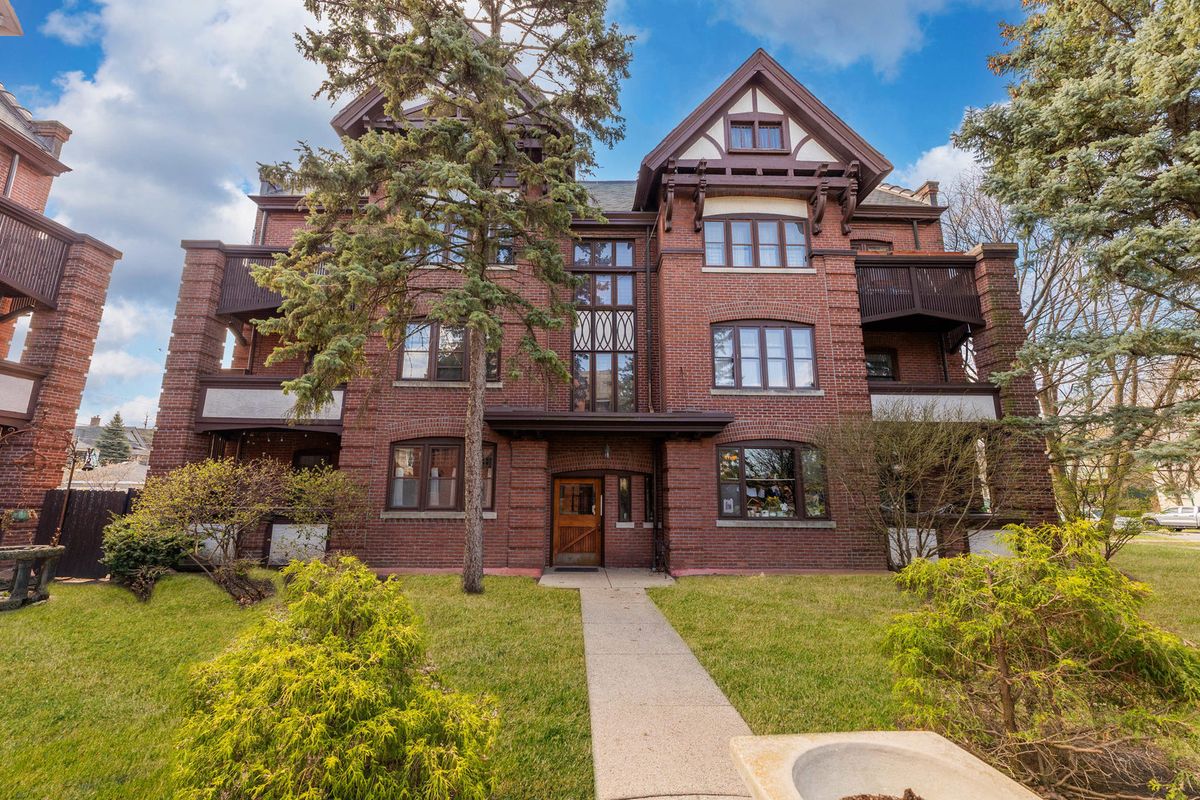
$299,900Active
2 bd · 1.5 ba · 1,300 sqft
116 S East Avenue #1E
Oak Park, IL
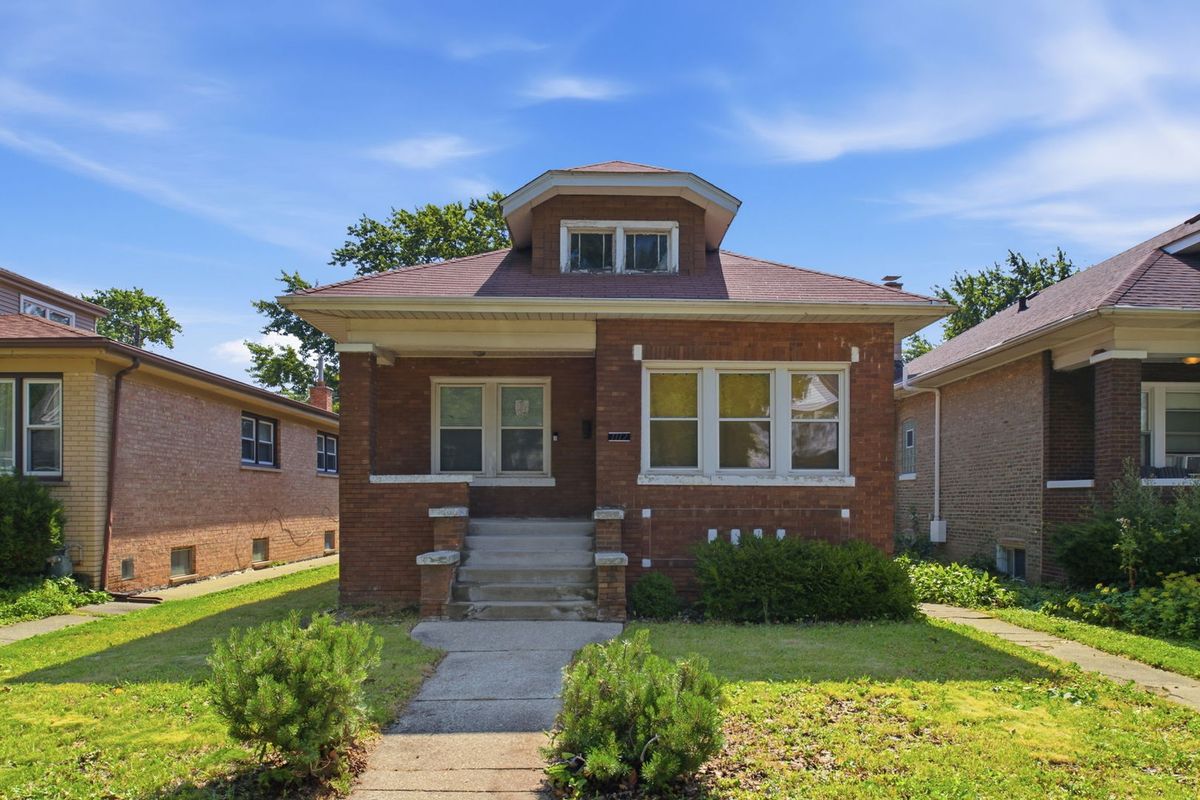
$299,900Active
2 bd · 2 ba · 978 sqft
1112 S Taylor Avenue
Oak Park, IL
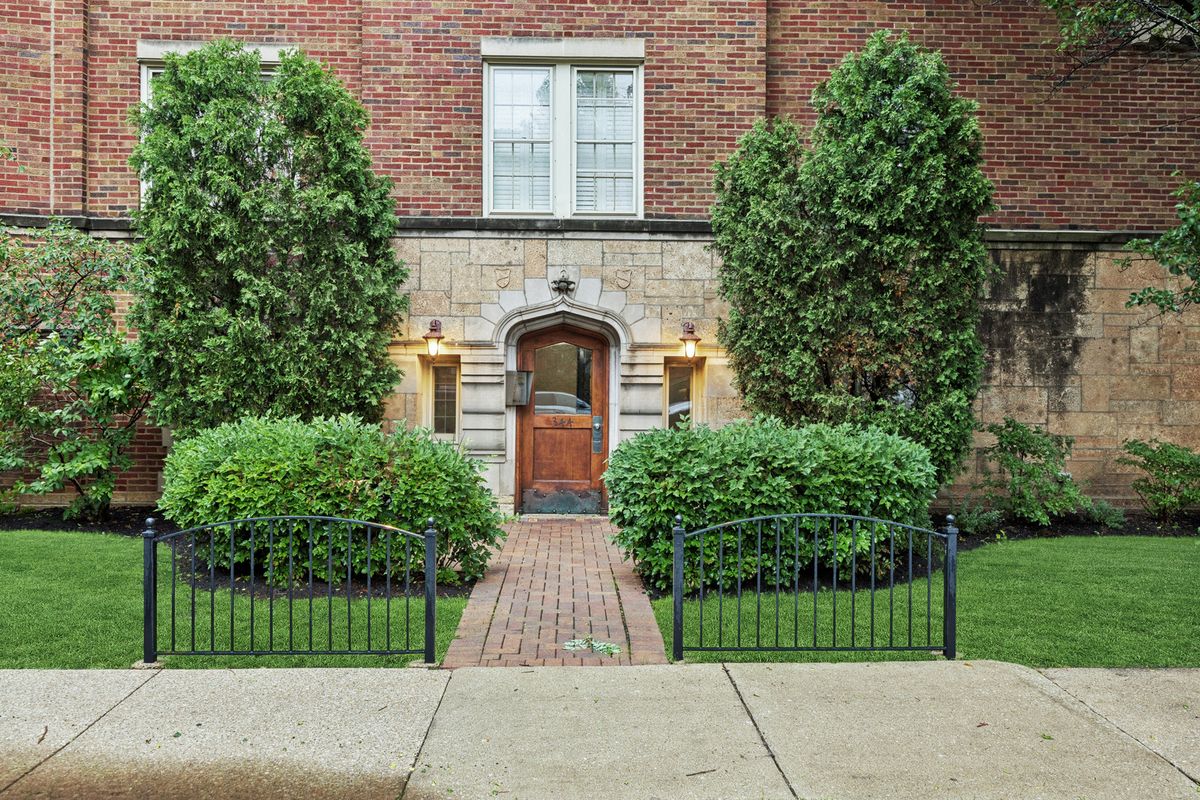
$349,000Active
3 bd · 2 ba · 1,400 sqft
344 S Maple Avenue #2B
Oak Park, IL