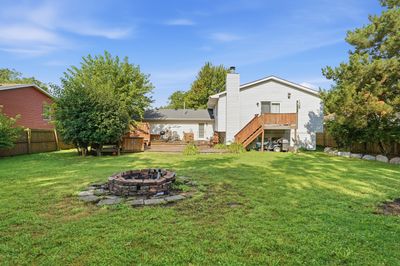
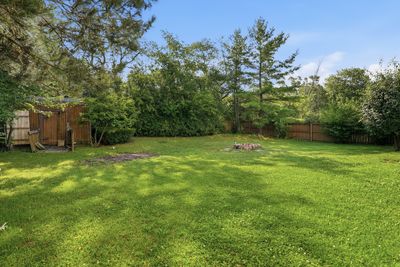
View all 23 photos
Detached Single · Zion, IL
$340,000
4 beds · 3 baths · 1,302 sqft
4009 Ridge Road, Zion, IL, 60099
A brick-and-mortar place to make your own — room to make it home.
Active
What’s special
Central air2.5-car garageIn-unit laundry
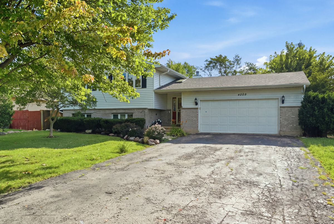
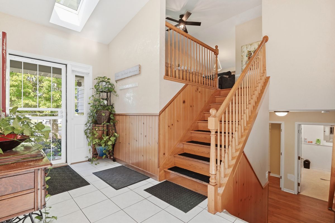
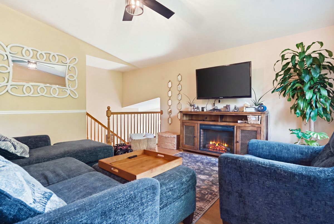
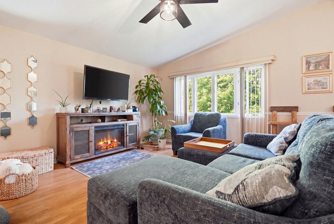
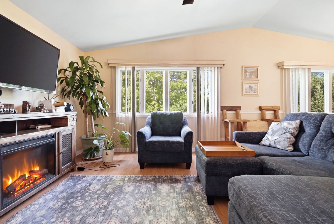
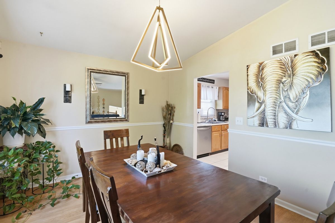
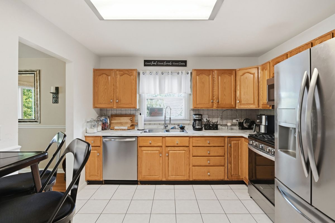
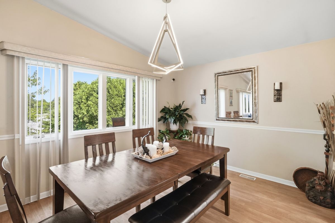
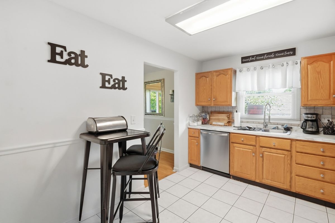
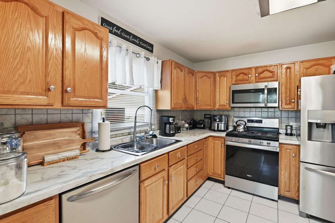
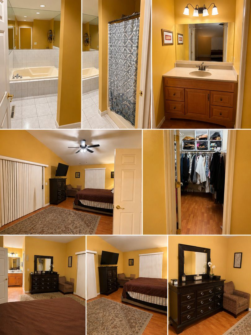
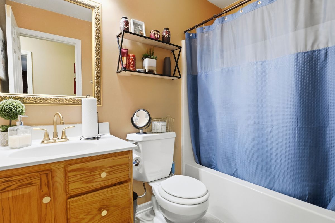
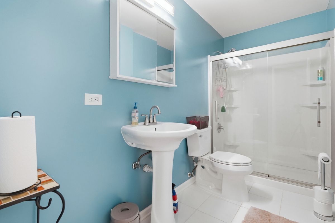
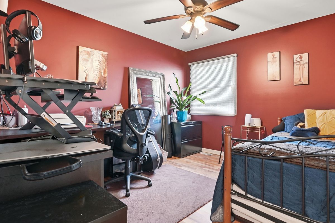
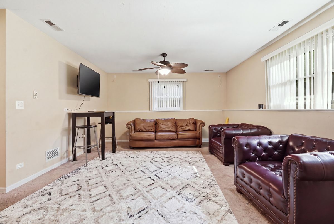
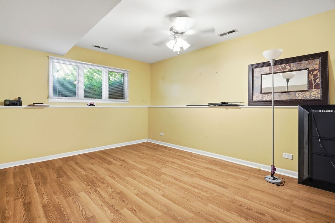
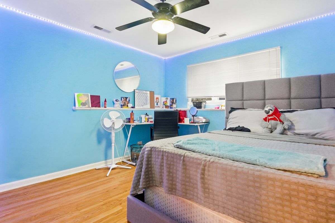
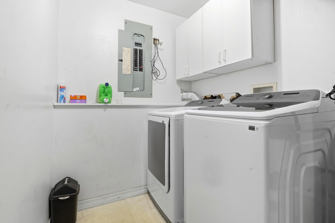
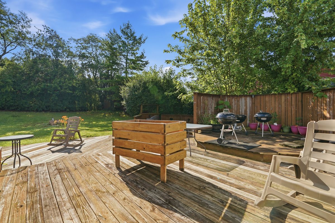
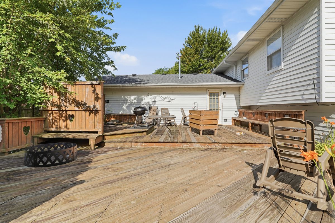
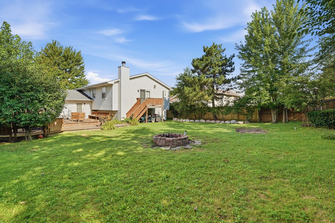
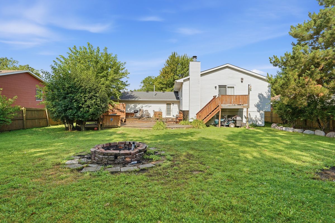
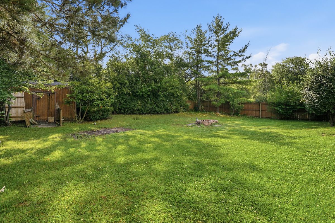
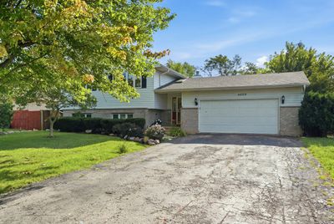
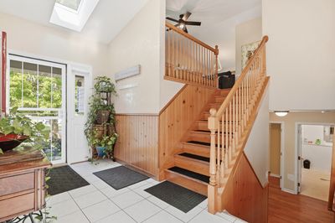
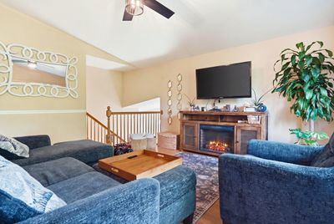
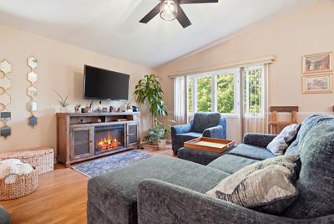
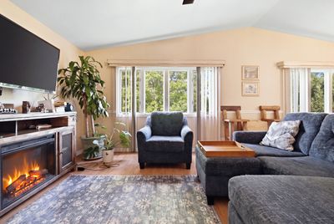
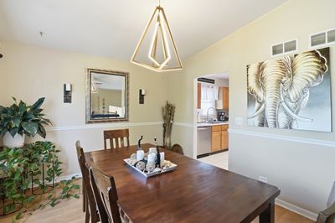
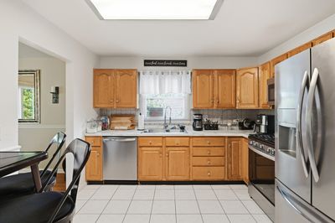
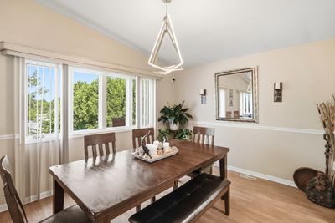
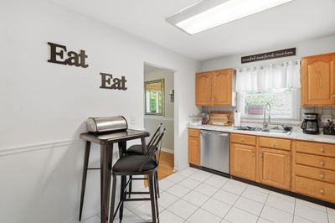
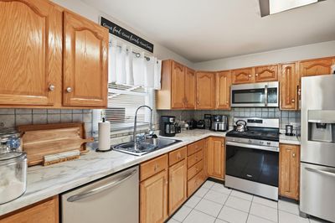
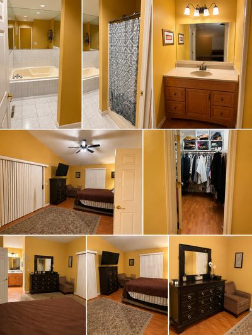
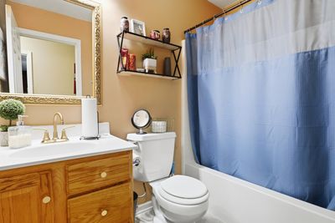
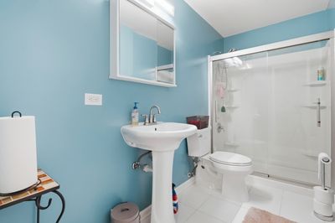
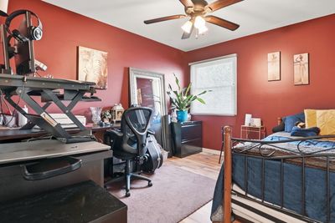
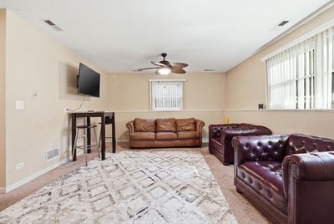
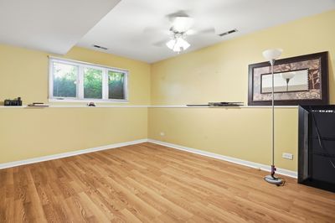
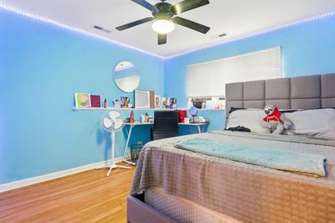
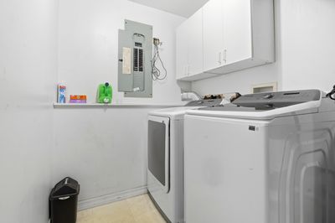
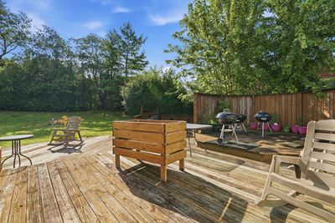
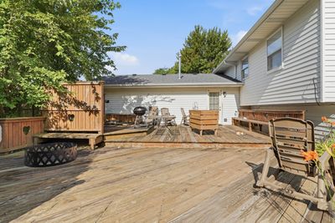
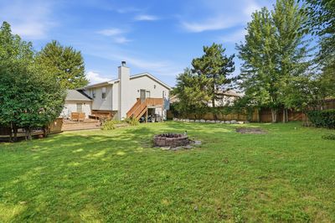
NOT FOR RENT. NO HOA Welcome home to this spacious 4-bedroom, 3 full bathroom tri-level nestled in Zion with Beach Park school district! From the moment you step inside, you'll appreciate the sun-filled foyer with skylight, and access to the upstairs living room that flows effortlessly into the formal dining room and the eat-in kitchen featuring stainless steel appliances-perfect for everyday living and entertaining. Upstairs, you'll also find a generously sized primary suite complete with its own private ensuite bathroom and exclusive outdoor balcony, creating the perfect place to enjoy your morning coffee or unwind after a long day. A spacious second bedroom and an updated full hallway bathroom complete the upper level. The lower level offers even more living space with a cozy recreation room featuring a fireplace, two additional generously sized bedrooms, a third full bathroom, and a convenient laundry area-ideal for guests, a home office, or multi-generational living. Step outside to enjoy the oversized deck overlooking the huge fully fenced backyard, offering plenty of space for entertaining, pets, or summer gatherings. The attached heated 2.5-car garage provides additional comfort and convenience year-round. Major updates include a **new roof (2024), remodeled bathroom (2023), new furnace (December 2025), and new water heater (2026)**, giving you peace of mind for years to come. This home truly offers the space, updates, and location you've been looking for. Schedule your private showing today before it's gone!
— the listing agent’s description
The home
4 beds
3 baths
1,302 sqft
Built in 1995
0.25-acre lot
2.5-car garage
Detached Single
What it’ll cost
$261 / sqft
$10,033 taxes / yr
No HOA
7 days on dwello
Estimated monthly payment
$2,743/mo
Principal & interest$1,808
Property taxes$836
Homeowners insurance$99
Get pre-qualified →Connect with a licensed lender in the dwello network.
Estimate only — not a loan offer. Example rate; taxes and insurance estimated; your actual rate, payment, taxes, and insurance will vary. dwello is not a lender. Equal Housing Opportunity.
Tour it with a real dwello agent
The agent who meets you here is an actual dwello Home Group team member who knows these streets — not a stranger who bought your name from a portal. You get straight answers on the spot, and the same person stays with you through closing.
On our team, vettedYour info is never soldWith you through closing
Tour this home
In person, on your schedule — a dwello agent meets you there.
WED
Jun 3
THU
Jun 4
FRI
Jun 5
SAT
Jun 6
11:00 am
Schedule a tour
7 days on dwello
Price history
Listed for sale
Aug 4, 2026
$340,000
Property taxes
2025
Annual tax bill (MLS)
From county records — verify with the assessor.
Features
Central AirNatural GasForced AirAluminum SidingBrickPublic SewerAsphaltGarage Door Opener
Neighborhood
Loading map…
Nearby places via OpenStreetMap — approximate; verify what matters to you. Map © Mapbox © OpenStreetMap.
MLS listing data
Listed by Alyssa Pimentel · Compass
Listing last updated Aug 10, 2026 · data refreshed from the MLS Aug 10, 2026, 5:11 AM CT
Based on information submitted to the MLS GRID as of Aug 10, 2026, 5:11 AM CT. Listing data © MRED LLC, distributed by MLS GRID — deemed reliable but not guaranteed; independently verify. Anything shown below this point is not MLS listing data.
See it in personA real dwello agent on our team — never a sold lead.
Schedule a tour
Message
No pressure — reach out whenever you’re ready.
Similar homes nearby
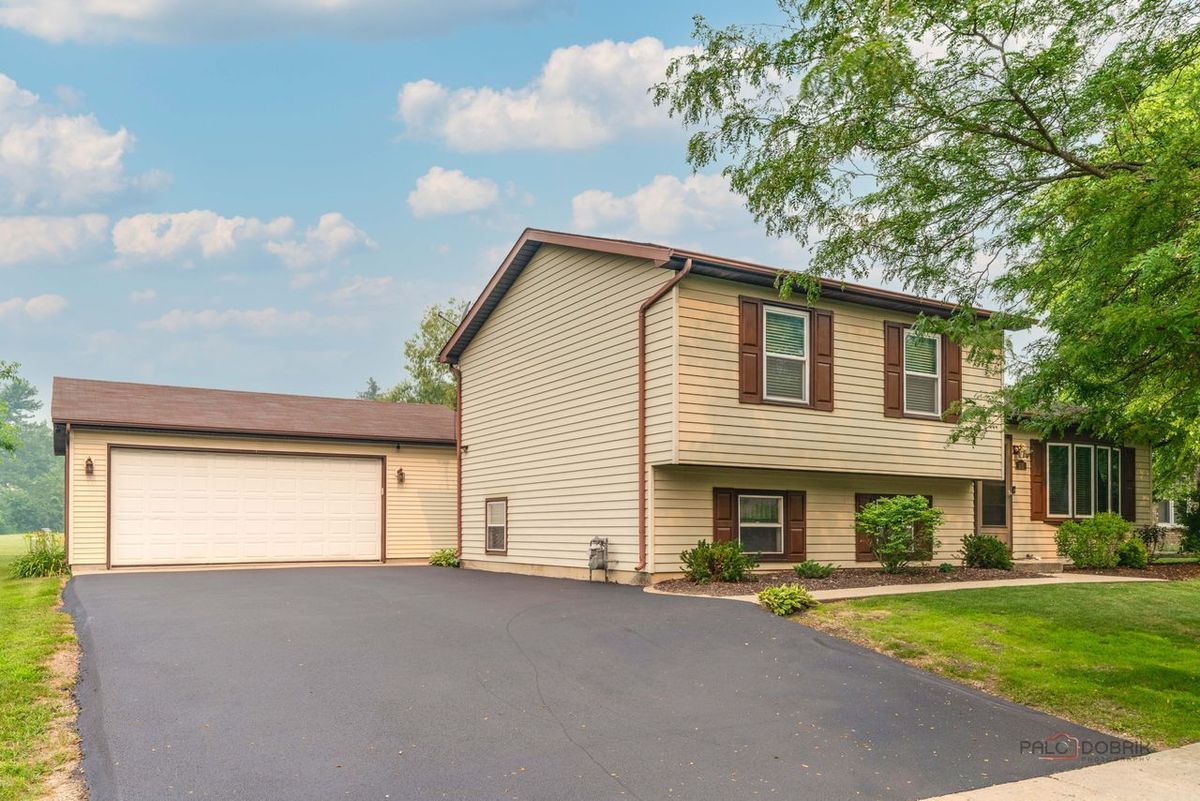
$349,900Active
3 bd · 2.5 ba · 2,084 sqft
916 Lorelei Drive
Zion, IL
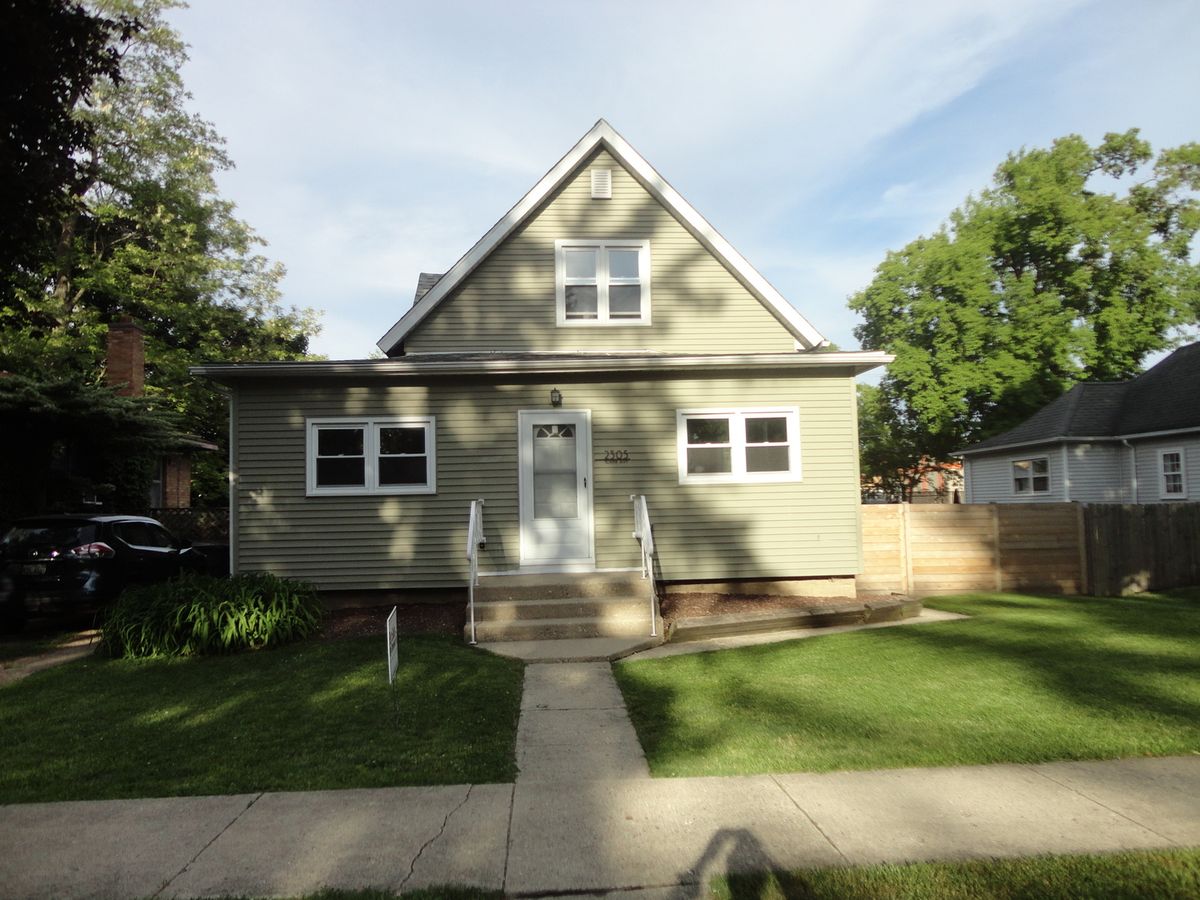
$349,900Active
5 bd · 3.5 ba · 2,545 sqft
2305 Elisha Avenue
Zion, IL
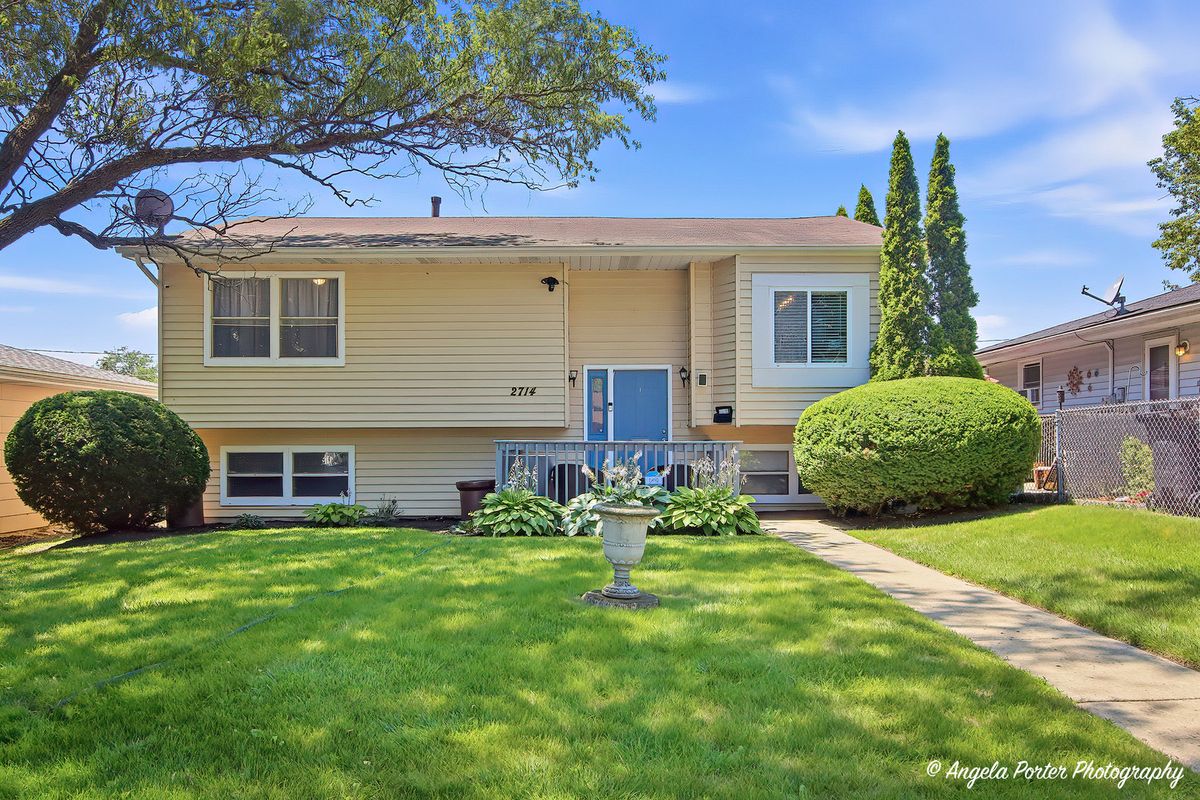
$330,000Active
3 bd · 2 ba · 2,140 sqft
2714 Gilead Avenue
Zion, IL
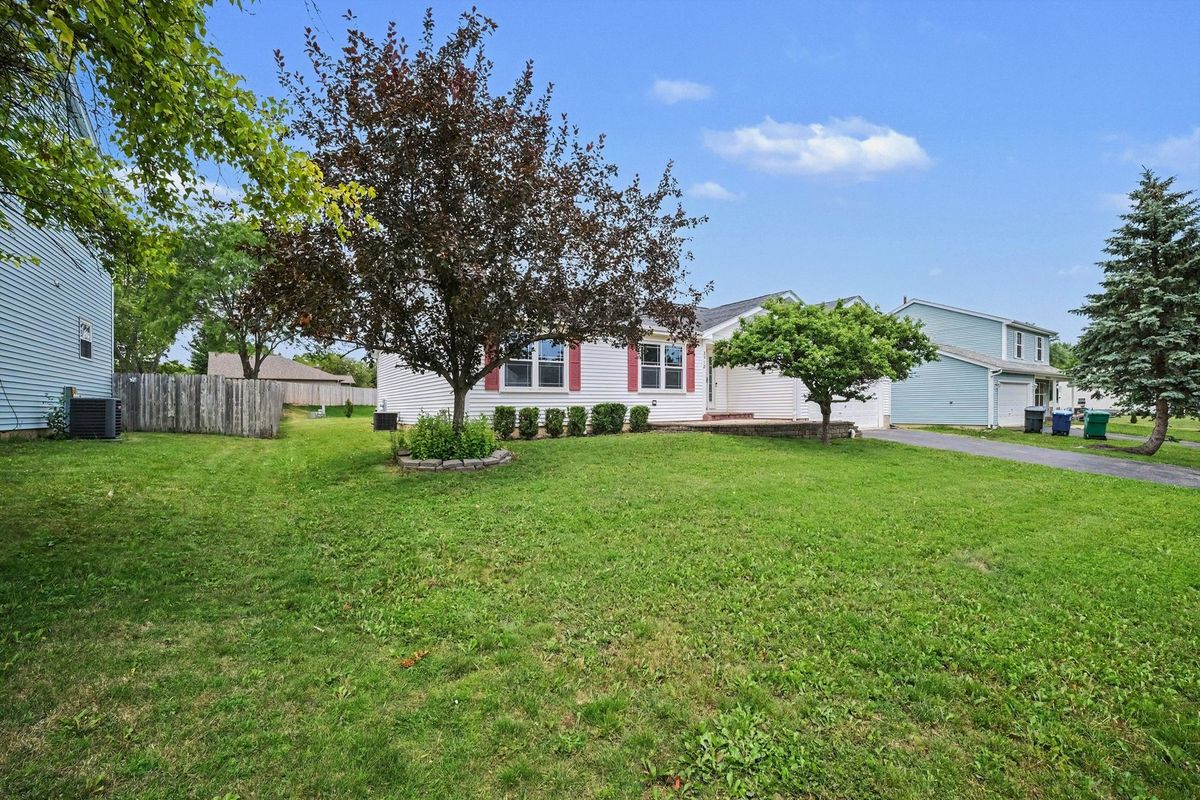
$330,000Active
3 bd · 2 ba · 1,374 sqft
3512 Portsmouth Drive
Zion, IL