View all 25 photos
Detached Single · South Holland, IL
$370,000
4 beds · 2.5 baths · 2,288 sqft
17152 Kenwood Avenue, South Holland, IL, 60473
A brick-and-mortar place to make your own — room to make it home.
Active
What’s special
Central air2-car garage
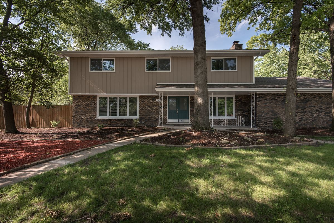
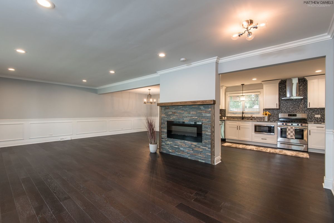
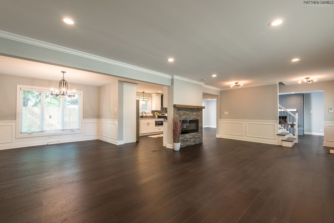
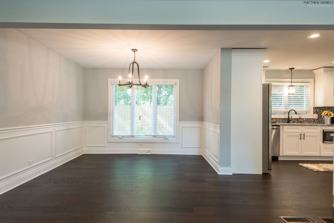
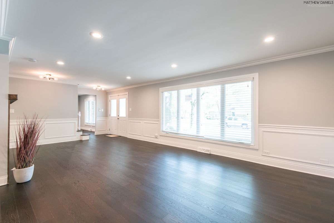
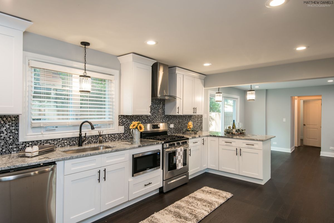
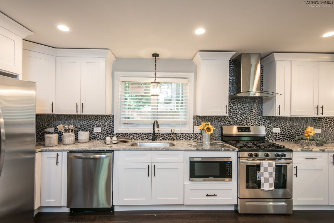
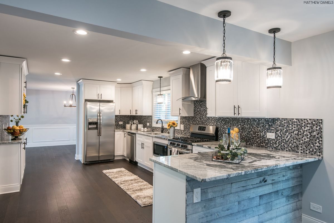
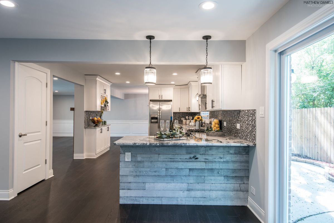
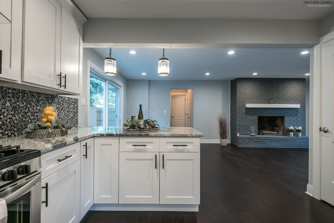
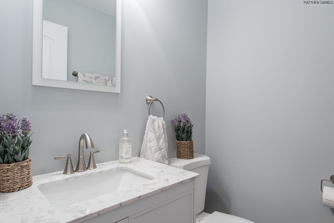
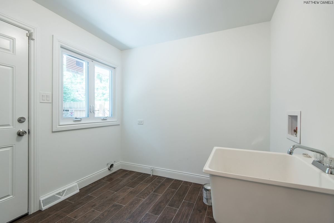
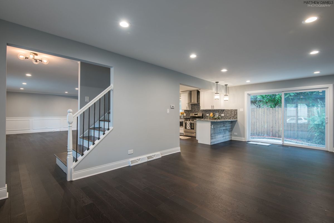
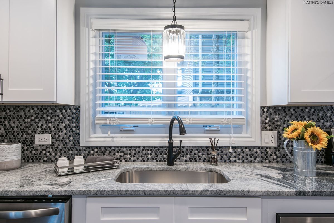
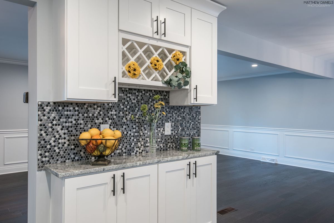
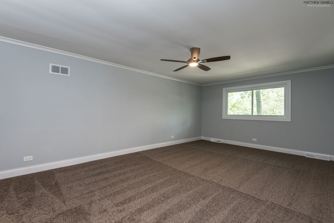
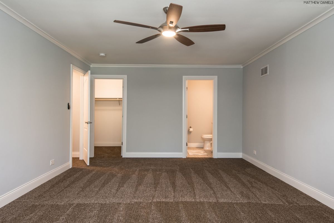
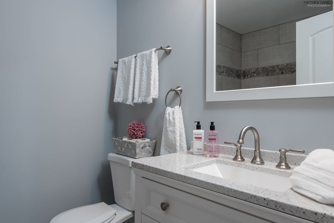
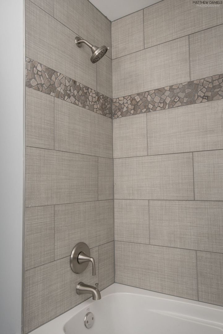
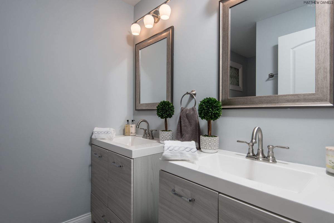
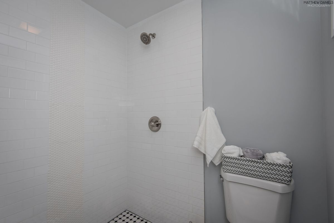
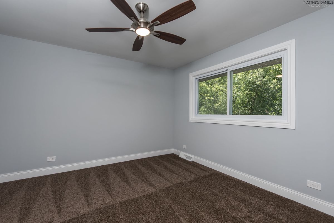
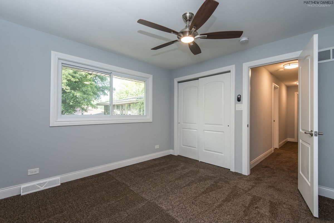
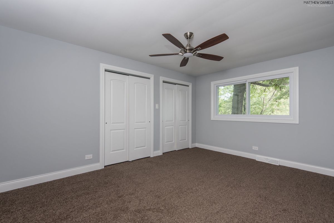
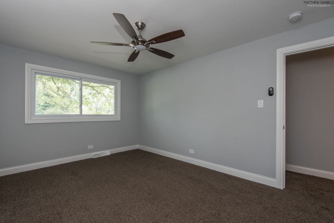
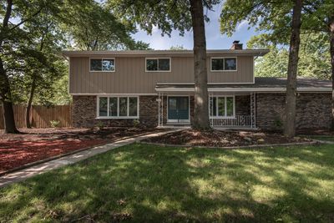
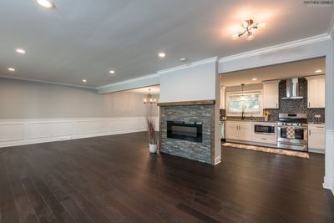
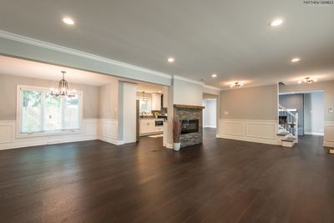
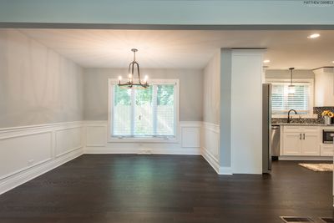
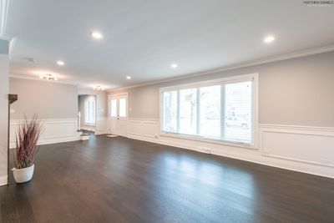
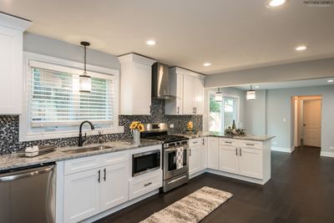
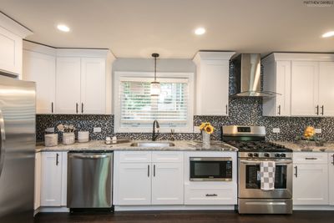
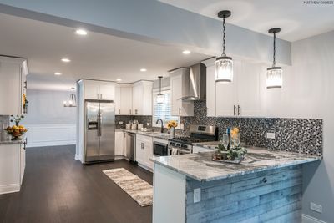
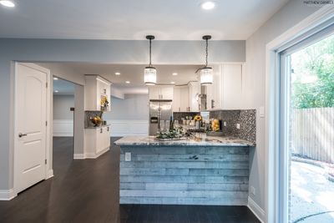
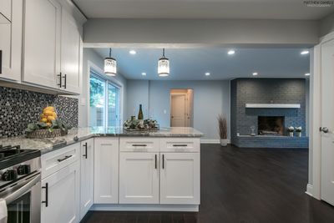
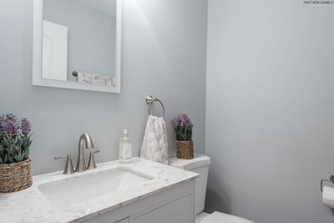
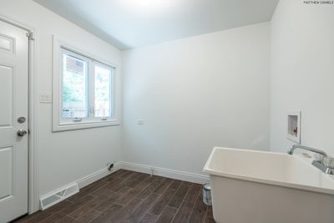
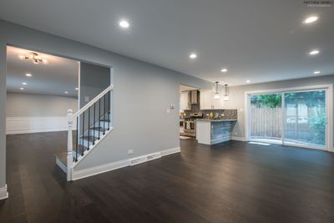
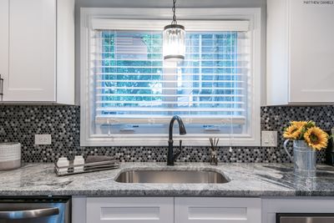
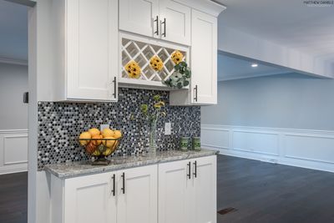
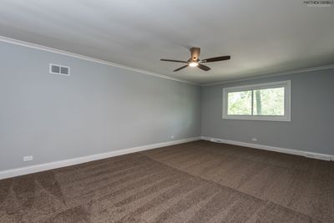
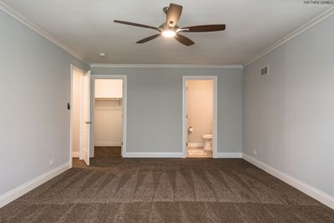
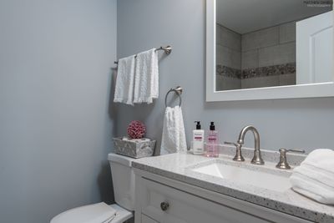
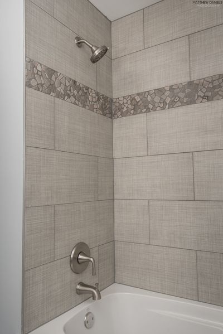
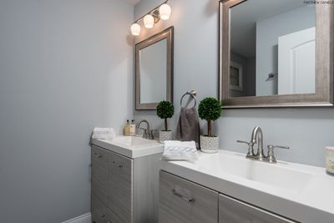
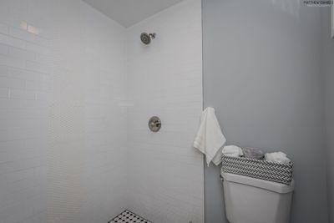
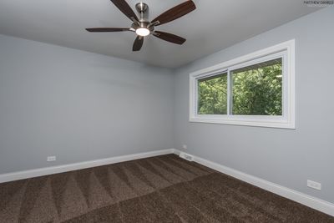
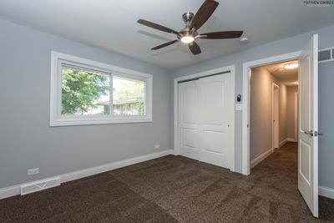
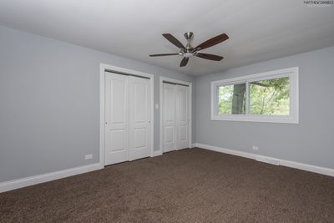
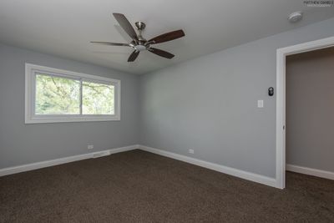
Welcome home to this beautifully updated 2-story contemporary residence offering over 3,000 square feet of finished living space. From the moment you enter, you'll appreciate the spacious open-concept floor plan, where the living room flows effortlessly into the remodeled kitchen and family room, complete with a charming wood-burning fireplace-ideal for entertaining or relaxing with family. The updated kitchen features granite countertops, modern cabinetry, newer appliances, and stylish finishes, while the bathrooms have been tastefully renovated with contemporary vanities and porcelain tile. New engineered laminate hardwood flooring extends throughout the home, giving every room a fresh, modern feel. The home offers four generously sized bedrooms, expansive living areas, and a finished basement that adds valuable space for a recreation room, home office, or fitness area. The basement is also equipped with a professional waterproofing system for added protection and peace of mind. Outside, enjoy a concrete patio overlooking a serene wooded backyard, providing the perfect blend of privacy and outdoor enjoyment. A 2-car attached garage completes the home. Additional highlights include: -Energy-efficient solar panel system -Leaf Guard gutter protection -Security camera system -Waterproofed finished basement -Numerous modern updates throughout Important Showing Information: Photos were taken before the home was occupied and may not reflect the current furnishings. Don't miss your opportunity to tour this move-in-ready home with thoughtful upgrades and exceptional living space.
— the listing agent’s description
The home
4 beds
2.5 baths
2,288 sqft
Built in 1971
Lot 7711
2-car garage
Detached Single
What it’ll cost
$162 / sqft
$9,515 taxes / yr
No HOA
8 days on dwello
Estimated monthly payment
$2,868/mo
Principal & interest$1,967
Property taxes$793
Homeowners insurance$108
Get pre-qualified →Connect with a licensed lender in the dwello network.
Estimate only — not a loan offer. Example rate; taxes and insurance estimated; your actual rate, payment, taxes, and insurance will vary. dwello is not a lender. Equal Housing Opportunity.
Tour it with a real dwello agent
The agent who meets you here is an actual dwello Home Group team member who knows these streets — not a stranger who bought your name from a portal. You get straight answers on the spot, and the same person stays with you through closing.
On our team, vettedYour info is never soldWith you through closing
Tour this home
In person, on your schedule — a dwello agent meets you there.
WED
Jun 3
THU
Jun 4
FRI
Jun 5
SAT
Jun 6
11:00 am
Schedule a tour
8 days on dwello
Price history
Listed for sale
Aug 4, 2026
$370,000
Property taxes
2025
Annual tax bill (MLS)
Assessed value
2025
County assessor
2024
2023
2022
2021
2020
2019
2018
Assessed value from the Cook County Assessor (open records). Estimated market ≈ assessed × 10 for residential; not an appraisal — verify with the assessor.
Features
Central AirNatural GasForced AirBrickFramePublic SewerYesGarage Owned
Neighborhood
Loading map…
Nearby places via OpenStreetMap — approximate; verify what matters to you. Map © Mapbox © OpenStreetMap.
MLS listing data
Listed by Candice Thornton · Coldwell Banker Realty
Listing last updated Aug 10, 2026 · data refreshed from the MLS Aug 10, 2026, 4:21 PM CT
Based on information submitted to the MLS GRID as of Aug 10, 2026, 4:21 PM CT. Listing data © MRED LLC, distributed by MLS GRID — deemed reliable but not guaranteed; independently verify. Anything shown below this point is not MLS listing data.
See it in personA real dwello agent on our team — never a sold lead.
Schedule a tour
Message
No pressure — reach out whenever you’re ready.
Similar homes nearby
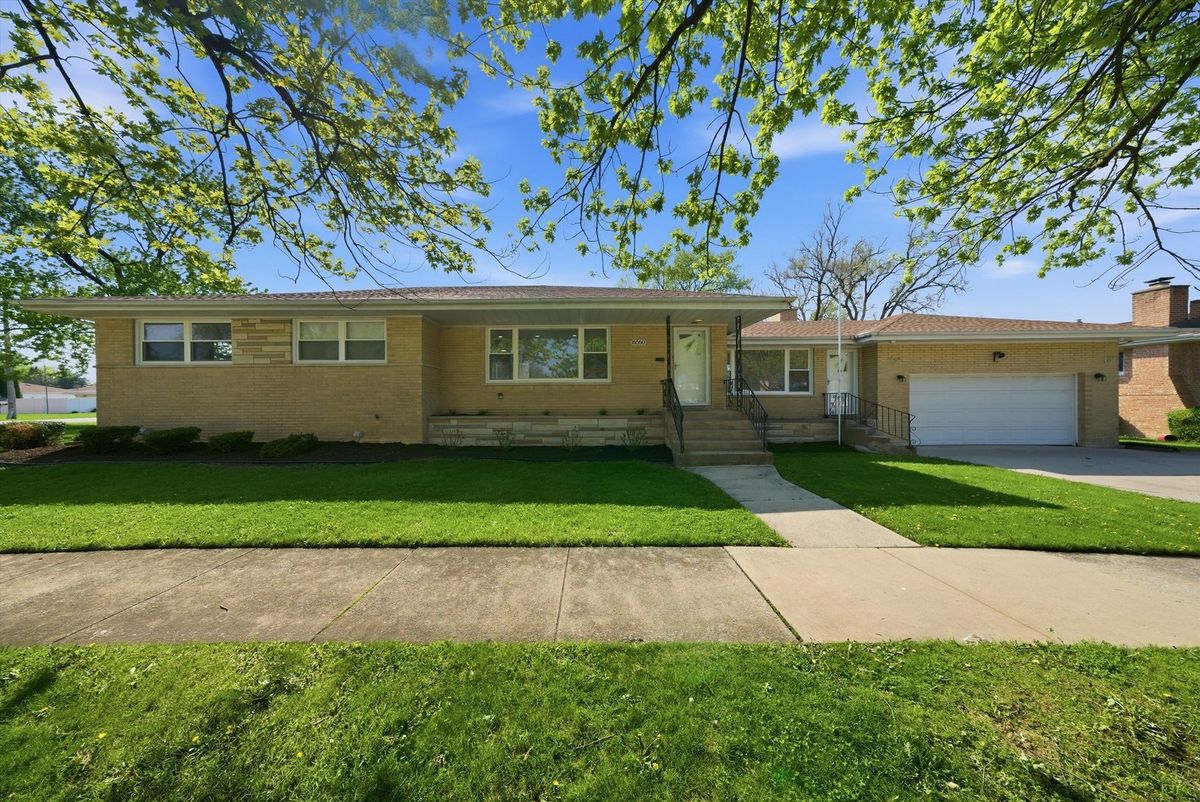
$369,900Active
3 bd · 3 ba · 1,744 sqft
16560 Greenwood Avenue
South Holland, IL
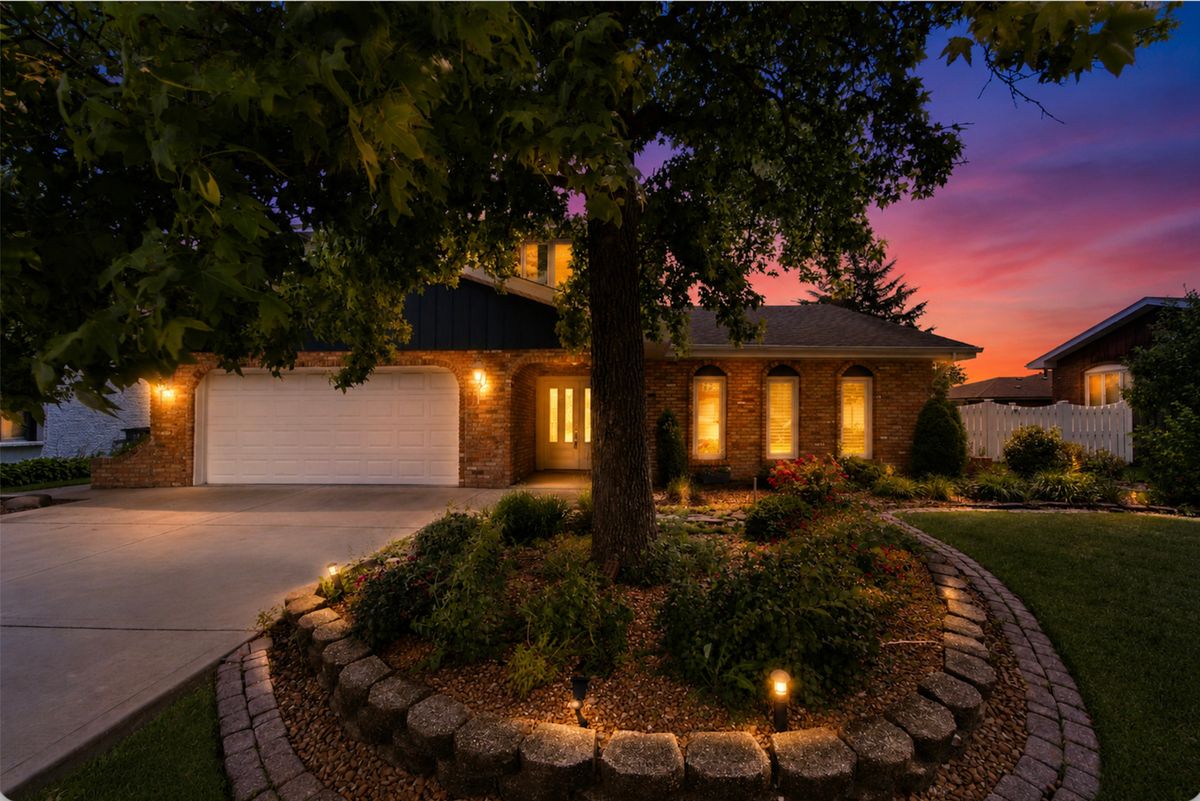
$375,000Active
4 bd · 2.5 ba · 2,454 sqft
1939 E 170th Place
South Holland, IL
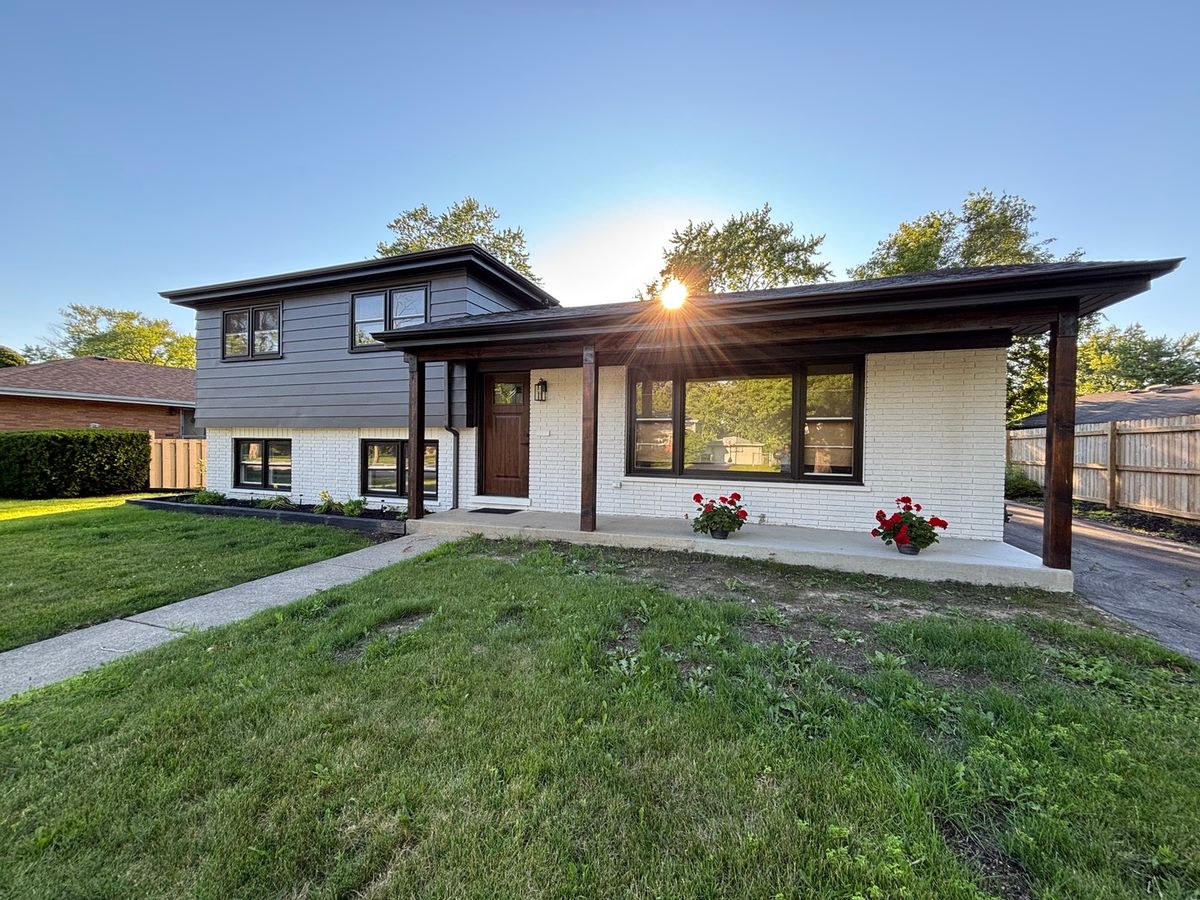
$359,900Active
3 bd · 2 ba · 1,244 sqft
15848 Wabash Avenue
South Holland, IL
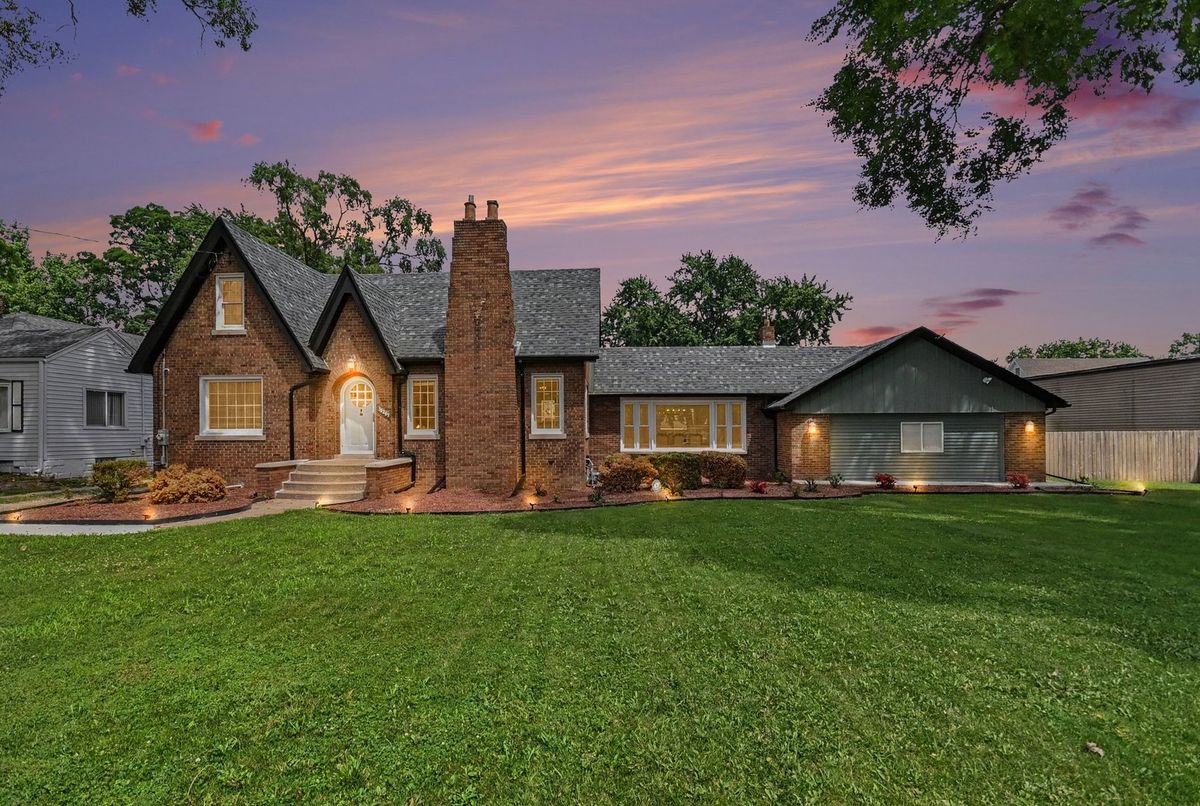
$382,000Active
4 bd · 2 ba · 2,419 sqft
15257 State Street
South Holland, IL