View all 32 photos
Detached Single · Lisle, IL
$729,000
4 beds · 2.5 baths · 2,344 sqft
2315 Ridgewood Road, Lisle, IL, 60532
A brick-and-mortar place to make your own — room to make it home.
Active
What’s special
Central air2-car garage
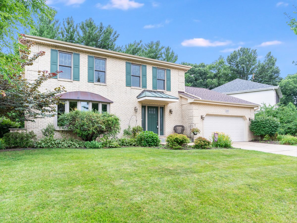
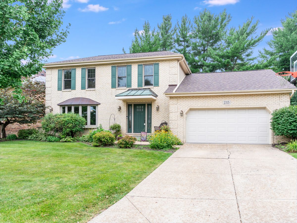
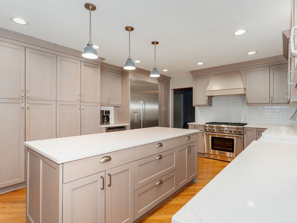
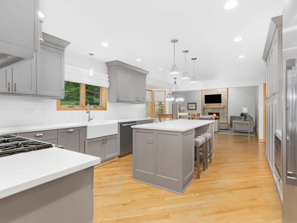
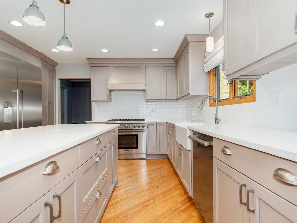
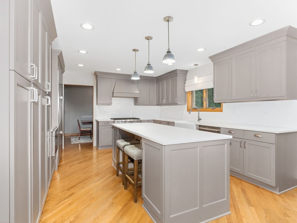
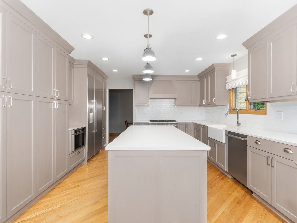
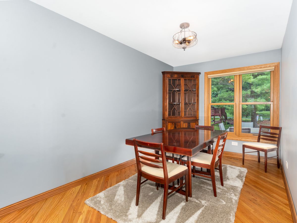
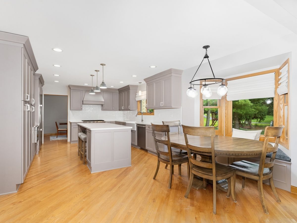
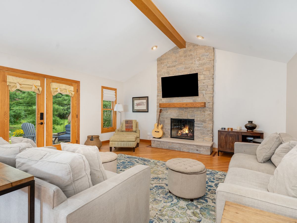
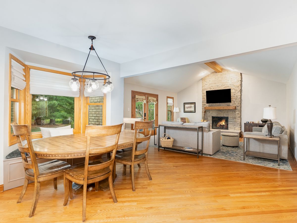
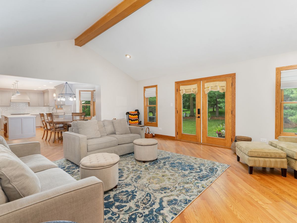
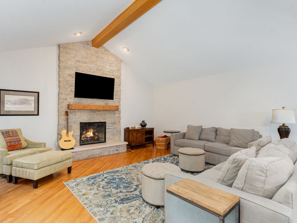
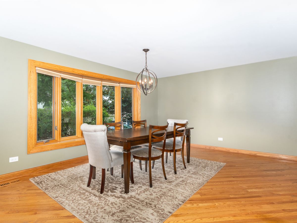
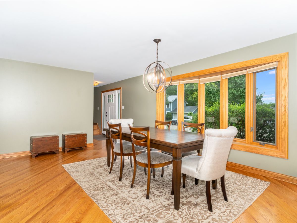
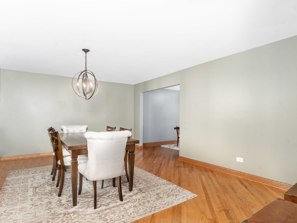
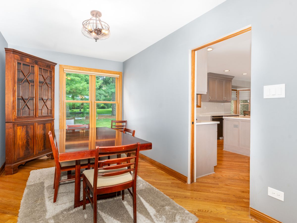
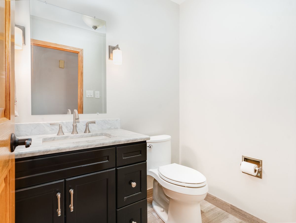
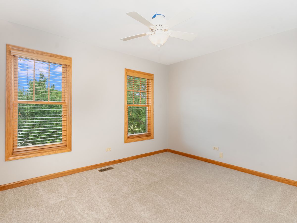
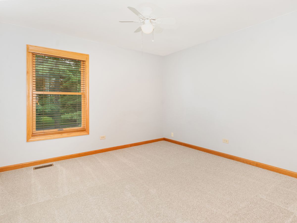
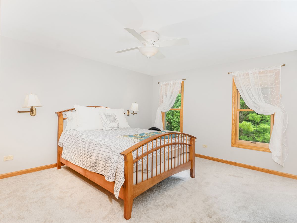
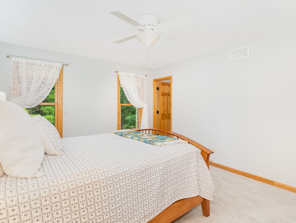
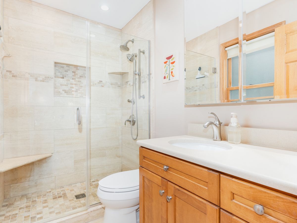
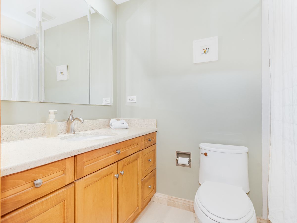
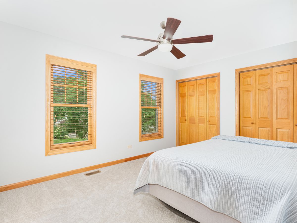
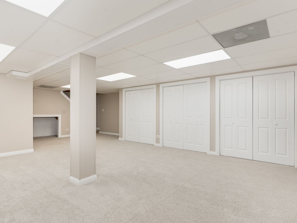
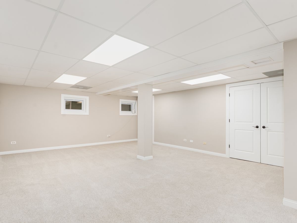
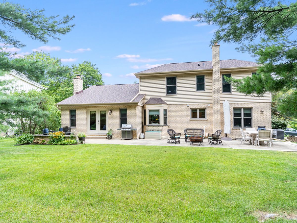
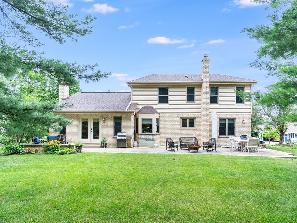
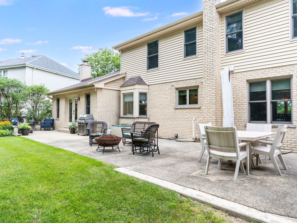
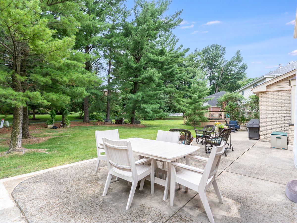
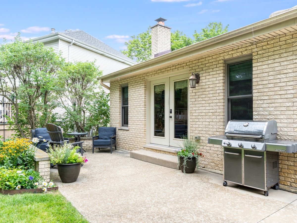
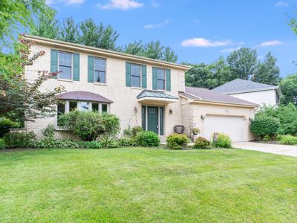
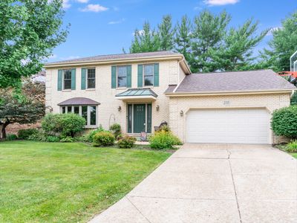
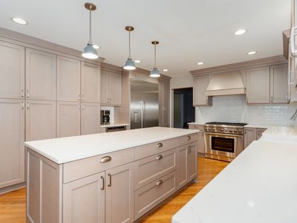
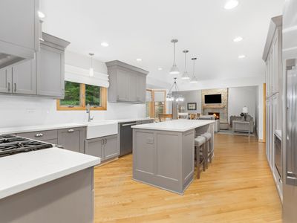
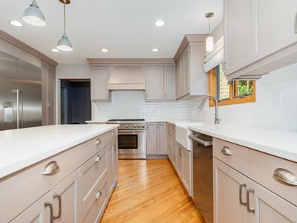
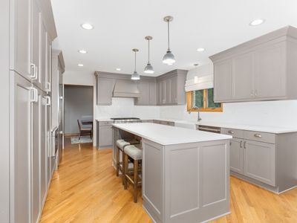
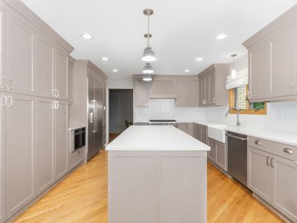
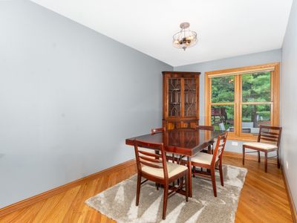
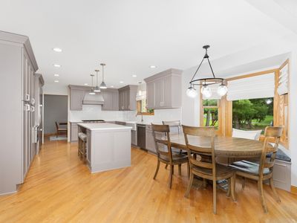
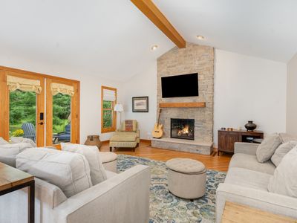
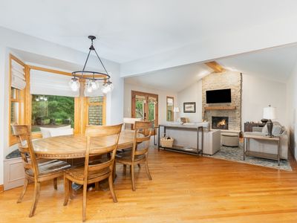
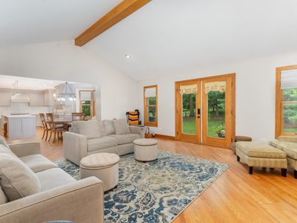
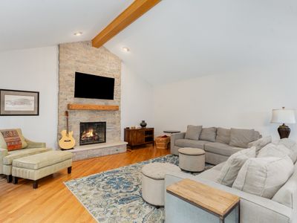
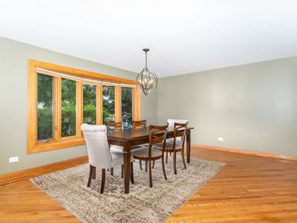
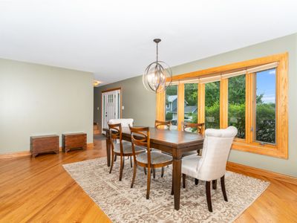
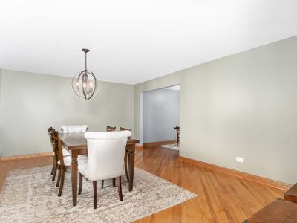
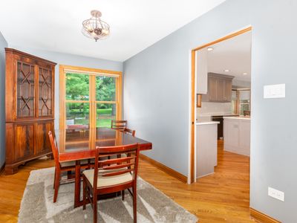
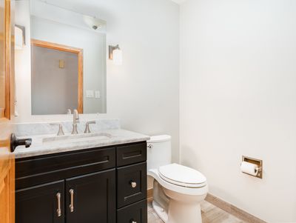
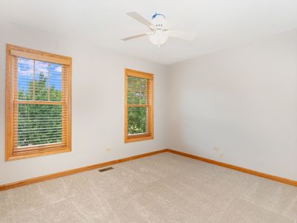
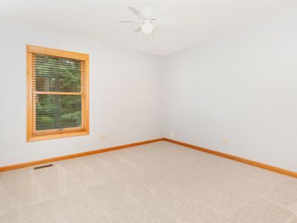
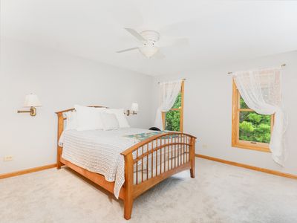
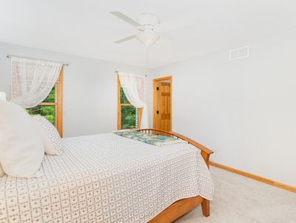
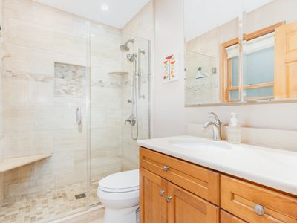
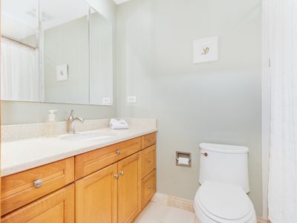
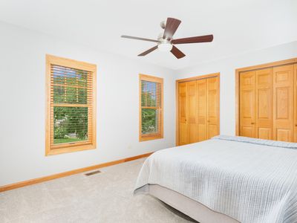
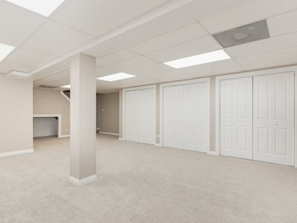
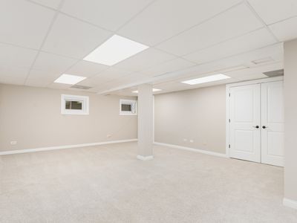
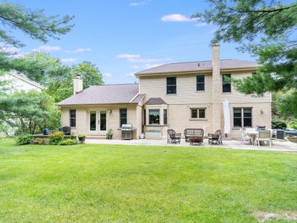
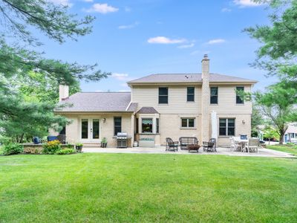
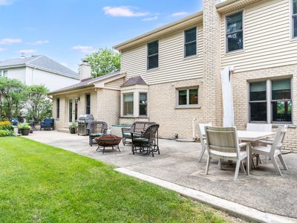
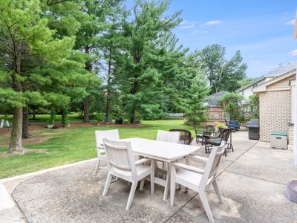
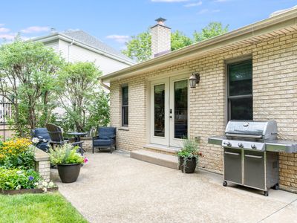
Welcome Home! Beautifully updated four-bedroom, 2.1-bath home offering the perfect blend of style, comfort, and functionality. Rich hardwood floors flow throughout the main living areas, leading to a stunning, fully remodeled gourmet kitchen featuring premium stainless steel appliances, custom finishes, and exceptional craftsmanship. The dramatic vaulted family room is filled with natural light and showcases a cozy fireplace, creating a warm and inviting space for everyday living and entertaining. The finished basement, completed in 2022, provides exceptional additional living space, perfect for a recreation room, home office, gym, or media area. Outside, enjoy a private, beautifully wooded backyard enhanced by mature professional landscaping, creating a serene setting for relaxing or entertaining. Significant recent updates provide peace of mind, including a new roof (2025), HVAC system (2022), hot water heater (2022), finished basement (2022), and windows replaced in 2010 and 2011. Quality craftsmanship and thoughtful improvements are evident throughout, making this truly a move-in-ready home you'll fall in love with. Enjoy the exceptional lifestyle Green Trails is known for, with miles of scenic walking and biking paths, beautiful parks, tranquil ponds, and abundant open green space. Ideally located just minutes from downtown Naperville and downtown Lisle, Metra stations, and major expressways, this community offers both convenience and recreation. Located within the highly acclaimed Naperville School District 203, Green Trails is one of the area's most sought-after neighborhoods.
— the listing agent’s description
The home
4 beds
2.5 baths
2,344 sqft
Built in 1988
0.18-acre lot
2-car garage
Detached Single
Traditional
What it’ll cost
$311 / sqft
$11,724 taxes / yr
$180/mo HOA
7 days on dwello
Estimated monthly payment
$5,246/mo
Principal & interest$3,876
Property taxes$977
Homeowners insurance$213
HOA dues$180
Get pre-qualified →Connect with a licensed lender in the dwello network.
Estimate only — not a loan offer. Example rate; taxes, HOA dues, insurance estimated; your actual rate, payment, taxes, and insurance will vary. dwello is not a lender. Equal Housing Opportunity.
Tour it with a real dwello agent
The agent who meets you here is an actual dwello Home Group team member who knows these streets — not a stranger who bought your name from a portal. You get straight answers on the spot, and the same person stays with you through closing.
On our team, vettedYour info is never soldWith you through closing
Tour this home
In person, on your schedule — a dwello agent meets you there.
WED
Jun 3
THU
Jun 4
FRI
Jun 5
SAT
Jun 6
11:00 am
Schedule a tour
7 days on dwello
Price history
Listed for sale
Aug 4, 2026
$729,000
Property taxes
2025
Annual tax bill (MLS)
From county records — verify with the assessor.
Features
Central AirNatural GasBrickPublic SewerConcreteGarage Door Opener
Schools
Elementary — Ranch View Elementary School
Middle — Kennedy Junior High School
High — Naperville North High School
Assigned schools per the listing — always verify enrollment + boundaries with the district.
Neighborhood
Loading map…
Nearby places via OpenStreetMap — approximate; verify what matters to you. Map © Mapbox © OpenStreetMap.
MLS listing data
Listed by Nathan Stillwell · john greene, Realtor
Listing last updated Aug 10, 2026 · data refreshed from the MLS Aug 10, 2026, 5:11 AM CT
Based on information submitted to the MLS GRID as of Aug 10, 2026, 5:11 AM CT. Listing data © MRED LLC, distributed by MLS GRID — deemed reliable but not guaranteed; independently verify. Anything shown below this point is not MLS listing data.
See it in personA real dwello agent on our team — never a sold lead.
Schedule a tour
Message
No pressure — reach out whenever you’re ready.
Similar homes nearby
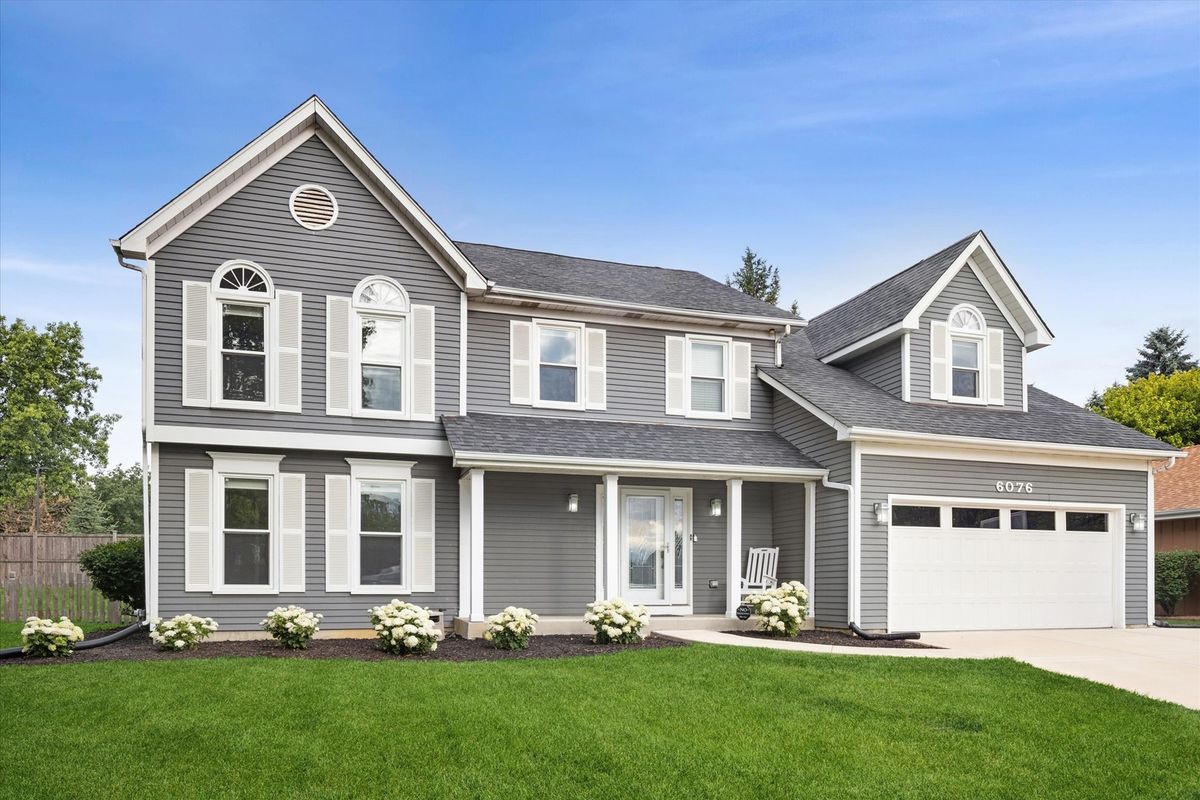
$725,000Active
4 bd · 2.5 ba · 2,905 sqft
6076 Angel Lane
Lisle, IL
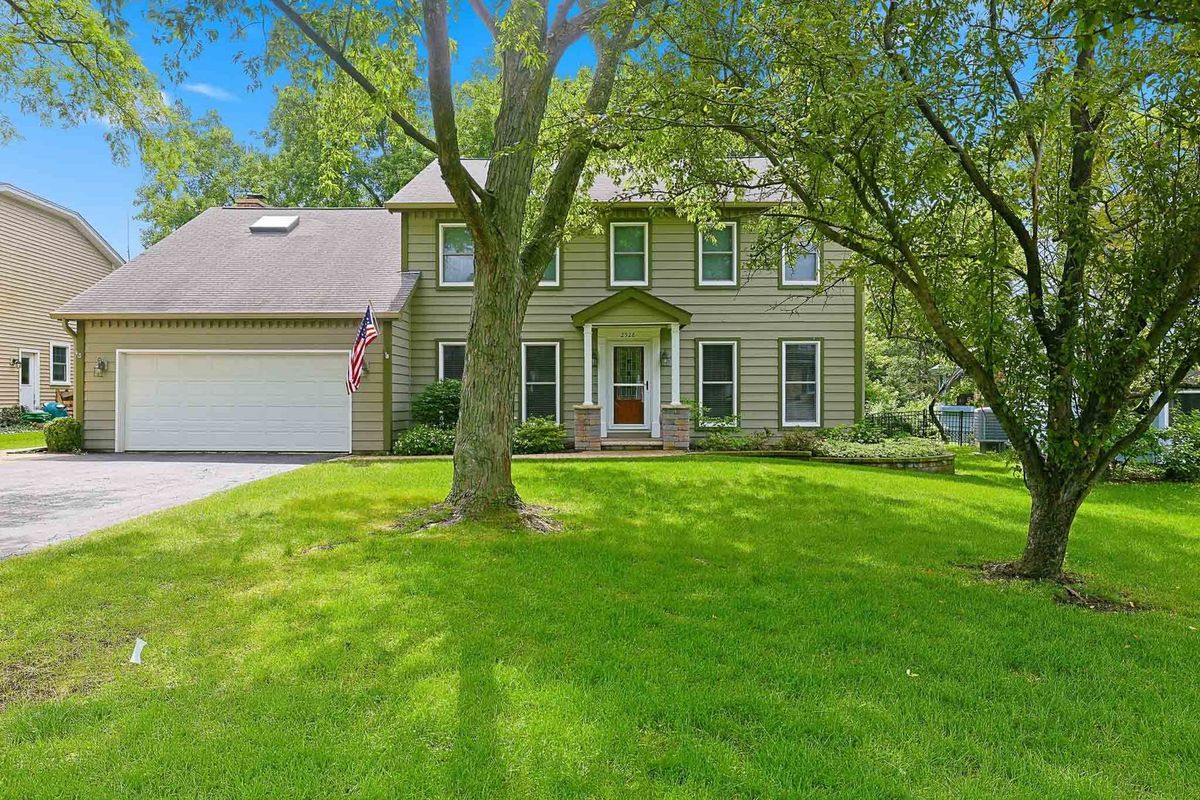
$719,000Active
4 bd · 2.5 ba · 3,062 sqft
2528 Sun Valley Road
Lisle, IL
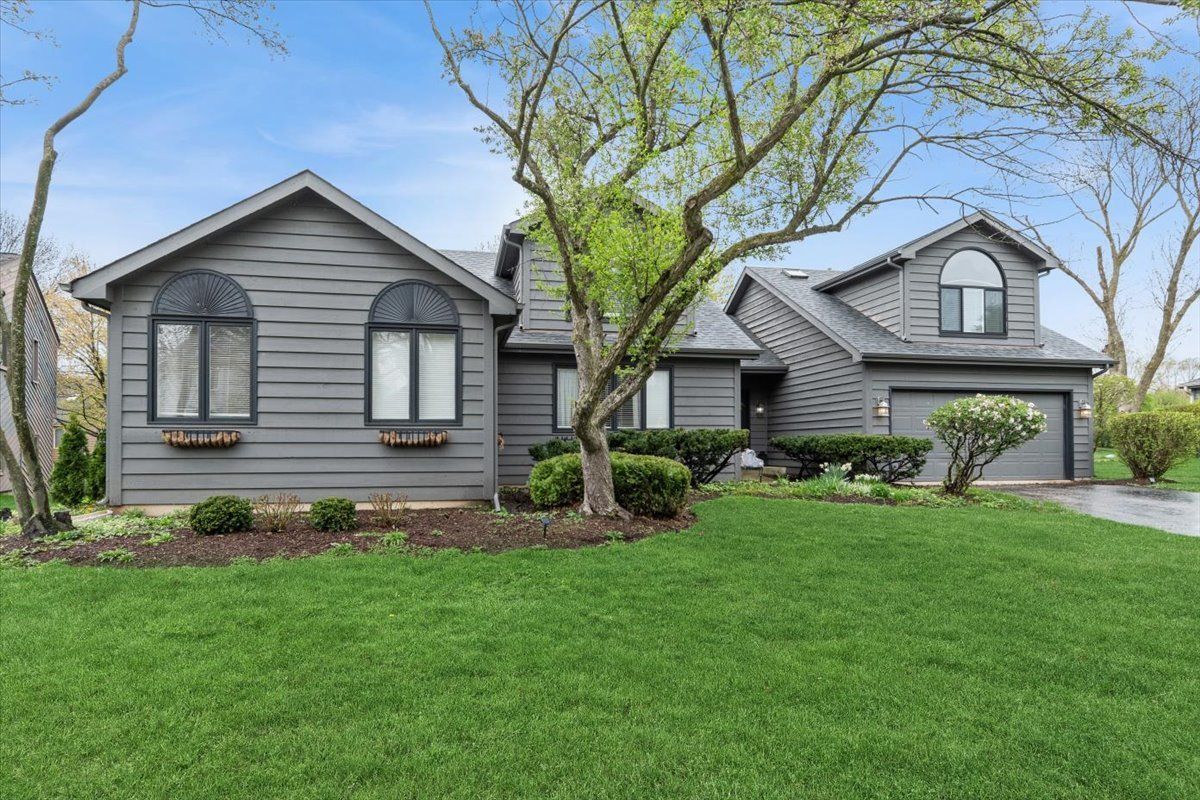
$749,000Active
5 bd · 4 ba · 3,695 sqft
1923 Hillside Lane
Lisle, IL
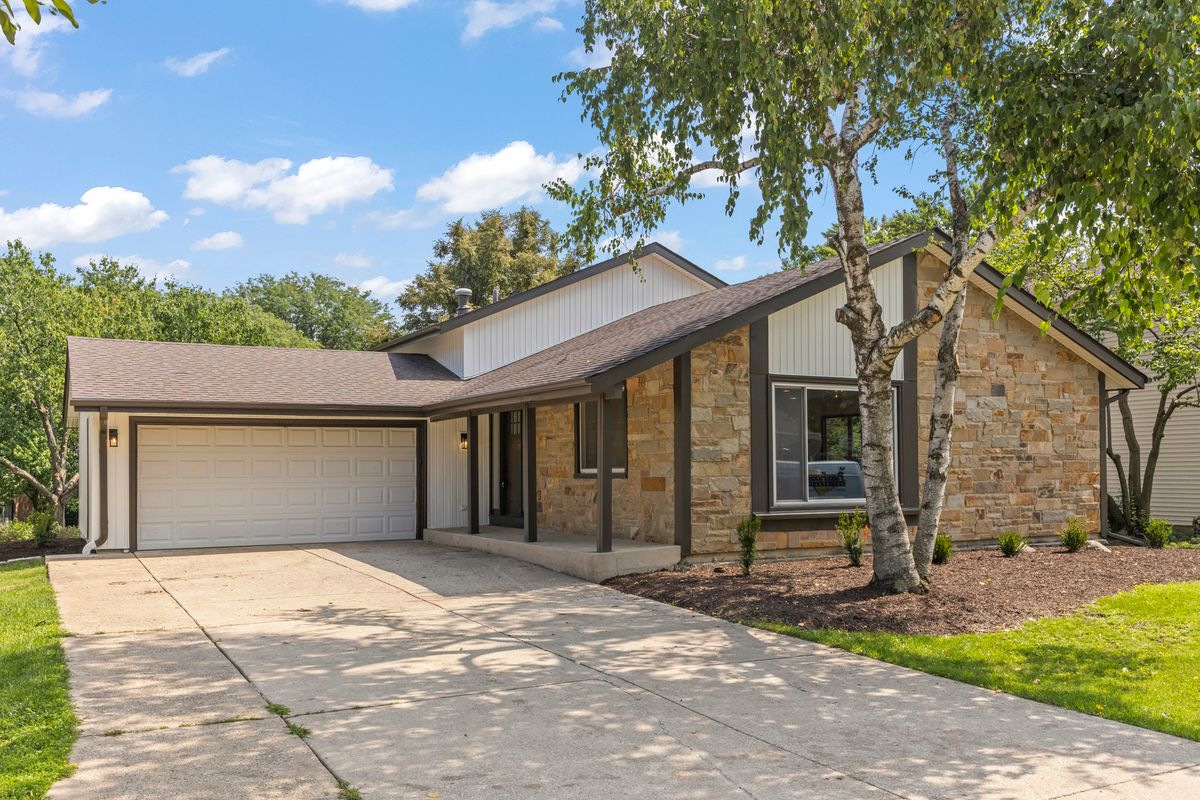
$700,000Active
4 bd · 2.5 ba · 2,856 sqft
6557 Raintree Court
Lisle, IL