Price cut: $20,000
View all 25 photos
Detached Single · St. Charles, IL
$629,000$649,000
4 beds · 2.5 baths · 2,718 sqft
5N512 Buckskin Trail, St. Charles, IL, 60175
A brick-and-mortar place to make your own — room to make it home.
Active
What’s special
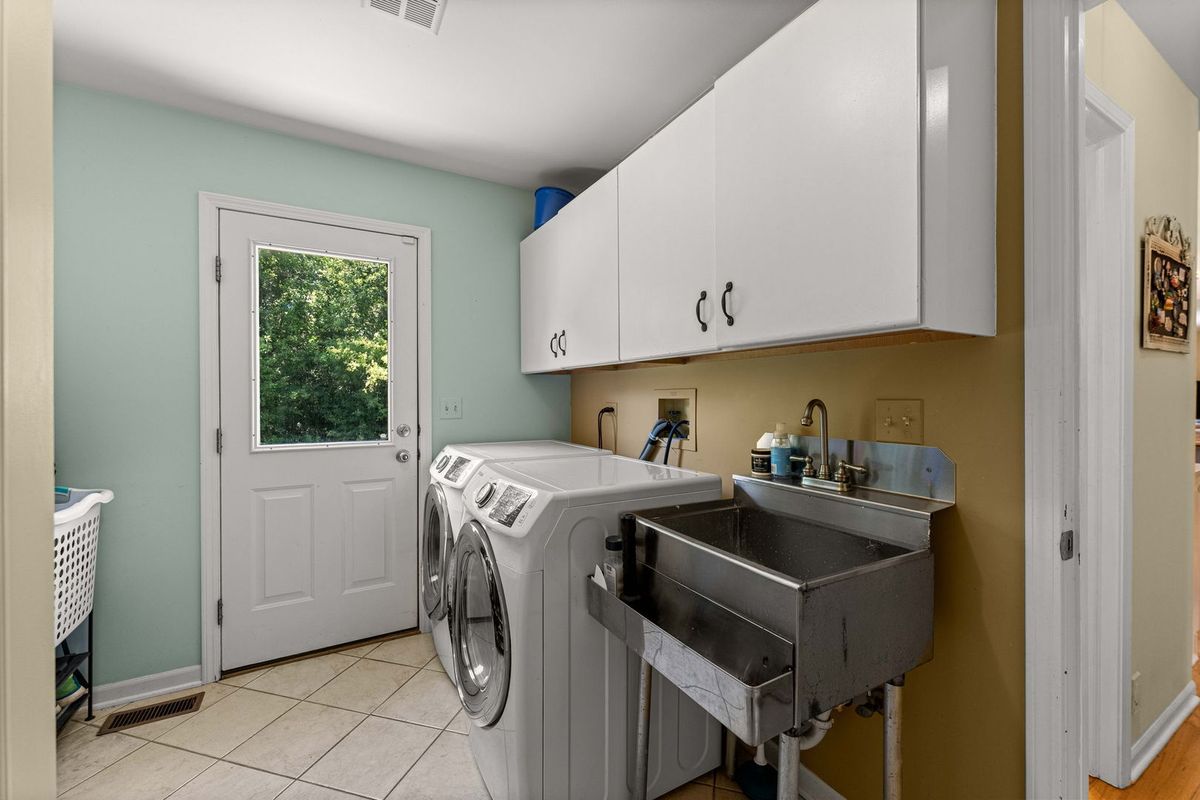
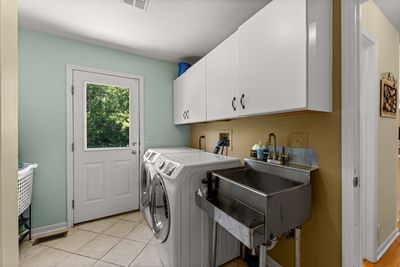
Central air2.5-car garage1.29-acre lotIn-unit laundry
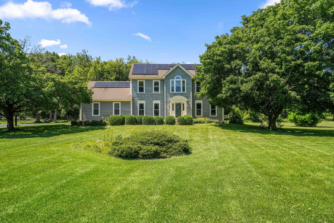
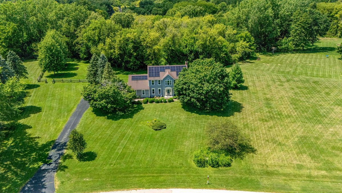
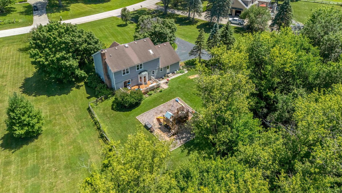
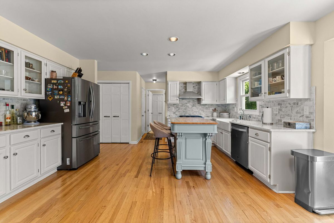
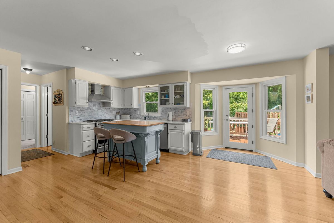
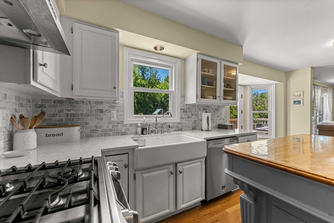
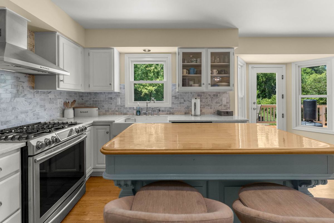
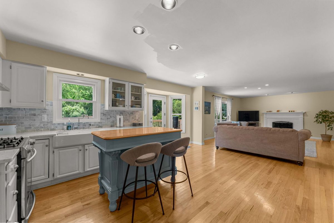
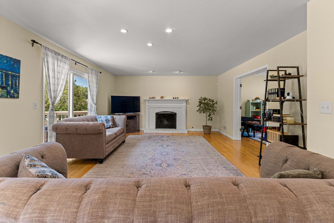
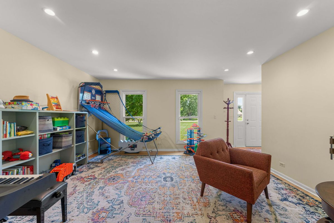
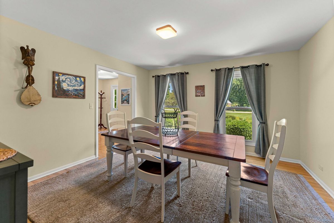
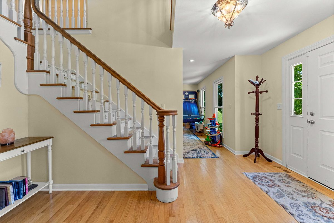
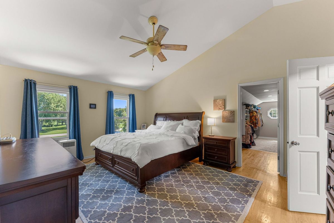
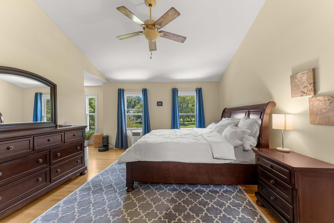
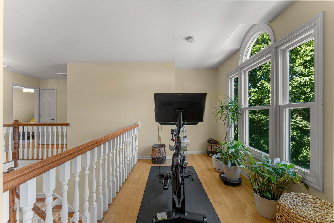
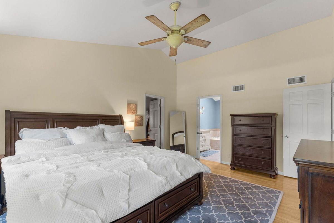
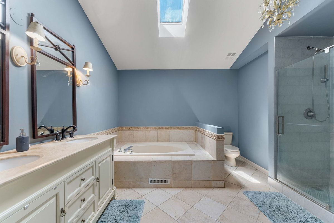
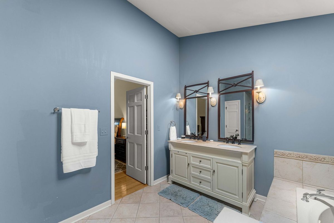
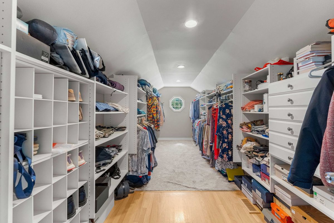
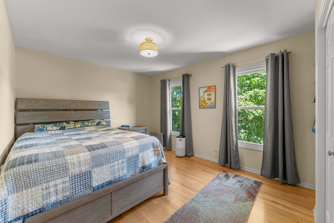
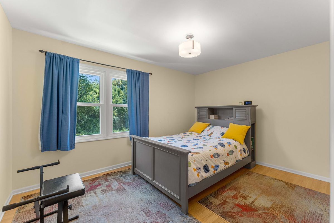
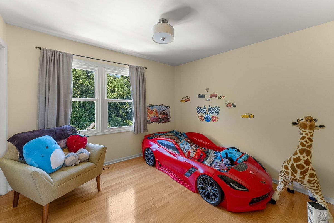
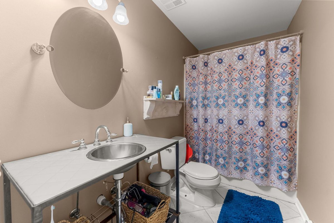
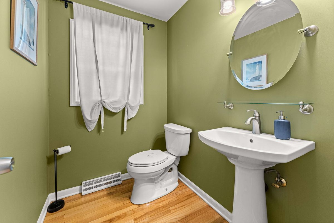
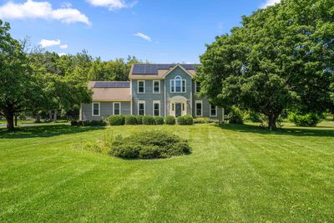
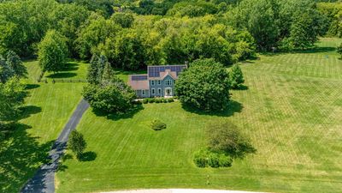
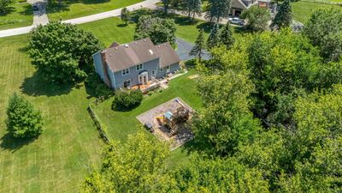
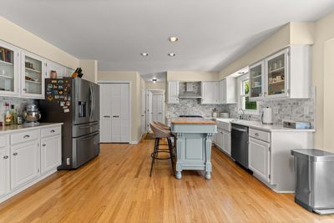
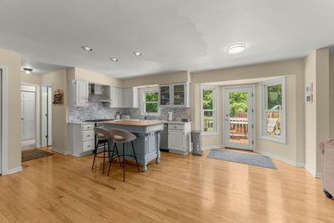
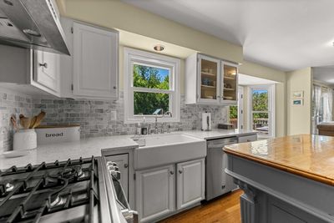
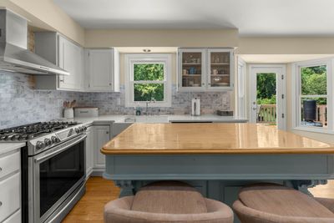
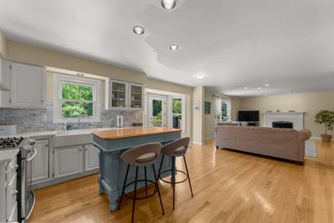
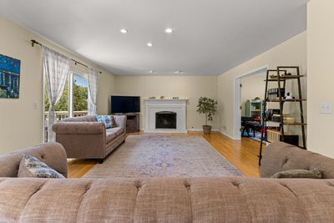
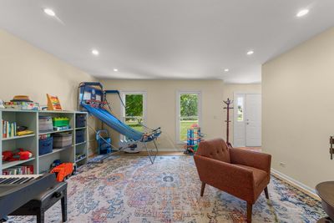
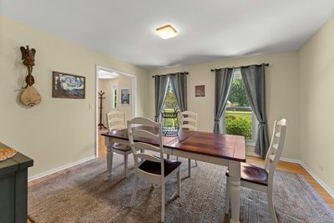
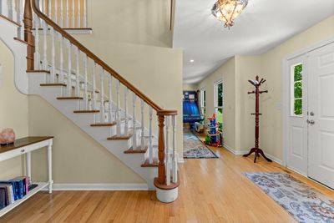
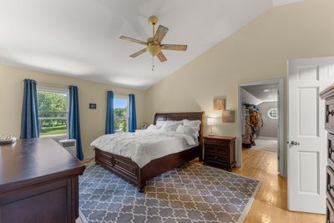
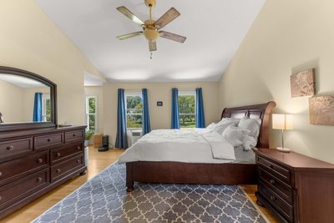
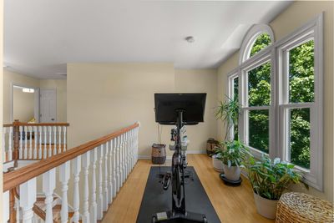
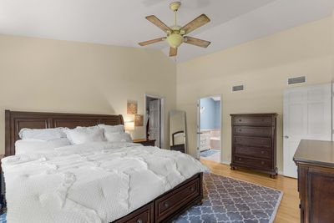
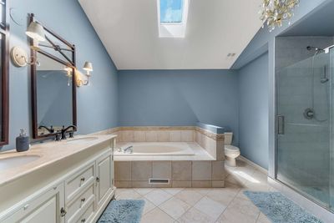
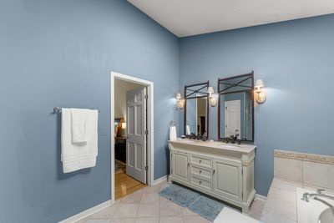
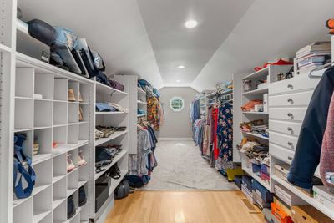
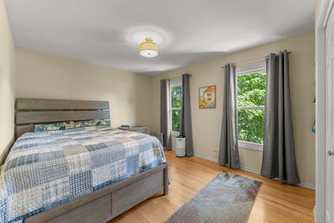
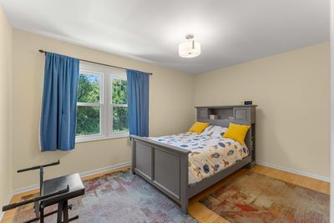
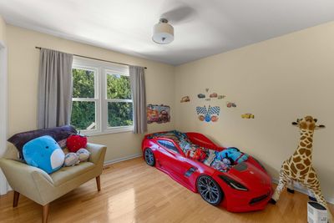
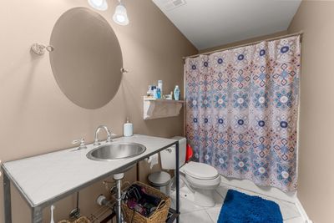
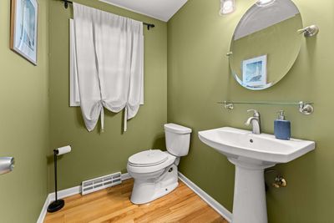
Nestled in the scenic beauty of St. Charles, this delightful home is set on a picturesque 1.29-acre lot, offering the perfect blend of privacy, comfort, and convenience. Surrounded by mature trees and lush landscaping, the expansive outdoor space features a spacious deck and dedicated play area, creating the ideal setting for entertaining, relaxing, and enjoying the peaceful surroundings. Inside, rich hardwood flooring extends throughout the entire home, adding warmth and timeless elegance. The main level features a spacious kitchen that opens to the dining area and family room, where a cozy fireplace serves as the heart of the home. Large windows fill the living spaces with natural light while showcasing the beautiful views of the property. Upstairs, you'll find four generously sized bedrooms, including a primary suite complete with a private sitting area, walk-in closet, and spa-inspired en-suite bath- your own personal retreat at the end of the day. Adding to the home's appeal is a Solar Panel System, providing improved energy efficiency and the potential for long-term utility savings.Combining generous living spaces, modern efficiency, and a sought-after St. Charles location, this home offers a rare opportunity to enjoy the tranquility of over an acre while remaining close to shopping, dining, schools, and everyday conveniences.
— the listing agent’s description
The home
4 beds
2.5 baths
2,718 sqft
Built in 1988
1.29-acre lot
2.5-car garage
Detached Single
Traditional
What it’ll cost
$231 / sqft
$10,765 taxes / yr
$140/mo HOA
Listed $649,000
Now $629,000
14 days on dwello
Estimated monthly payment
$4,564/mo
Principal & interest$3,344
Property taxes$897
Homeowners insurance$183
HOA dues$140
Get pre-qualified →Connect with a licensed lender in the dwello network.
Estimate only — not a loan offer. Example rate; taxes, HOA dues, insurance estimated; your actual rate, payment, taxes, and insurance will vary. dwello is not a lender. Equal Housing Opportunity.
Tour it with a real dwello agent
The agent who meets you here is an actual dwello Home Group team member who knows these streets — not a stranger who bought your name from a portal. You get straight answers on the spot, and the same person stays with you through closing.
On our team, vettedYour info is never soldWith you through closing
Tour this home
In person, on your schedule — a dwello agent meets you there.
WED
Jun 3
THU
Jun 4
FRI
Jun 5
SAT
Jun 6
11:00 am
Schedule a tour
14 days on dwello
Price history
Price reduced
Aug 13, 2026
↓ $20,000$629,000
Listed for sale
Jul 31, 2026
$649,000
Now $20,000 below the original list price.
Property taxes
2025
Annual tax bill (MLS)
From county records — verify with the assessor.
Features
Central AirNatural GasForced AirBrickCedarSeptic TankAsphaltGarage Door Opener
Schools
High — St Charles North High School
Assigned schools per the listing — always verify enrollment + boundaries with the district.
Neighborhood
Loading map…
Nearby places via OpenStreetMap — approximate; verify what matters to you. Map © Mapbox © OpenStreetMap.
MLS listing data
Listed by Lina Zakarauskas · Coldwell Banker Realty
Listing last updated Aug 13, 2026 · data refreshed from the MLS Aug 13, 2026, 2:40 PM CT
Based on information submitted to the MLS GRID as of Aug 13, 2026, 2:40 PM CT. Listing data © MRED LLC, distributed by MLS GRID — deemed reliable but not guaranteed; independently verify. Anything shown below this point is not MLS listing data.
See it in personA real dwello agent on our team — never a sold lead.
Schedule a tour
Message
No pressure — reach out whenever you’re ready.
Similar homes nearby
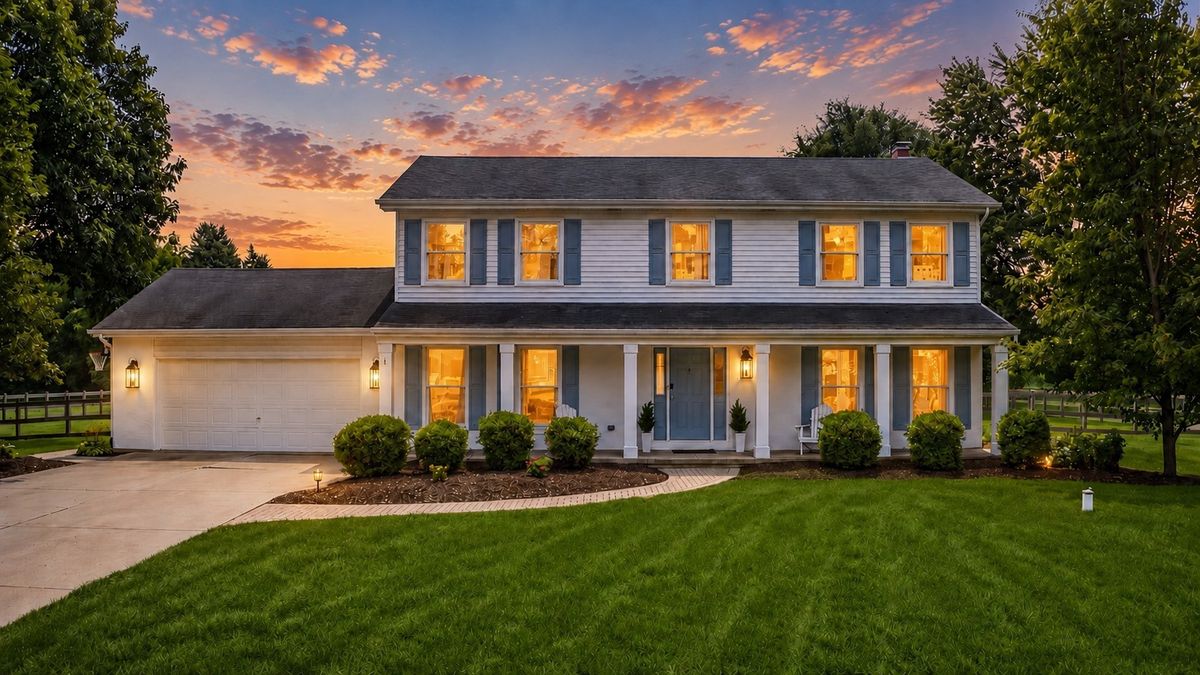
$639,000Active
4 bd · 2.5 ba · 2,352 sqft
40W679 White Fence Way
St. Charles, IL
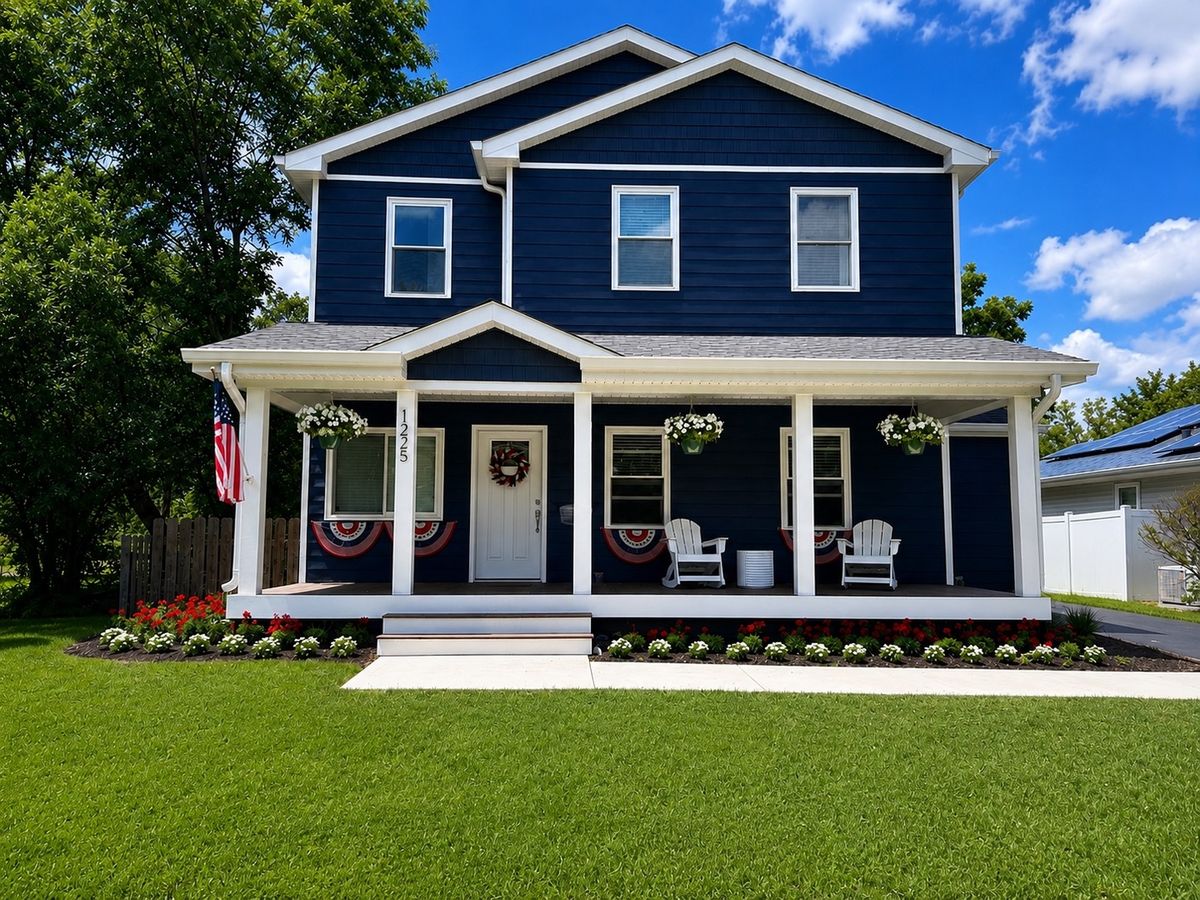
$609,000Active
4 bd · 3.5 ba · 1,550 sqft
1225 Ash Street
St. Charles, IL
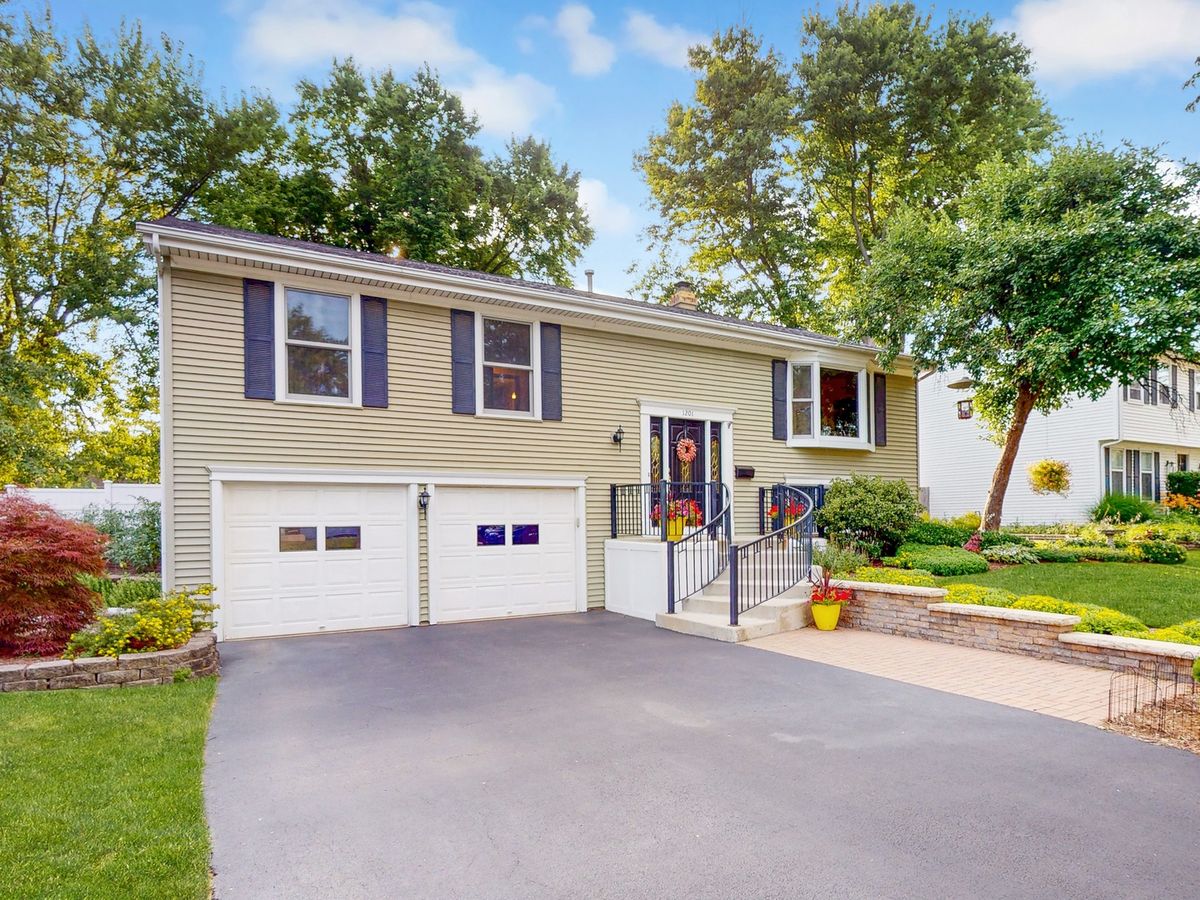
$599,900Active
4 bd · 3 ba · 1,720 sqft
1201 S 10th Street
St. Charles, IL
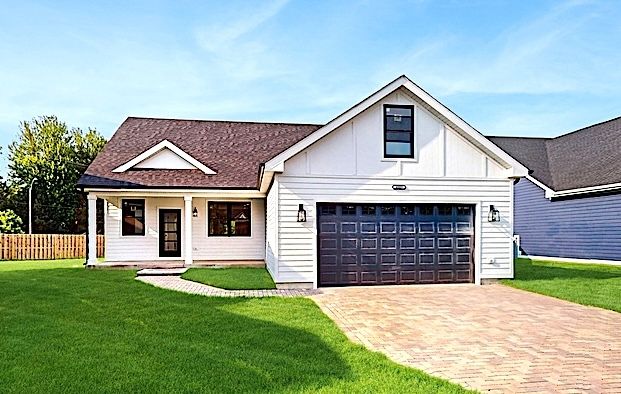
$659,000Active
3 bd · 2.5 ba · 2,025 sqft
4009 Faith Lane
St. Charles, IL