View all 40 photos
Detached Single · Cortland, IL
$399,000
4 beds · 2.5 baths · 2,111 sqft
335 N. Aspen Drive, Cortland, IL, 60112
A brick-and-mortar place to make your own — room to make it home.
Active
What’s special
Central air2-car garageIn-unit laundry
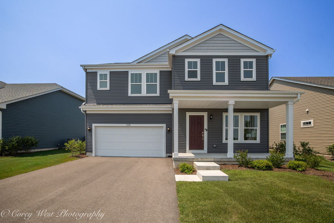
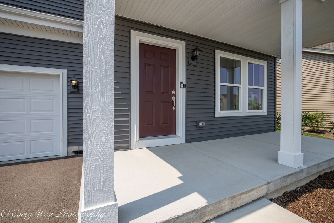
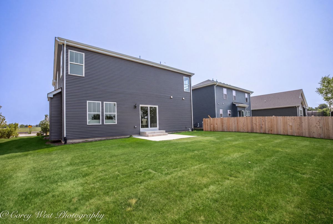
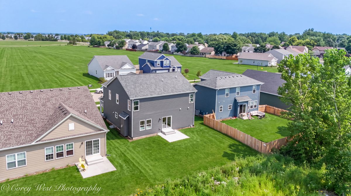
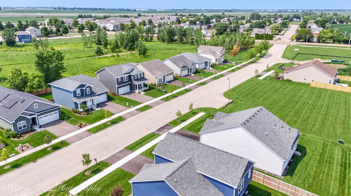
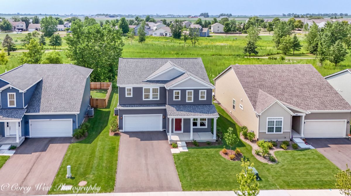
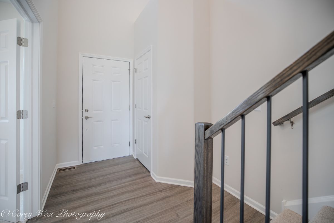
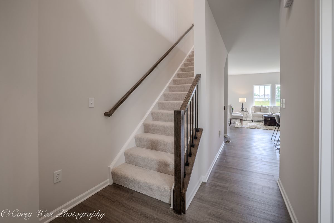
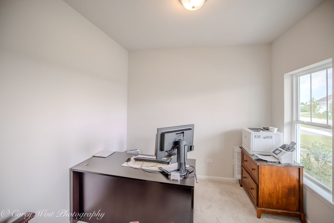
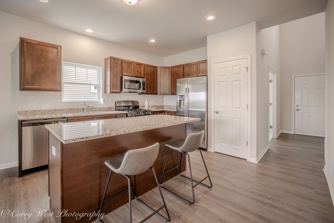
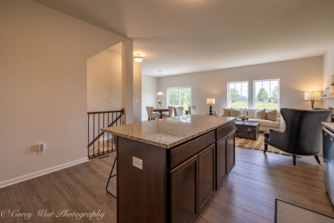
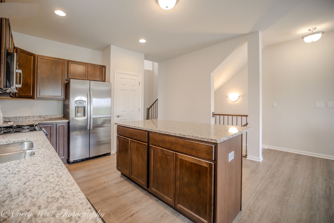
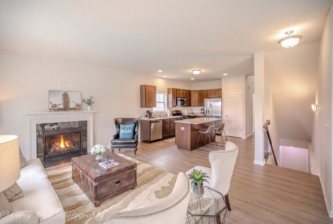
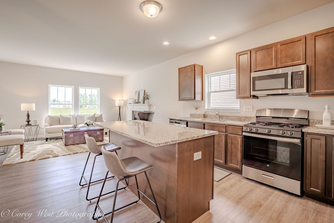
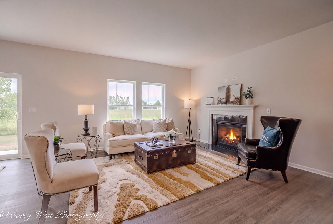
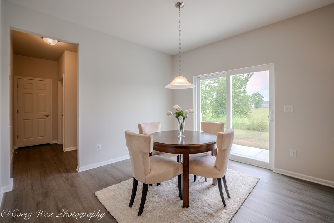
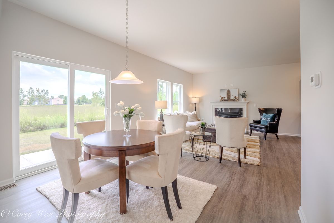
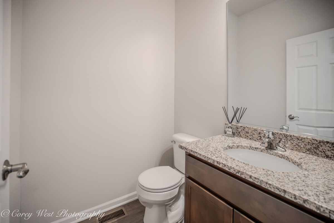
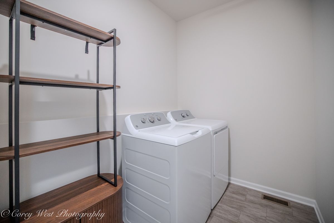
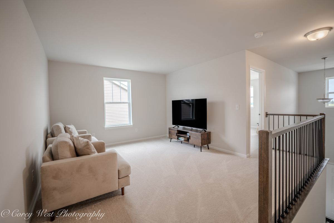
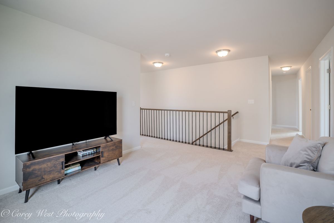
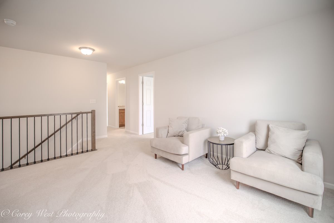
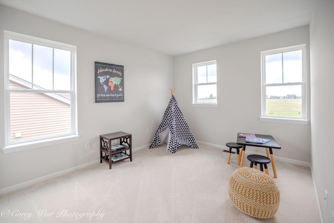
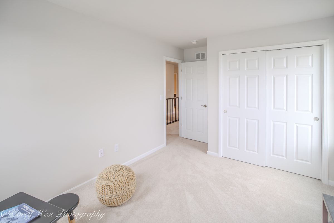
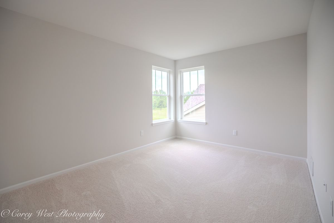
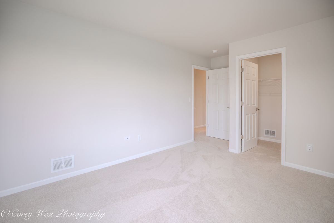
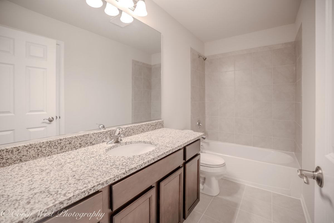
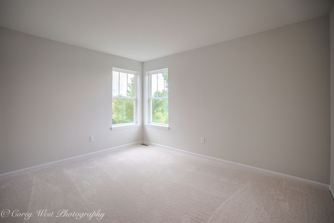
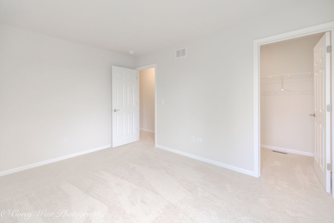
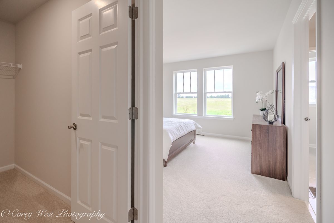
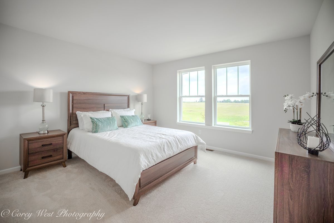
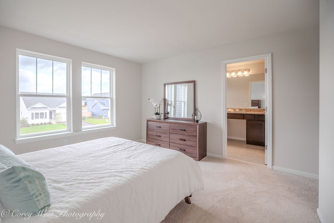
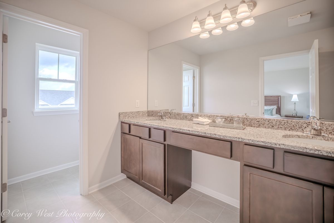
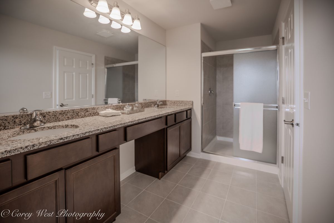
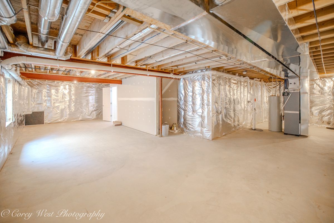
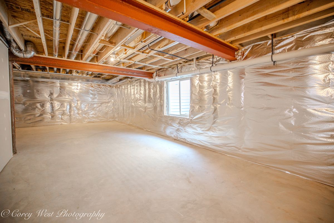
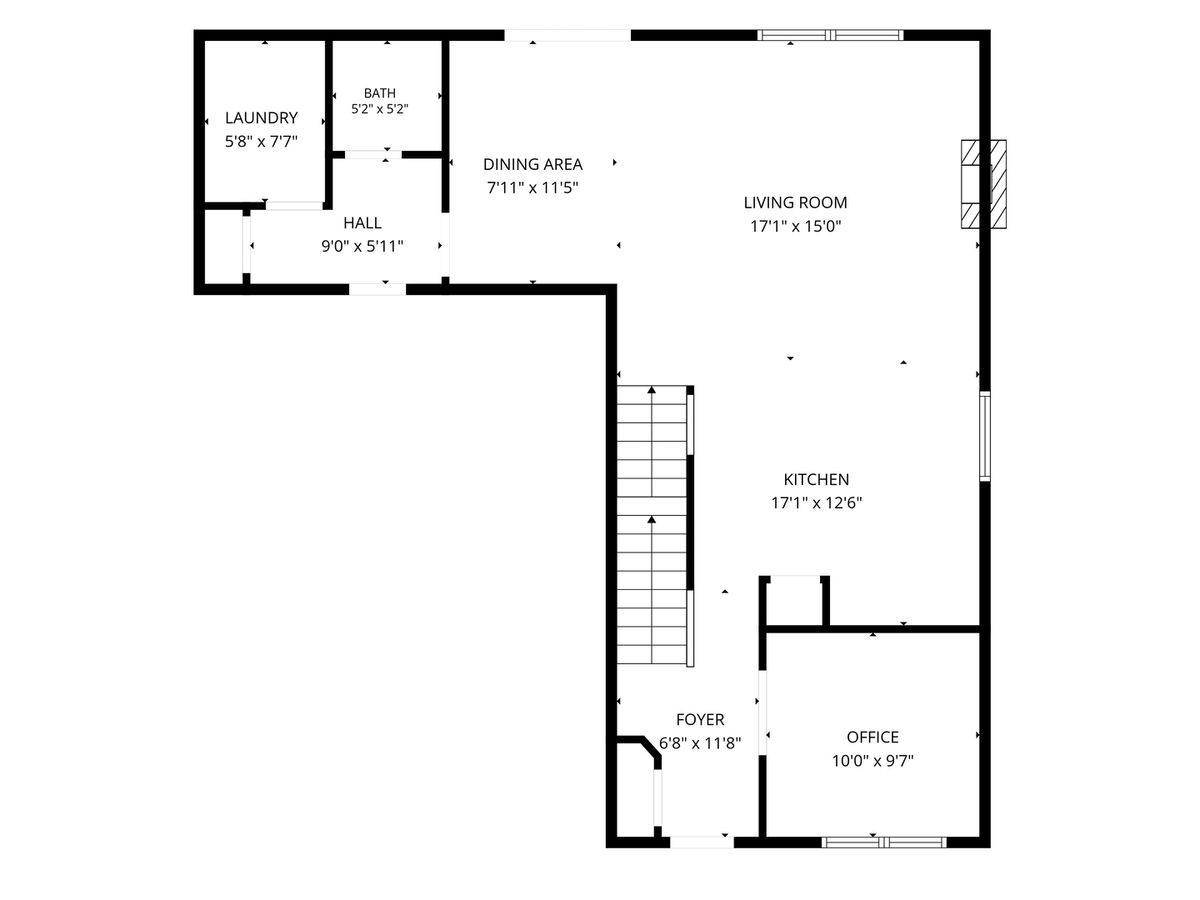
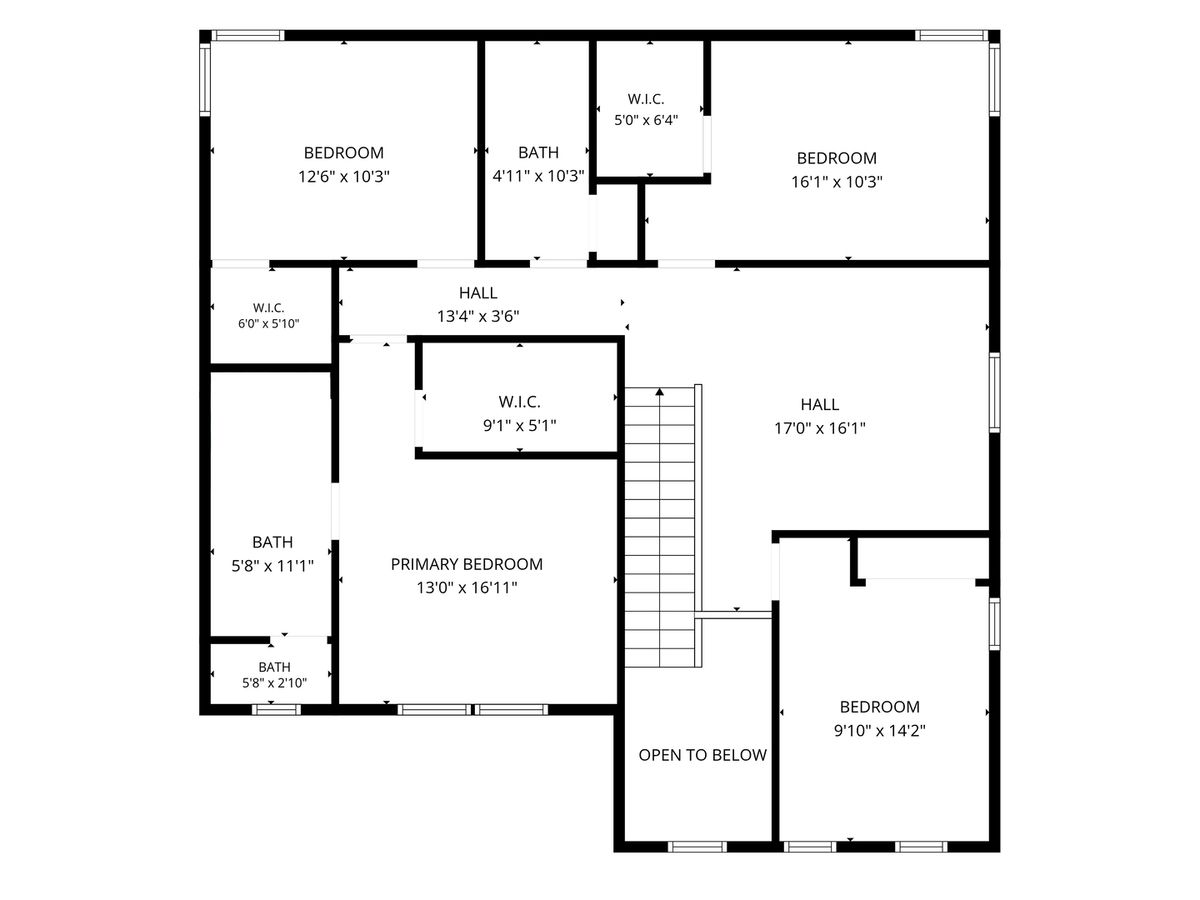
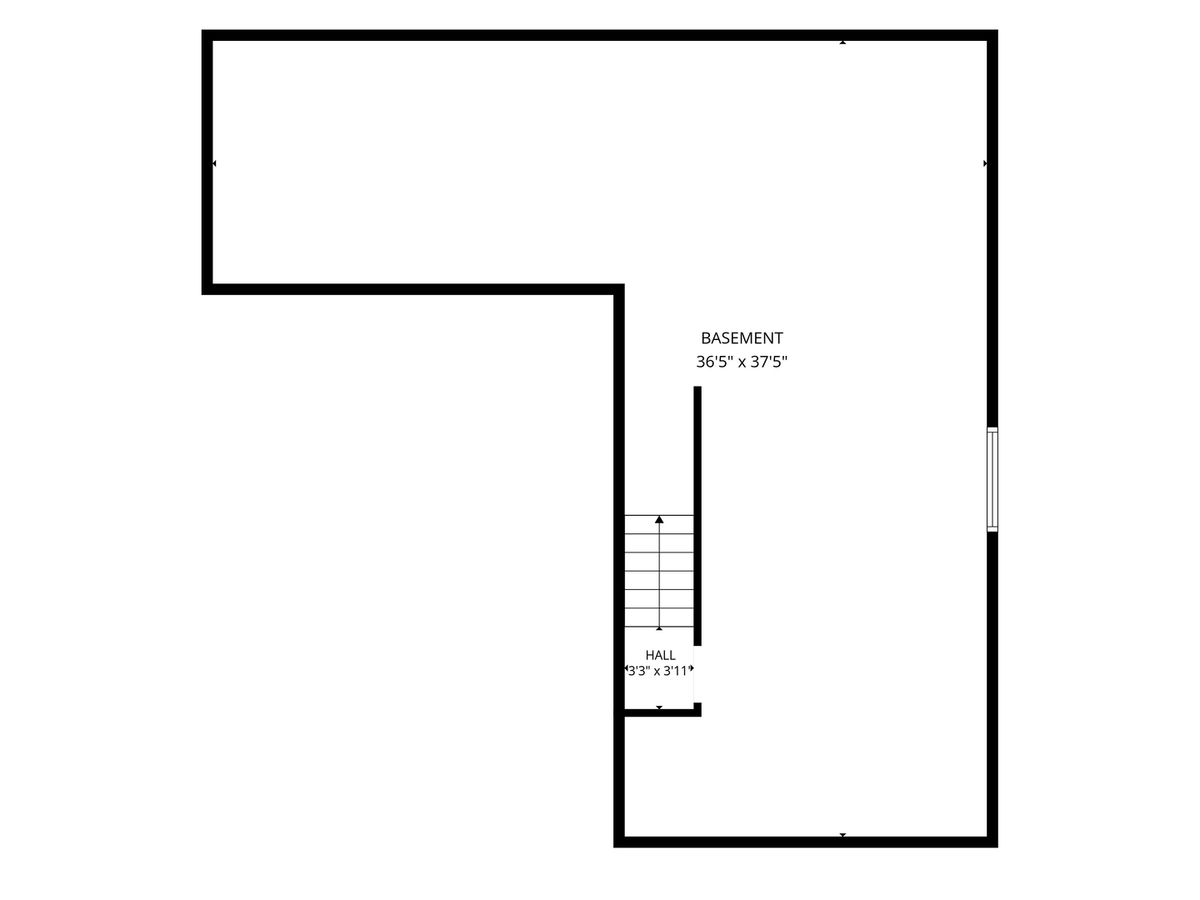
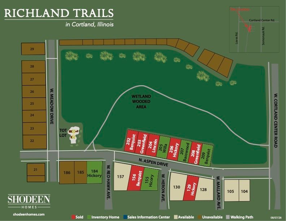
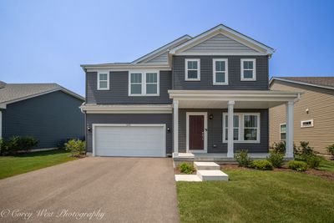
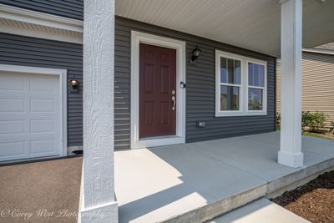
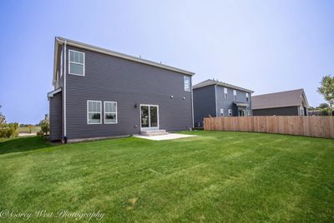
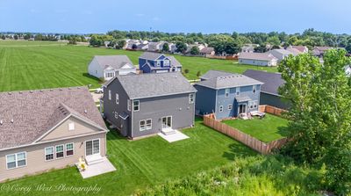
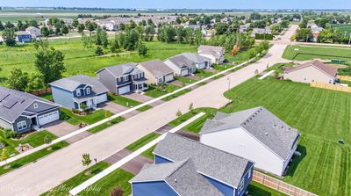
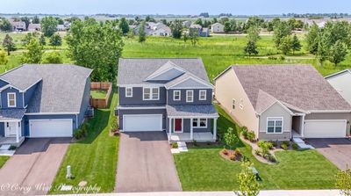
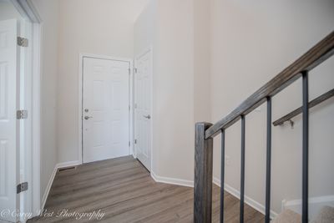
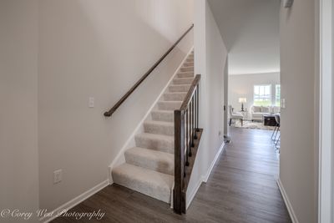
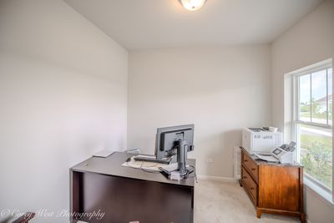
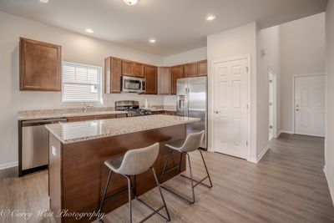
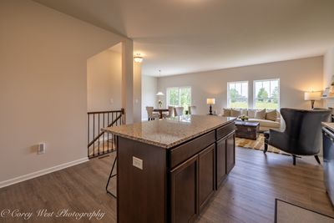
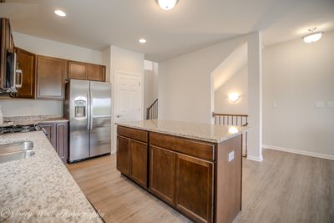
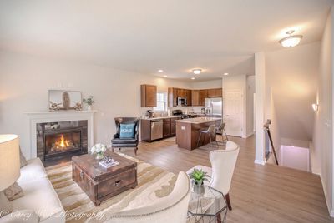
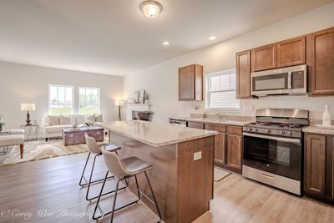
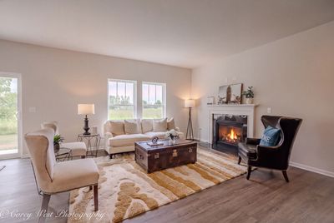
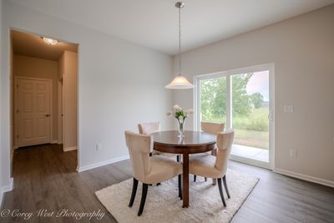
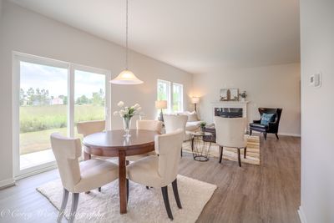
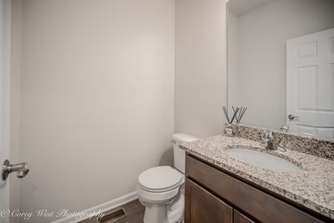
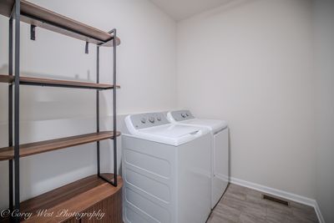
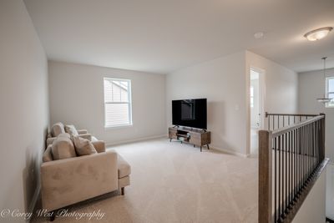
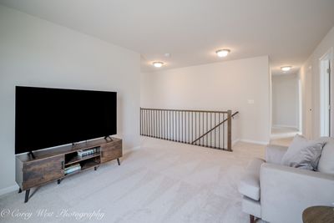
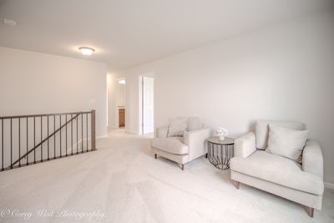
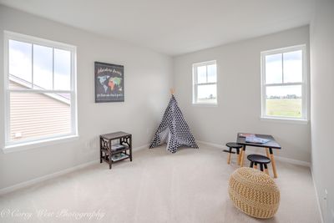
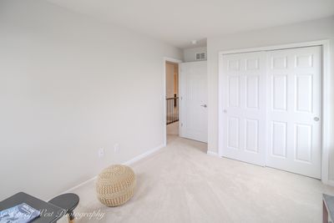
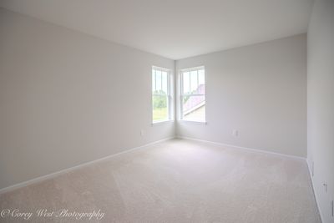
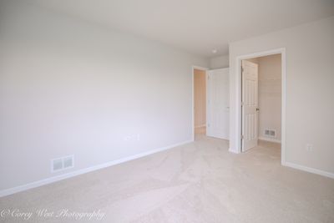
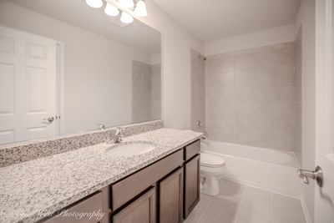
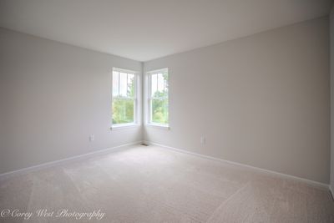
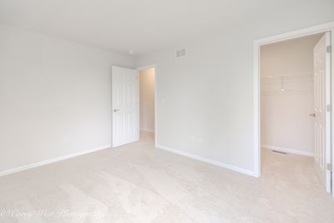
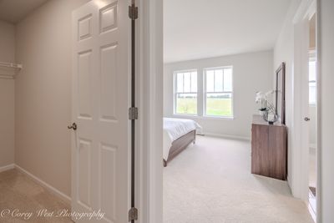
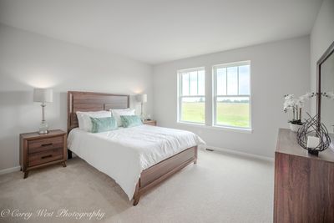
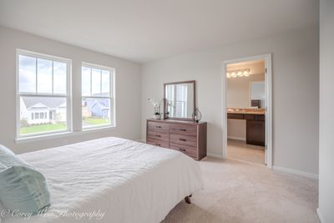
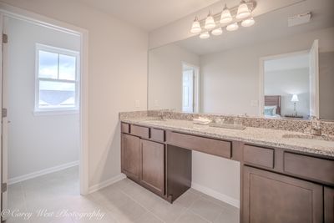
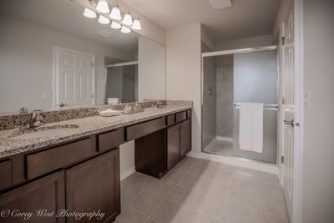
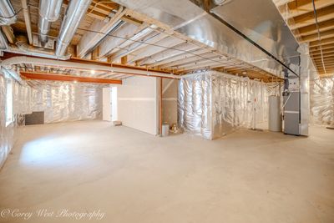
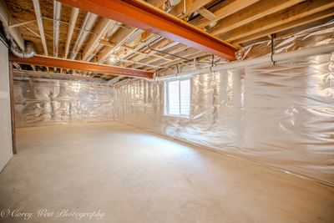
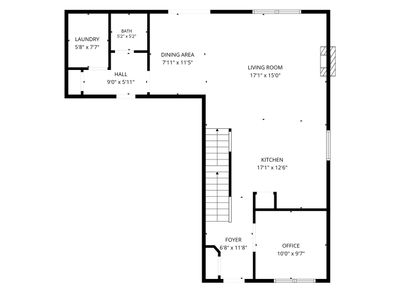
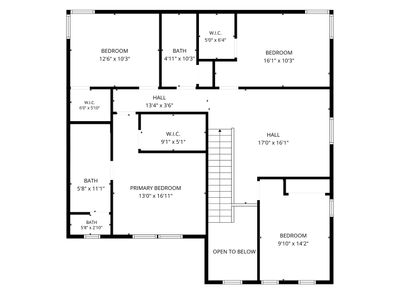
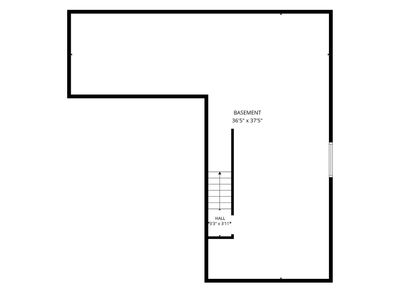
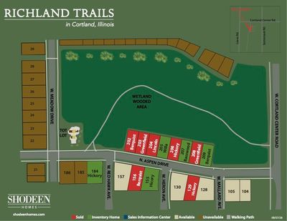
Introducing the Willa II, one of the newest floor plans in Richland Trails! This thoughtfully designed 2,111-square-foot home offers 4 spacious bedrooms, a versatile loft, a first-floor flex room ideal for a home office or additional living space, 2.5 bathrooms, and a 2-car garage. A full unfinished basement with framed and insulated walls provides abundant storage or endless possibilities for future expansion. Designed for both style and everyday comfort, the home features 9-foot first-floor ceilings, upgraded luxury vinyl plank flooring throughout most of the main level, a direct vent fireplace, and a beautifully appointed kitchen with granite countertops and stainless steel appliances, including the refrigerator. The convenient first-floor laundry room comes complete with a washer and dryer. Upstairs, the spacious primary suite offers a double bowl, adult-height vanity, and generous closet space, while additional highlights throughout the home include painted trim and six-panel doors, satin nickel lever hardware, insulated Low-E windows, insulated garage doors with openers, garage pre-wiring for a future 40-amp electric vehicle charger, a concrete patio, passive radon mitigation system, and a fully sodded yard with professional landscaping. Richland Trails is an established community featuring an onsite park, scenic walking paths, and convenient access to downtown Cortland, Sycamore, and Elburn, offering the perfect blend of small-town charm and everyday convenience. Don't miss your chance to own this spacious, beautifully appointed home in the sought-after Richland Trails community-your next chapter begins here. Schedule your showing today and experience everything this exceptional home has to offer!
— the listing agent’s description
The home
4 beds
2.5 baths
2,111 sqft
Built in 2024
Lot 55X110
2-car garage
Detached Single
What it’ll cost
$189 / sqft
$362 taxes / yr
$75/mo HOA
8 days on dwello
Estimated monthly payment
$2,343/mo
Principal & interest$2,122
Property taxes$30
Homeowners insurance$116
HOA dues$75
Get pre-qualified →Connect with a licensed lender in the dwello network.
Estimate only — not a loan offer. Example rate; taxes, HOA dues, insurance estimated; your actual rate, payment, taxes, and insurance will vary. dwello is not a lender. Equal Housing Opportunity.
Tour it with a real dwello agent
The agent who meets you here is an actual dwello Home Group team member who knows these streets — not a stranger who bought your name from a portal. You get straight answers on the spot, and the same person stays with you through closing.
On our team, vettedYour info is never soldWith you through closing
Tour this home
In person, on your schedule — a dwello agent meets you there.
WED
Jun 3
THU
Jun 4
FRI
Jun 5
SAT
Jun 6
11:00 am
Schedule a tour
8 days on dwello
Price history
Listed for sale
Aug 4, 2026
$399,000
Property taxes
2025
Annual tax bill (MLS)
From county records — verify with the assessor.
Features
Central AirElectricNatural GasVinyl SidingPublic SewerAsphaltGarage Door Opener
Schools
Elementary — Cortland Elementary School
Middle — Huntley Middle School
Assigned schools per the listing — always verify enrollment + boundaries with the district.
Neighborhood
Loading map…
Nearby places via OpenStreetMap — approximate; verify what matters to you. Map © Mapbox © OpenStreetMap.
MLS listing data
Listed by Kelly Schmidt · Coldwell Banker Realty
Listing last updated Aug 12, 2026 · data refreshed from the MLS Aug 12, 2026, 8:52 AM CT
Based on information submitted to the MLS GRID as of Aug 12, 2026, 8:52 AM CT. Listing data © MRED LLC, distributed by MLS GRID — deemed reliable but not guaranteed; independently verify. Anything shown below this point is not MLS listing data.
See it in personA real dwello agent on our team — never a sold lead.
Schedule a tour
Message
No pressure — reach out whenever you’re ready.
Similar homes nearby
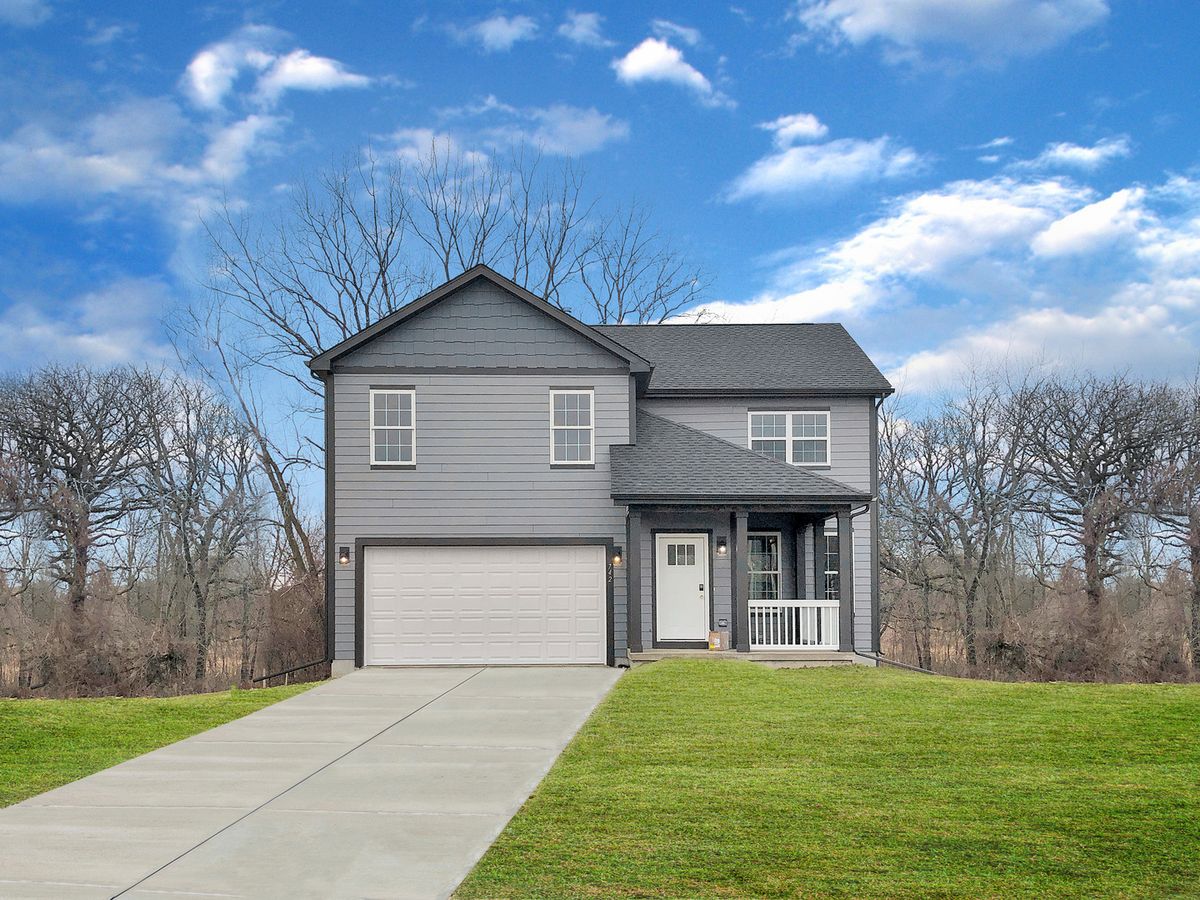
$399,990Active
4 bd · 2.5 ba · 2,164 sqft
LOT E7 W Bluebell Avenue
Cortland, IL
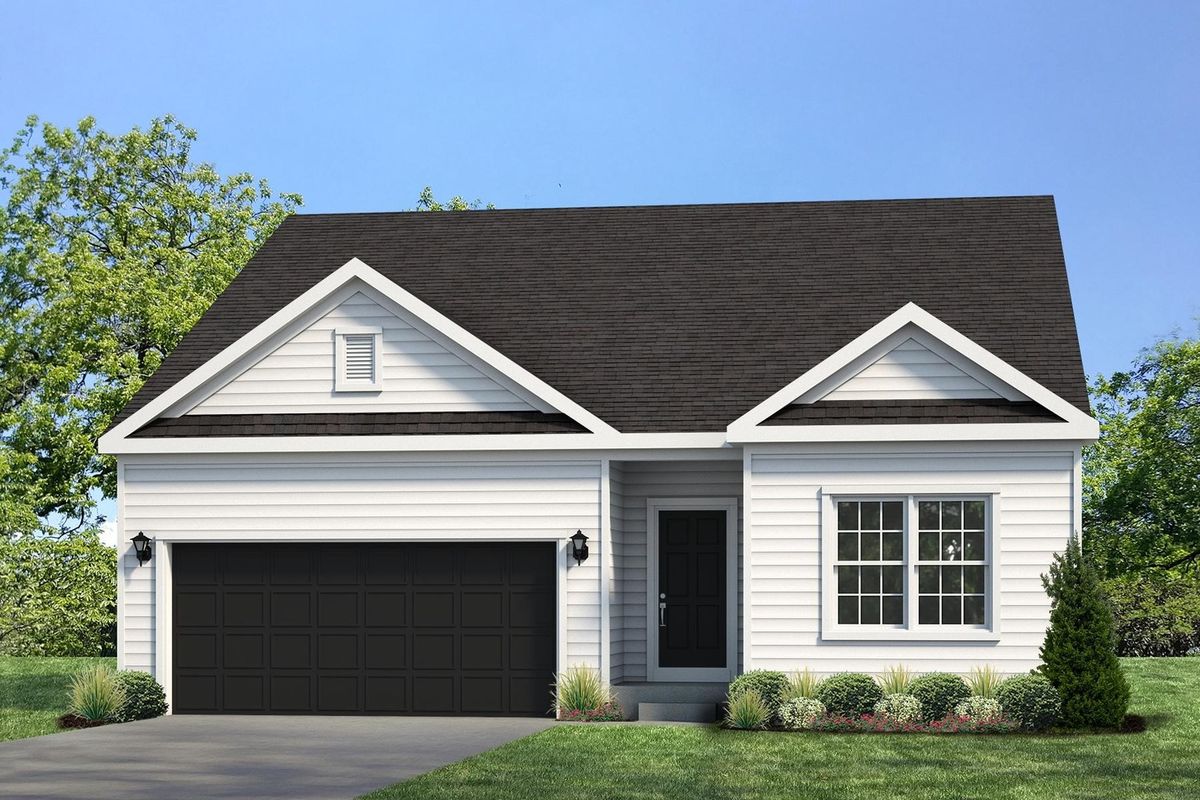
$397,900Active
3 bd · 2 ba · 1,651 sqft
346 N Aspen Drive
Cortland, IL
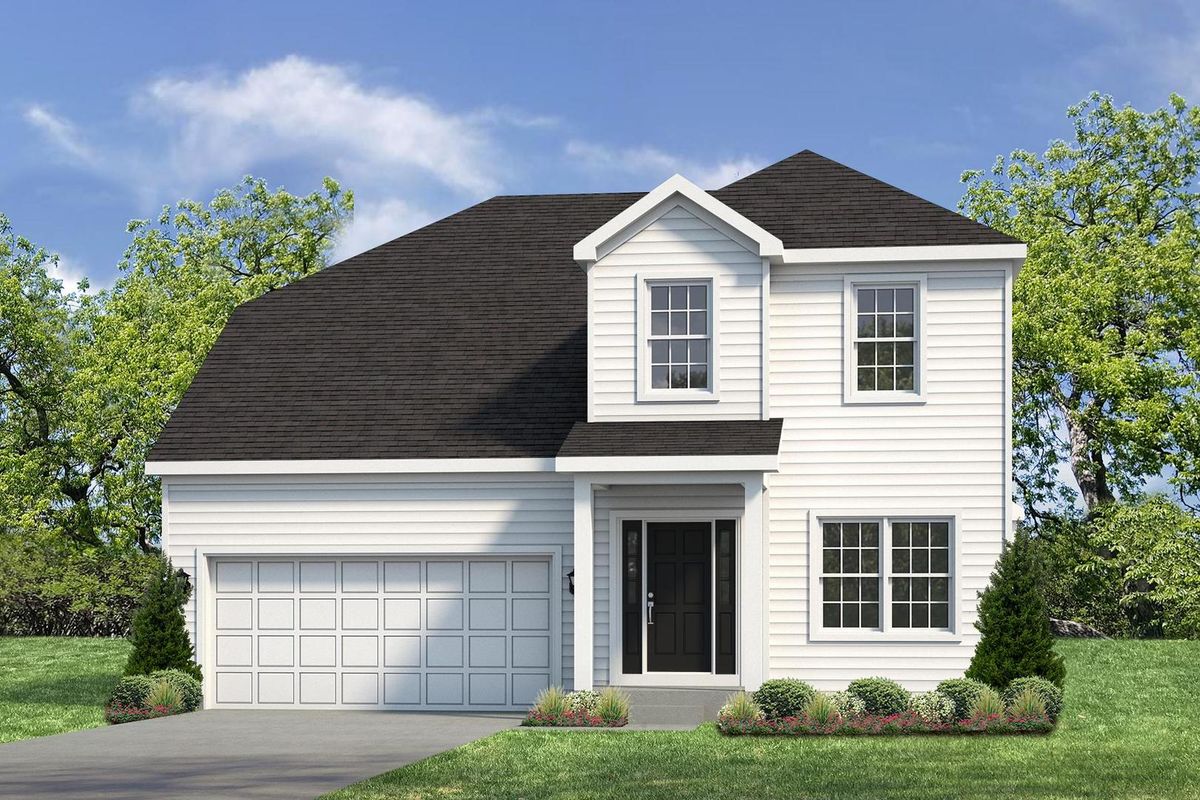
$395,100Active
3 bd · 2.5 ba · 1,816 sqft
362 N Aspen Drive
Cortland, IL
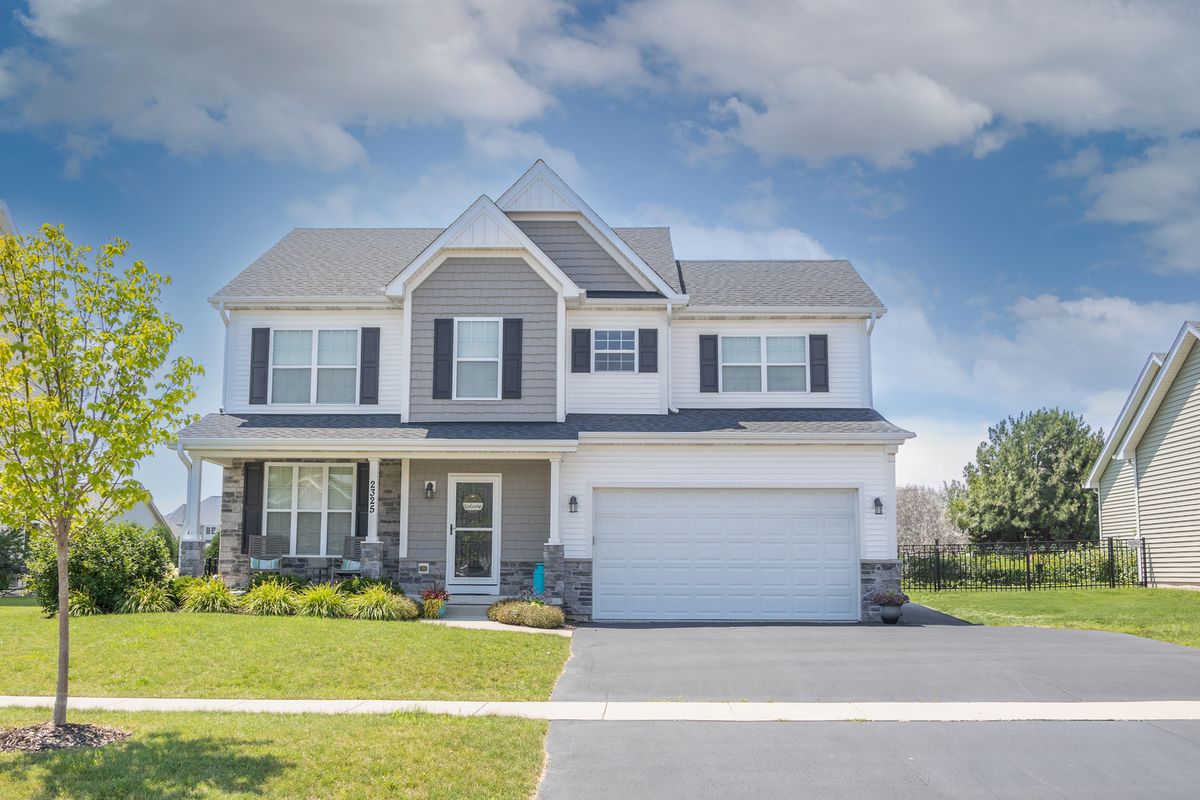
$392,990Active
4 bd · 2.5 ba · 2,058 sqft
Lot A6 Paw Paw Avenue
Cortland, IL