New construction
View all 44 photos
Detached Single · Cortland, IL
$424,900
3 beds · 2.5 baths · 2,019 sqft
359 N. Aspen Drive, Cortland, IL, 60112
A brick-and-mortar place to make your own — room to make it home.
Active
What’s special
New constructionCentral air2-car garageIn-unit laundry
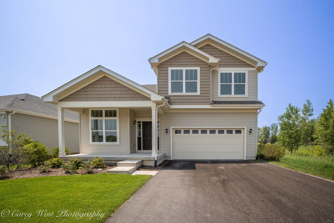
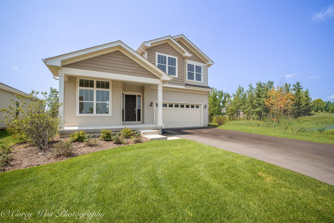
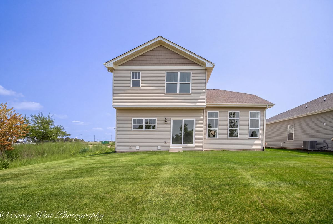
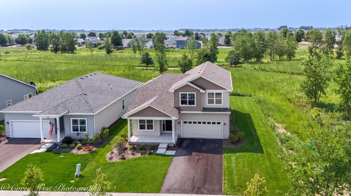
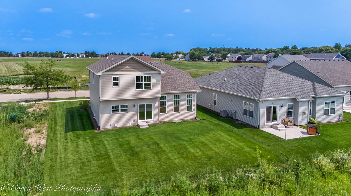
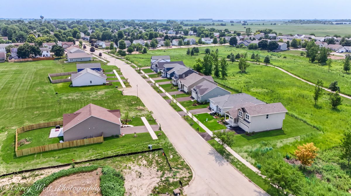
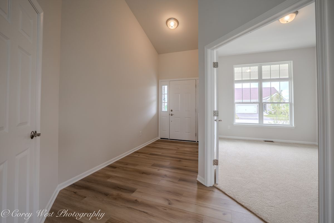
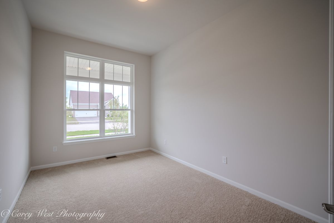
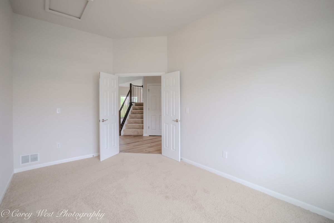
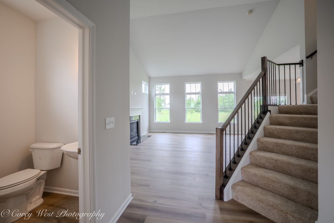
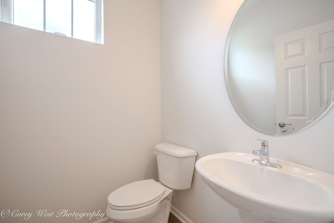
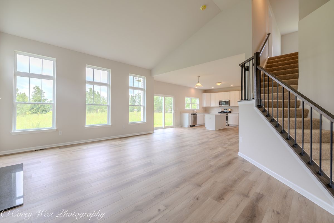
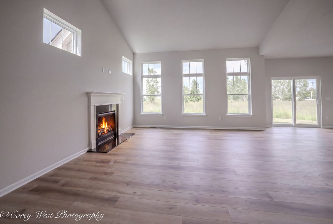
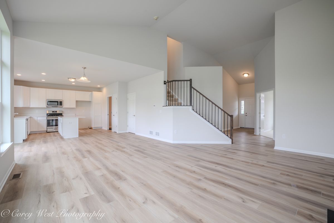
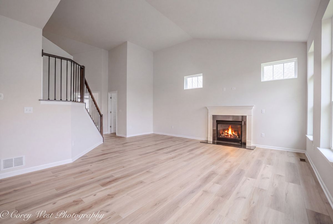
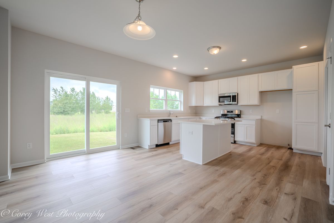
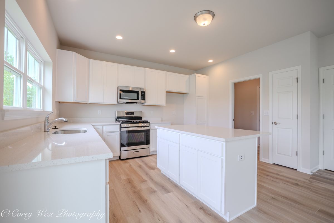
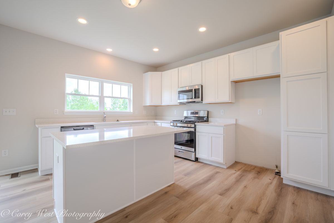
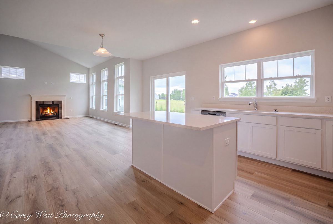
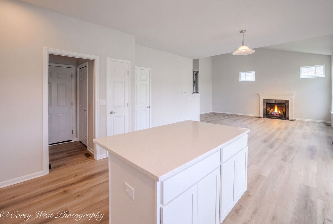
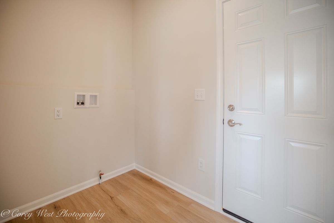
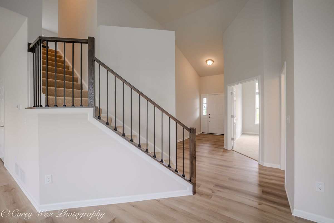
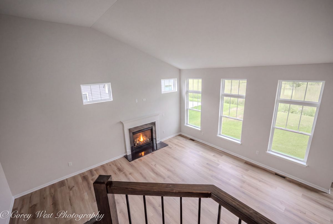
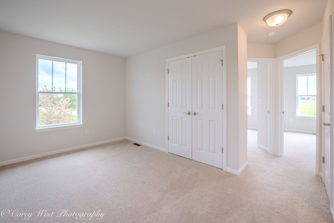
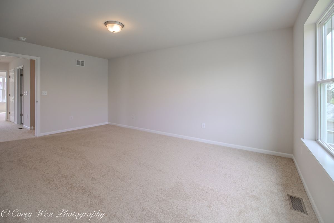
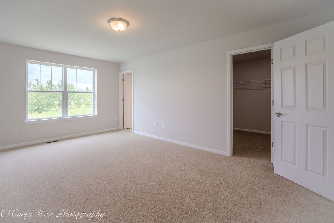
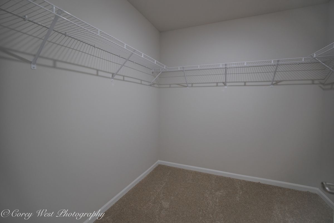
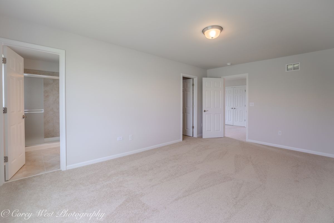
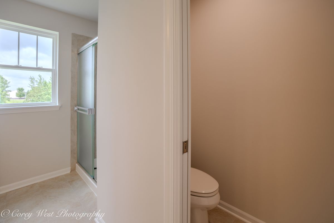
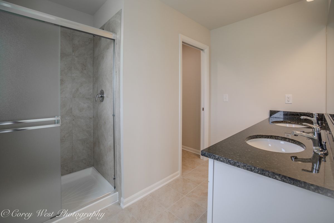
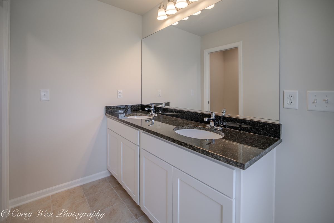
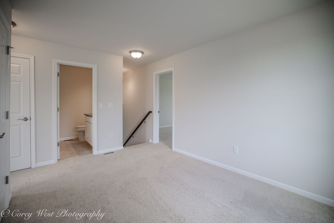
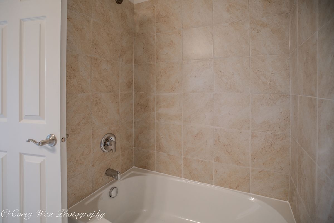
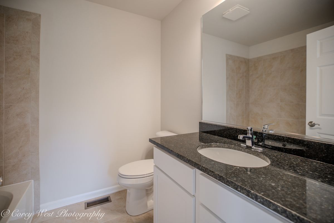
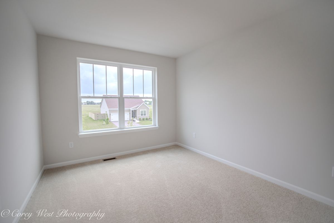
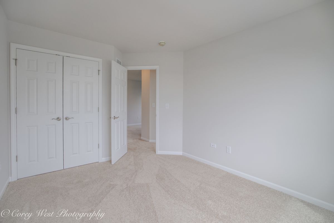
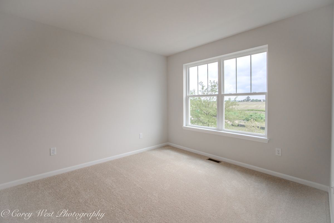
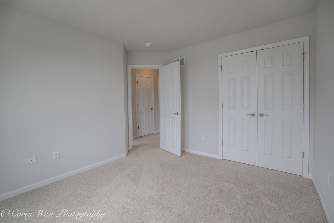
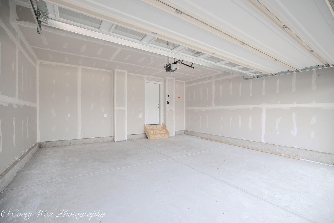
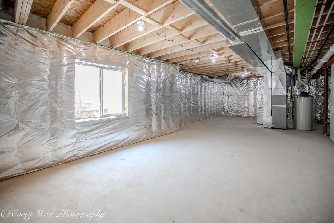
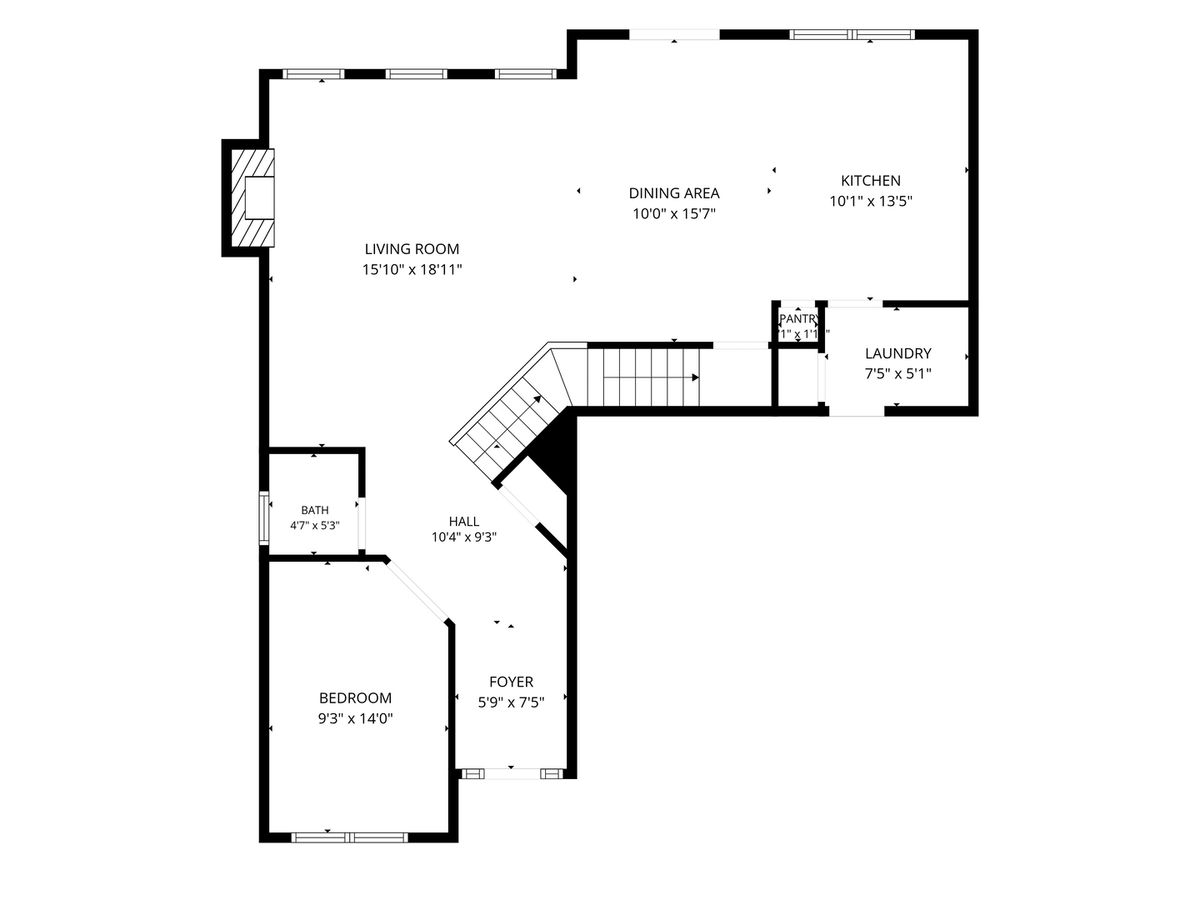
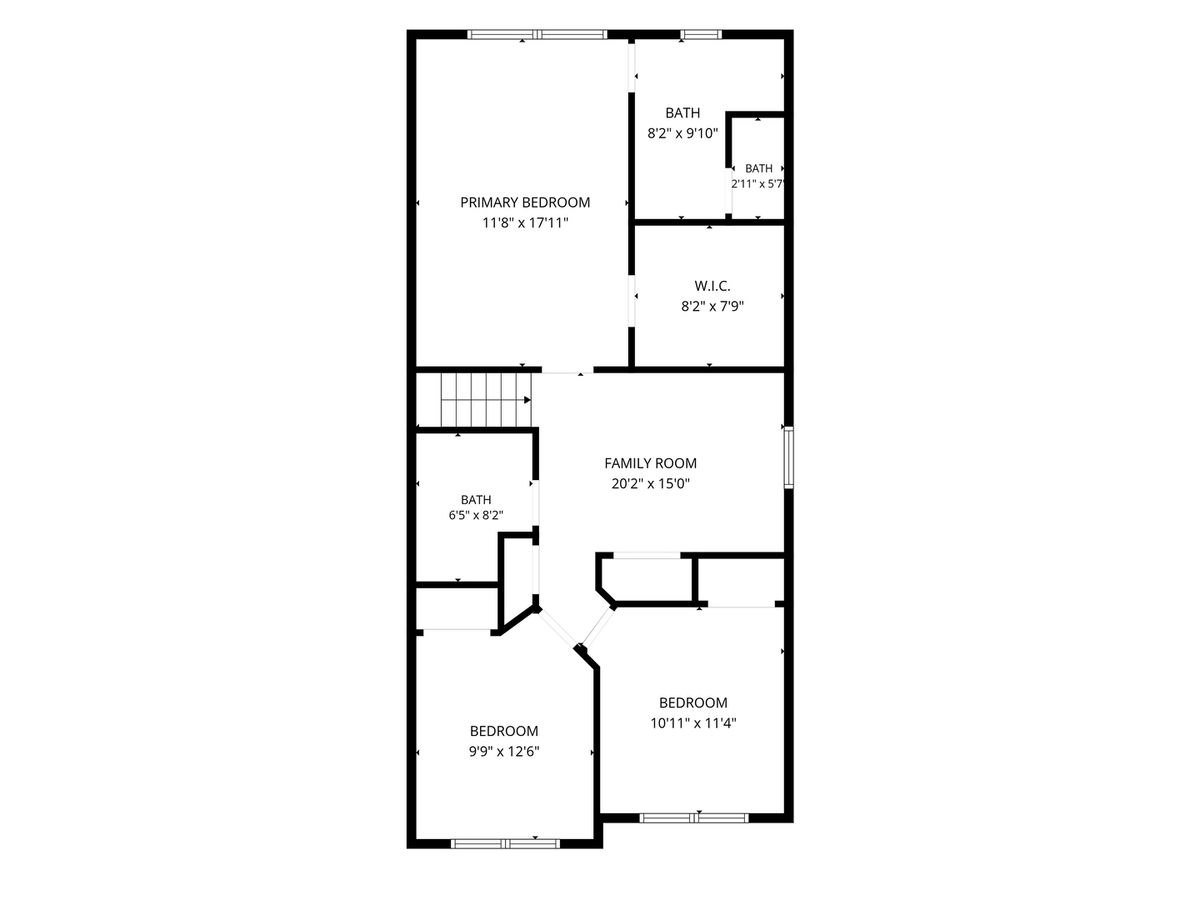
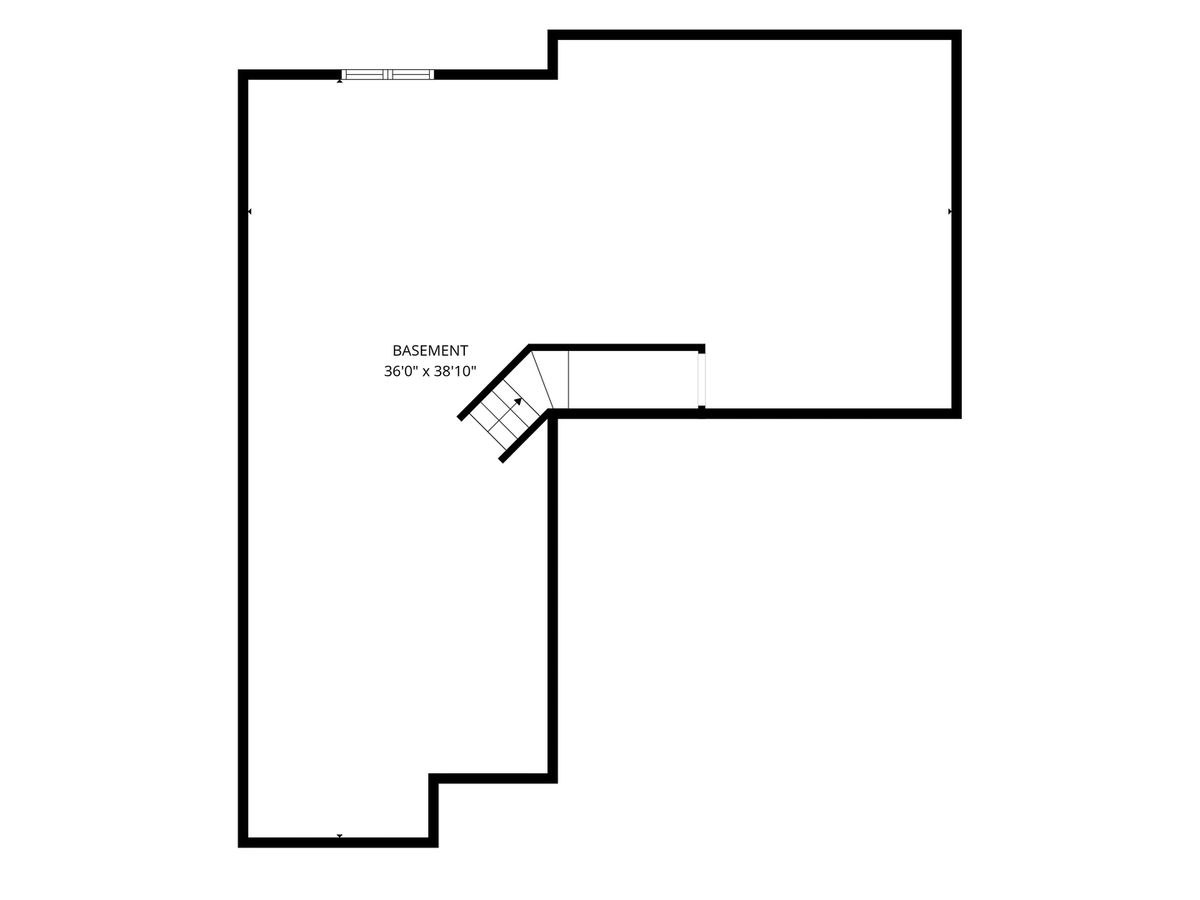
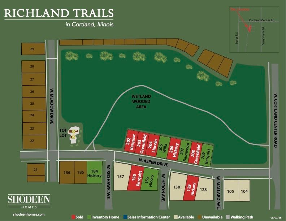
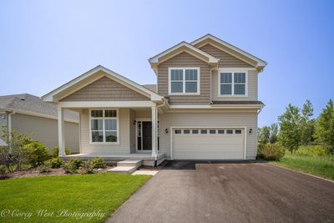
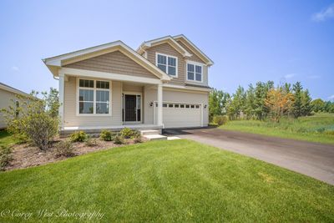

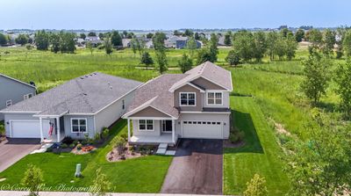
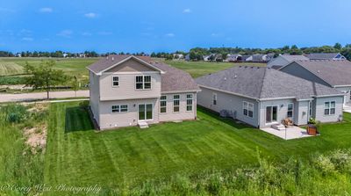
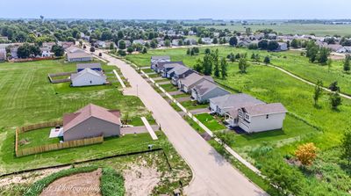
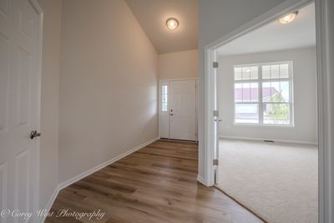
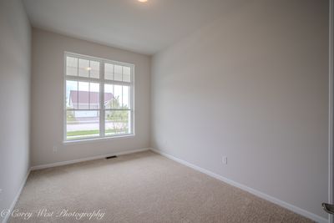
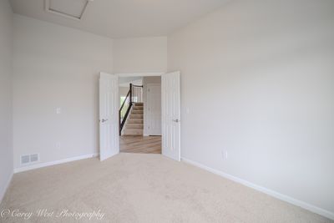
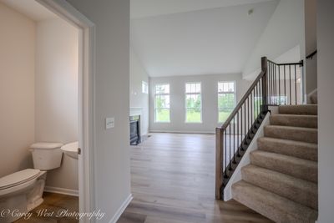
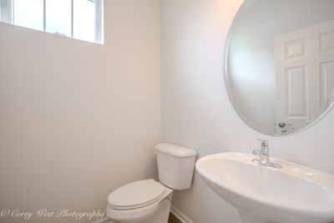
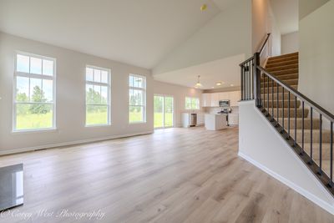
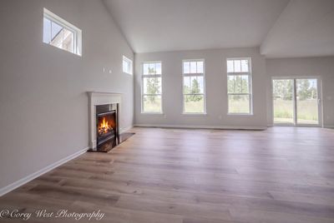
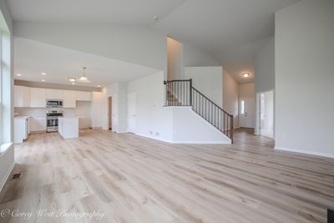
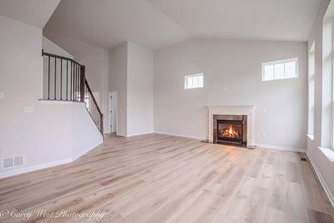
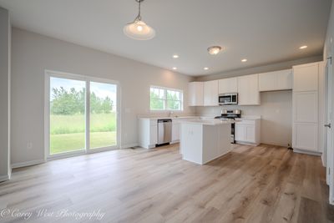
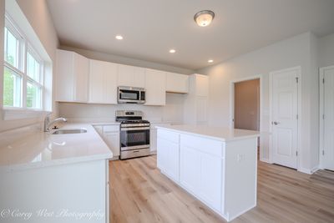
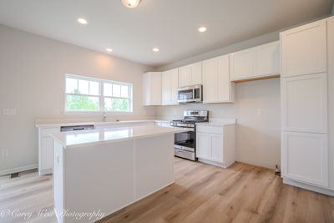
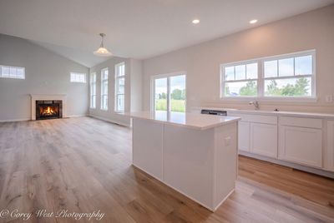
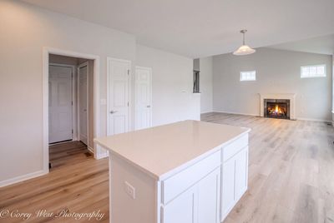
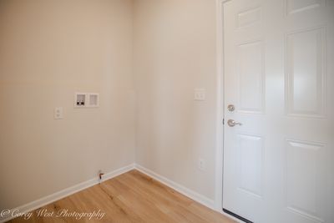
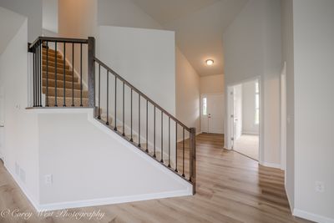
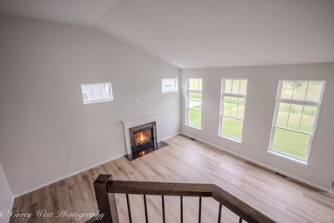
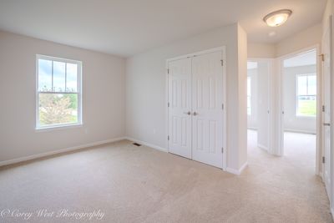
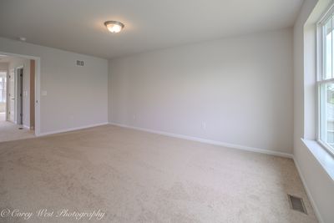
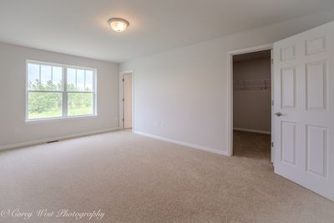
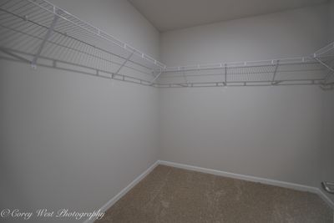
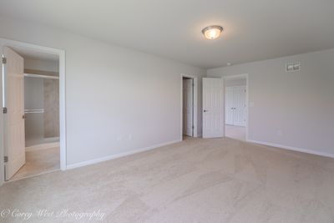
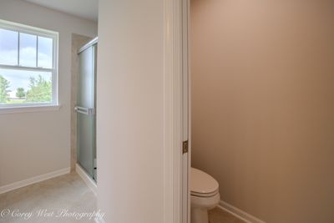
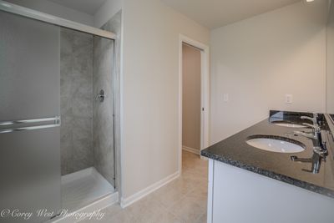
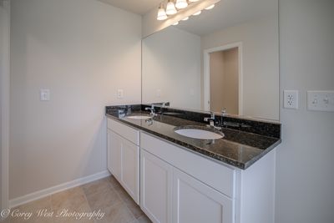
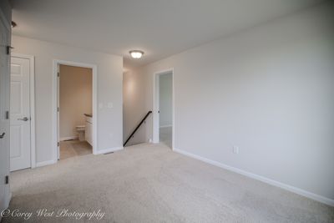
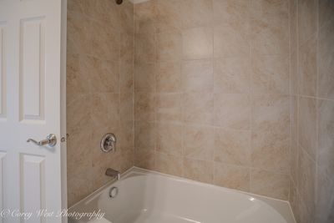
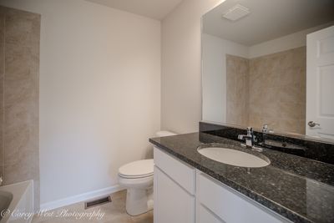
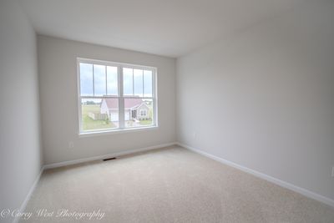
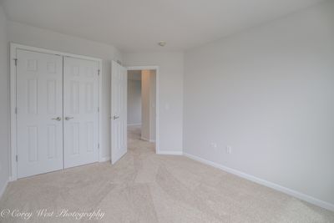
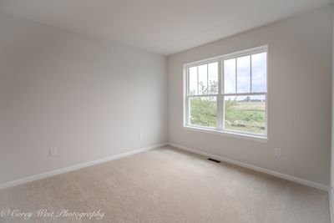
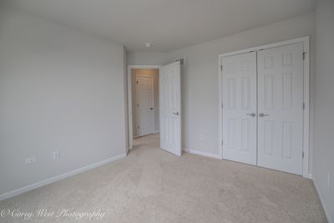
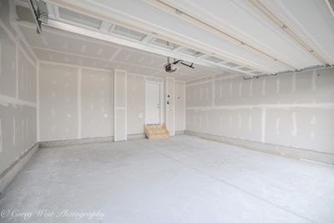
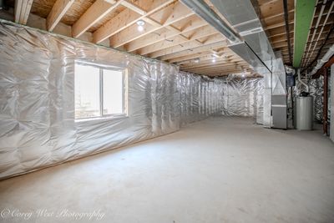
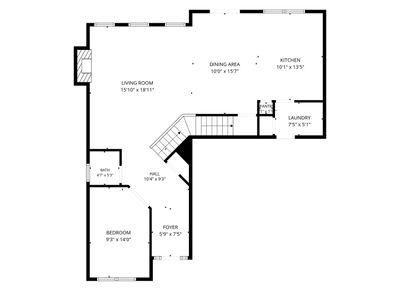
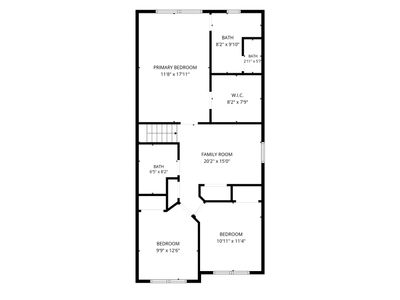
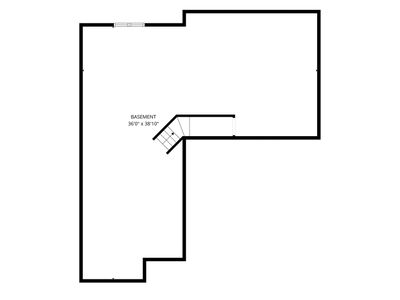
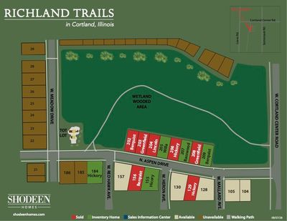
Introducing the Berquist II, one of the newest inventory homes available in the desirable Richland Trails community! Offering 2,019 square feet of thoughtfully designed living space, this beautiful home features 3 bedrooms, 2.5 baths, a versatile front flex room perfect for a home office, playroom, or additional sitting area, a convenient first-floor laundry room, and a 2-car garage. The full unfinished basement includes a 3/4 bath rough-in, providing endless possibilities for future living space or abundant storage. Designed with today's lifestyle in mind, this home showcases numerous upgrades including a direct vent fireplace in the Great Room, upgraded quartz kitchen countertops, stainless steel appliances, and luxury vinyl plank flooring throughout most of the first floor. Outside, enjoy a fully sodded yard complete with a professional landscaping package. Richland Trails is an established neighborhood featuring an onsite park, scenic walking paths, and convenient access to downtown Cortland, Sycamore, and Elburn. Don't miss your opportunity to own this exceptional new construction home that perfectly blends quality craftsmanship, modern finishes, and room to grow.
— the listing agent’s description
The home
3 beds
2.5 baths
2,019 sqft
Built in 2026
Lot 55 x 110
2-car garage
Detached Single
What it’ll cost
$210 / sqft
$362 taxes / yr
$75/mo HOA
8 days on dwello
Estimated monthly payment
$2,488/mo
Principal & interest$2,259
Property taxes$30
Homeowners insurance$124
HOA dues$75
Get pre-qualified →Connect with a licensed lender in the dwello network.
Estimate only — not a loan offer. Example rate; taxes, HOA dues, insurance estimated; your actual rate, payment, taxes, and insurance will vary. dwello is not a lender. Equal Housing Opportunity.
Tour it with a real dwello agent
The agent who meets you here is an actual dwello Home Group team member who knows these streets — not a stranger who bought your name from a portal. You get straight answers on the spot, and the same person stays with you through closing.
On our team, vettedYour info is never soldWith you through closing
Tour this home
In person, on your schedule — a dwello agent meets you there.
WED
Jun 3
THU
Jun 4
FRI
Jun 5
SAT
Jun 6
11:00 am
Schedule a tour
8 days on dwello
Price history
Listed for sale
Aug 4, 2026
$424,900
Property taxes
2025
Annual tax bill (MLS)
From county records — verify with the assessor.
Features
Central AirElectricNatural GasVinyl SidingPublic SewerAsphaltGarage Door Opener
Schools
Elementary — Cortland Elementary School
Middle — Huntley Middle School
High — De Kalb High School
Assigned schools per the listing — always verify enrollment + boundaries with the district.
Neighborhood
Loading map…
Nearby places via OpenStreetMap — approximate; verify what matters to you. Map © Mapbox © OpenStreetMap.
MLS listing data
Listed by Kelly Schmidt · Coldwell Banker Realty
Listing last updated Aug 12, 2026 · data refreshed from the MLS Aug 12, 2026, 8:52 AM CT
Based on information submitted to the MLS GRID as of Aug 12, 2026, 8:52 AM CT. Listing data © MRED LLC, distributed by MLS GRID — deemed reliable but not guaranteed; independently verify. Anything shown below this point is not MLS listing data.
See it in personA real dwello agent on our team — never a sold lead.
Schedule a tour
Message
No pressure — reach out whenever you’re ready.
Similar homes nearby
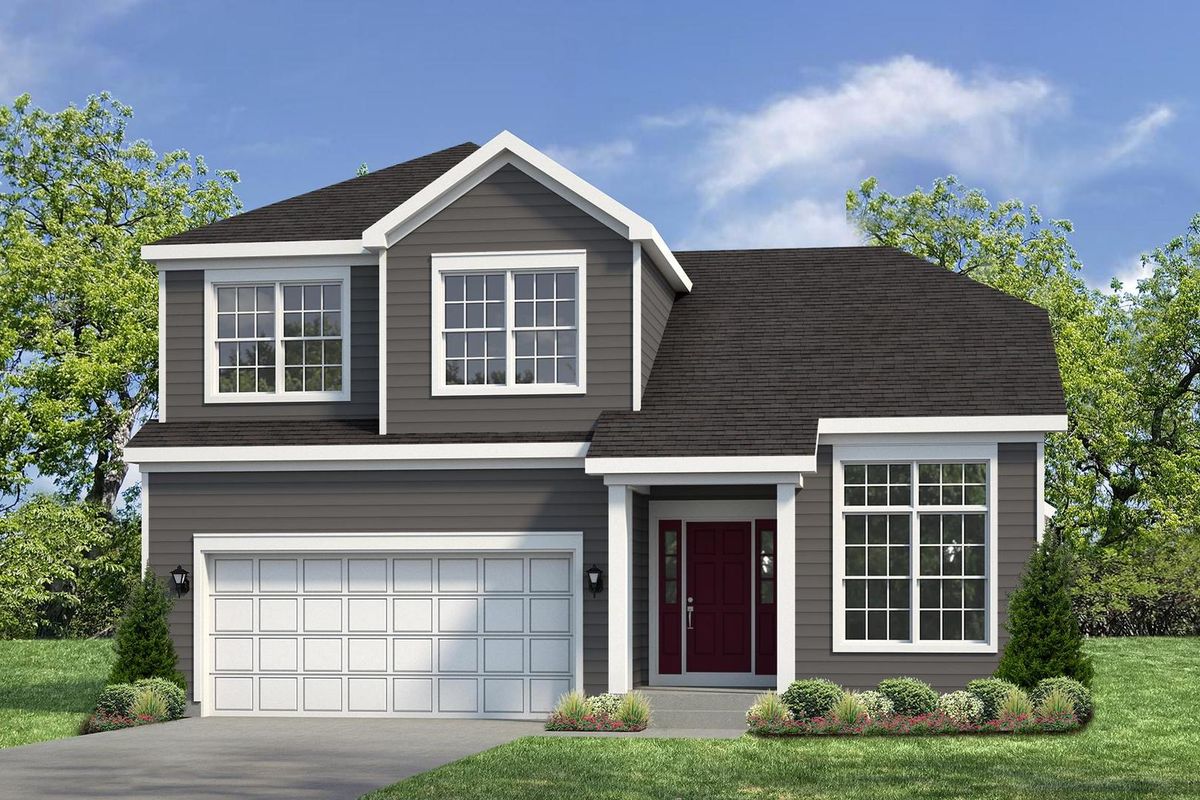
$425,300Active
4 bd · 2.5 ba · 2,077 sqft
314 N Aspen Drive
Cortland, IL
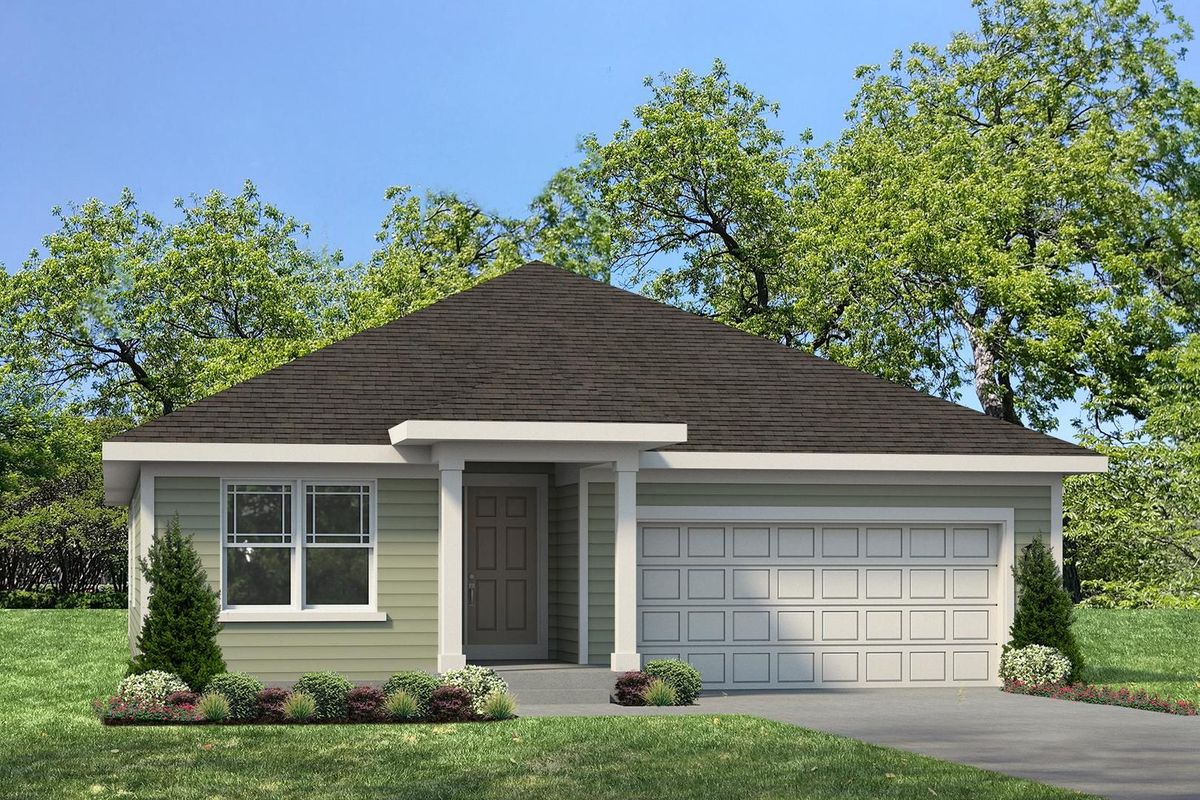
$416,300Active
3 bd · 2 ba · 1,825 sqft
382 N Aspen Drive
Cortland, IL
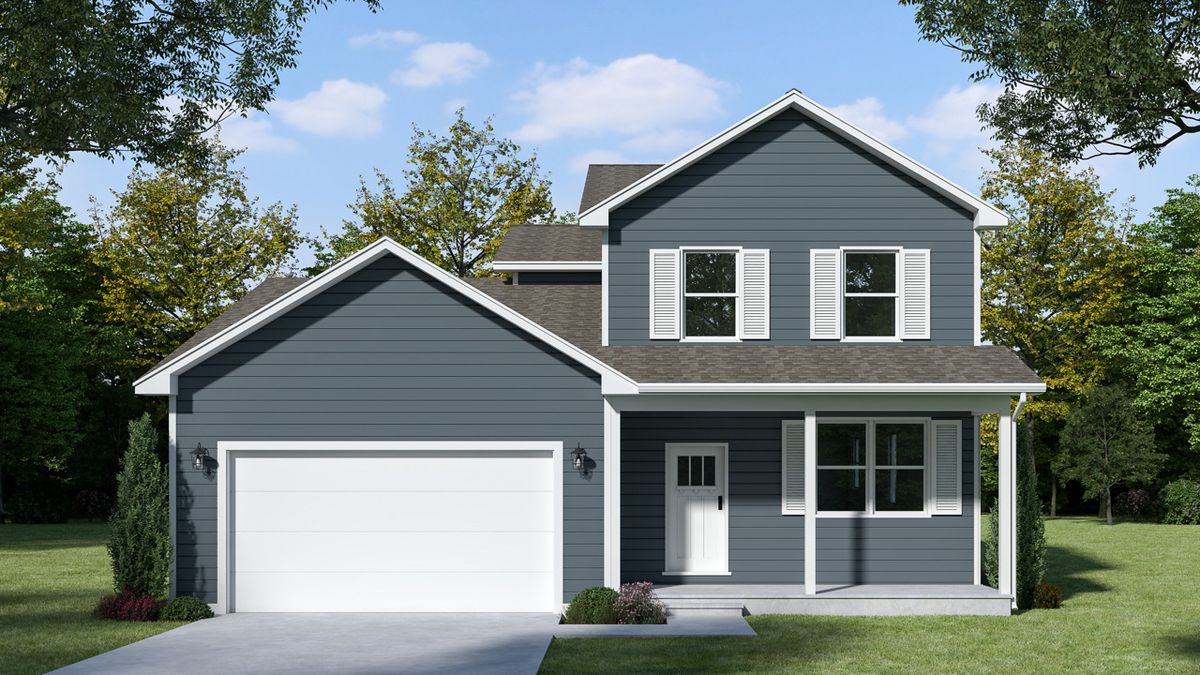
$414,900Active
4 bd · 2.5 ba · 2,330 sqft
34 W Meadow Drive
Cortland, IL
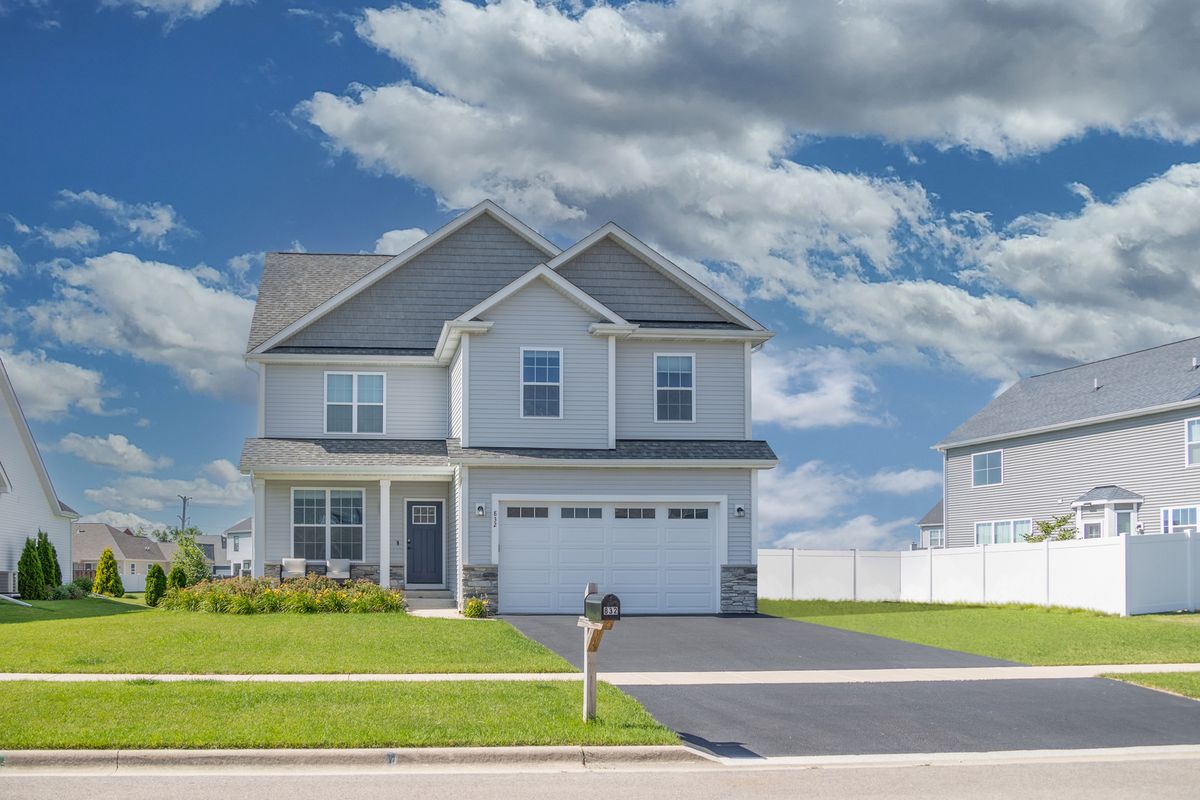
$411,990Active
4 bd · 2.5 ba · 2,235 sqft
LOT E13 W Sandalwood Avenue
Cortland, IL