View all 26 photos
Detached Single · Palatine, IL
$975,000
4 beds · 3.5 baths · 3,126 sqft
1268 N Palos Avenue, Palatine, IL, 60067
A brick-and-mortar place to make your own — room to make it home.
Active
What’s special
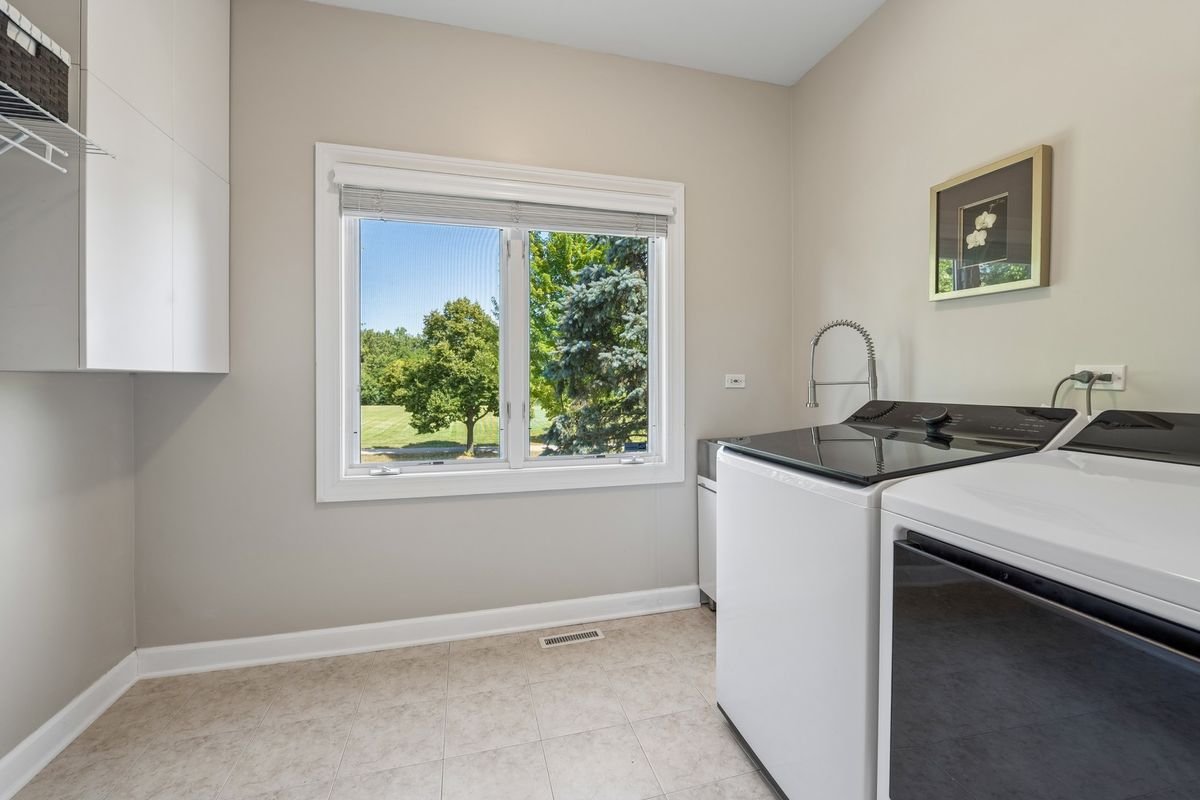
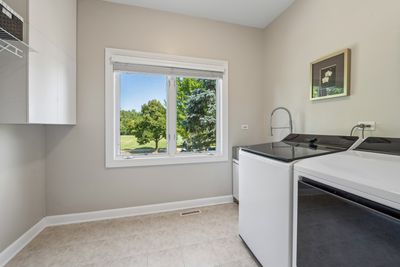
Central air3-car garageIn-unit laundry
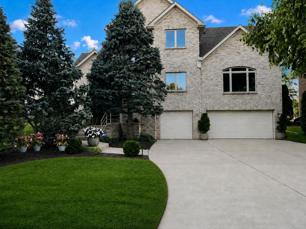
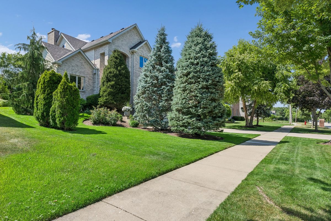
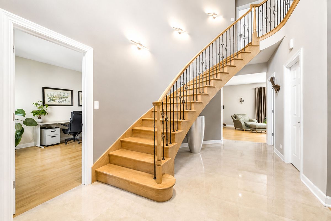
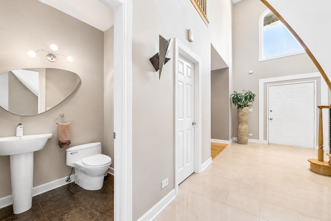
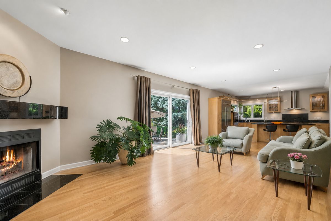
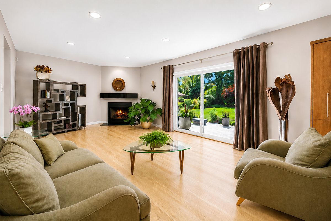
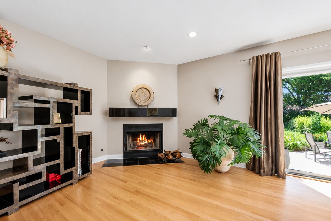
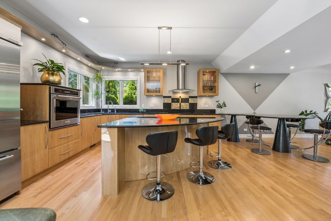
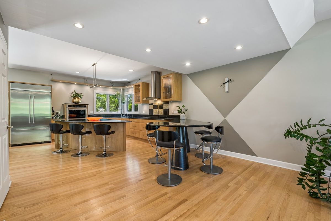
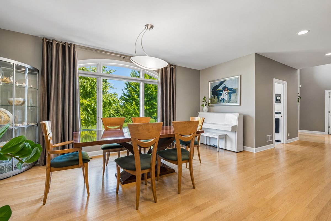
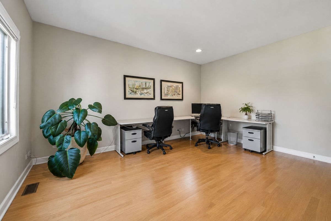
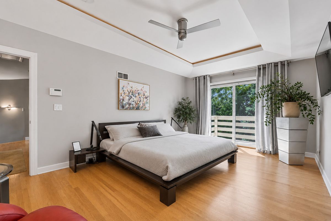
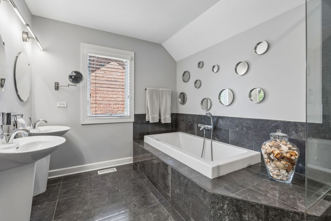
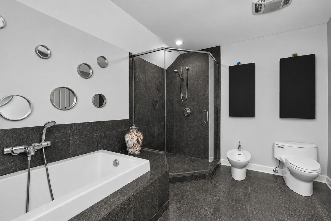
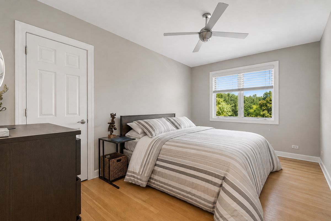
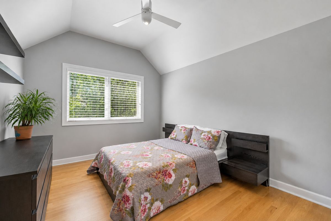
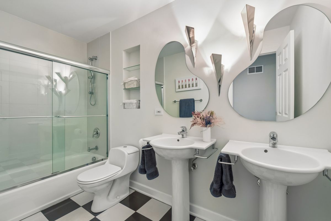
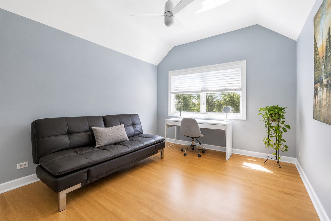
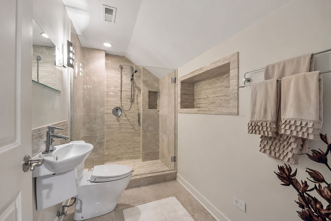
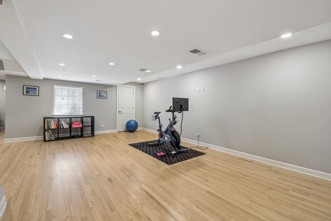
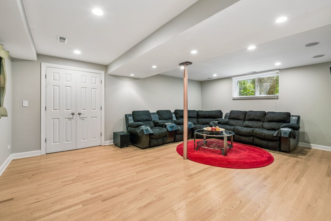
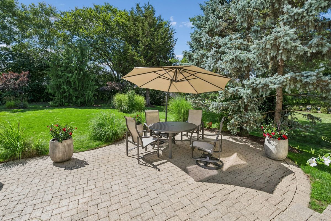
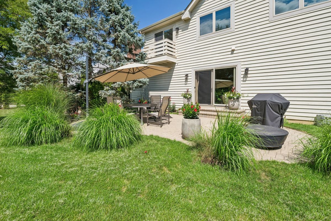
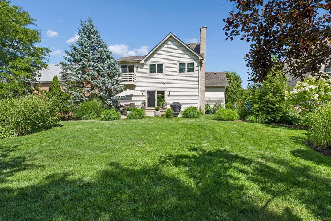
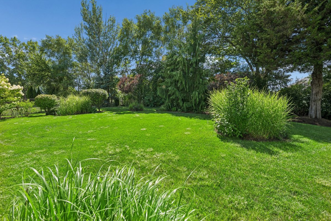
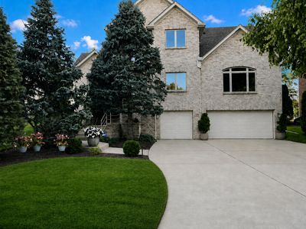
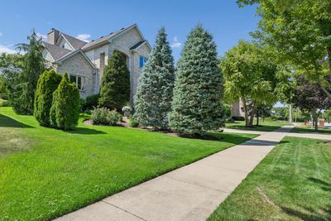
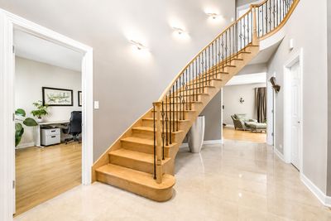
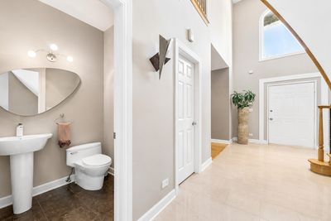
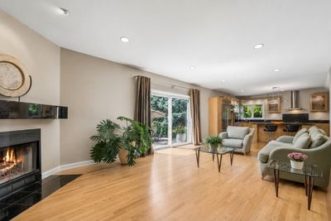
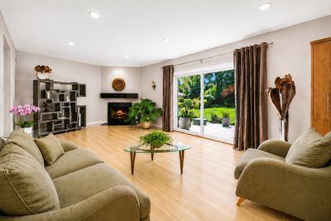
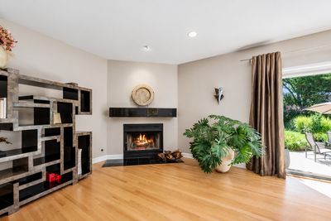
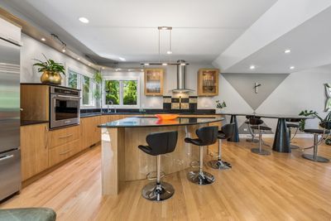
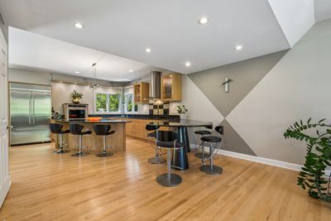
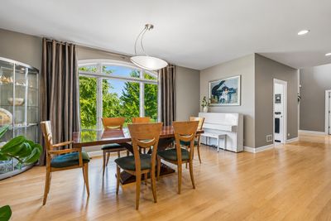
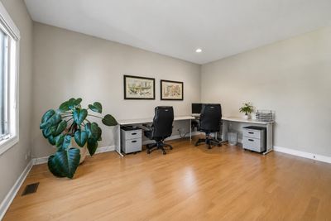
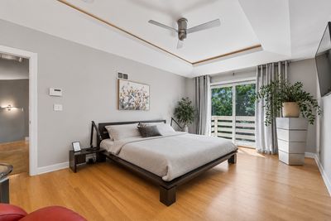
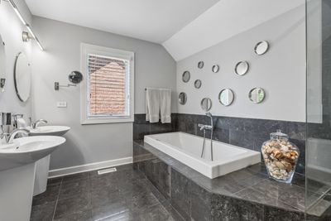
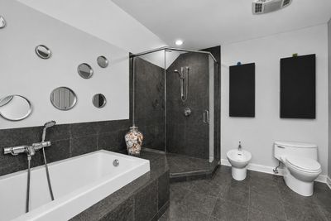
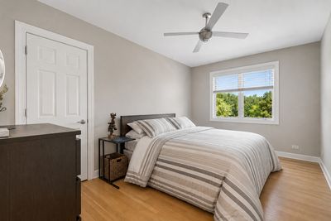
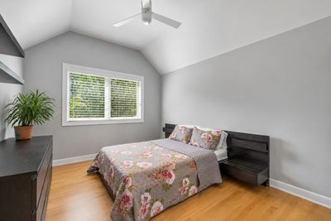
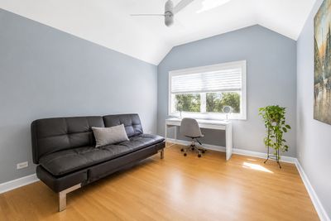
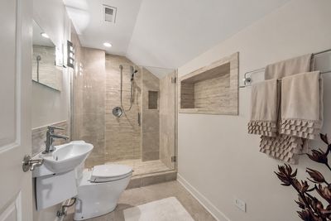
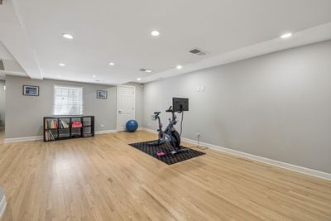
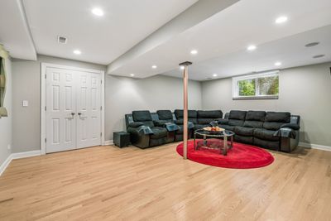
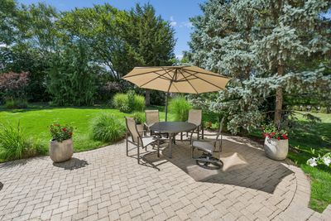
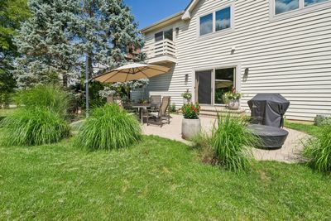
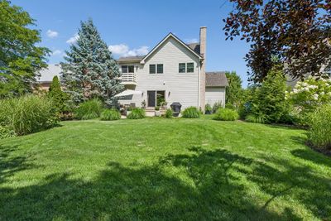
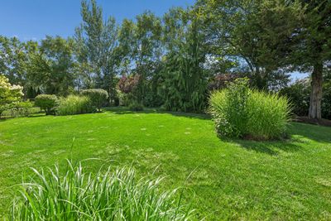
Located in one of Palatine's most sought-after neighborhoods, this meticulously maintained executive home offers luxury living at its finest, with the peaceful beauty of Hummingbird Park directly across the street. Lovingly cared for by its original owners, this exceptional residence blends timeless elegance with modern design. Step inside to a dramatic two-story foyer featuring a grand sweeping oak staircase and rich hardwood flooring that extends throughout the entire home-including the finished basement. The thoughtfully designed floor plan centers around a gourmet kitchen that flows seamlessly into the dining area and spacious great room, where a cozy fireplace creates the perfect setting for everyday living and entertaining. A large first-floor office, which can also serve as a fifth bedroom, adds flexibility to meet your family's needs. Upstairs, with it's 9' ceilings, offers four generously sized bedrooms, all with hardwood flooring, including three with walk-in closets & vaulted ceilings. The luxurious primary suite is a private retreat featuring its own deck-an ideal place to enjoy your morning coffee while overlooking the beautifully landscaped backyard. The finished basement, accessed by the continued oak staircase, offers exceptional additional living space with a dedicated exercise area and a comfortable family room. Built-in speakers and a subwoofer make it easy to create the start to a perfect home theater experience, while the hardwood flooring adds warmth and elegance rarely found in lower-level living spaces. Outside, both the front and back yards feature an in-ground sprinkler system and timed landscape lighting, making maintenance effortless while showcasing the home's beautiful curb appeal. The oversized three-car garage is equally impressive with durable polyurea flooring and immaculate condition. Offering an exceptional combination of luxury, craftsmanship, functionality, and an unbeatable location, this move-in-ready home truly has it all. (pet free, smoke free) Your dream home awaits.
— the listing agent’s description
The home
4 beds
3.5 baths
3,126 sqft
Built in 2002
Lot 150x75x150x75
3-car garage
Detached Single
Traditional
What it’ll cost
$312 / sqft
$13,798 taxes / yr
No HOA
7 days on dwello
Estimated monthly payment
$6,618/mo
Principal & interest$5,184
Property taxes$1,150
Homeowners insurance$284
Get pre-qualified →Connect with a licensed lender in the dwello network.
Estimate only — not a loan offer. Example rate; taxes and insurance estimated; your actual rate, payment, taxes, and insurance will vary. dwello is not a lender. Equal Housing Opportunity.
Tour it with a real dwello agent
The agent who meets you here is an actual dwello Home Group team member who knows these streets — not a stranger who bought your name from a portal. You get straight answers on the spot, and the same person stays with you through closing.
On our team, vettedYour info is never soldWith you through closing
Tour this home
In person, on your schedule — a dwello agent meets you there.
WED
Jun 3
THU
Jun 4
FRI
Jun 5
SAT
Jun 6
11:00 am
Schedule a tour
7 days on dwello
Price history
Listed for sale
Aug 4, 2026
$975,000
Property taxes
2025
Annual tax bill (MLS)
Assessed value
2025
County assessor
2024
2023
2022
2021
2020
2019
2018
Assessed value from the Cook County Assessor (open records). Estimated market ≈ assessed × 10 for residential; not an appraisal — verify with the assessor.
Features
Central AirNatural GasBrickCedarPublic SewerConcreteGarage Door Opener
Neighborhood
Loading map…
Nearby places via OpenStreetMap — approximate; verify what matters to you. Map © Mapbox © OpenStreetMap.
MLS listing data
Listed by Terri Lima · Baird & Warner
Listing last updated Aug 10, 2026 · data refreshed from the MLS Aug 10, 2026, 5:11 AM CT
Based on information submitted to the MLS GRID as of Aug 10, 2026, 5:11 AM CT. Listing data © MRED LLC, distributed by MLS GRID — deemed reliable but not guaranteed; independently verify. Anything shown below this point is not MLS listing data.
See it in personA real dwello agent on our team — never a sold lead.
Schedule a tour
Message
No pressure — reach out whenever you’re ready.
Similar homes nearby
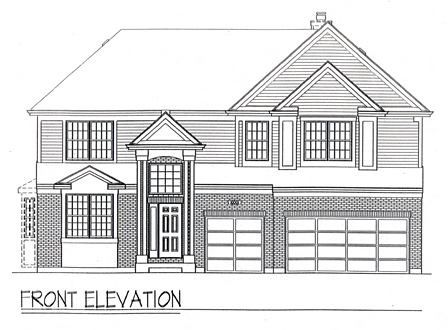
$975,000Active
4 bd · 3.5 ba · 3,328 sqft
29 Portage Avenue
Palatine, IL
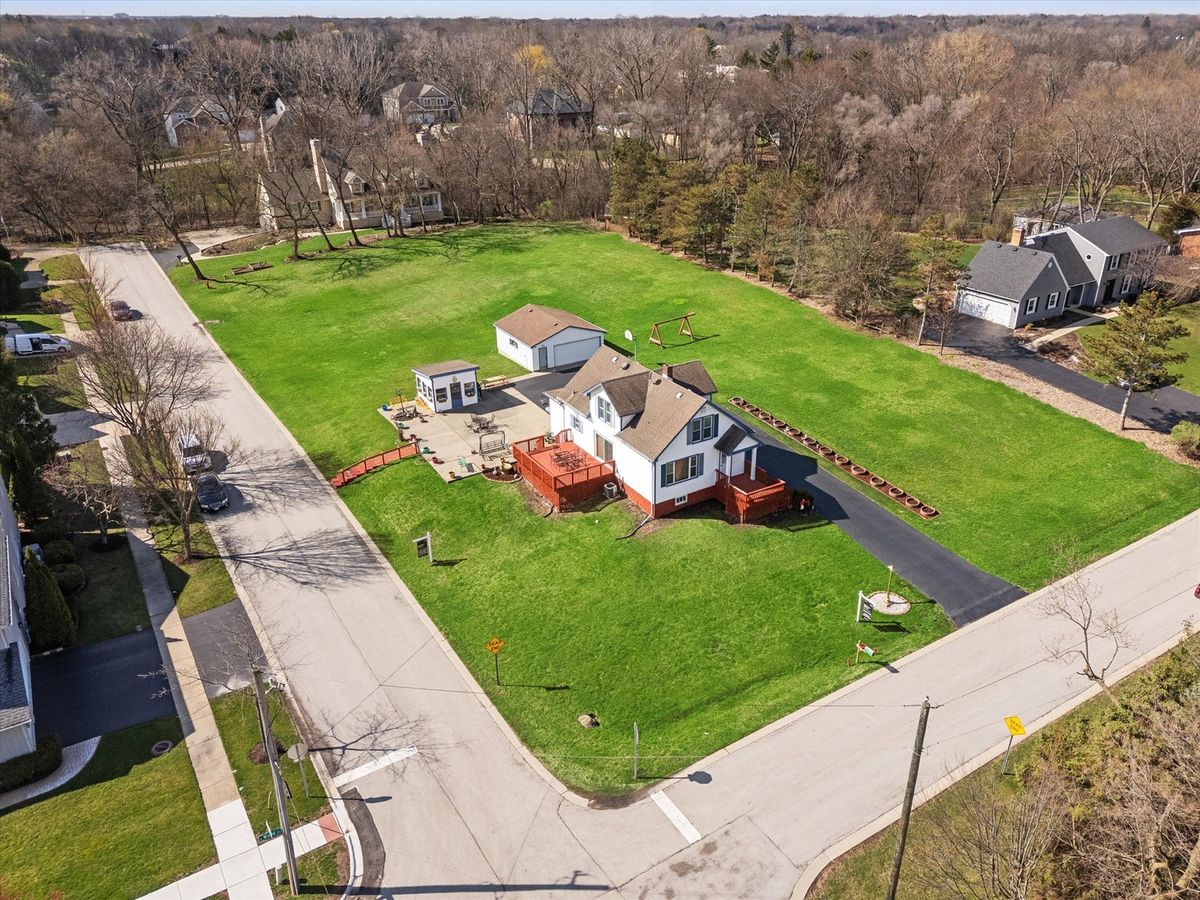
$999,990Active
3 bd · 2.5 ba · 1,739 sqft
1113 W Wood Street
Palatine, IL
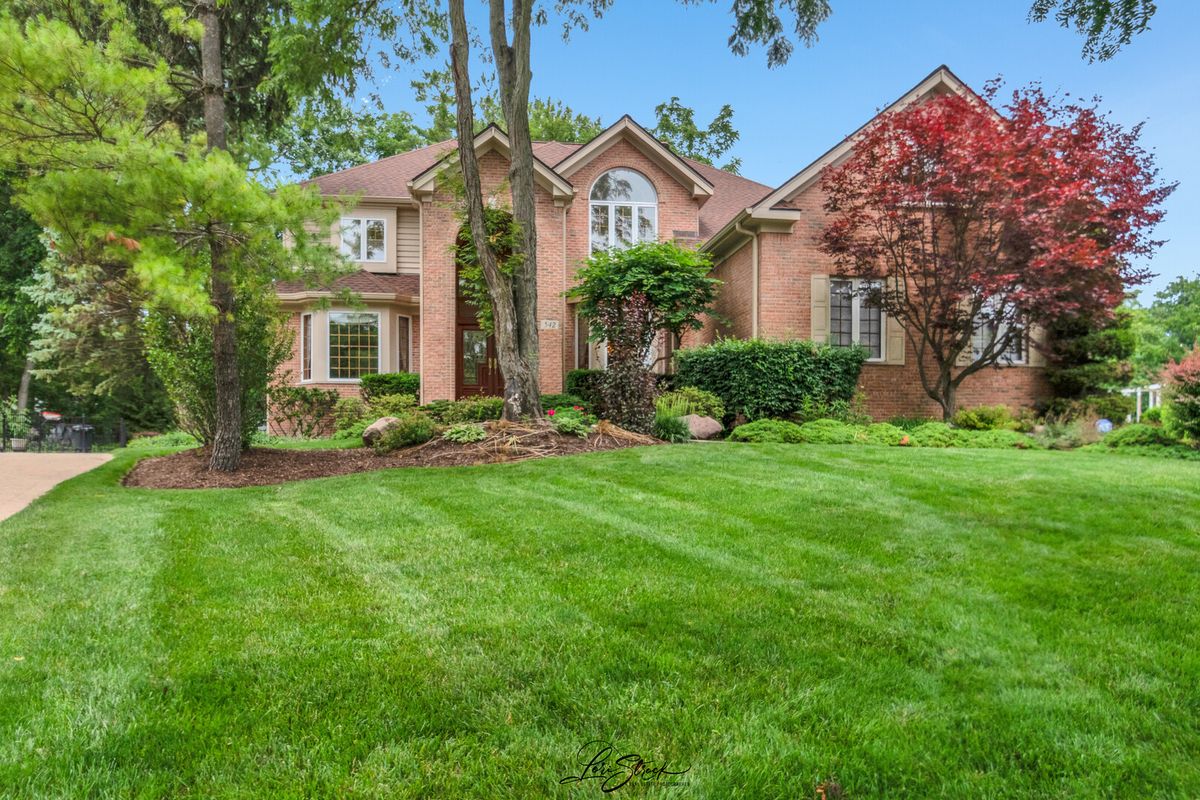
$915,000Active
4 bd · 3.5 ba · 3,491 sqft
542 W Rosiland Drive
Palatine, IL
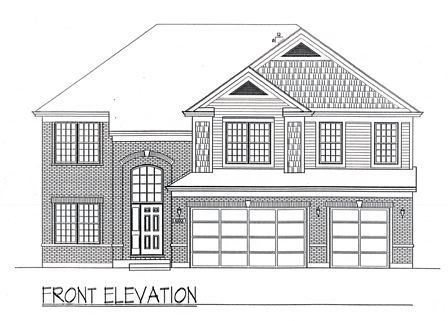
$1,075,000Active
4 bd · 3.5 ba · 3,328 sqft
28 Portage Avenue
Palatine, IL