New construction
View all 23 photos
Detached Single · Countryside, IL
$899,500
5 beds · 3 baths · 2,756 sqft
5604 S 7th Avenue, Countryside, IL, 60525
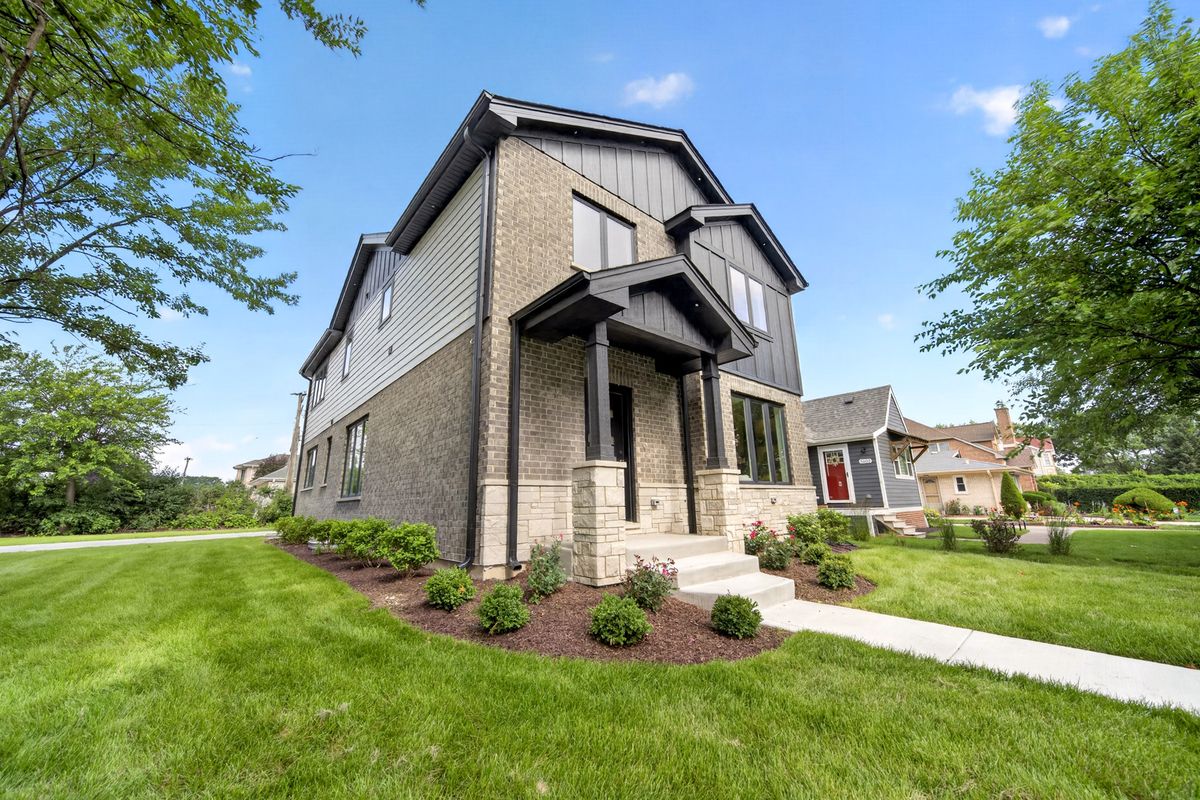
A brick-and-mortar place to make your own — room to make it home.
Active
What’s special
New constructionCentral air2-car garageIn-unit laundry
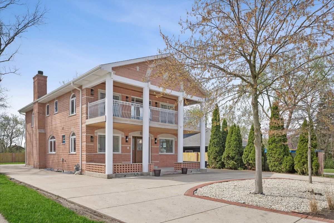
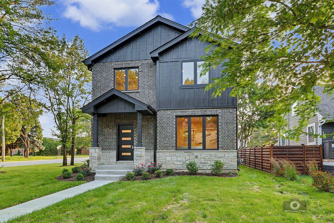
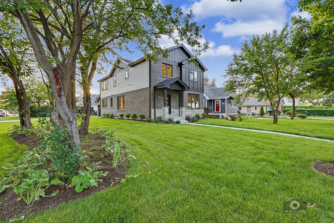
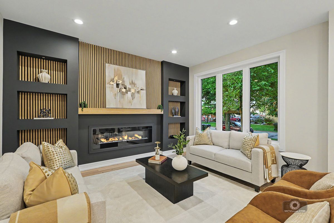
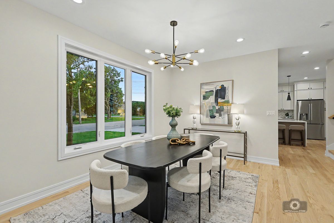
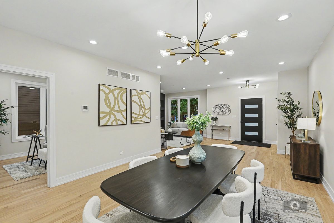
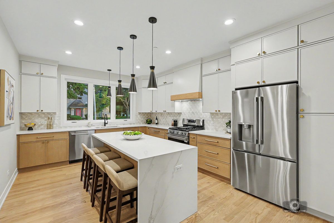
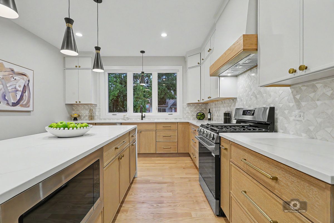
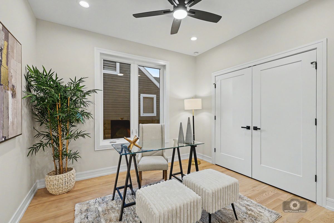
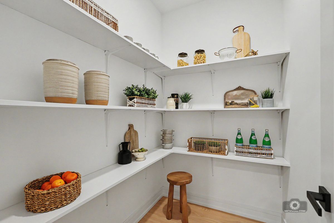
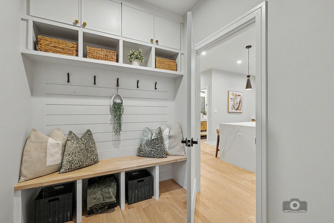
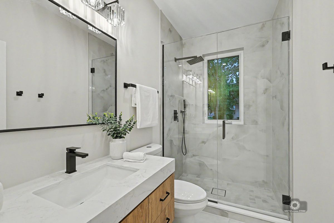
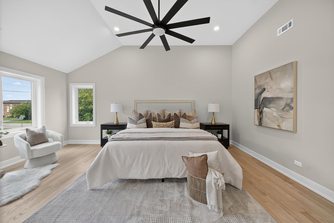
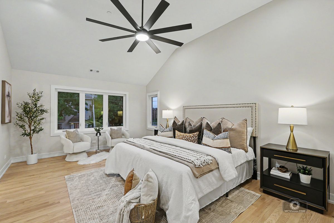
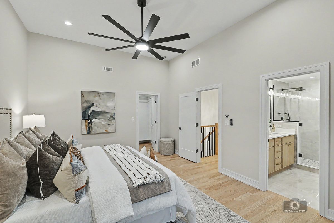
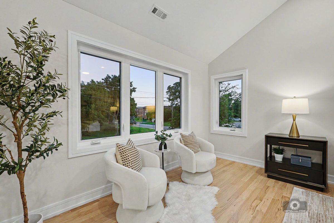
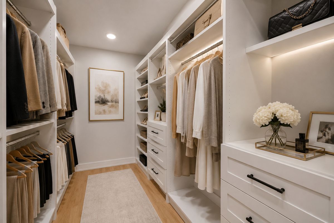
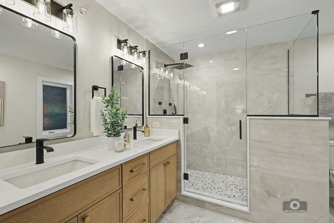
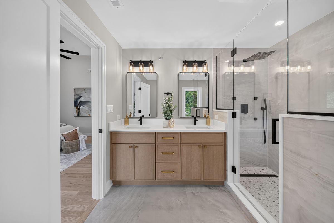
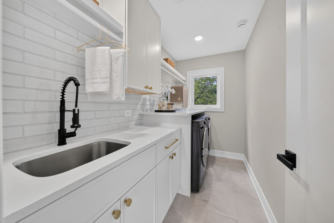
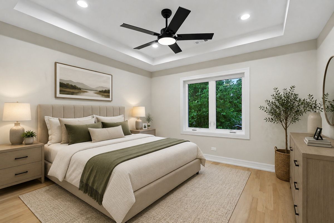
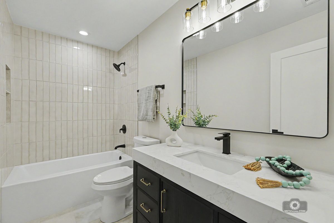
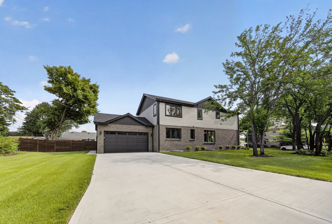
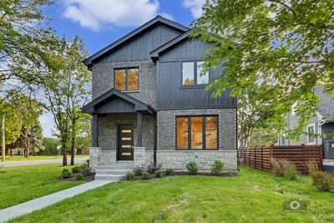
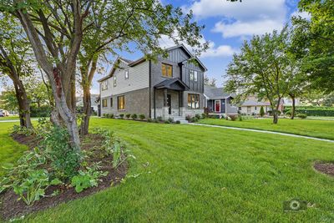
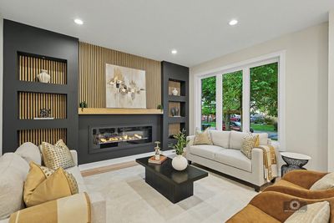
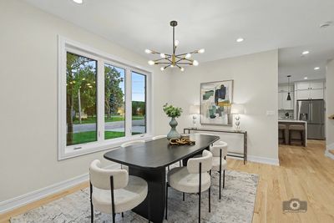
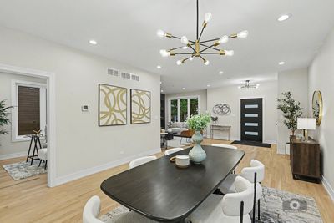
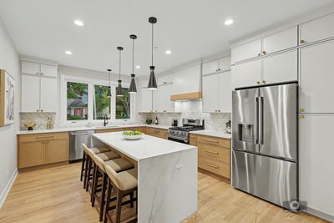
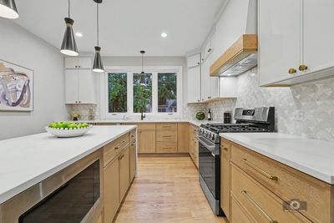
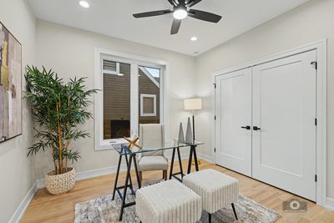
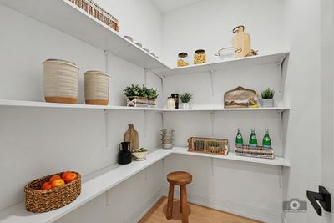
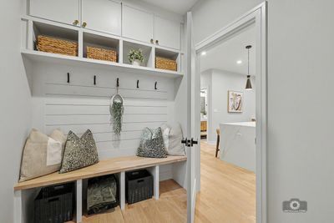
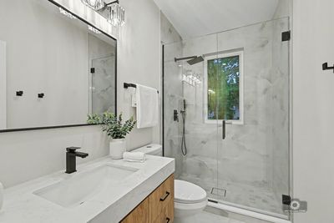
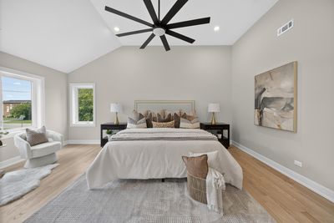
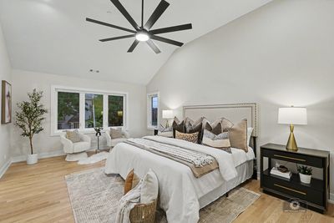
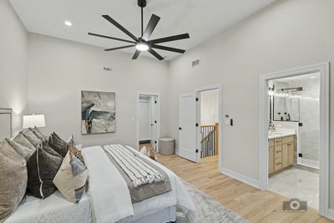
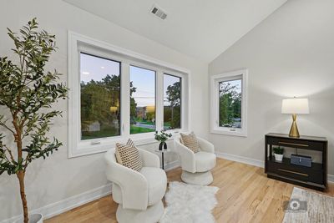
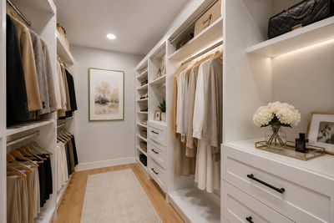
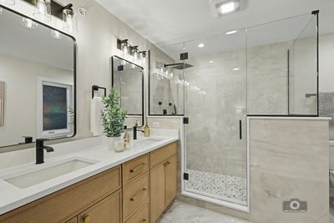
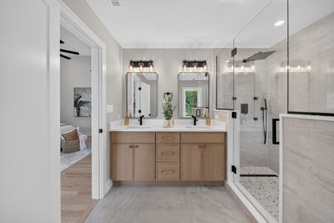
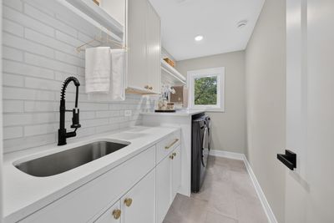
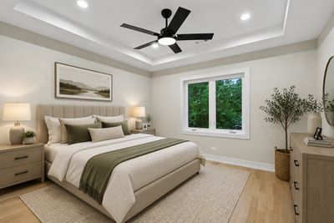
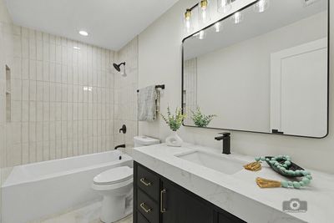
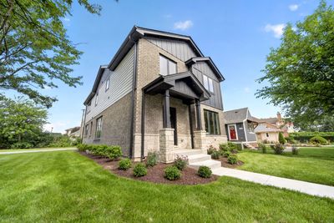
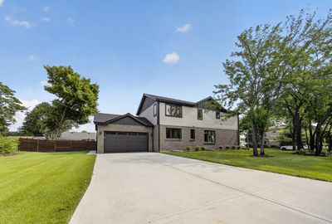
BRAND NEW CONSTRUCTION in the heart of Countryside! Designed with exceptional craftsmanship and an outstanding floor plan, this home is truly an entertainer's dream. Featuring 5 spacious bedrooms (4 upstairs and 1 on the main level), 3 full bathrooms, a second-floor laundry room, walk-in pantry, custom mudroom, separate dining area, and a stunning family room with a beautiful fireplace, every space has been thoughtfully designed for today's lifestyle. The impressive primary suite features a vaulted ceiling, a large walk-in closet with custom organizers, and a luxurious spa-inspired bath with dual vanities. Quality finishes, timeless design, and attention to detail can be found throughout. Ideally located with convenient access to I-55 and I-294, shopping, dining, parks, golf courses, and just minutes from downtown La Grange and Burr Ridge, this impeccably crafted home offers the perfect blend of luxury, comfort, and convenience. This is more than just a new home...it's where your next chapter begins!
— the listing agent’s description
The home
5 beds
3 baths
2,756 sqft
Built in 2026
0.14-acre lot
2-car garage
Detached Single
What it’ll cost
$326 / sqft
$1,409 taxes / yr
No HOA
7 days on dwello
Estimated monthly payment
$5,162/mo
Principal & interest$4,783
Property taxes$117
Homeowners insurance$262
Get pre-qualified →Connect with a licensed lender in the dwello network.
Estimate only — not a loan offer. Example rate; taxes and insurance estimated; your actual rate, payment, taxes, and insurance will vary. dwello is not a lender. Equal Housing Opportunity.
Tour it with a real dwello agent
The agent who meets you here is an actual dwello Home Group team member who knows these streets — not a stranger who bought your name from a portal. You get straight answers on the spot, and the same person stays with you through closing.
On our team, vettedYour info is never soldWith you through closing
Tour this home
In person, on your schedule — a dwello agent meets you there.
WED
Jun 3
THU
Jun 4
FRI
Jun 5
SAT
Jun 6
11:00 am
Schedule a tour
7 days on dwello
Price history
Listed for sale
Aug 4, 2026
$899,500
Earlier records
Listed
Jul 6, 2026
$914,500
Sold
May 16, 2024
$95,000
From MLS records — independently verify.
Property taxes
2025
Annual tax bill (MLS)
Assessed value
2025
County assessor
2024
2023
2022
2021
2020
2019
2018
Assessed value from the Cook County Assessor (open records). Estimated market ≈ assessed × 10 for residential; not an appraisal — verify with the assessor.
Features
Central AirNatural GasForced AirAluminum SidingBrickPublic SewerConcreteGarage Door Opener
Schools
High — Lyons Twp High School
Assigned schools per the listing — always verify enrollment + boundaries with the district.
Neighborhood
Loading map…
Nearby places via OpenStreetMap — approximate; verify what matters to you. Map © Mapbox © OpenStreetMap.
MLS listing data
Listed by Agnes Czaja · RE/MAX 10
Listing last updated Aug 10, 2026 · data refreshed from the MLS Aug 10, 2026, 5:11 AM CT
Based on information submitted to the MLS GRID as of Aug 10, 2026, 5:11 AM CT. Listing data © MRED LLC, distributed by MLS GRID — deemed reliable but not guaranteed; independently verify. Anything shown below this point is not MLS listing data.
See it in personA real dwello agent on our team — never a sold lead.
Schedule a tour
Message
No pressure — reach out whenever you’re ready.