View all 41 photos
Detached Single · Wadsworth, IL
$525,000
4 beds · 5 baths · 4,452 sqft
3016 Monterey Lane, Wadsworth, IL, 60083
A brick-and-mortar place to make your own — room to make it home.
Active
What’s special
Central air3-car garageIn-unit laundry
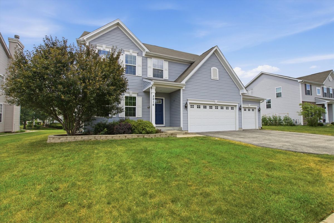
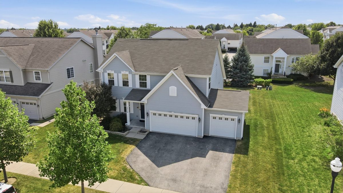
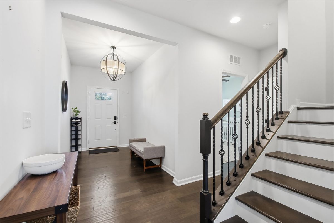
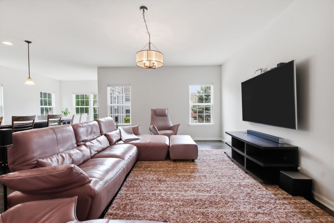
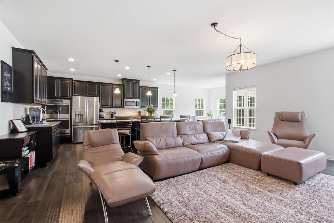
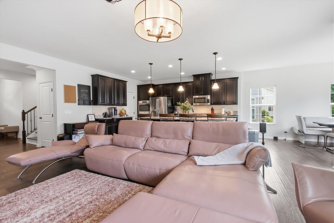
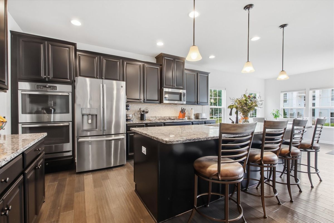
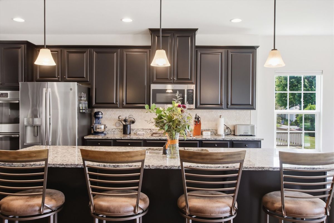
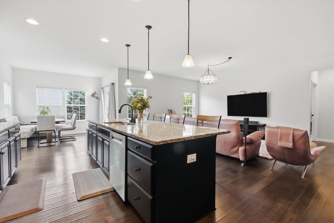
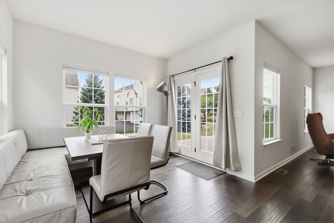
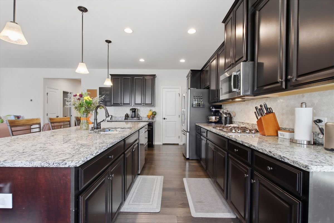
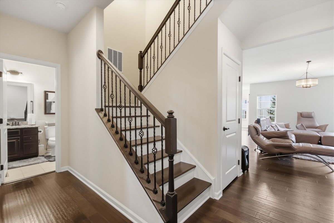
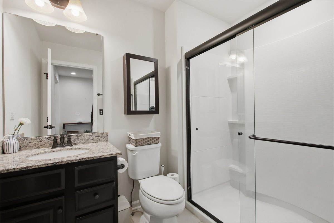
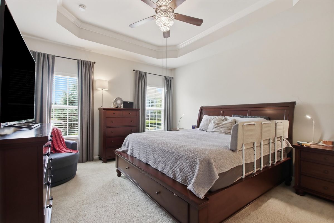
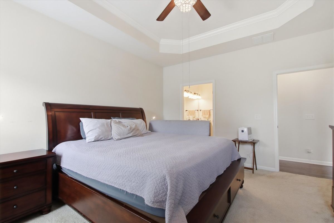
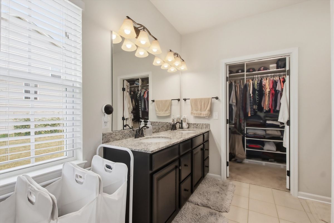
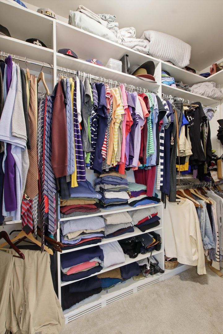
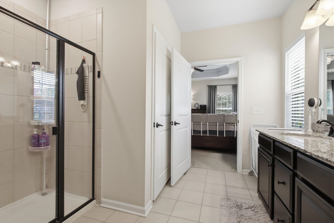
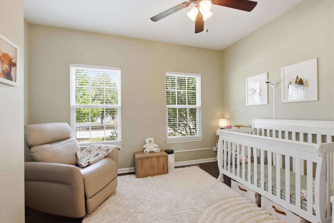
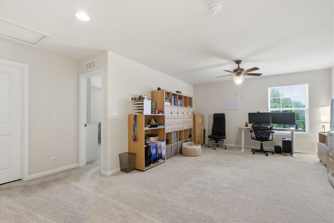
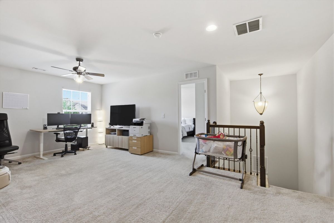
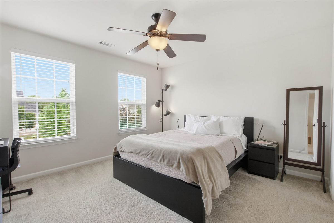
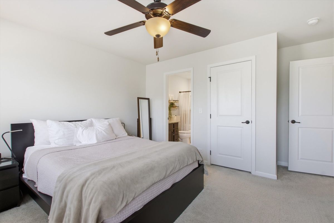
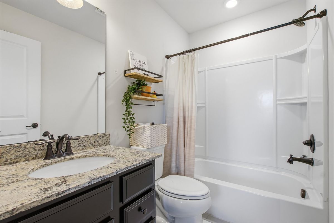
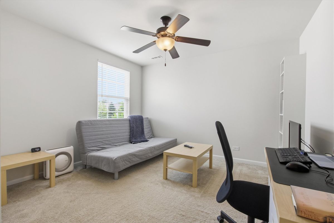
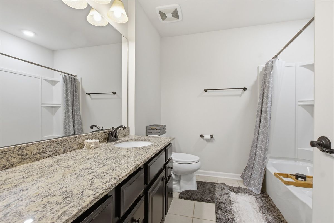
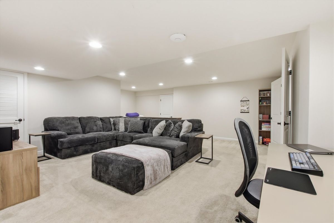
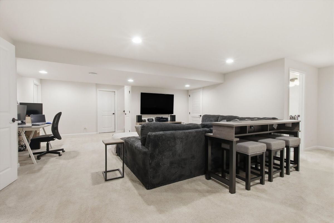
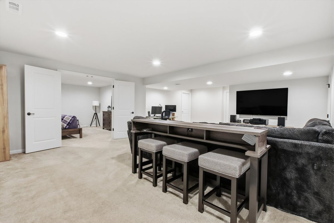
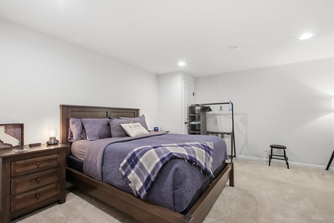
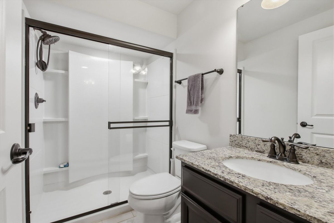
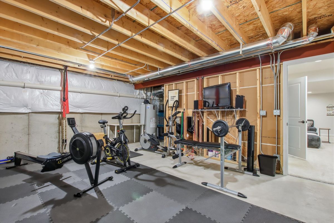
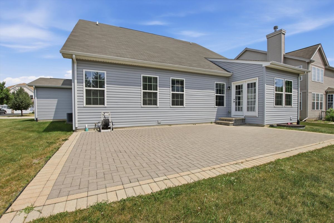
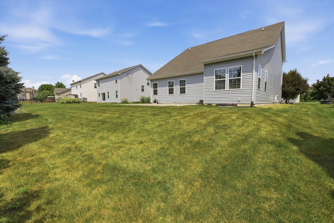
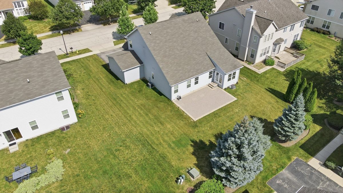
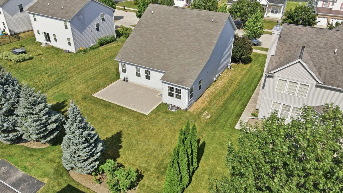
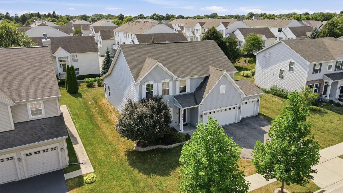
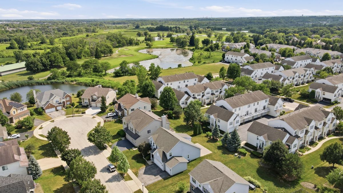
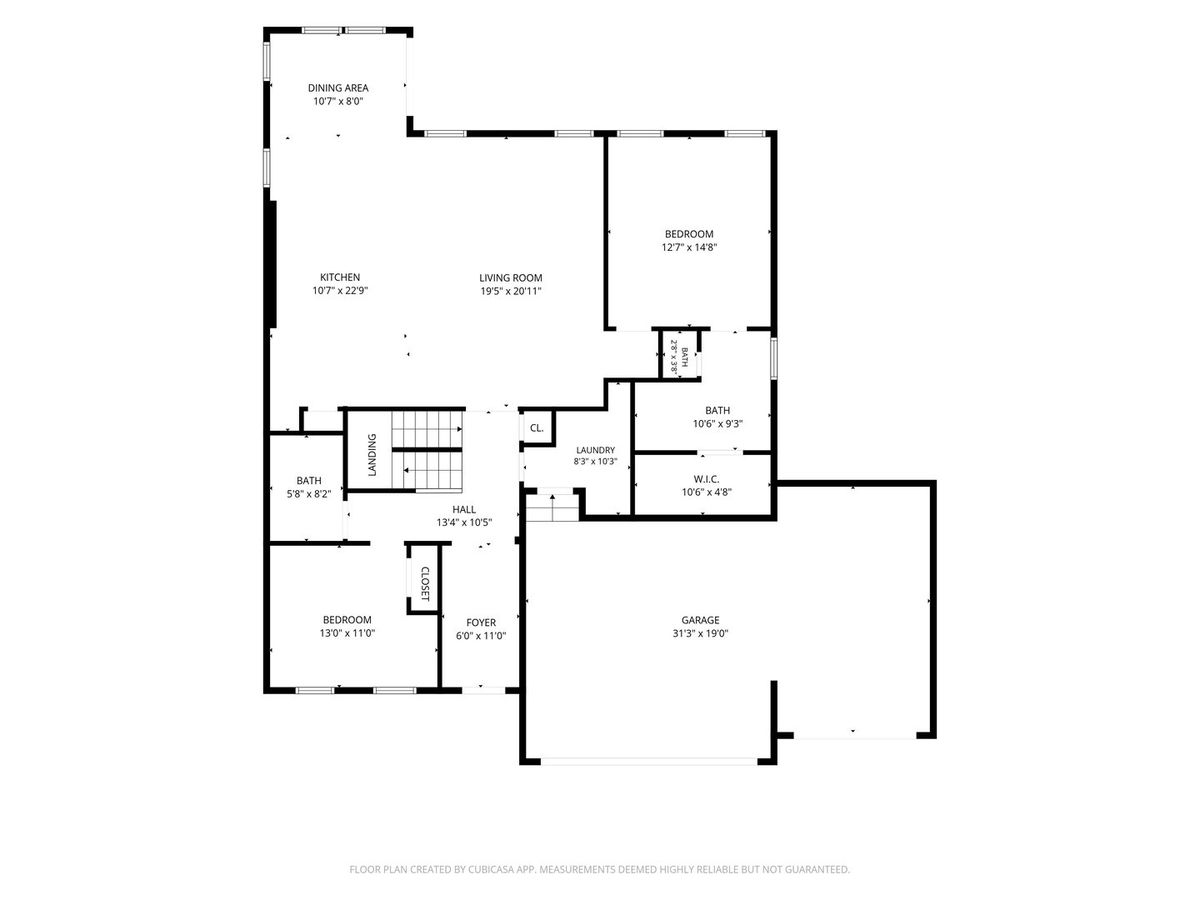
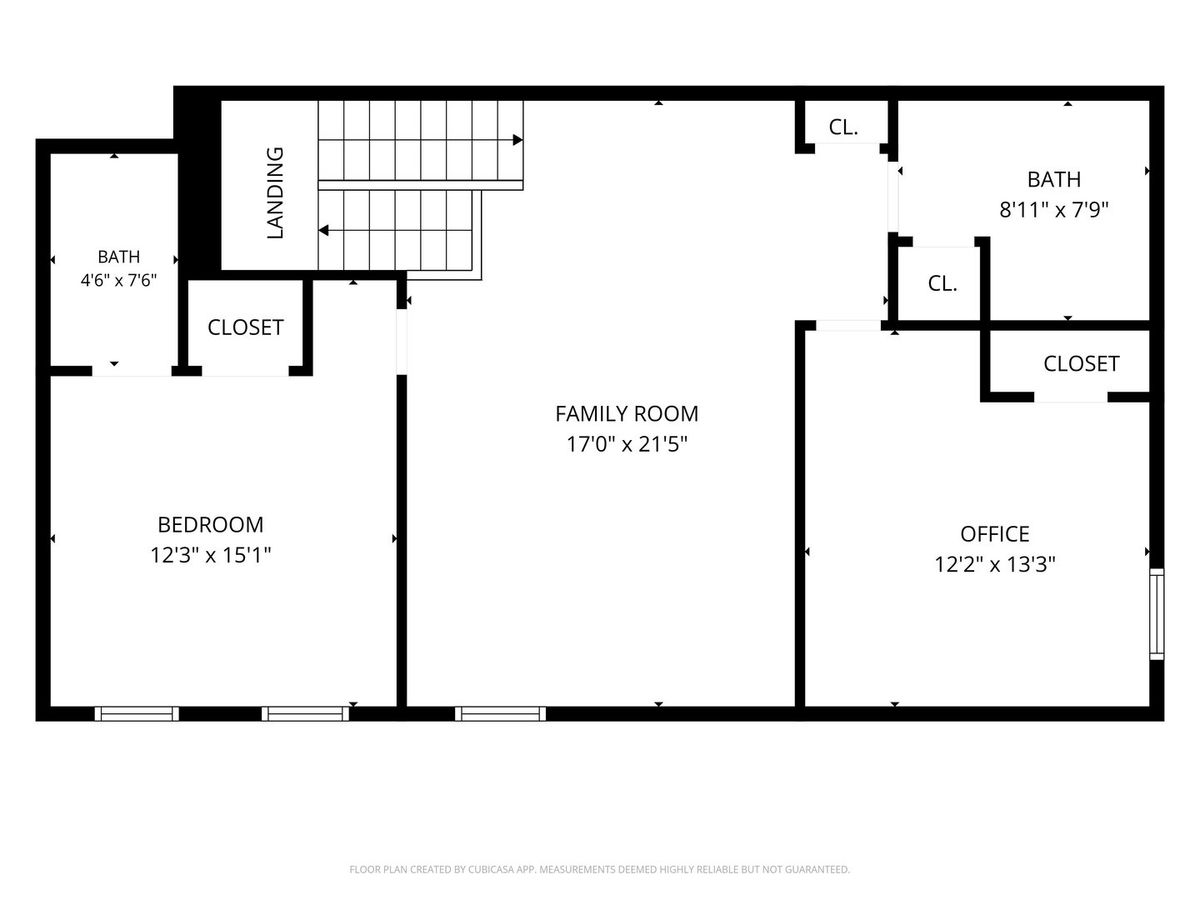
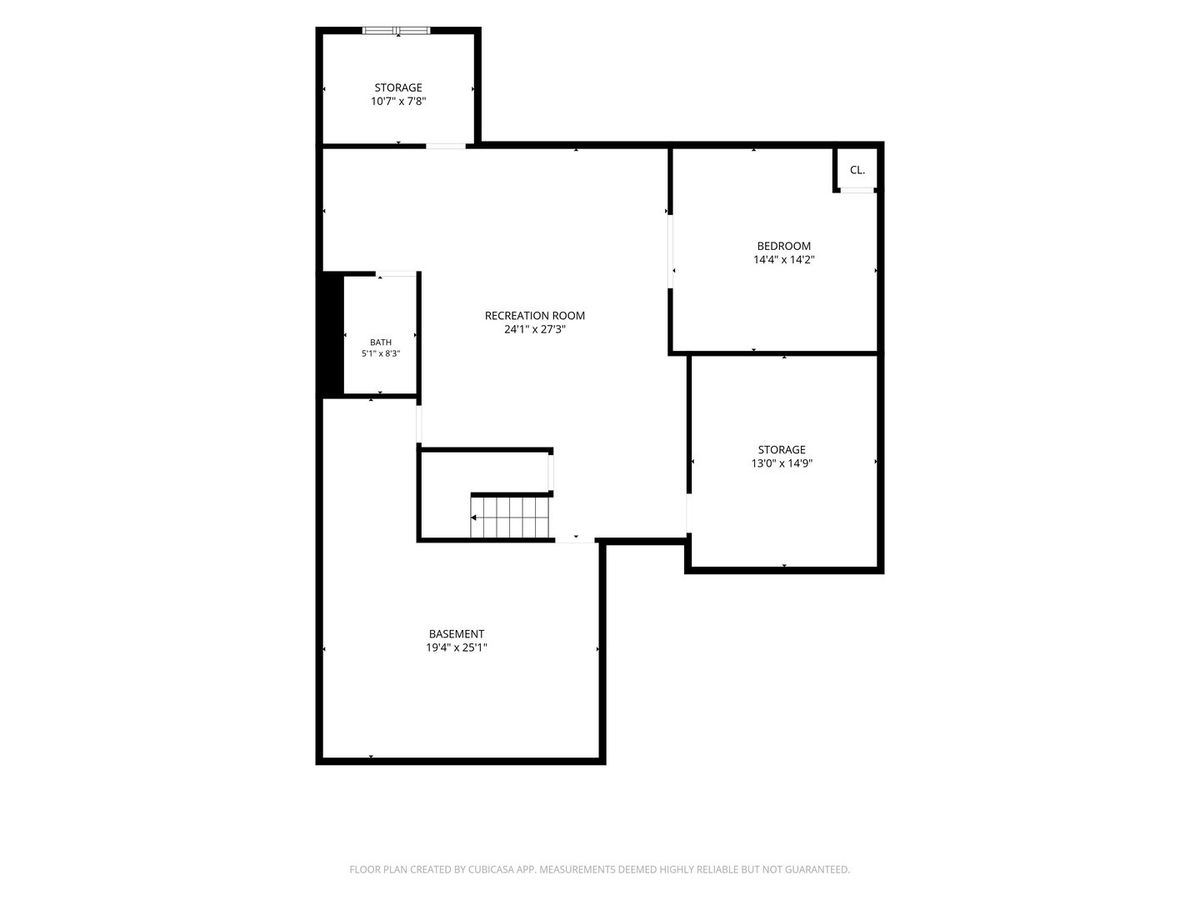
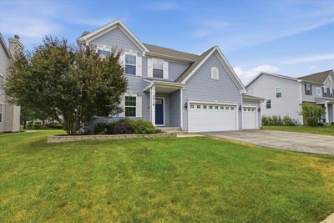
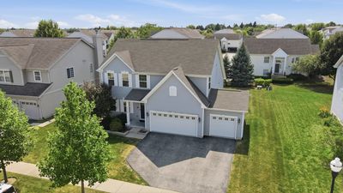
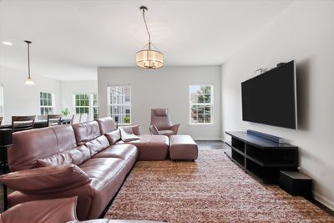
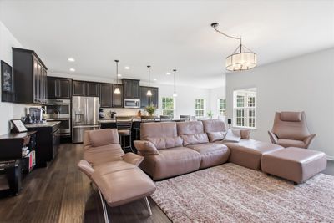
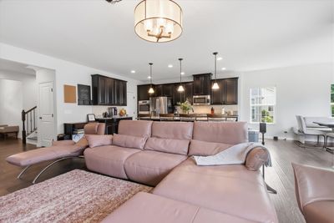
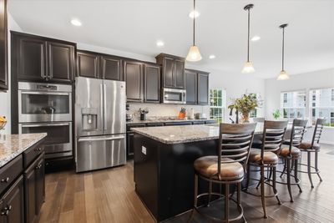
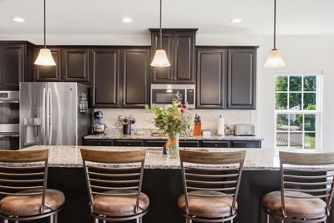
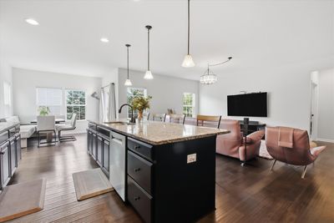
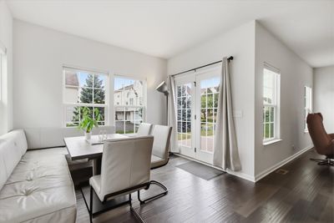
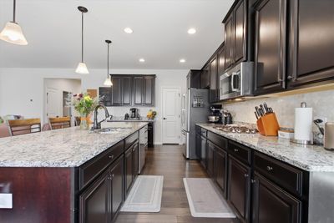
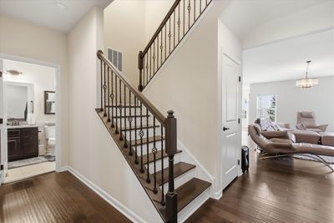
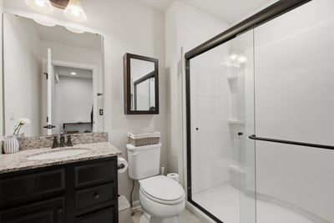
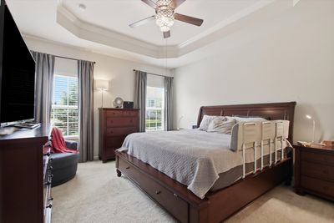
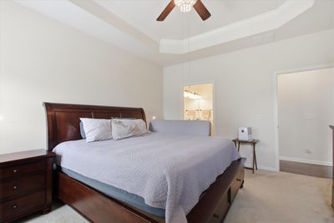
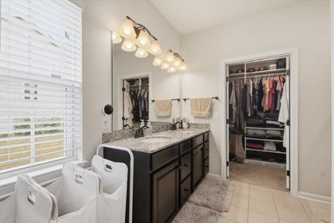
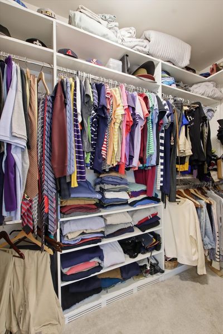
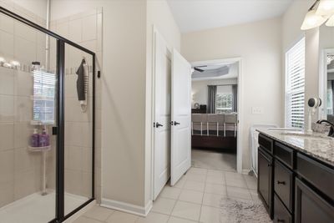
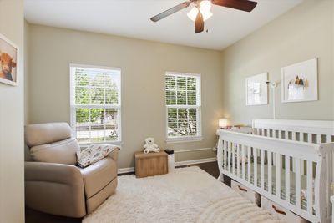
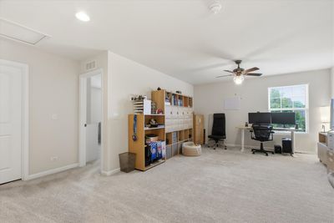
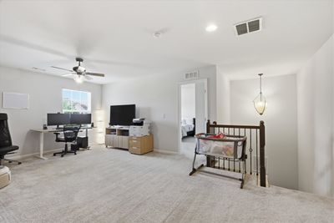
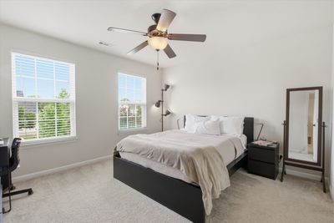
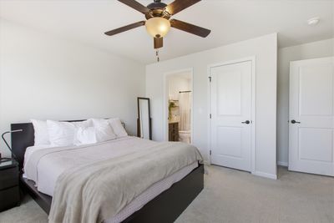
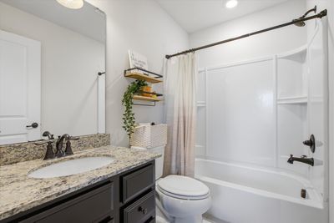
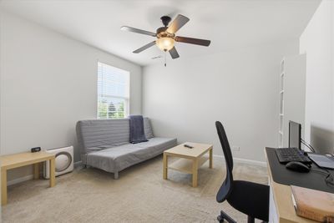
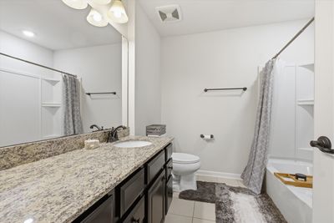
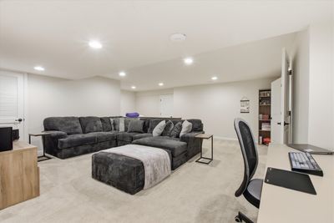
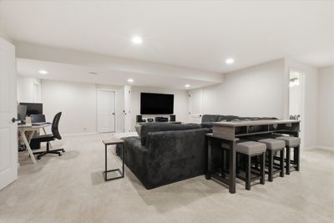
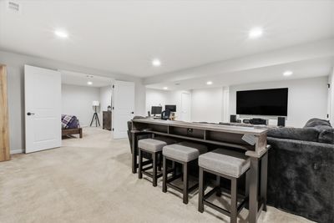
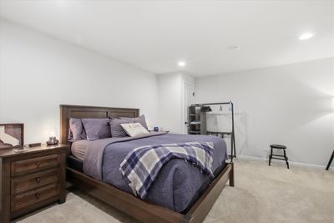
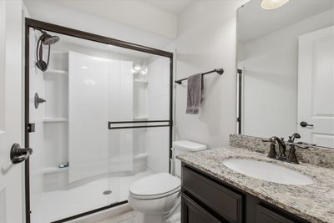
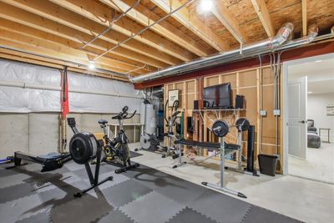
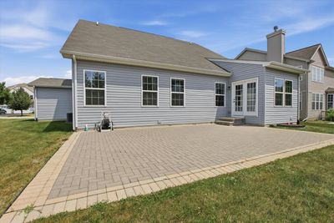
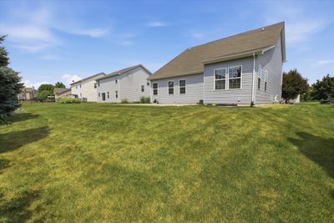
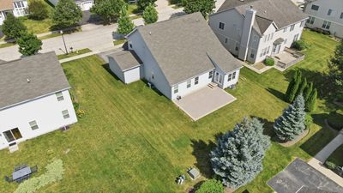
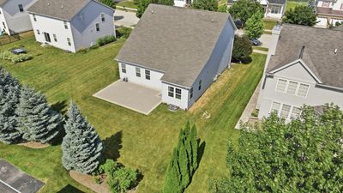
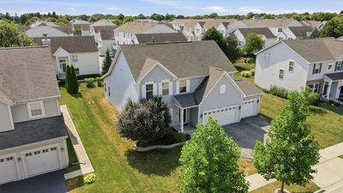
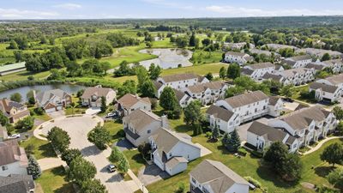
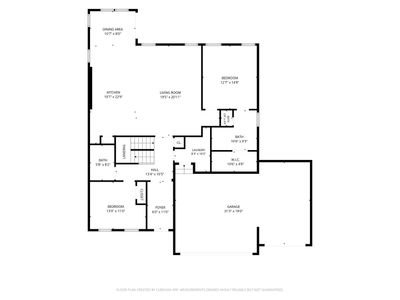
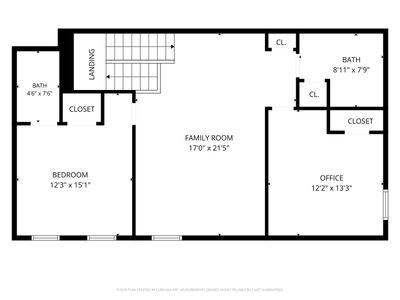
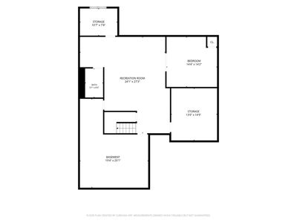
Welcome to this beautifully maintained home in the highly sought-after Midlane Golf Community, where thoughtful design, quality finishes, and exceptional living space come together to create the perfect place to call home. Meticulously cared for and thoughtfully upgraded by its current owners, this move-in-ready residence offers the ideal blend of luxury, functionality, and modern convenience. The heart of the home is a stunning chef's kitchen featuring a 9-foot center island, custom Stonemark granite countertops, rich espresso Life Art cabinetry, double ovens, and a sun-filled Morning Room that creates the perfect gathering space for everyday living and entertaining. The versatile floor plan offers 4 spacious bedrooms and 5 full bathrooms, including a desirable first-floor primary suite complete with a luxurious en-suite bath and a custom Closets by Design walk-in closet system. Upstairs, you'll find two additional bedrooms, two full bathrooms, and an expansive loft that provides additional living space today while offering the flexibility to be easily converted into a fifth bedroom with the simple addition of a wall and doorway. The fully finished basement significantly expands the home's living space with a spacious recreation and media area perfect for entertaining, a flexible bonus room (currently used as a 5th bedroom), an additional partially finished room currently used as a home gym, a full bathroom, walk-in closet, and abundant storage. Designed with today's connected lifestyle in mind, the home features 12 hardwired Ethernet connections, including ceiling drops for wireless access points, making it exceptionally well-equipped for remote work, streaming, gaming, and smart home technology. Additional smart features include an Aladdin Connect smart garage door opener, smart front door lock, smart video doorbell, and smart garage lighting. Step outside to enjoy the beautifully landscaped backyard featuring a 22' x 29' brick paver patio and 5-zone irrigation system, creating the perfect outdoor space for relaxing or entertaining. Residents of Midlane Golf Community enjoy access to a private neighborhood clubhouse featuring an outdoor swimming pool, fitness equipment, gathering room with television, full kitchen, and reservable event space for private parties and celebrations. Offering exceptional space, quality craftsmanship, flexible living areas, smart-home technology, and outstanding community amenities, this meticulously maintained home is ready for its next owners to move in and enjoy.
— the listing agent’s description
The home
4 beds
5 baths
4,452 sqft
Built in 2017
0.20-acre lot
3-car garage
Detached Single
Contemporary
What it’ll cost
$118 / sqft
$14,611 taxes / yr
No HOA
7 days on dwello
Estimated monthly payment
$4,162/mo
Principal & interest$2,791
Property taxes$1,218
Homeowners insurance$153
Get pre-qualified →Connect with a licensed lender in the dwello network.
Estimate only — not a loan offer. Example rate; taxes and insurance estimated; your actual rate, payment, taxes, and insurance will vary. dwello is not a lender. Equal Housing Opportunity.
Tour it with a real dwello agent
The agent who meets you here is an actual dwello Home Group team member who knows these streets — not a stranger who bought your name from a portal. You get straight answers on the spot, and the same person stays with you through closing.
On our team, vettedYour info is never soldWith you through closing
Tour this home
In person, on your schedule — a dwello agent meets you there.
WED
Jun 3
THU
Jun 4
FRI
Jun 5
SAT
Jun 6
11:00 am
Schedule a tour
7 days on dwello
Price history
Listed for sale
Aug 4, 2026
$525,000
Property taxes
2025
Annual tax bill (MLS)
From county records — verify with the assessor.
Features
Central AirNatural GasForced AirVinyl SidingPublic SewerAsphaltGarage Door Opener
Schools
Elementary — Viking Middle School
Middle — Viking Middle School
High — Warren Township High School
Assigned schools per the listing — always verify enrollment + boundaries with the district.
Neighborhood
Loading map…
Nearby places via OpenStreetMap — approximate; verify what matters to you. Map © Mapbox © OpenStreetMap.
MLS listing data
Listed by Joel Halperin · Compass
Listing last updated Aug 10, 2026 · data refreshed from the MLS Aug 10, 2026, 11:56 PM CT
Based on information submitted to the MLS GRID as of Aug 10, 2026, 11:56 PM CT. Listing data © MRED LLC, distributed by MLS GRID — deemed reliable but not guaranteed; independently verify. Anything shown below this point is not MLS listing data.
See it in personA real dwello agent on our team — never a sold lead.
Schedule a tour
Message
No pressure — reach out whenever you’re ready.
Similar homes nearby
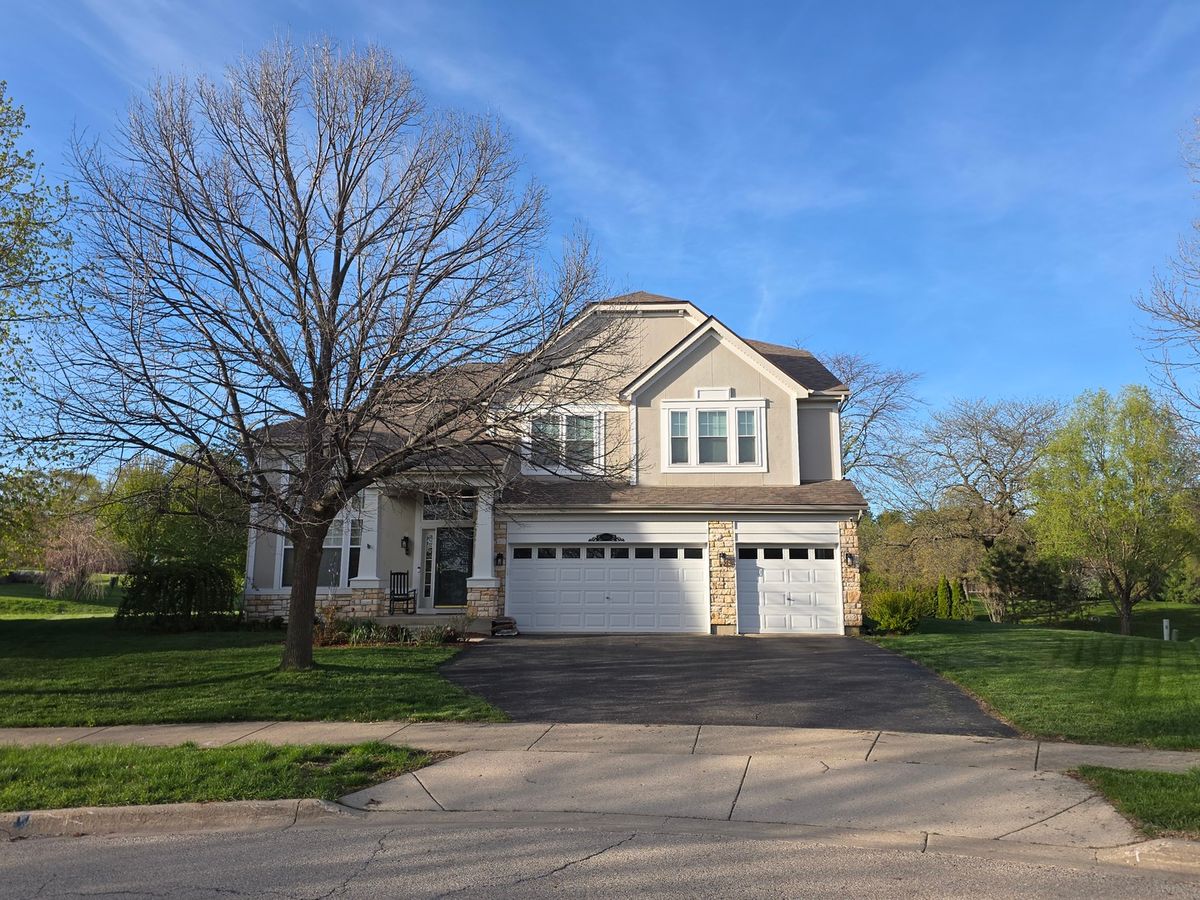
$539,900Active
4 bd · 2.5 ba · 3,538 sqft
5046 Marshall Court
Wadsworth, IL
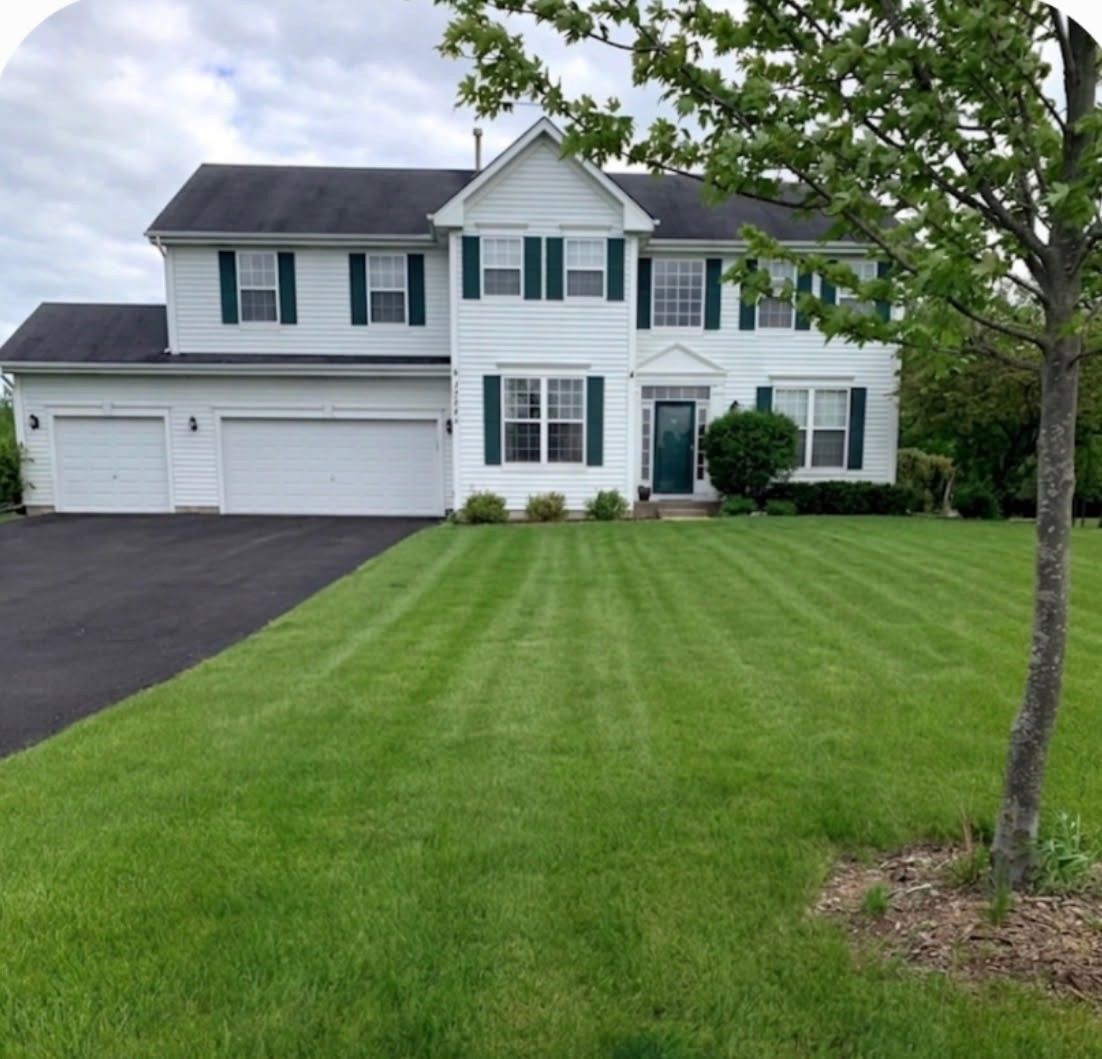
$475,000Active
4 bd · 2.5 ba · 3,004 sqft
13285 W Hidden Springs Trail
Wadsworth, IL
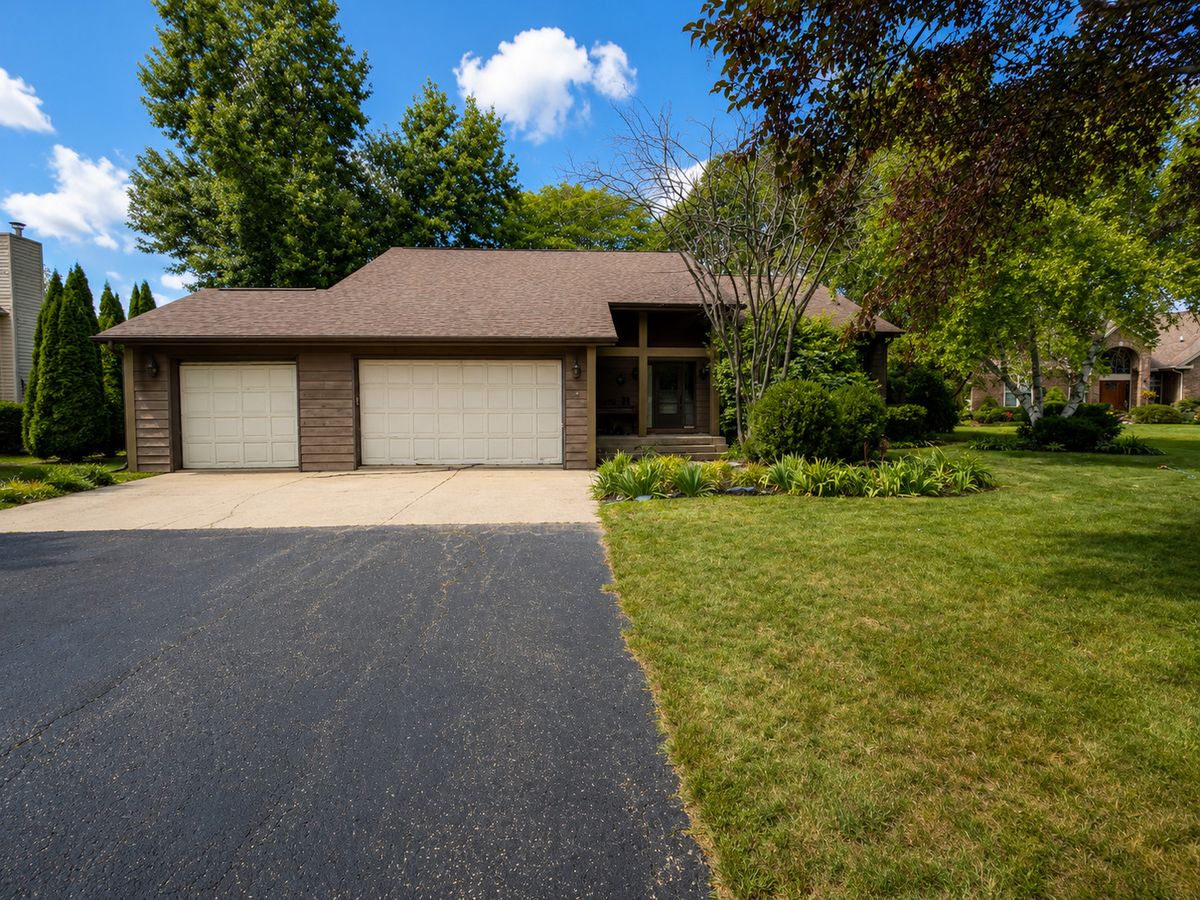
$458,888Active
3 bd · 3 ba · 2,343 sqft
38222 N Golf lane Drive
Wadsworth, IL
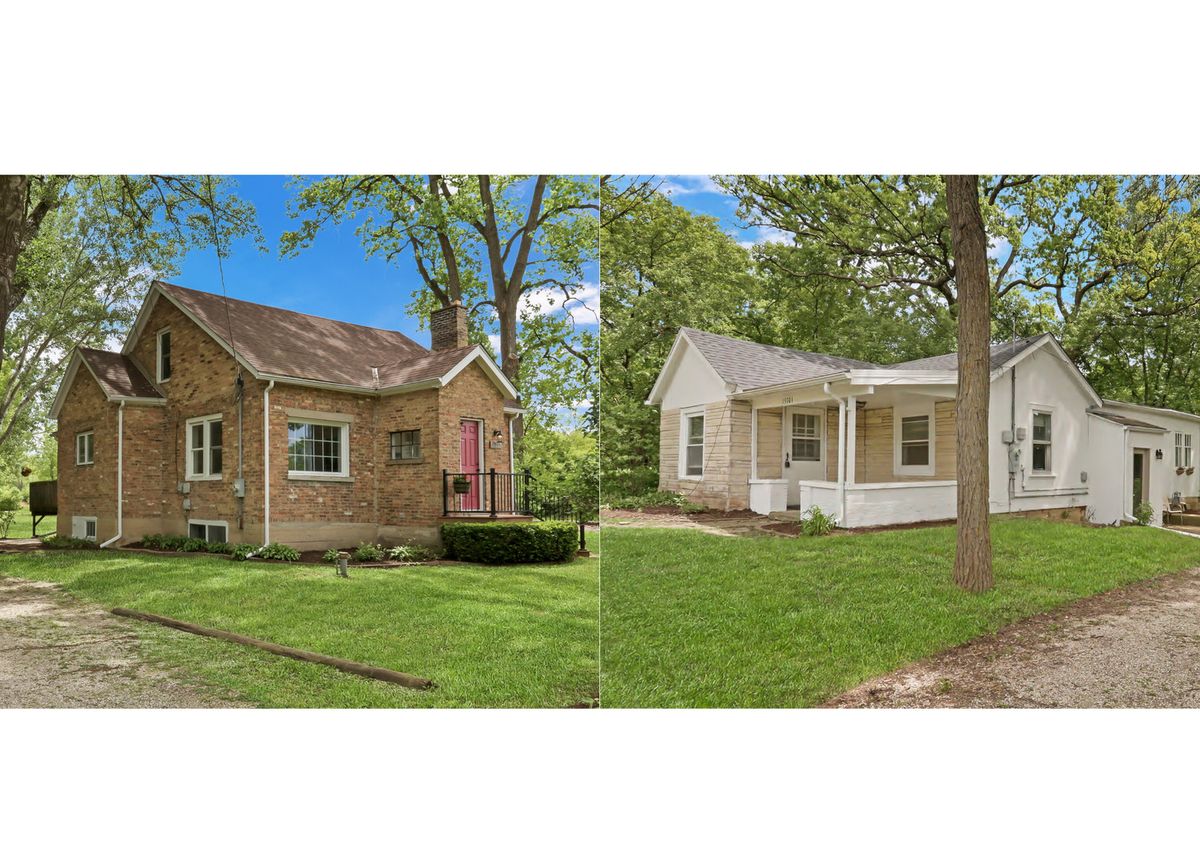
$599,000Active
3 bd · 2 ba · 1,624 sqft
13719 W Wadsworth Road
Wadsworth, IL