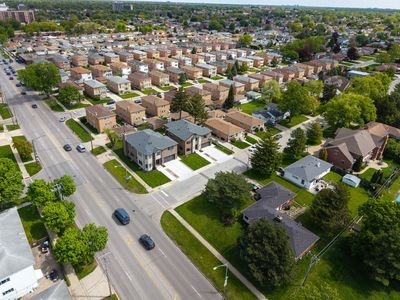
New construction
View all 64 photos
Detached Single · Norridge, IL
$1,250,000
4 beds · 4.5 baths · 3,615 sqft
8348 W Farragut Avenue, Norridge, IL, 60706
A brick-and-mortar place to make your own — room to make it home.
Active
What’s special
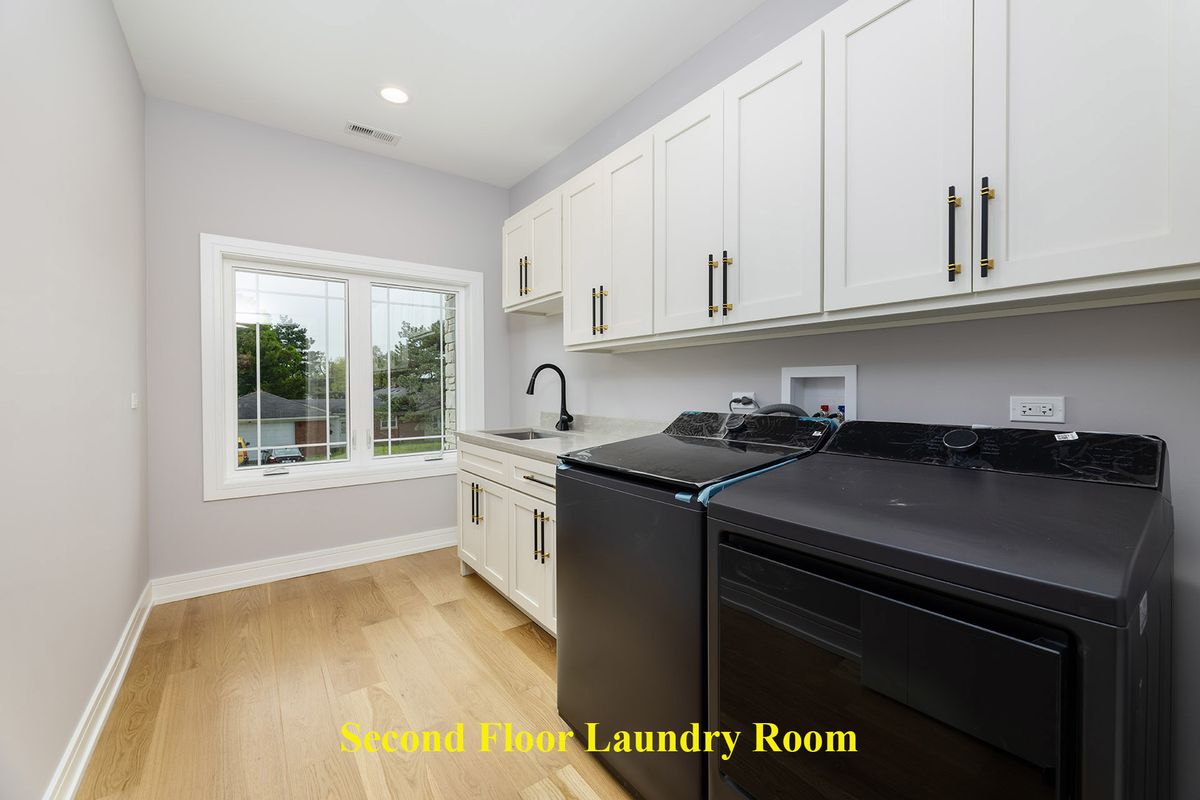
New constructionCentral air2-car garageIn-unit laundry
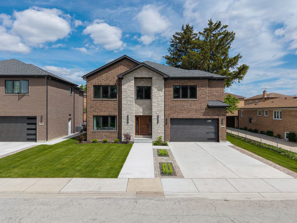
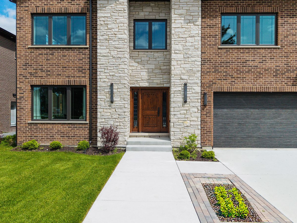
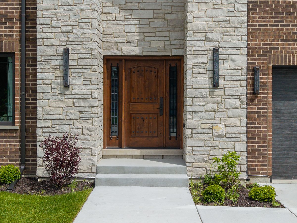
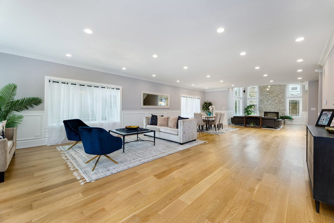
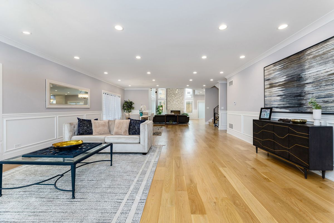
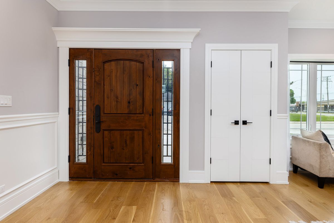
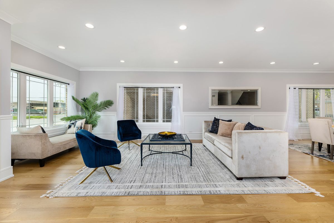
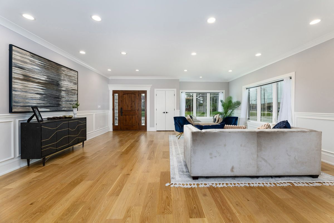
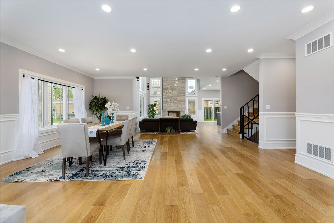
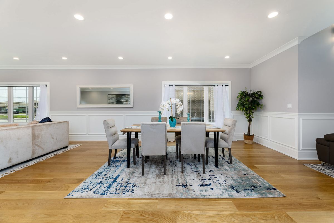
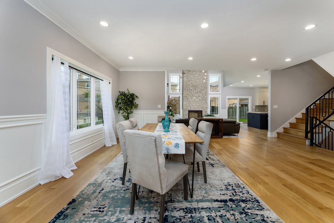
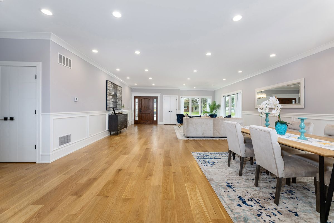
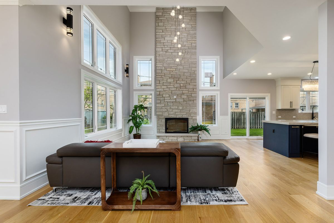
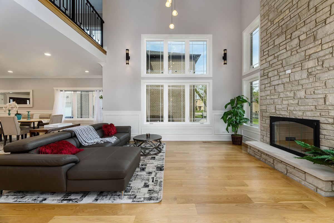
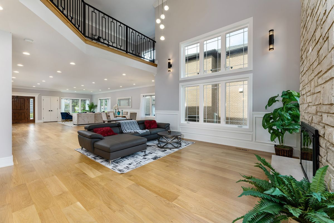
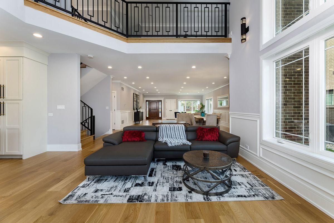
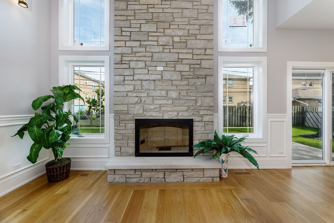
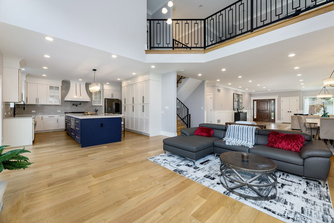
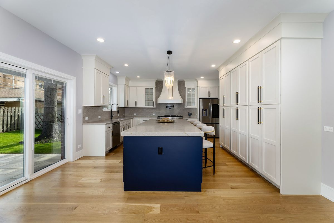
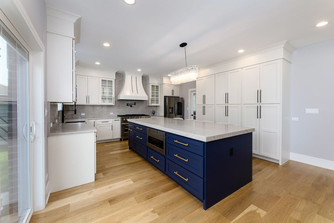
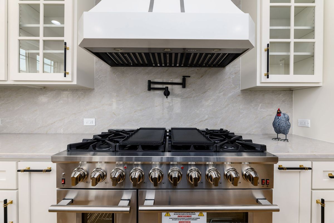
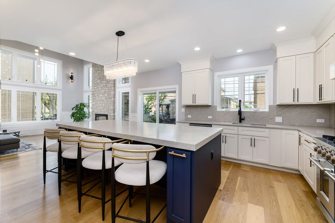
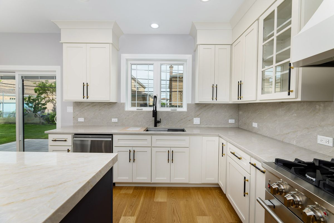
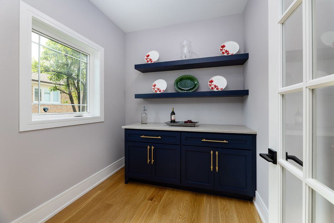
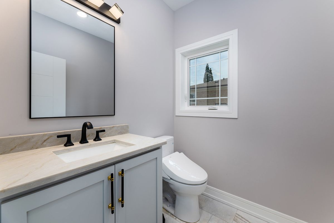
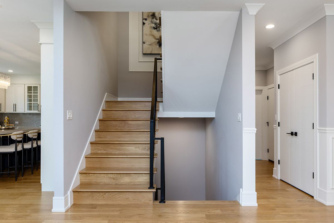
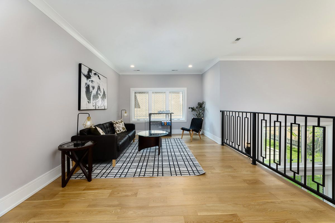
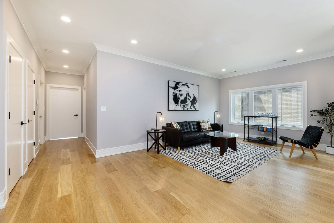
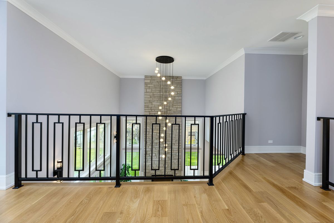
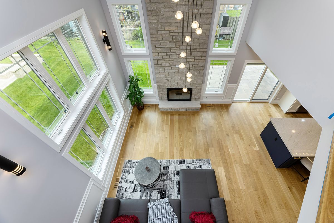
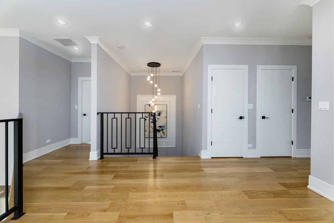
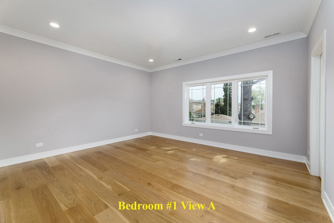
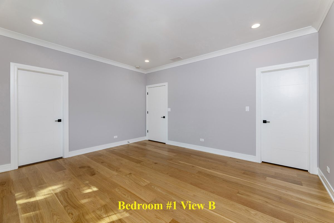
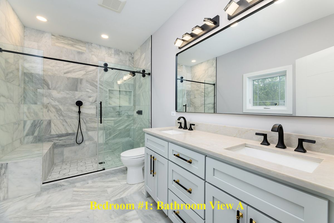
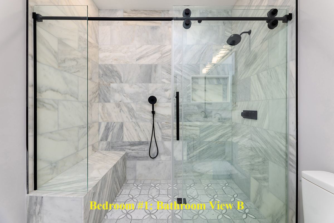
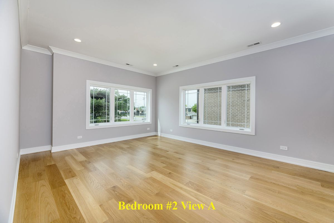
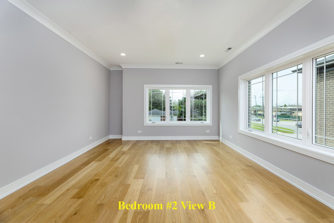
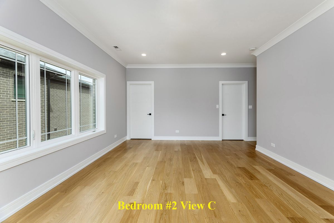
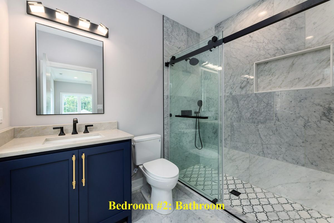
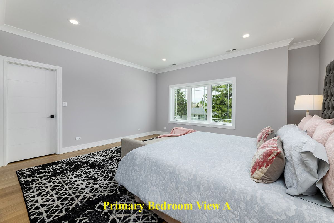
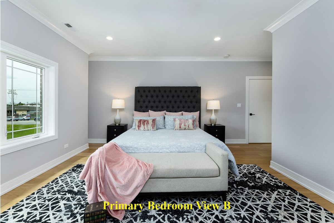
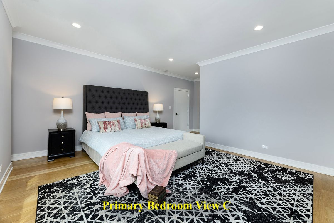
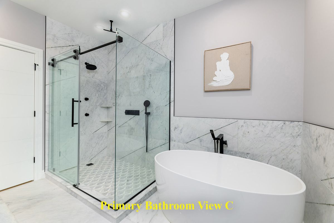
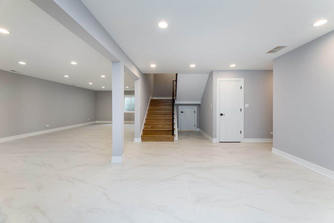
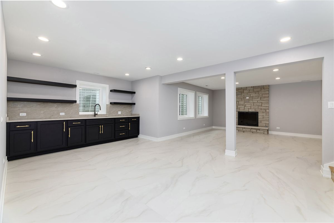
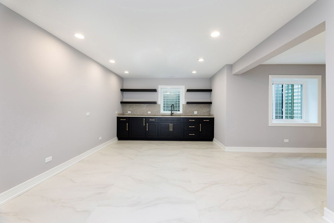
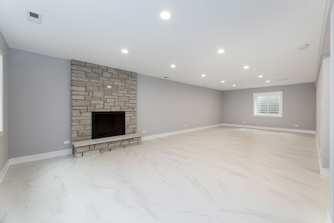
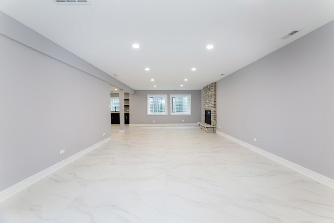
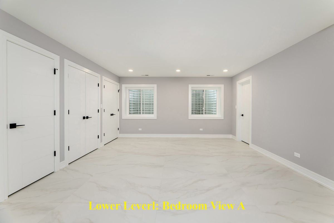
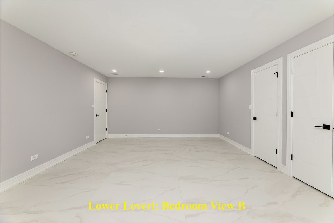
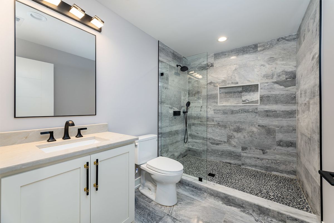
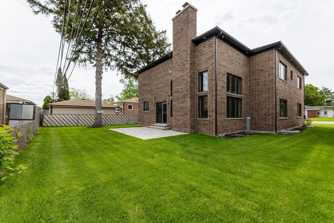
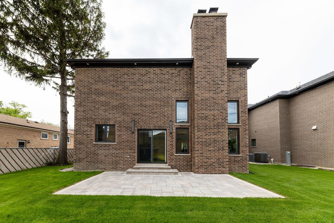
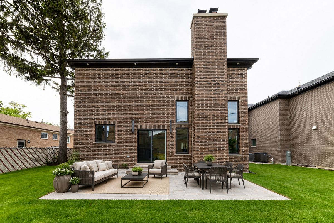
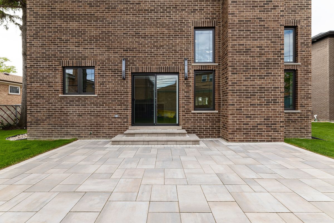
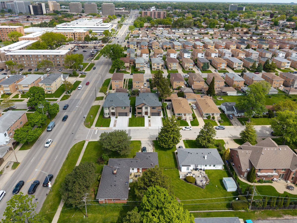
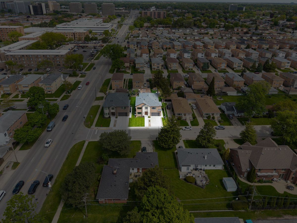
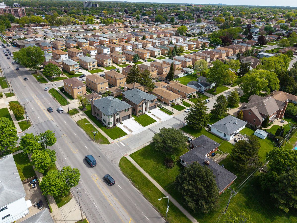
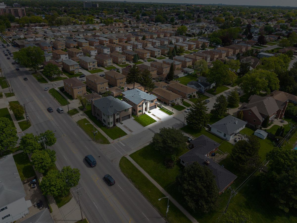
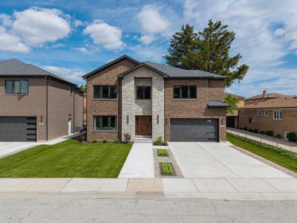
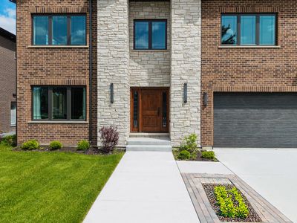
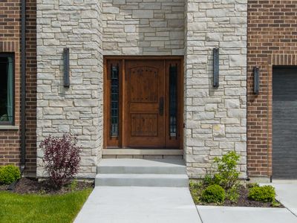
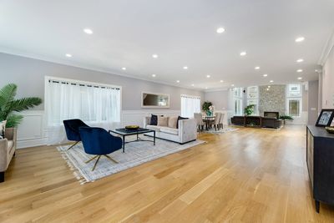
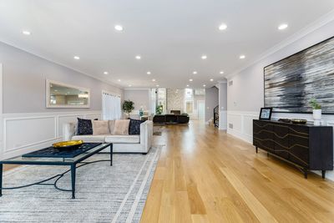
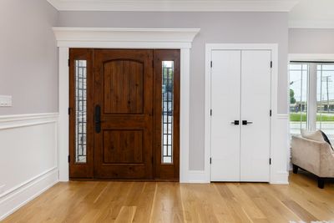
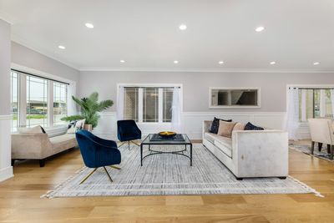
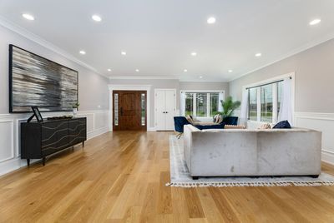
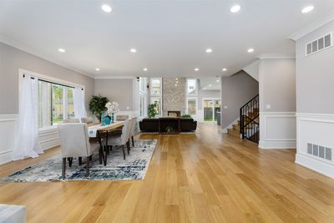
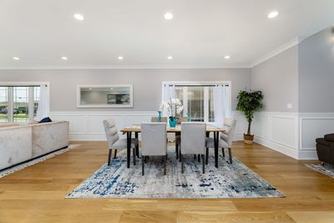
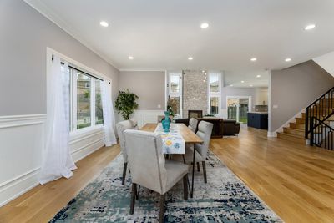
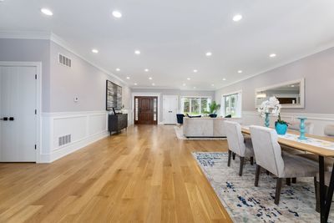
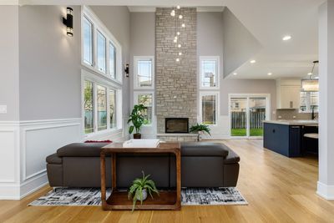
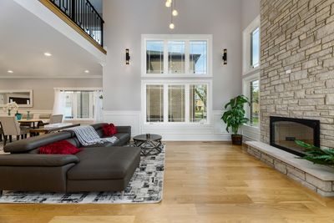
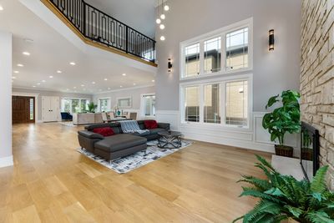
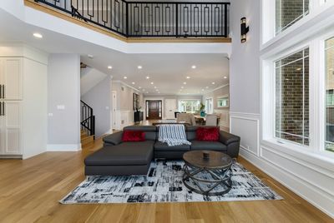
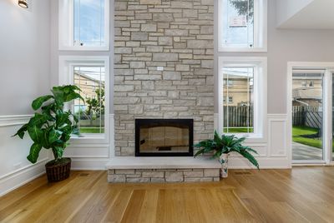
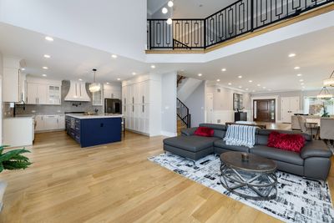
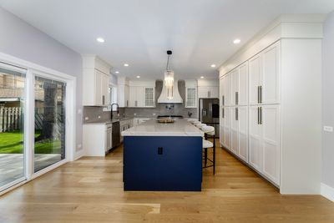
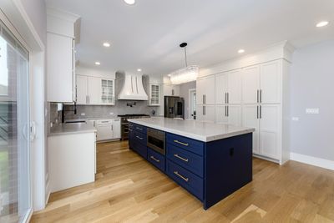
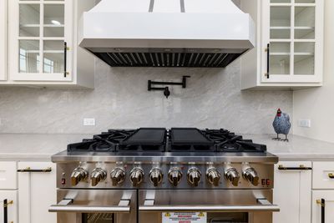
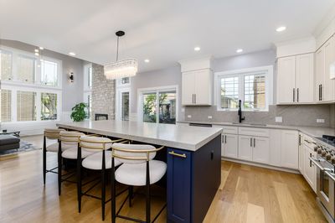
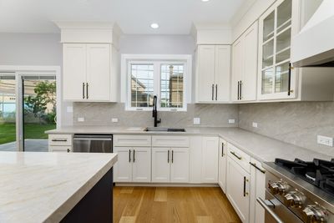
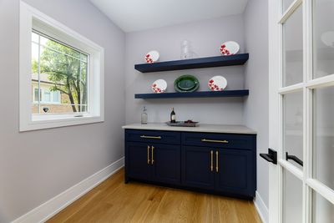
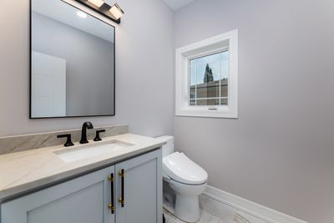
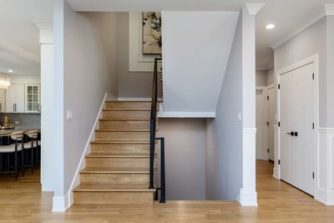
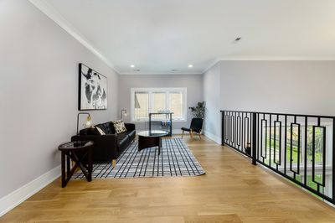
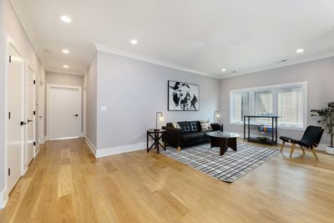
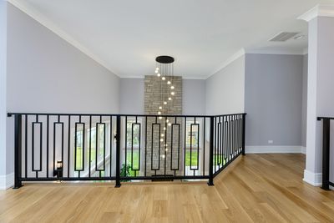
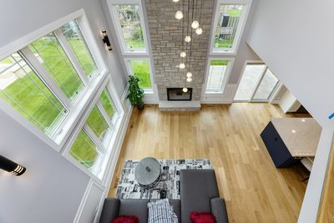
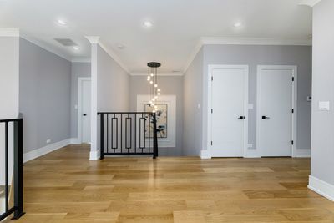
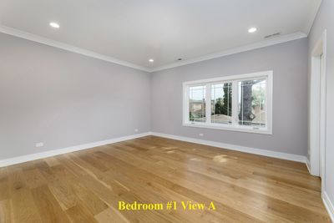
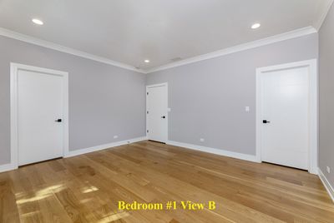
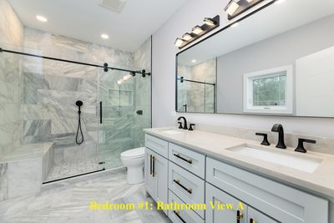
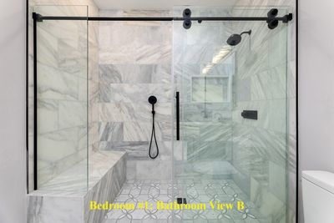
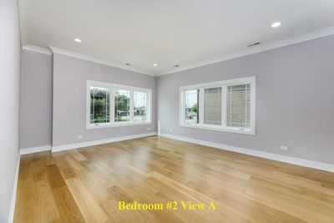
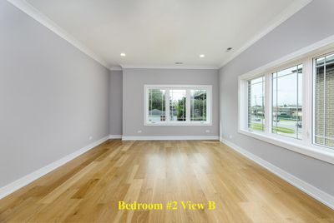
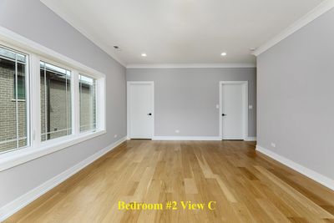
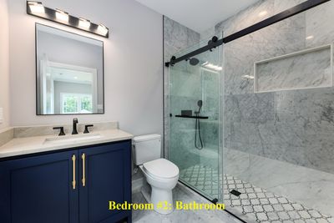
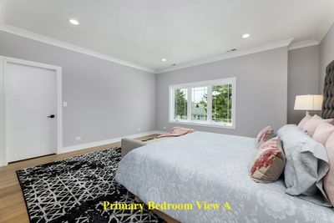
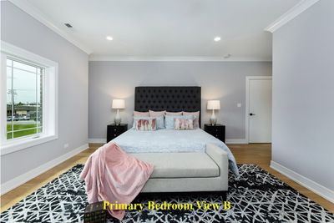
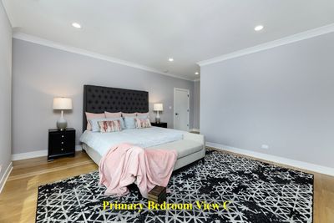
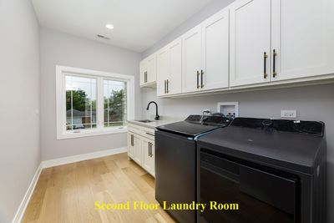
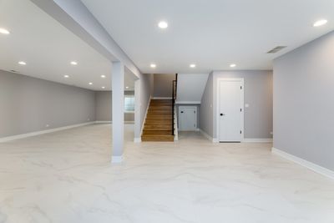
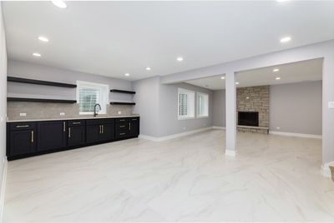
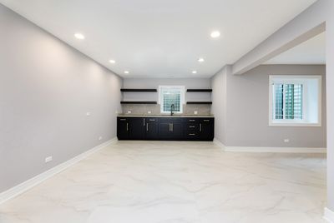
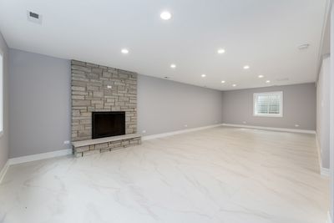
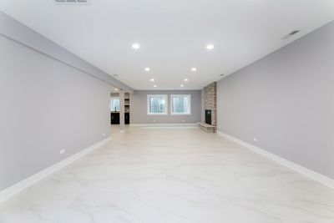
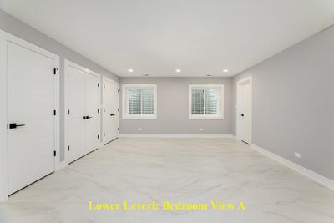
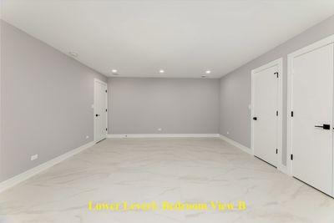
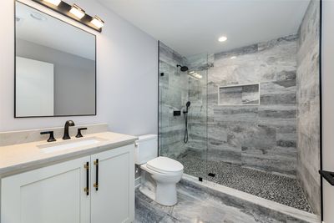
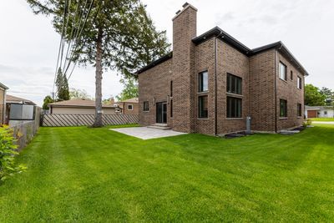
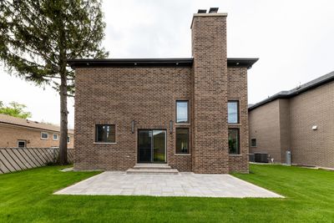
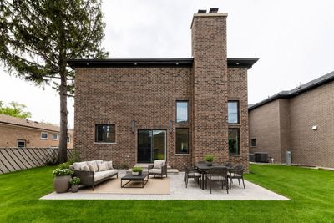
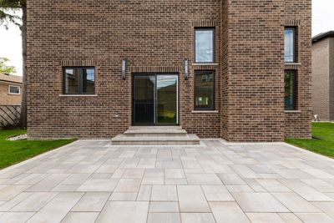
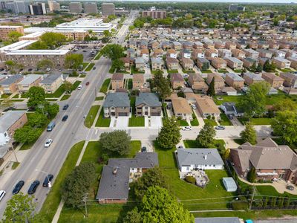
Welcome to an exceptional, new construction, all brick and stone exterior home that feeds into highly sought-after Maine South High School! Designed with both elegance and functionality in mind, this home offers an open and airy layout filled with natural light, white oak hardwood flooring throughout, recessed lighting, custom millwork and, better yet, soaring ceilings. The main level seamlessly connects the formal living and dining areas with an impressive two-story family room, and it is all accentuated by a remarkable stone fireplace and expansive windows. Better yet, the kitchen is a timeless masterpiece. It is intelligently designed with custom Amish 42" cabinetry, carefully curated quartz countertops with full-height backsplash, premium stainless-steel appliances, including a Forno range, a walk-in pantry, and a large center island with contrasting deep blue cabinetry. Upstairs, the spacious loft overlooks the family room below and the loft area offers flexibility as a second living space or an additional bedroom. Each generously sized bedroom features ample closet space and its own private bathroom; each bathroom is also decorated with custom Amish shaker-style cabinetry, quartz countertops, designer black hardware, and marble tile finishes. The finished basement expands the living space with large format porcelain tiles, a fireplace, a wet bar area and an additional bedroom along with a full bathroom. The basement bedroom is ideal for a home office, a gym or a guest suite. More so, this beautiful home is conveniently located near the Kennedy Expressway, O'Hare Airport, Blue Line, shopping, several parks, restaurants and much more. This home is at the intersection of luxury, comfort and accessibility in one exceptional package. It is a perfect 10, and it is easy to show!
— the listing agent’s description
The home
4 beds
4.5 baths
3,615 sqft
Built in 2026
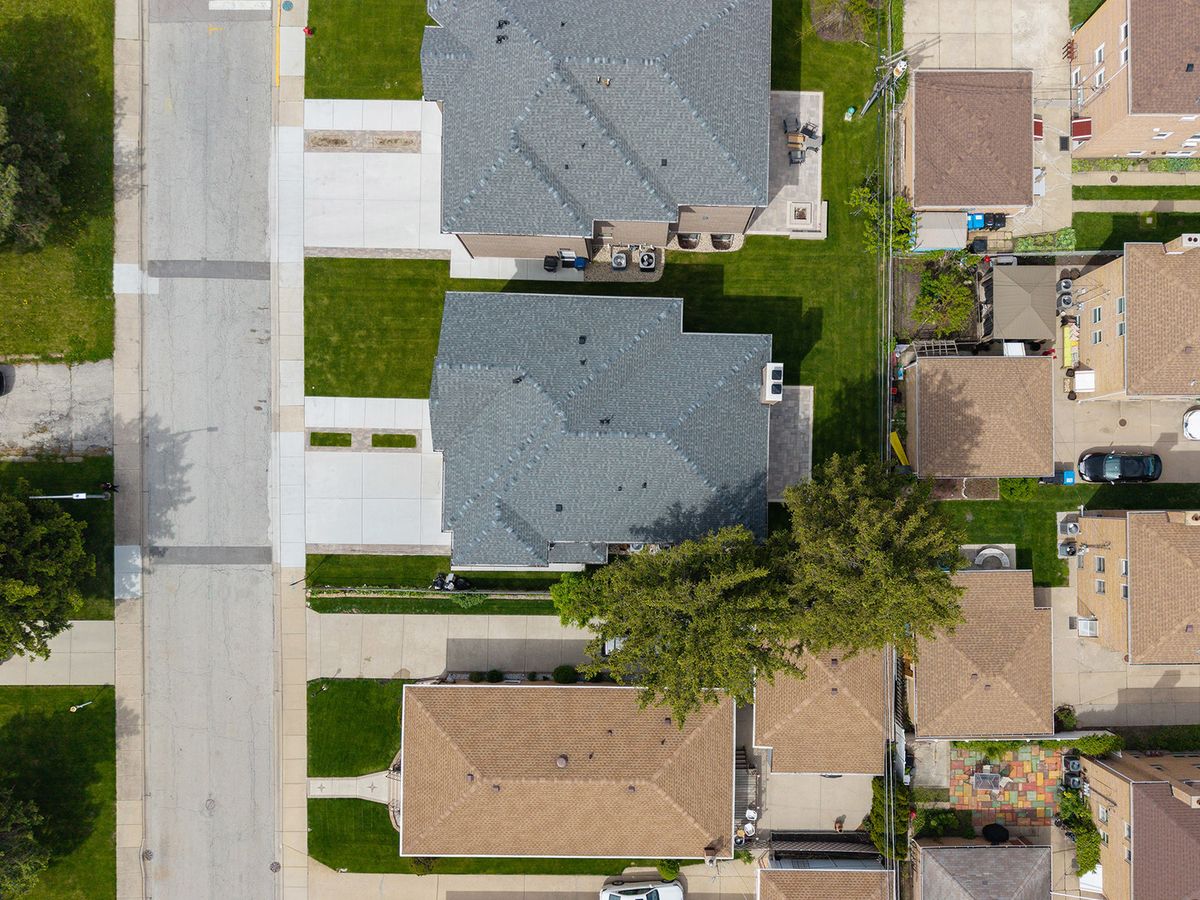
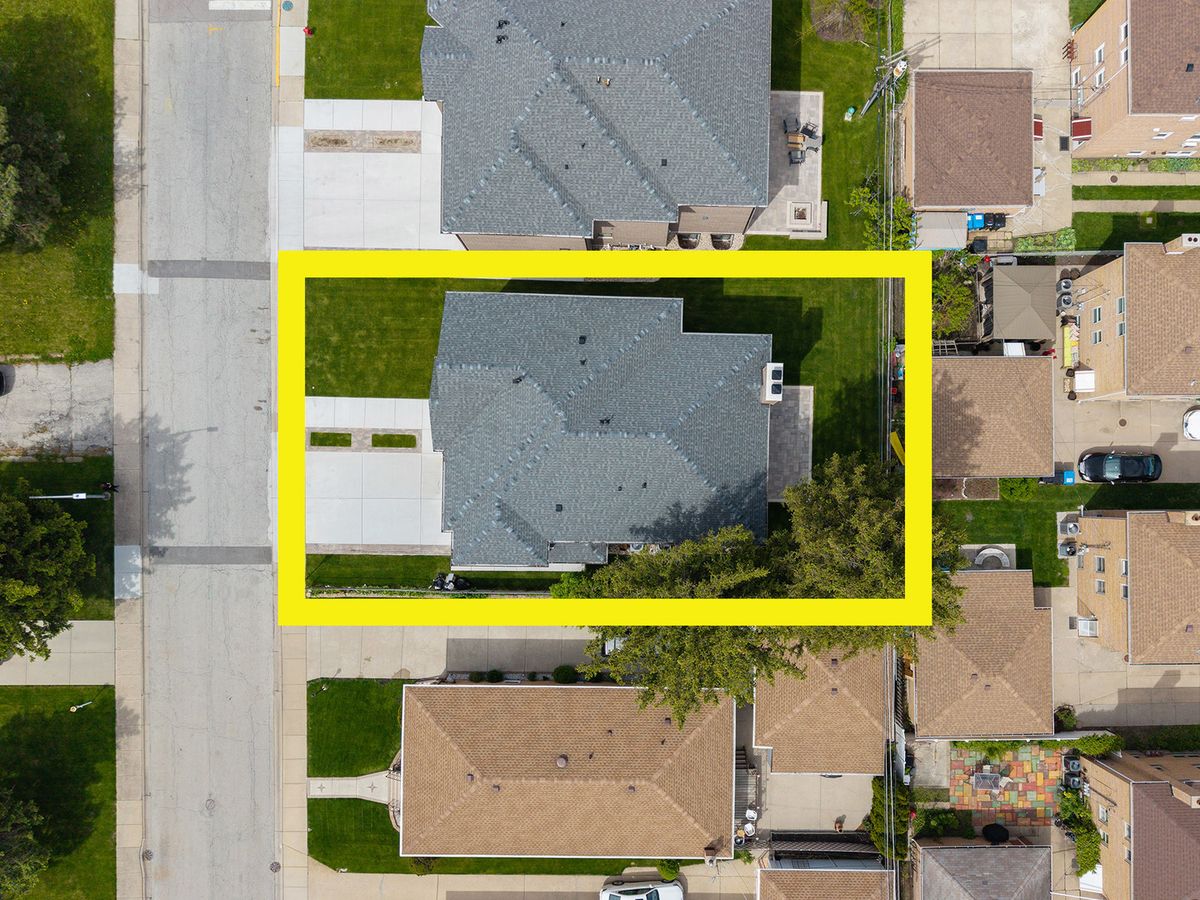
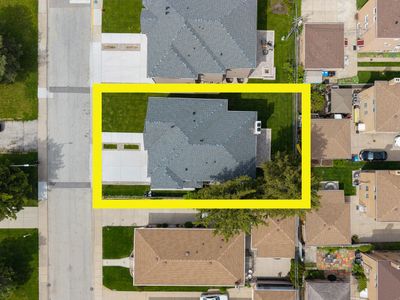
0.15-acre lot
2-car garage
Detached Single
Contemporary
What it’ll cost
$346 / sqft
No HOA
7 days on dwello
Estimated monthly payment
$9,199/mo
Principal & interest$6,646
Property taxes$2,188
Homeowners insurance$365
Get pre-qualified →Connect with a licensed lender in the dwello network.
Estimate only — not a loan offer. Example rate; taxes and insurance estimated; your actual rate, payment, taxes, and insurance will vary. dwello is not a lender. Equal Housing Opportunity.
Tour it with a real dwello agent
The agent who meets you here is an actual dwello Home Group team member who knows these streets — not a stranger who bought your name from a portal. You get straight answers on the spot, and the same person stays with you through closing.
On our team, vettedYour info is never soldWith you through closing
Tour this home
In person, on your schedule — a dwello agent meets you there.
WED
Jun 3
THU
Jun 4
FRI
Jun 5
SAT
Jun 6
11:00 am
Schedule a tour
7 days on dwello
Price history
Listed for sale
Aug 4, 2026
$1,250,000
Earlier records
Listed
Jun 24, 2026
$1,299,000
Listed
May 26, 2026
$1,399,000
Listed
May 20, 2026
$1,399,000
From MLS records — independently verify.
Property taxes
Assessed value
2026
County assessor
2025
Assessed value from the Cook County Assessor (open records). Estimated market ≈ assessed × 10 for residential; not an appraisal — verify with the assessor.
Features
Central AirZonedNatural GasBrickStonePublic SewerConcreteGarage Door Opener
Schools
Elementary — Pennoyer Elementary School
Middle — Pennoyer Elementary School
High — Maine South High School
Assigned schools per the listing — always verify enrollment + boundaries with the district.
Neighborhood
Loading map…
Nearby places via OpenStreetMap — approximate; verify what matters to you. Map © Mapbox © OpenStreetMap.
MLS listing data
Listed by Peter Drossos · Peter Drossos Real Estate
Listing last updated Aug 10, 2026 · data refreshed from the MLS Aug 10, 2026, 5:11 AM CT
Based on information submitted to the MLS GRID as of Aug 10, 2026, 5:11 AM CT. Listing data © MRED LLC, distributed by MLS GRID — deemed reliable but not guaranteed; independently verify. Anything shown below this point is not MLS listing data.
See it in personA real dwello agent on our team — never a sold lead.
Schedule a tour
Message
No pressure — reach out whenever you’re ready.