View all 49 photos
Detached Single · East Moline, IL
$385,000
4 beds · 3.5 baths · 3,370 sqft
906 20th Avenue, East Moline, IL, 61244
A brick-and-mortar place to make your own — room to make it home.
Active
What’s special
5-car garage0.62-acre lotIn-unit laundry
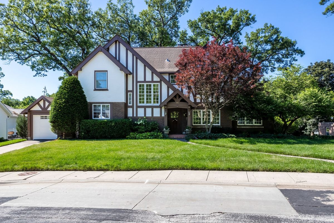
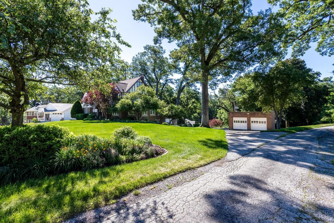
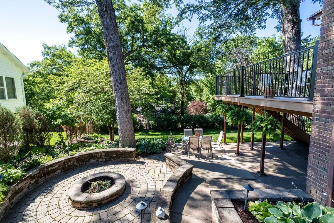
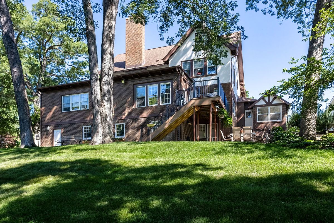
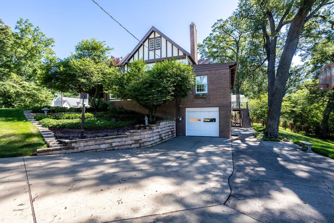
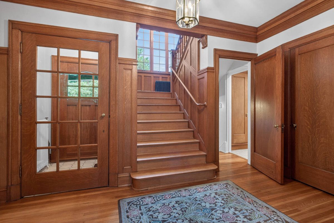
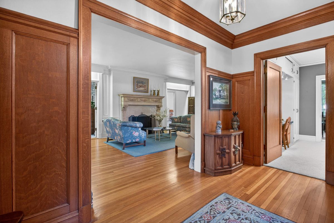
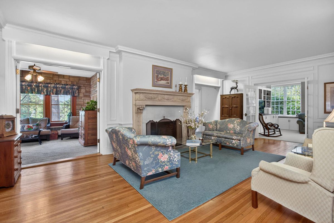
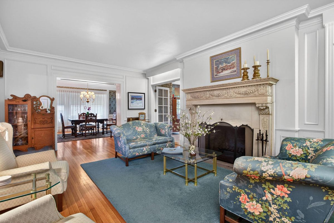
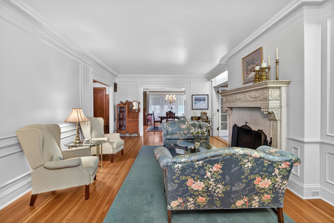
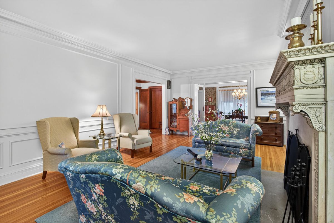
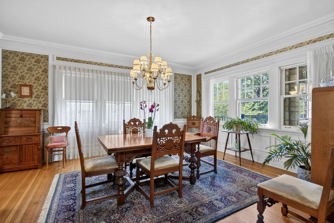
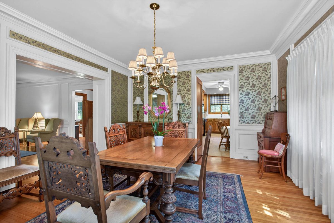
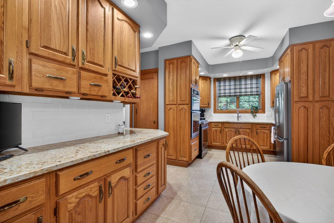
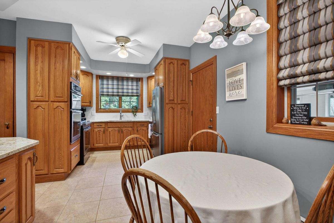
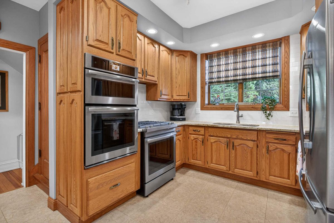
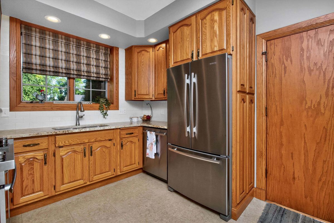
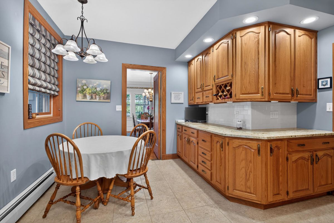
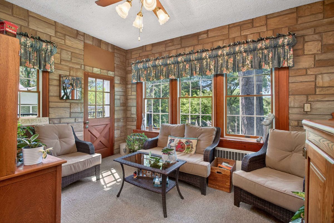
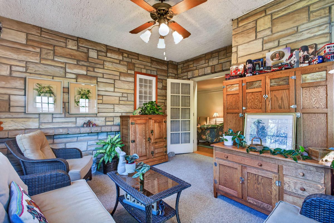
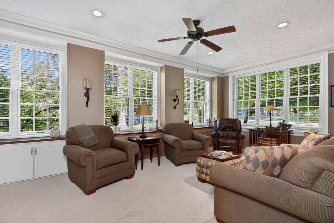
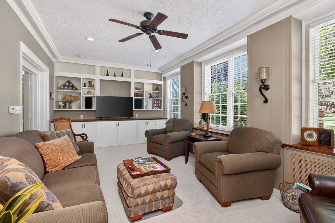
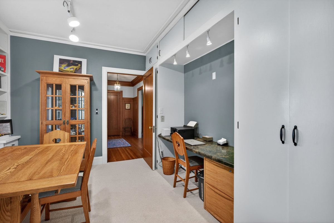
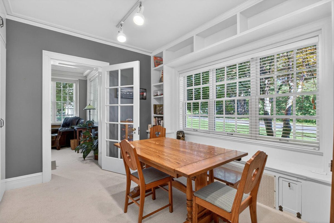
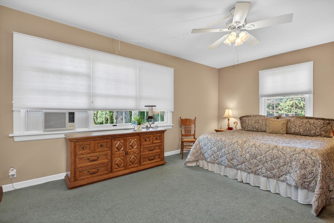
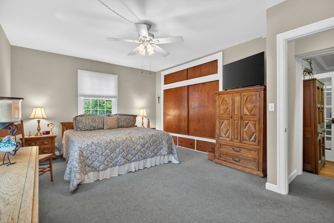
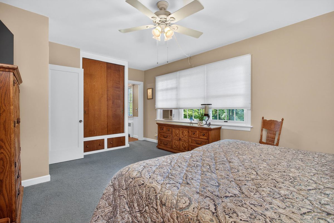
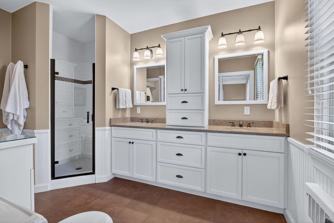
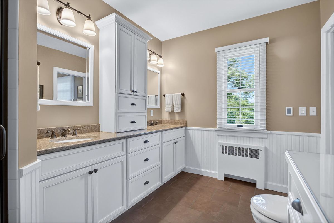
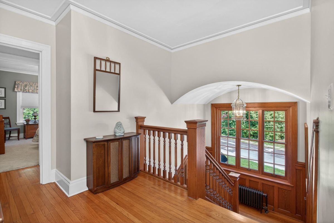
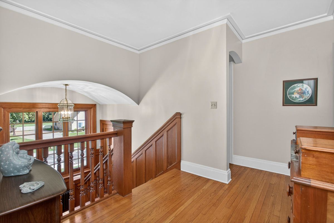
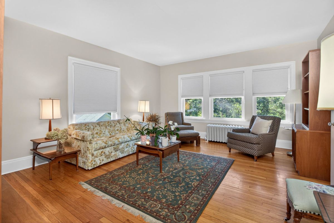
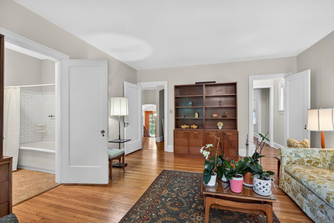
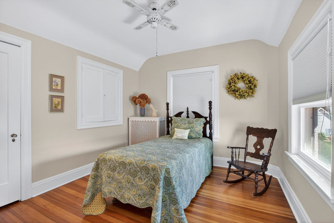
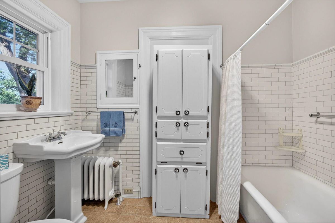
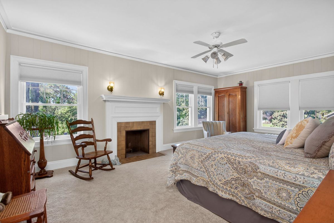
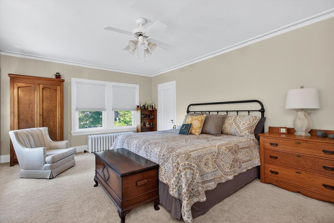
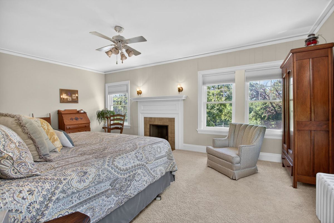
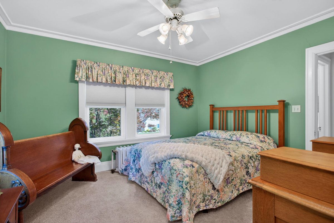
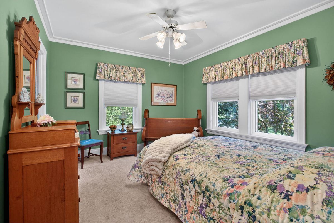
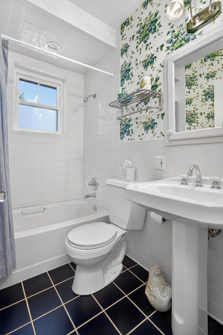
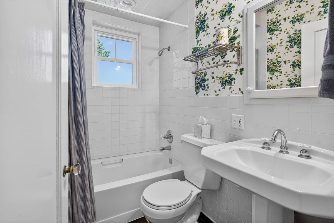
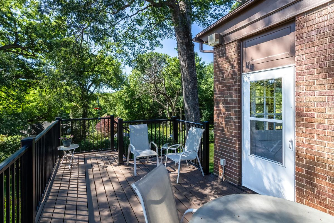
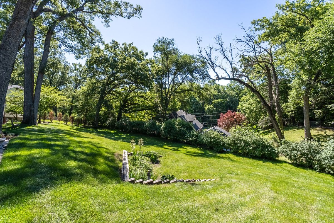
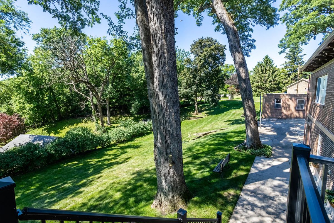
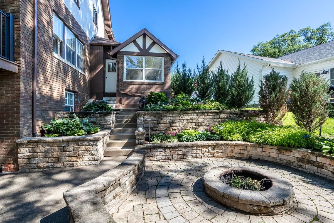
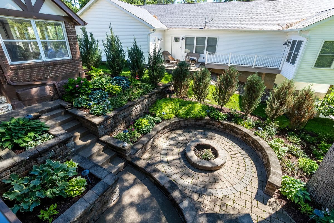
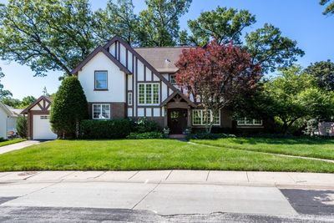
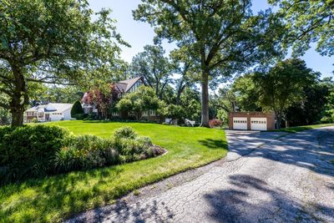
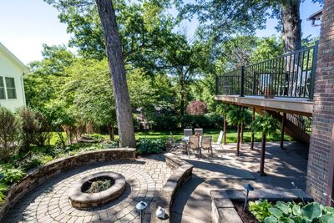
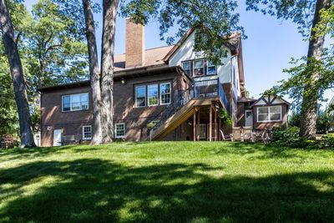
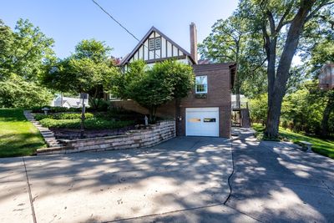
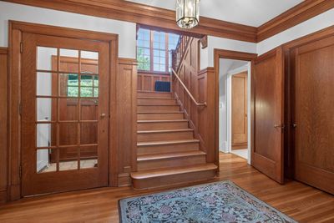
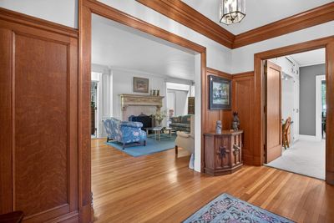
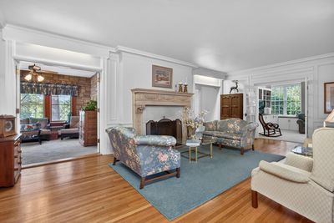
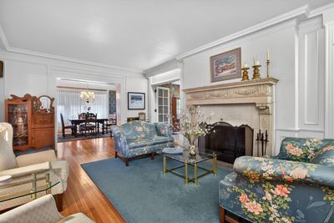
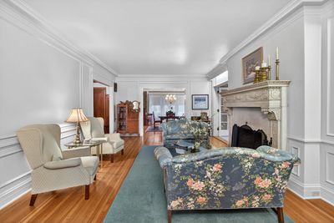
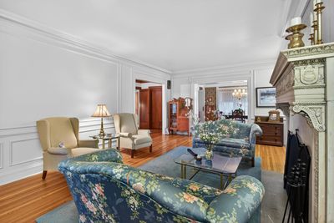
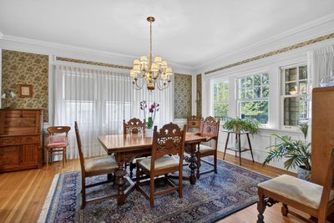
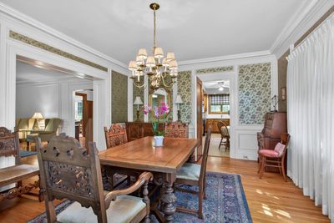
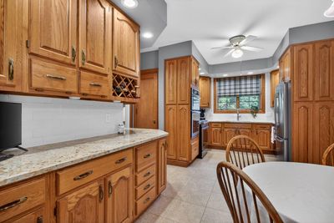
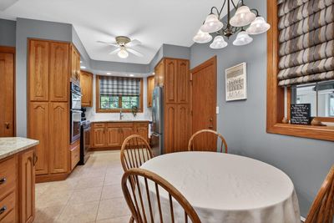
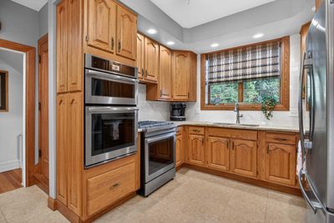
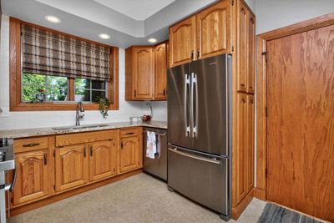
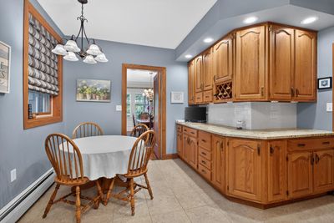
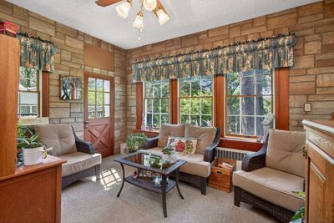
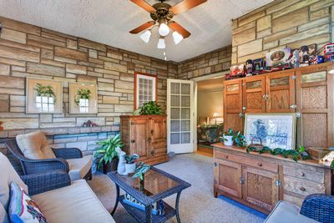
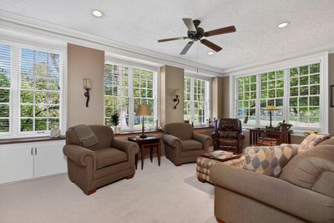
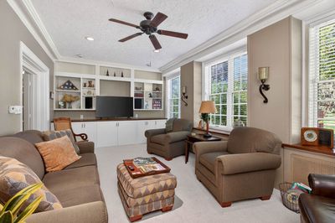
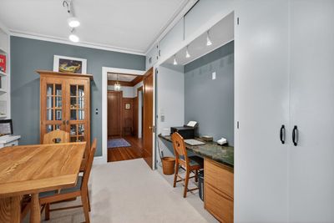
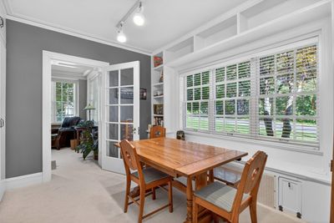
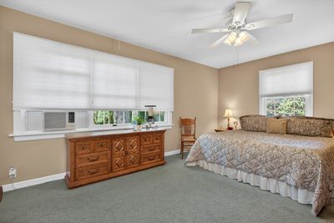
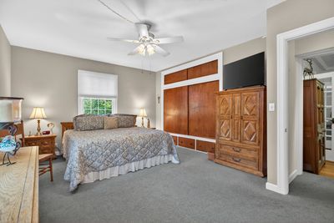
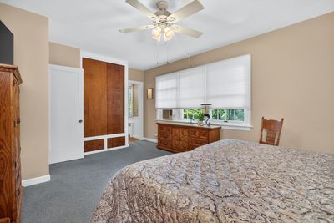
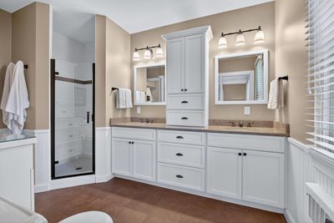
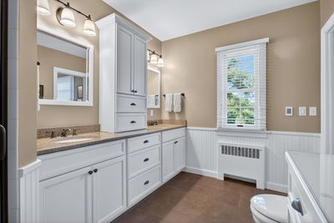
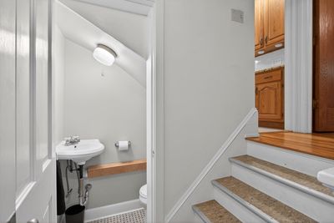
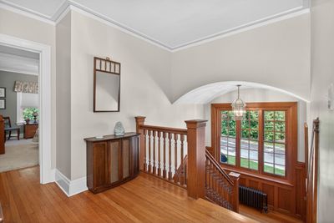
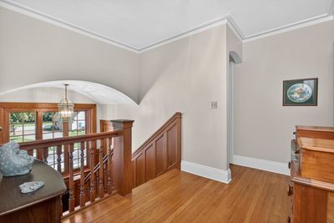
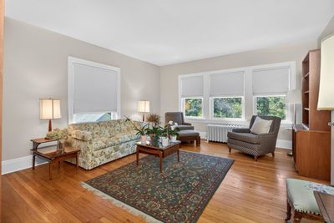
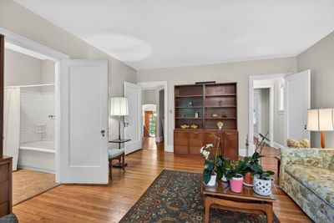
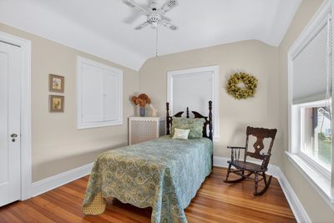
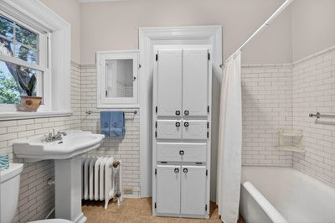
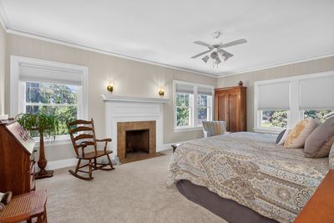
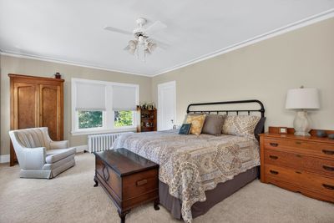
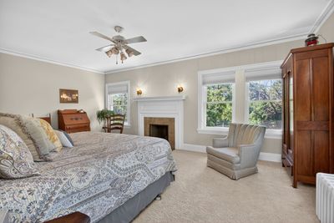
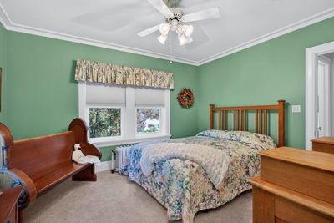
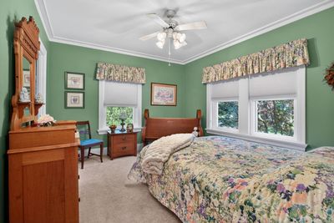
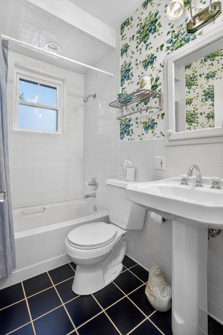
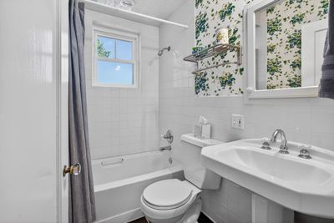
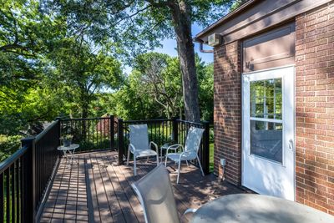
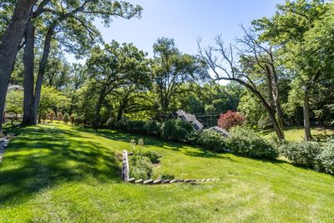
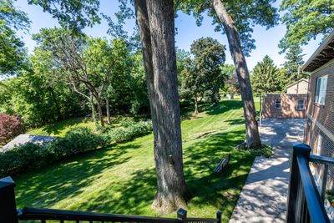
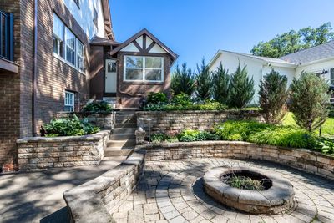
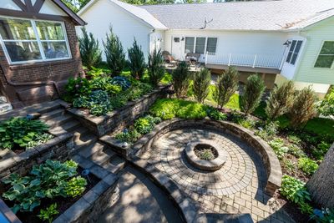
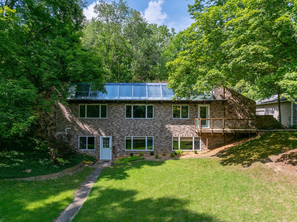
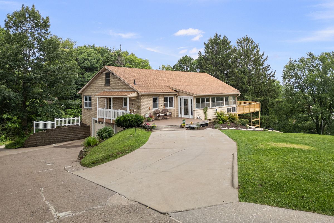
Welcome home to this timeless brick Tudor nestled on a picturesque corner lot with a beautiful park-like setting. Full of classic charm and generous living spaces, this home offers the perfect blend of character, comfort, and functionality. Designed for both everyday living and entertaining, you'll love the spacious gathering areas that flow seamlessly to the expansive composite deck & fire-pit area, creating the ideal space for hosting family and friends while enjoying the peaceful surroundings. A unique feature of this home is the flexibility of having a primary bedroom on either the main floor or the second floor, allowing you to choose the layout that best fits your lifestyle. Rich hardwood floors add warmth and elegance throughout much of the home, while the walk-up attic and abundant storage ensure you'll have space for everything. Car enthusiasts, hobbyists, and those needing extra workspace will appreciate the three separate garages with and dedicated workshop, offering endless possibilities for projects, storage, or recreational equipment. If you've been searching for a home with timeless Tudor architecture, replacement windows throughout, exceptional outdoor living, flexible bedroom options, and incredible storage, this one truly has it all. *Listing agent is related to the seller.
— the listing agent’s description
The home
4 beds
3.5 baths
3,370 sqft
Built in 1926
0.62-acre lot
5-car garage
Detached Single
Tudor
What it’ll cost
$114 / sqft
$10,366 taxes / yr
No HOA
7 days on dwello
Estimated monthly payment
$3,023/mo
Principal & interest$2,047
Property taxes$864
Homeowners insurance$112
Get pre-qualified →Connect with a licensed lender in the dwello network.
Estimate only — not a loan offer. Example rate; taxes and insurance estimated; your actual rate, payment, taxes, and insurance will vary. dwello is not a lender. Equal Housing Opportunity.
Tour it with a real dwello agent
The agent who meets you here is an actual dwello Home Group team member who knows these streets — not a stranger who bought your name from a portal. You get straight answers on the spot, and the same person stays with you through closing.
On our team, vettedYour info is never soldWith you through closing
Tour this home
In person, on your schedule — a dwello agent meets you there.
WED
Jun 3
THU
Jun 4
FRI
Jun 5
SAT
Jun 6
11:00 am
Schedule a tour
7 days on dwello
Price history
Listed for sale
Aug 4, 2026
$385,000
Earlier records
Listed
Jul 8, 2026
$399,000
From MLS records — independently verify.
Property taxes
2025
Annual tax bill (MLS)
From county records — verify with the assessor.
Features
Window Unit(s)Radiator(s)BaseboardRadiant FloorBrickStuccoPublic SewerConcreteGarage Door Opener
Schools
High — United Township High School
Assigned schools per the listing — always verify enrollment + boundaries with the district.
Neighborhood
Loading map…
Nearby places via OpenStreetMap — approximate; verify what matters to you. Map © Mapbox © OpenStreetMap.
MLS listing data
Listed by Kathy Meyer · Ruhl&Ruhl REALTORS Moline
Listing last updated Aug 10, 2026 · data refreshed from the MLS Aug 10, 2026, 5:11 AM CT
Based on information submitted to the MLS GRID as of Aug 10, 2026, 5:11 AM CT. Listing data © MRED LLC, distributed by MLS GRID — deemed reliable but not guaranteed; independently verify. Anything shown below this point is not MLS listing data.
See it in personA real dwello agent on our team — never a sold lead.
Schedule a tour
Message
No pressure — reach out whenever you’re ready.
Similar homes nearby
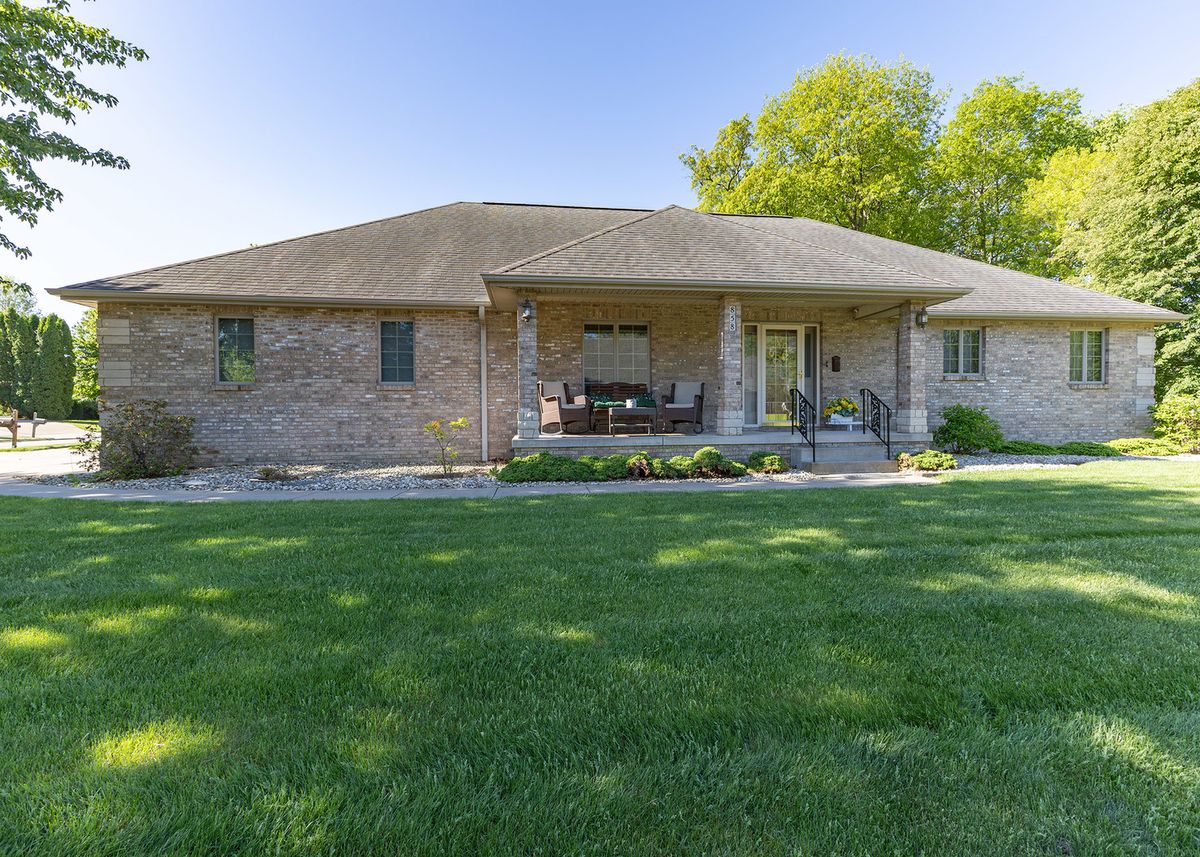
$415,000Active
3 bd · 3 ba · 1,656 sqft
858 45th Avenue
East Moline, IL
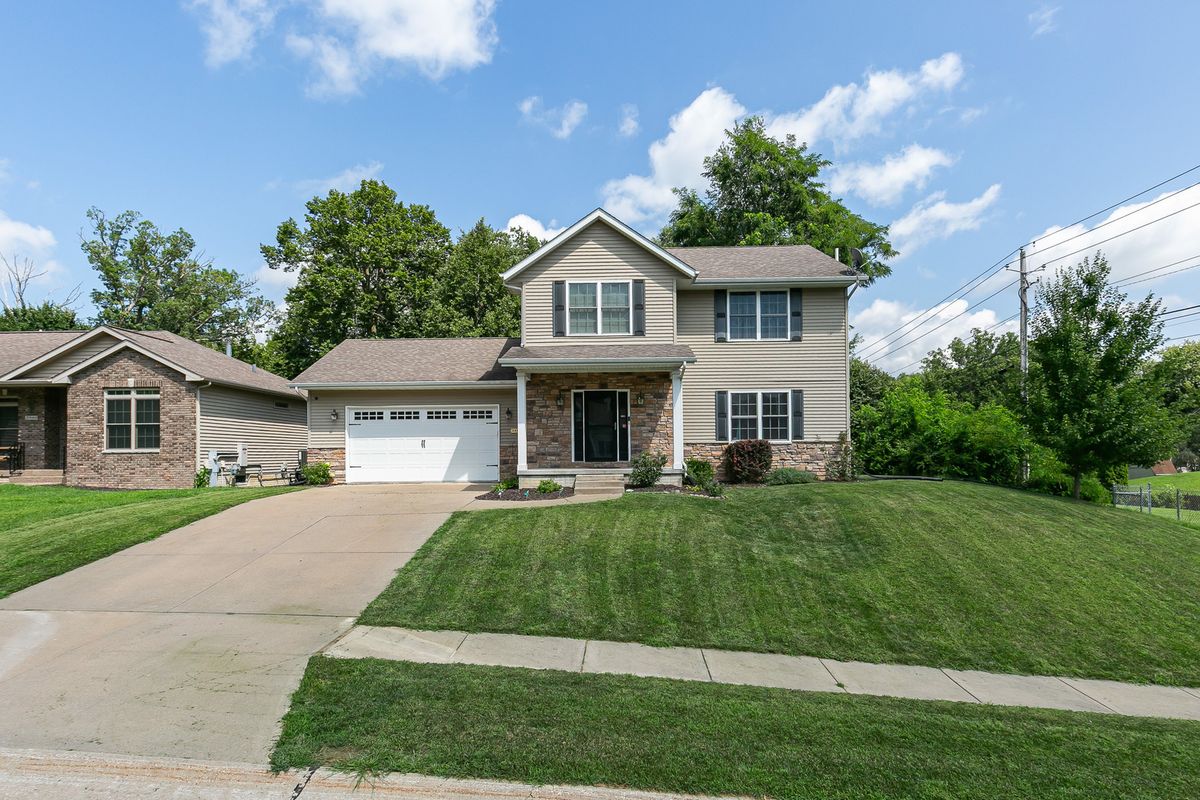
$350,000Active
3 bd · 3.5 ba · 2,750 sqft
2986 16th Street Court
East Moline, IL
$449,000Active
3 bd · 2 ba · 2,242 sqft
3312 187th Street Court
East Moline, IL
$305,000Active
3 bd · 3 ba · 1,792 sqft
640 18TH Avenue
East Moline, IL