Video tour View all 60 photos
Detached Single · Palos Park, IL
$2,599,000
6 beds · 6.5 baths · 8,900 sqft
107 Forest Edge Drive, Palos Park, IL, 60464
A brick-and-mortar place to make your own — room to make it home.
Active
What’s special
Central air4.5-car garage1.27-acre lot
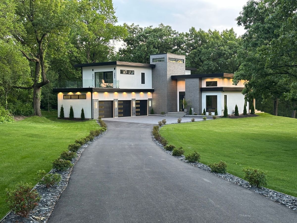
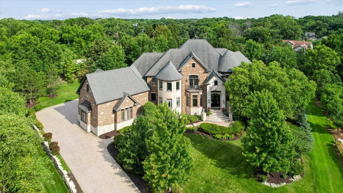
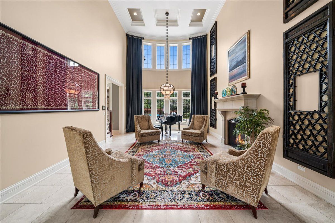
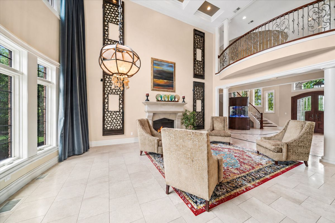
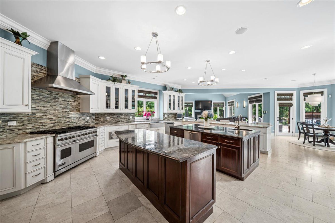
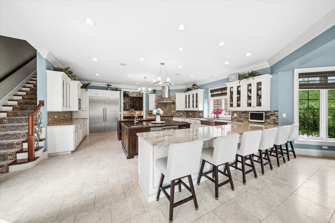
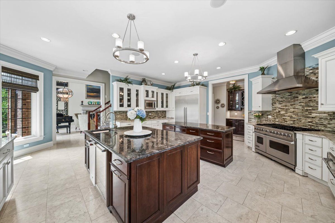
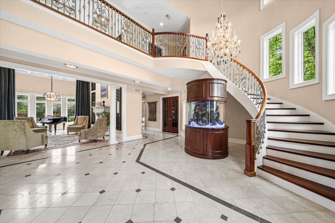
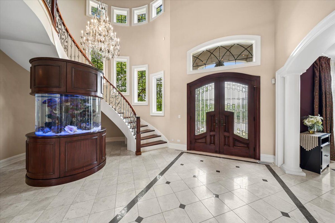
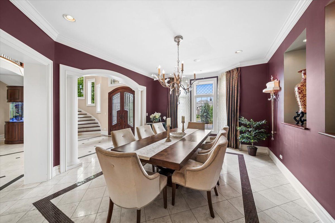
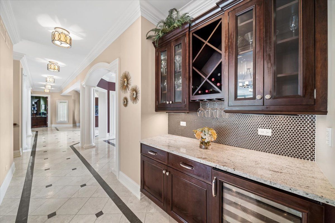
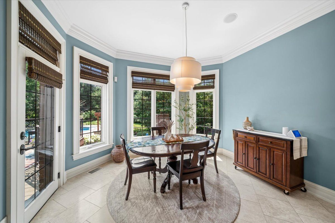
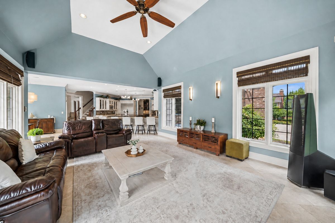
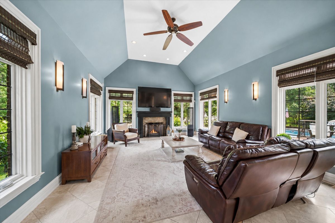
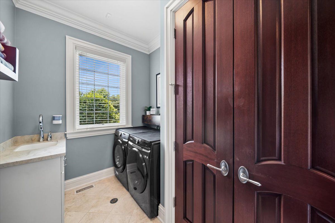
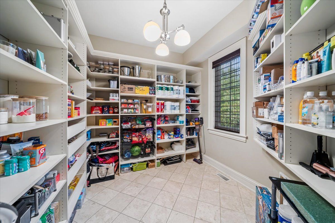
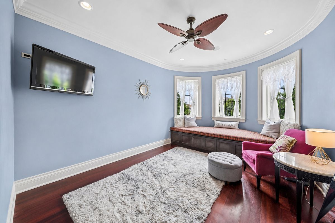
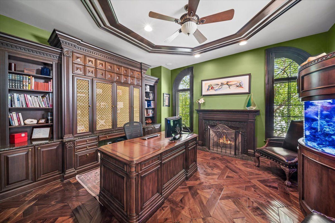
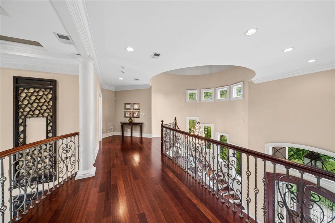
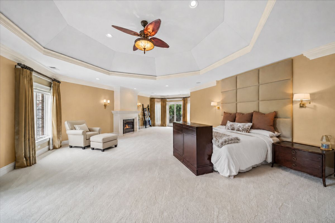
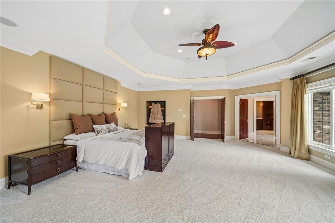
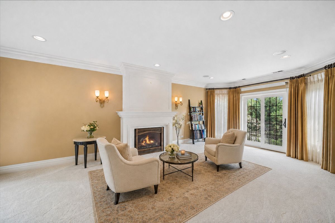
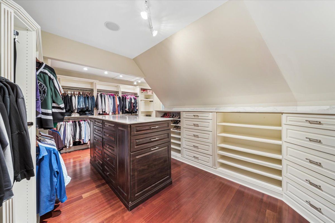
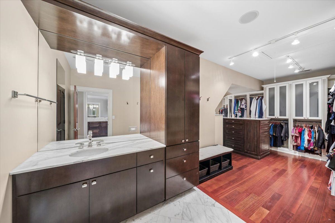
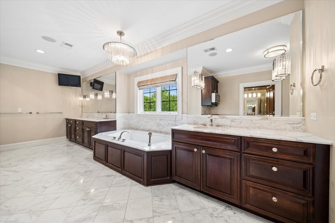
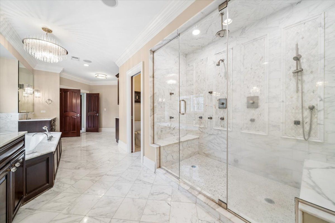
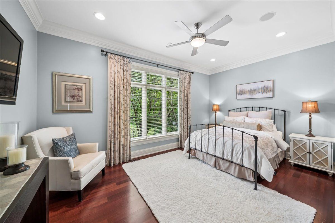
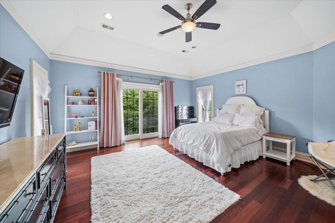
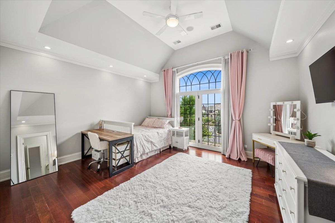
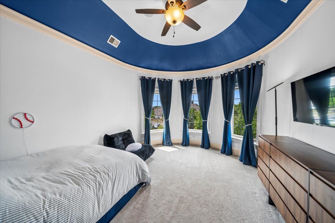
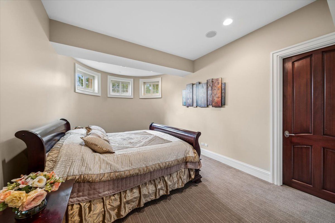
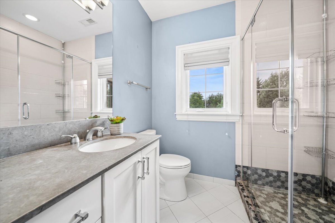
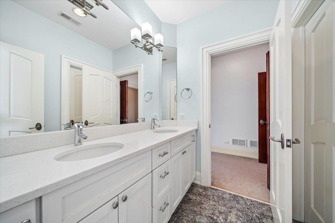
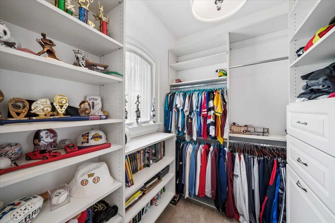
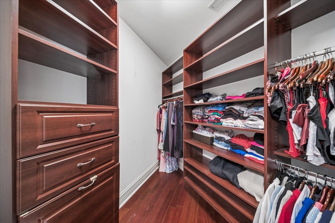
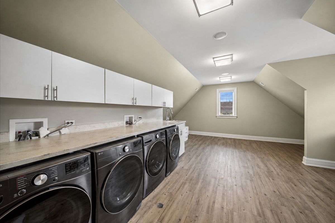
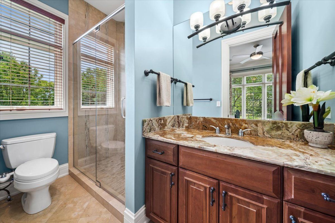
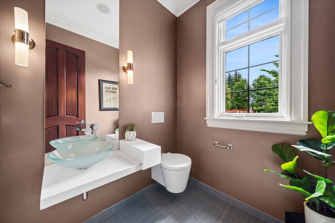
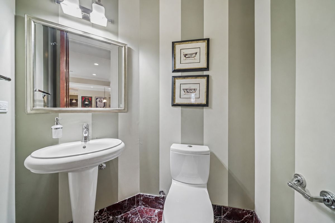
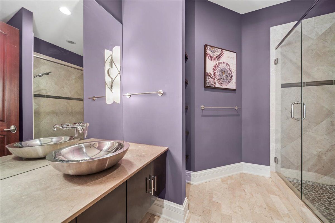
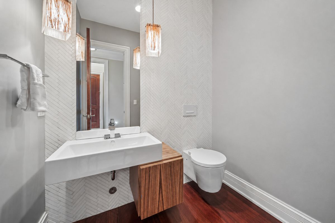
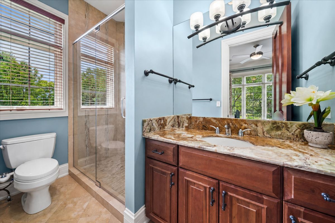
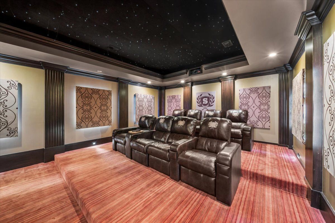
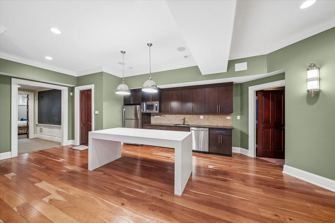
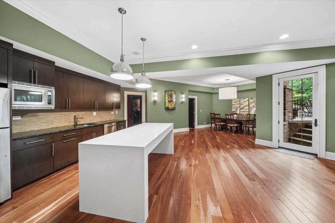
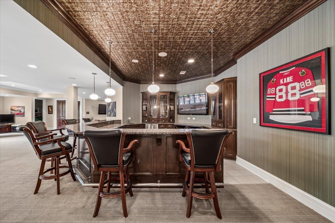
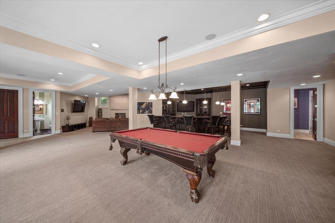
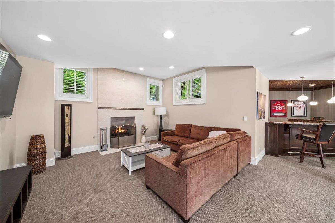
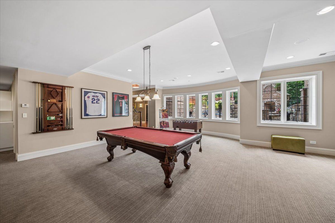
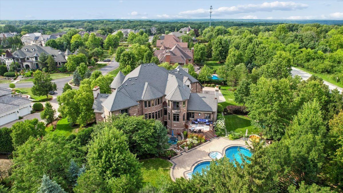
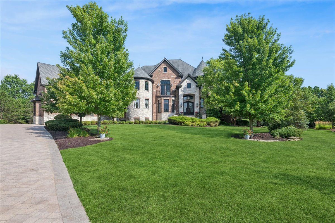
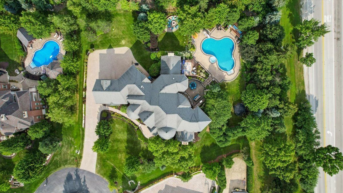
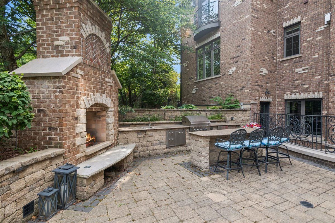
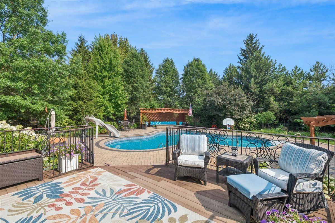
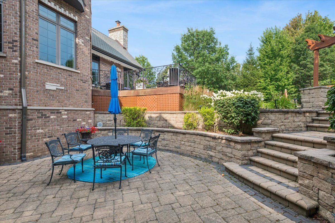
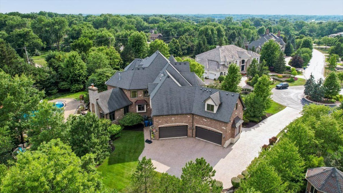
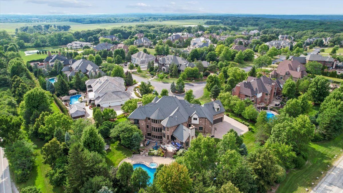
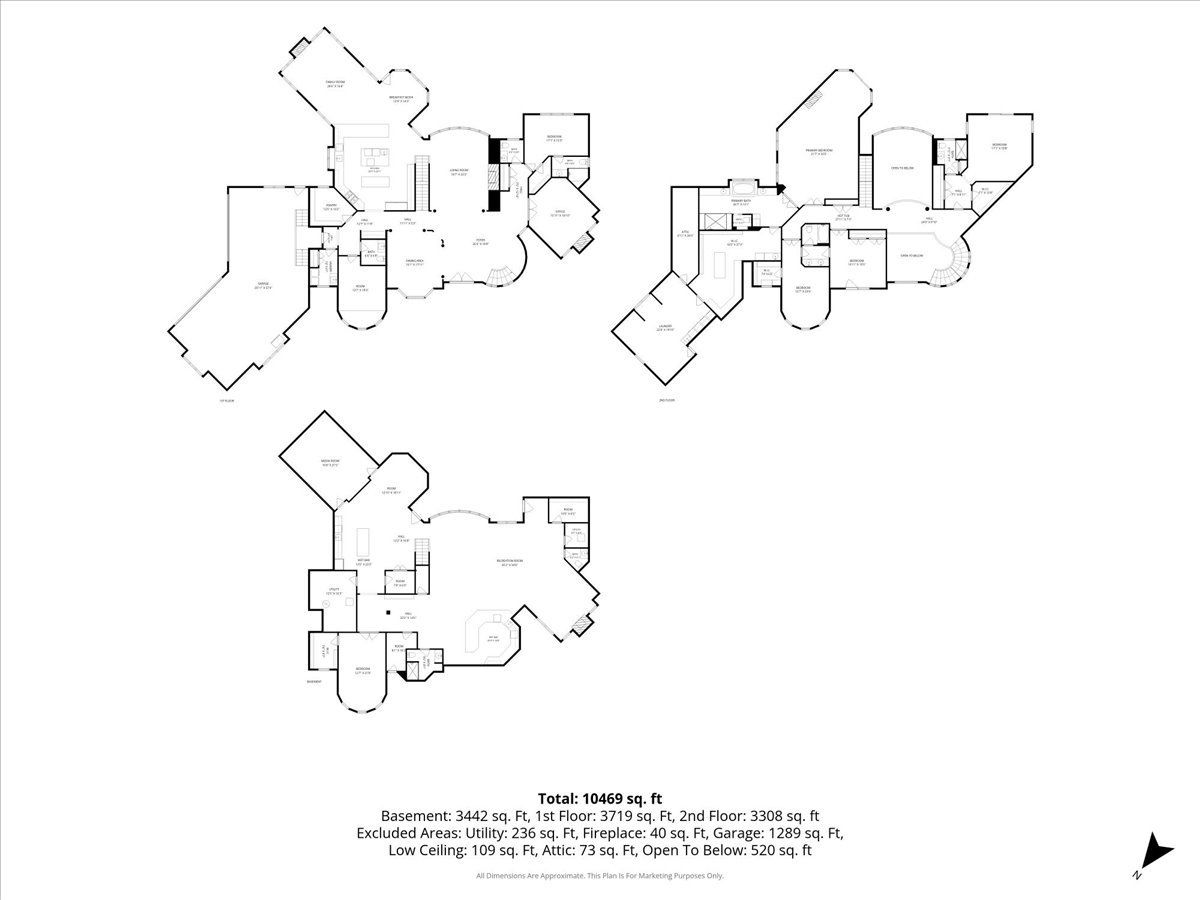
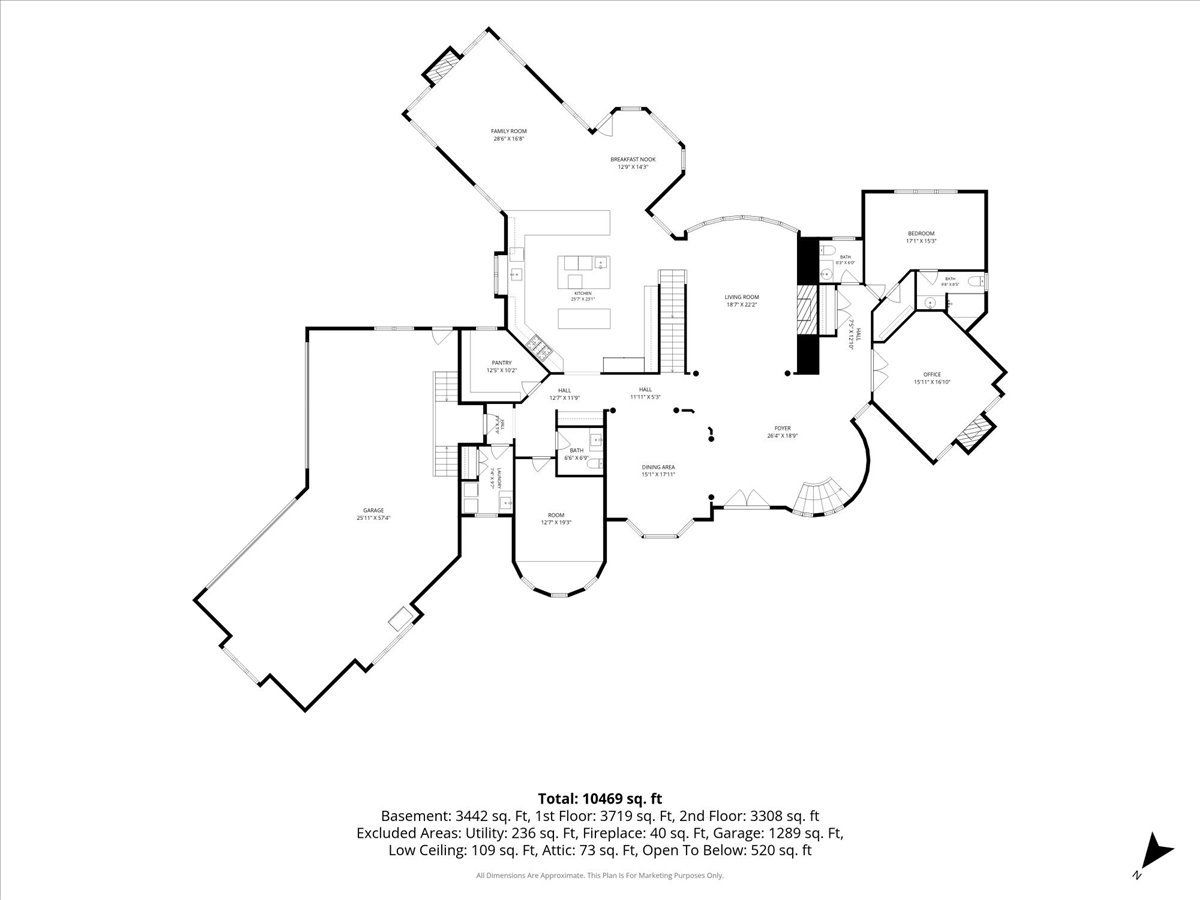
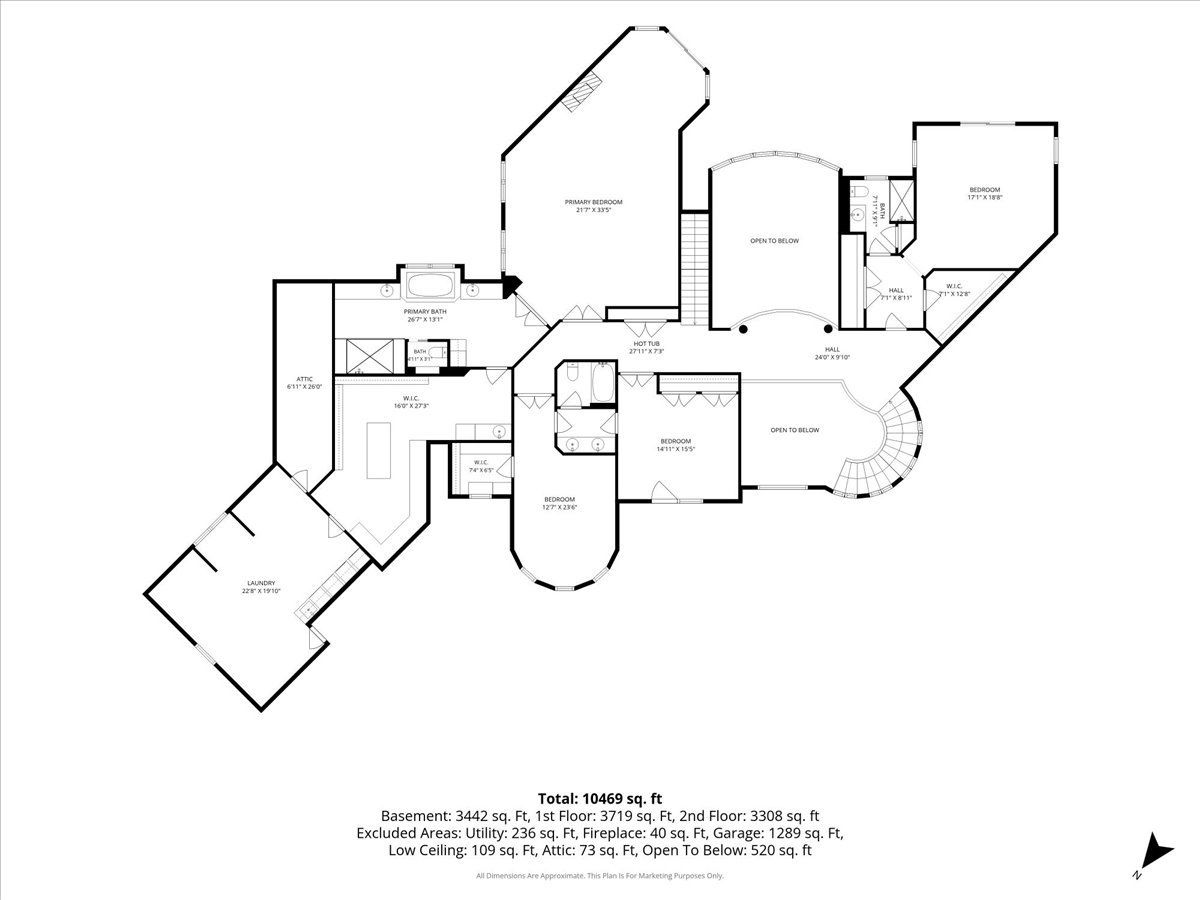
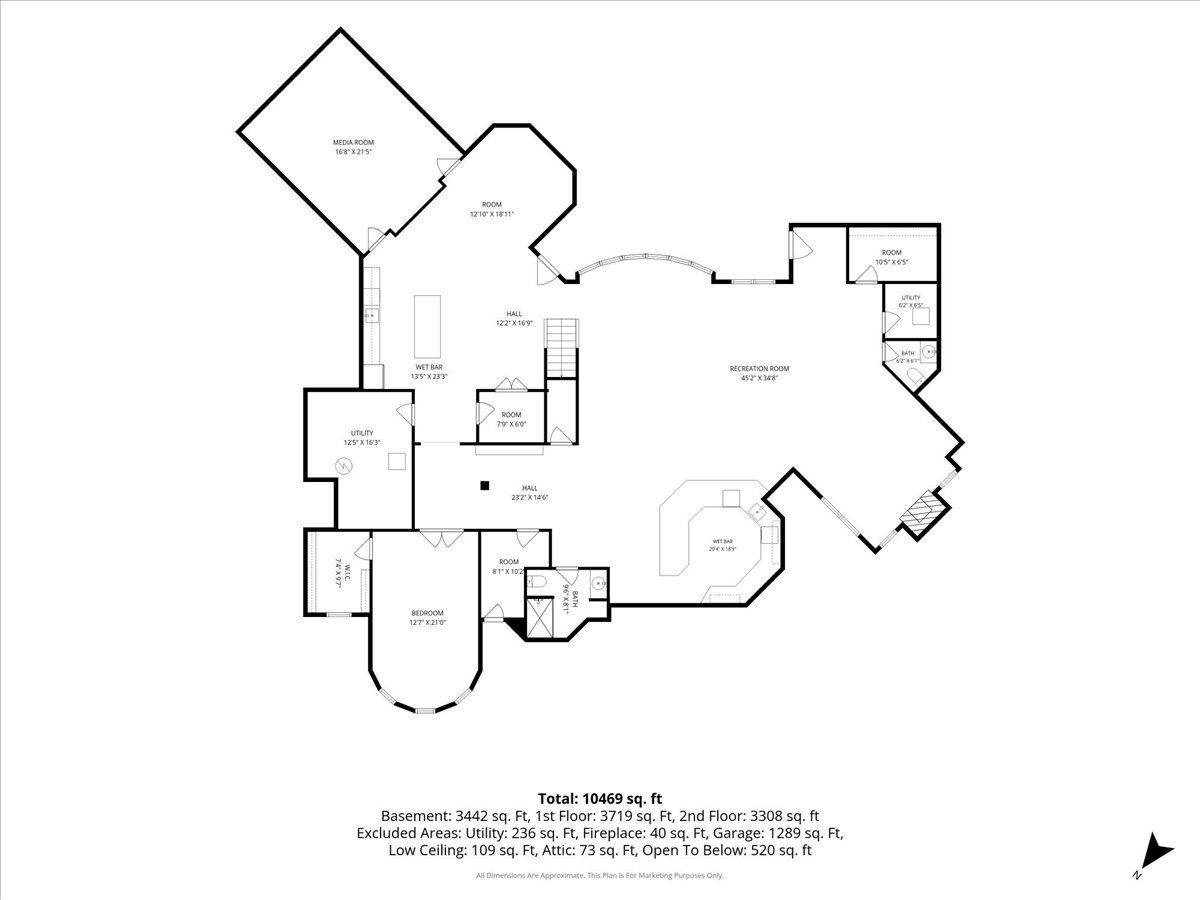
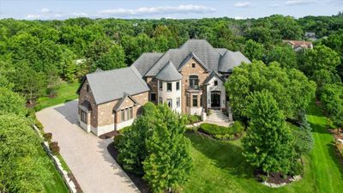
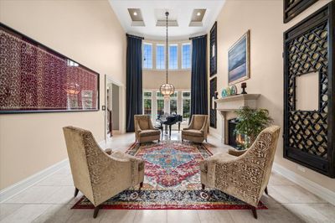
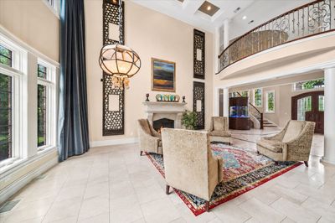
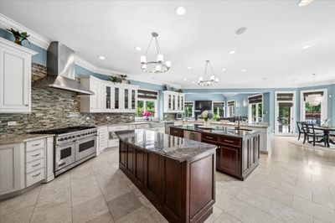
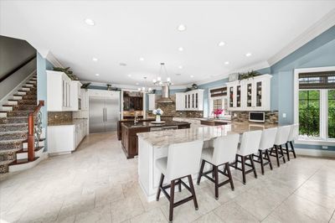
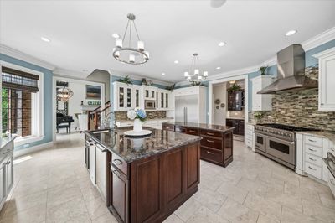
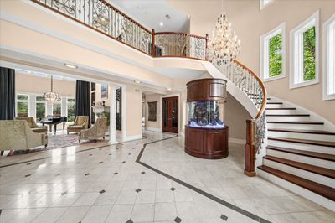
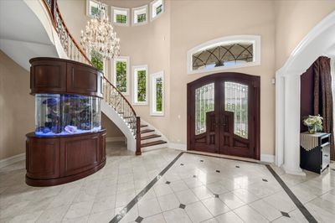
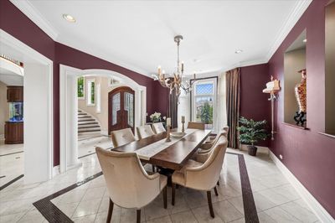
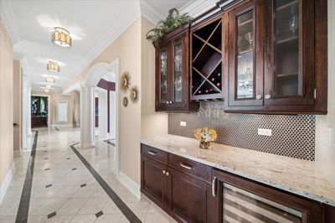
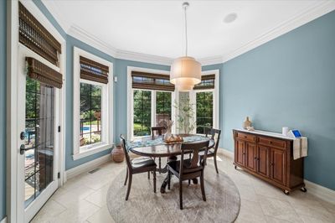
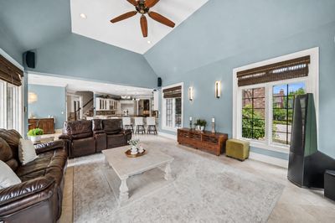
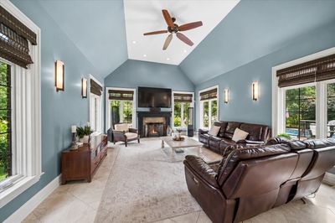
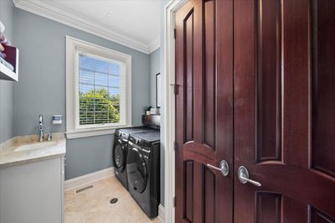
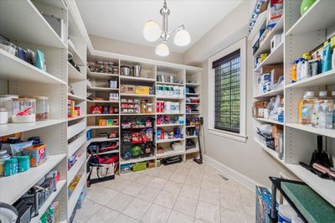
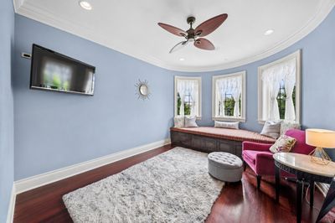
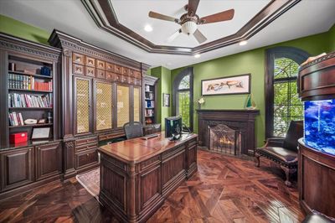
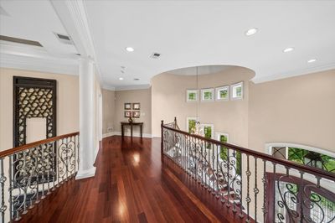
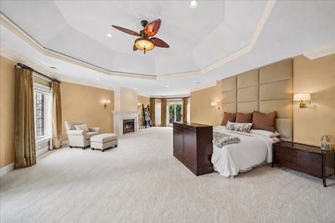
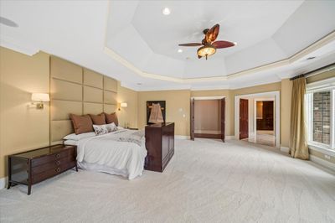
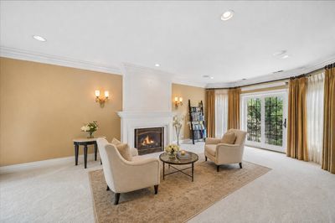
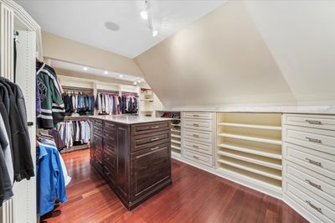
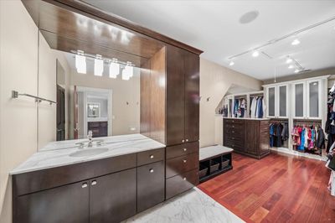
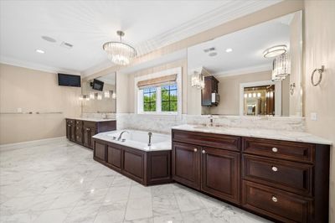
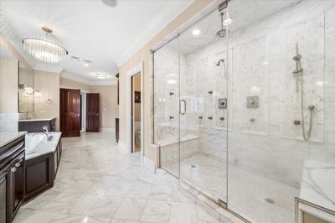
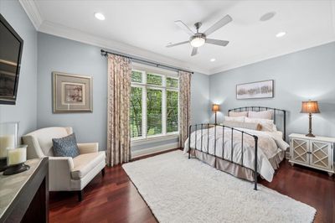
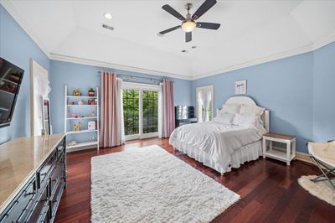
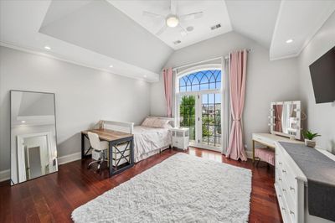
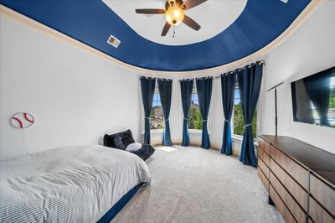
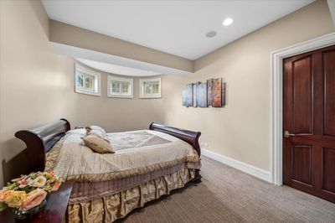
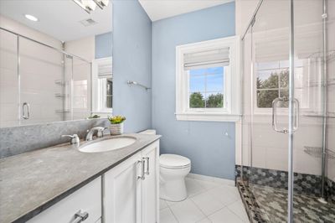
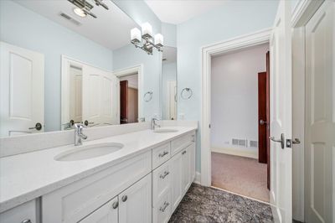
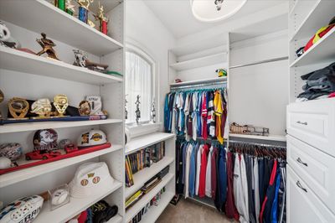
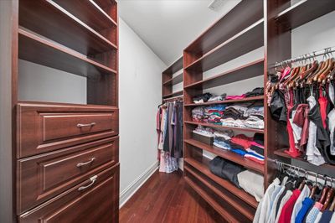
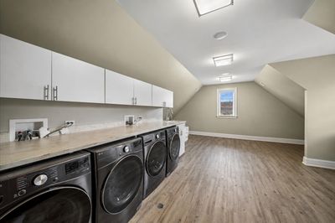
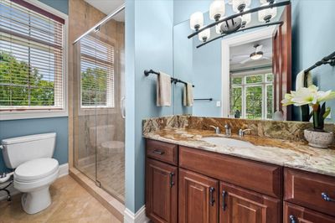
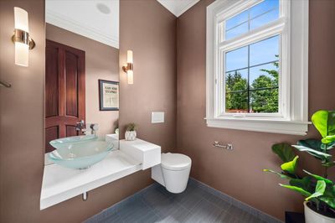
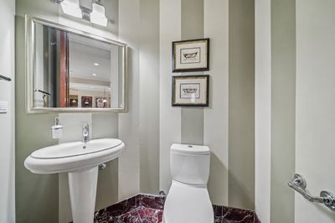
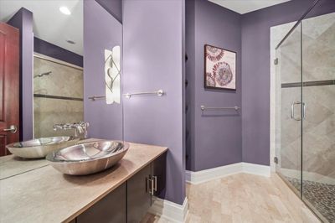
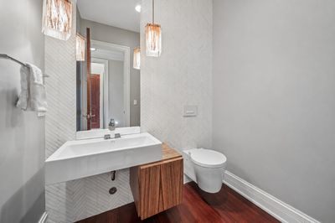

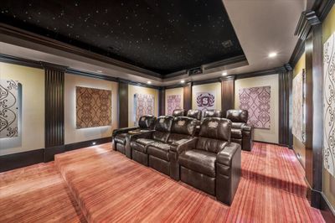
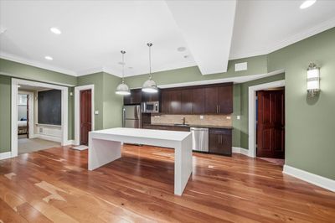
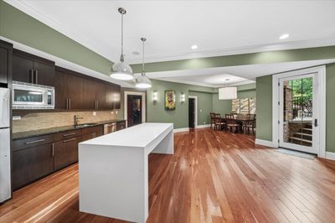
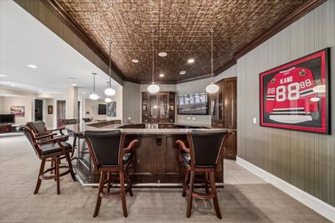
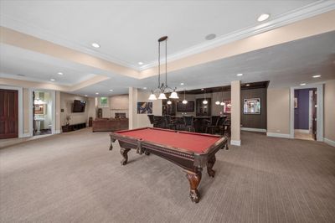
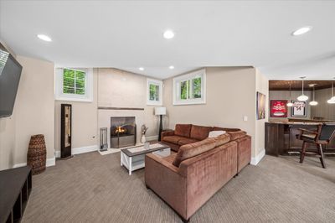
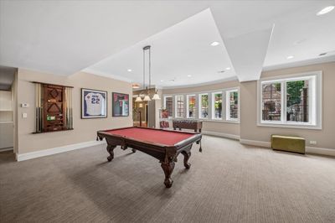
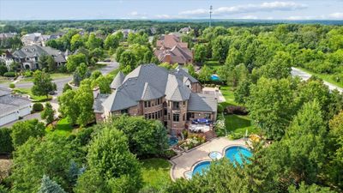
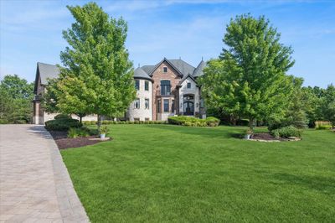
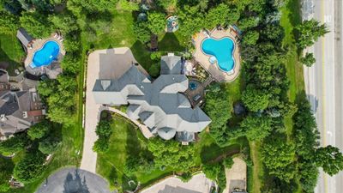
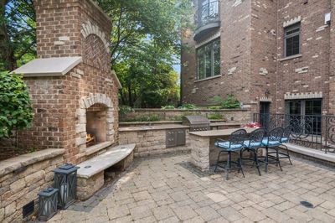
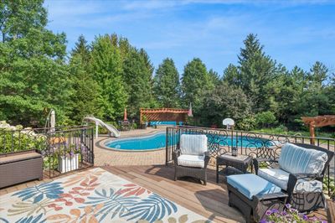
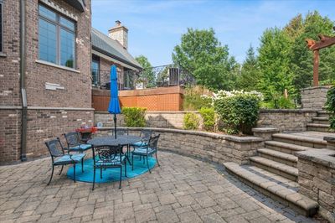
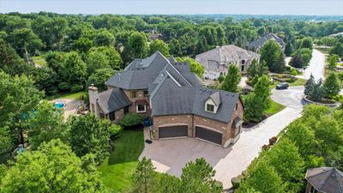
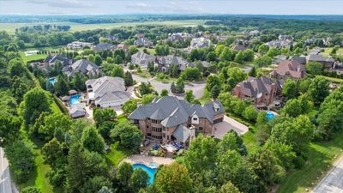
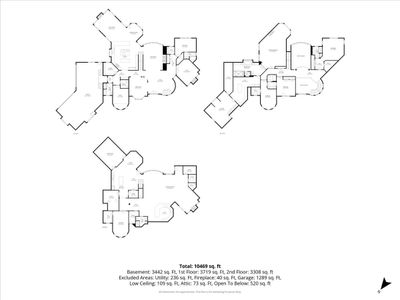
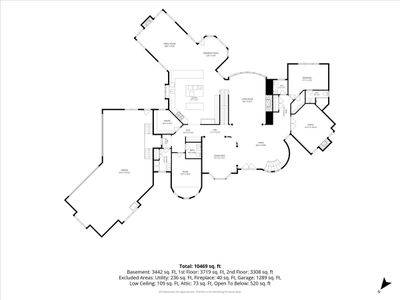
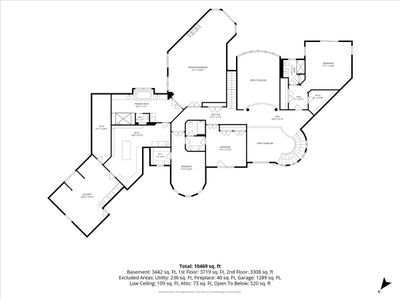
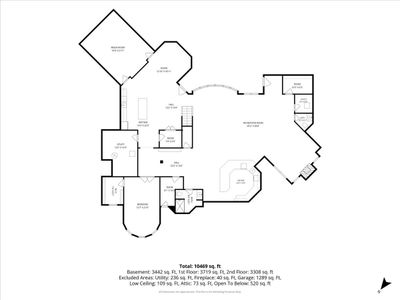
Welcome to this extraordinary custom-built estate in the prestigious Shadow Ridge Estates of Palos Park. Situated on a private 1.27-acre cul-de-sac lot-one of the largest homesites in the subdivision-this exceptional residence offers over 9,000 square feet of finished living space with 6 bedrooms, 5 full baths, and 3 half baths. This home offers extensive options for related living. A grand two-story entry welcomes you into a home filled with natural light, soaring ceilings, and elegant architectural details. Designed for both entertaining and everyday living, the chef's kitchen features three islands, custom cabinetry, expansive counter space, a beverage cooler, second dishwasher, dry bar, spacious eating area, and an impressive walk-in pantry. The kitchen opens to a warm and inviting family room with a fireplace and beautiful views of the resort-style backyard. The main level also offers a formal dining room, dramatic living room with soaring ceilings and fireplace, private office with custom built-ins, flexible bonus room, first-floor laundry room, and a desirable main-level en-suite bedroom with a walk-in closet and full bath. Two additional powder rooms provide added convenience. The luxurious primary suite is a private retreat featuring a beverage station with microwave and beverage cooler, spa-inspired bath, and an expansive custom closet and dressing area with extensive built-ins. Adjacent flex space includes a second laundry area and can be used as a fitness room, dressing room, or private sitting area. Additional second-floor bedrooms include an en-suite bedroom, Jack-and-Jill bath arrangement, and charming Juliette balconies. The fully finished lower level is designed for entertaining and recreation, offering a private theater room, expansive custom bar, recreation area, and additional bedroom. Step outside to your own backyard oasis featuring multiple entertainment areas, an expansive pool and spa, a custom outdoor bar, and a stunning two-story fireplace. Additional highlights include Smart Home technology, built-in speakers throughout virtually every room, whole-home intercom system, Generac natural gas generator, and an updated paver driveway. Located within highly acclaimed District 118 and District 230 schools, this remarkable home combines luxury, functionality, and resort-style living in one of Palos Park's most sought-after communities.
— the listing agent’s description
The home
6 beds
6.5 baths
8,900 sqft
Built in 2009
1.27-acre lot
4.5-car garage
Detached Single
What it’ll cost
$292 / sqft
$39,442 taxes / yr
$900/mo HOA
7 days on dwello
Estimated monthly payment
$18,764/mo
Principal & interest$13,819
Property taxes$3,287
Homeowners insurance$758
HOA dues$900
Get pre-qualified →Connect with a licensed lender in the dwello network.
Estimate only — not a loan offer. Example rate; taxes, HOA dues, insurance estimated; your actual rate, payment, taxes, and insurance will vary. dwello is not a lender. Equal Housing Opportunity.
Tour it with a real dwello agent
The agent who meets you here is an actual dwello Home Group team member who knows these streets — not a stranger who bought your name from a portal. You get straight answers on the spot, and the same person stays with you through closing.
On our team, vettedYour info is never soldWith you through closing
Tour this home
In person, on your schedule — a dwello agent meets you there.
WED
Jun 3
THU
Jun 4
FRI
Jun 5
SAT
Jun 6
11:00 am
Schedule a tour
7 days on dwello
Price history
Listed for sale
Aug 3, 2026
$2,599,000
Property taxes
2025
Annual tax bill (MLS)
Assessed value
2026
County assessor
2025
2024
2023
2022
2021
2020
2019
Assessed value from the Cook County Assessor (open records). Estimated market ≈ assessed × 10 for residential; not an appraisal — verify with the assessor.
Features
Central AirNatural GasBrickPublic SewerGarage Door OpenerHeated Garage
Schools
Elementary — Palos West Elementary School
Middle — Palos South Middle School
High — Amos Alonzo Stagg High School
Assigned schools per the listing — always verify enrollment + boundaries with the district.
Neighborhood
Loading map…
Nearby places via OpenStreetMap — approximate; verify what matters to you. Map © Mapbox © OpenStreetMap.
MLS listing data
Listed by Melissa Casserly · Baird & Warner
Listing last updated Aug 9, 2026 · data refreshed from the MLS Aug 9, 2026, 5:10 AM CT
Based on information submitted to the MLS GRID as of Aug 9, 2026, 5:10 AM CT. Listing data © MRED LLC, distributed by MLS GRID — deemed reliable but not guaranteed; independently verify. Anything shown below this point is not MLS listing data.
See it in personA real dwello agent on our team — never a sold lead.
Schedule a tour
Message
No pressure — reach out whenever you’re ready.