View all 16 photos
Detached Single · Calumet City, IL
$259,900
3 beds · 1.5 baths · 2,075 sqft
1770 Michigan City Road, Calumet City, IL, 60409
A brick-and-mortar place to make your own — room to make it home.
Active
What’s special
Central air2-car garageIn-unit laundry
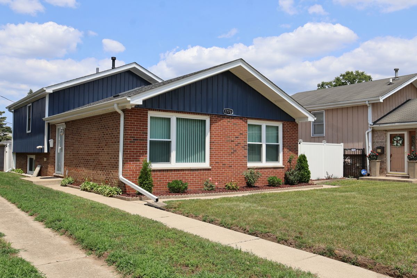
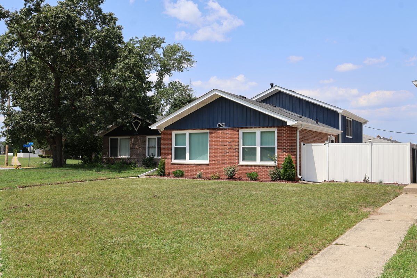
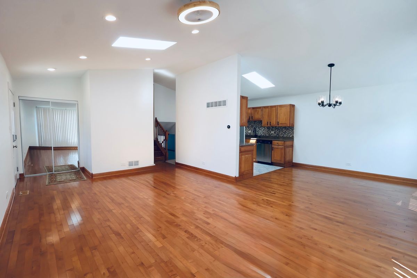
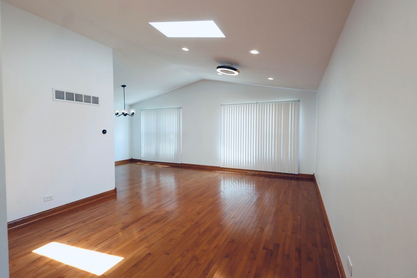
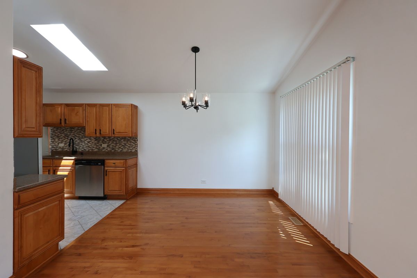
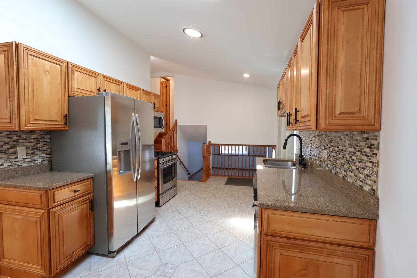
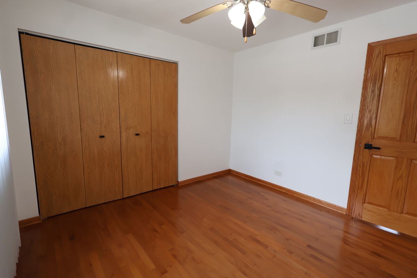
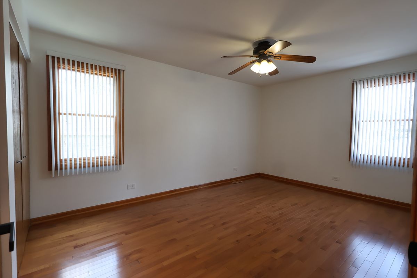
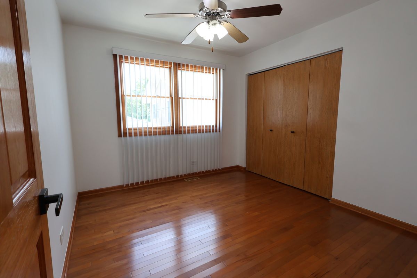
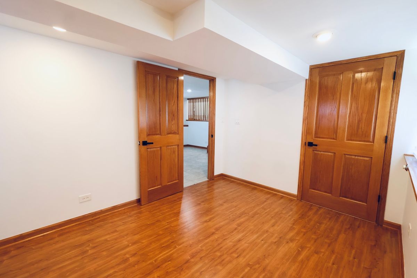
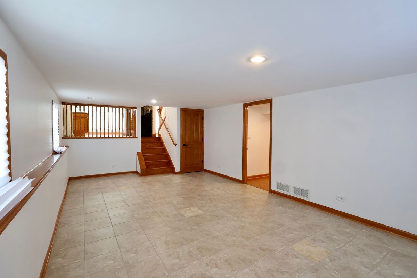
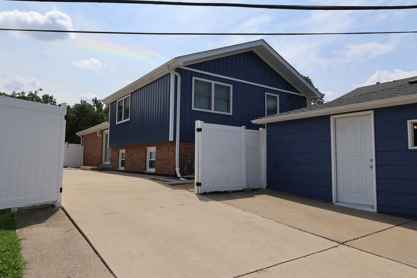

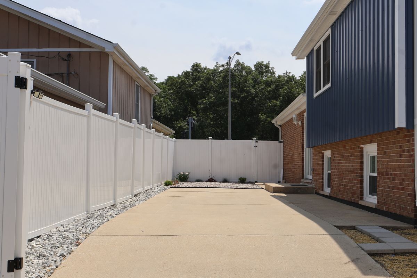
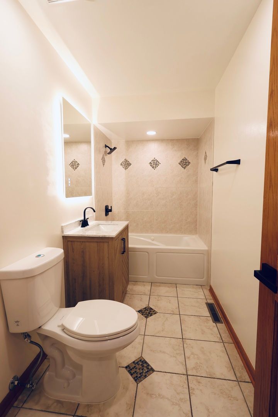
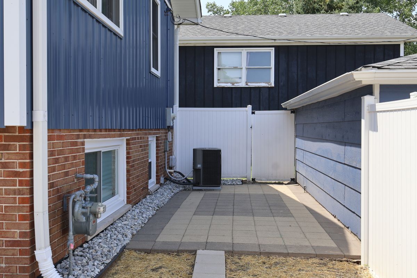
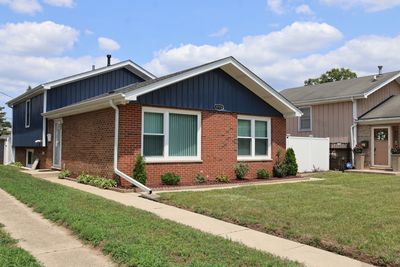
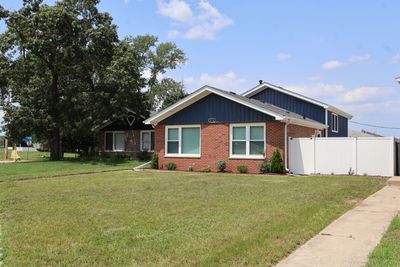
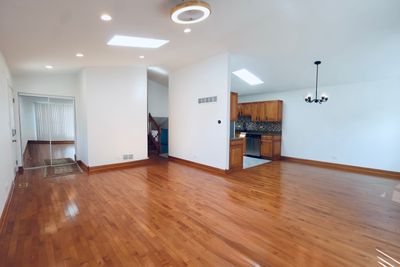
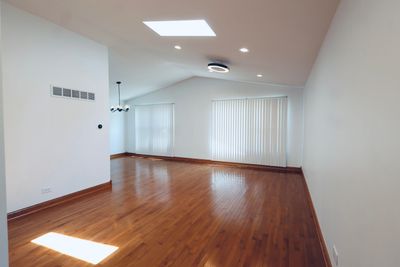
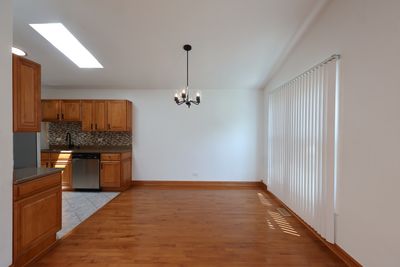
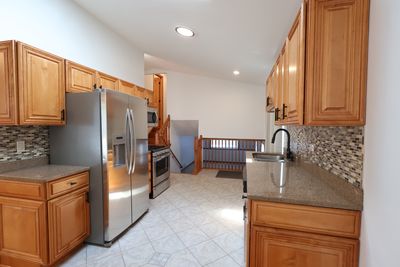
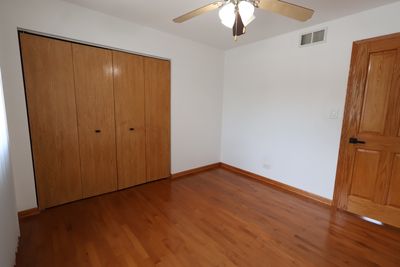
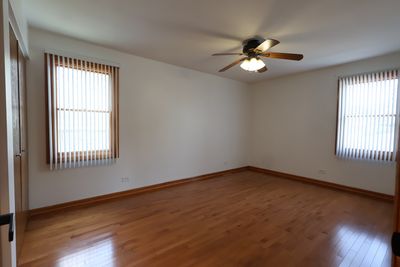
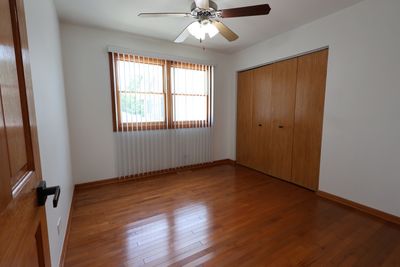
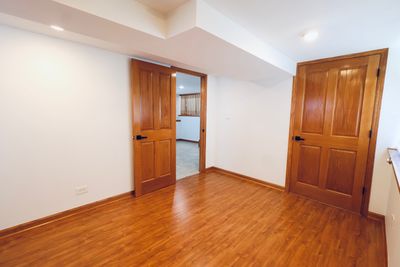
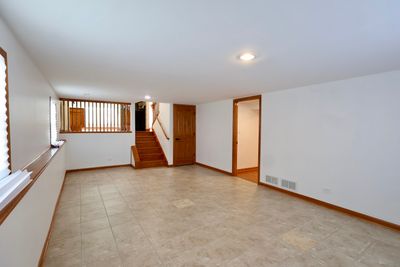
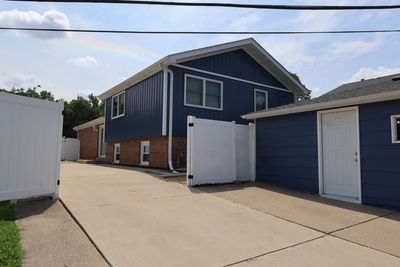
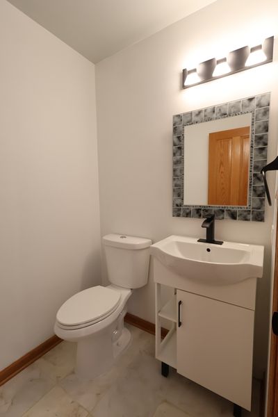
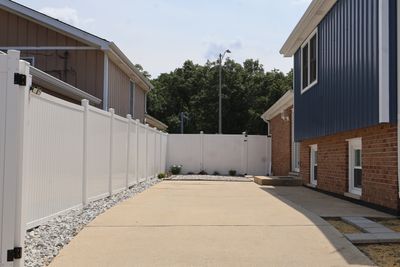
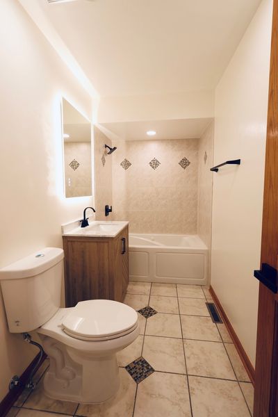
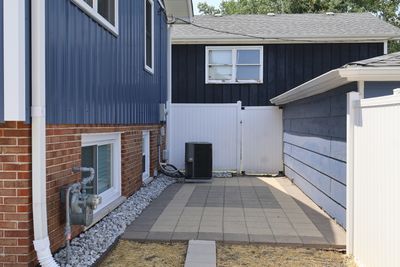
Impeccably maintained 3-bedroom, 1.1-bath split-level with basement offering exceptional pride of ownership throughout. Step inside to a bright and inviting floor plan featuring beautiful maple hardwood flooring, solid hardwood doors, maple cabinetry, recessed lighting throughout, and two skylights that fill the living and dining areas with natural light. The spacious main bathroom features a relaxing soaking tub, while a versatile office provides the perfect space for working from home, studying, or hobbies. Designed for everyday comfort and efficiency, the home includes a high-efficiency furnace and water heater, R-19 insulation, a water softener, sensor lighting in every closet and the laundry room, and two pumps. All appliances are included, making this home truly move-in ready. The exterior is just as impressive, showcasing attractive steel siding, a concrete side driveway leading to a 2-car garage, and a fully fenced backyard with maintenance-free PVC privacy fencing and additional parking with convenient alley access. Recent updates include the roof and gutters (2021), steel siding and soffits (2026), updated electrical and plumbing, water heater, and two pumps installed approximately 3 to 4 years ago. Conveniently located just steps from Dirksen Middle School and minutes from the Sandridge Center, parks, shopping, dining, and major roadways. This exceptionally clean, move-in-ready home is ready for its next owner. Qualified buyers may also be eligible for homebuyer assistance programs, including IHDA and FHLBC grants (subject to program qualifications and lender approval). Don't miss this opportunity to own a beautifully renovated home offering the perfect combination of space, comfort, and flexibility. Schedule your private showing today!
— the listing agent’s description
The home
3 beds
1.5 baths
2,075 sqft
Built in 1993
Lot 40X125
2-car garage
Detached Single
Split Level
What it’ll cost
$125 / sqft
$7,742 taxes / yr
No HOA
7 days on dwello
Estimated monthly payment
$2,103/mo
Principal & interest$1,382
Property taxes$645
Homeowners insurance$76
Get pre-qualified →Connect with a licensed lender in the dwello network.
Estimate only — not a loan offer. Example rate; taxes and insurance estimated; your actual rate, payment, taxes, and insurance will vary. dwello is not a lender. Equal Housing Opportunity.
Tour it with a real dwello agent
The agent who meets you here is an actual dwello Home Group team member who knows these streets — not a stranger who bought your name from a portal. You get straight answers on the spot, and the same person stays with you through closing.
On our team, vettedYour info is never soldWith you through closing
Tour this home
In person, on your schedule — a dwello agent meets you there.
WED
Jun 3
THU
Jun 4
FRI
Jun 5
SAT
Jun 6
11:00 am
Schedule a tour
7 days on dwello
Price history
Listed for sale
Aug 3, 2026
$259,900
Earlier records
Listed
Jul 31, 2026
$268,000
Listed
Jul 25, 2026
$268,000
From MLS records — independently verify.
Property taxes
2025
Annual tax bill (MLS)
Assessed value
2025
County assessor
2024
2023
2022
2021
2020
2019
2018
Assessed value from the Cook County Assessor (open records). Estimated market ≈ assessed × 10 for residential; not an appraisal — verify with the assessor.
Features
Central AirNatural GasForced AirAluminum SidingSteel SidingPublic SewerConcreteSide Driveway
Neighborhood
Loading map…
Nearby places via OpenStreetMap — approximate; verify what matters to you. Map © Mapbox © OpenStreetMap.
MLS listing data
Listed by Christina Alvarado · Pearl Haven Properties INC.
Listing last updated Aug 9, 2026 · data refreshed from the MLS Aug 9, 2026, 5:10 AM CT
Based on information submitted to the MLS GRID as of Aug 9, 2026, 5:10 AM CT. Listing data © MRED LLC, distributed by MLS GRID — deemed reliable but not guaranteed; independently verify. Anything shown below this point is not MLS listing data.
See it in personA real dwello agent on our team — never a sold lead.
Schedule a tour
Message
No pressure — reach out whenever you’re ready.
Similar homes nearby
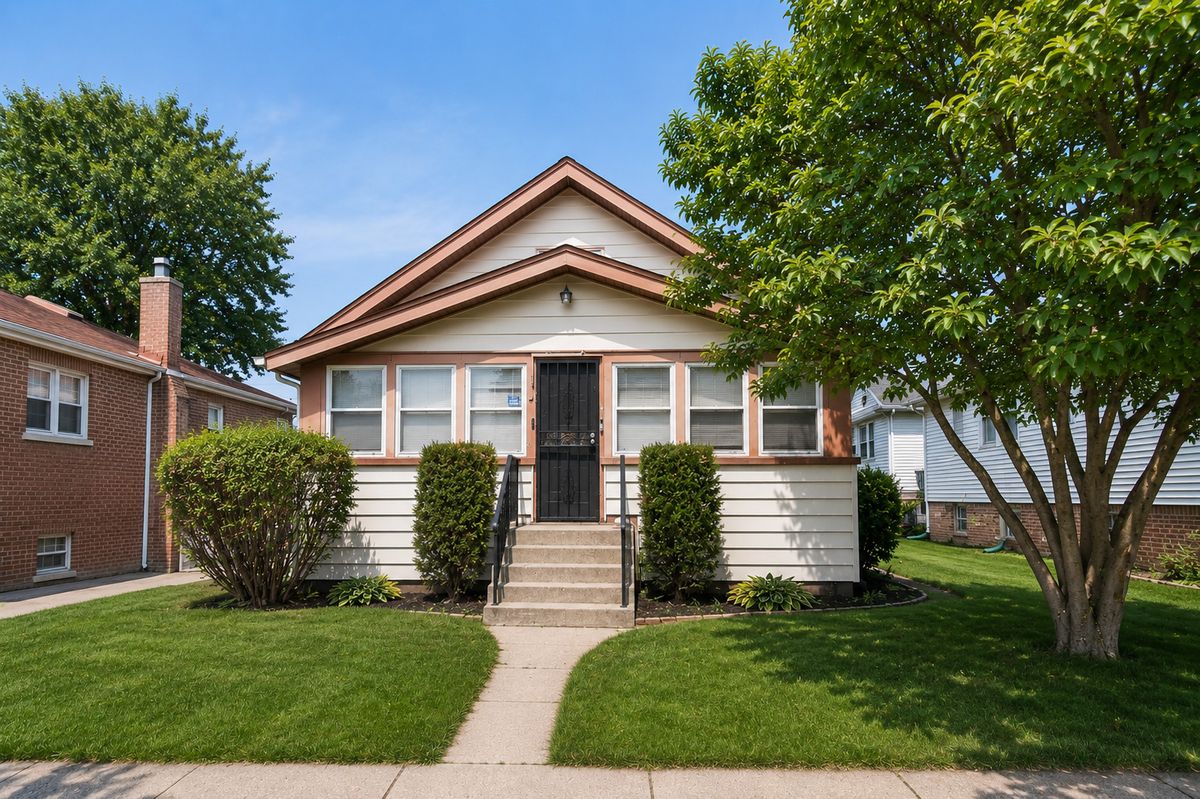
$259,000Active
4 bd · 2 ba
603 Greenbay Avenue
Calumet City, IL
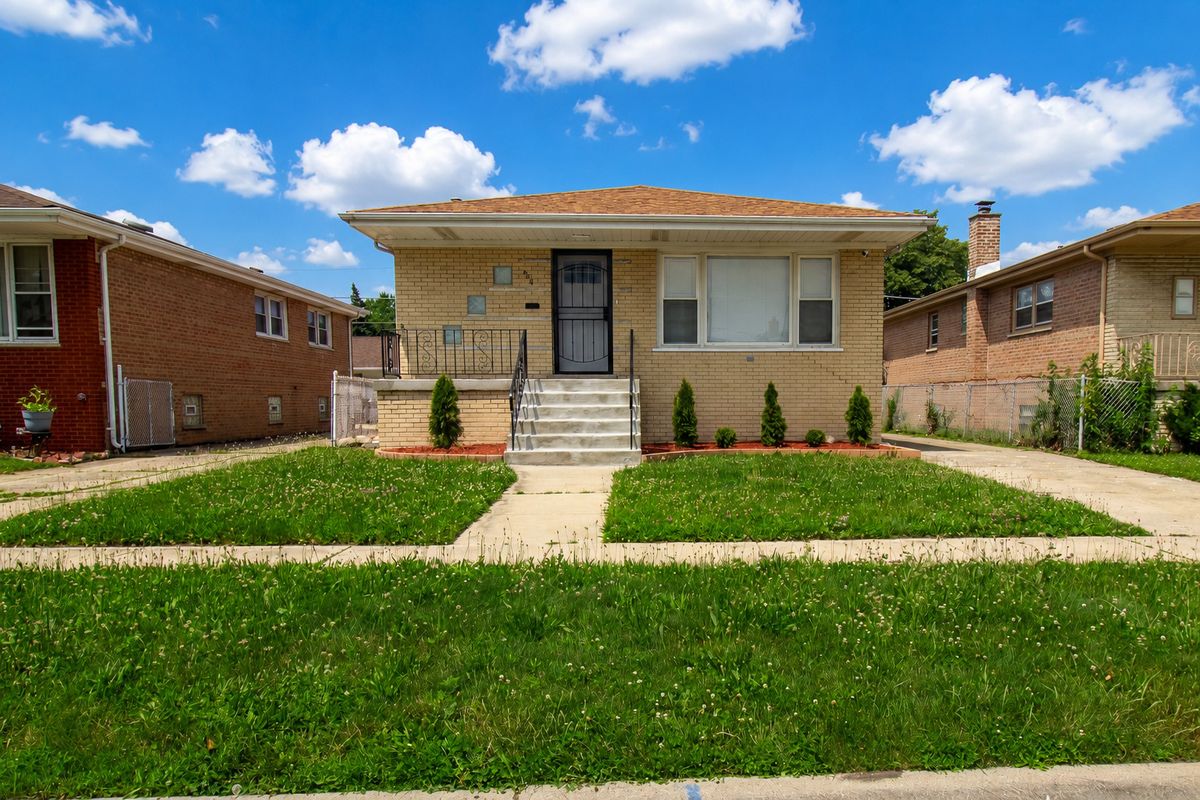
$255,000Active
3 bd · 1.5 ba · 1,300 sqft
408 Bensley Avenue
Calumet City, IL
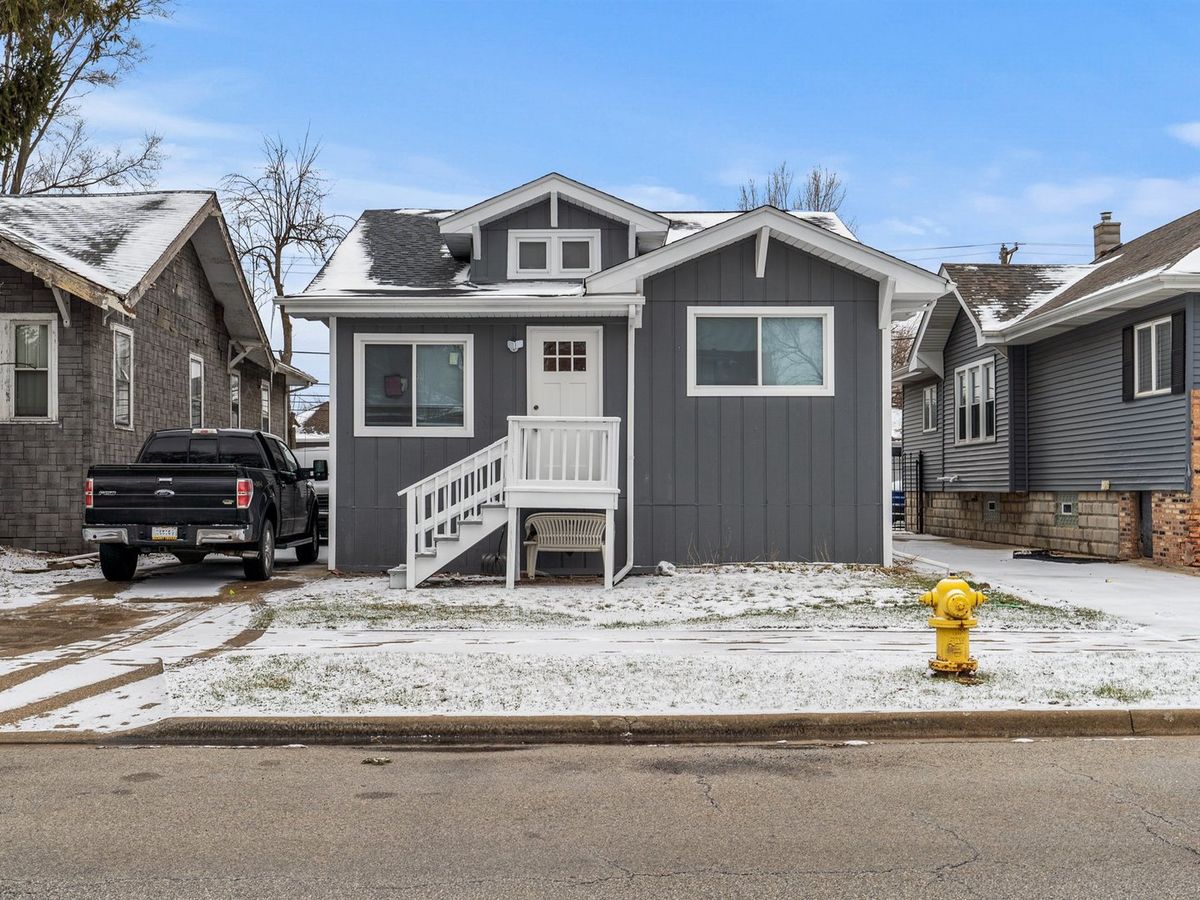
$254,988Active
3 bd · 2 ba · 1,250 sqft
319 156th Place
Calumet City, IL
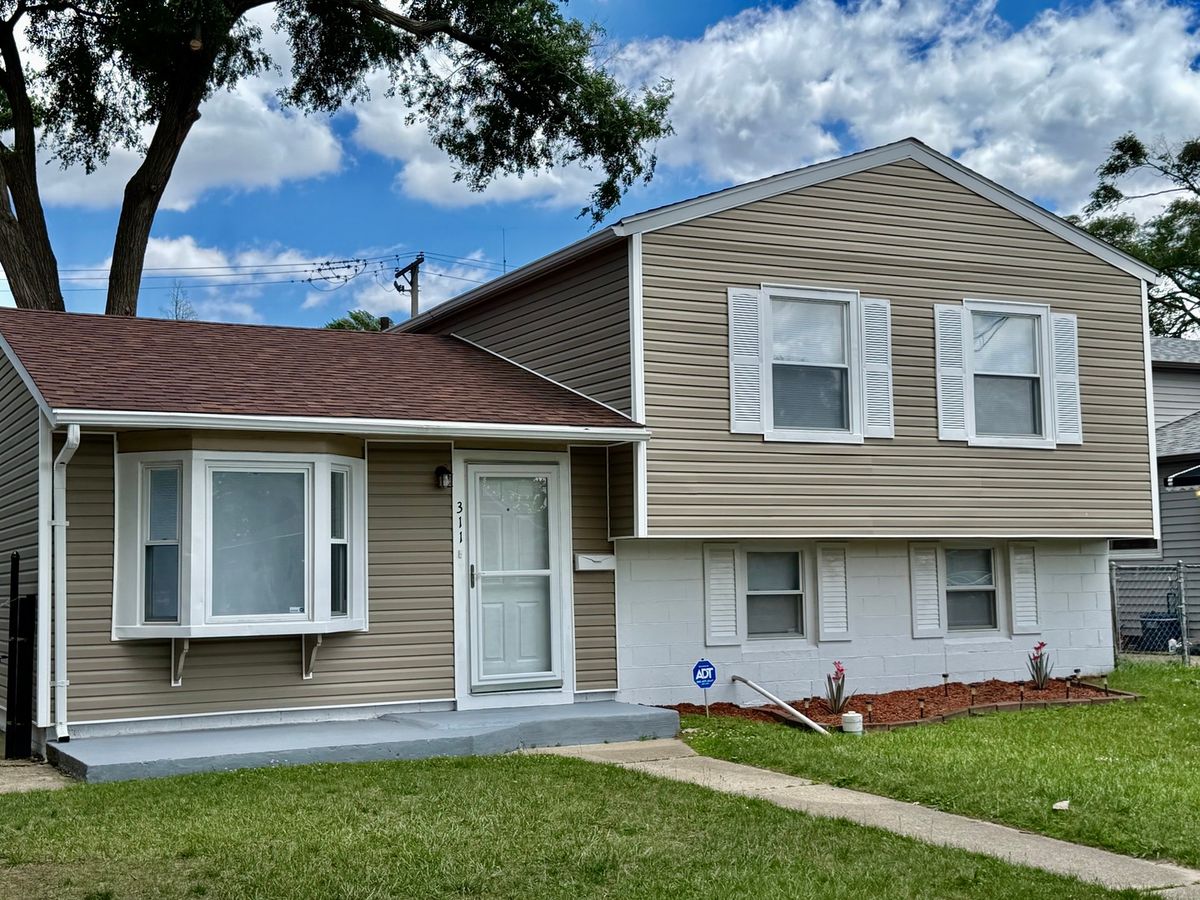
$250,000Active
3 bd · 2 ba · 1,200 sqft
311 Merrill Avenue
Calumet City, IL