View all 55 photos
Detached Single · South Beloit, IL
$115,000
3 beds · 3 baths · 2,130 sqft
731 WHEELER Avenue, South Beloit, IL, 61080
A brick-and-mortar place to make your own — room to make it home.
Active
What’s special
Central air2.5-car garage0.47-acre lot
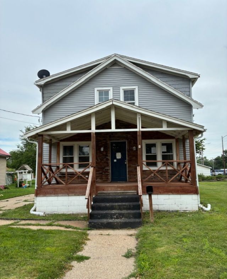
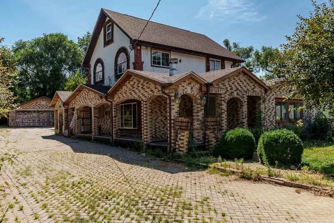
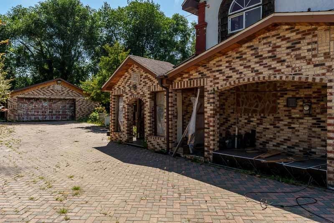
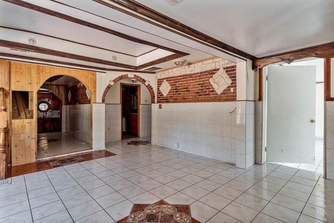
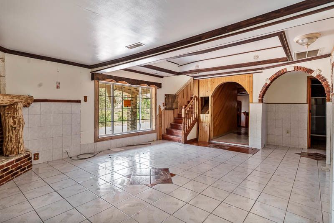
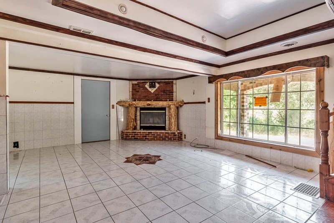
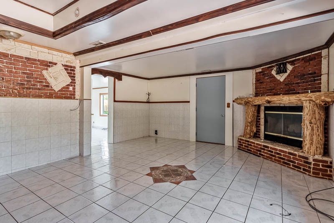

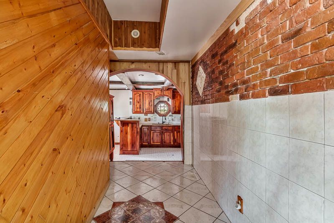
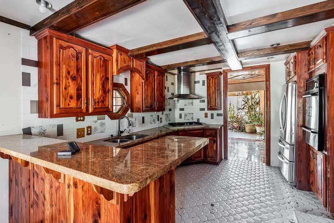
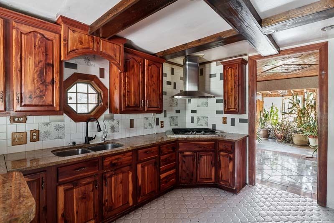
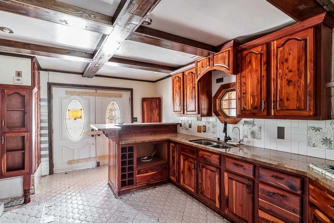
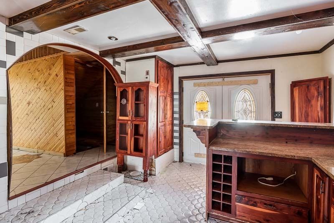
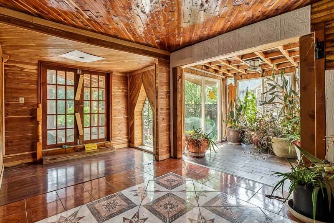
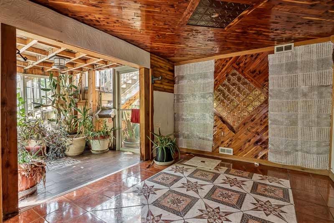
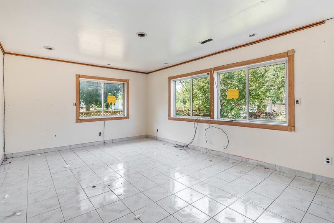
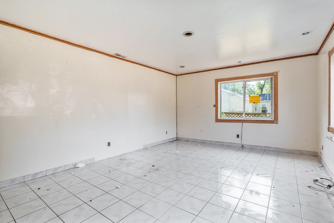
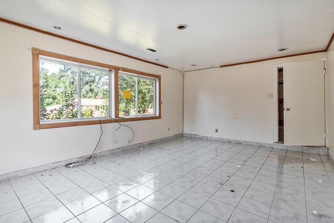
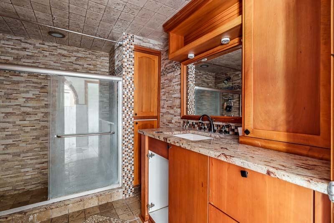
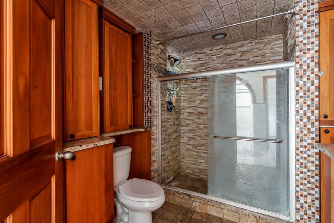
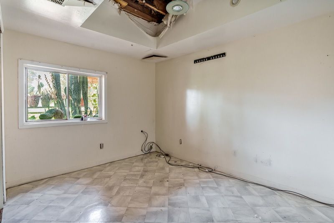
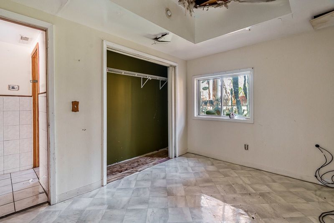
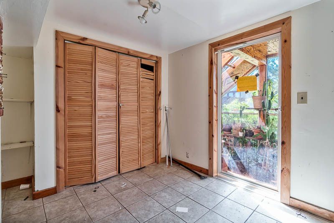
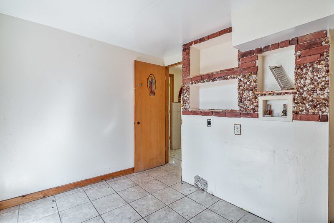
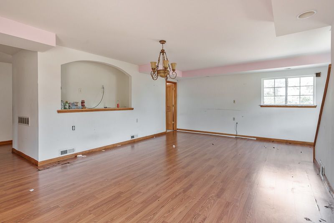
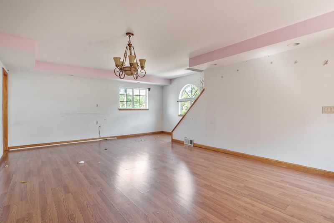

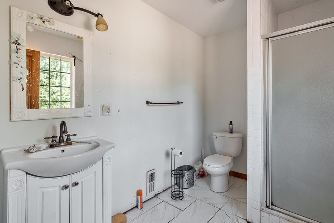
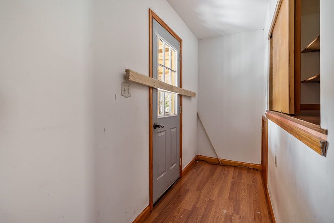
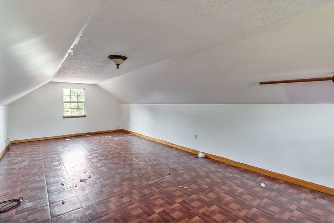
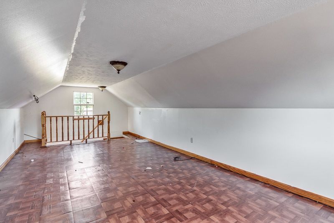
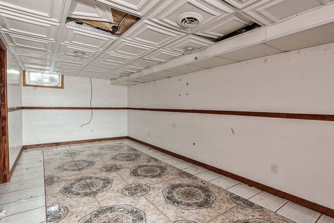
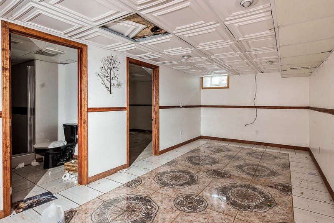
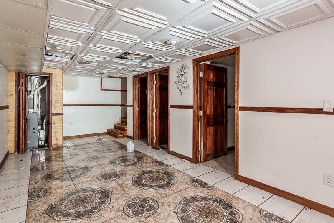
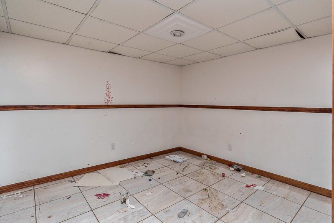
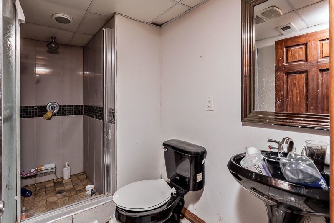
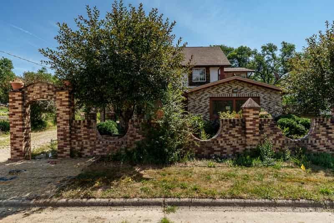
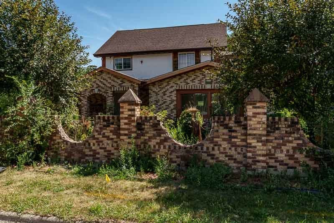
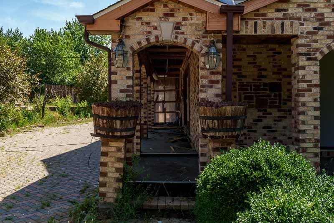
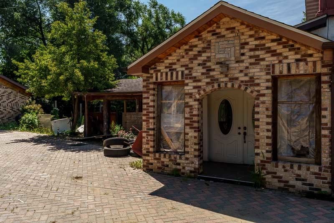
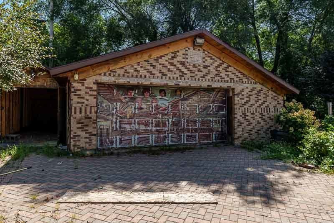
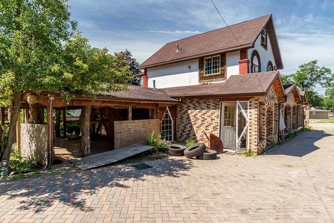
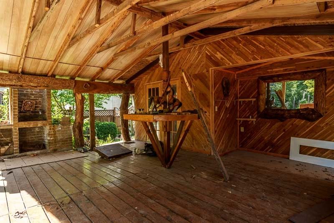
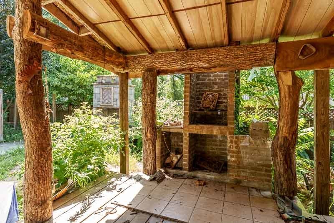
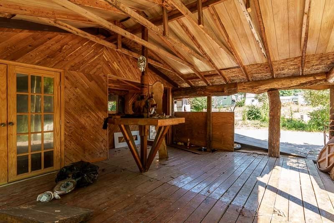
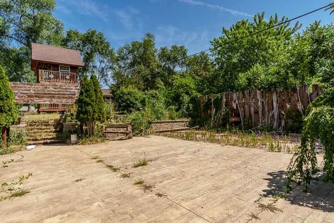
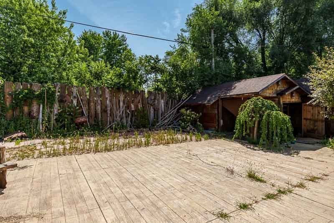
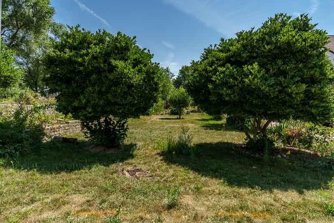
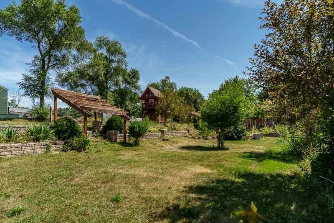
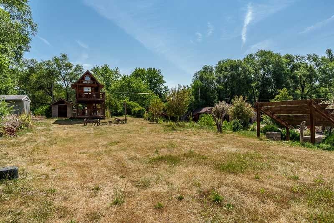
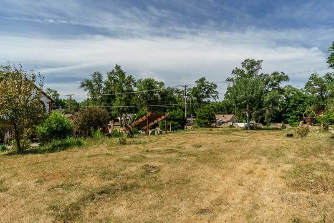
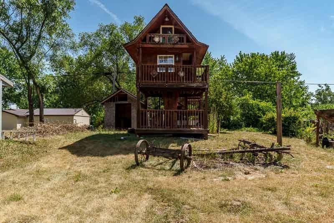
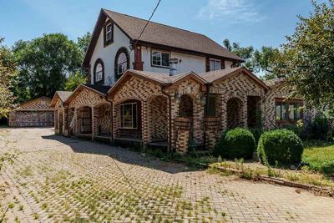
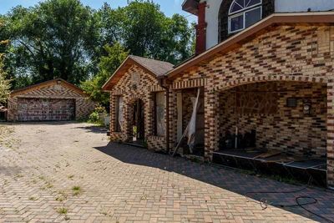
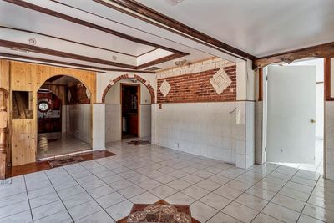
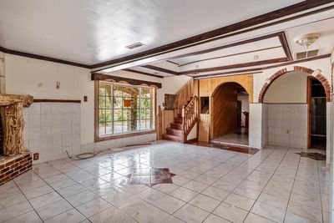
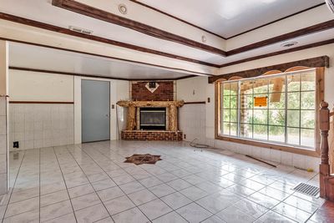
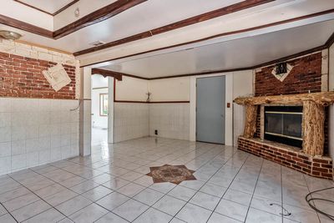
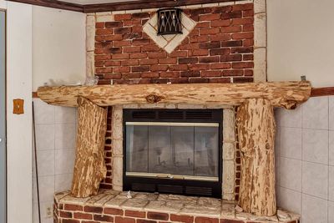
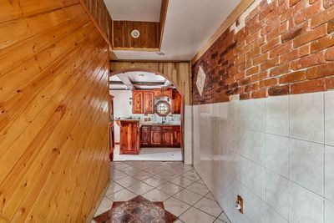
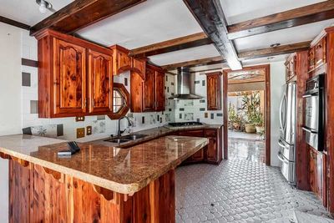
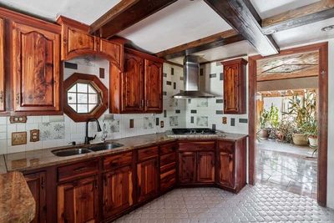
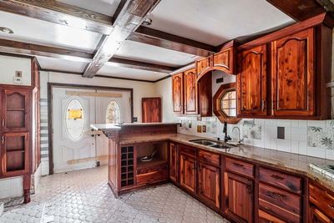
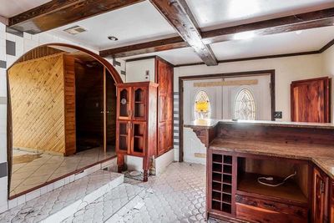
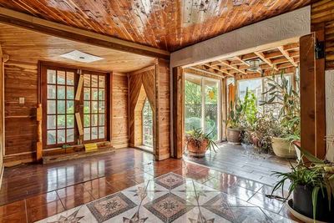
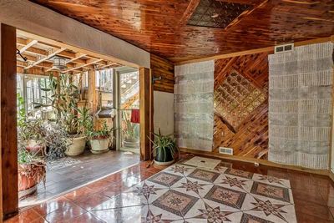
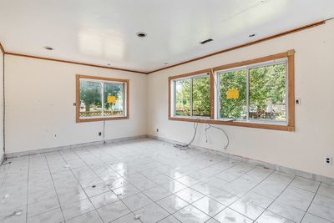
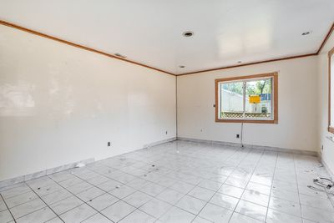
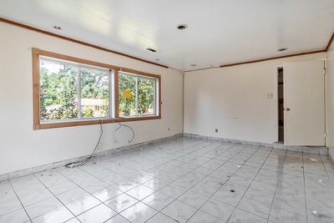
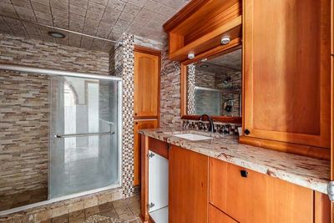
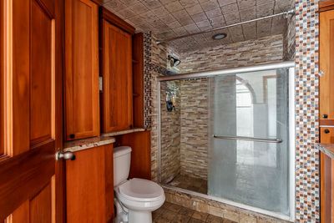
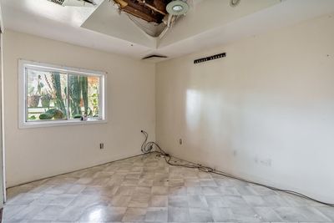
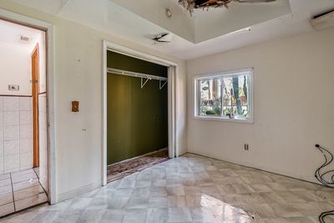
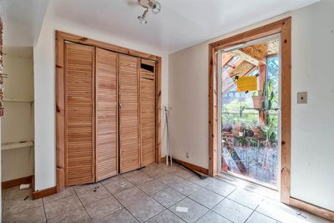
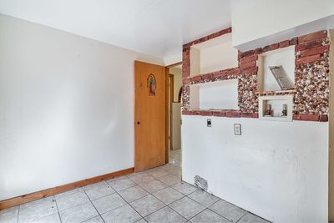
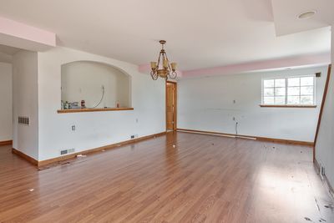
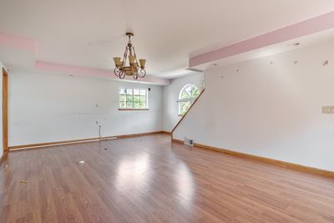
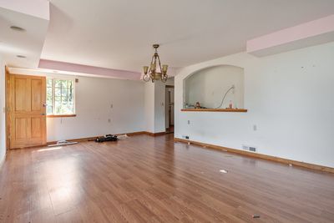
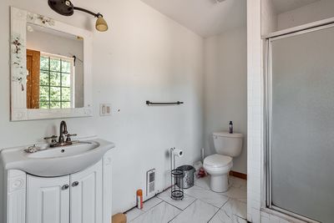
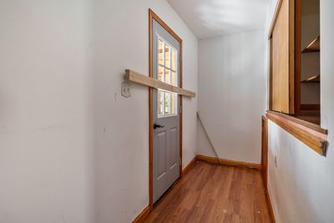
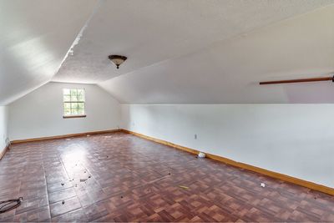
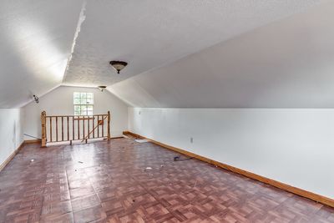
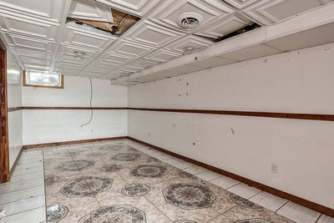
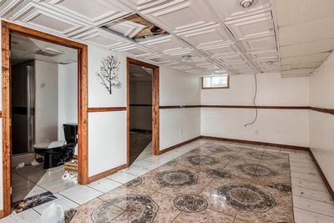
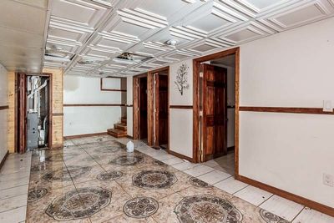
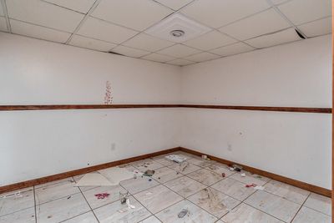
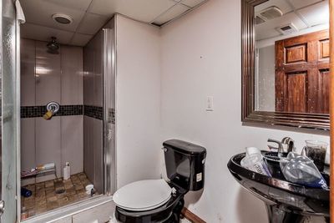
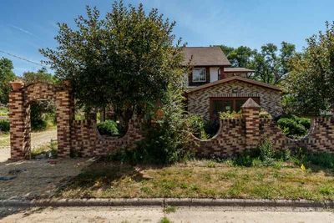
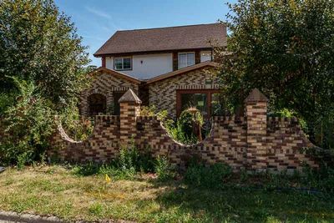
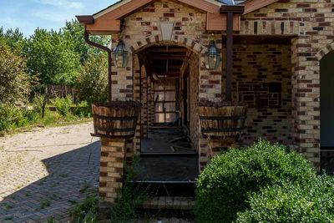
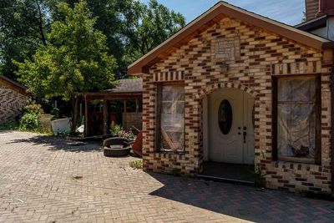
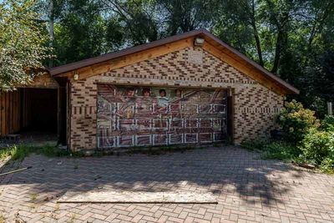
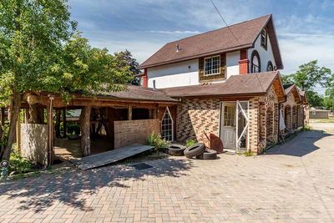
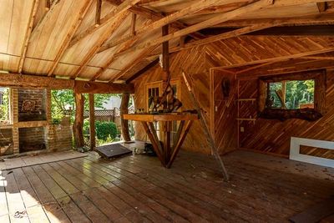
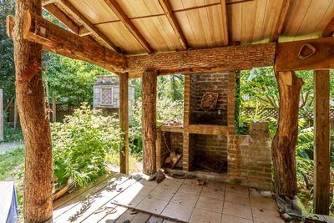
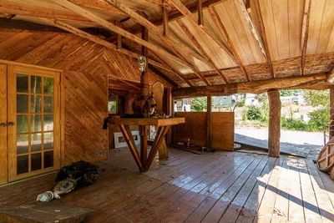
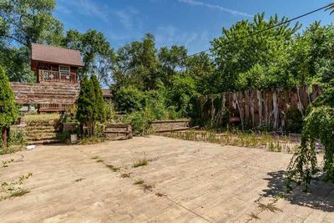
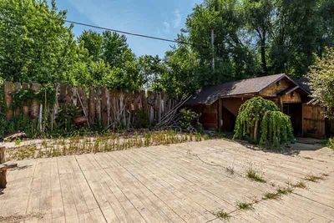
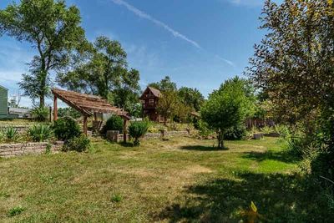
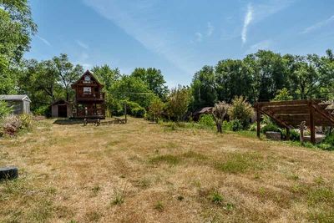
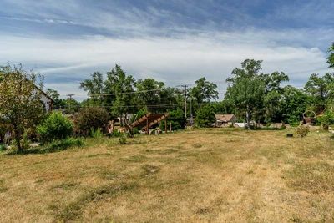
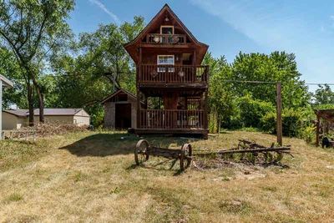
Bring your vision to this 2,130 sq. ft. Spanish Eclectic home, offering a unique architectural footprint for those looking for their next project. Situated on three lots totaling nearly half an acre, this property provides ample space for potential landscaping and outdoor improvements, featuring existing hardscape and a backyard tree fort. The interior layout is non-traditional, with a mix of oversized and smaller rooms across multiple levels. The main floor opens into a large living area with a gas fireplace and an additional room suitable for an office or extra living space. The kitchen features granite counters, stainless appliances, and wood beam ceiling accents. While the home requires significant work, it includes an updated main-floor bathroom with a tile shower and granite vanity, plus a sunroom and a covered deck with Spanish-inspired details. The upper levels include a large bedroom with a full bath and a finished attic space. The basement is also finished, adding a rec room, bonus room, and a full bathroom. A detached 2.5-car garage and a brick driveway round out the exterior. Located on a quiet street in the South Beloit school district. This property being sold strictly AS-IS. It is in poor condition and requires comprehensive repairs but offers a distinct canvas for an investor or DIY enthusiast to restore its character. Bring your contractor and your ideas.
— the listing agent’s description
The home
3 beds
3 baths
2,130 sqft
Built in 1940
0.47-acre lot
2.5-car garage
Detached Single
What it’ll cost
$54 / sqft
$2,829 taxes / yr
No HOA
11 days on dwello
Estimated monthly payment
$881/mo
Principal & interest$611
Property taxes$236
Homeowners insurance$34
Get pre-qualified →Connect with a licensed lender in the dwello network.
Estimate only — not a loan offer. Example rate; taxes and insurance estimated; your actual rate, payment, taxes, and insurance will vary. dwello is not a lender. Equal Housing Opportunity.
Tour it with a real dwello agent
The agent who meets you here is an actual dwello Home Group team member who knows these streets — not a stranger who bought your name from a portal. You get straight answers on the spot, and the same person stays with you through closing.
On our team, vettedYour info is never soldWith you through closing
Tour this home
In person, on your schedule — a dwello agent meets you there.
WED
Jun 3
THU
Jun 4
FRI
Jun 5
SAT
Jun 6
11:00 am
Schedule a tour
11 days on dwello
Price history
Listed for sale
Aug 3, 2026
$115,000
Property taxes
2025
Annual tax bill (MLS)
From county records — verify with the assessor.
Features
Central AirNatural GasBrickStuccoPublic SewerYesGarage Owned
Neighborhood
Loading map…
Nearby places via OpenStreetMap — approximate; verify what matters to you. Map © Mapbox © OpenStreetMap.
MLS listing data
Listed by Brittany Stiffler · Dickerson & Nieman Realtors - Rockford
Listing last updated Aug 13, 2026 · data refreshed from the MLS Aug 13, 2026, 7:42 PM CT
Based on information submitted to the MLS GRID as of Aug 13, 2026, 7:42 PM CT. Listing data © MRED LLC, distributed by MLS GRID — deemed reliable but not guaranteed; independently verify. Anything shown below this point is not MLS listing data.
See it in personA real dwello agent on our team — never a sold lead.
Schedule a tour
Message
No pressure — reach out whenever you’re ready.