Price cut: $10,000
View all 50 photos
Detached Single · Calumet City, IL
$340,000$350,000
3 beds · 2 baths · 1,574 sqft
801 Memorial Drive, Calumet City, IL, 60409
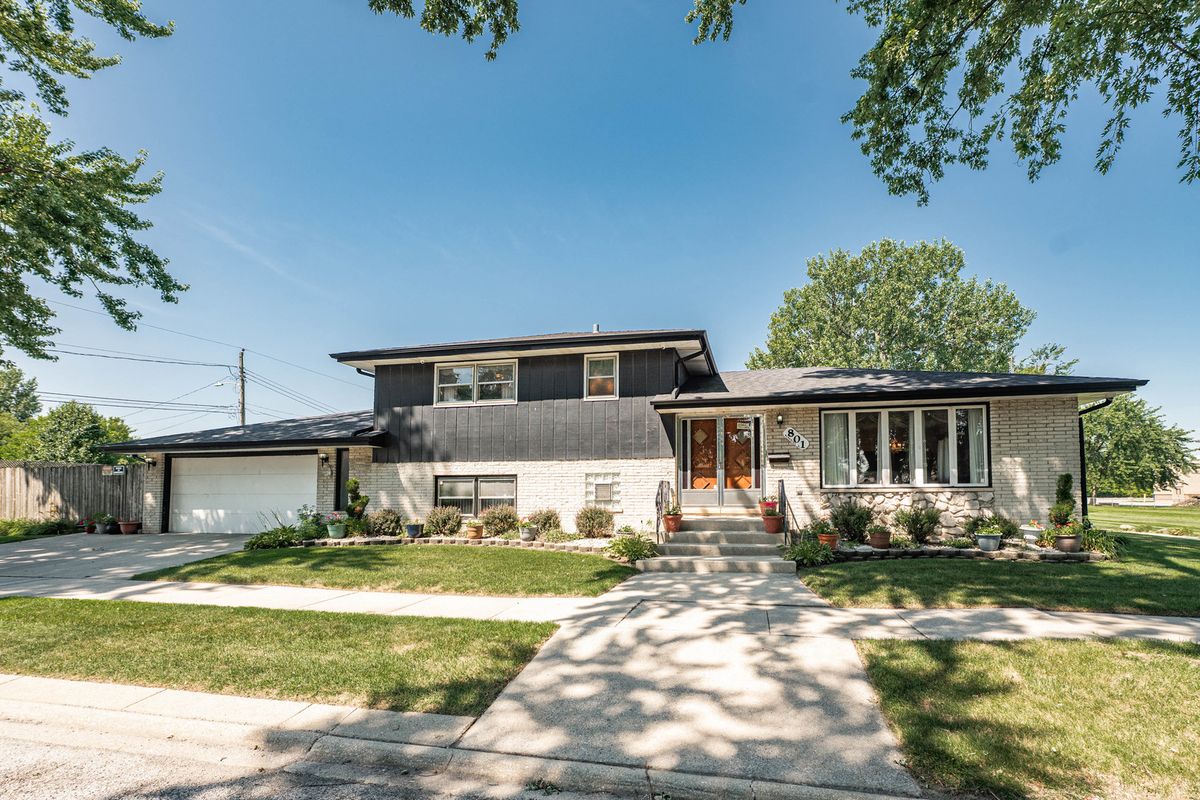
A brick-and-mortar place to make your own — room to make it home.
Active
What’s special
Central air4-car garage0.49-acre lotIn-unit laundry
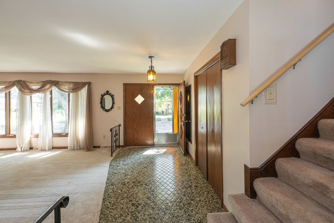
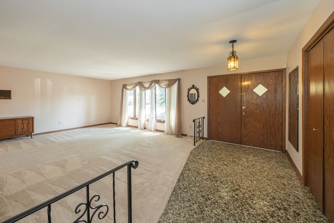
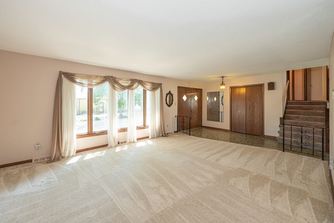
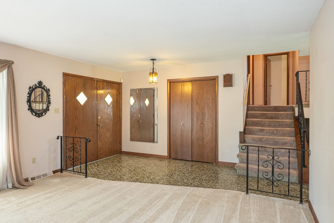
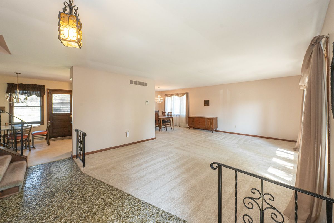
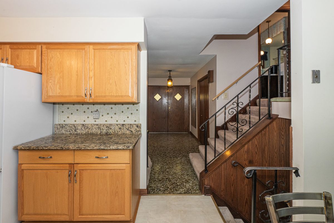
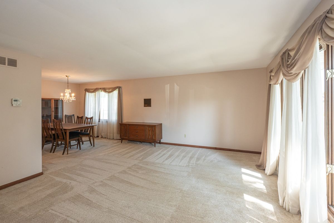
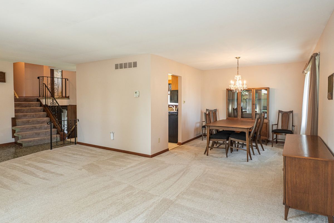
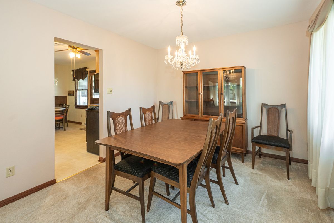
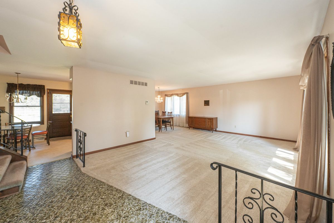
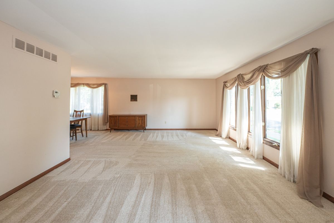
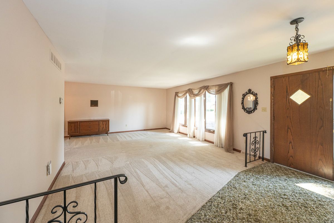
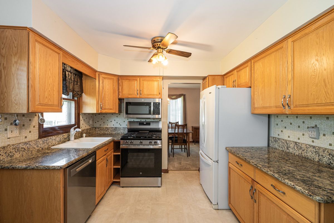
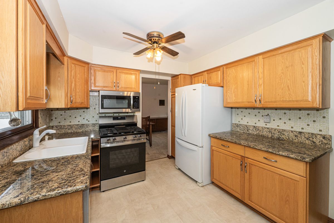
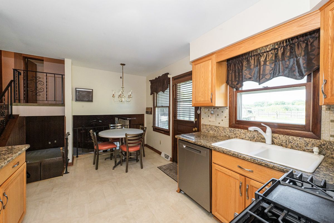
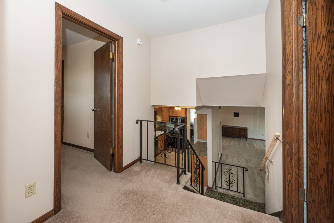
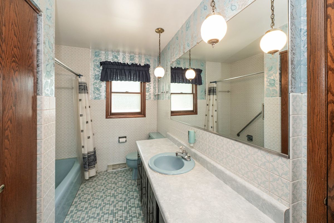
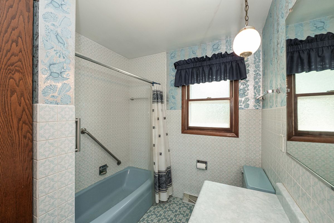
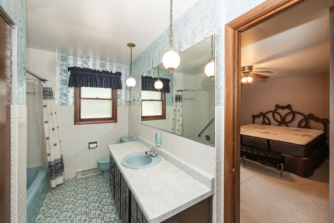
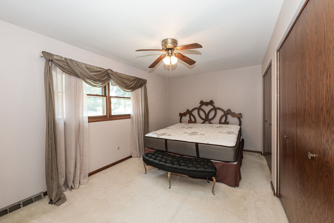
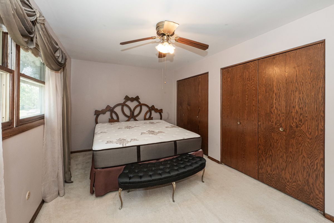
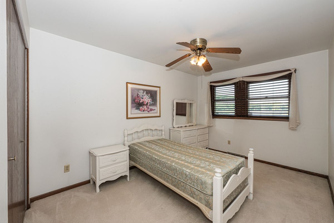
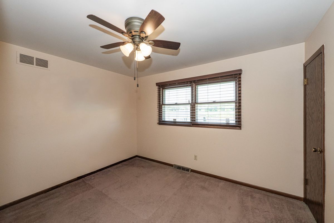
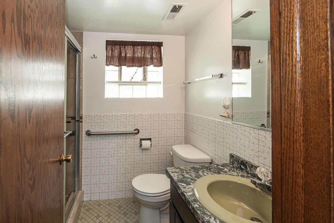
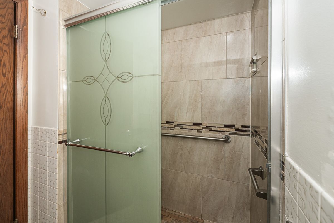
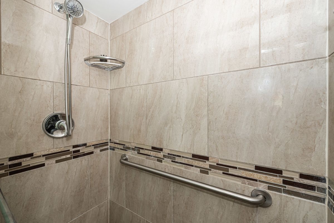
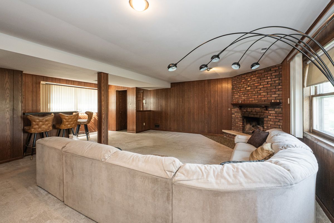
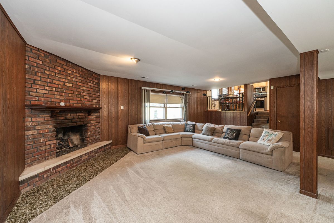
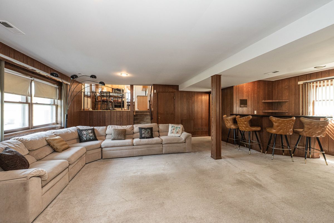
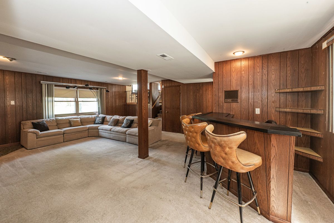
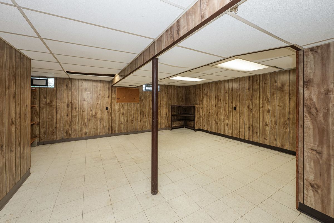
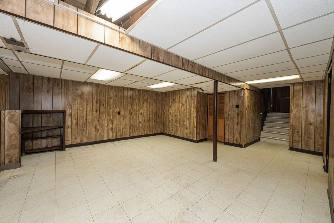
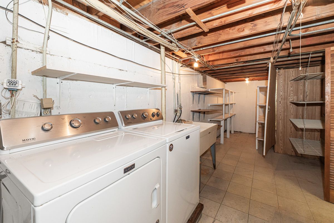

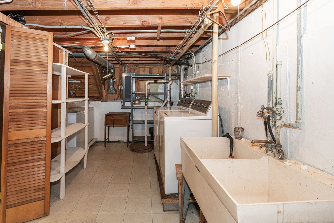
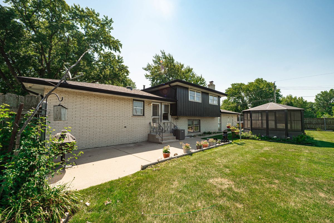
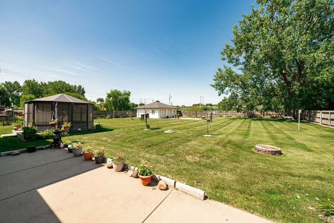
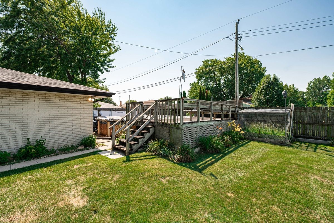
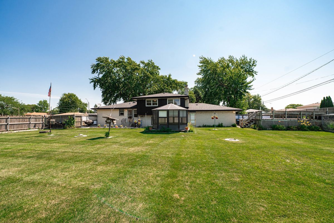
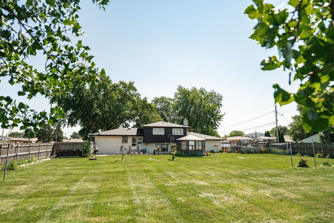
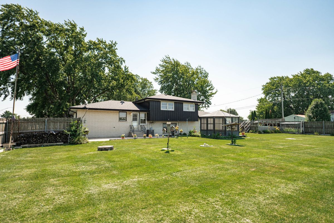
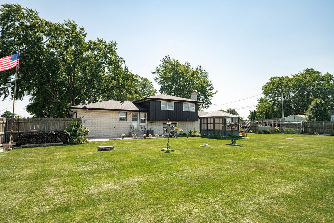
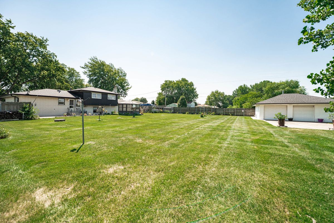
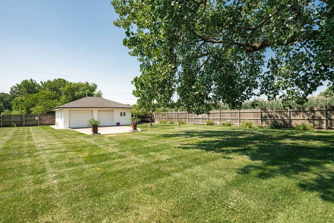
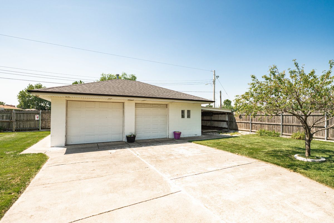
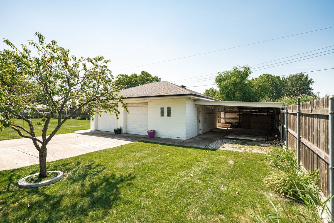
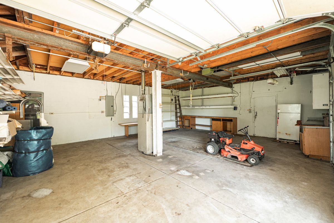
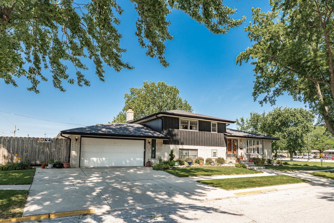
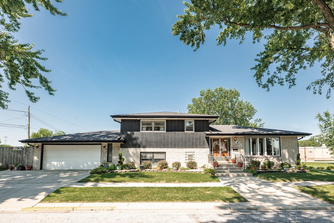
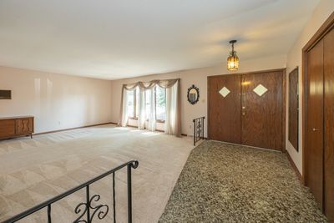
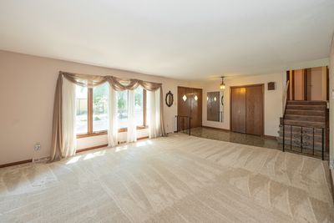
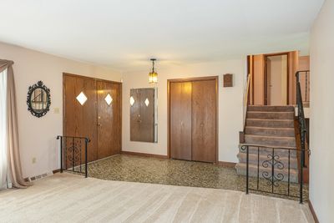
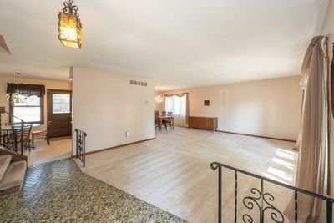
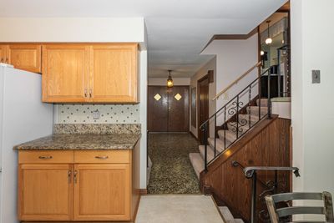
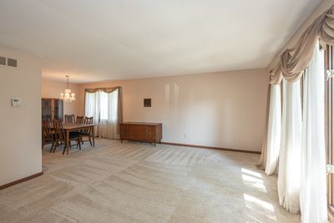
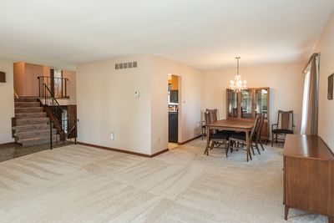
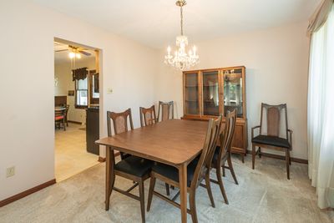
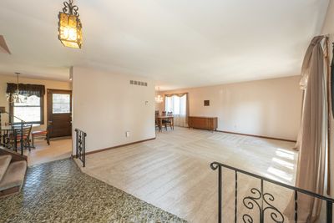
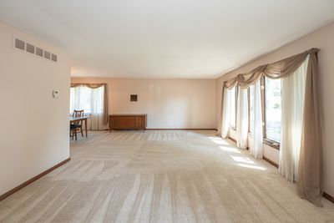
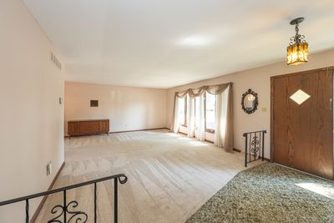
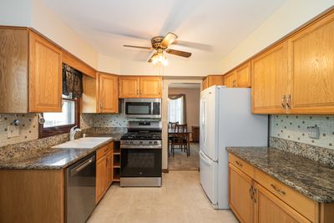
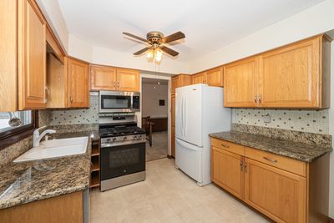
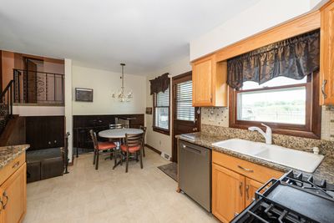
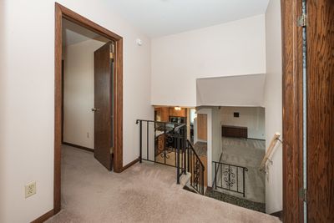
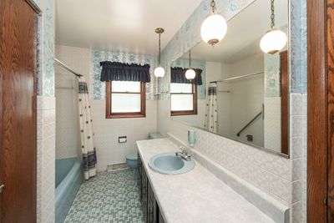
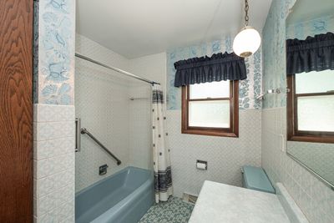
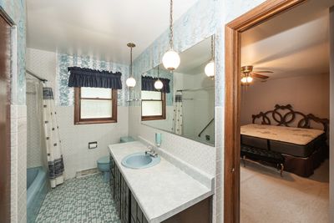
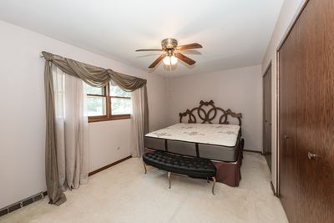
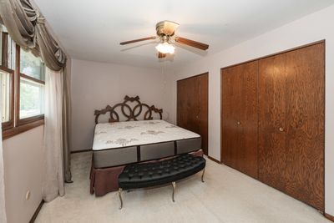
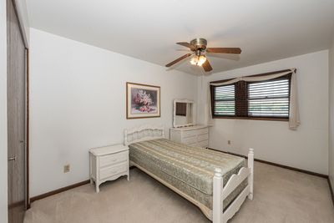
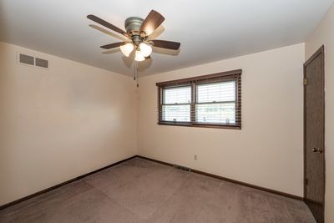
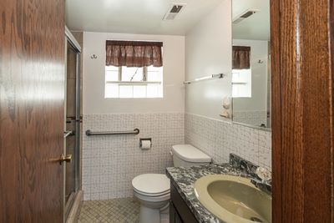
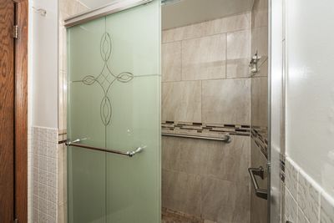
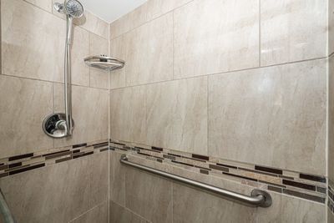
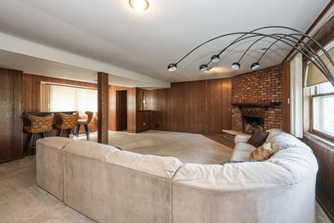
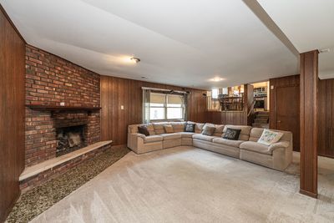
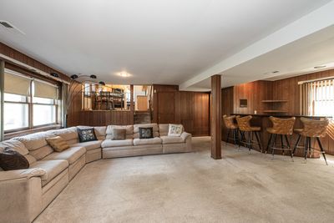
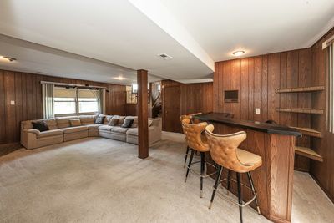
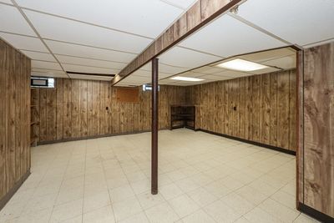
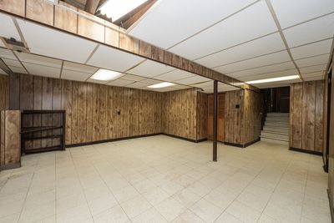
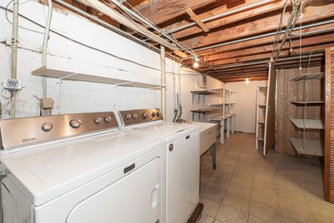
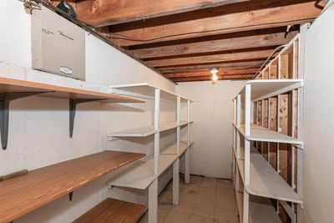
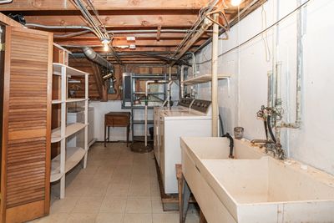
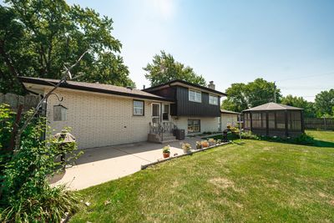
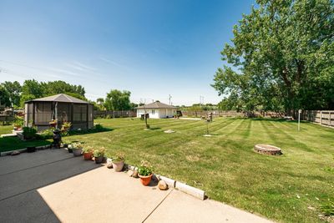
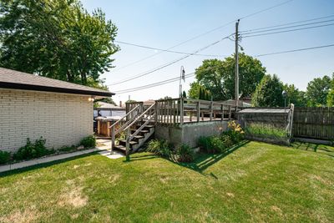
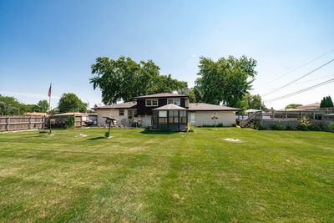
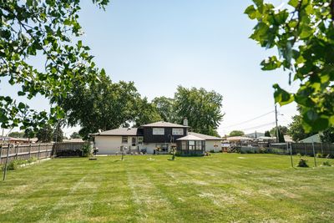
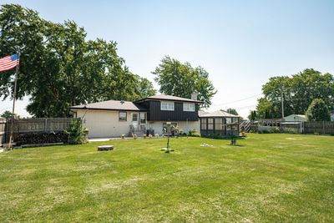
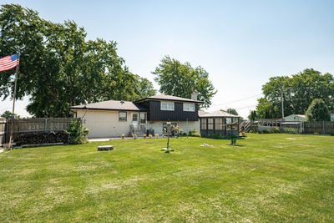
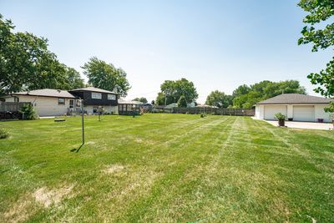
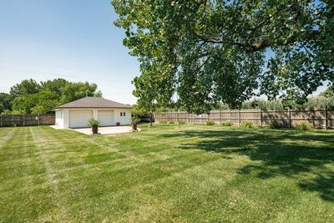
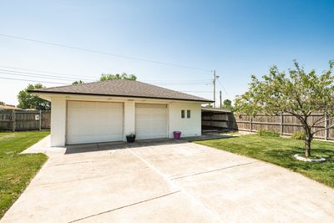
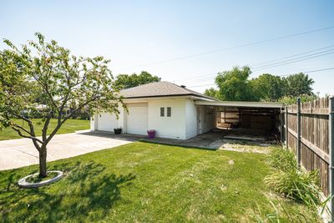
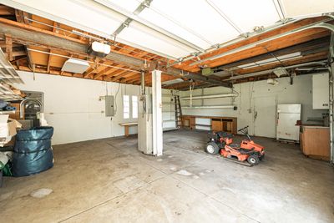
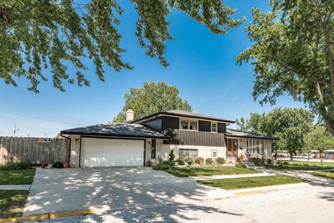
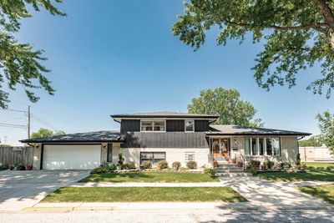
As-Is sale, Beautiful well maintained quad level with basement on double lot, all built-in shelving stays, garage heater in attached garage, all exterior cameras and security system stay (except for any interior cameras), all refrigerators stay. The 2nd garage has great appeal with plenty of extra storage and car space: perfect for the weekend mechanic, perfect for the contractor of any kind, perfect for entertaining during inclement weather, great for overflow of children's toys (bikes) and adult toys (boats, jet ski's etc.) Main Level: Updated eat-in kitchen. Kitchen offers abundant oak cabinetry, quartz counter tops and tile backsplash. Range/Oven, microwave and dishwasher are approximately 4 months old. Formal dining room and large living room complete the main level. Upper Level: 3 spacious bedrooms with plenty of closet space and 1 bathroom (Master Bath is shared and has a clothes chute for laundry). Lower Level: Large family room with a beautiful fireplace, wet bar and full bath. Basement Level: Finished basement complete with oversized storage / laundry room with washer dryer and utility sink. Battery back-up for sump pump. Furnace, AC and hot water heater approximately 5 years old Exterior: Beautiful, Picturesque and secluded fenced in back yard with concrete patio, gas grill, fire pit, screened in gazebo, above ground pool (pool has not been opened this year being sold as-is) and a 31 x 25 second 2 1/2 car garage (complete with its own circuit breaker panel, natural gas connections (furnace in 2nd garage needs some work and is being sold as-is), Maintenance free Aluminum soffit and fascia on main house. This fantastic location puts you in the middle of all conveniences like shopping, dining, I-80 and I-94 Make your appointment Today! You don't want to miss this one. Furniture and riding lawn mower that are left go with the sale of home.
— the listing agent’s description
The home
3 beds
2 baths
1,574 sqft
Built in 1973
0.49-acre lot
4-car garage
Detached Single
What it’ll cost
$216 / sqft
$4,000 taxes / yr
No HOA
Listed $350,000
Now $340,000
10 days on dwello
Estimated monthly payment
$2,240/mo
Principal & interest$1,808
Property taxes$333
Homeowners insurance$99
Get pre-qualified →Connect with a licensed lender in the dwello network.
Estimate only — not a loan offer. Example rate; taxes and insurance estimated; your actual rate, payment, taxes, and insurance will vary. dwello is not a lender. Equal Housing Opportunity.
Tour it with a real dwello agent
The agent who meets you here is an actual dwello Home Group team member who knows these streets — not a stranger who bought your name from a portal. You get straight answers on the spot, and the same person stays with you through closing.
On our team, vettedYour info is never soldWith you through closing
Tour this home
In person, on your schedule — a dwello agent meets you there.
WED
Jun 3
THU
Jun 4
FRI
Jun 5
SAT
Jun 6
11:00 am
Schedule a tour
10 days on dwello
Price history
Price reduced
Aug 12, 2026
↓ $10,000$340,000
Listed for sale
Aug 3, 2026
$350,000
Now $10,000 below the original list price.
Property taxes
2025
Annual tax bill (MLS)
Assessed value
2025
County assessor
2024
2023
2022
2021
2020
2019
2018
Assessed value from the Cook County Assessor (open records). Estimated market ≈ assessed × 10 for residential; not an appraisal — verify with the assessor.
Features
Central AirNatural GasBrickWood SidingPublic SewerConcreteGarage Door Opener
Neighborhood
Loading map…
Nearby places via OpenStreetMap — approximate; verify what matters to you. Map © Mapbox © OpenStreetMap.
MLS listing data
Listed by Robert Grigsby · Keller Williams Preferred Rlty
Listing last updated Aug 12, 2026 · data refreshed from the MLS Aug 12, 2026, 1:06 PM CT
Based on information submitted to the MLS GRID as of Aug 12, 2026, 1:06 PM CT. Listing data © MRED LLC, distributed by MLS GRID — deemed reliable but not guaranteed; independently verify. Anything shown below this point is not MLS listing data.
See it in personA real dwello agent on our team — never a sold lead.
Schedule a tour
Message
No pressure — reach out whenever you’re ready.
Similar homes nearby
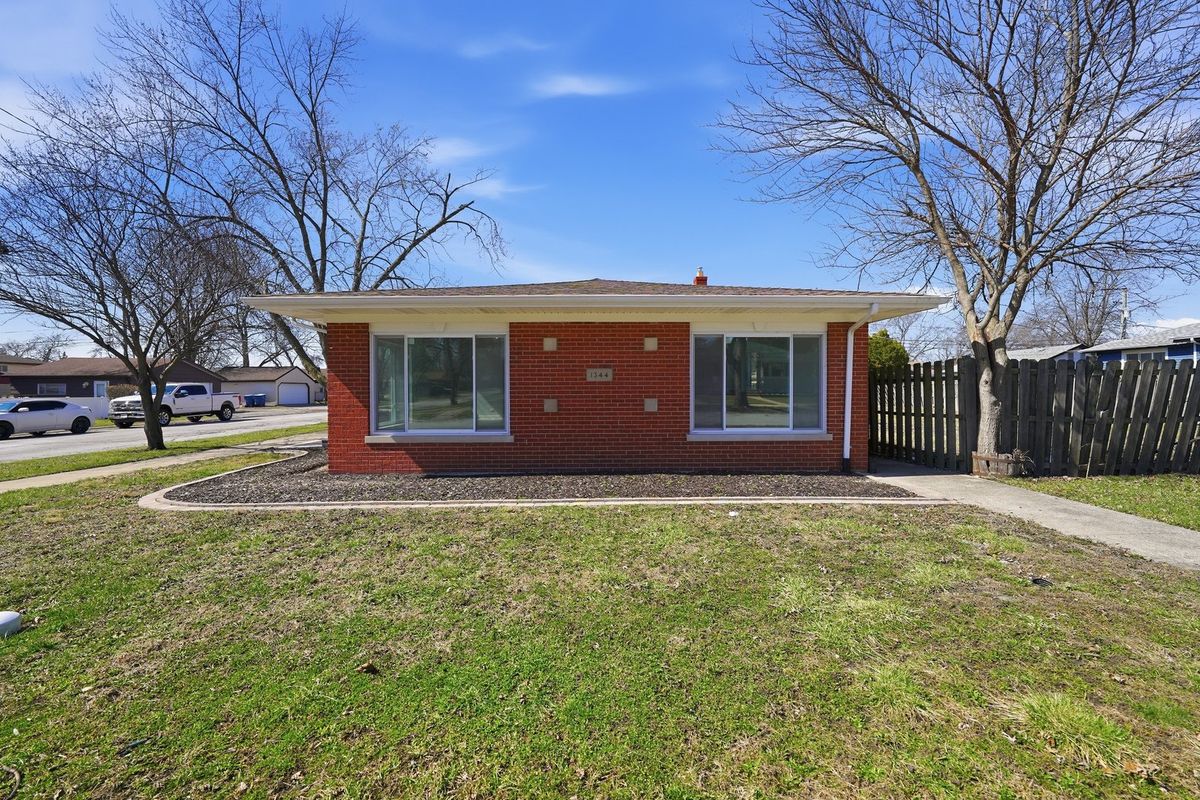
$330,000Active
3 bd · 2 ba · 1,742 sqft
1344 Hirsch Avenue
Calumet City, IL
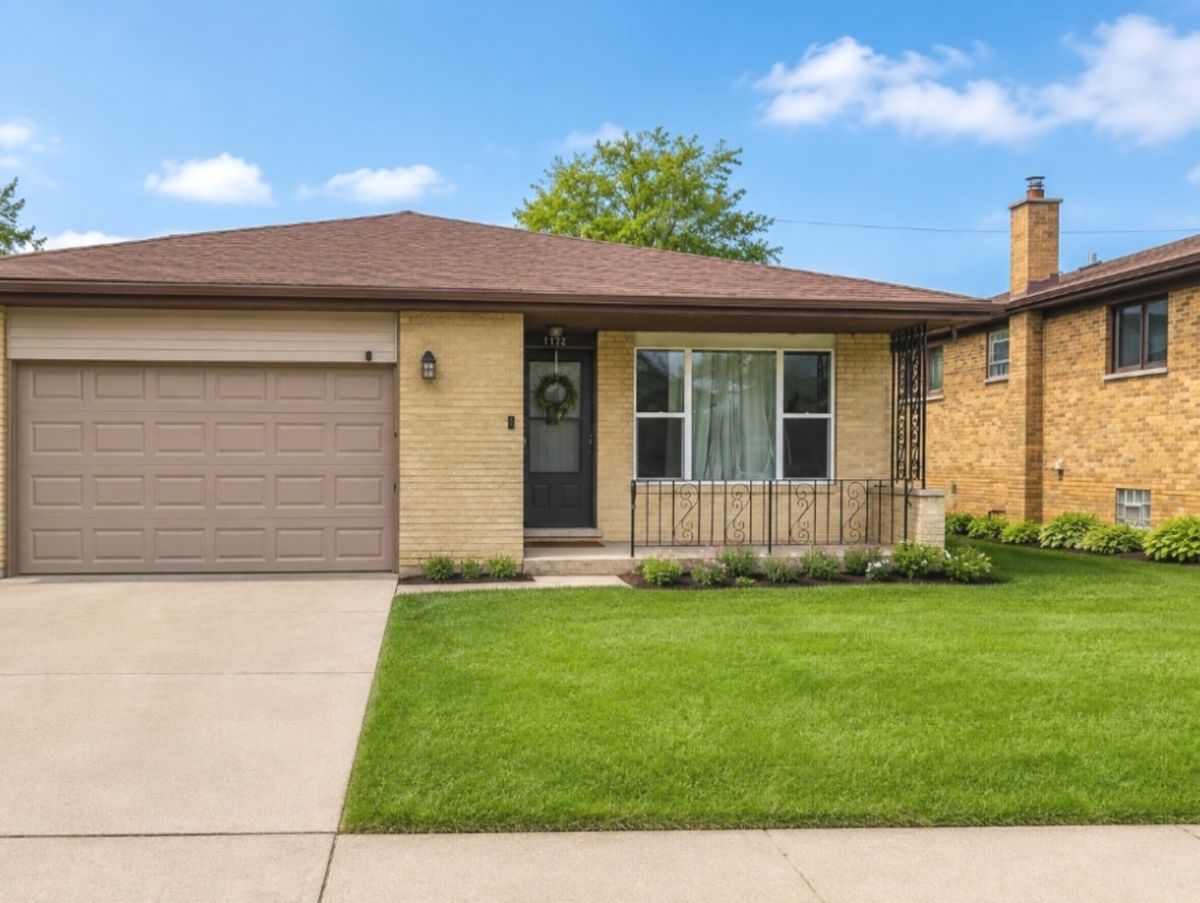
$320,000Active
3 bd · 2 ba
1172 Harding Avenue
Calumet City, IL
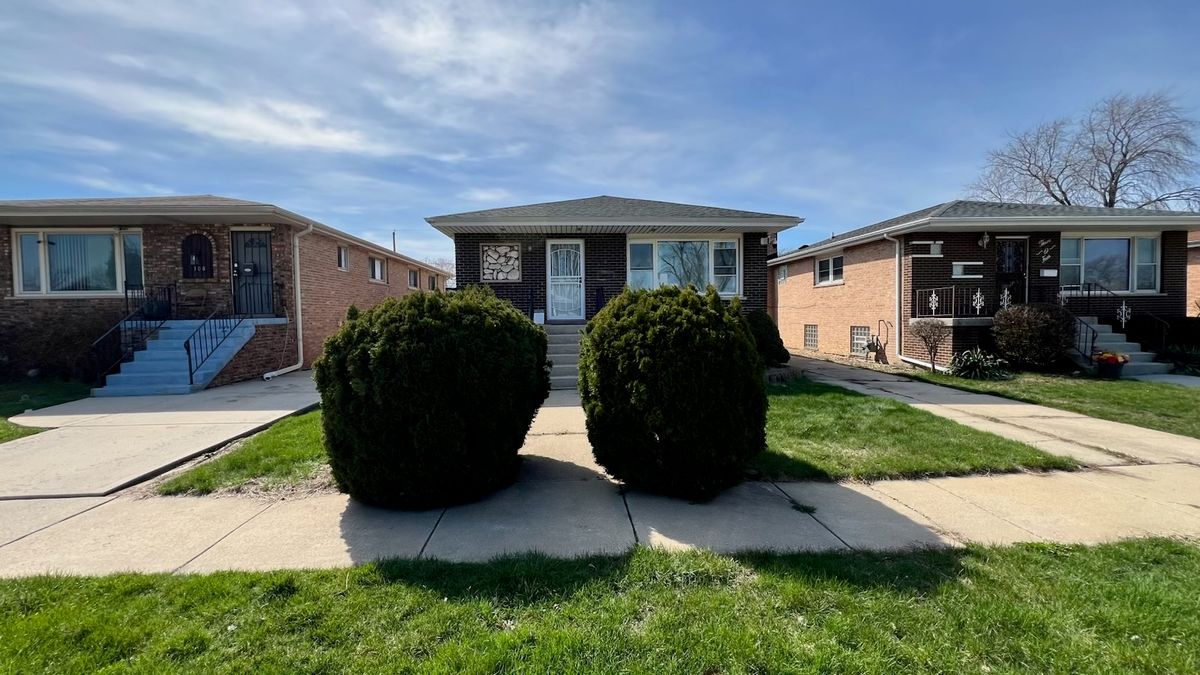
$294,000Active
3 bd · 2.5 ba · 2,340 sqft
306 Prairie Avenue
Calumet City, IL
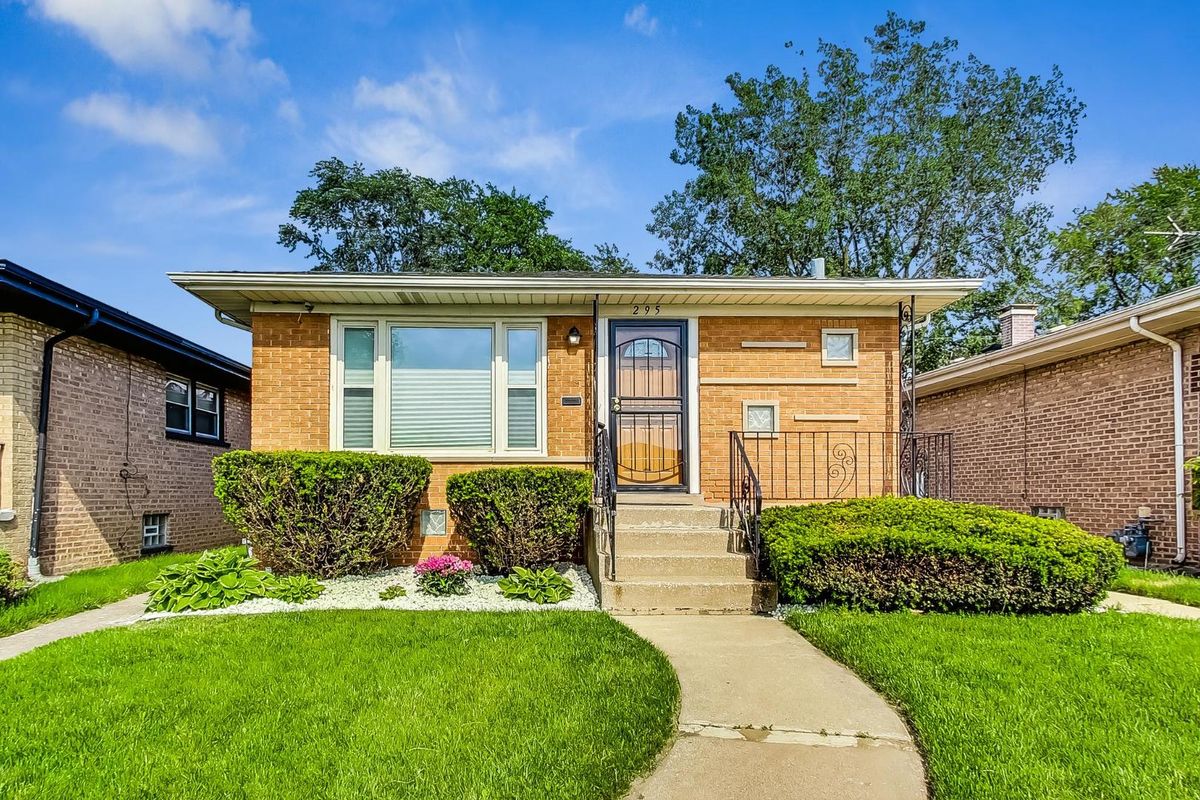
$279,900Active
3 bd · 2 ba · 1,230 sqft
295 Prairie Avenue
Calumet City, IL