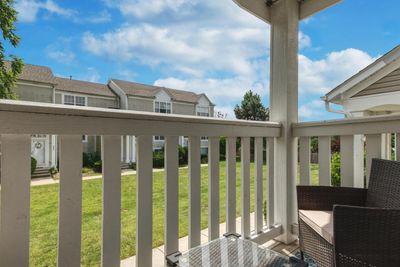
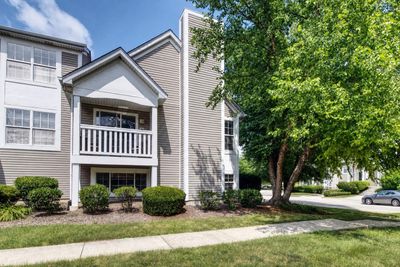
View all 17 photos
Attached Single · Joliet, IL
$280,000
3 beds · 2 baths · 1,696 sqft
543 Silver Leaf Drive #2, Joliet, IL, 60431
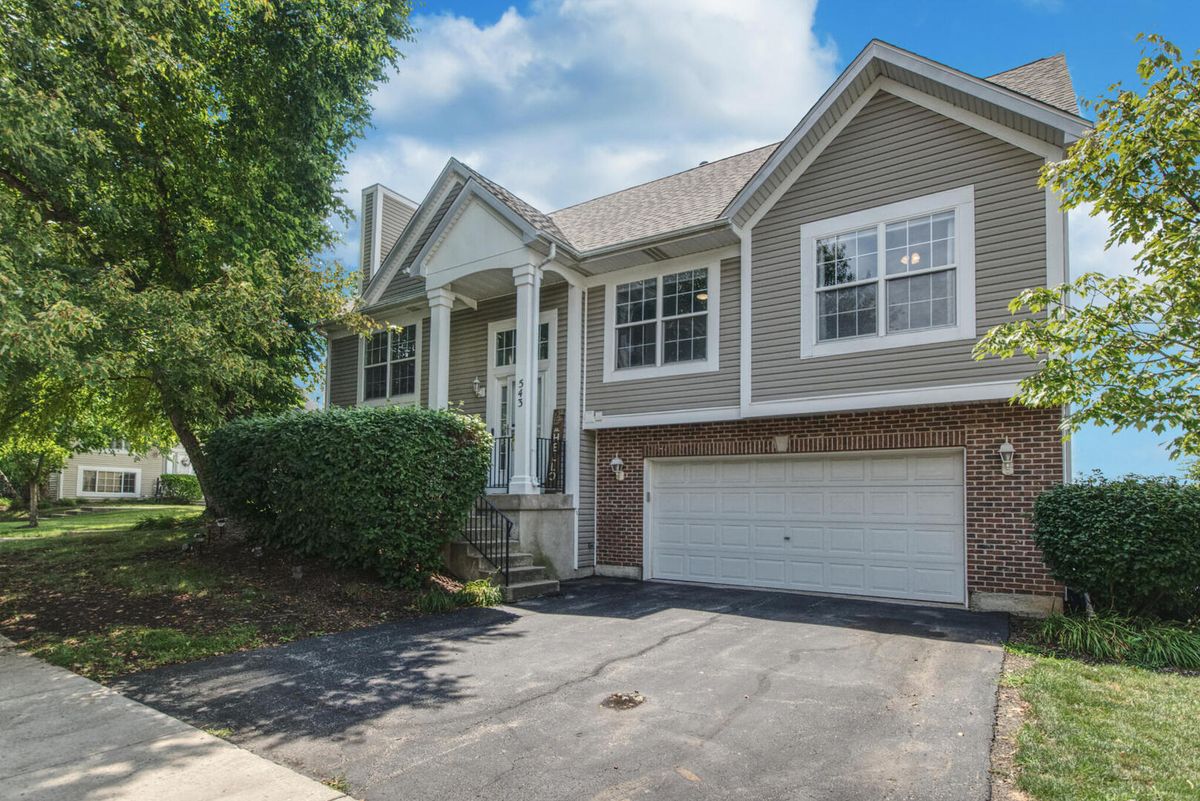
A brick-and-mortar place to make your own — room to make it home.
Active
What’s special
Central air2-car garage
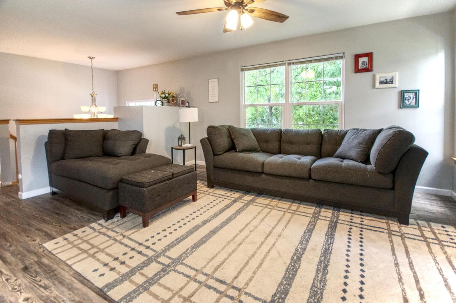
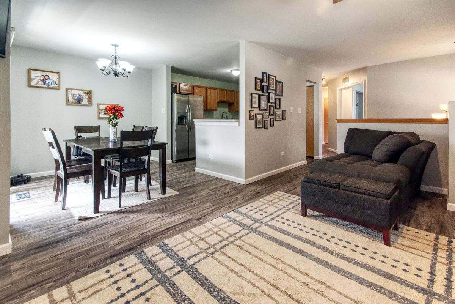
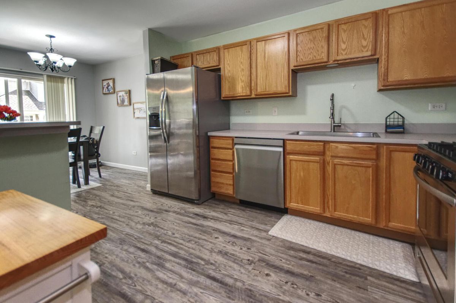
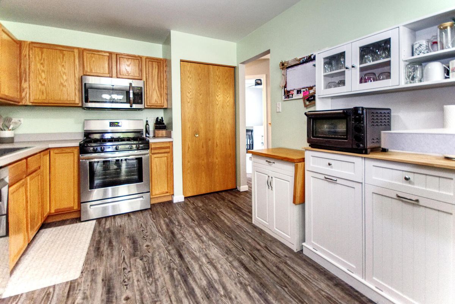
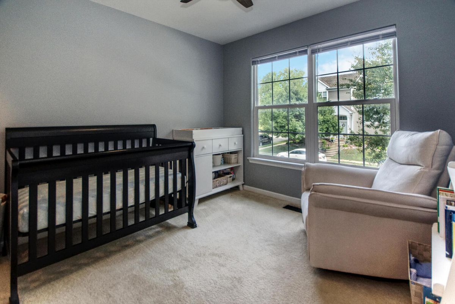
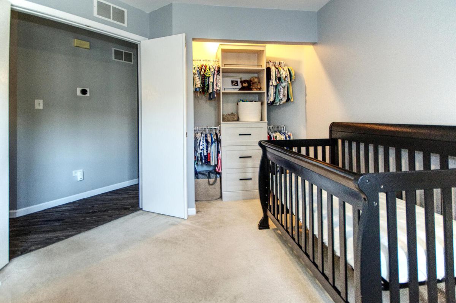
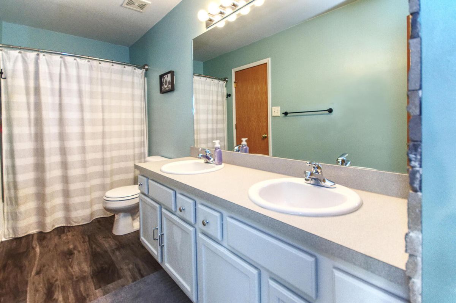
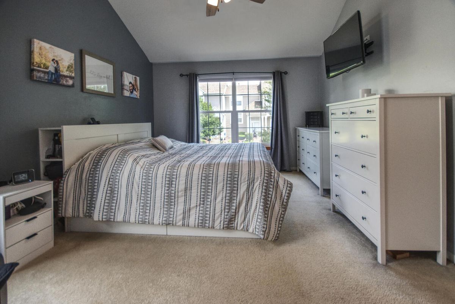
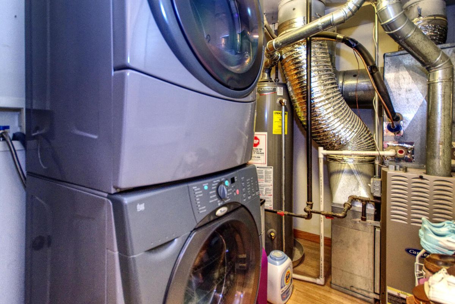
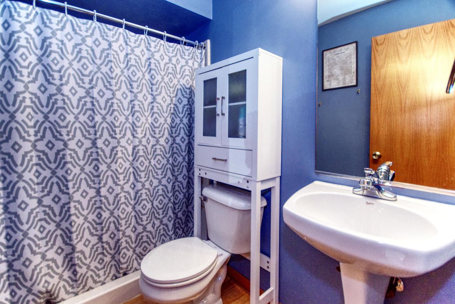
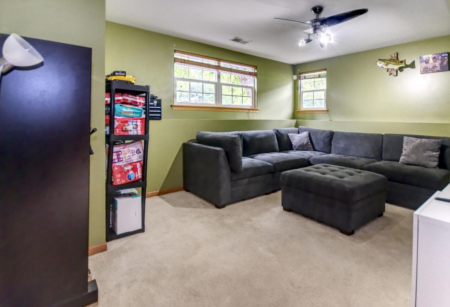
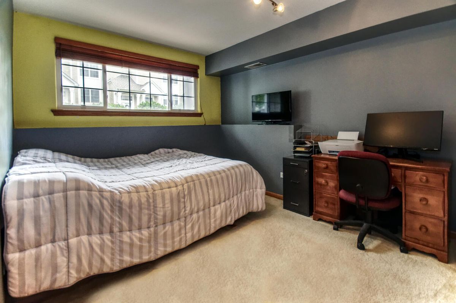
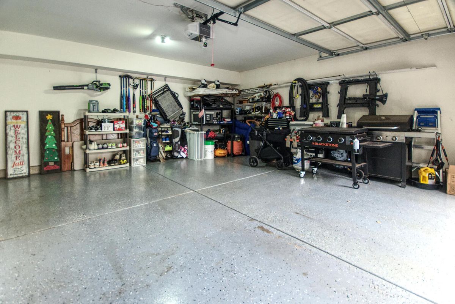
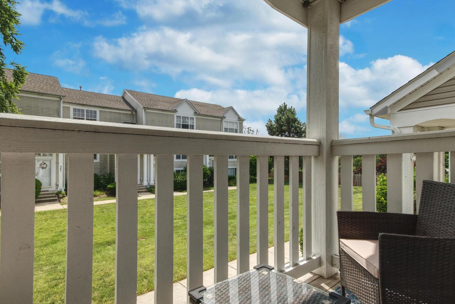
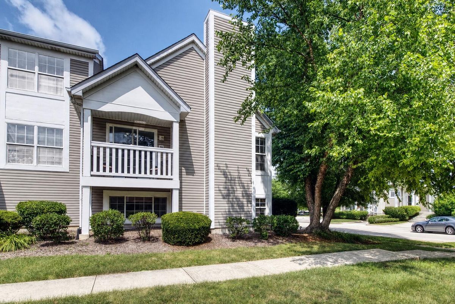
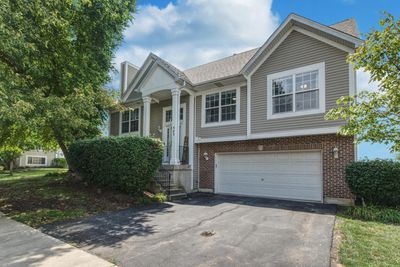
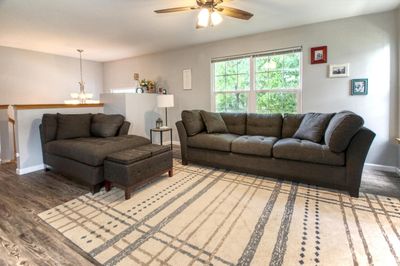
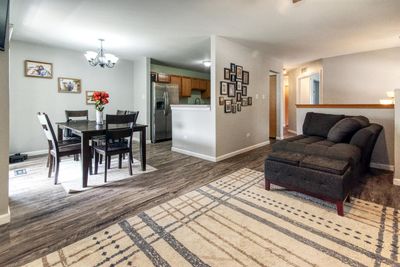
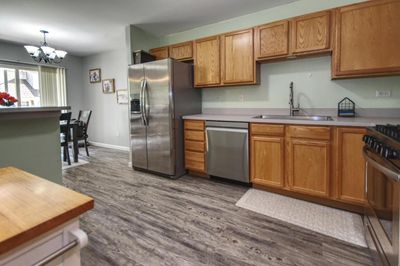
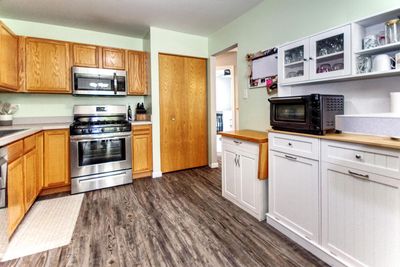
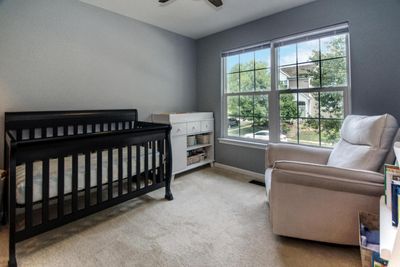
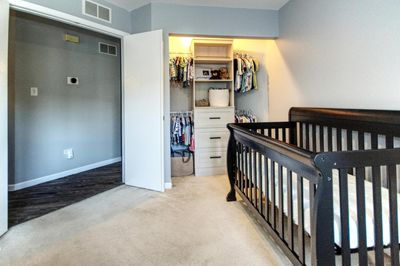
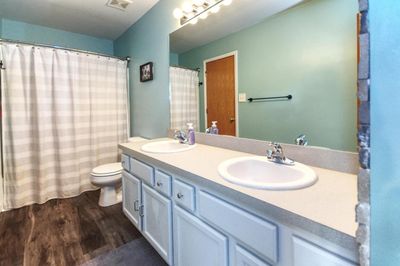
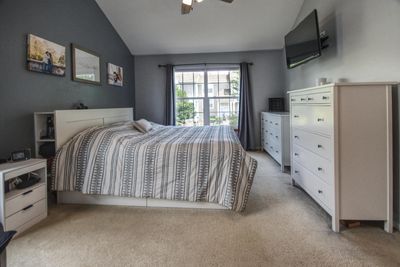
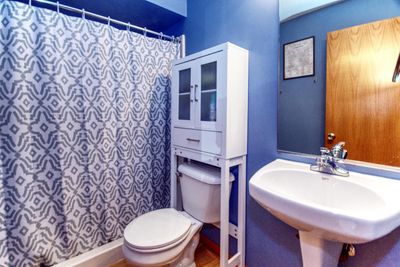
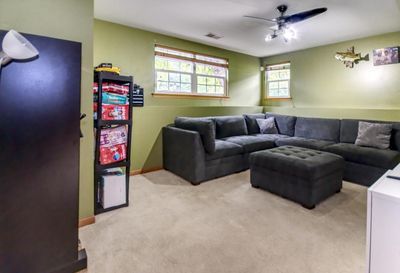
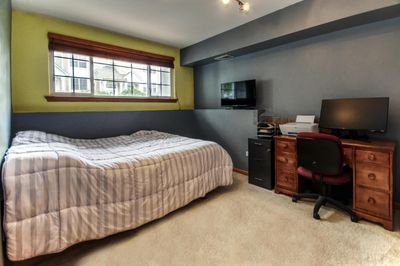
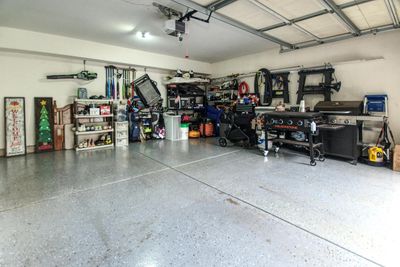
Welcome home to this beautifully maintained end-unit townhome! Built in 2004, offering extra privacy, abundant natural light, and the convenience of its own private driveway and attached garage. Thoughtfully updated throughout, this move-in-ready home combines modern finishes with everyday functionality. Step inside to find luxury vinyl plank flooring installed throughout in 2019, complemented by fresh, neutral paint completed in 2019 and refreshed again in 2026. The bright and inviting living spaces flow effortlessly, creating the perfect setting for relaxing or entertaining. The kitchen has been tastefully updated with all new appliances in 2019, a brand-new dishwasher (2026), a new kitchen sink and garbage disposal (2025), and updated light fixtures with added ceiling fans. Behind-the-wall TV outlets provide a clean, modern look by keeping cords completely hidden. The spacious master bedroom features an upgraded walk-in closet designed for maximum organization and storage. Situated in a desirable community, this move-in-ready end unit provides the perfect combination of comfort, style, and low-maintenance living. With modern updates already completed, all that's left to do is move in and make it your own!
— the listing agent’s description
The home
3 beds
2 baths
1,696 sqft
Built in 2004
Lot condo
2-car garage
Attached Single
What it’ll cost
$165 / sqft
$6,335 taxes / yr
$133/mo HOA
7 days on dwello
Estimated monthly payment
$2,232/mo
Principal & interest$1,489
Property taxes$528
Homeowners insurance$82
HOA dues$133
Get pre-qualified →Connect with a licensed lender in the dwello network.
Estimate only — not a loan offer. Example rate; taxes, HOA dues, insurance estimated; your actual rate, payment, taxes, and insurance will vary. dwello is not a lender. Equal Housing Opportunity.
Tour it with a real dwello agent
The agent who meets you here is an actual dwello Home Group team member who knows these streets — not a stranger who bought your name from a portal. You get straight answers on the spot, and the same person stays with you through closing.
On our team, vettedYour info is never soldWith you through closing
Tour this home
In person, on your schedule — a dwello agent meets you there.
WED
Jun 3
THU
Jun 4
FRI
Jun 5
SAT
Jun 6
11:00 am
Schedule a tour
7 days on dwello
Price history
Listed for sale
Aug 3, 2026
$280,000
Earlier records
Sold
Oct 31, 2019
$169,900
From MLS records — independently verify.
Property taxes
2025
Annual tax bill (MLS)
From county records — verify with the assessor.
Features
Central AirNatural GasForced AirAluminum SidingVinyl SidingPublic SewerYesAttached
Schools
High — Minooka Community High School
Assigned schools per the listing — always verify enrollment + boundaries with the district.
Neighborhood
Loading map…
Nearby places via OpenStreetMap — approximate; verify what matters to you. Map © Mapbox © OpenStreetMap.
MLS listing data
Listed by Jeffrey Sklar · Beycome Brokerage Realty LLC
Listing last updated Aug 9, 2026 · data refreshed from the MLS Aug 9, 2026, 5:10 AM CT
Based on information submitted to the MLS GRID as of Aug 9, 2026, 5:10 AM CT. Listing data © MRED LLC, distributed by MLS GRID — deemed reliable but not guaranteed; independently verify. Anything shown below this point is not MLS listing data.
See it in personA real dwello agent on our team — never a sold lead.
Schedule a tour
Message
No pressure — reach out whenever you’re ready.
Similar homes nearby
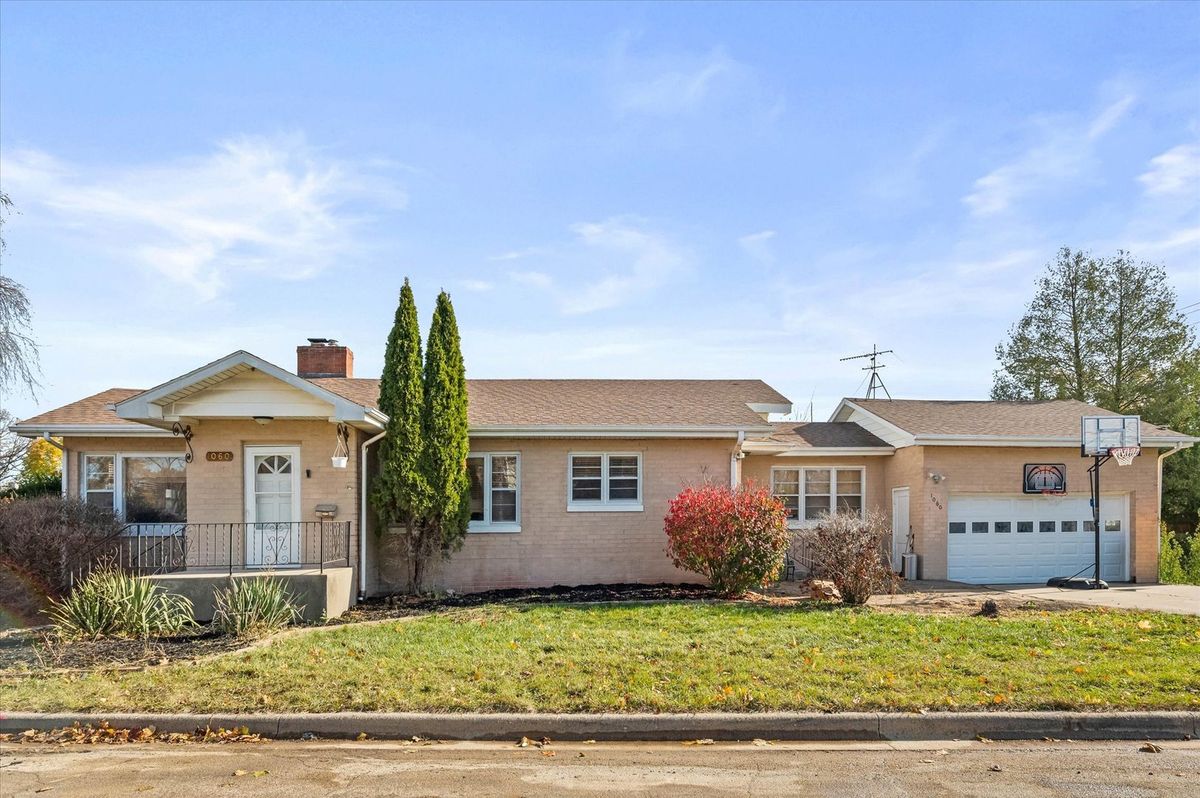
$280,000Active
3 bd · 1 ba · 1,338 sqft
1060 Catherine Street
Joliet, IL
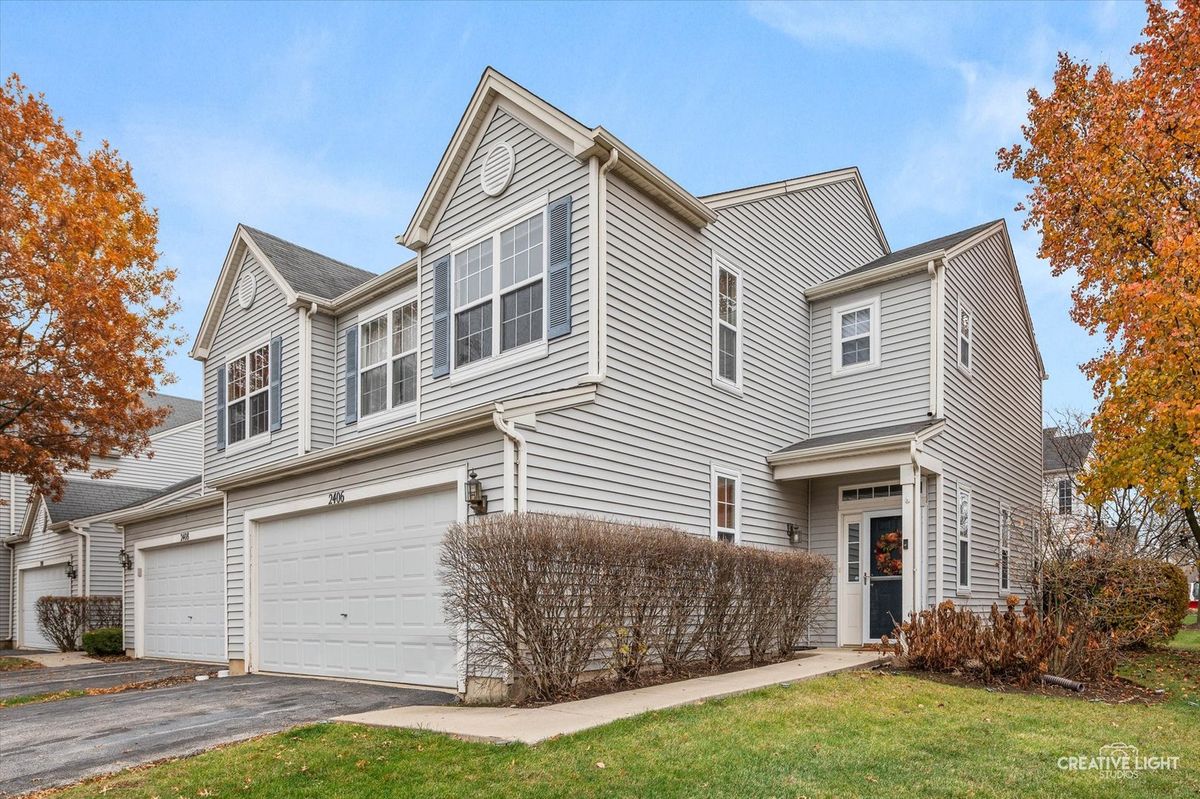
$280,000Active
3 bd · 2.5 ba · 1,700 sqft
2406 Brush Hill Circle
Joliet, IL
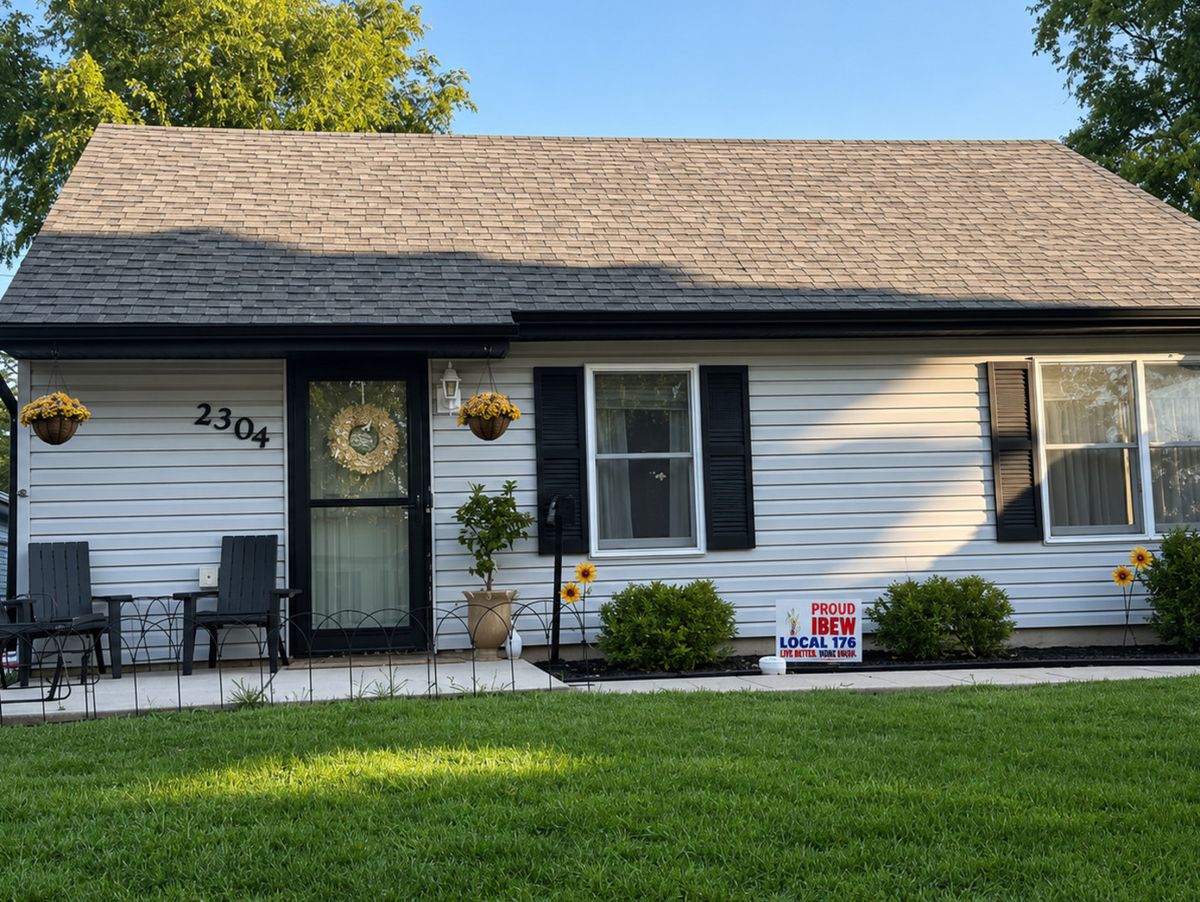
$279,900Active
3 bd · 1 ba · 1,364 sqft
2304 Orchard Lane
Joliet, IL
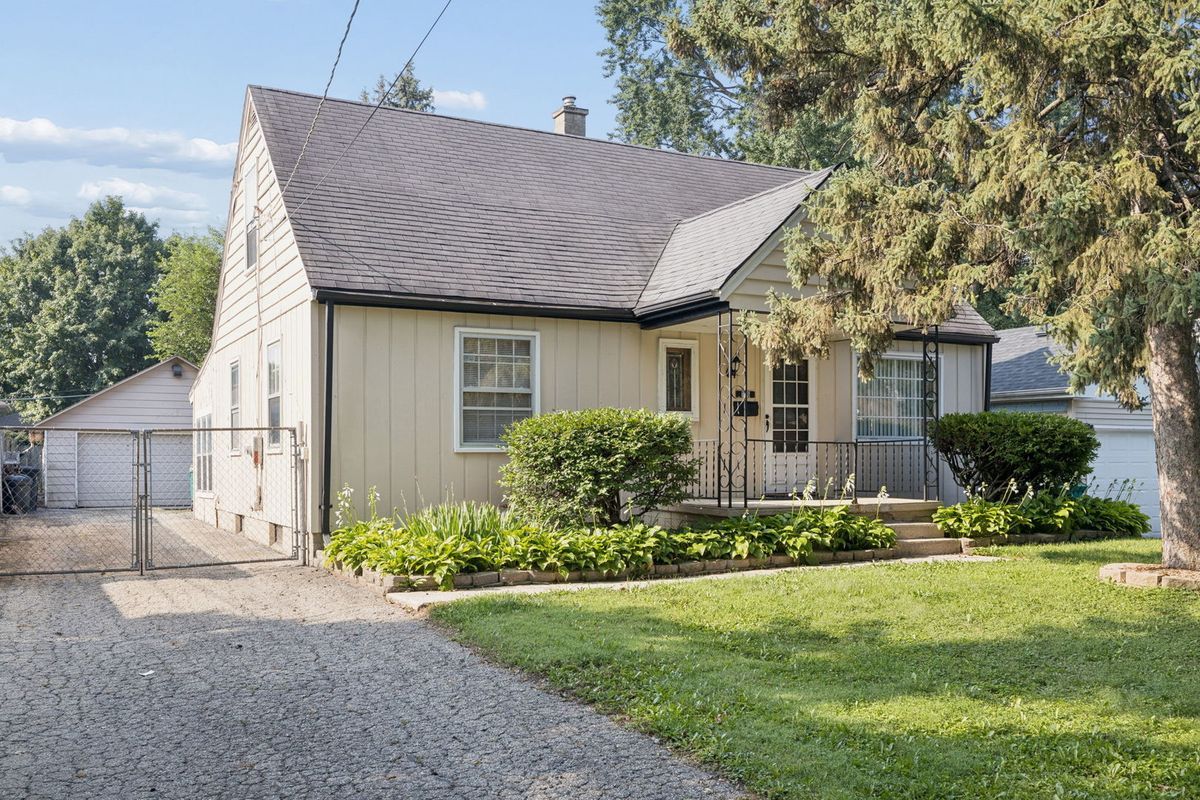
$279,900Active
4 bd · 1.5 ba · 1,367 sqft
1106 Roosevelt Avenue
Joliet, IL