View all 28 photos
Attached Single · Bloomington, IL
$365,000
2 beds · 3 baths · 2,512 sqft
1807 Glenbridge Road, Bloomington, IL, 61704
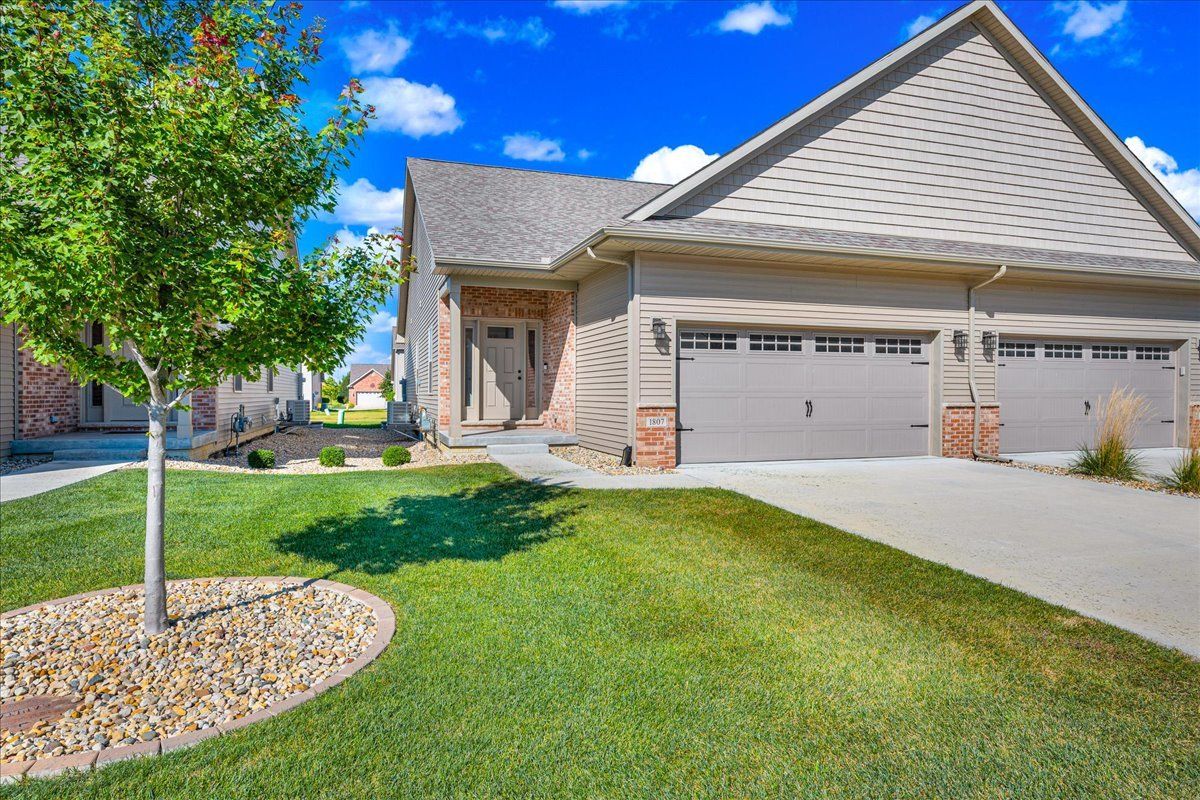
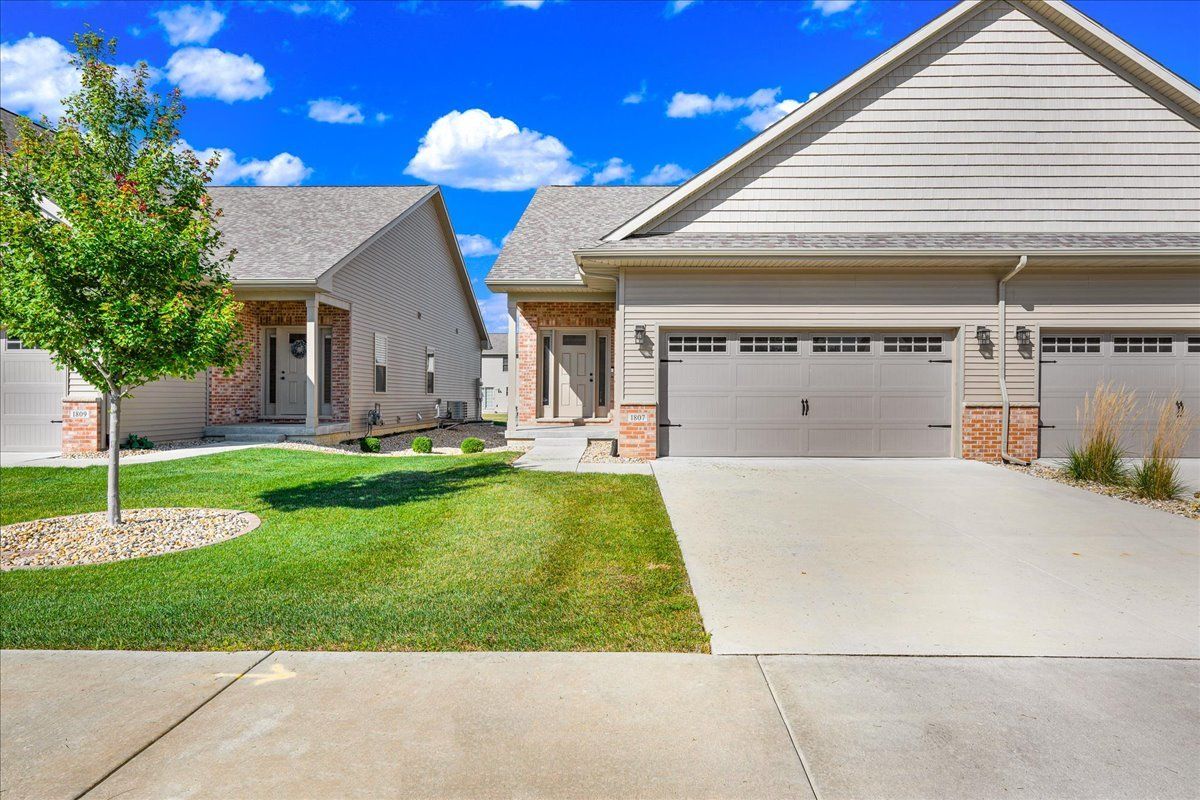
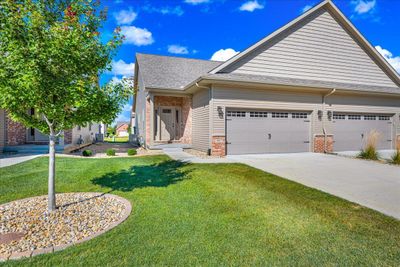
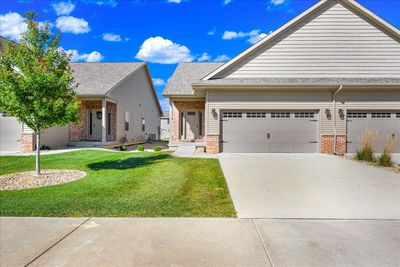
A brick-and-mortar place to make your own — room to make it home.
Active
What’s special
Central air2-car garage
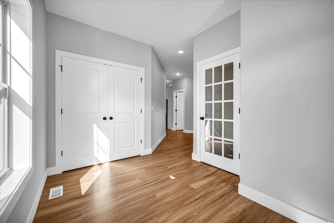
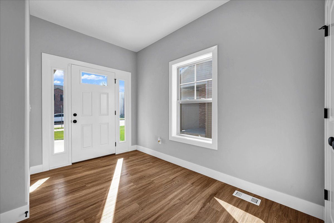
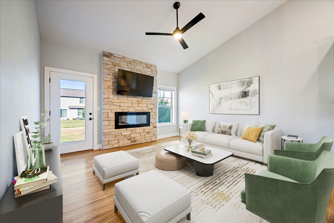
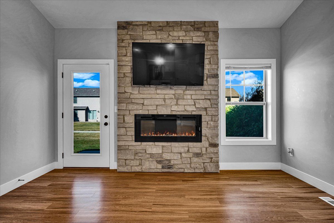
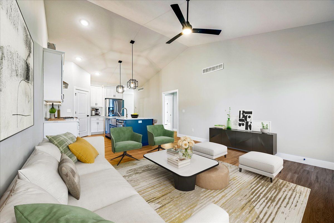
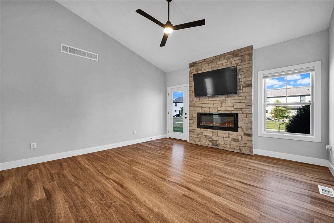
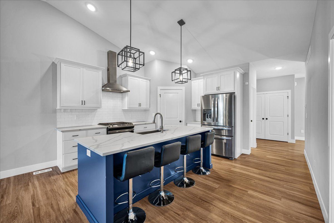
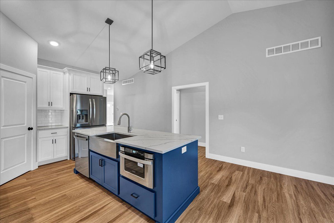
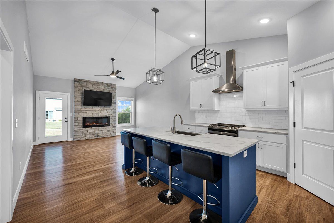
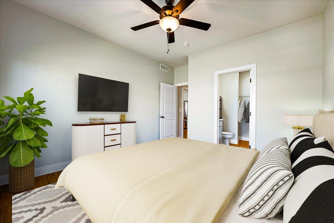
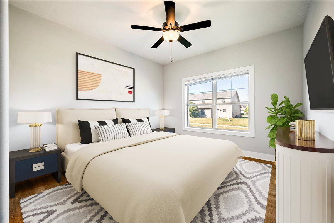
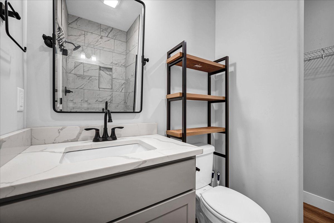
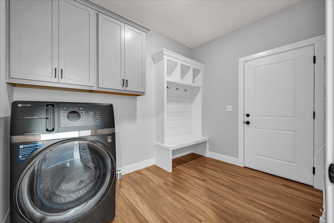
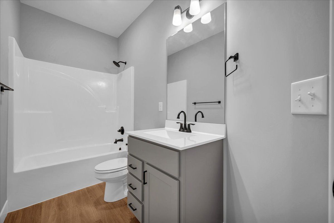
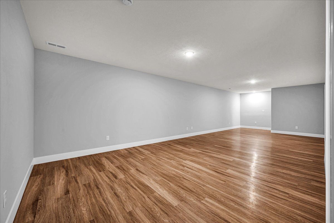
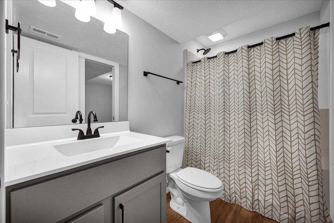
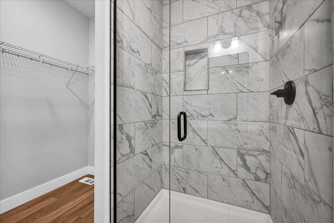
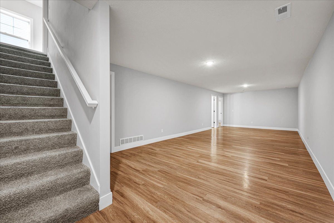
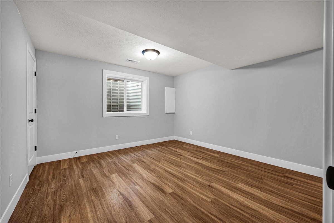
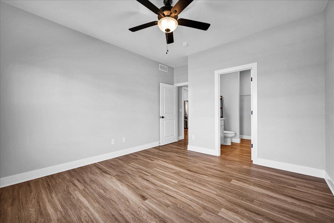
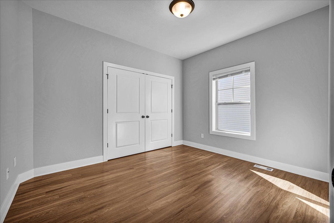
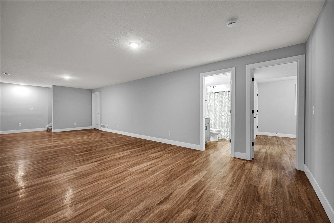
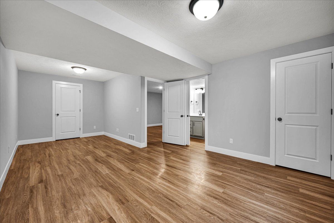
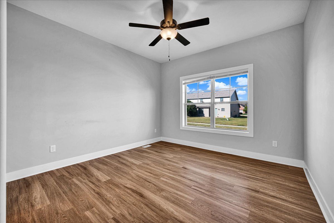
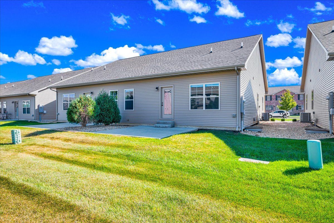
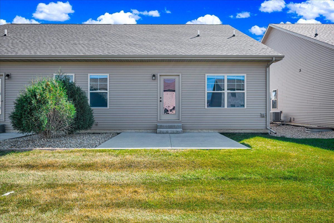
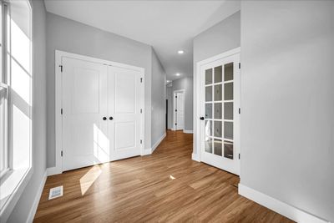
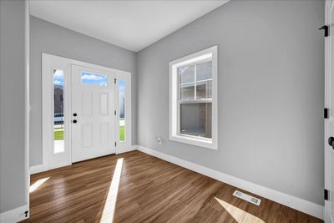
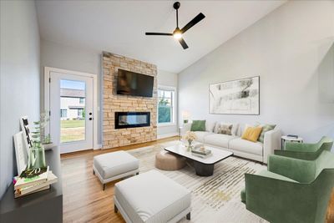
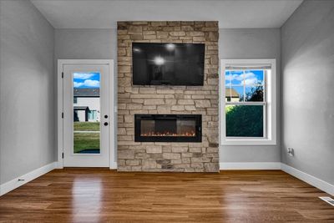
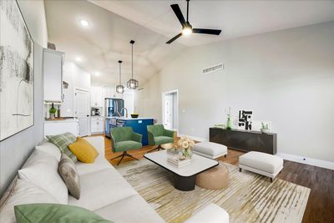
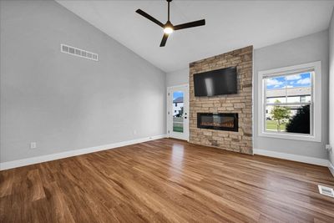
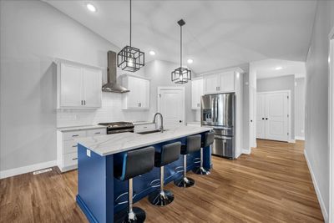
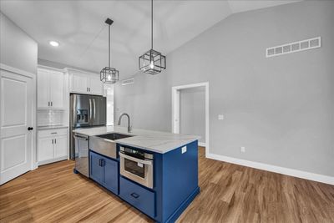
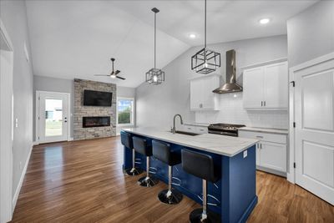
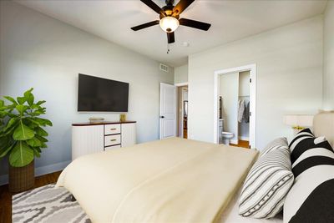
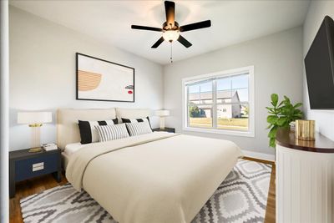
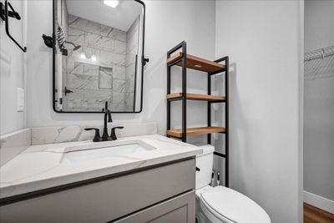
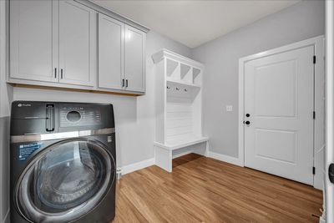
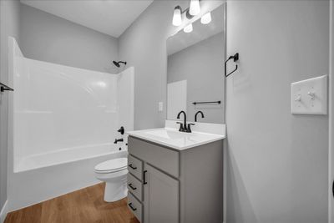
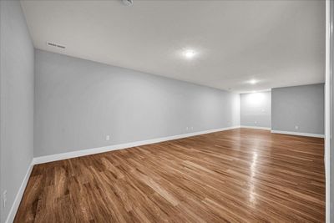
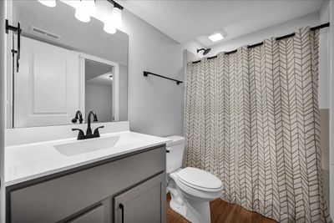
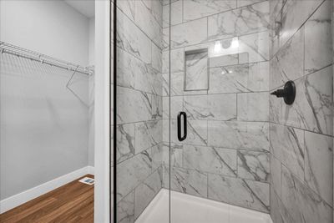
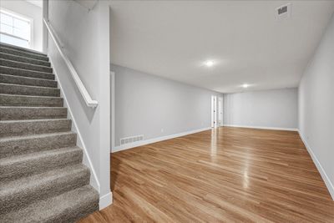
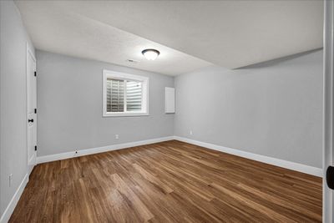
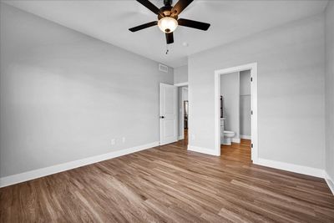
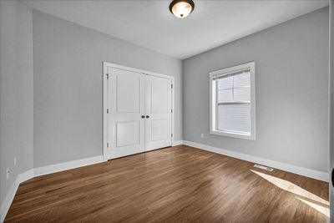
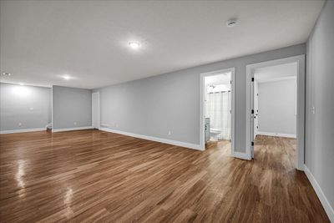
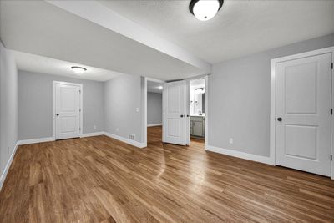
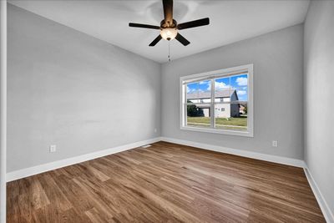
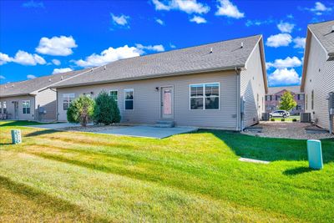
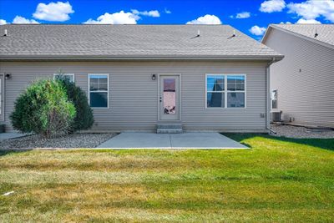
Welcome to Dunraven Subdivision! Pool, Clubhouse with Fitness Room, Family Room with fireplace, snow and lawn care $130 a month. Beautiful open floor plan Ranch. 3 Bedrooms (2 Master Bedrooms) and 3 full baths. Luxury Vinyl Plank Flooring throughout entire home. Beautiful Kitchen with White cabinets, quartz countertops, stainless steel appliances, tiled backsplash and walk in pantry. All appliances stay! Mudroom with built in lockers, large storage space. Master suite with tiled shower, vanity with quartz tops. Family Room with gas fireplace. Full basement with Large Living Room, third Bedroom, and full Bathroom. The basement bedroom is second master with en suite. It also has 2 large closet's. There is also a backup for sump pump for peace of mind. Don't miss out on this beautiful home!
— the listing agent’s description
The home
2 beds
3 baths
2,512 sqft
Built in 2022
Lot 34x110
2-car garage
Attached Single
What it’ll cost
$145 / sqft
$6,610 taxes / yr
$130/mo HOA
7 days on dwello
Estimated monthly payment
$2,728/mo
Principal & interest$1,941
Property taxes$551
Homeowners insurance$106
HOA dues$130
Get pre-qualified →Connect with a licensed lender in the dwello network.
Estimate only — not a loan offer. Example rate; taxes, HOA dues, insurance estimated; your actual rate, payment, taxes, and insurance will vary. dwello is not a lender. Equal Housing Opportunity.
Tour it with a real dwello agent
The agent who meets you here is an actual dwello Home Group team member who knows these streets — not a stranger who bought your name from a portal. You get straight answers on the spot, and the same person stays with you through closing.
On our team, vettedYour info is never soldWith you through closing
Tour this home
In person, on your schedule — a dwello agent meets you there.
WED
Jun 3
THU
Jun 4
FRI
Jun 5
SAT
Jun 6
11:00 am
Schedule a tour
7 days on dwello
Price history
Listed for sale
Aug 3, 2026
$365,000
Earlier records
Sold
May 20, 2024
$295,400
From MLS records — independently verify.
Property taxes
2025
Annual tax bill (MLS)
From county records — verify with the assessor.
Features
Central AirNatural GasVinyl SidingBrickPublic SewerYesAttached
Schools
Elementary — Benjamin Elementary
Middle — Evans Jr High
High — Normal Community High School
Assigned schools per the listing — always verify enrollment + boundaries with the district.
Neighborhood
Loading map…
Nearby places via OpenStreetMap — approximate; verify what matters to you. Map © Mapbox © OpenStreetMap.
MLS listing data
Listed by Becky Bauer · Coldwell Banker Real Estate Group
Listing last updated Aug 9, 2026 · data refreshed from the MLS Aug 9, 2026, 5:10 AM CT
Based on information submitted to the MLS GRID as of Aug 9, 2026, 5:10 AM CT. Listing data © MRED LLC, distributed by MLS GRID — deemed reliable but not guaranteed; independently verify. Anything shown below this point is not MLS listing data.
See it in personA real dwello agent on our team — never a sold lead.
Schedule a tour
Message
No pressure — reach out whenever you’re ready.
Similar homes nearby
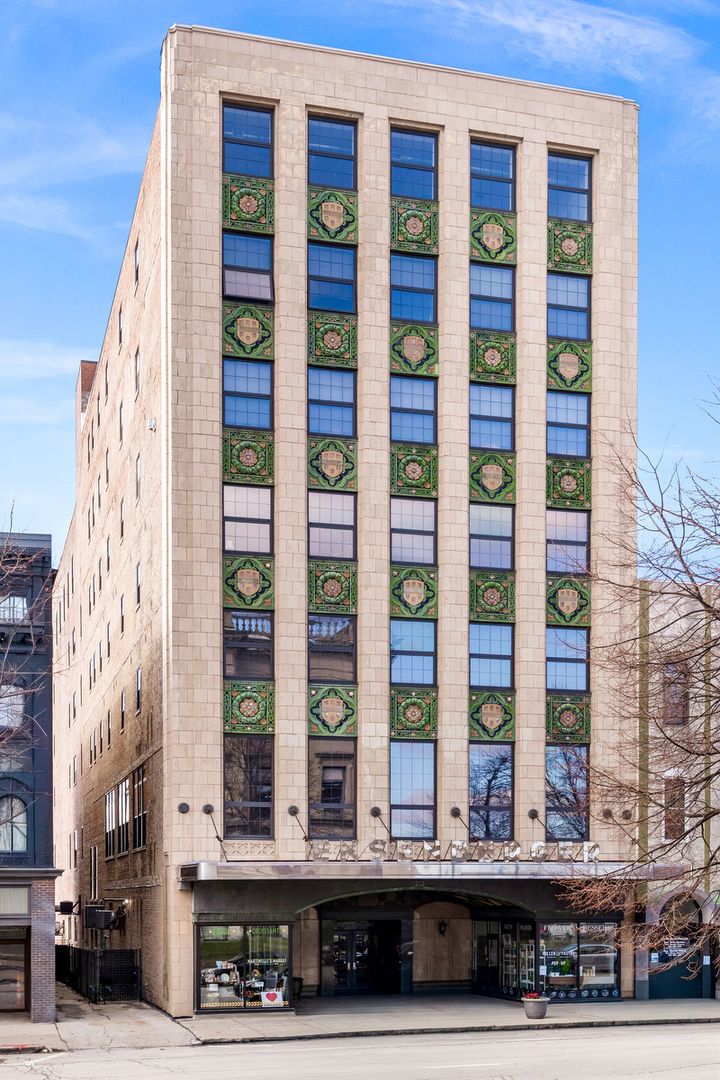
$372,500Active
3 bd · 2 ba · 1,738 sqft
212 N Center Street #401
Bloomington, IL
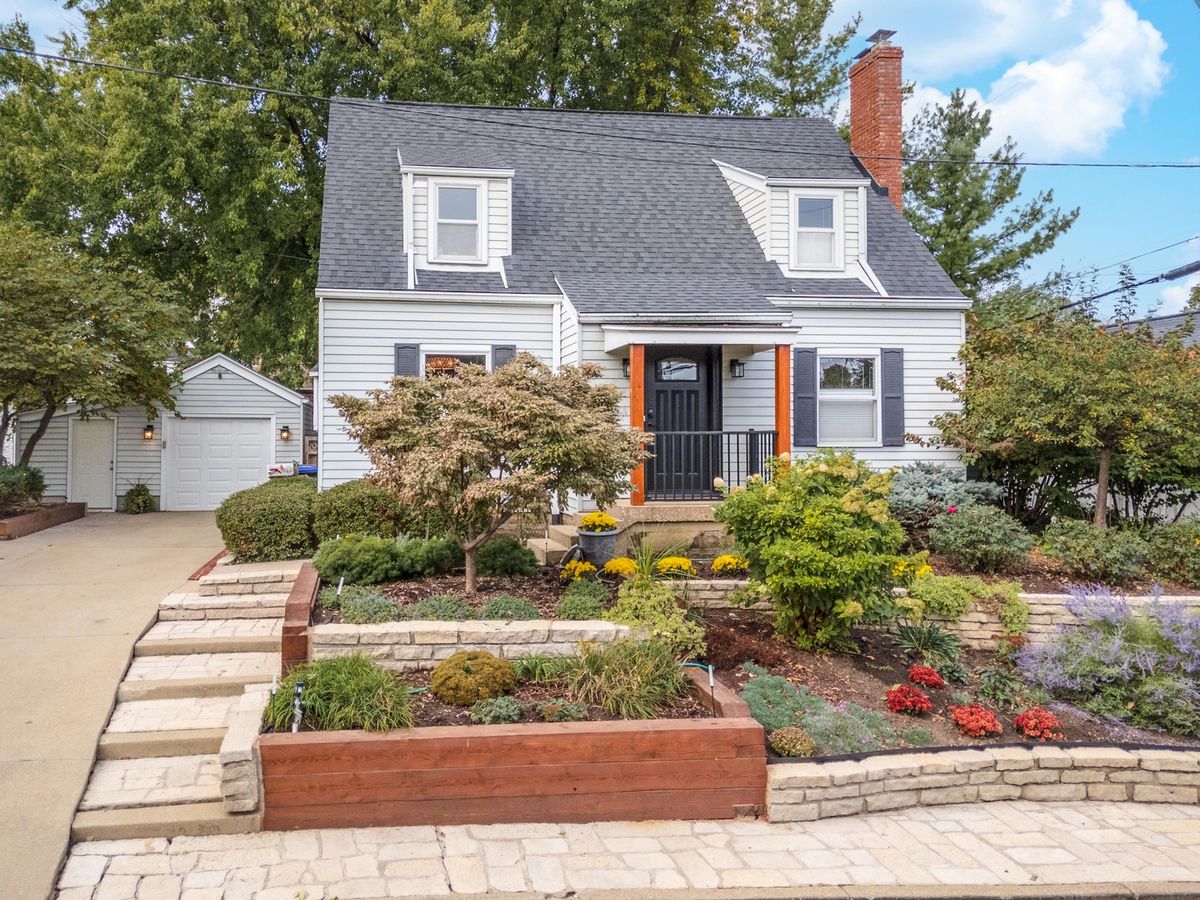
$374,900Active
3 bd · 1.5 ba · 2,397 sqft
304 Perrin Avenue
Bloomington, IL
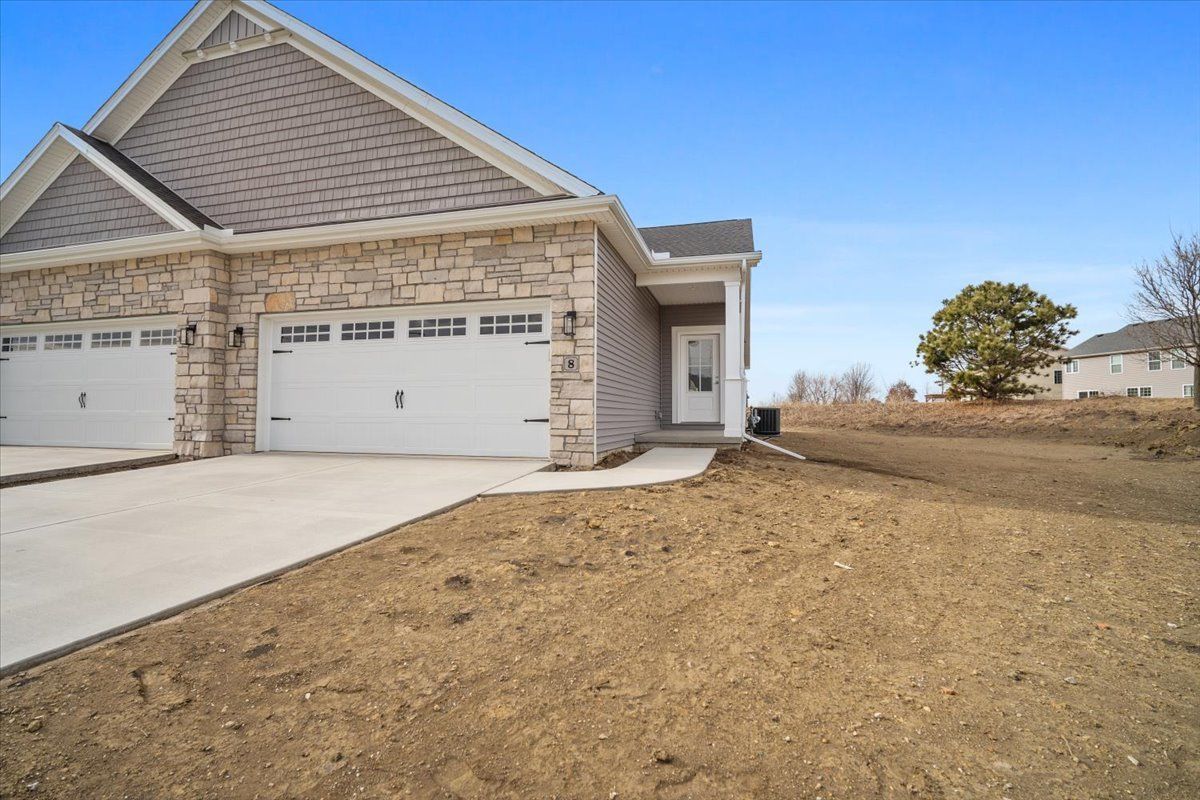
$379,900Active
2 bd · 3 ba · 2,684 sqft
8 Stone Mill Court
Bloomington, IL
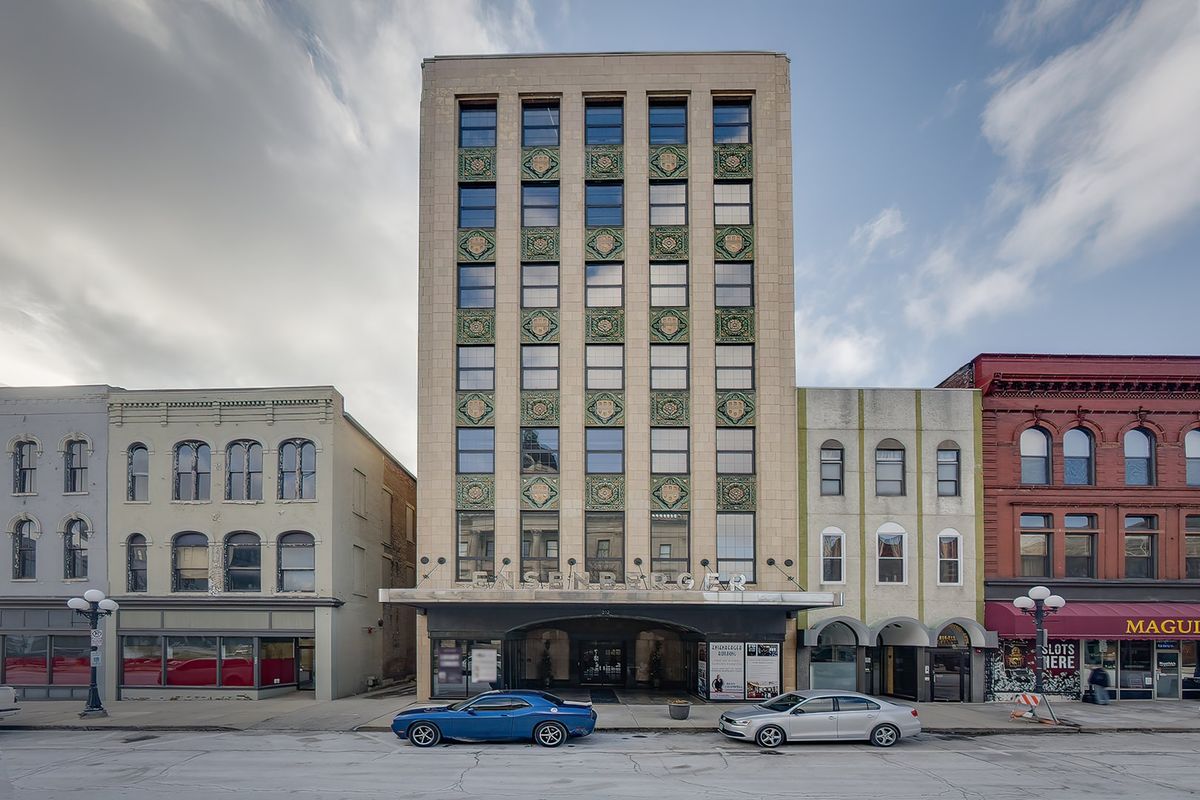
$347,500Active
3 bd · 2 ba · 1,705 sqft
212 N Center Street #301
Bloomington, IL